Button CopyPathCircle CloseCircle Left ArrowArrow Down Icon GreyClosecirclecircleBurger
Image 1
Image 2
Image 3
$415,000

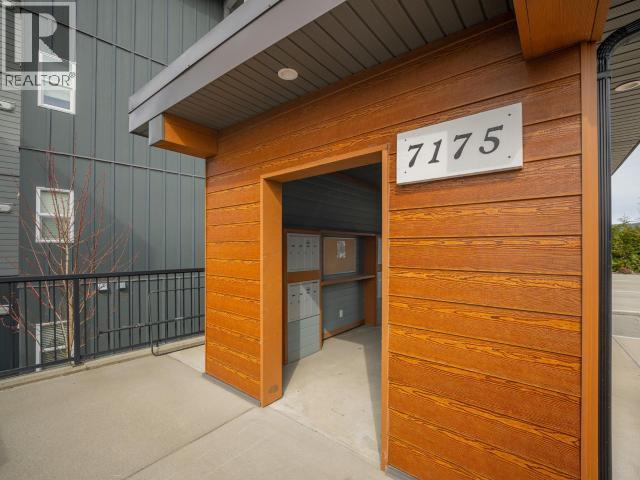
401-7175 DUNCAN STREET, Powell River, British Columbia, V8A 1W3

MLS® # 20043

2 Beds

Baths

1070  FEETSQ

QuickQuoteTM: $376K - $505K

Powell River BC, V8A 1W3

MLS® # 20043

Property Information:

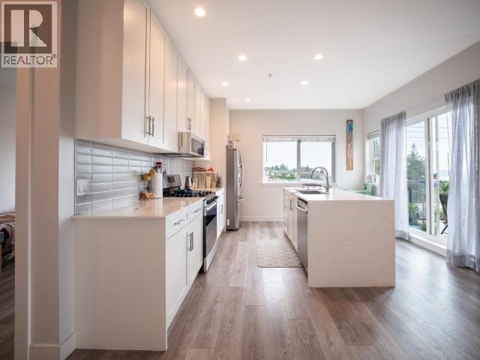
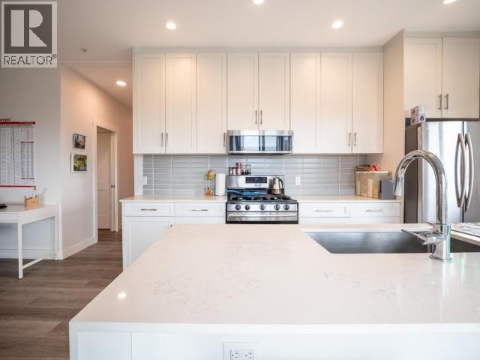
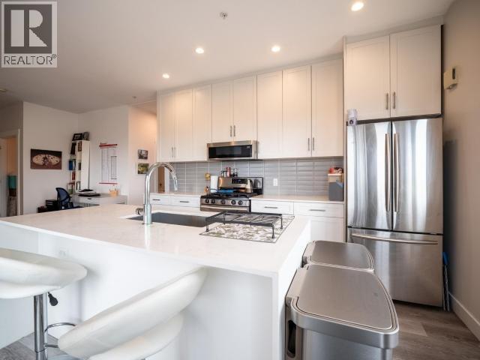
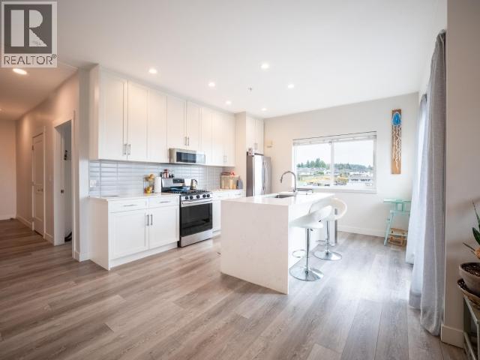
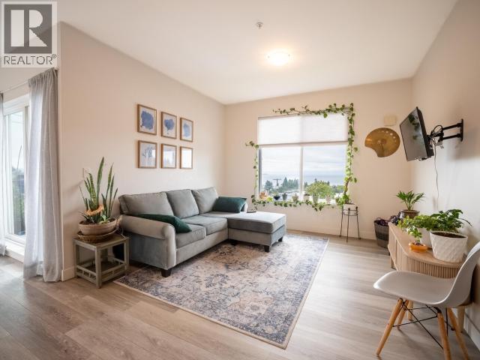
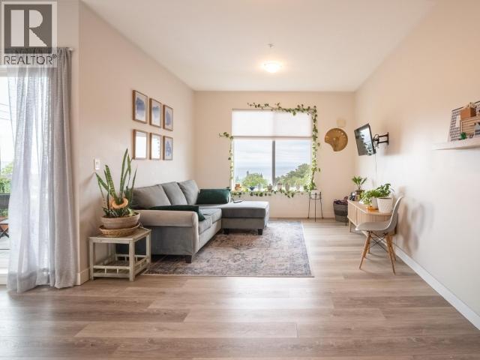
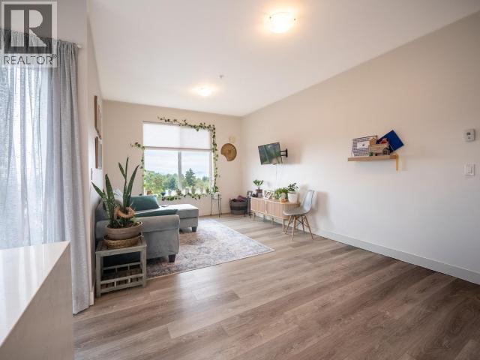
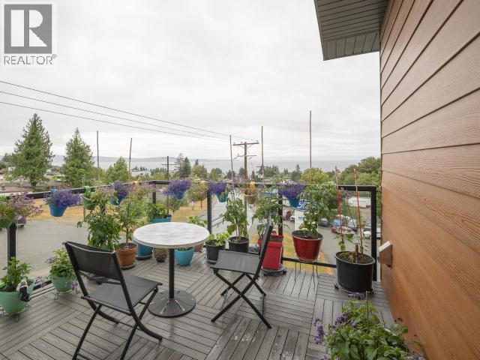
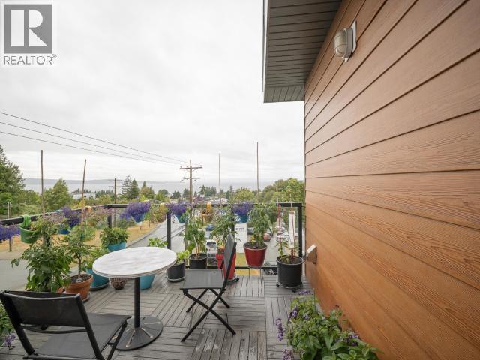
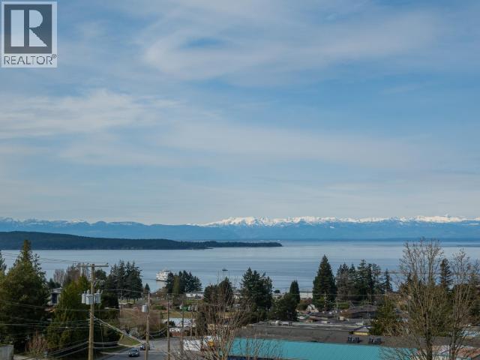
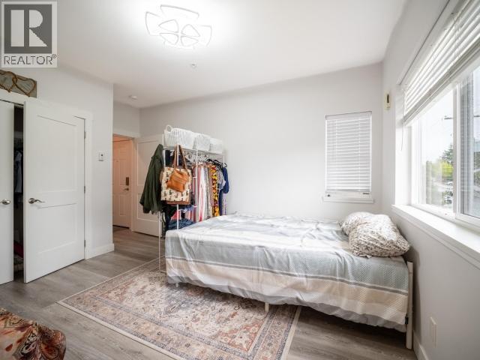
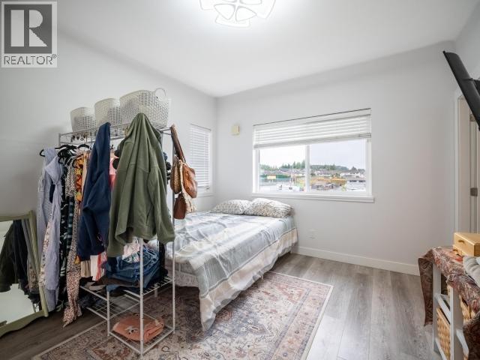
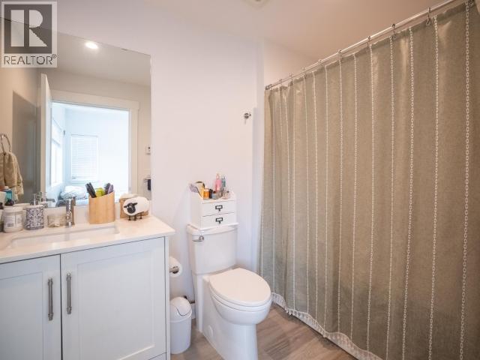
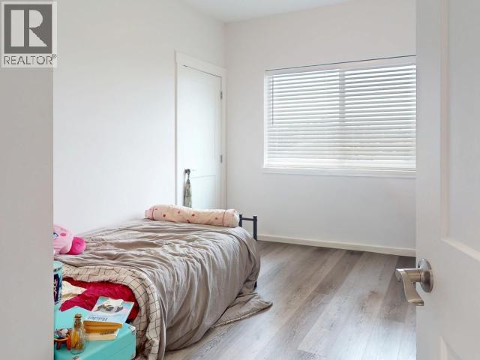
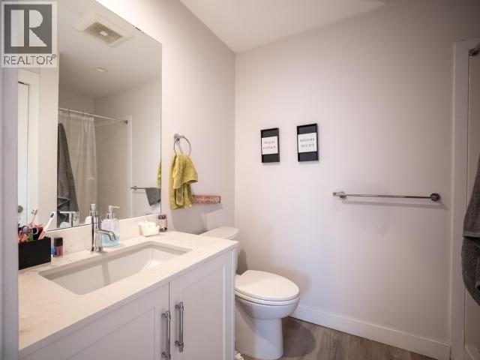
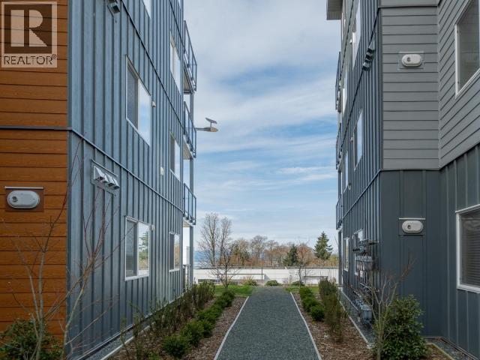
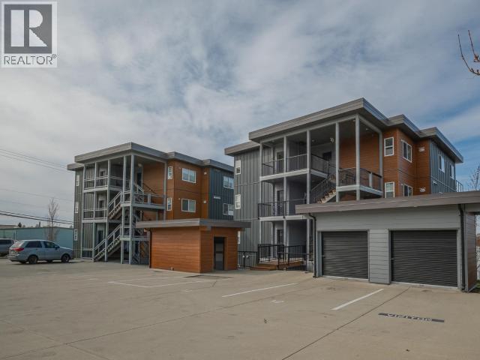
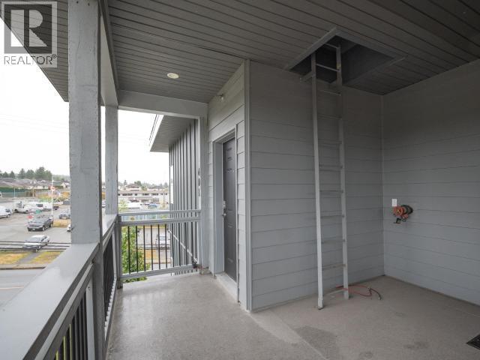
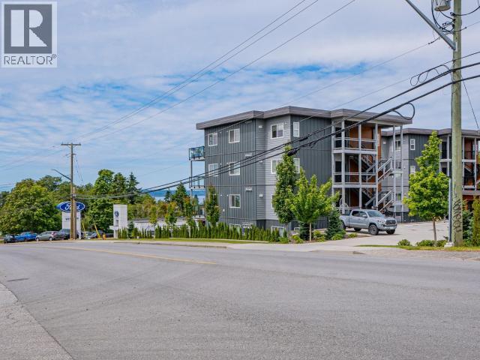
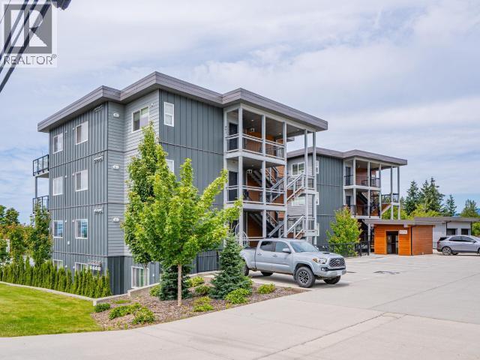
MOVE-IN READY WITH BREATHTAKING OCEAN VIEWS & SUNSETS! Welcome to effortless coastal living in this 6 yr old Tyee Landing, centrally located 2-bedroom, 2-bathroom top floor condo. Thoughtfully designed with contemporary elegance, this home features a bright, open-concept layout that maximizes natural light and showcases stunning S/W ocean vistas. The stylish kitchen is a chef's dream, boasting stone countertops, high-end appliances, and a striking waterfall island--perfect for entertaining or enjoying your morning coffee. Step onto the patio for a bbq and soak in the views. Retreat to the spacious primary suite, complete with a sleek 4-piece ensuite. Cozy in-floor heating and on-demand hot water from the high-efficiency gas boiler ensure year-round comfort. Whether you're a first-time buyer, downsizer, or investor, this is a rare opportunity to own a low-maintenance, high-quality home in a prime location.Don't wait--schedule your viewing today! (id:27)

Building Features:

  • Style: Apartment
  • Building Type: Apartment
  • Construction Style - Attachment: Attached
  • Floor Space: 1070 sqft
  • Heating Type: Radiant heat
  • Heating Fuel: Natural gas

Property Features:

  • OwnershipType: Condominium/Strata
  • Property Type: Single Family
  • Bedrooms: 2
  • Bathrooms: 2
  • Access Type: Easy access
  • Amenities Nearby: Shopping
  • Built in: 2019
  • Condo Fees: $260 Monthly
  • Features: Central location, Southern exposure
  • Floor Space (approx): 1070 Square Feet
  • Irregular: Yes
  • Lot Size: irregular
  • View Type: Mountain view, Ocean view
  • Parking Type: Open, Visitor parking

Rooms:

  • Foyer Main Level 3.66 m x 1.22 m
  • Living Main Level 3.05 m x 3.35 m
  • Dining Main Level 3.96 m x 3.96 m
  • Kitchen Main Level 3.96 m x 3.96 m
  • Primary Bedroom Main Level 3.35 m x 4.57 m
  • Bathroom Main Level Measurements not available
  • Bathroom Main Level Measurements not available
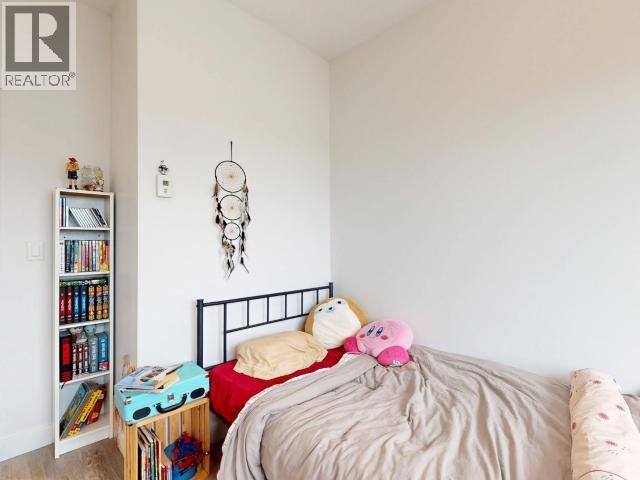
  • Bedroom Main Level 3.05 m x 3.96 m
  • Laundry Main Level 1.22 m x 1.22 m
  • Workshop Main Level 3.05 m x 1.22 m

Convert Measurement to:


Courtesy of: 460 REALTY POWELL RIVER

REALTOR.ca  

QuickQuoteTM Powered by RPS

Location of 401-7175 DUNCAN STREET, Powell River, British Columbia, V8A 1W3

Demographic Information of 401-7175 DUNCAN STREET, Powell River, British Columbia, V8A 1W3

Life Stage

Later Years

Employment Type

Blue Collar/Primary, Blue Collar/Service Sector

Average Household Income

$99,139.14

Average Number of Children

1.61

Household Population

Household Structure

Age of Population

Education

Education Level

No certificate/diploma/degree

18.8 %

High school certificate or equivalent

32.11 %

Apprenticeship trade certificate/diploma

12.72 %

College/non-university certificate

21.6 %

University certificate (below bachelor)

1.47 %

University Degree

13.29 %

Commuter

Travel To Work

By Car

82.35 %

By Public Transit

0.0 %

By Walking

9.2 %

By Bicycle

0.0 %

By Other Methods

8.45 %

Cultural Diversity

Knowledge of Official Language

Mother Tongue

Building Information

Building Type

Apartments (Low and High Rise)

26.06 %

Houses

73.94 %

Own Vs. Rent

