Button CopyPathCircle CloseCircle Left ArrowArrow Down Icon GreyClosecirclecircleBurger
Image 1
Image 2
Image 3
$569,900

3980 WESTVIEW AVE, Powell River, British Columbia, V8A 5V3

MLS® # 20178

3 Beds

3  Baths

2108  FEETSQ

QuickQuoteTM: $502K - $635K

Powell River BC, V8A 5V3

MLS® # 20178

Property Information:

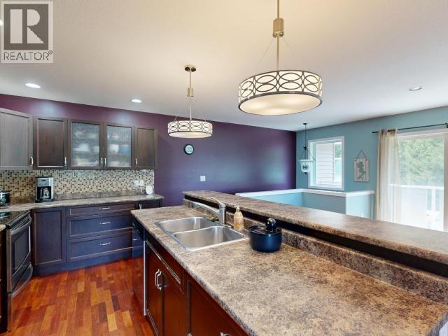
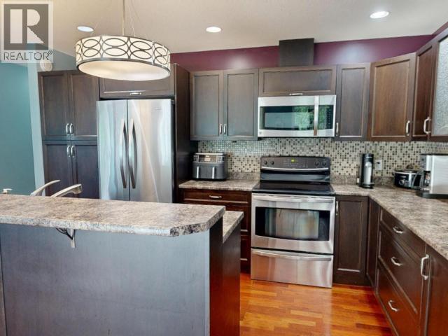
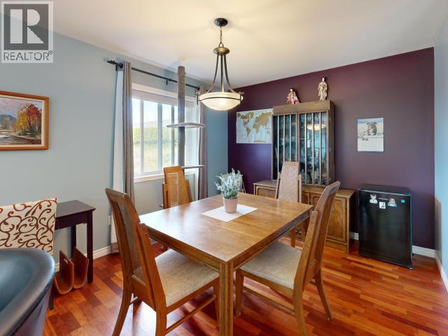
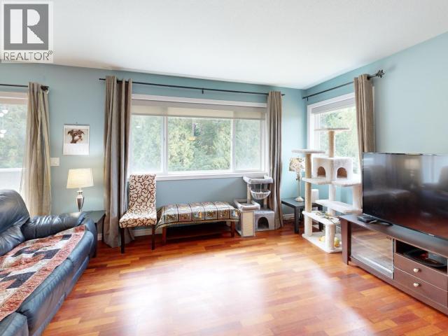
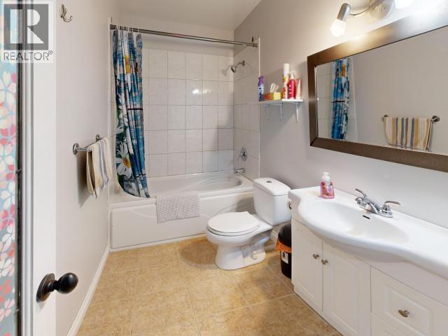
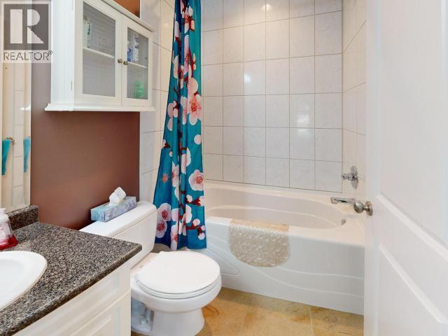
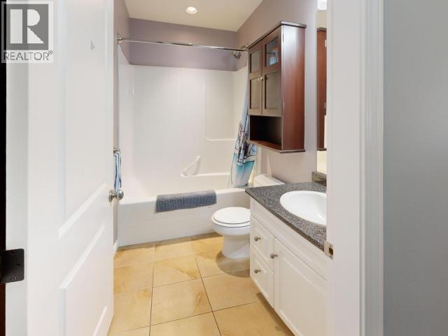
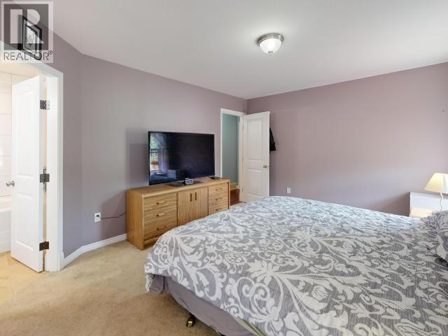
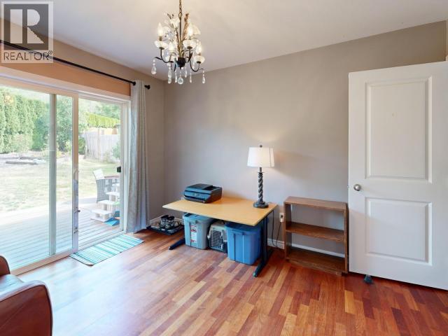
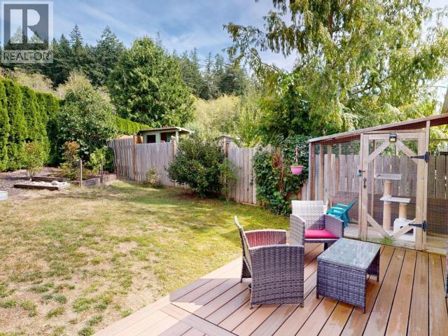
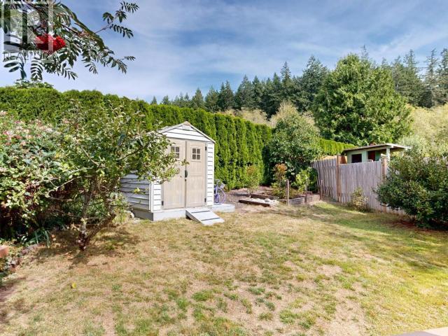
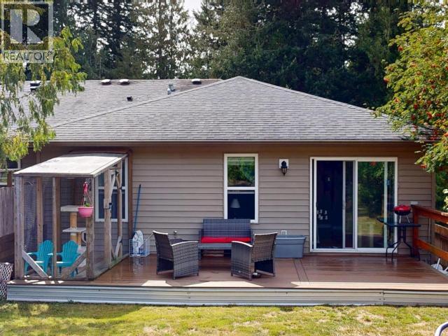
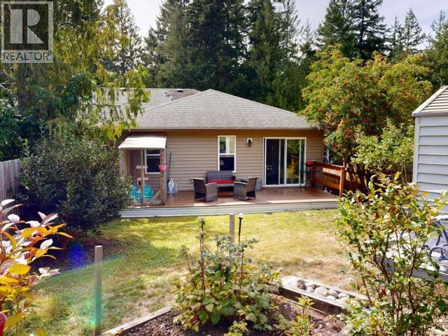
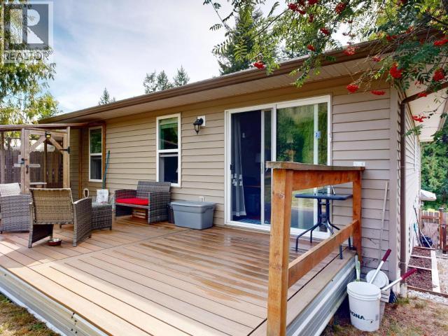
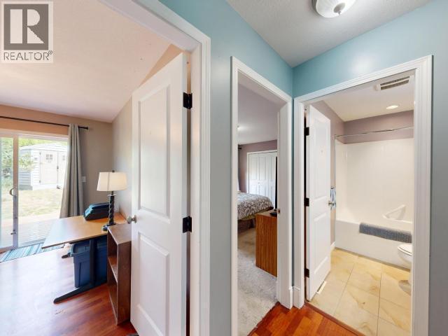
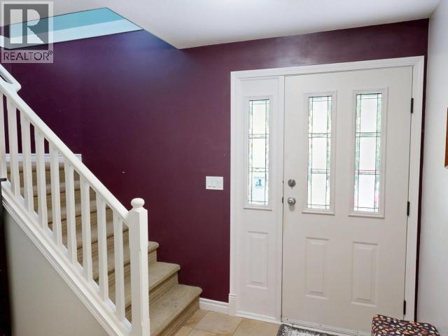
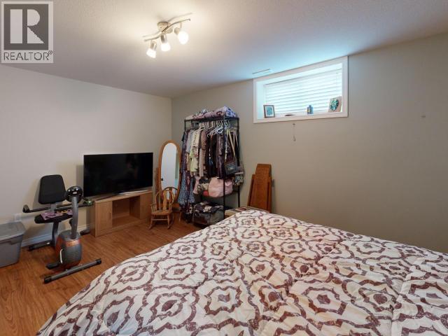
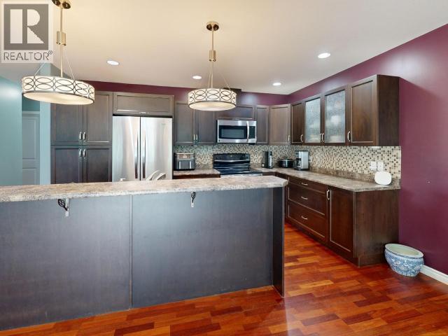
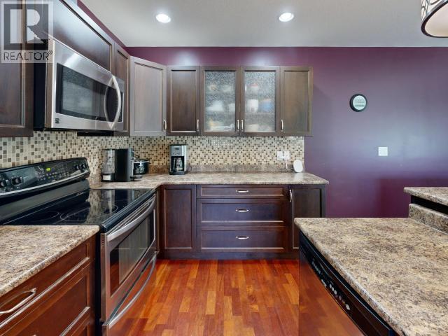
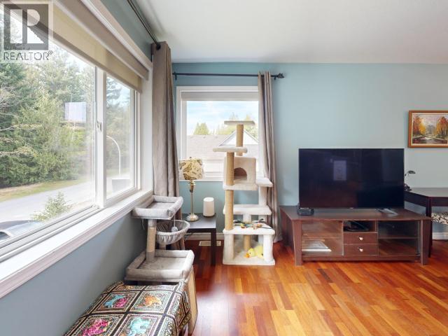
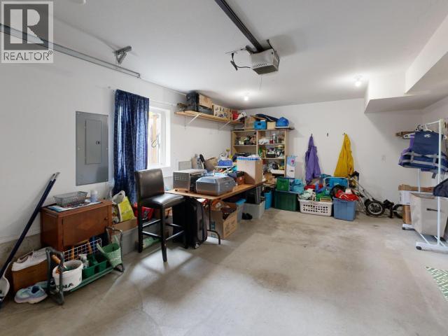
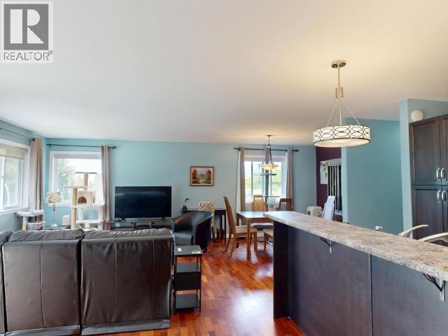
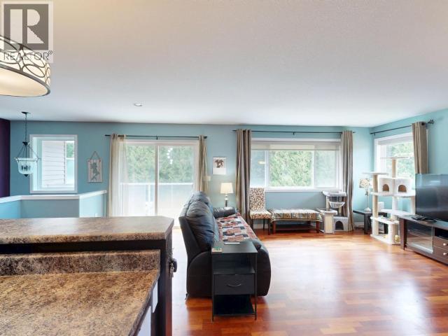
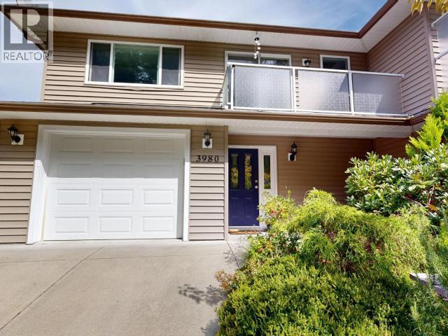
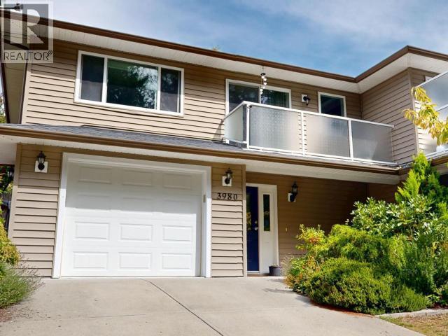
Welcome to 3980 Westview Ave, a beautifully designed 3-bedroom, 3-bathroom half-duplex offering the perfect blend of modern style and functionality. This intelligently laid-out property features a convenient ground-level entry that leads up to a bright, open-concept main living area, highlighted by hardwood flooring and an updated kitchen complete with stainless steel appliances and an eat-up bar. All 3 bathrooms are 4-piece bathrooms with tubs. Outside, the fully fenced backyard is an entertainers dream, boasting an impressive 10'x25' vinyl plank deck, and a 7'x7' garden shed. The secure single-car garage also will have room for some storage. Nestled in a highly desirable, upscale Westview neighborhood, this turnkey home offers effortless, low-maintenance living just minutes from local beaches, scenic trails, shopping, and the ferry terminal. (id:27)

Building Features:

  • Style: Duplex
  • Building Type: Duplex
  • Construction Style - Attachment: Semi-detached
  • Floor Space: 2108 sqft
  • Heating Type: Forced air
  • Heating Fuel: Electric

Property Features:

  • OwnershipType: Freehold
  • Property Type: Single Family
  • Bedrooms: 3
  • Bathrooms: 3
  • Amenities Nearby: Shopping
  • Built in: 2010
  • Features: Central location
  • Floor Space (approx): 2108 Square Feet
  • Irregular: Yes
  • Lot Frontage: 36 Feet
  • Lot Size: 4176.00 Square Feet
  • Parking Type: Garage
  • No. of Parking Spaces: 1

Rooms:

  • Foyer Basement Level 2.72 m x 3.02 m
  • Bathroom Basement Level Measurements not available
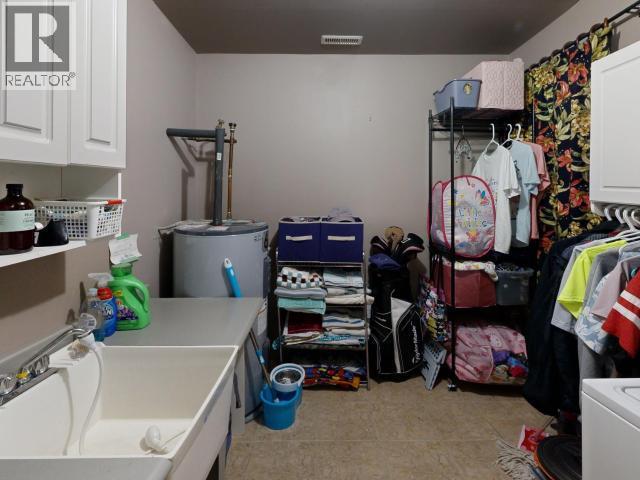
  • Laundry Basement Level 3.02 m x 2.41 m
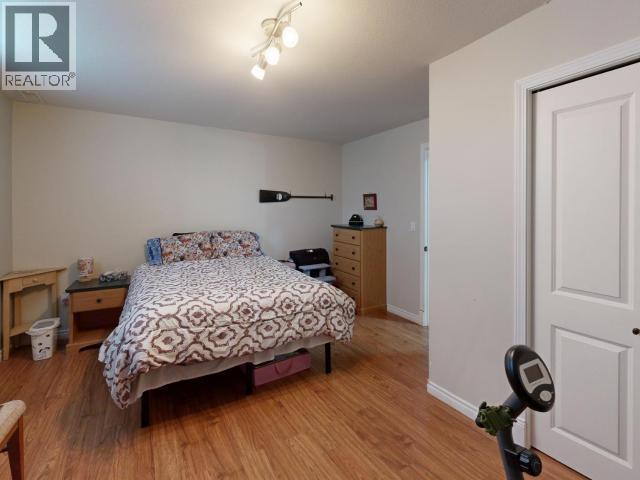
  • Bedroom Basement Level 3.84 m x 4.67 m
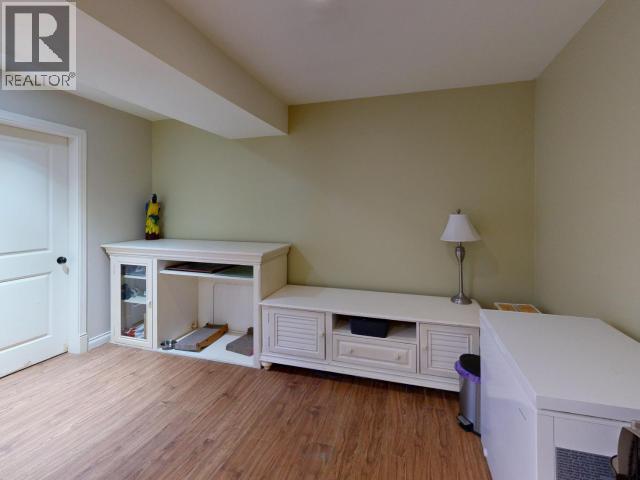
  • Workshop Basement Level 3.91 m x 1.63 m
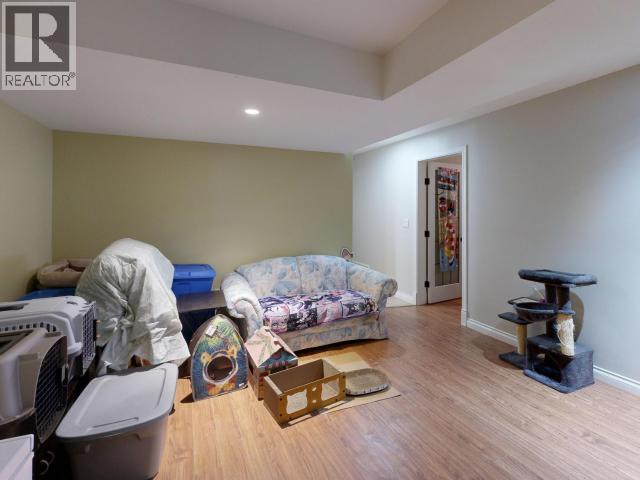
  • Recreation Room Basement Level 4.06 m x 4.32 m
  • Living Main Level 6.02 m x 3.12 m
  • Dining Main Level 3.45 m x 3.02 m
  • Kitchen Main Level 4.14 m x 3.35 m
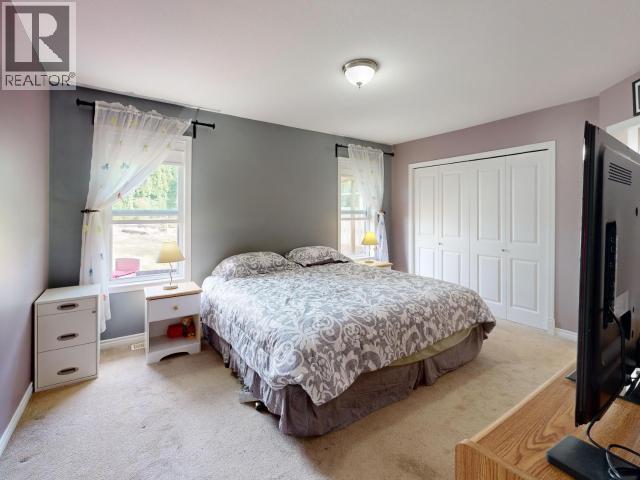
  • Primary Bedroom Main Level 4.32 m x 3.56 m
  • Bathroom Main Level Measurements not available
  • Bedroom Main Level 3.23 m x 3.02 m

Convert Measurement to:


QuickQuoteTM Powered by RPS

Location of 3980 WESTVIEW AVE, Powell River, British Columbia, V8A 5V3

Demographic Information of 3980 WESTVIEW AVE, Powell River, British Columbia, V8A 5V3

Life Stage

Nearly Retired

Employment Type

Service Sector/White Collar

Average Household Income

$96,097.96

Average Number of Children

1.58

Household Population

Household Structure

Age of Population

Education

Education Level

No certificate/diploma/degree

14.59 %

High school certificate or equivalent

31.64 %

Apprenticeship trade certificate/diploma

13.82 %

College/non-university certificate

24.9 %

University certificate (below bachelor)

0.65 %

University Degree

14.4 %

Commuter

Travel To Work

By Car

88.05 %

By Public Transit

0.0 %

By Walking

8.23 %

By Bicycle

0.32 %

By Other Methods

3.4 %

Cultural Diversity

Knowledge of Official Language

Mother Tongue

Building Information

Building Type

Apartments (Low and High Rise)

11.4 %

Houses

88.6 %

Own Vs. Rent
