Powell River BC, None
Property Information:
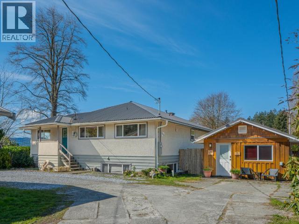
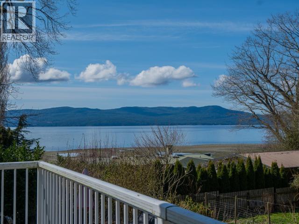
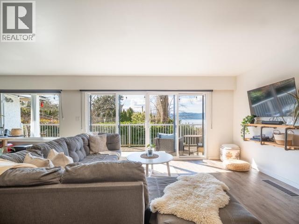
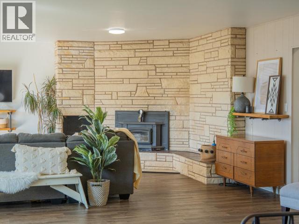
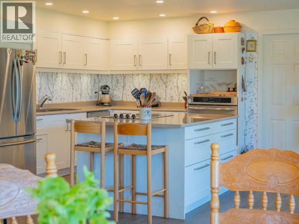
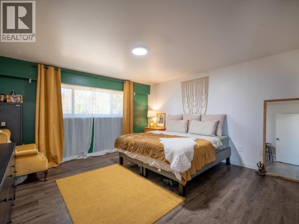
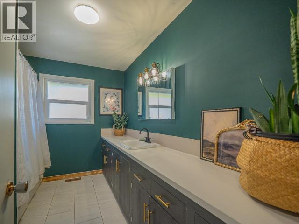
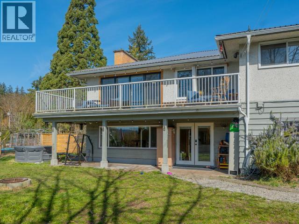
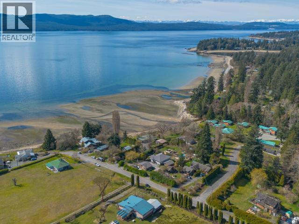
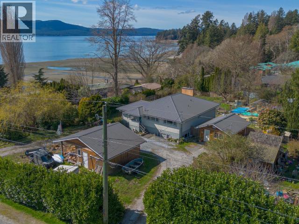
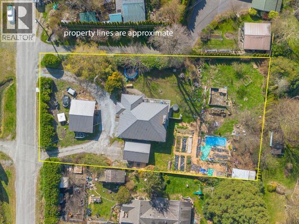
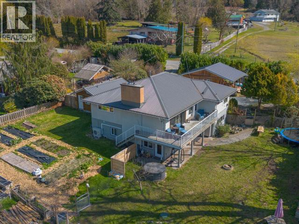
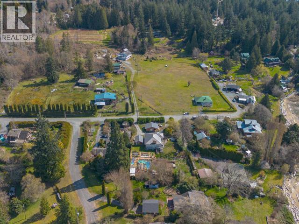
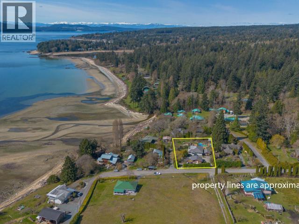
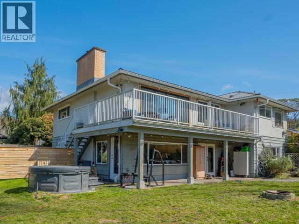
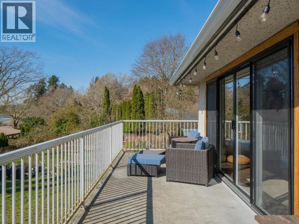
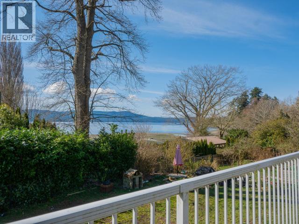
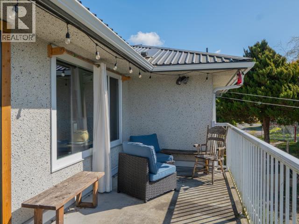
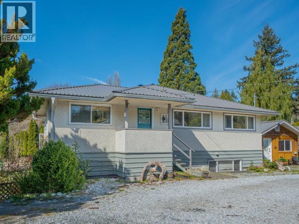
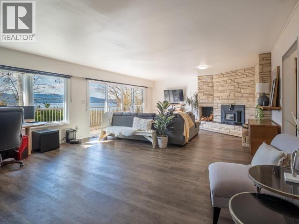
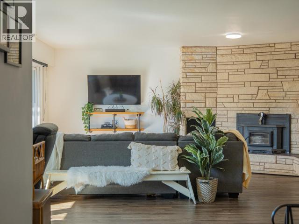
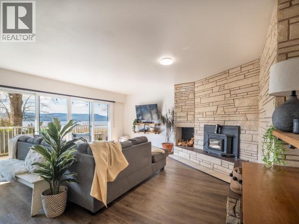
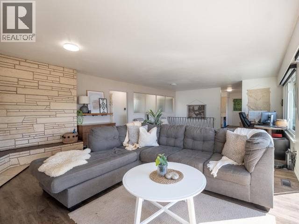
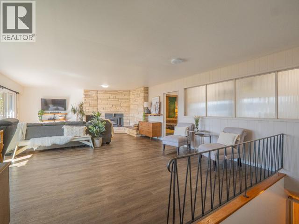
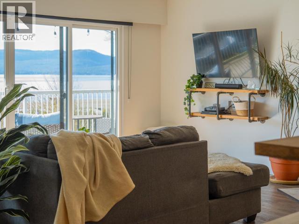
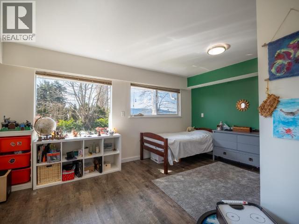
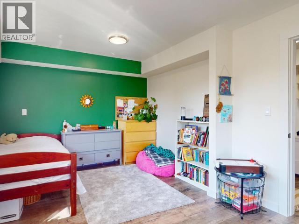
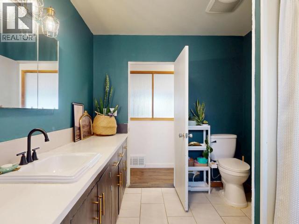
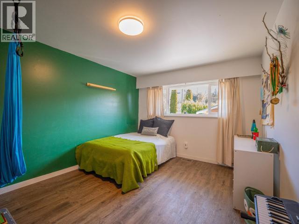
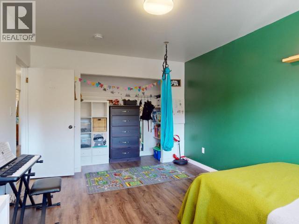
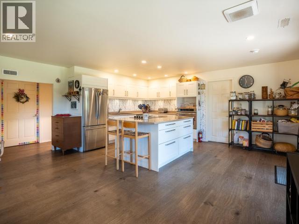
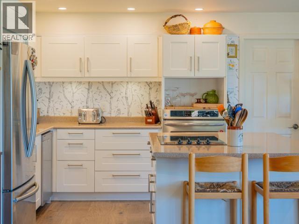
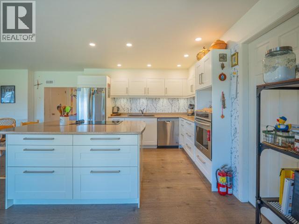
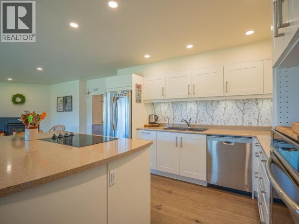
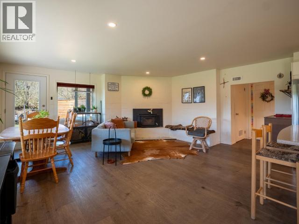
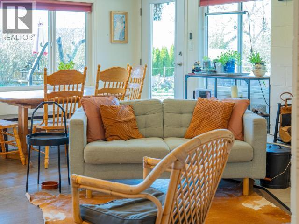
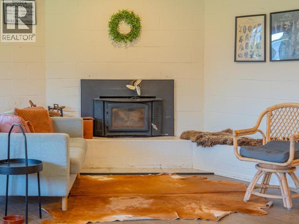
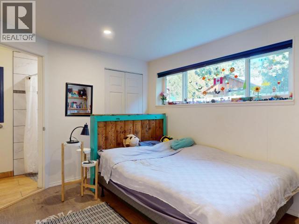
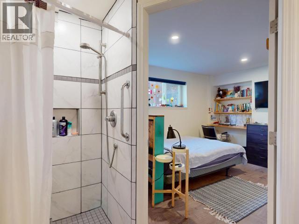
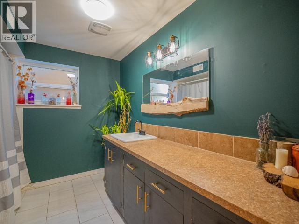
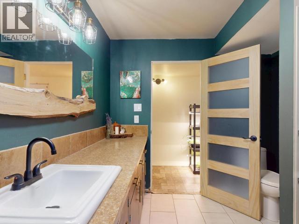
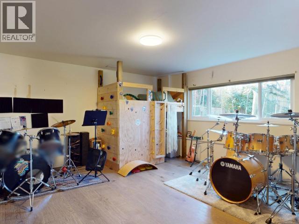
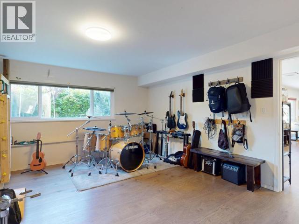
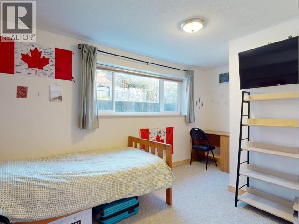
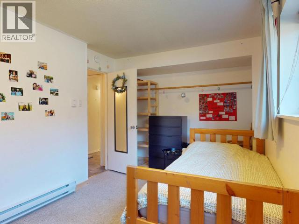
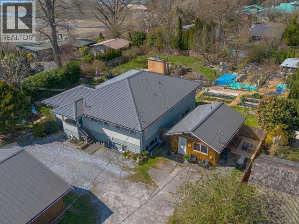
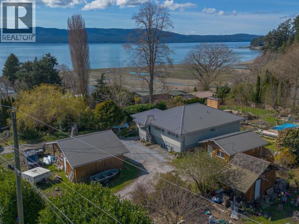
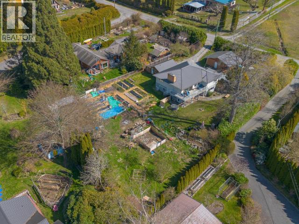
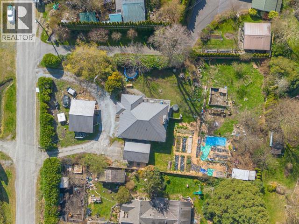
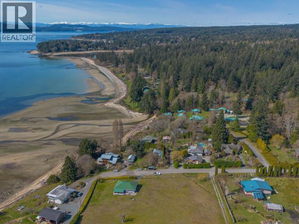
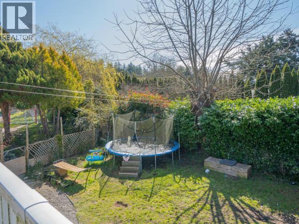
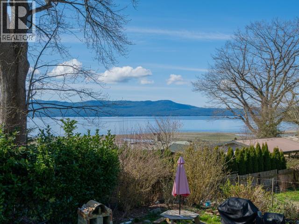
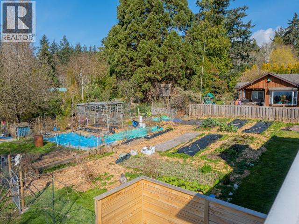
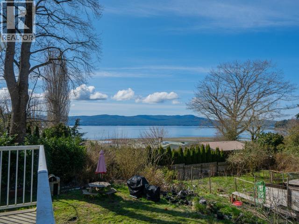
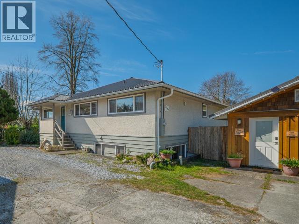
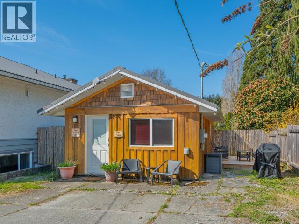
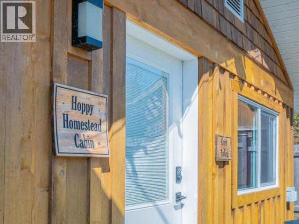
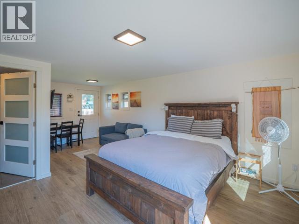
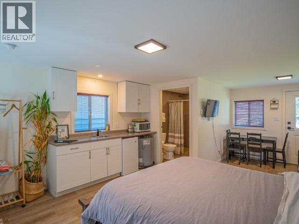
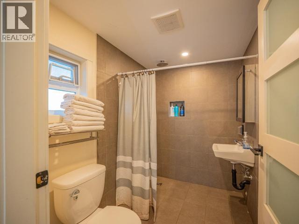
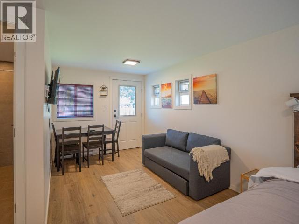
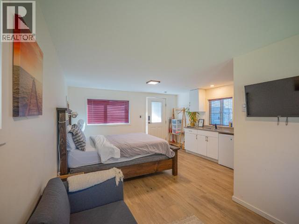
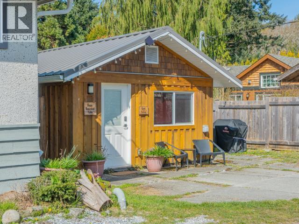
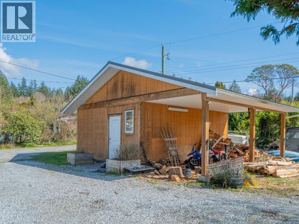
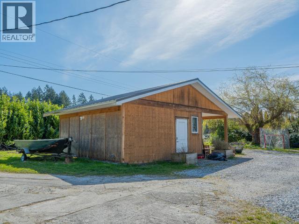
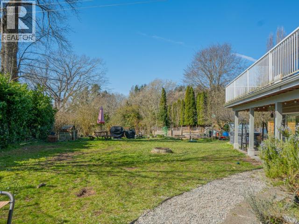
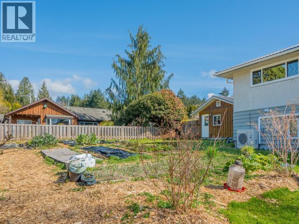
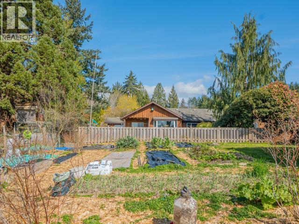
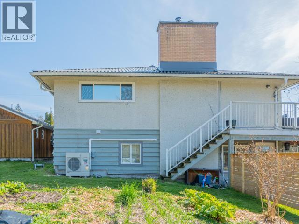
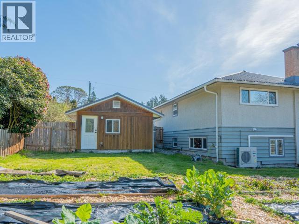
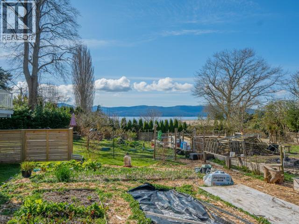
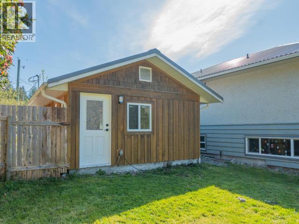
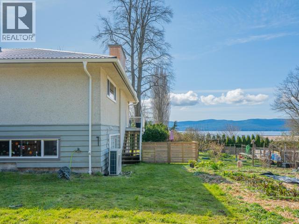
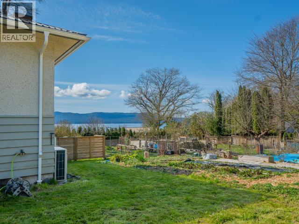
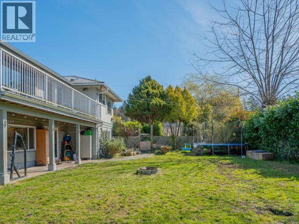
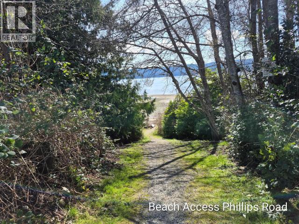
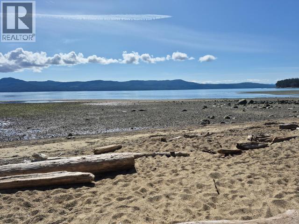
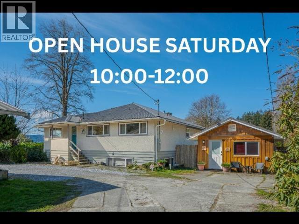
LARGE FAMILY HOME AND COTTAGE BY THE BEACH. This spacious 6-bedroom, 3-bathroom home offers plenty of room for a large family in a peaceful, quiet setting. Located just steps from beach access, the property features stunning ocean views and a large lot with ample space for gardening and outdoor activities. Inside, the layout has open living areas, highlighted by a woodstove that keeps the main living cozy. The yard is a standout feature, providing a private spot for kids to play or for growing your own vegetables. This property also includes a fully functioning AirBnB currently generating 20K + per year! as well as a detatched shop. Call today for your opportunity to view this beautiful home and property! (id:27)
Building Features:
- Style: Detached
- Building Type: House
- Construction Style - Attachment: Detached
- Fireplace Fuel: Wood
- Fireplace Type: Conventional
- Floor Space: 3334 sqft
Property Features:
- OwnershipType: Freehold
- Property Type: Single Family
- Bedrooms: 6
- Bathrooms: 3
- Built in: 1961
- Community Features: Family Oriented
- Features: Private setting
- Floor Space (approx): 3334 Square Feet
- Irregular: Yes
- Lot Size: 26571.00 Square Feet
- Road Type: Paved road
- View Type: Ocean view
Rooms:
- Living Basement Level 5.36 m x 4.67 m 17.58 ft x 15.33 ft
- Kitchen Basement Level 5.36 m x 3.78 m 17.58 ft x 12.42 ft
- Primary Bedroom Basement Level 4.01 m x 2.92 m 13.17 ft x 9.58 ft
- Bathroom Basement Level Measurements not available
- Bedroom Basement Level 2.72 m x 5.08 m 8.92 ft x 16.67 ft
- Bedroom Basement Level 4.47 m x 4.60 m 14.67 ft x 15.08 ft
- Other Basement Level 5.64 m x 3.18 m 18.50 ft x 10.42 ft
- Foyer Main Level 3.28 m x 2.06 m 10.75 ft x 6.75 ft
- Living Main Level 5.54 m x 9.60 m 18.17 ft x 31.50 ft
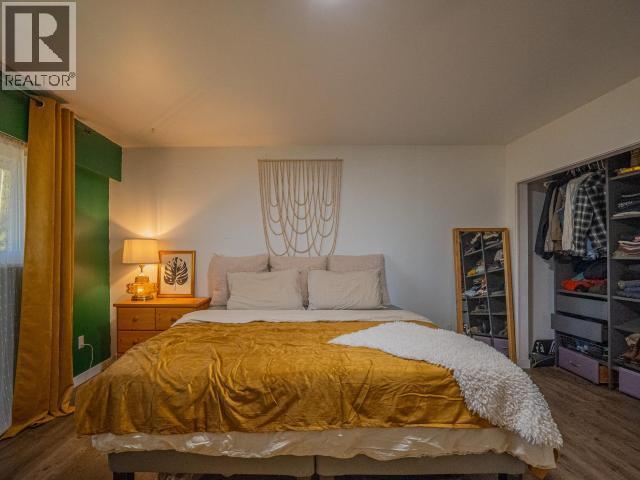
- Primary Bedroom Main Level 4.32 m x 4.37 m 14.17 ft x 14.33 ft
- Bathroom Main Level Measurements not available
- Bedroom Main Level 3.30 m x 4.32 m 10.83 ft x 14.17 ft
- Bedroom Main Level 3.15 m x 4.78 m 10.33 ft x 15.67 ft
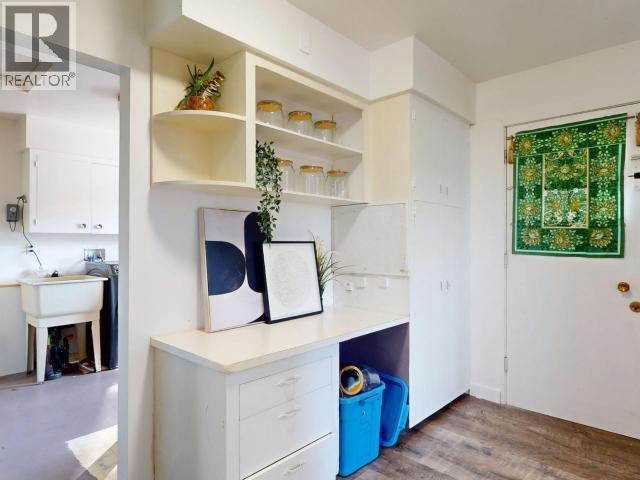
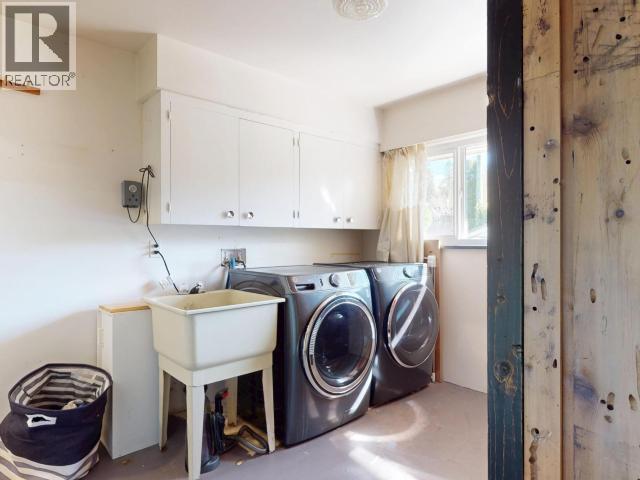
- Laundry Main Level 2.90 m x 3.28 m 9.50 ft x 10.75 ft
- Other 6.10 m x 6.10 m 20.00 ft x 20.00 ft
Convert Measurement to:
Market Price Trends
Location of 2277 PHILLIPS ROAD, Powell River, British Columbia
Demographic Information of 2277 PHILLIPS ROAD, Powell River, British Columbia
Life Stage
Older CouplesEmployment Type
MixedAverage Household Income
$88,000.00Average Number of Children
1.60Household Population
Household Structure
Age of Population
Education
Education Level
No certificate/diploma/degree
13.68 %High school certificate or equivalent
21.05 %Apprenticeship trade certificate/diploma
14.74 %College/non-university certificate
28.42 %University Degree
22.11 %Commuter
Travel To Work
By Car
76.92 %By Public Transit
0.0 %By Walking
0.0 %By Bicycle
0.0 %By Other Methods
23.08 %Cultural Diversity
Knowledge of Official Language
Mother Tongue
Building Information
Building Type
Apartments (Low and High Rise)
3.51 %Houses
96.49 %