Button CopyPathCircle CloseCircle Left ArrowArrow Down Icon GreyClosecirclecircleBurger
Image 1
Image 2
Image 3
$460,000

#A-4626 Maitland St, Port Alberni, BC, V9Y 7R4

MLS® # 1028260

2 Beds

Baths

1170  FEETSQ

QuickQuoteTM: Not Available

Port Alberni BC, V9Y 7R4

MLS® # 1028260

Property Information:

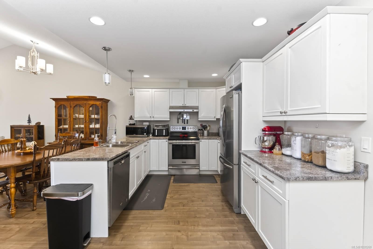
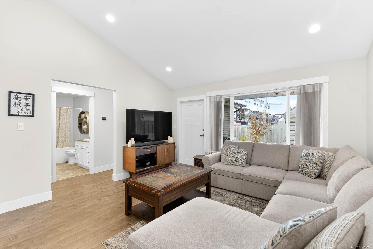
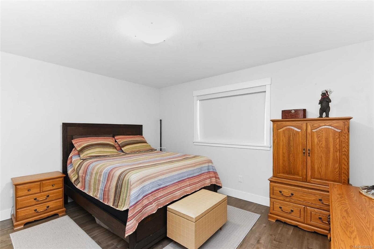
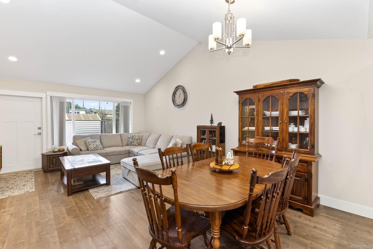
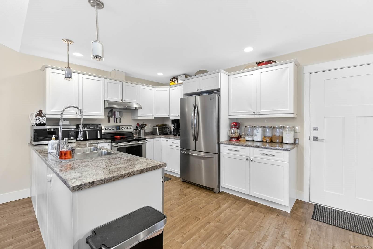
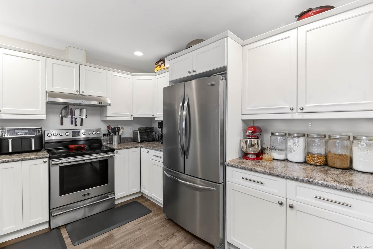
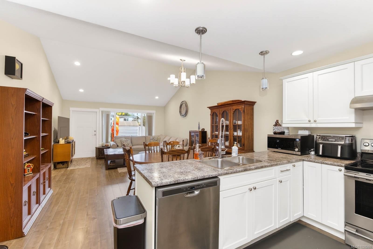
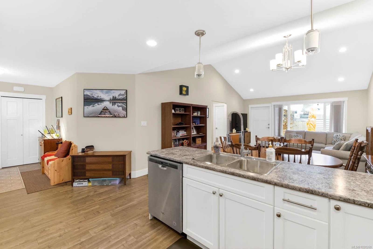
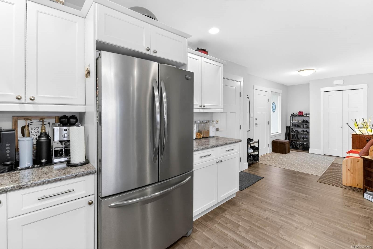
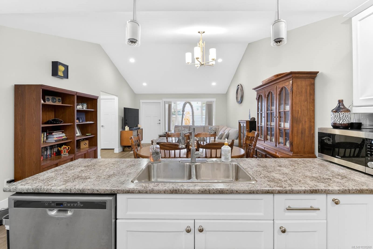
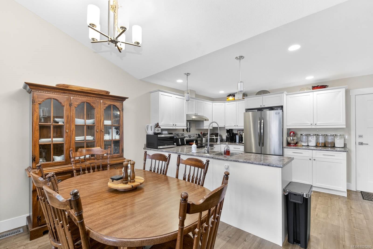
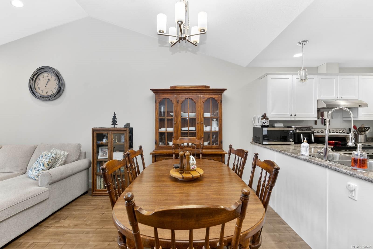
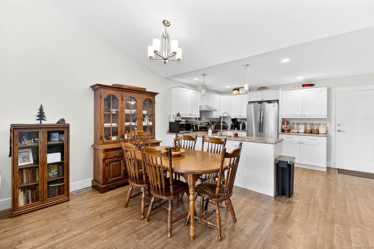
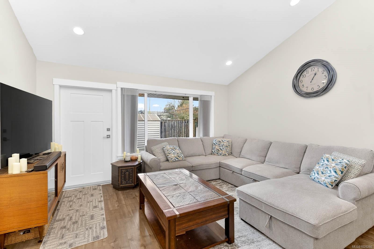
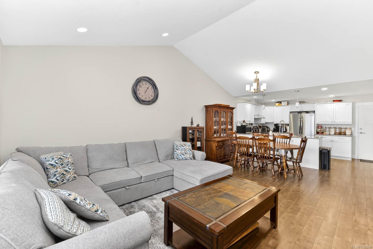
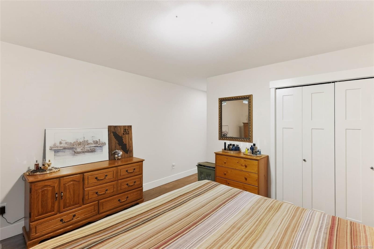
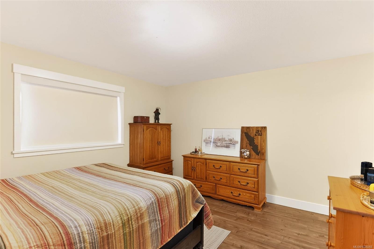
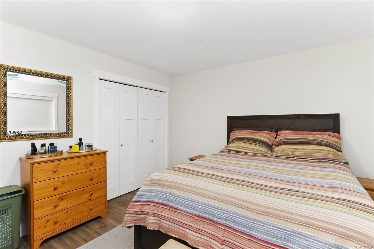
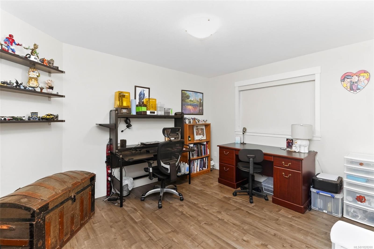
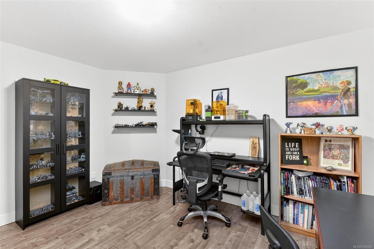
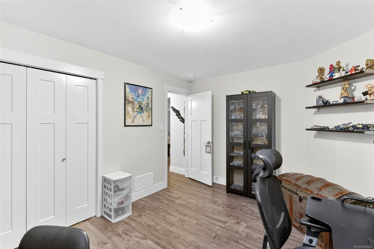
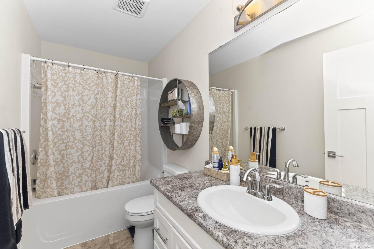
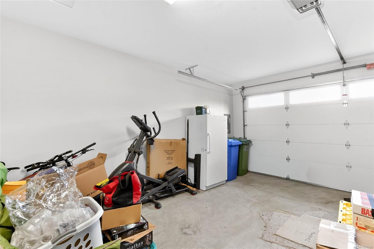
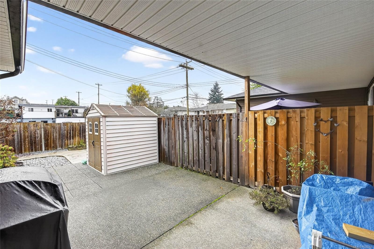
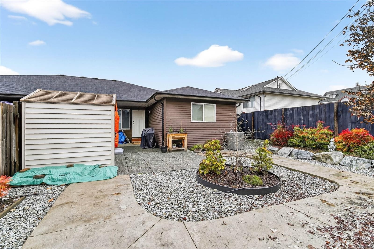
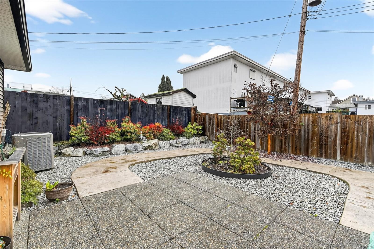
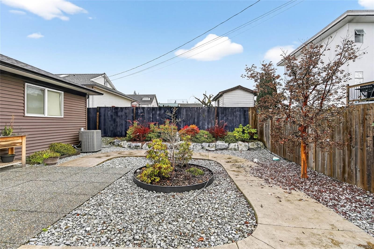
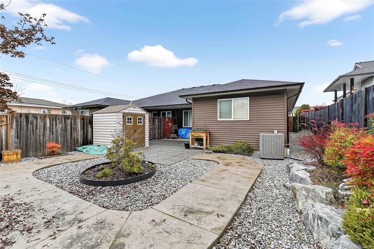
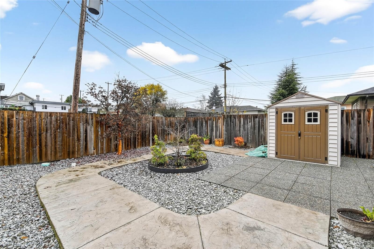
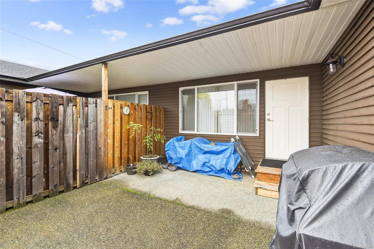
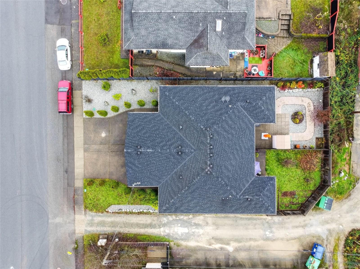
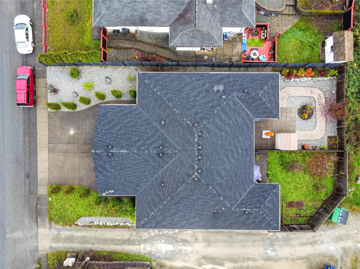
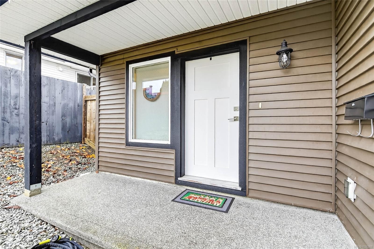
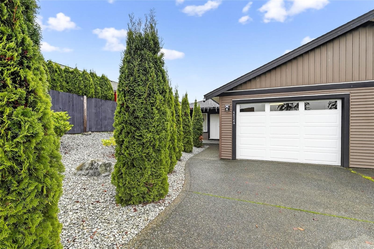
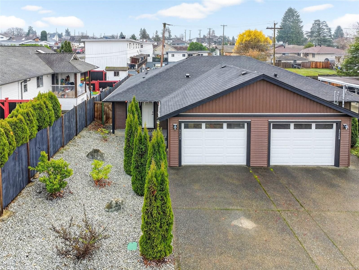
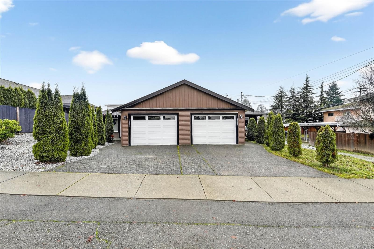
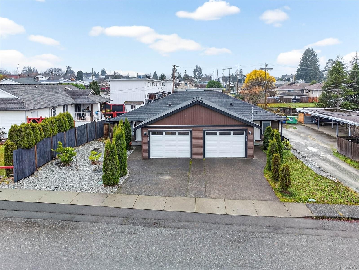
Immaculate Half Duplex conveniently located close to shopping, services, recreation facilities and public transit. This newer (2017) home features a welcoming entrance, an open concept living room - dining area - kitchen, two bedrooms and two full - four piece baths. The kitchen is nicely appointed and newer appliances are included. The living room and dining area has a vaulted ceiling which makes for a very spacious living environment. Heat pump provides year round comfort, in ground sprinkler system keeps the outdoor plants watered. An attached single garage, a garden shed, a private patio area with low maintenance, fenced back yard with circular walkway and garden space completes this package. Worry free living at its best.

Property Features:

  • Bedrooms: 2
  • Bathrooms: 2
  • Annual Tax Amount: $3,509
  • Accessibility Features: Accessible Entrance
  • Appliances: Dishwasher, Dryer, F/S/W/D, Refrigerator, Washer
  • Basement: Crawl Space
  • Built in: 2017
  • Construction Materials: Frame Wood, Vinyl Siding
  • Cooling: Other
  • Exterior Features: Balcony/Patio, Low Maintenance Yard
  • Floor Space (approx): 1170 Square Feet
  • Foundation Details: Concrete Perimeter
  • Heating: Forced Air, Heat Pump
  • Laundry Features: In House
  • Lot Features: Central Location, Irrigation Sprinkler(s), Landscaped, Level, Rectangular Lot, Shopping Nearby, Sidewalk
  • Lot Frontage: 4340 Square Feet
  • Lot Size: 4340.00 Square Feet
  • Ownership: Freehold/Strata
  • Parking Features: Attached, Driveway, Garage
  • Pets Allowed: Aquariums, Birds, Caged Mammals, Cats OK, Dogs OK, Number Limit, Size Limit
  • Property Condition: Resale
  • Property Sub Type: Half Duplex
  • Road Surface Type: Paved
  • Roof: Fibreglass Shingle
  • Water Source: Municipal
  • Window Features: Insulated Windows, Vinyl Frames
  • Zoning: R
  • Zoning Description: Residential
  • Sewer:
  • No. of Parking Spaces: 2

Rooms:

  • Living Main Level 3.81 m x 4.37 m
  • Bedroom Main Level 4.14 m x 4.06 m
  • Other Main Level 2.44 m x 2.39 m Note: Entrance
  • Other Main Level 3.56 m x 4.06 m
  • Dining Main Level 2.44 m x 4.37 m
  • Ensuite Bathroom Main Level
  • Bathroom Main Level
  • Kitchen Main Level 2.95 m x 3.51 m

Convert Measurement to:


Courtesy of: RE/MAX Mid-Island Realty

MLS® property information is provided under copyright© by the Vancouver Island Real Estate Board and Victoria Real Estate Board. The information is from sources deemed reliable, but should not be relied upon without independent verification.

QuickQuoteTM Powered by RPS

Location of #A-4626 Maitland St, Port Alberni, BC, V9Y 7R4

Demographic Information of #A-4626 Maitland St, Port Alberni, BC, V9Y 7R4

Life Stage

Young Couples

Employment Type

Blue Collar/Primary, Blue Collar/Service Sector

Average Household Income

$71,066.03

Average Number of Children

1.61

Household Population

Household Structure

Age of Population

Education

Education Level

No certificate/diploma/degree

34.59 %

High school certificate or equivalent

36.33 %

Apprenticeship trade certificate/diploma

6.92 %

College/non-university certificate

15.86 %

University certificate (below bachelor)

0.76 %

University Degree

5.53 %

Commuter

Travel To Work

By Car

77.95 %

By Public Transit

4.31 %

By Walking

13.8 %

By Bicycle

0.29 %

By Other Methods

3.65 %

Cultural Diversity

Knowledge of Official Language

Mother Tongue

Building Information

Building Type

Apartments (Low and High Rise)

43.66 %

Houses

56.34 %

Own Vs. Rent
