Button CopyPathCircle CloseCircle Left ArrowArrow Down Icon GreyClosecirclecircleBurger
Image 1
Image 2
Image 3
$699,900

950 Hull Street, Penticton, British Columbia, V2A 4A3

MLS® # 10390766

4 Beds

Baths

1958  FEETSQ

QuickQuoteTM: $632K - $847K

Penticton BC, V2A 4A3

MLS® # 10390766

Property Information:

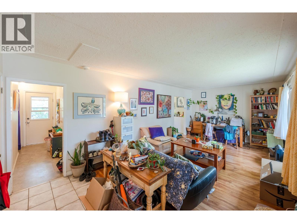
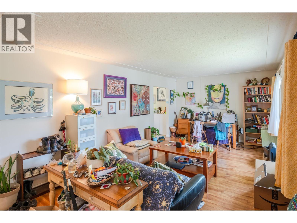
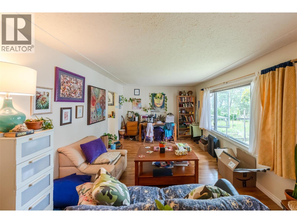
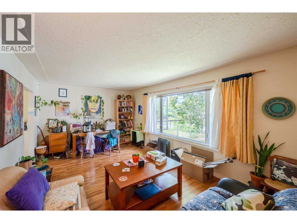
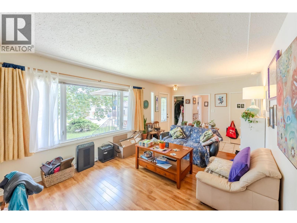
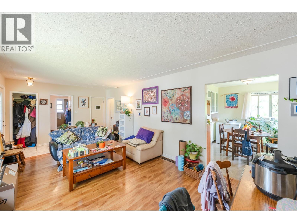
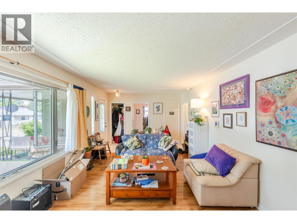
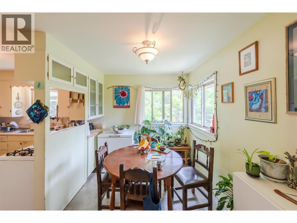
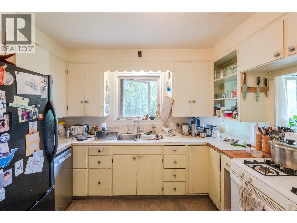
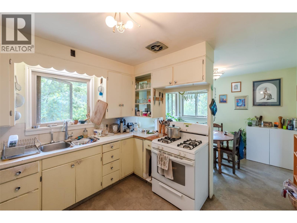
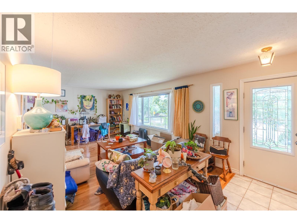
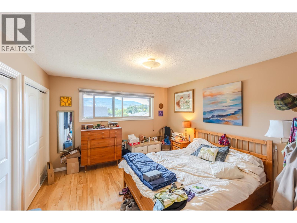
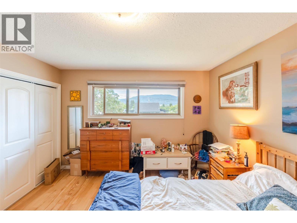
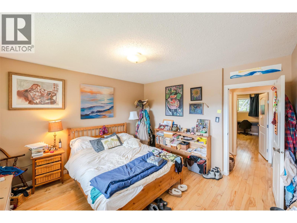
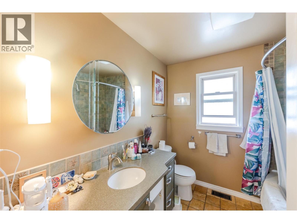
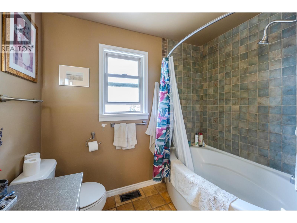
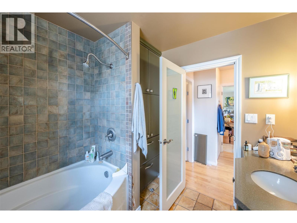
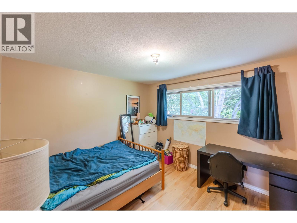
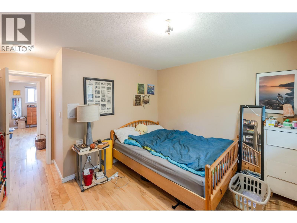
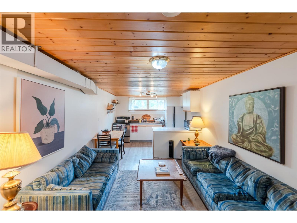
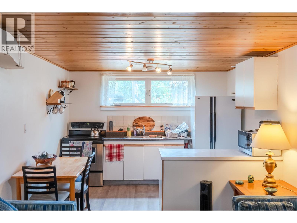
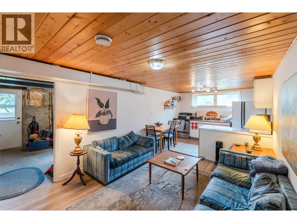
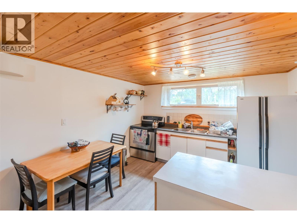
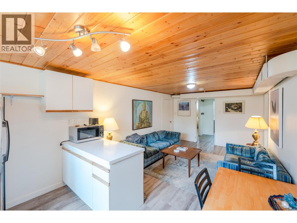
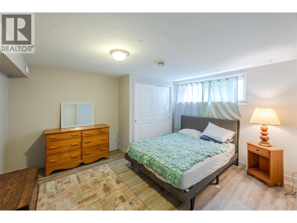
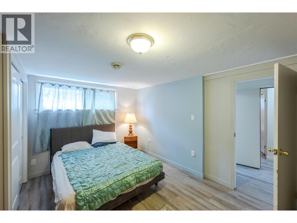
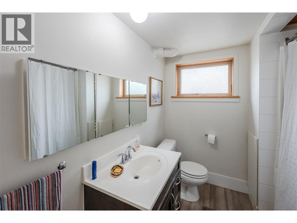
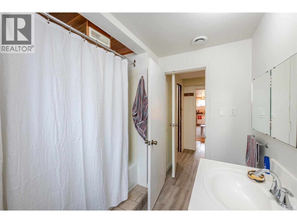
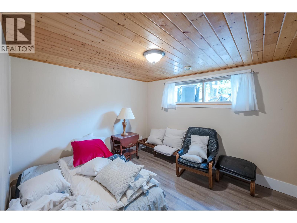
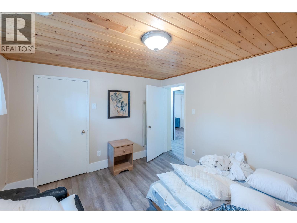
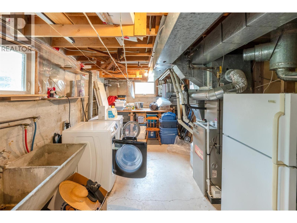
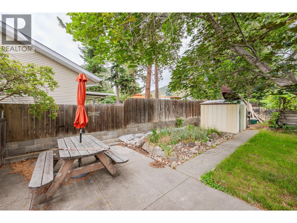
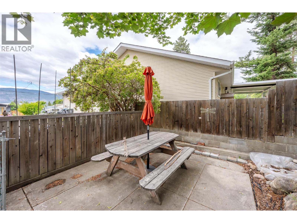
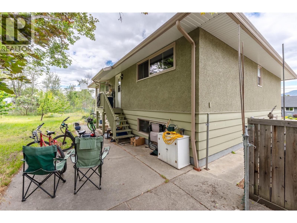
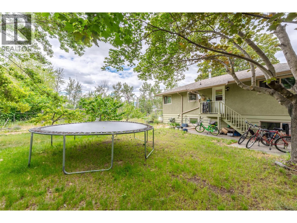
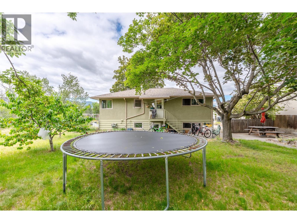
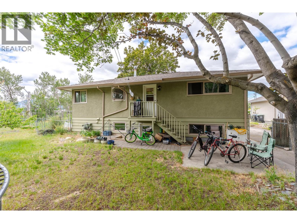
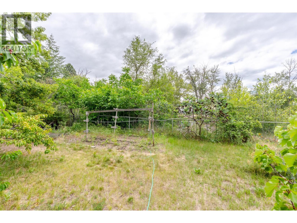
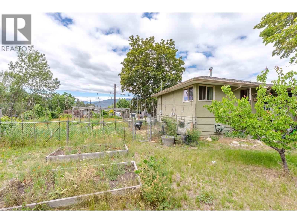
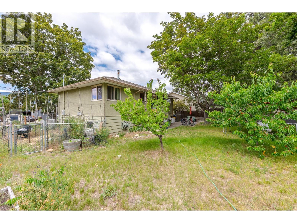
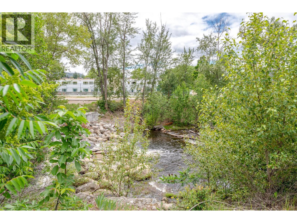
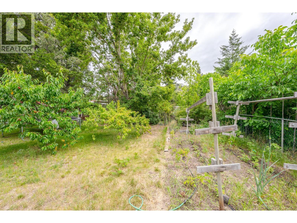
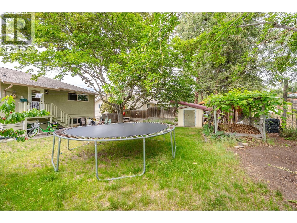
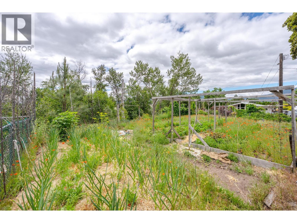
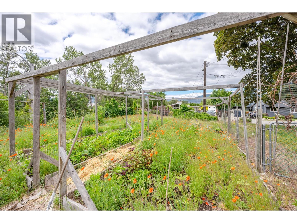
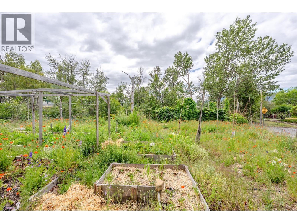
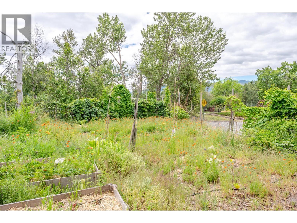
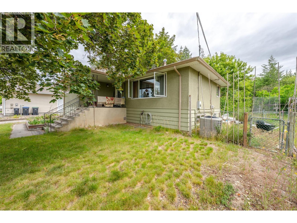
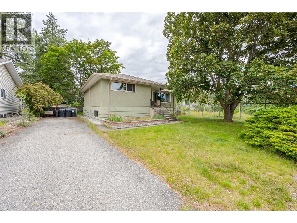
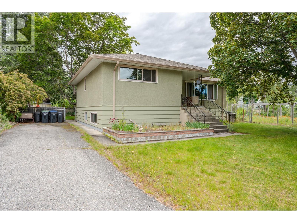
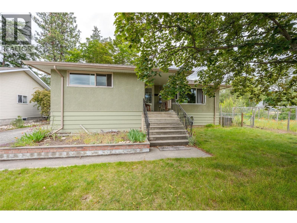
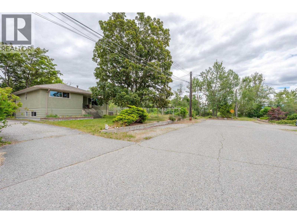
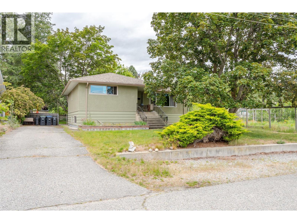
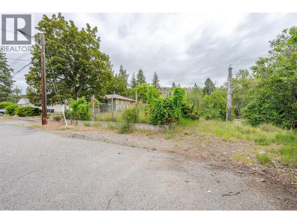
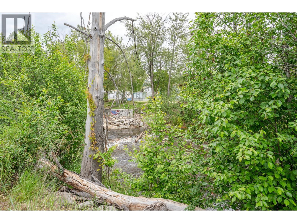
Welcome to this beautiful creekside property backing onto Penticton Creek, offering the perfect blend of peaceful surroundings, functional living, and everyday convenience. Set on approximately 1/3 of an acre, this 4 bedroom, 2 bathroom home has a great layout for families, with comfortable living spaces and the added bonus of a 2 bedroom, 1 bathroom in-law suite on the lower level. The property offers a beautiful garden area, plenty of outdoor space, and a peaceful setting that is hard to find in town. Located in a quiet, established neighbourhood close to parks, recreation, the Penticton Creek walking trail, the hospital, shopping, and other daily amenities, this home gives you a great mix of privacy and convenience. Whether you are looking for a great family home, space for extended family, or added flexibility with the lower-level suite, this property offers plenty of opportunity in a location that is hard to beat. Enjoy the calm of creekside living while still being just minutes from everything Penticton has to offer. (id:27)

Building Features:

  • Style: Detached
  • Building Type: House
  • Architectural Style: Bungalow
  • Construction Style - Attachment: Detached
  • Floor Space: 1958 sqft
  • Heating Type: Forced air
  • Cooling Type: Central air conditioning

Property Features:

  • OwnershipType: Freehold
  • Property Type: Single Family
  • Bedrooms: 4
  • Bathrooms: 2
  • Built in: 1958
  • Floor Space (approx): 1958 Square Feet
  • Irregular: Yes
  • Lot Size: 0.31 Acres
  • Surface Water: Creeks
  • WaterFront Type: Waterfront on creek
  • Sewer: Municipal sewage system

Rooms:

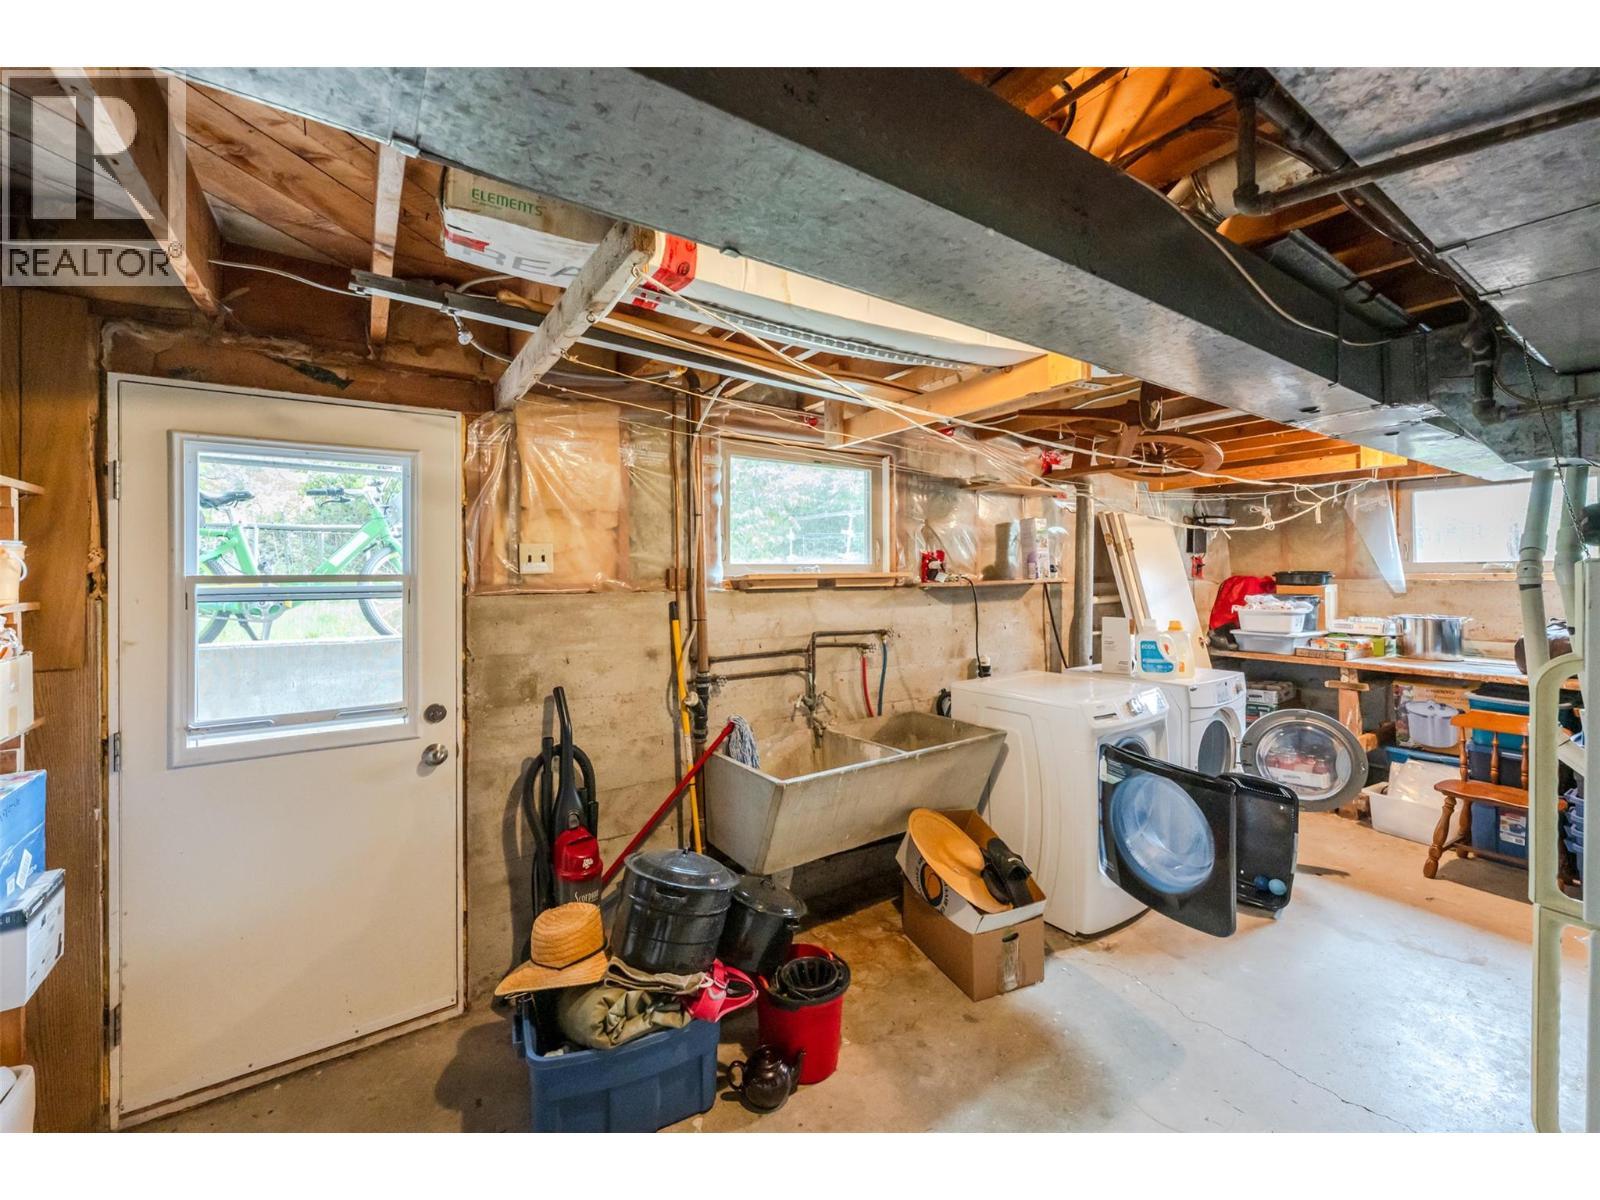
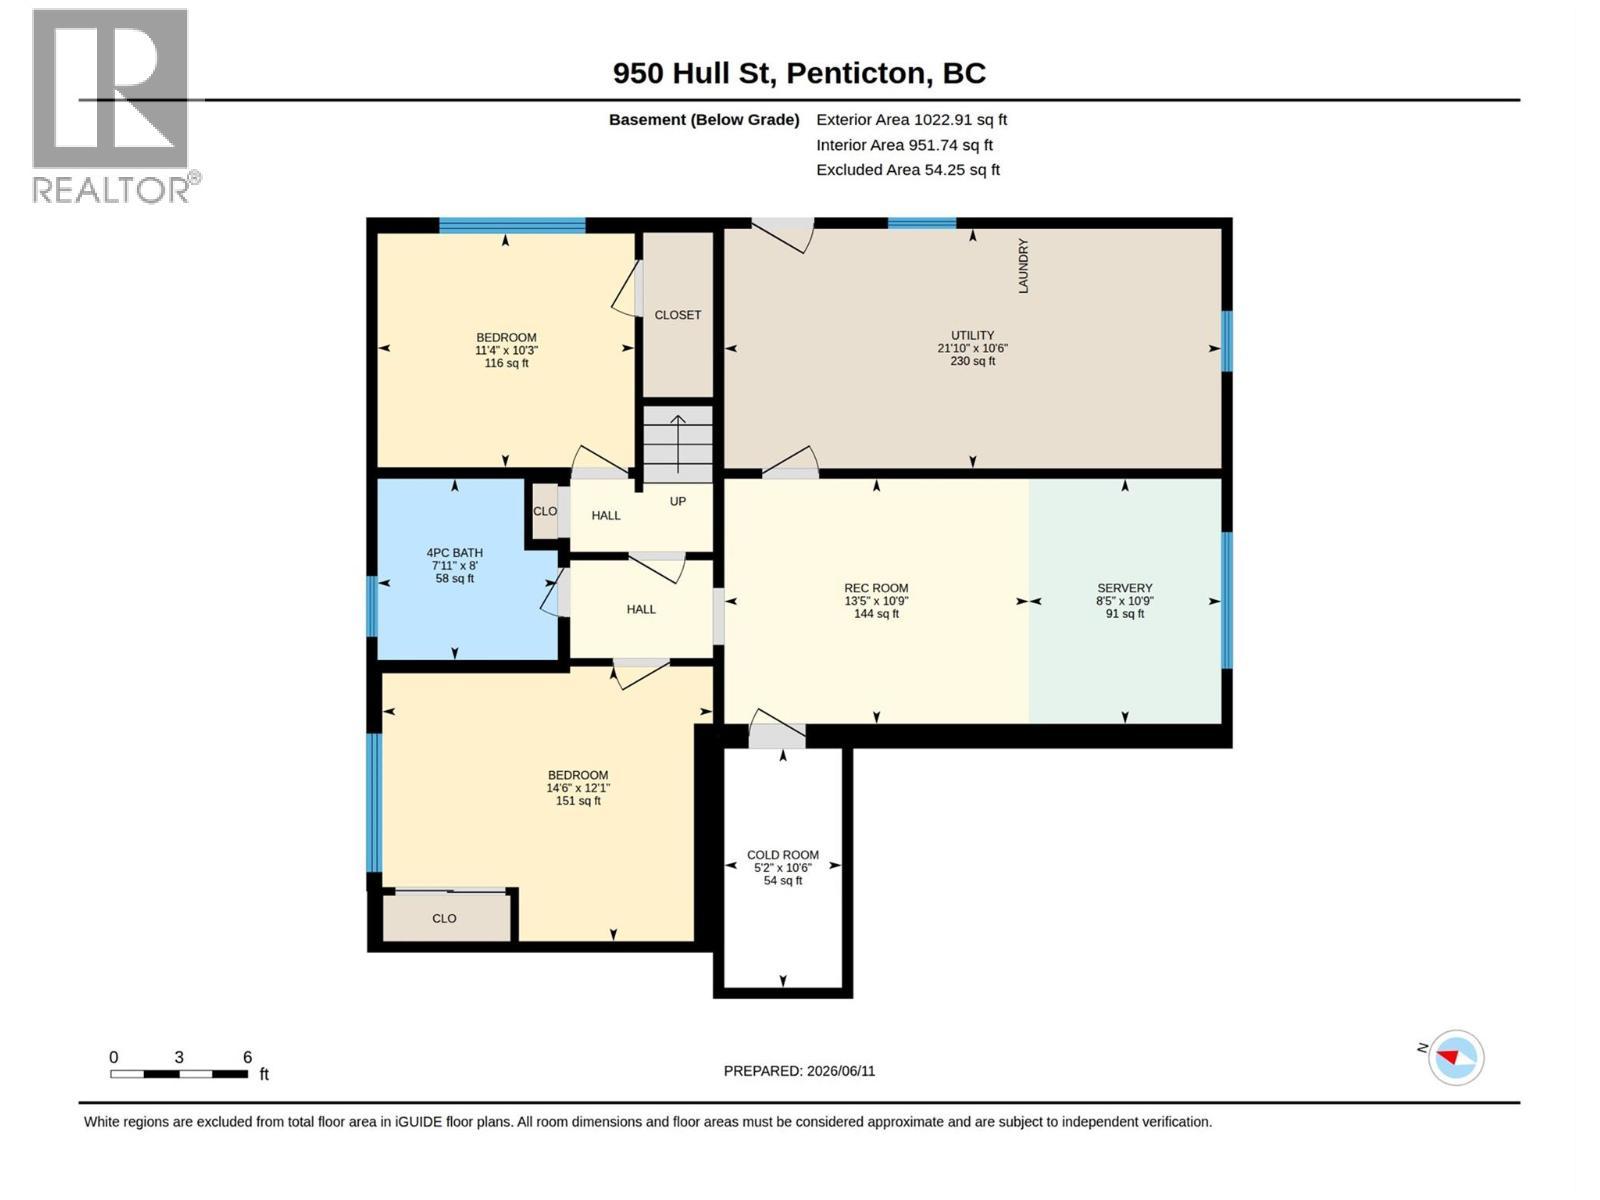
  • Utility Lower Level 21'10'' x 10'6''
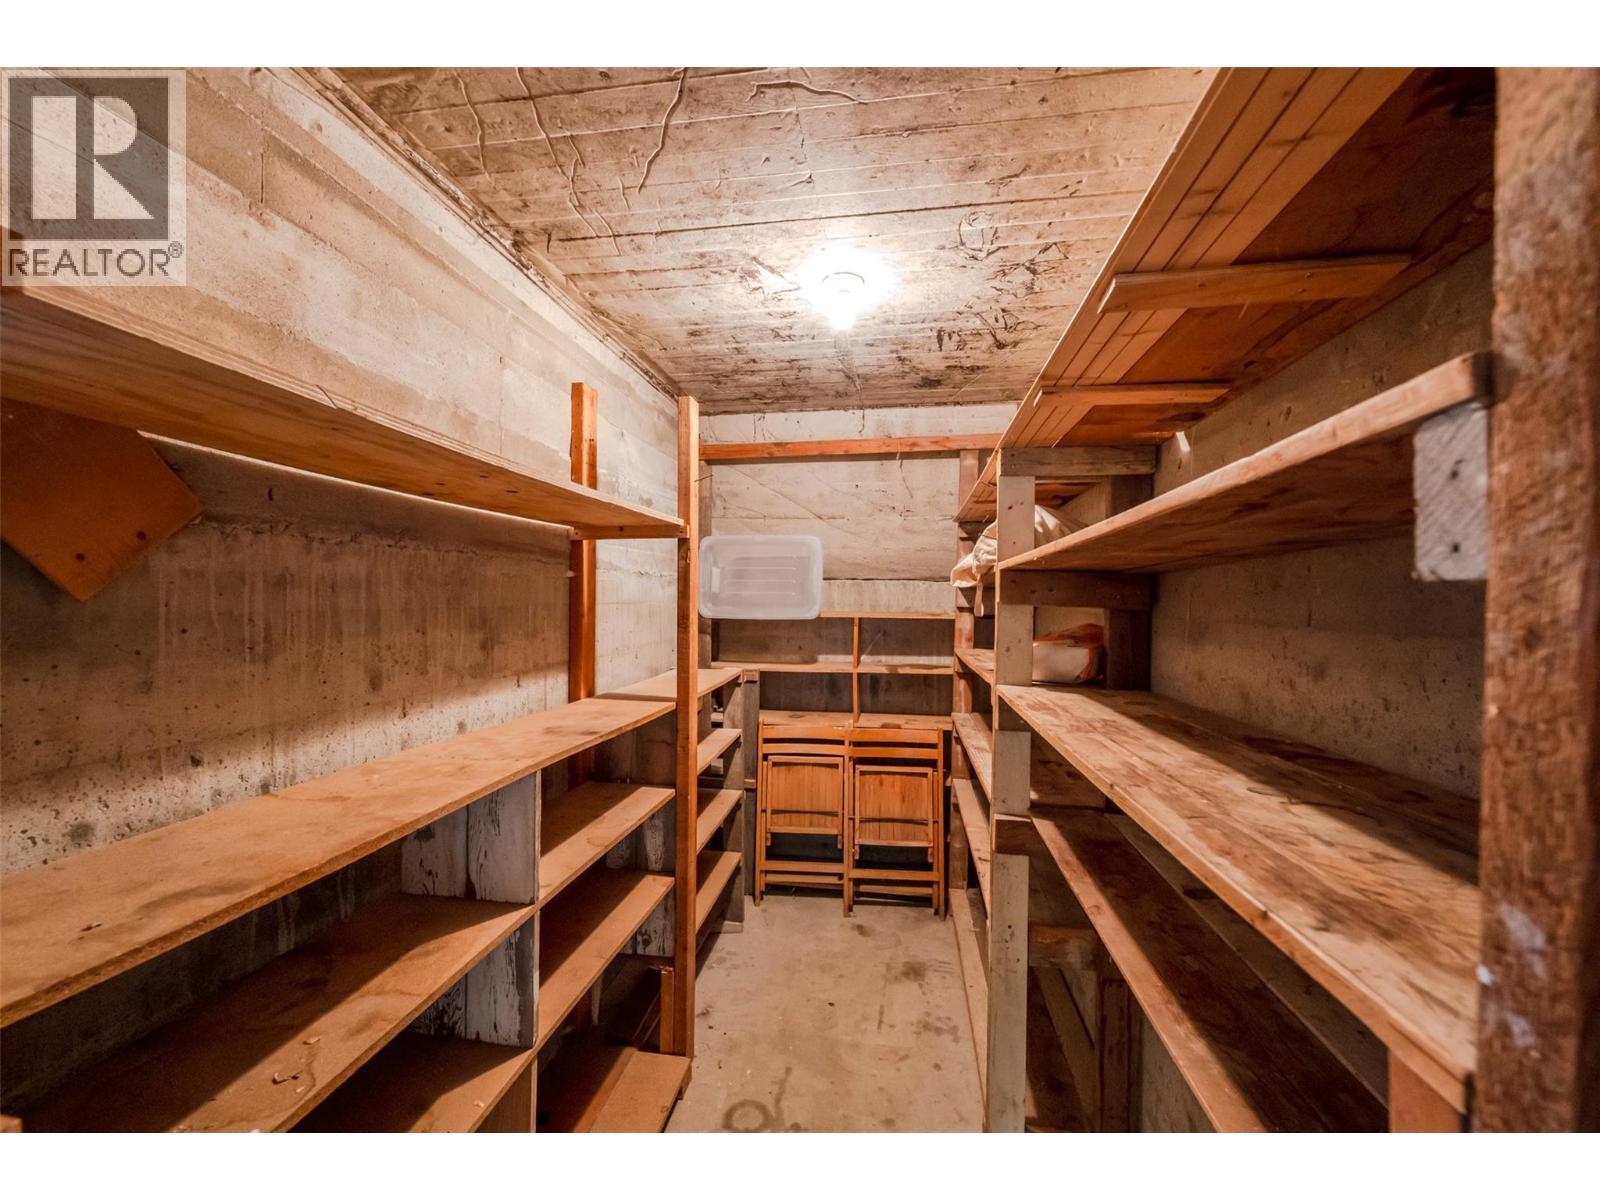
  • Pantry Lower Level 10'9'' x 8'5''
  • Recreation Room Lower Level 13'5'' x 10'9''
  • Other Lower Level 10'6'' x 5'2''
  • Bedroom Lower Level 14'6'' x 12'1''
  • Bedroom Lower Level 11'4'' x 10'3''
  • Bathroom Lower Level Measurements not available
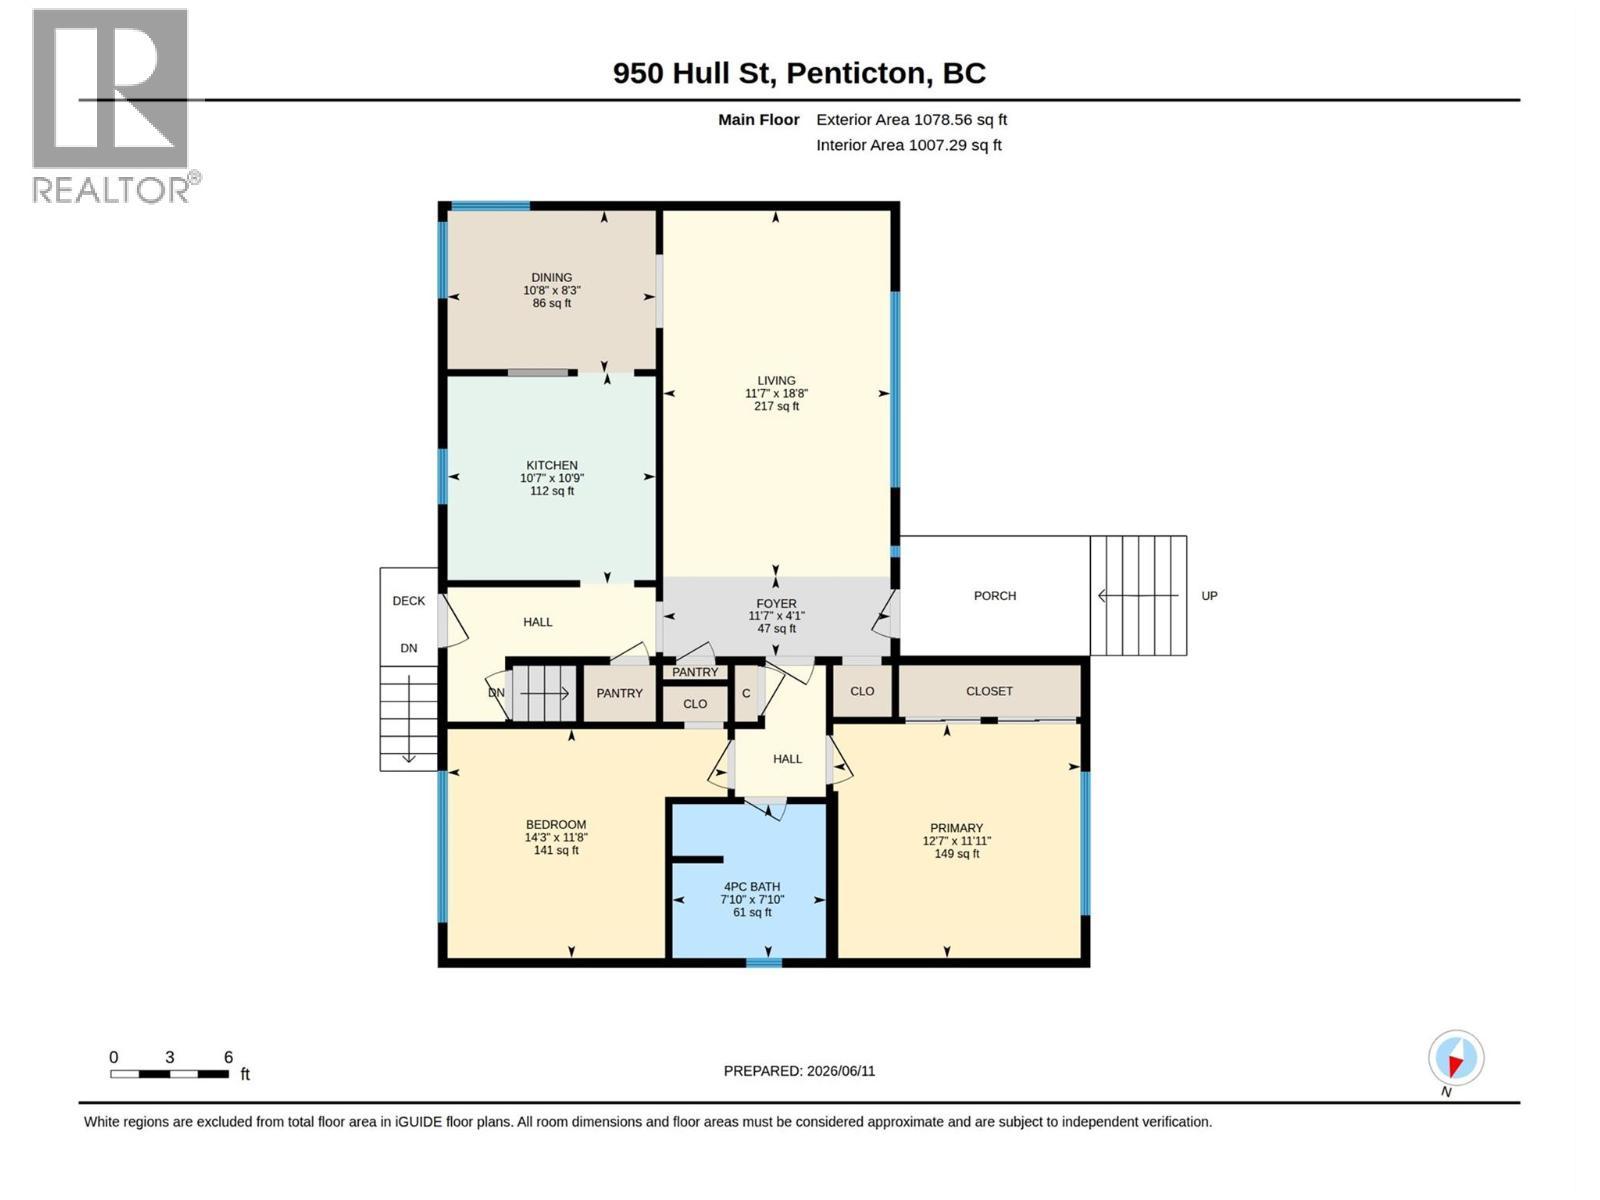
  • Primary Bedroom Main Level 12'7'' x 11'11''
  • Living Main Level 18'8'' x 11'7''
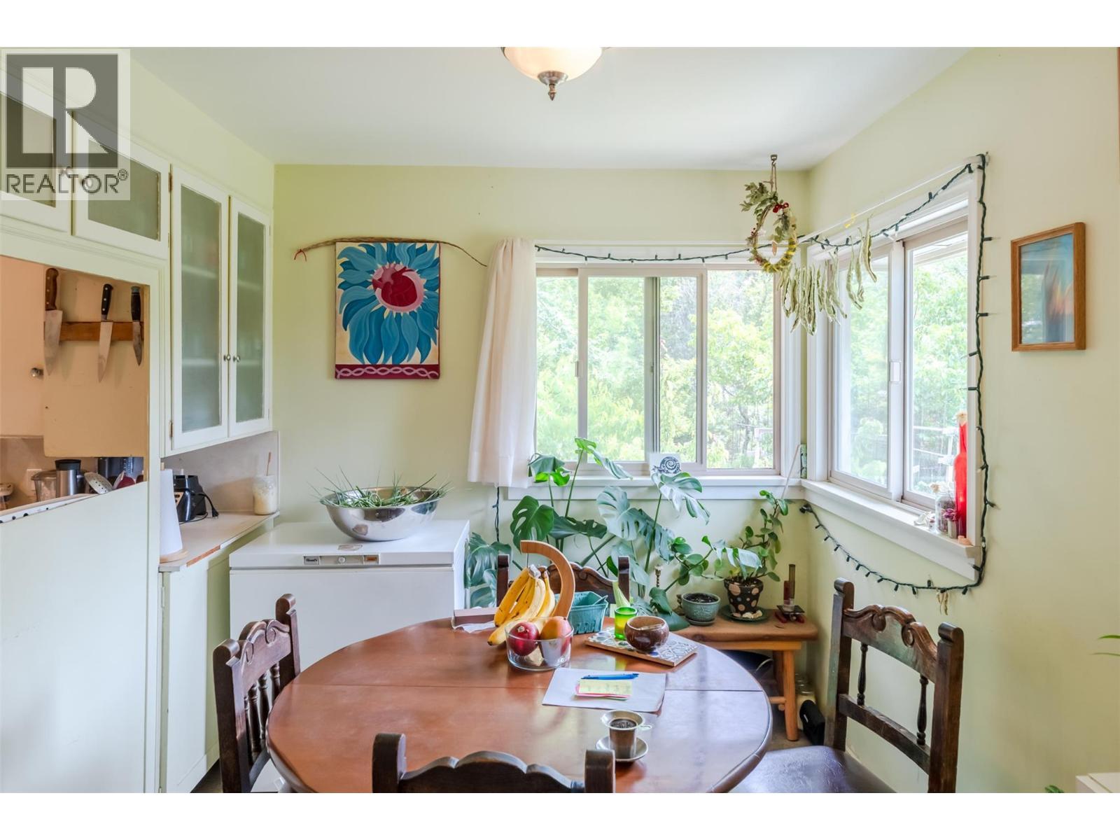
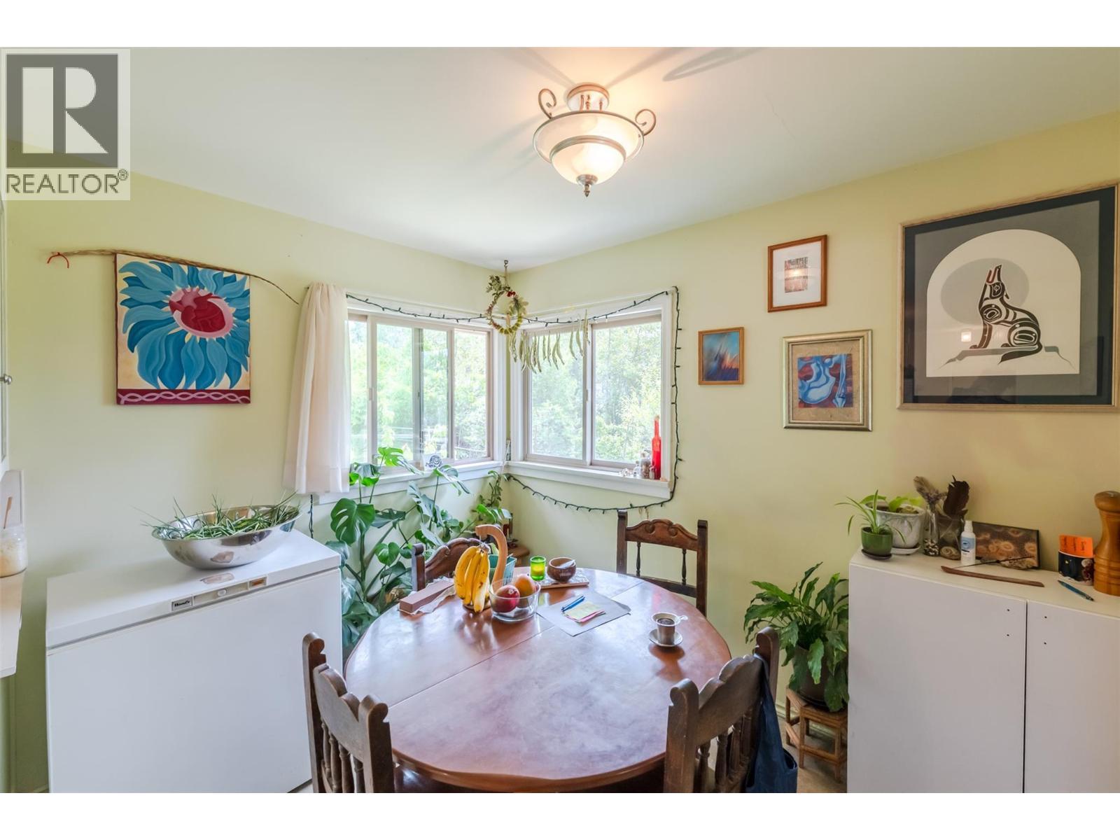
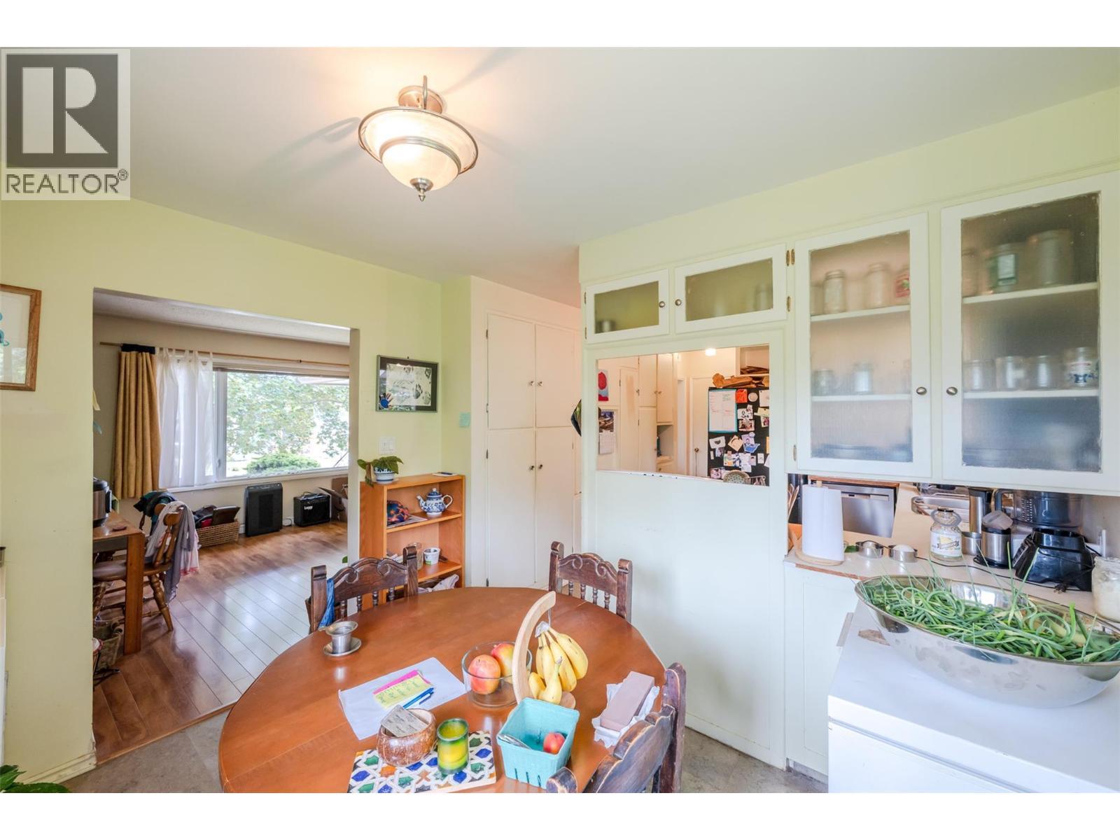
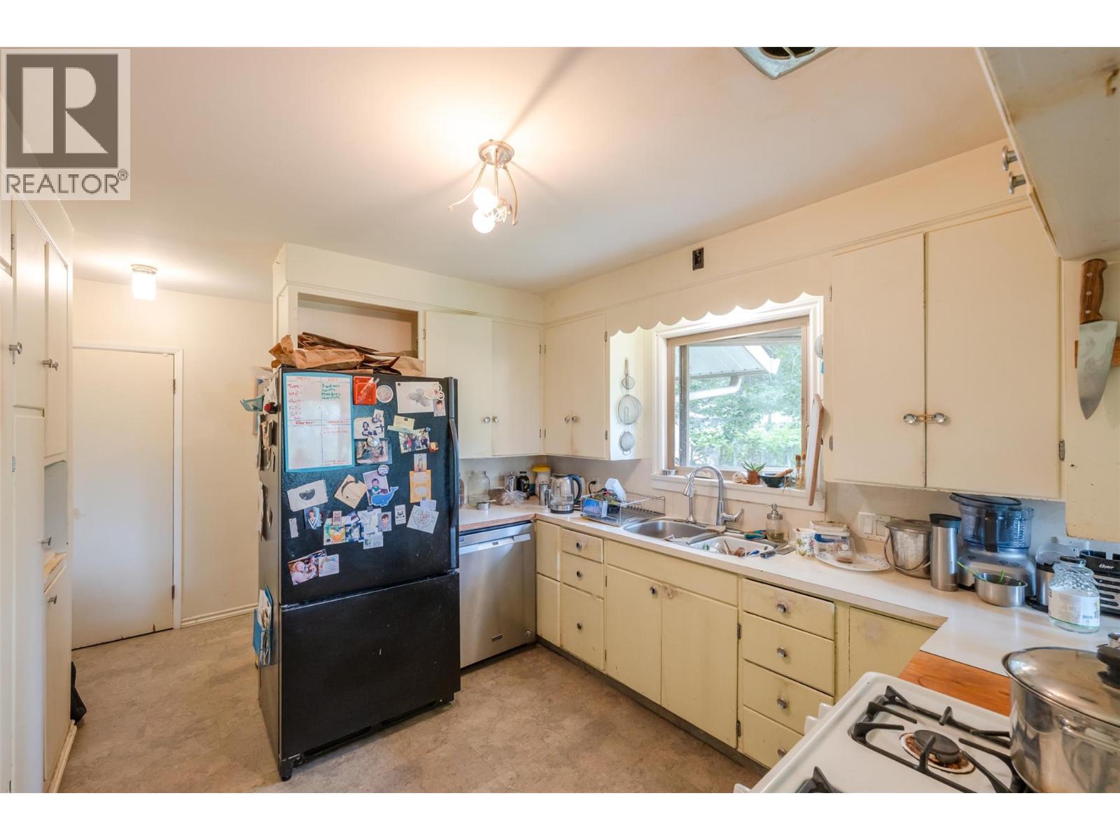
  • Kitchen Main Level 10'9'' x 10'7''
  • Foyer Main Level 11'7'' x 4'1''
  • Dining Main Level 10'8'' x 8'3''
  • Bedroom Main Level 14'3'' x 11'8''
  • Bathroom Main Level Measurements not available

Courtesy of: eXp Realty

REALTOR.ca  

QuickQuoteTM Powered by RPS

Location of 950 Hull Street, Penticton, British Columbia, V2A 4A3

Demographic Information of 950 Hull Street, Penticton, British Columbia, V2A 4A3

Life Stage

Midlife Families

Employment Type

Blue Collar/Primary, Blue Collar/Service Sector

Average Household Income

$109,072.89

Average Number of Children

1.73

Household Population

Household Structure

Age of Population

Education

Education Level

No certificate/diploma/degree

13.89 %

High school certificate or equivalent

37.48 %

Apprenticeship trade certificate/diploma

9.25 %

College/non-university certificate

18.91 %

University certificate (below bachelor)

4.16 %

University Degree

16.31 %

Commuter

Travel To Work

By Car

85.71 %

By Public Transit

0.58 %

By Walking

8.48 %

By Bicycle

0.44 %

By Other Methods

4.79 %

Cultural Diversity

Knowledge of Official Language

Mother Tongue

Building Information

Building Type

Apartments (Low and High Rise)

4.64 %

Houses

95.36 %

Own Vs. Rent

