Button CopyPathCircle CloseCircle Left ArrowArrow Down Icon GreyClosecirclecircleBurger
Image 1
Image 2
Image 3
$748,888

759 Government Street, Penticton, BC, V2A 4T5

MLS® # 10391853

5 Beds

Baths

2158  FEETSQ

QuickQuoteTM: Not Available

Penticton BC, V2A 4T5

MLS® # 10391853

Property Information:

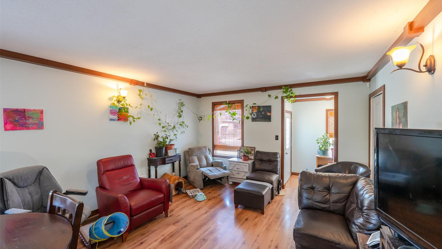
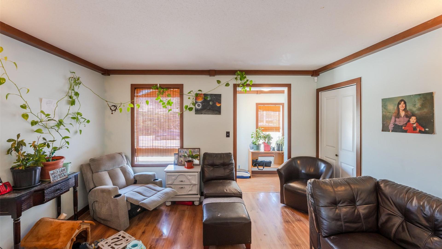
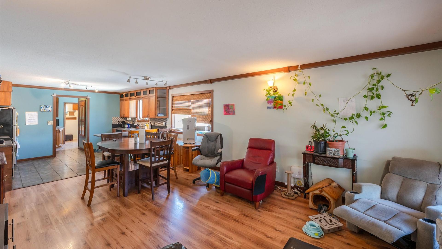
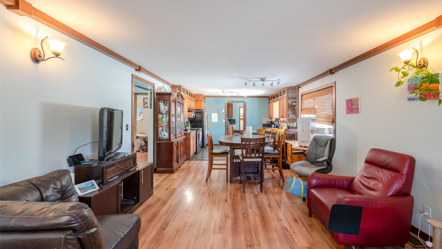
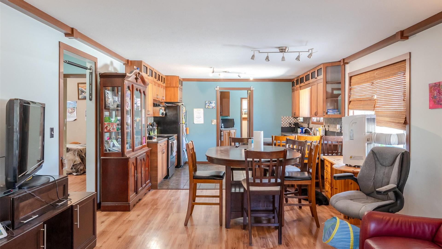
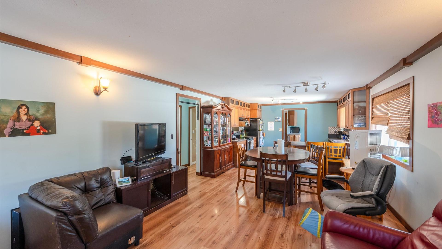
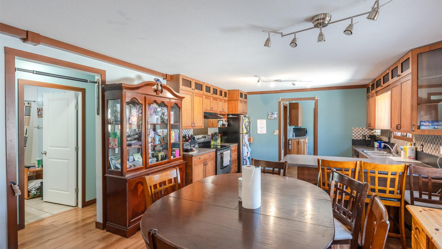
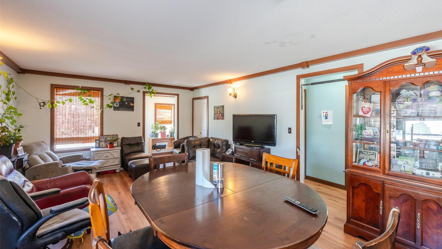
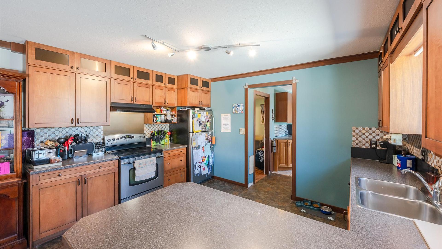
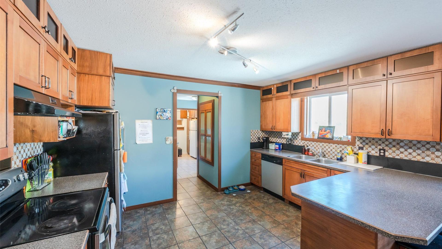
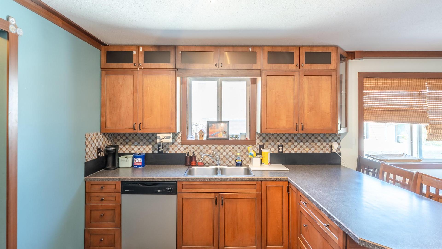
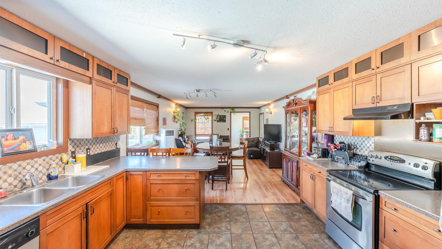
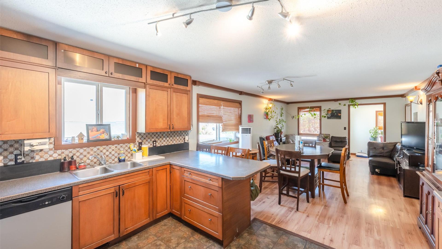
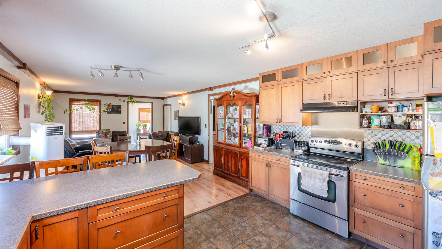
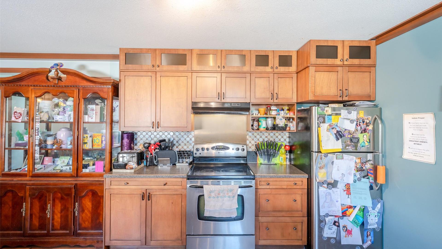
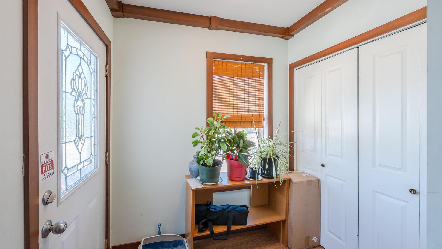
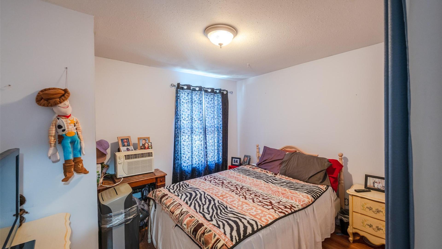
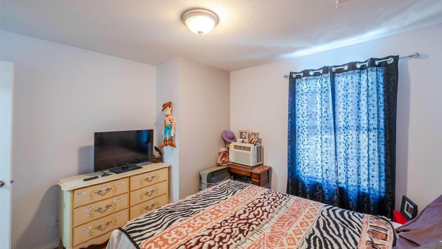
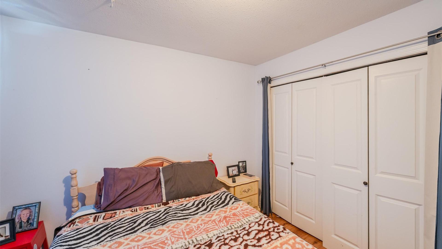
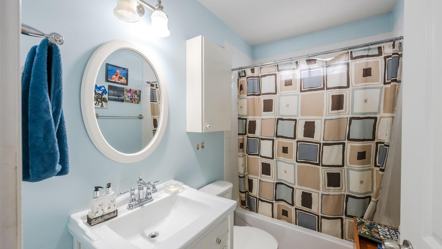
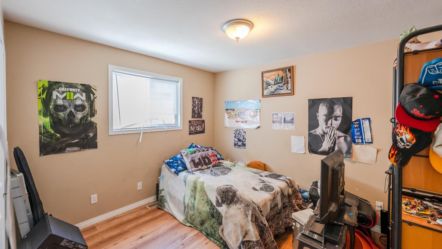
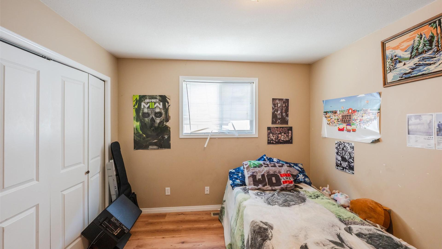
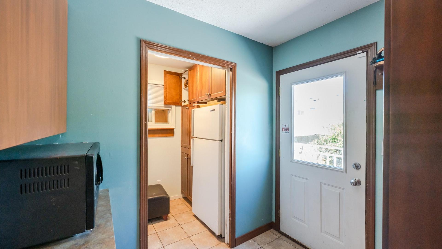
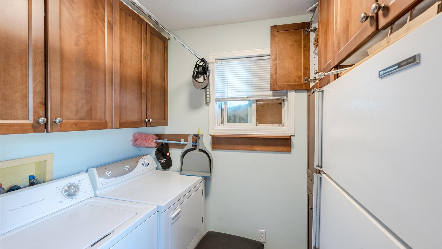
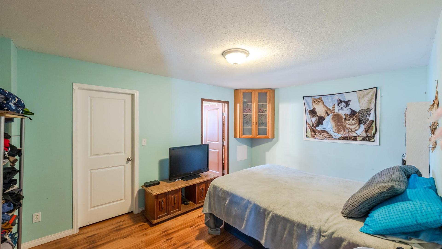
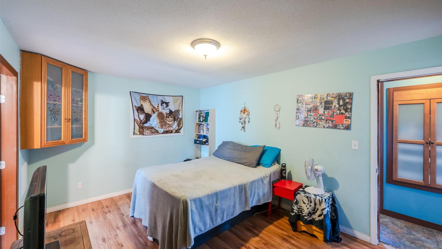
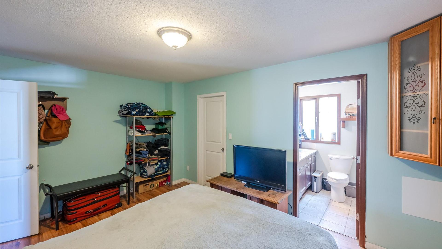
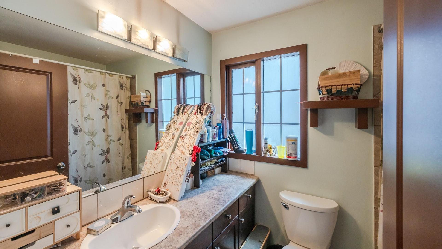
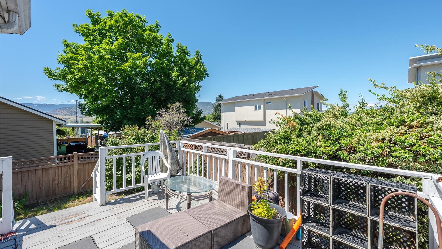
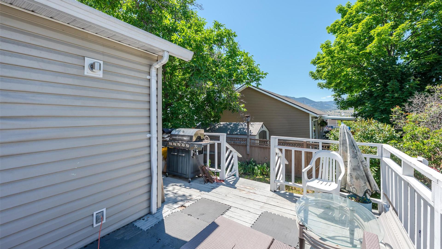
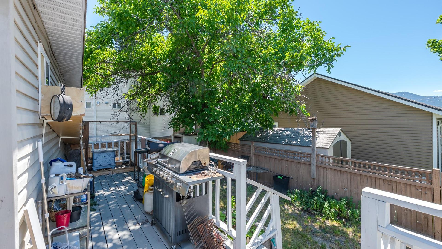
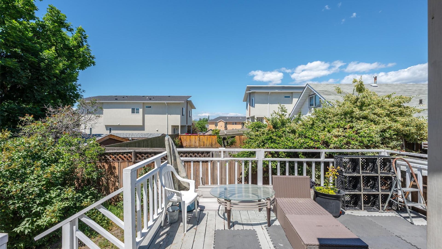
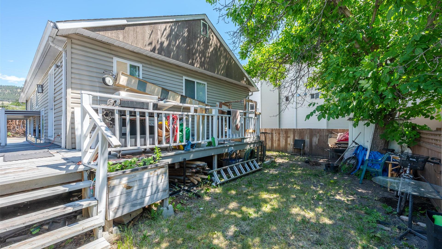
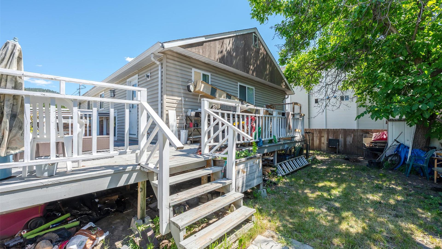
Centrally located five bed three bath home, this versatile home offers an excellent layout for families or multi-generational living. The bright upper level features an open-concept design with a spacious kitchen, eating bar, separate dining area, and a large living room showcasing mountain views and abundant natural light. The primary bedroom boasts a walk-in closet and a four-piece ensuite with jetted tub. Main-floor laundry and a spacious foyer add to the home's functionality. The lower level includes a two-bedroom one bath in-law suite with a separate entrance, generous living and dining spaces, dedicated laundry, and additional unfinished storage. The fenced yard offers mature landscaping and plenty of room to enjoy the outdoors. Conveniently situated near schools, transit, shopping, and amenities. Great family home with a mortgage helper or great investment property.

Property Features:

  • Bedrooms: 5
  • Bathrooms: 3
  • Annual Tax Amount: $4,899
  • Appliances: Dishwasher, Electric Oven, Oven, Refrigerator, Washer
  • Architectural Style: Bungalow
  • Built in: 1948
  • Community Features: Near Schools, Shopping
  • Construction Materials: Vinyl Siding, Wood Frame
  • Cooling: Central Air
  • Floor Space (approx): 2158 Square Feet
  • Flooring: Carpet, Ceramic Tile, Laminate, Mixed
  • Heating: Forced Air, Natural Gas
  • Lot Size: 0.10 Acres
  • Parking Features: Carport
  • Roof: Asphalt, Shingle
  • Water Source: Public
  • Sewer: Public Sewer
  • No. of Parking Spaces: 3

Rooms:

  • Living Basement Level 3.96 m x 3.96 m
  • Bedroom Basement Level 3.20 m x 3.66 m
  • Bedroom Main Level 3.35 m x 3.35 m
  • Laundry Basement Level 3.35 m x 1.83 m
  • Kitchen Basement Level 2.74 m x 3.96 m
  • Bedroom Basement Level 3.35 m x 3.20 m
  • Bedroom Main Level 3.20 m x 3.35 m
  • Laundry Main Level 1.52 m x 2.44 m
  • Kitchen Main Level 2.74 m x 4.11 m
  • Living Main Level 4.27 m x 4.11 m
  • Ensuite Bathroom Main Level .00 m x .00 m
  • Dining Main Level 4.11 m x 2.44 m
  • Bathroom Main Level .00 m x .00 m
  • Primary Bedroom Main Level 3.35 m x 4.70 m
  • Bathroom Basement Level .00 m x .00 m

Convert Measurement to:


This listing content provided by Brokers PlaybookTM

Location of 759 Government Street, Penticton, BC, V2A 4T5

Demographic Information of 759 Government Street, Penticton, BC, V2A 4T5

Life Stage

Midlife Families

Employment Type

Blue Collar/Primary, Blue Collar/Service Sector

Average Household Income

$96,972.42

Average Number of Children

1.52

Household Population

Household Structure

Age of Population

Education

Education Level

No certificate/diploma/degree

17.24 %

High school certificate or equivalent

37.42 %

Apprenticeship trade certificate/diploma

9.57 %

College/non-university certificate

20.16 %

University certificate (below bachelor)

0.26 %

University Degree

15.35 %

Commuter

Travel To Work

By Car

72.93 %

By Public Transit

1.98 %

By Walking

18.68 %

By Bicycle

0.4 %

By Other Methods

6.01 %

Cultural Diversity

Knowledge of Official Language

Mother Tongue

Building Information

Building Type

Apartments (Low and High Rise)

33.36 %

Houses

66.64 %

Own Vs. Rent