


Penticton BC, V2A 5V2
Property Information:
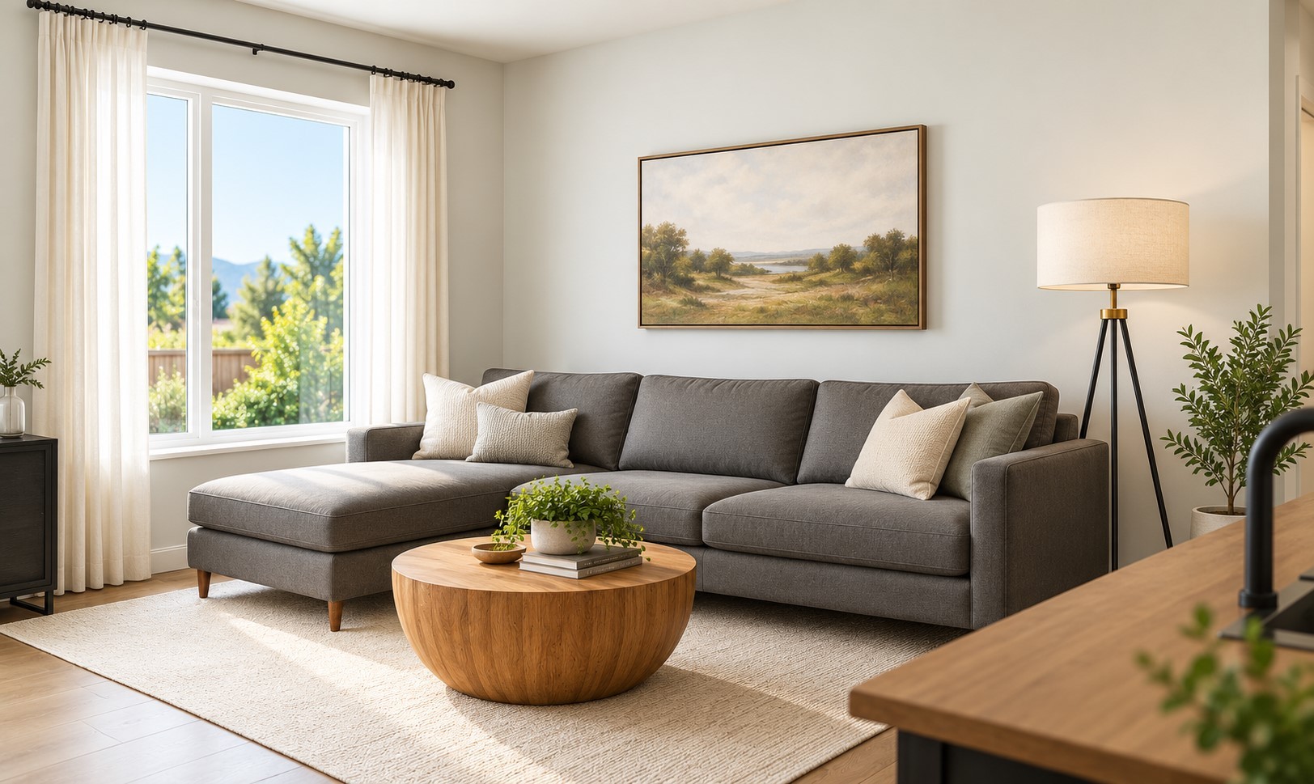
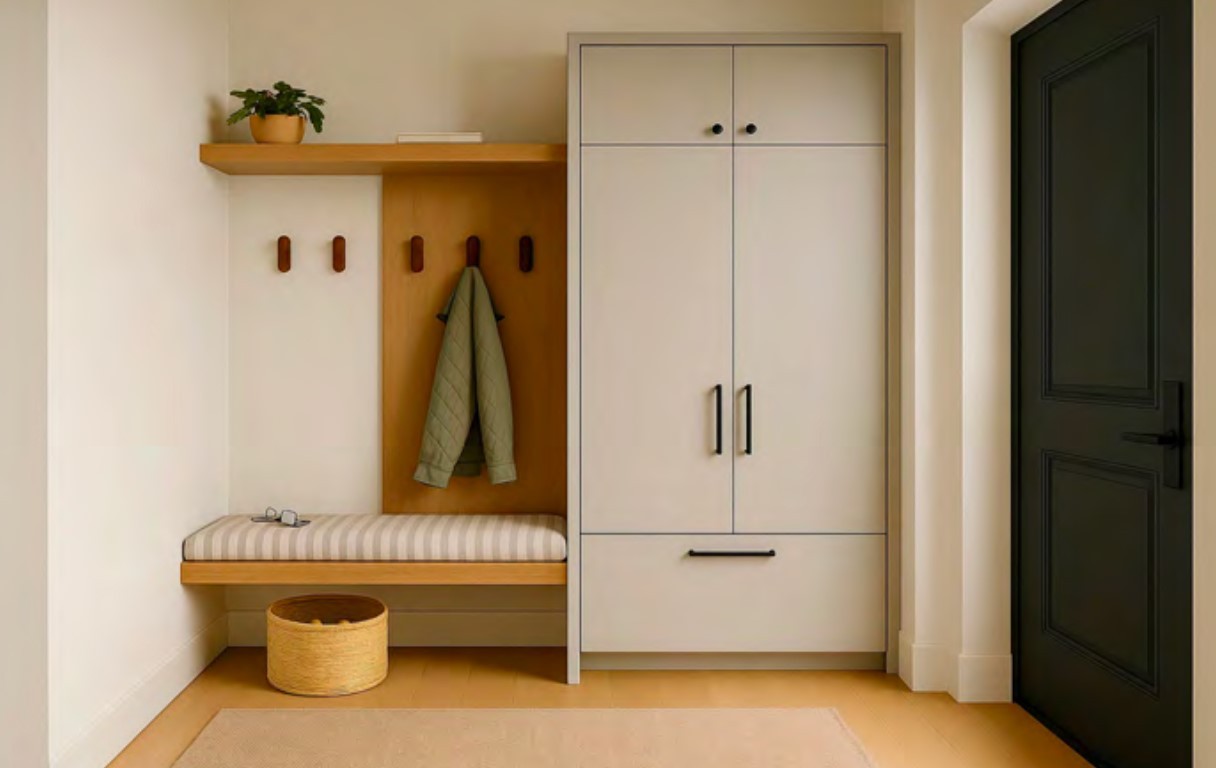
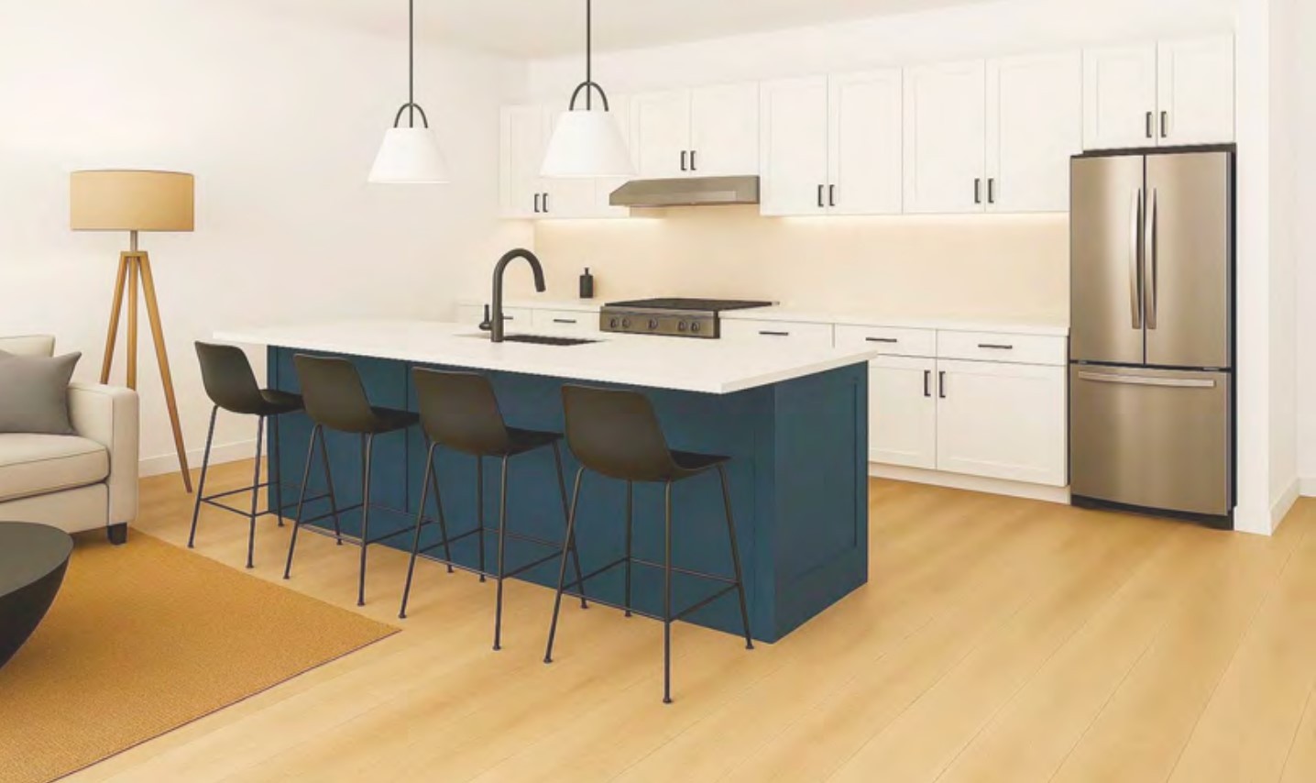
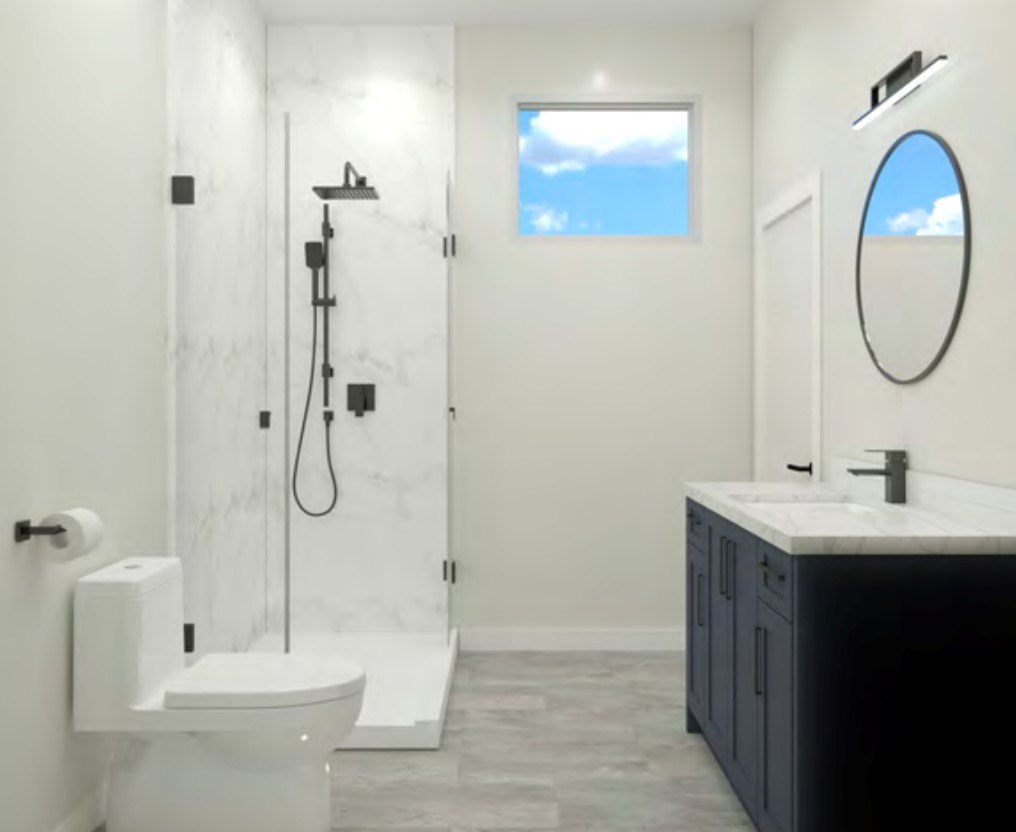
A UNIQUE TWO-PRIMARY BEDROOM DESIGN IN A BRAND NEW PENTICTON TOWNHOME! 544 Scott Ave offers approximately 1,600 sq. ft. with 4 bedrooms and 3.5 bathrooms, thoughtfully designed for flexible, easy living. The open-concept main floor features 9' ceilings, a bright living area and contemporary kitchen with quartz countertops, custom cabinetry, island, pantry and stainless-steel appliances. The main-floor primary bedroom includes a walk-in closet, private ensuite and patio access—an ideal layout for down-sizers or anyone wanting true main-level living. Upstairs, a second primary bedroom with its own ensuite is joined by two additional bedrooms, another full bathroom and laundry. This versatile layout works equally well for families, guests, a home office or multi-generational living. Contemporary finishes include luxury vinyl plank flooring, tiled showers and matte-black fixtures. Quality features include a high-efficiency natural gas furnace, HRV, extra sound insulation and 2/5/10 New Home Warranty. Located near Kings Park, the Lake-to-Lake bike route, Okanagan Lake, the Channel, college campus, restaurants and shopping. Brand-new, low-maintenance living with a floor plan that truly stands apart! GST applicable.
Inclusions: Refrigerator, electric stove, dishwasher, washer, dryer, window coverings
Property Features:
- Bedrooms: 4
- Bathrooms: 3+1
- Annual Tax Amount: $0
- Appliances: Washer/Dryer Stacked, Dishwasher, Electric Oven, Microwave, Refrigerator
- Architectural Style: Modern
- Built in: 2026
- Construction Materials: Fiber Cement, Mixed
- Cooling: Heat Pump
- Exterior Features: Balcony, Sprinkler/Irrigation
- Floor Space (approx): 1562 Square Feet
- Flooring: Partially Carpeted, Vinyl
- Heating: Forced Air
- Lot Size: 1562.00 Square Feet
- Parking Features: Parking Space(s)
- Roof: Asphalt, Shingle
- Water Source: Public
- Sewer: Public Sewer
- No. of Parking Spaces: 1
Rooms:
- Bedroom 2nd Level 3.68 m x 2.87 m 12.08 ft x 9.42 ft
- Bedroom 2nd Level 3.96 m x 3.05 m 13 ft x 10 ft
- Bathroom 2nd Level 2.67 m x 1.68 m 8.75 ft x 5.5 ft
- Other 2nd Level 2.03 m x 1.32 m 6.67 ft x 4.33 ft
- Ensuite Bathroom 2nd Level 2.34 m x 1.58 m 7.67 ft x 5.17 ft
- Bedroom 2nd Level 3.71 m x 3.58 m 12.17 ft x 11.75 ft
- Other Main Level 2.13 m x 1.93 m 7 ft x 6.33 ft
- Bathroom Main Level 2.13 m x 1.68 m 7 ft x 5.5 ft
- Ensuite Bathroom Main Level 2.84 m x 2.13 m 9.33 ft x 7 ft
- Primary Bedroom Main Level 3.79 m x 3.71 m 12.42 ft x 12.17 ft
- Kitchen Main Level 3.79 m x 2.74 m 12.42 ft x 9 ft
- Foyer Main Level 2.74 m x 1.98 m 9 ft x 6.5 ft
- Living Main Level 4.17 m x 3.58 m 13.67 ft x 11.75 ft
Convert Measurement to:
This listing content provided by Brokers PlaybookTM
Market Price Trends
Location of 544 Scott Avenue, Penticton, BC, V2A 5V2
Demographic Information of 544 Scott Avenue, Penticton, BC, V2A 5V2
Life Stage
Young CouplesEmployment Type
Service Sector/White CollarAverage Household Income
$89,549.26Average Number of Children
1.52Household Population
Household Structure
Age of Population
Education
Education Level
No certificate/diploma/degree
16.74 %High school certificate or equivalent
35.56 %Apprenticeship trade certificate/diploma
11.14 %College/non-university certificate
20.24 %University certificate (below bachelor)
0.83 %University Degree
15.49 %Commuter
Travel To Work
By Car
71.38 %By Public Transit
1.21 %By Walking
20.39 %By Bicycle
2.47 %By Other Methods
4.55 %Cultural Diversity
Knowledge of Official Language
Mother Tongue
Building Information
Building Type
Apartments (Low and High Rise)
38.95 %Houses
61.05 %