Button CopyPathCircle CloseCircle Left ArrowArrow Down Icon GreyClosecirclecircleBurger
Image 1
Image 2
Image 3
$549,000

509 Papineau Street, Penticton, British Columbia, V2A 4X6

MLS® # 10383716

4 Beds

Bath

1611  FEETSQ

QuickQuoteTM: $461K - $618K

Penticton BC, V2A 4X6

MLS® # 10383716

Property Information:

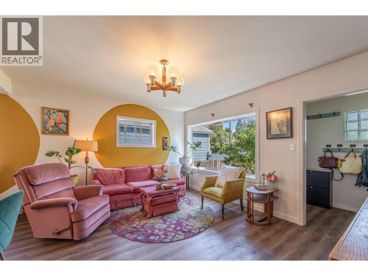
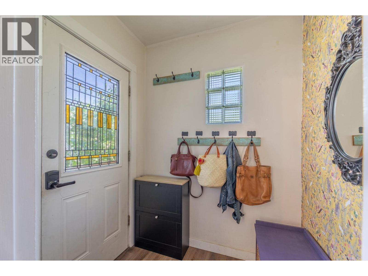
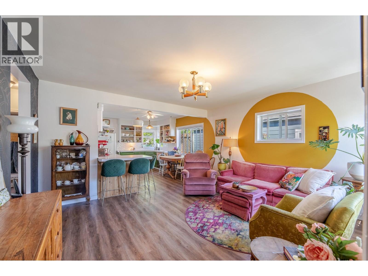
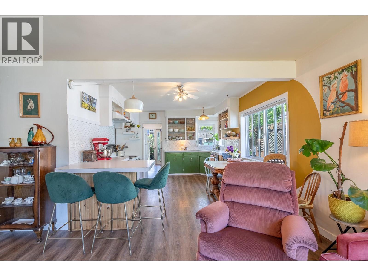
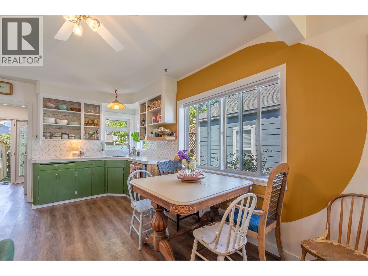
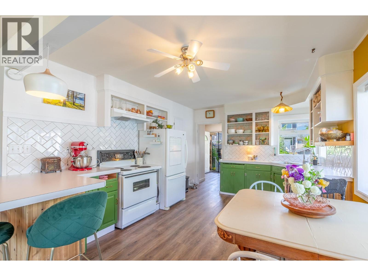
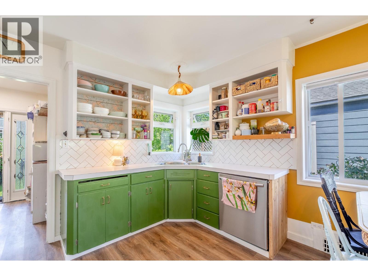
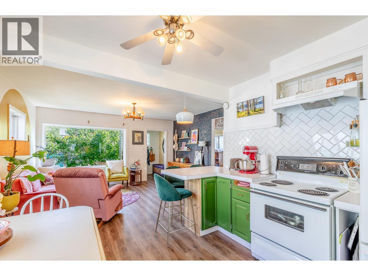
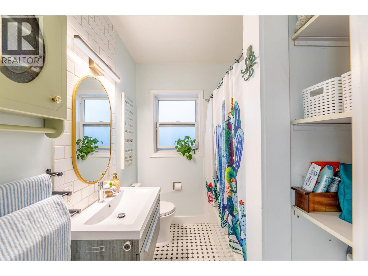
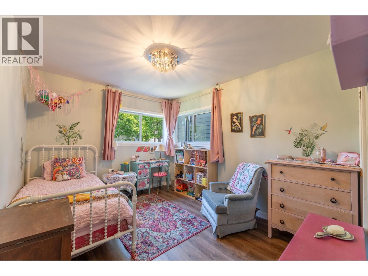
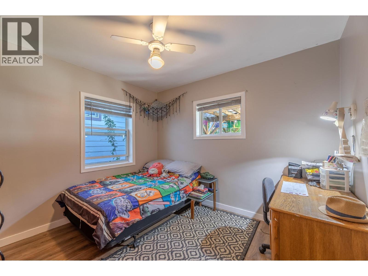
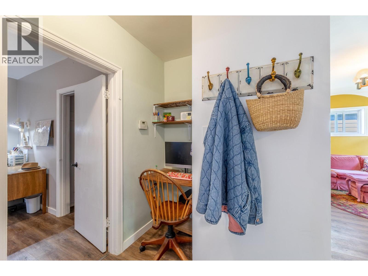
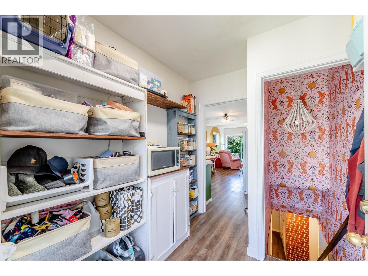
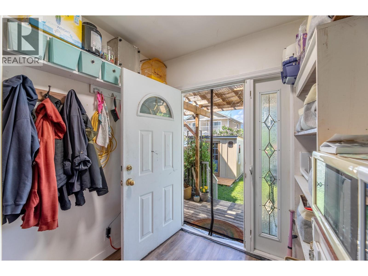
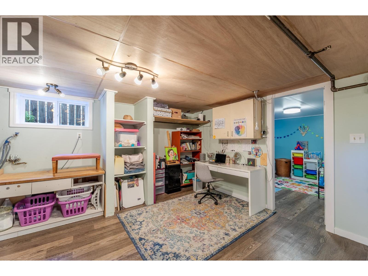
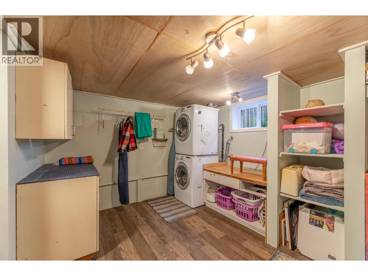
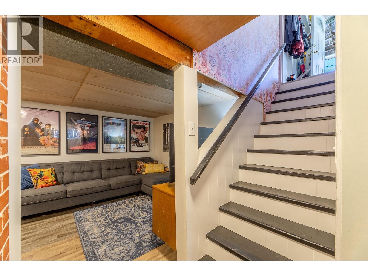
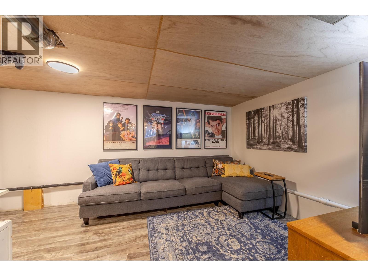
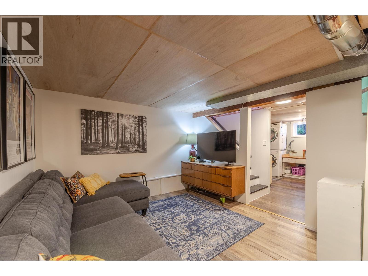
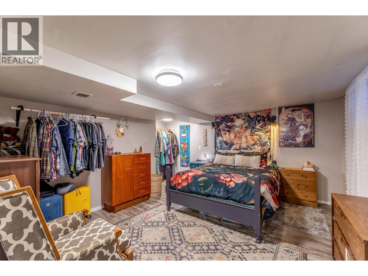
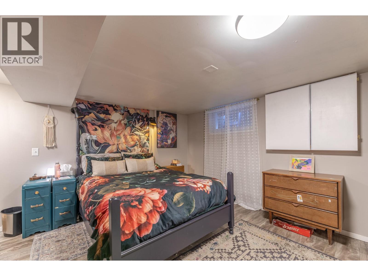
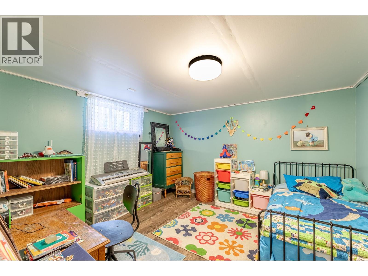
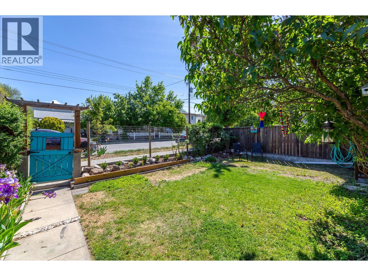
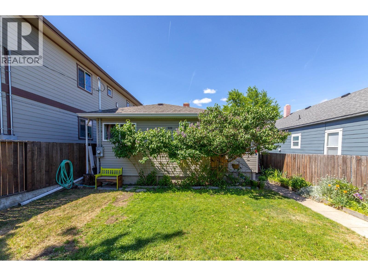
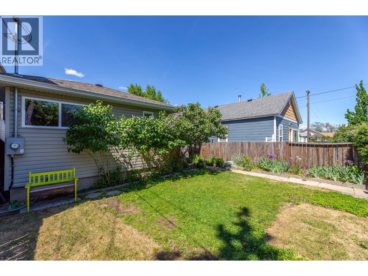
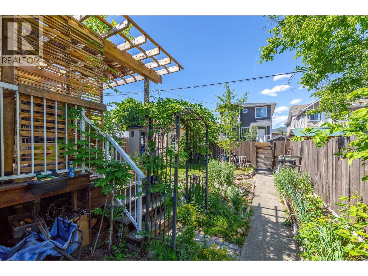
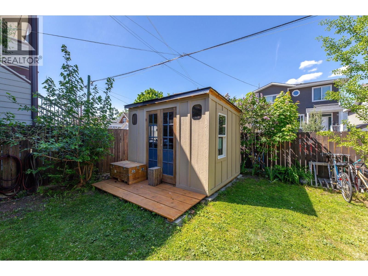
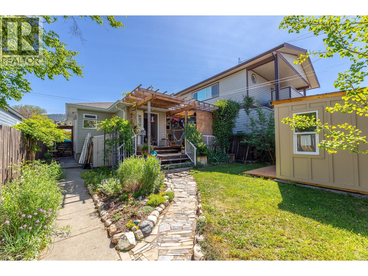
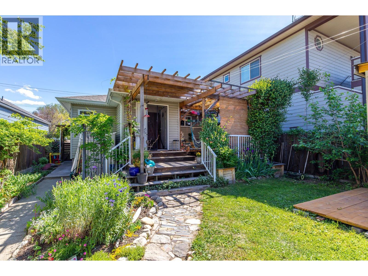
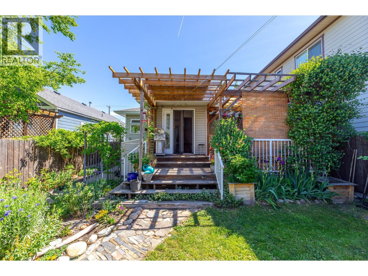
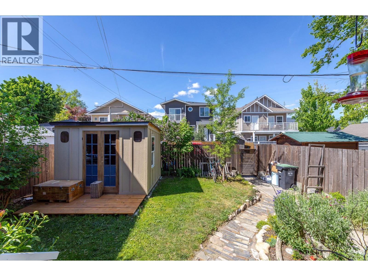
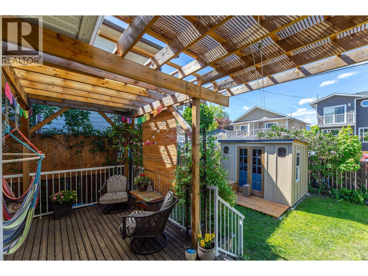
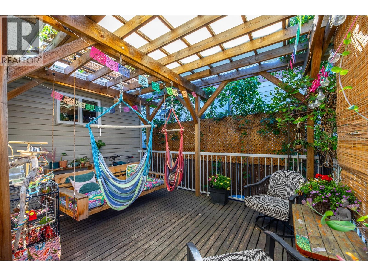
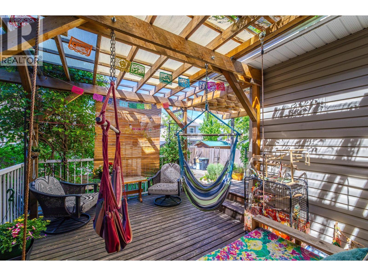
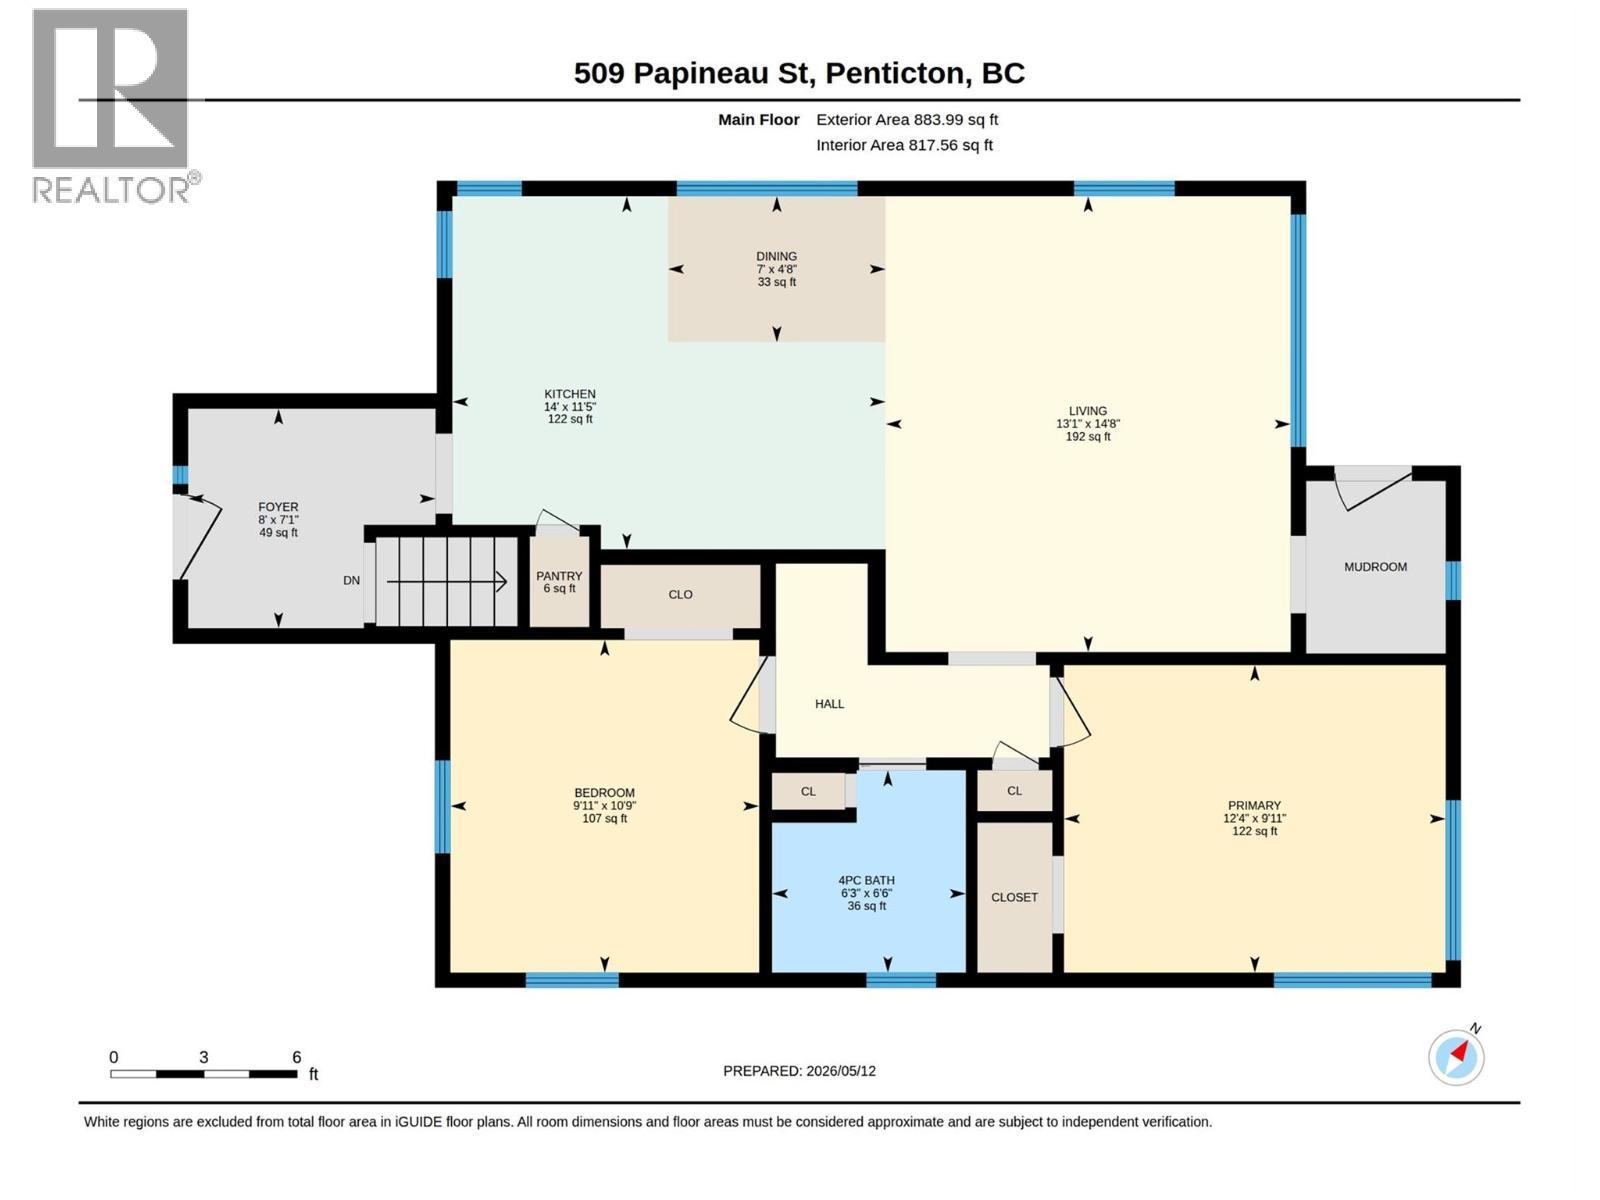
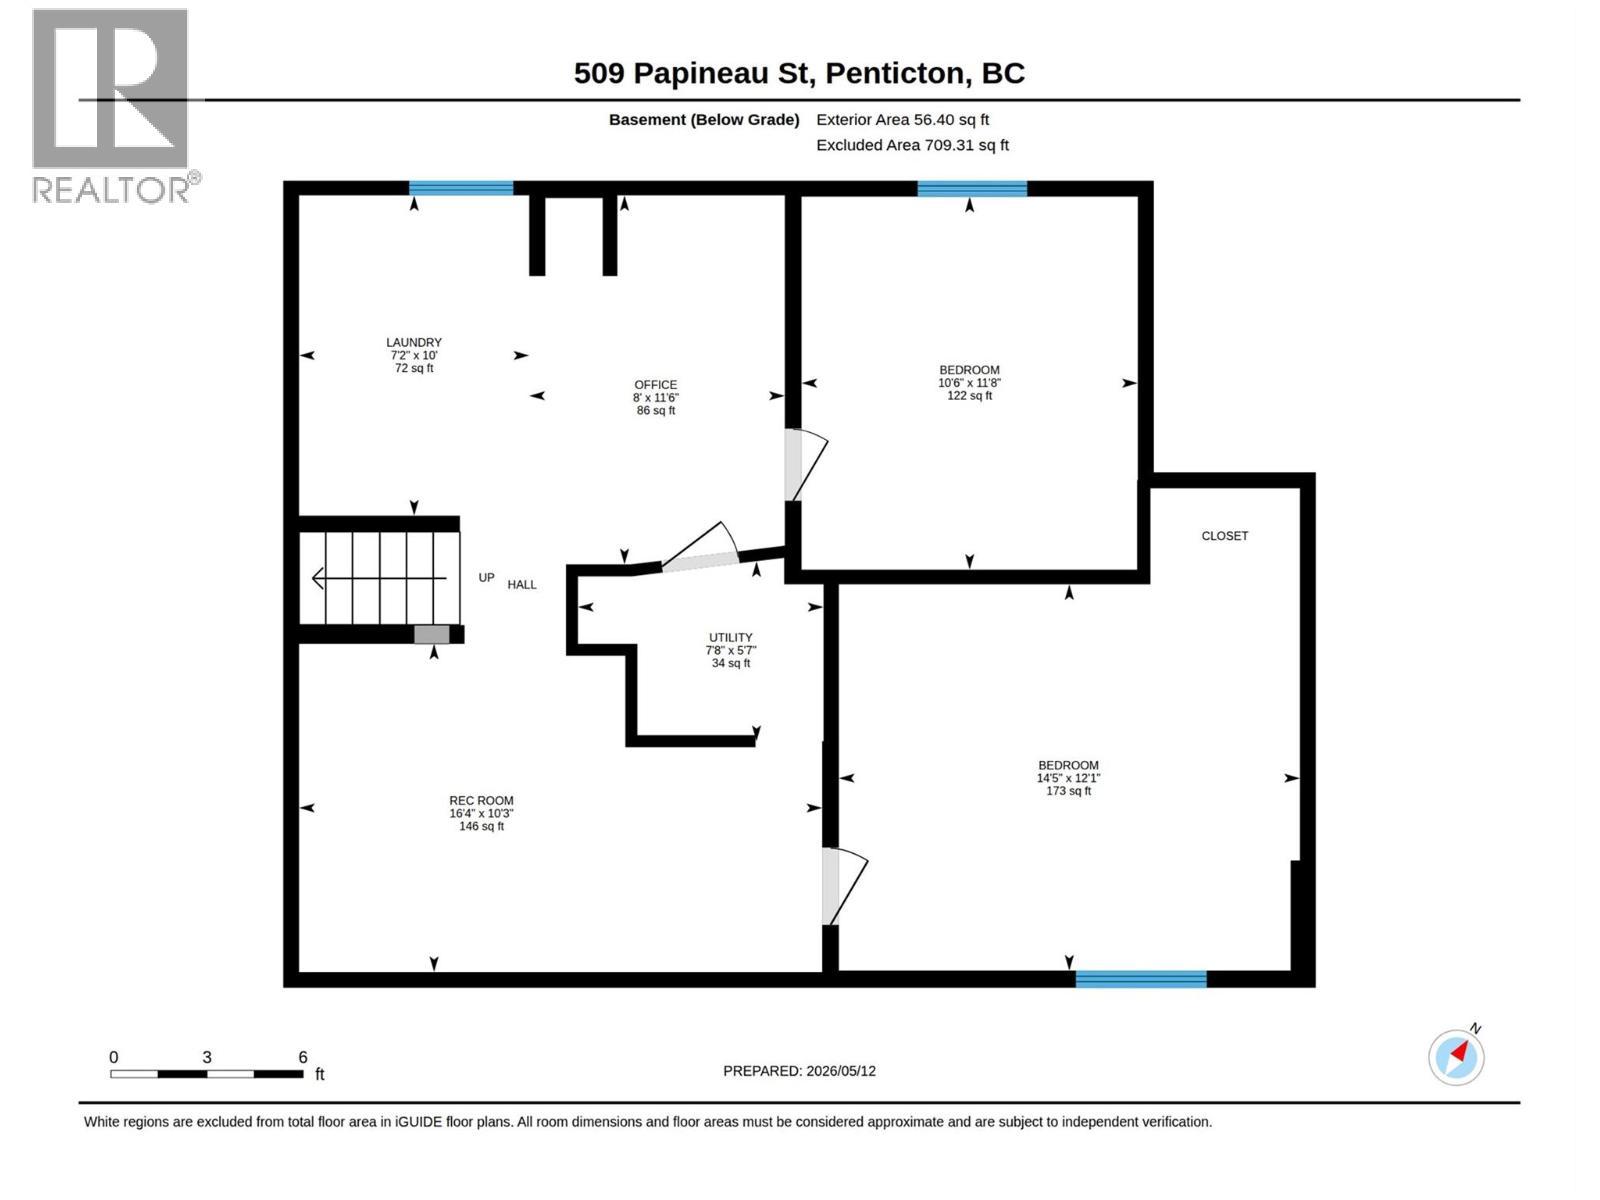
Welcome 509 Papineau - a charming 4 bedroom, 1 bath home. This cheery space features an open kitchen, dining and living room space, with hardwood floors throughout the main floor. Two bedrooms, one bath up, this home boasts a lower level, almost doubling the home's square footage. Versatile spaces in the lower level, currently in use as two bedrooms, a family room, laundry and office/hobby space. Fenced backyard with a private pergola covered deck to enjoy outdoor living in the Okanagan. A spacious shed that could be utilized as a workshop, studio space or extra storage, plus access to the paved alleyway complement the backyard space. Walking distance to schools, downtown restaurants, shopping and the beach. Book your showing today and be ready to hit the beach this summer! (id:27)

Building Features:

  • Style: Detached
  • Building Type: House
  • Architectural Style: Bungalow
  • Construction Style - Attachment: Detached
  • Exterior Finish: Vinyl siding
  • Floor Space: 1611 sqft
  • Roof Material: Asphalt shingle
  • Roof Style: Unknown
  • Heating Type: Forced air

Property Features:

  • OwnershipType: Freehold
  • Property Type: Single Family
  • Bedrooms: 4
  • Bathrooms: 1
  • Built in: 1952
  • Floor Space (approx): 1611 Square Feet
  • Irregular: Yes
  • Lot Size: 0.09 Acres
  • Sewer: Municipal sewage system
  • Parking Type: Street

Rooms:

  • Primary Bedroom Basement Level 14'5'' x 10'1''
  • Recreation Room Basement Level 16'4'' x 10'3''
  • Bedroom Basement Level 10'6'' x 11'8''
  • Office Basement Level 8' x 11'6''
  • Laundry Basement Level 7'2'' x 10'
  • Bedroom Main Level 12'4'' x 9'11''
  • Bedroom Main Level 9'11'' x 10'9''
  • Bathroom Main Level 6'3'' x 6'6''
  • Living Main Level 13'1'' x 14'8''
  • Kitchen Main Level 14' x 11'5''

Courtesy of: Parker Real Estate

REALTOR.ca  

QuickQuoteTM Powered by RPS

Location of 509 Papineau Street, Penticton, British Columbia, V2A 4X6

Demographic Information of 509 Papineau Street, Penticton, British Columbia, V2A 4X6

Life Stage

Nearly Retired

Employment Type

Service Sector/White Collar

Average Household Income

$90,662.44

Average Number of Children

1.59

Household Population

Household Structure

Age of Population

Education

Education Level

No certificate/diploma/degree

18.41 %

High school certificate or equivalent

32.6 %

Apprenticeship trade certificate/diploma

9.87 %

College/non-university certificate

24.15 %

University certificate (below bachelor)

0.19 %

University Degree

14.77 %

Commuter

Travel To Work

By Car

71.17 %

By Public Transit

1.92 %

By Walking

21.03 %

By Bicycle

1.99 %

By Other Methods

3.89 %

Cultural Diversity

Knowledge of Official Language

Mother Tongue

Building Information

Building Type

Apartments (Low and High Rise)

64.28 %

Houses

35.72 %

Own Vs. Rent

