Button CopyPathCircle CloseCircle Left ArrowArrow Down Icon GreyClosecirclecircleBurger
Image 1
Image 2
Image 3
$479,000

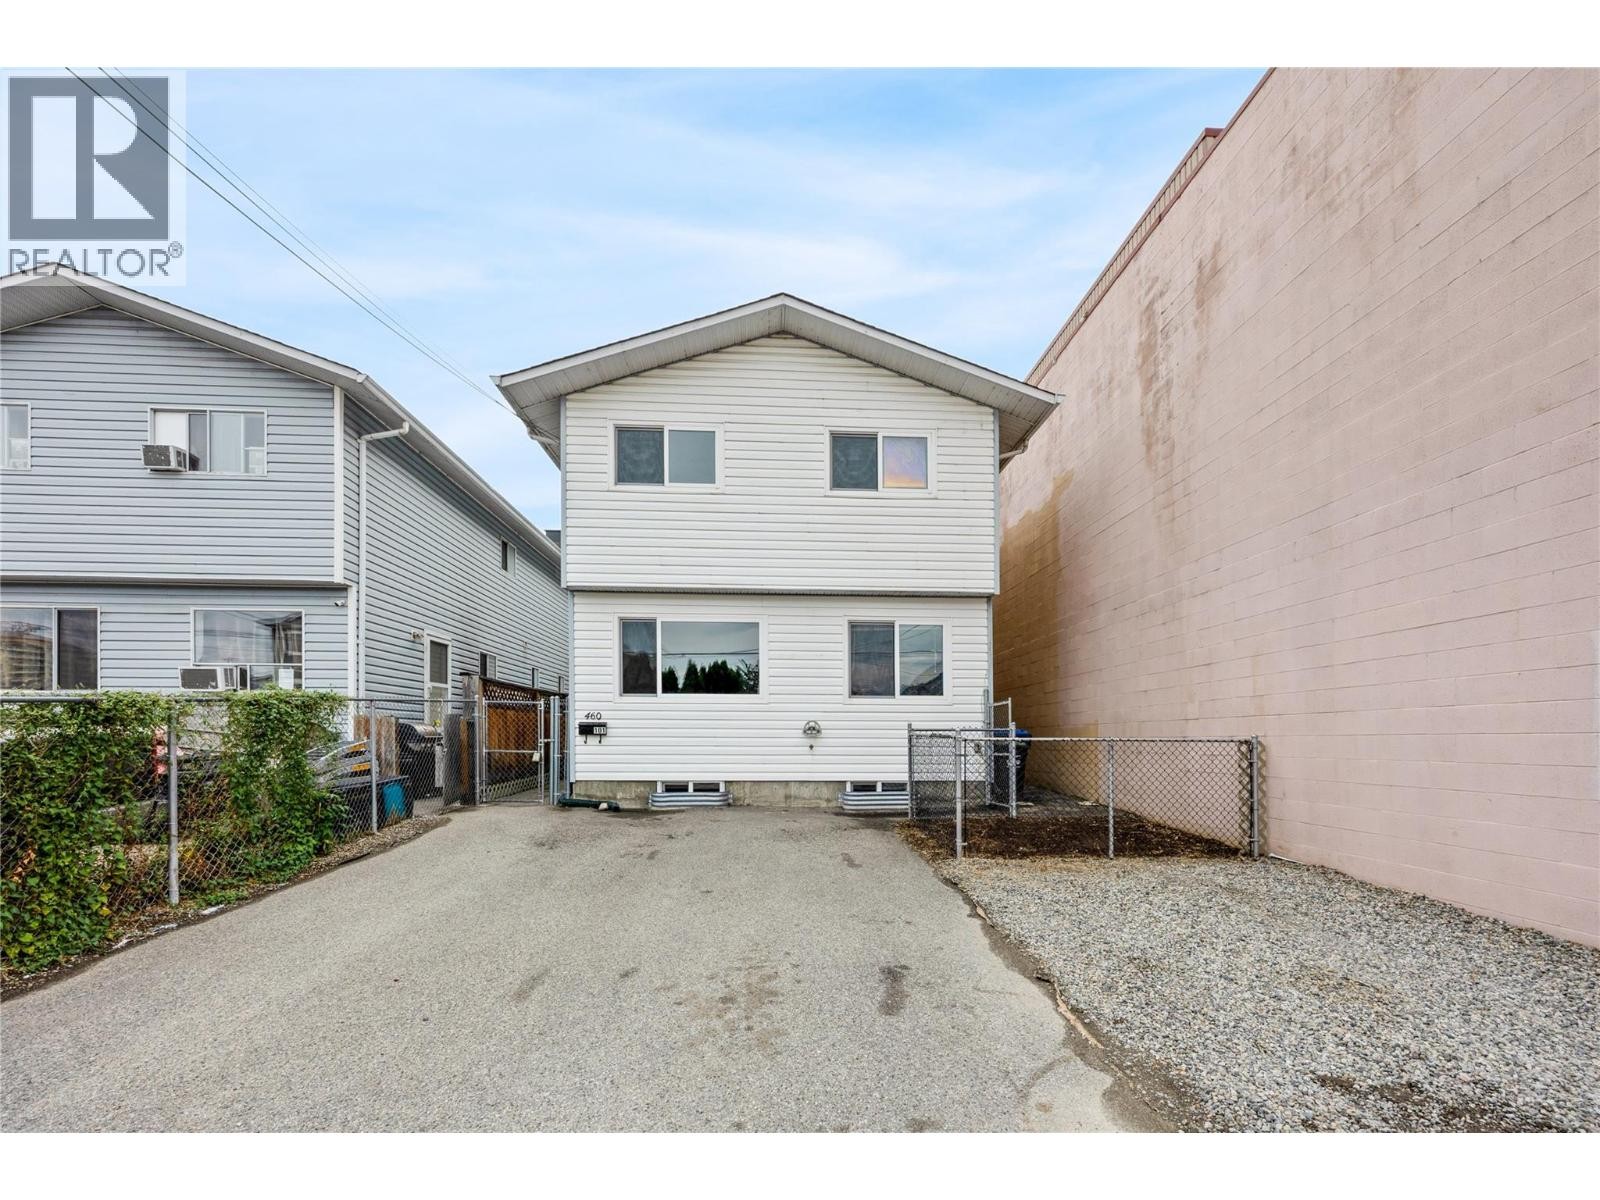
460 Rene Avenue Unit# 101, Penticton, British Columbia, V2A 7M2

MLS® # 10399324

4 Beds

2  Baths

1634  FEETSQ

QuickQuoteTM: Not Available

Penticton BC, V2A 7M2

MLS® # 10399324

Property Information:

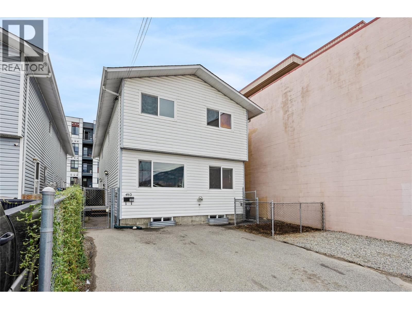
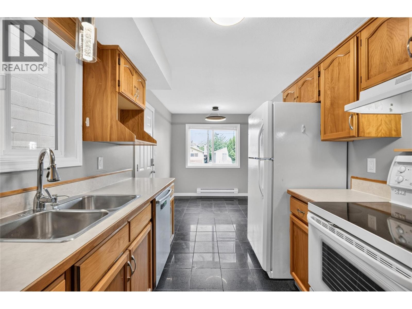
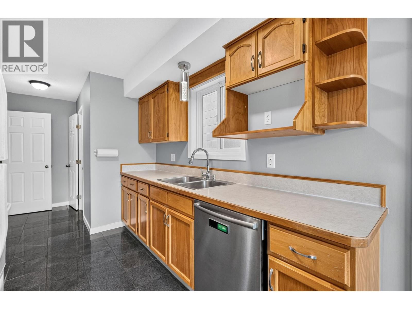
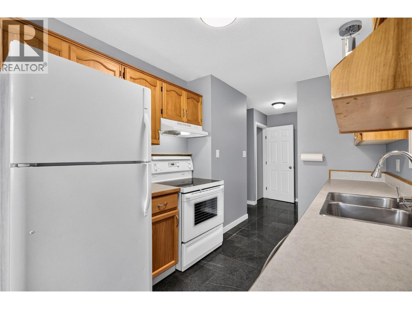
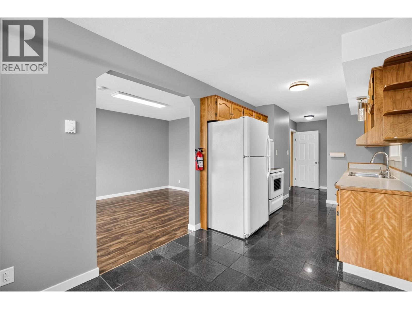
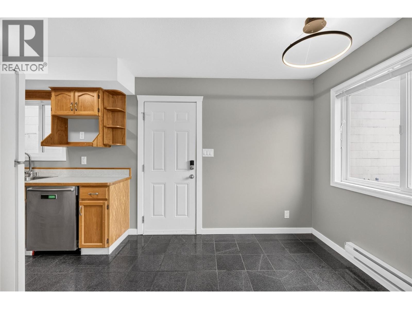
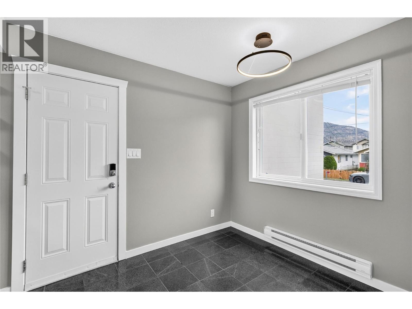
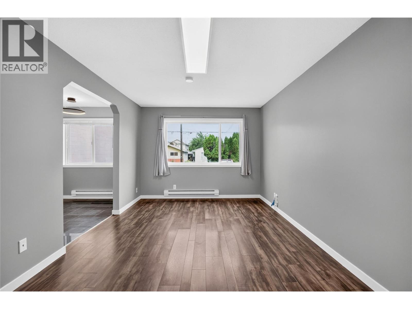
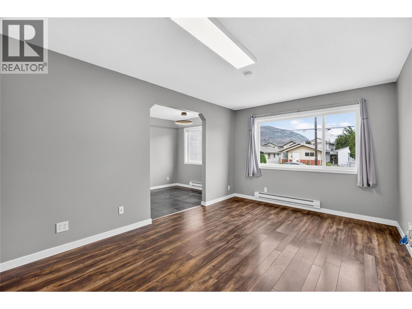
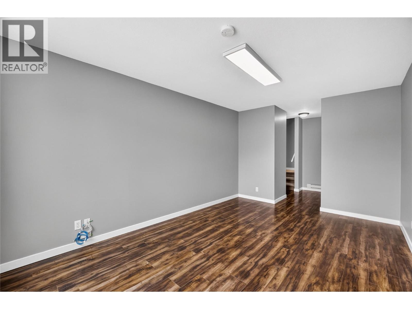
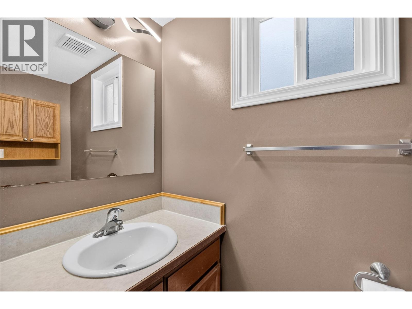
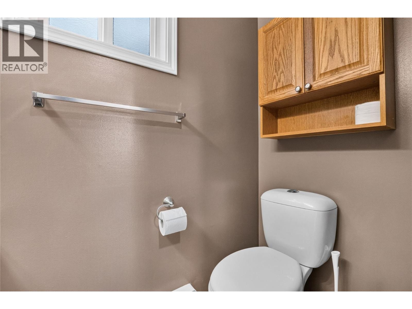
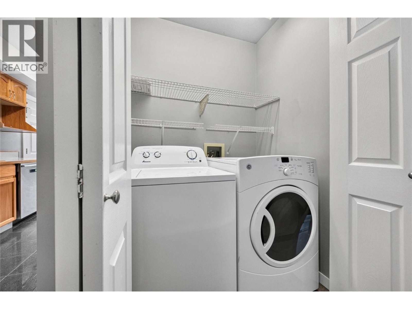
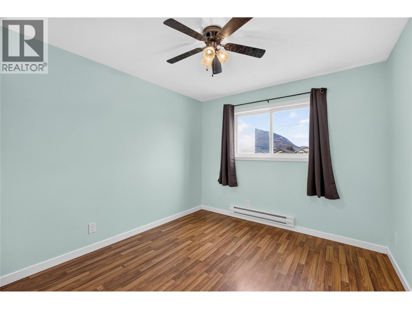
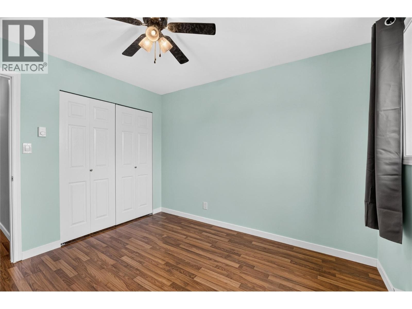
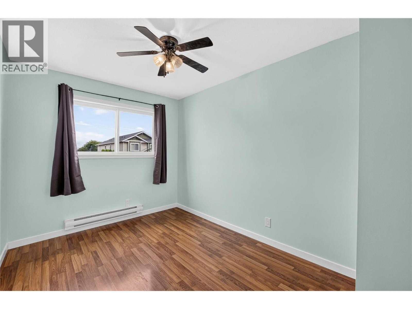
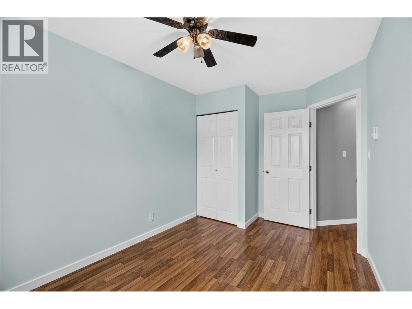
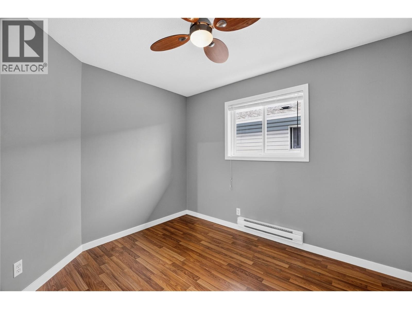
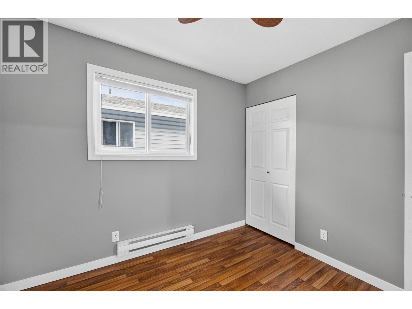
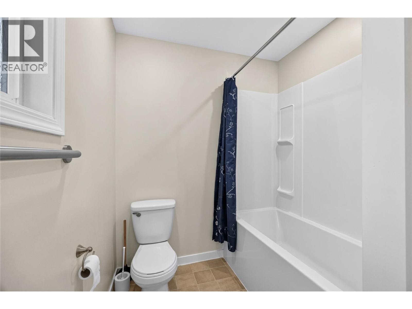
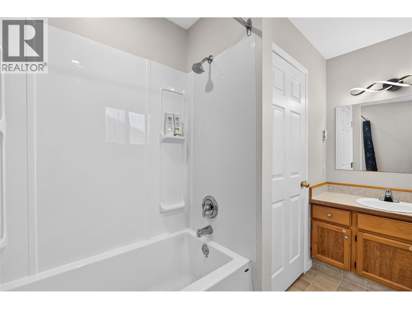
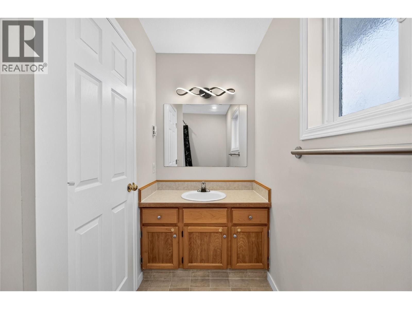
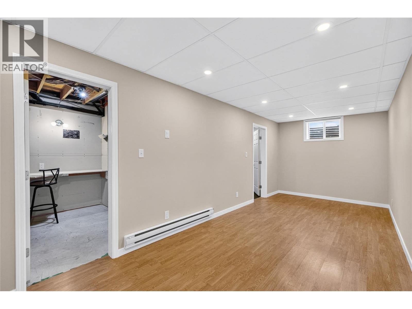
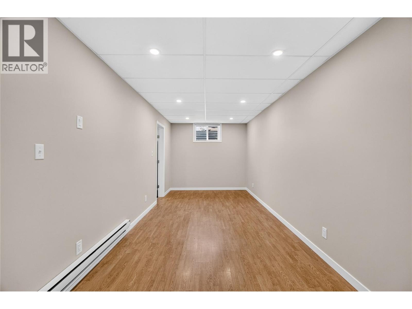
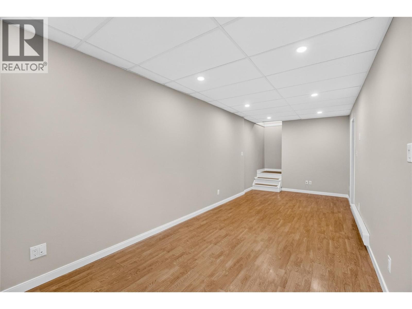
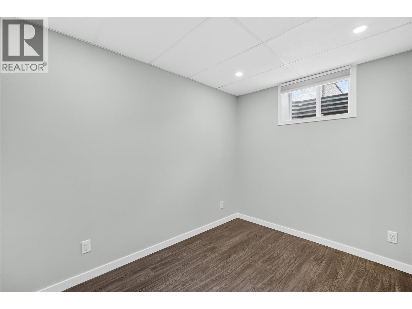
Attention First Time Home Buyers or Investors! Welcome to 101-460 Rene Avenue in the heart of downtown Penticton. This clean, crisp and updated half duplex offers a great opportunity for a family home under the $500,000 mark. Best priced half duplex per square foot in town. Spread over three floors this 1,634 sqft home offers 4 bedrooms (Three on the Top Floor and One on the Lower Floor), 2 bathrooms (One 4pc on the Upper Floor and One 2pc on the Main Floor), Kitchen, Dining Room and Living Room on the Main Floor and a Rec Room on the Lower Floor. There is a possibility to add a third bathroom onto the Lower Floor. The home has been nicely updated and cared for with a new paint job, newer flooring, some new bathroom fixtures, new baseboards heaters, new updated lighting and a new roof in 2019. Centrally located close to shopping, schools, recreation, Okanagan Lake and all the exciting activities and events the downtown offers. Quick possession available. Book your own private showing today. (id:27)

Building Features:

  • Style: Duplex
  • Building Type: Duplex
  • Air Conditioning: Yes
  • Construction Style - Attachment: Semi-detached
  • Exterior Finish: Vinyl siding
  • Floor Space: 1634 sqft
  • Roof Material: Asphalt shingle
  • Roof Style: Unknown
  • Heating Type: Baseboard heaters
  • Cooling Type: Window air conditioner
  • Appliances: Refrigerator, Dishwasher, Dryer, Range - Electric, Washer

Property Features:

  • OwnershipType: Strata
  • Property Type: Single Family
  • Bedrooms: 4
  • Bathrooms: 2
  • Half Bathrooms: 1
  • Community Features: Pets Allowed With Restrictions
  • Floor Space (approx): 1634 Square Feet
  • Irregular: Yes
  • Lot Size: 0.07 Acres
  • Sewer: Municipal sewage system
  • No. of Parking Spaces: 2

Rooms:

  • Bathroom 2nd Level Measurements not available
  • Bedroom 2nd Level 8'8'' x 13'4''
  • Bedroom 2nd Level 8'10'' x 10'8''
  • Primary Bedroom 2nd Level 10' x 11'1''
  • Other Basement Level 8'8'' x 6'10''
  • Storage Basement Level 8'8'' x 5'3''
  • Recreation Room Basement Level 9' x 22'10''
  • Bedroom Basement Level 8'8'' x 10'11''
  • Bathroom Main Level Measurements not available
  • Living Main Level 10'6'' x 16'1''
  • Dining Main Level 8' x 9'1''
  • Kitchen Main Level 8' x 10'4''

Courtesy of: RE/MAX Penticton Realty

REALTOR.ca  

QuickQuoteTM Powered by RPS

Location of 460 Rene Avenue Unit# 101, Penticton, British Columbia, V2A 7M2

Demographic Information of 460 Rene Avenue Unit# 101, Penticton, British Columbia, V2A 7M2

Life Stage

Later Years

Employment Type

Service Sector

Average Household Income

$80,378.48

Average Number of Children

1.63

Household Population

Household Structure

Age of Population

Education

Education Level

No certificate/diploma/degree

18.07 %

High school certificate or equivalent

38.94 %

Apprenticeship trade certificate/diploma

6.9 %

College/non-university certificate

22.69 %

University certificate (below bachelor)

0.27 %

University Degree

13.14 %

Commuter

Travel To Work

By Car

72.74 %

By Public Transit

3.55 %

By Walking

14.87 %

By Bicycle

3.44 %

By Other Methods

5.4 %

Cultural Diversity

Knowledge of Official Language

Mother Tongue

Building Information

Building Type

Apartments (Low and High Rise)

40.8 %

Houses

59.2 %

Own Vs. Rent

