Button CopyPathCircle CloseCircle Left ArrowArrow Down Icon GreyClosecirclecircleBurger
Image 1
Image 2
Image 3
$569,000

457 Nelson Avenue Unit# 102, Penticton, British Columbia, V2A 2L3

MLS® # 10392853

3 Beds

Baths

1136  FEETSQ

QuickQuoteTM: $494K - $601K

Penticton BC, V2A 2L3

MLS® # 10392853

Property Information:

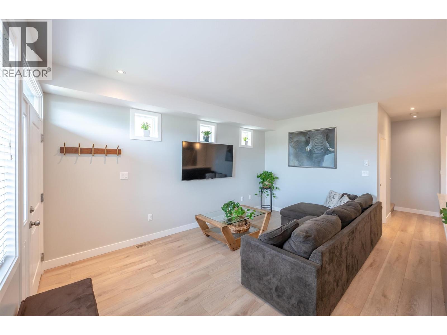
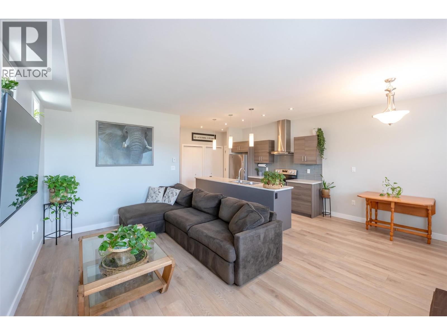
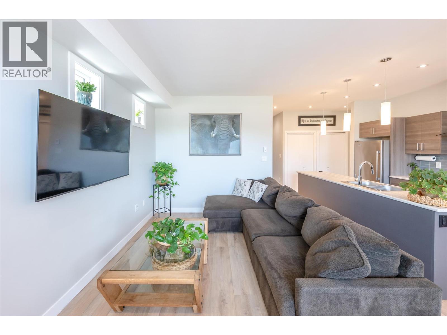
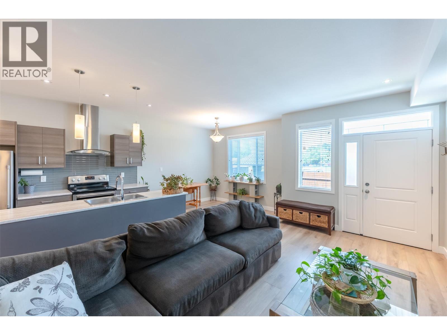
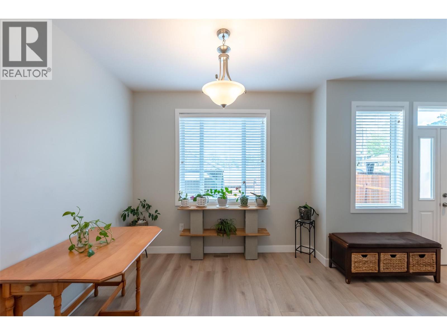
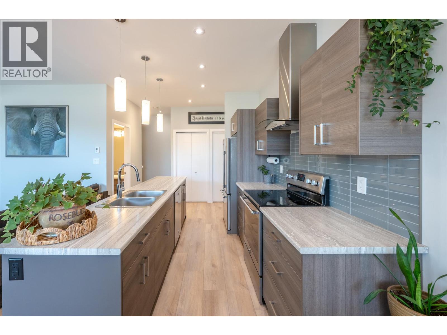
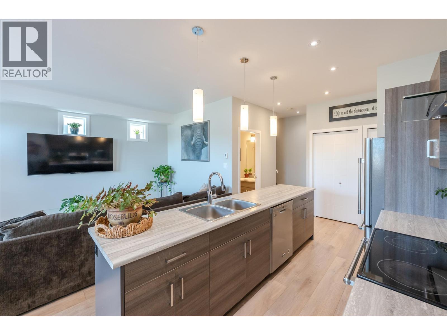
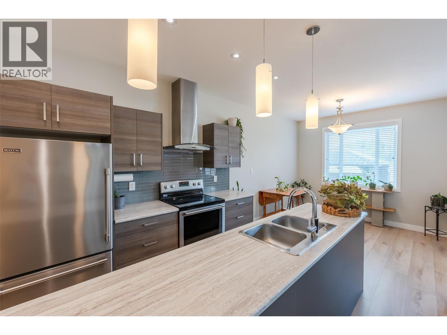
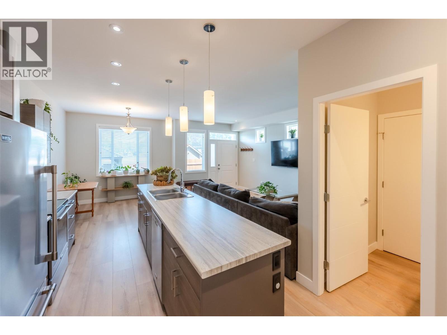
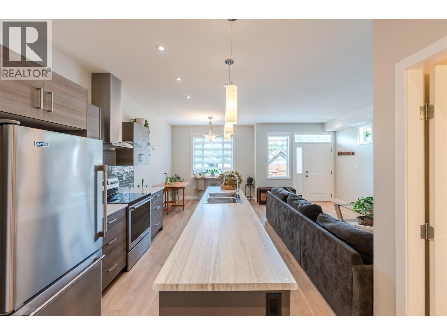
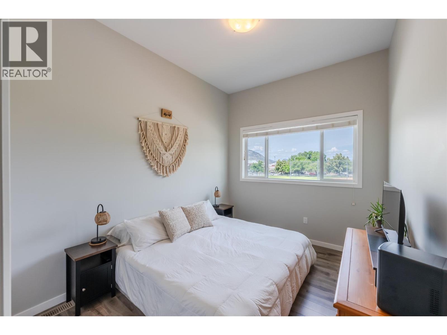
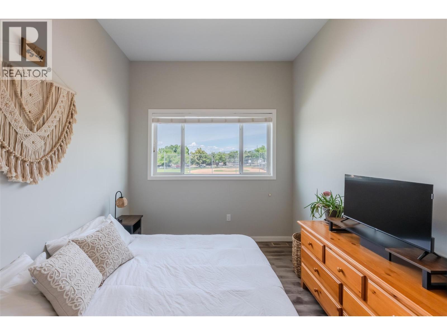
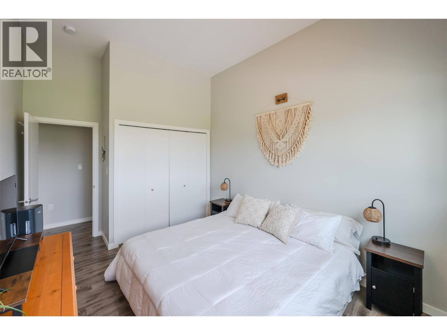
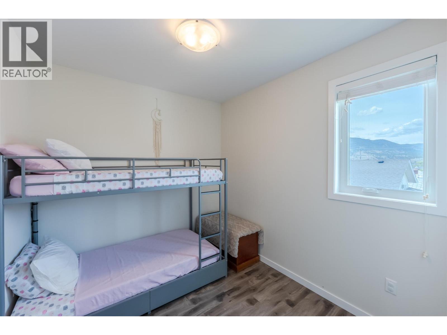
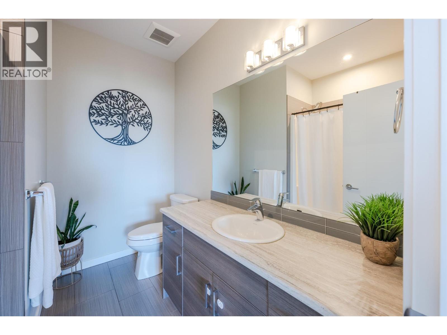
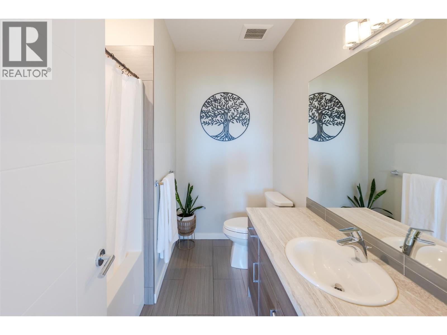
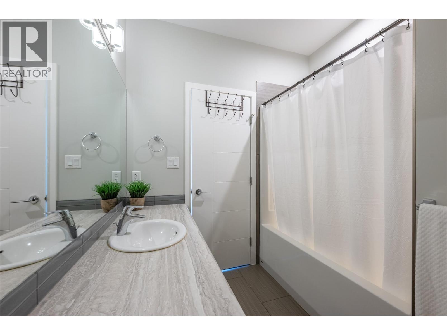
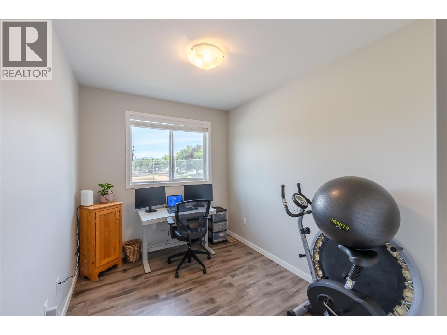
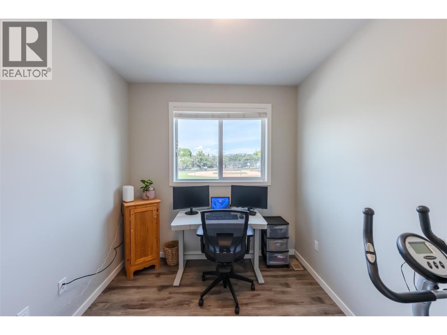
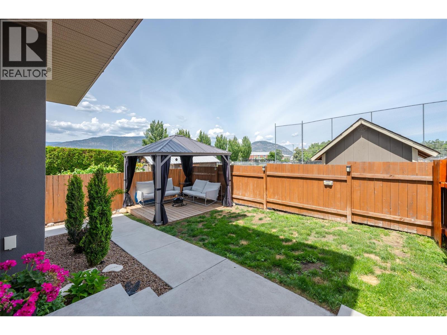
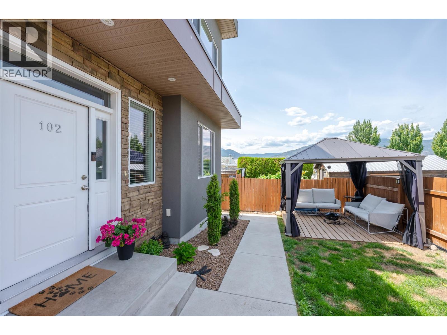
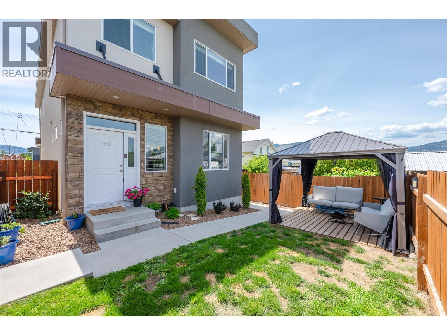
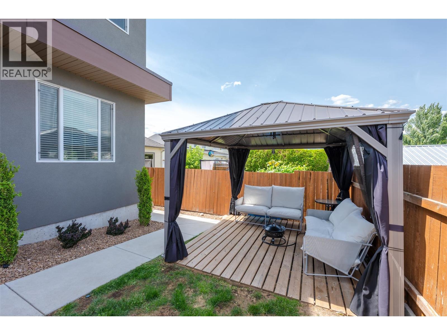
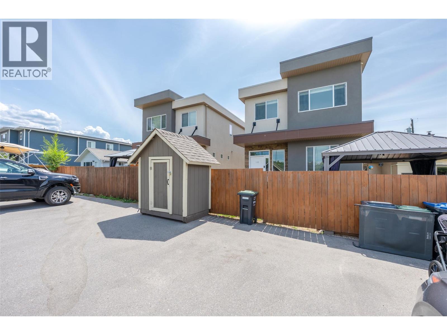
This beautiful half duplex by Schoenne Homes offers modern design, quality construction, and is perfectly located backing on to Kiwanis Park. Featuring three bedrooms and two bathrooms, nine foot ceilings, bright open-concept kitchen with stainless appliances and center island, large living room and adjacent dining, and a fully fenced yard complete with a nice gazebo and patio area. This home is perfect for entertaining and every day living. Loads of natural light and generous room sizes with a four-foot crawl space that provides exceptional storage solutions. You will enjoy the perfect blend of privacy and convenience, just minutes from schools, downtown, and all amenities. Call the Listing Representative for details. (id:27)

Building Features:

  • Style: Semi-Detached
  • Building Type: Duplex
  • Basement Type: Crawl space
  • Construction Style - Attachment: Semi-detached
  • Exterior Finish: Stone, Stucco
  • Floor Space: 1136 sqft
  • Flooring Type: Laminate, Tile, Vinyl
  • Roof Material: Roof Material
  • Roof Style: Unknown
  • Heating Type: Forced air
  • Cooling Type: Central air conditioning
  • Appliances: Refrigerator, Dishwasher, Oven - Electric

Property Features:

  • OwnershipType: Strata
  • Property Type: Single Family
  • Bedrooms: 3
  • Bathrooms: 2
  • Half Bathrooms: 1
  • Access Type: Easy access
  • Amenities Nearby: Public Transit, Park, Recreation, Schools, Shopping
  • Built in: 2017
  • Community Features: Family Oriented, Pets Allowed, Pets Allowed With Restrictions
  • Fence Type: Fence
  • Floor Space (approx): 1136 Square Feet
  • Irregular: Yes
  • Lot Size: 0.04 Acres
  • Sewer: Municipal sewage system

Rooms:

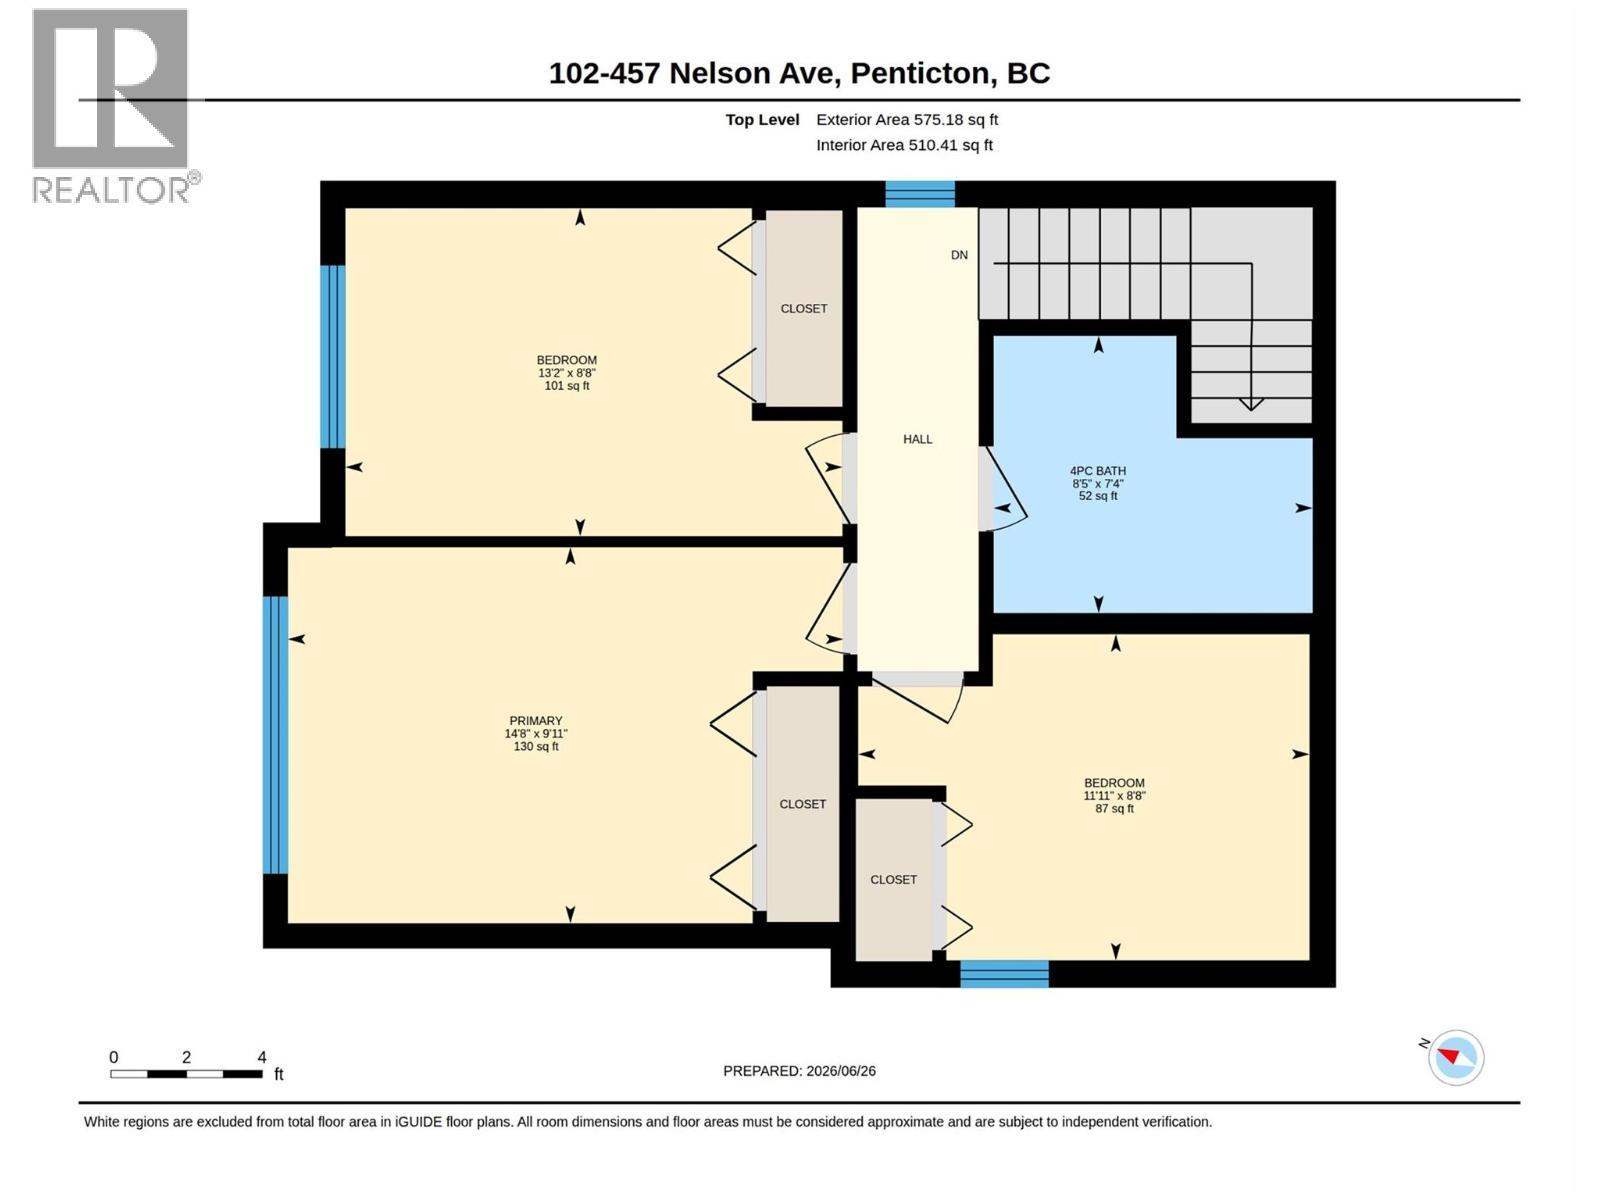
  • Primary Bedroom 2nd Level 9'11'' x 14'8''
  • Bedroom 2nd Level 8'8'' x 11'11''
  • Bedroom 2nd Level 8'8'' x 13'2''
  • Bathroom 2nd Level 7'4'' x 8'5''
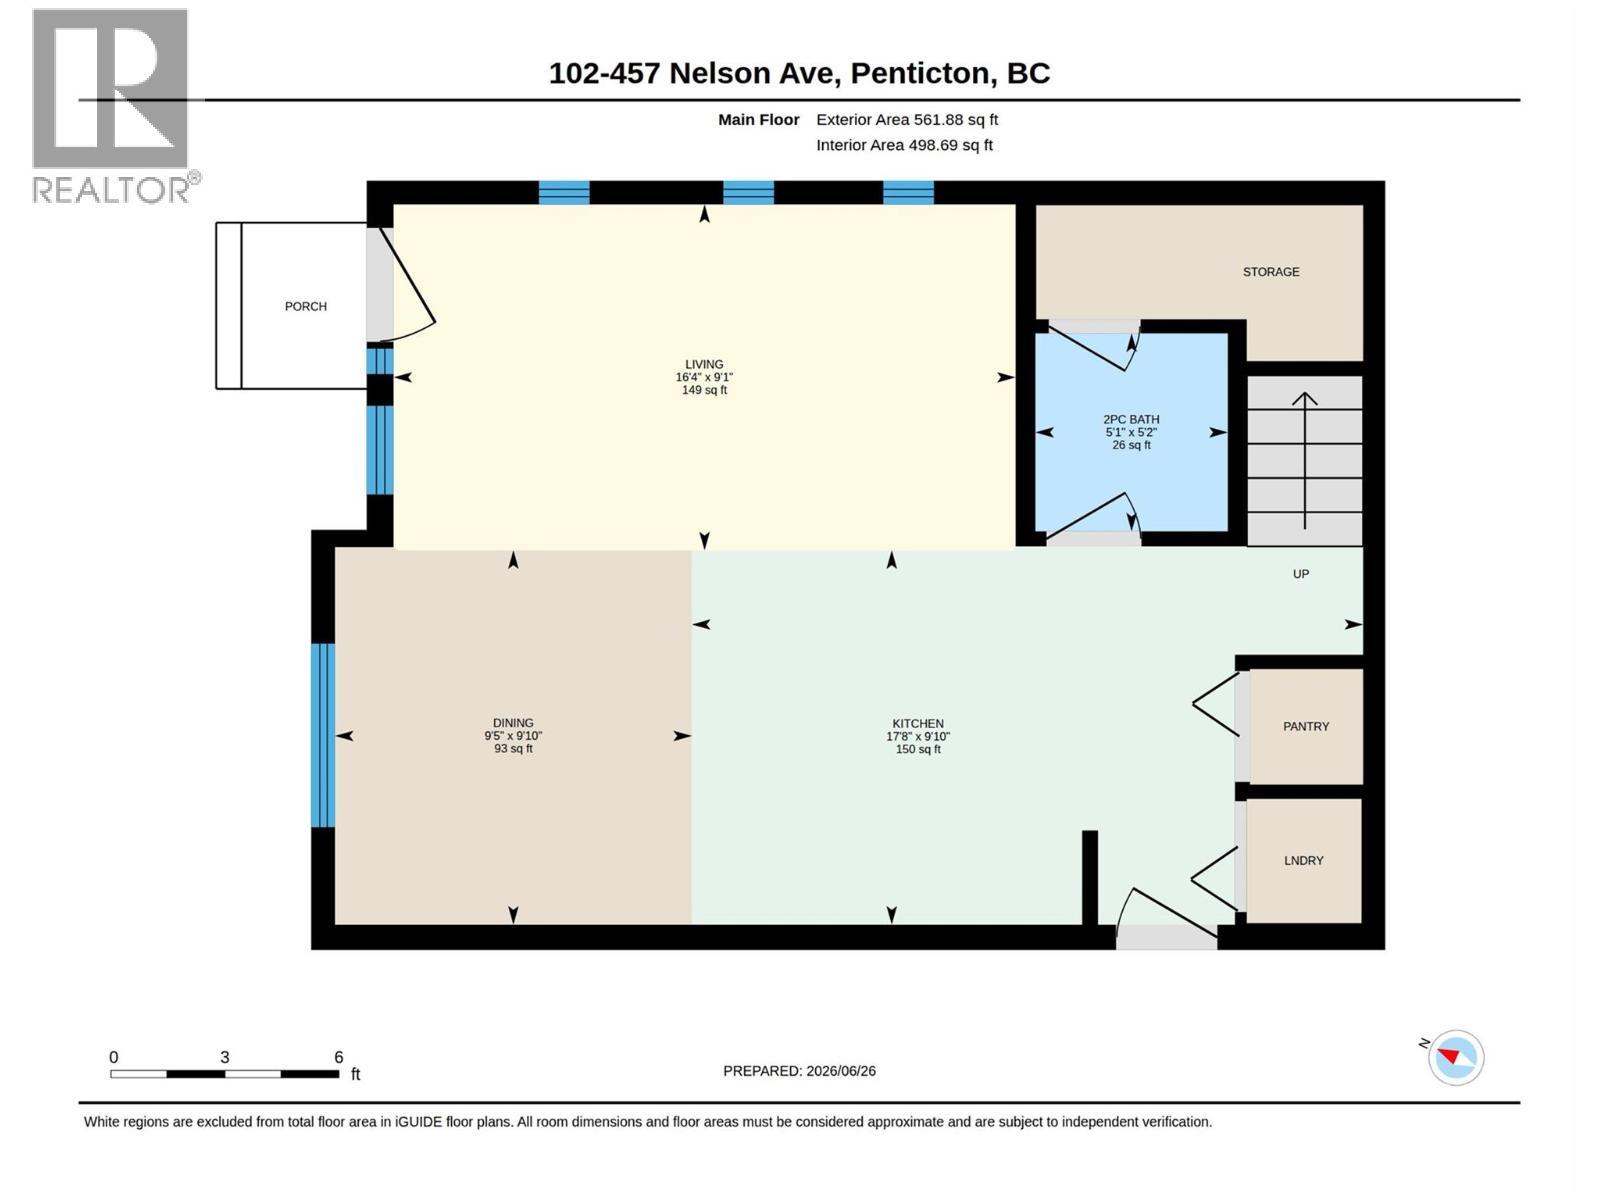
  • Living Main Level 9'1'' x 16'4''
  • Kitchen Main Level 9'10'' x 17'8''
  • Dining Main Level 9'10'' x 9'5''
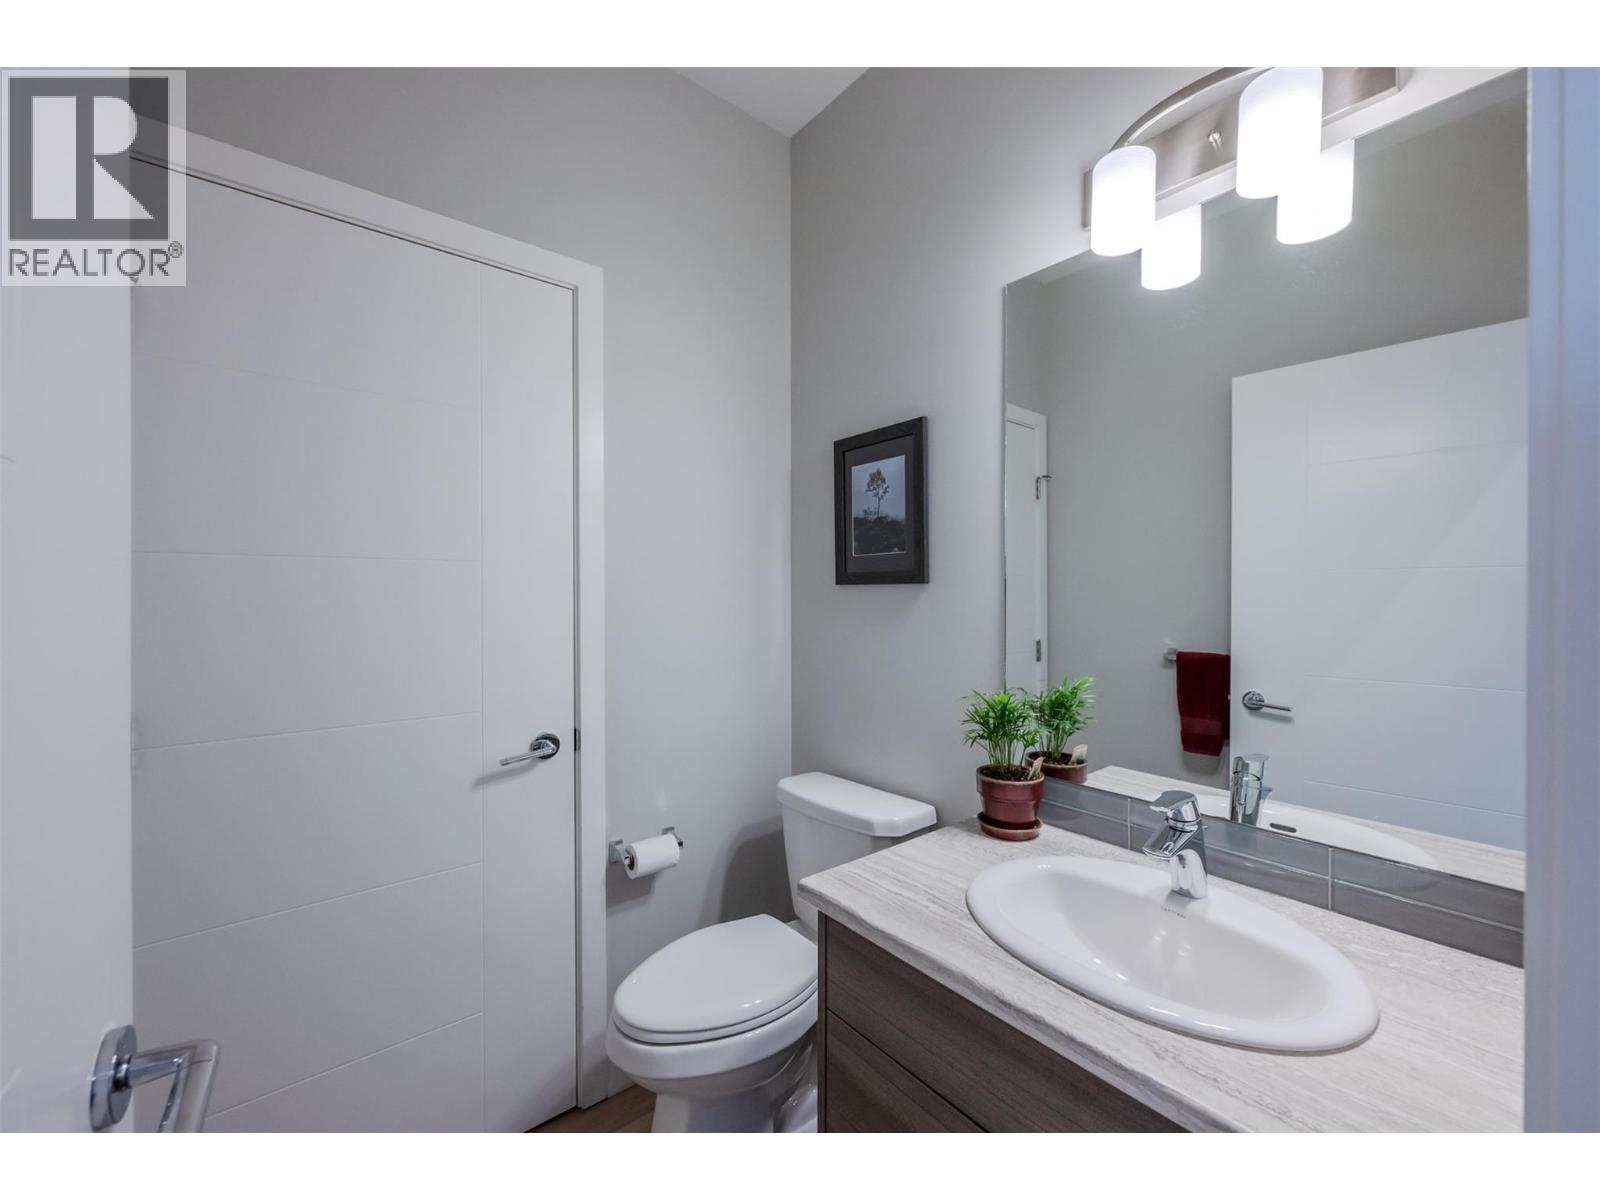
  • Bathroom Main Level 5'2'' x 5'1''

Courtesy of: RE/MAX Penticton Realty

REALTOR.ca  

QuickQuoteTM Powered by RPS

Location of 457 Nelson Avenue Unit# 102, Penticton, British Columbia, V2A 2L3

Demographic Information of 457 Nelson Avenue Unit# 102, Penticton, British Columbia, V2A 2L3

Life Stage

Later Years

Employment Type

Service Sector

Average Household Income

$96,972.42

Average Number of Children

1.52

Household Population

Household Structure

Age of Population

Education

Education Level

No certificate/diploma/degree

17.24 %

High school certificate or equivalent

37.42 %

Apprenticeship trade certificate/diploma

9.57 %

College/non-university certificate

20.16 %

University certificate (below bachelor)

0.26 %

University Degree

15.35 %

Commuter

Travel To Work

By Car

72.93 %

By Public Transit

1.98 %

By Walking

18.68 %

By Bicycle

0.4 %

By Other Methods

6.01 %

Cultural Diversity

Knowledge of Official Language

Mother Tongue

Building Information

Building Type

Apartments (Low and High Rise)

33.36 %

Houses

66.64 %

Own Vs. Rent

