Button CopyPathCircle CloseCircle Left ArrowArrow Down Icon GreyClosecirclecircleBurger
Image 1
Image 2
Image 3
$539,900

407-2285 Atkinson Street, Penticton, BC, V2A 8R7

MLS® # 10388268

2 Beds

Baths

1382  FEETSQ

QuickQuoteTM: Not Available

Penticton BC, V2A 8R7

MLS® # 10388268

Property Information:

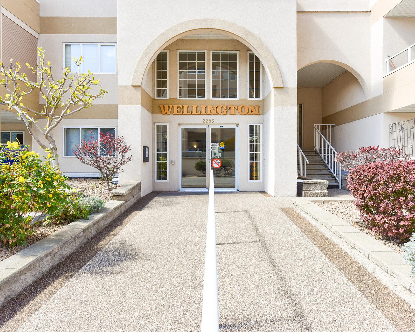
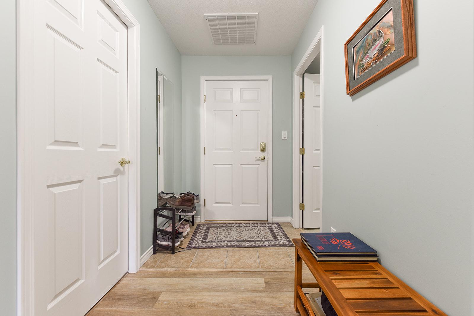
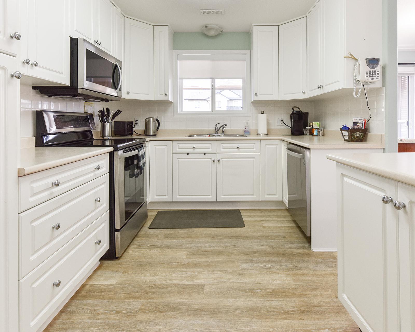
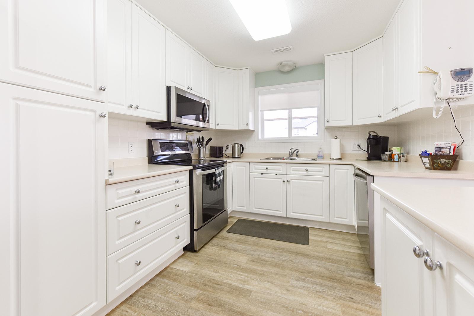
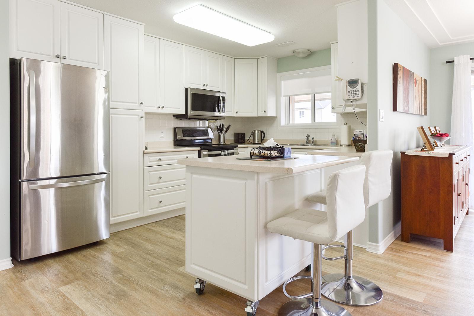
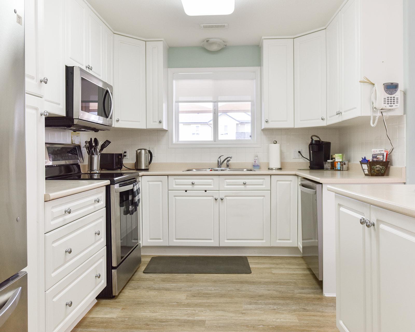
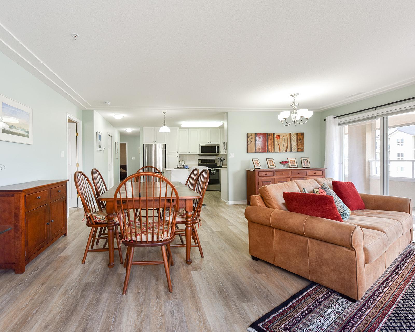
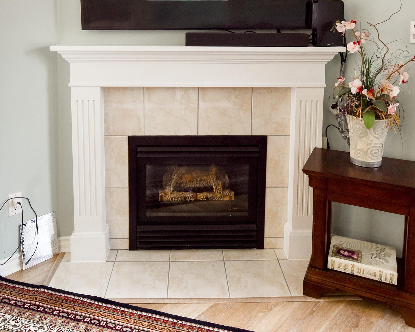
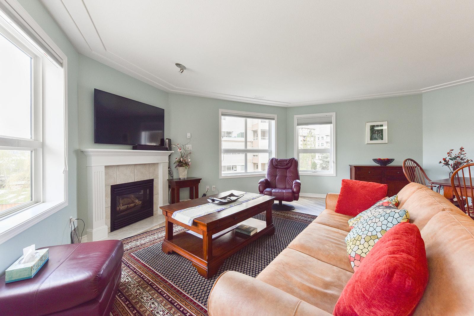
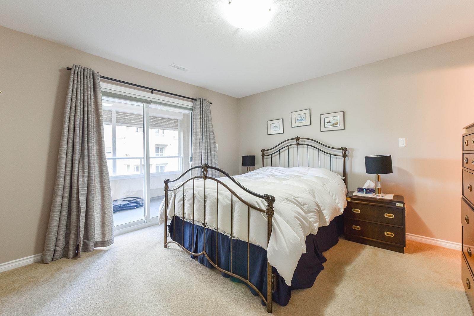
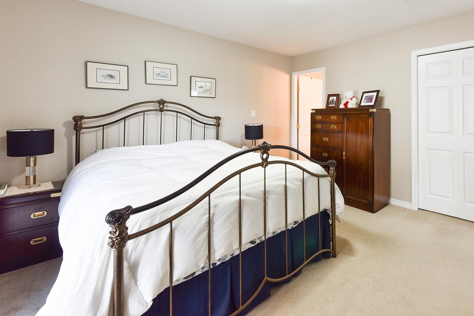
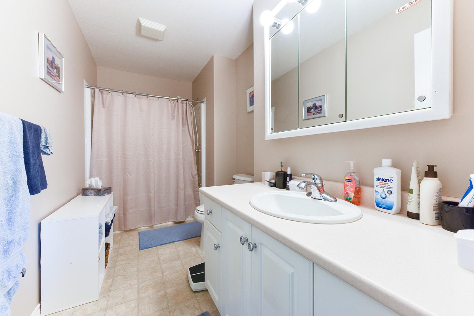
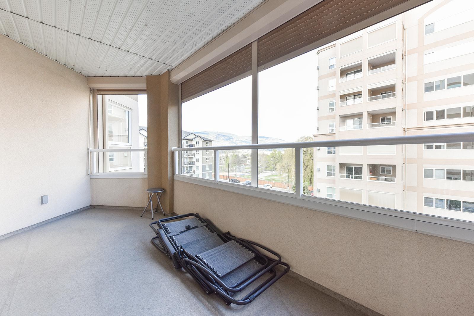
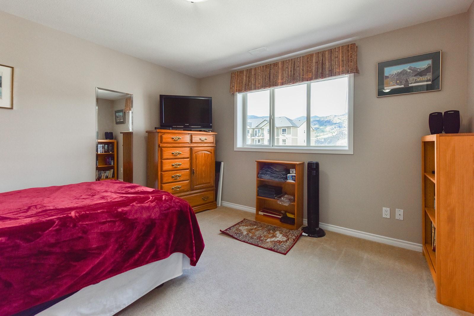
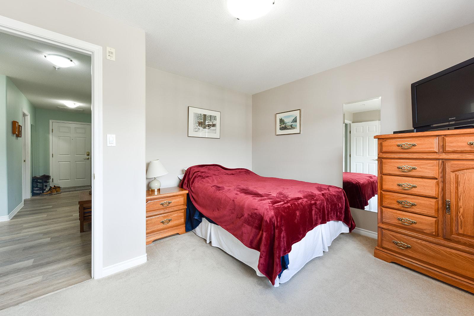
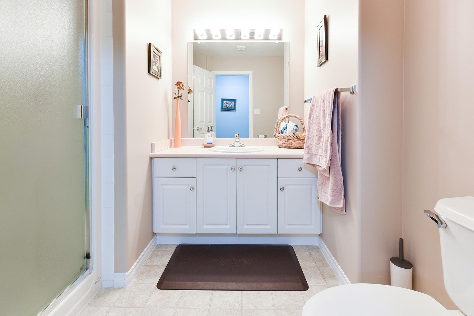
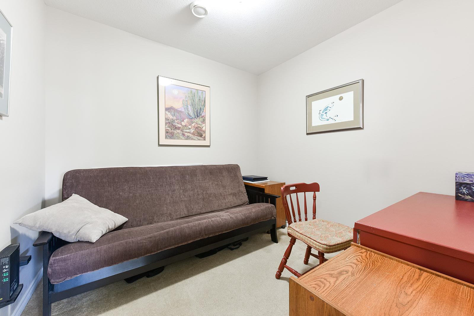
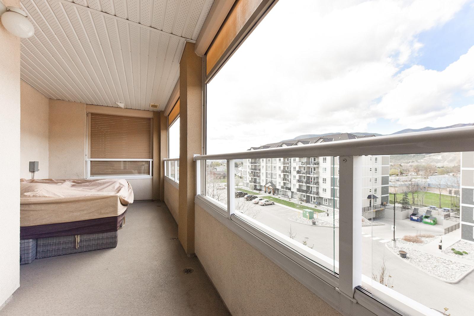
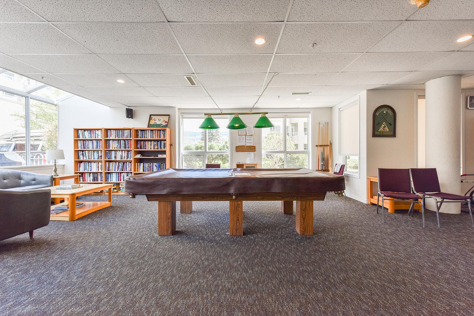
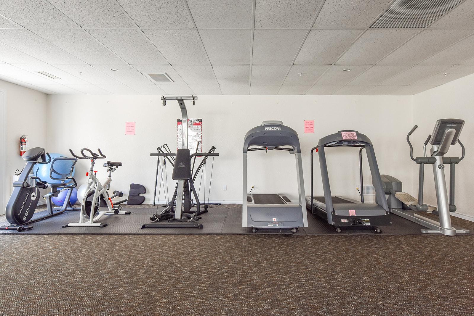
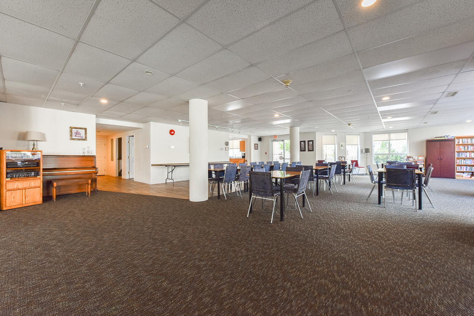
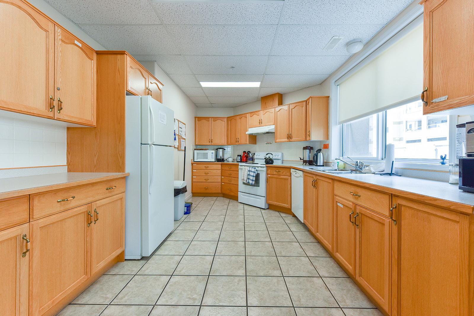
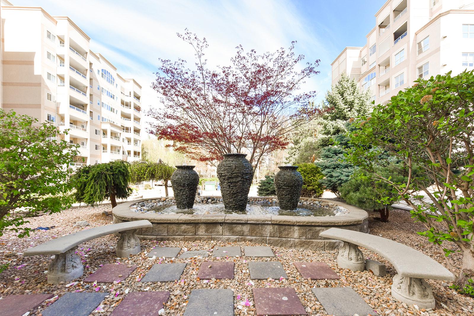
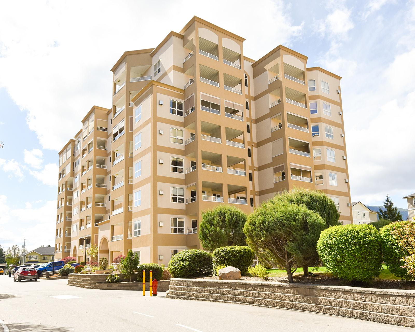
Welcome to The Wellington in the sought after Cherry Lane Towers. This is a vibrant 55+ development situated in the perfect area of Penticton. Walk to shopping, restaurants and parks, public transit is right out front. This immaculate 2 bed two bath plus den is perched in the North West corner of the building affording you great mountain views. The spacious Primary Bedroom is complete with a walk in closet, four piece ensuite and it's own private, North facing deck, perfect for catching up on your quiet time with a great book. The well appointed kitchen is adjacent to the oversized living room and dining room. Perfect for entertaining friends and family. Access to the large West facing deck is just off the living room. Enjoy a morning coffee or an evening glass of wine in the fresh air this deck affords you. Both decks are complete with privacy screens and shutters. A spacious guest bedroom and 3 piece guest bath are situated on the other side of the suite for maximum privacy. A well appointed den offers you a craft room, media room or extra storage. Underground security parking, storage locker and a massive community room complete with exercise equipment, library, pool tables & kitchen offers you the ability to have group events with your friends and family. Cherry Lane Towers is pet friendly (with some restrictions) and offers you a great lifestyle. Call your Agent to book your viewing.

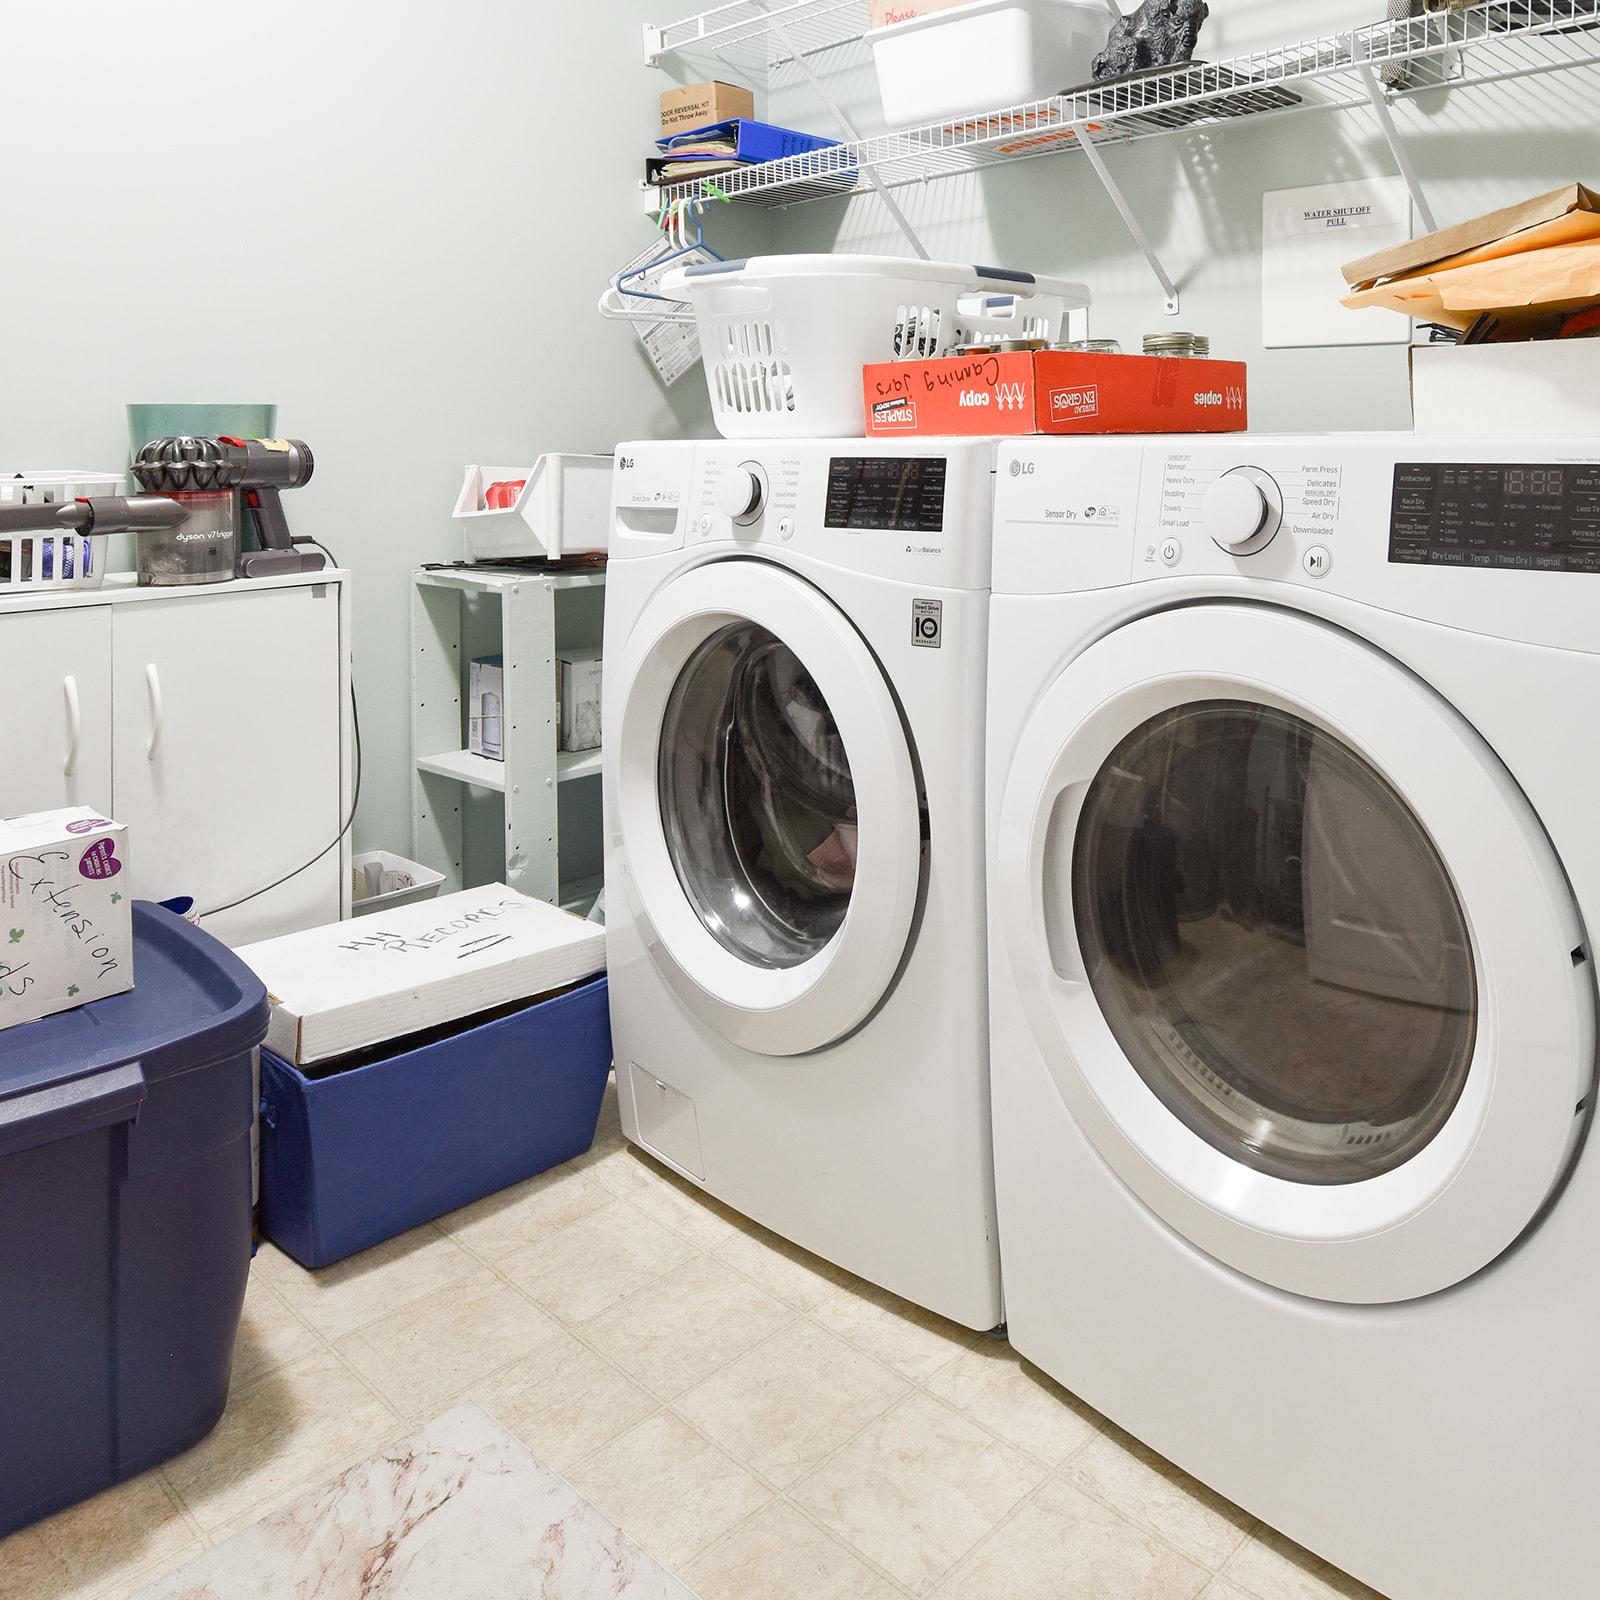
Inclusions: Fridge, Stove, Washer, Dryer, Dishwasher

Property Features:

  • Bedrooms: 2
  • Bathrooms: 2
  • Annual Tax Amount: $2,912
  • Appliances: Dryer, Dishwasher, Electric Cooktop, Electric Oven, Refrigerator, Range Hood, Washer
  • Association Amenities: Elevator(s), Landscaping, Meeting/Banquet/Party Room, Party Room
  • Built in: 2006
  • Condo Fees: $487 Monthly
  • Construction Materials: Steel Frame, Stucco
  • Cooling: Central Air
  • Exterior Features: Balcony
  • Floor Space (approx): 1382 Square Feet
  • Flooring: Hardwood, Partially Carpeted
  • Heating: Forced Air, Natural Gas
  • Parking Features: Underground, On Site, Parkade
  • Roof: Tar/Gravel
  • Water Source: Public
  • Sewer: Public Sewer
  • No. of Parking Spaces: 1

Rooms:

  • Primary Bedroom Main Level 3.96 m x 3.89 m
  • Kitchen Main Level 3.86 m x 2.87 m
  • Dining Main Level 4.27 m x 2.13 m
  • Living Main Level 5.79 m x 4.27 m
  • Bathroom Main Level .00 m x .00 m
  • Ensuite Bathroom Main Level .00 m x .00 m
  • Den Main Level 2.44 m x 2.57 m
  • Bedroom Main Level 3.66 m x 3.81 m

Convert Measurement to:


This listing content provided by Brokers PlaybookTM

Location of 407-2285 Atkinson Street, Penticton, BC, V2A 8R7

Demographic Information of 407-2285 Atkinson Street, Penticton, BC, V2A 8R7

Life Stage

Later Years

Employment Type

Service Sector

Average Household Income

$92,514.47

Average Number of Children

1.59

Household Population

Household Structure

Age of Population

Education

Education Level

No certificate/diploma/degree

20.28 %

High school certificate or equivalent

31.99 %

Apprenticeship trade certificate/diploma

11.69 %

College/non-university certificate

25.34 %

University certificate (below bachelor)

0.14 %

University Degree

10.55 %

Commuter

Travel To Work

By Car

81.73 %

By Public Transit

0.0 %

By Walking

14.73 %

By Bicycle

0.0 %

By Other Methods

3.54 %

Cultural Diversity

Knowledge of Official Language

Mother Tongue

Building Information

Building Type

Apartments (Low and High Rise)

43.86 %

Houses

56.14 %

Own Vs. Rent