Button CopyPathCircle CloseCircle Left ArrowArrow Down Icon GreyClosecirclecircleBurger
Image 1
Image 2
Image 3
$469,900

3313 Wilson Street Unit# 406, Penticton, British Columbia, V2A 8J3

MLS® # 10390935

2 Beds

Baths

1048  FEETSQ

QuickQuoteTM: Not Available

Penticton BC, V2A 8J3

MLS® # 10390935

Property Information:

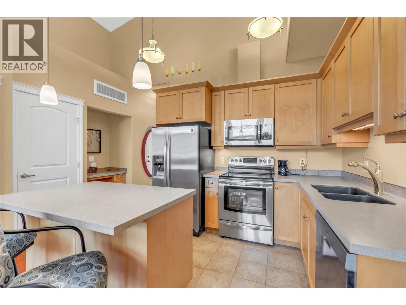
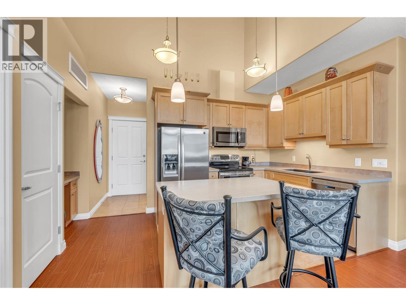
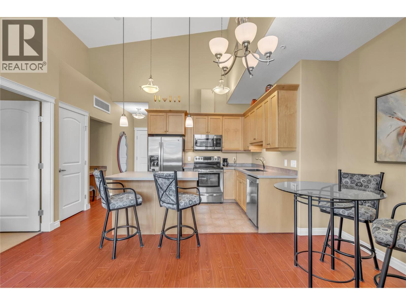
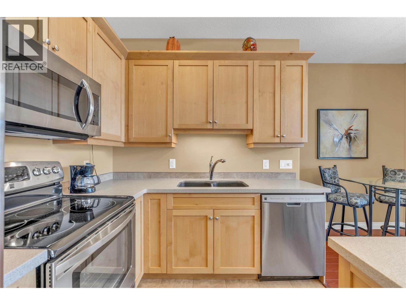
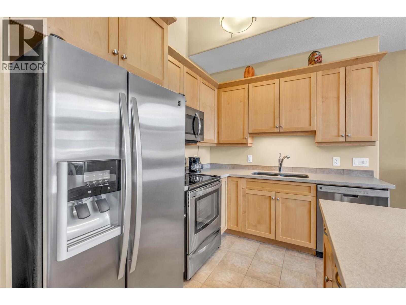
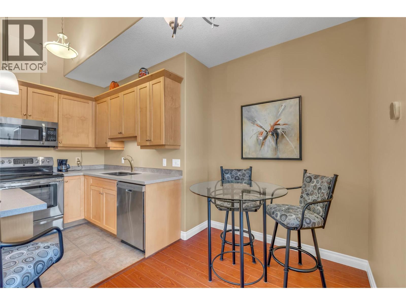
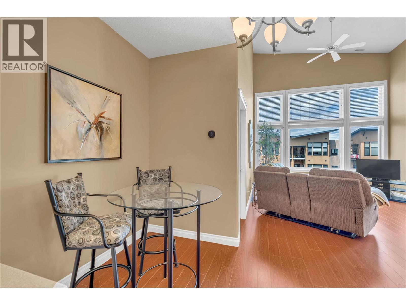
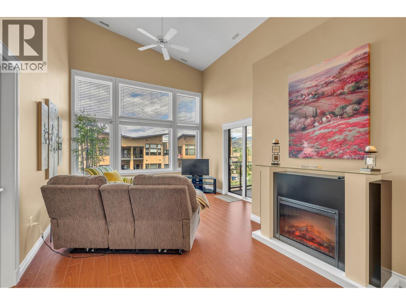
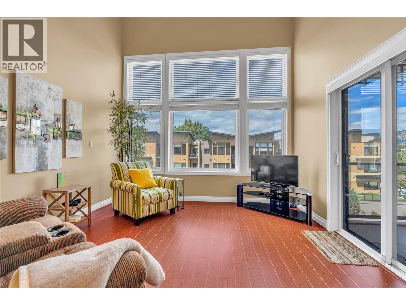
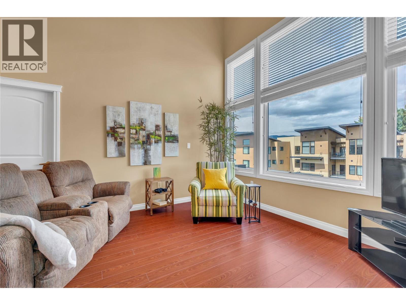
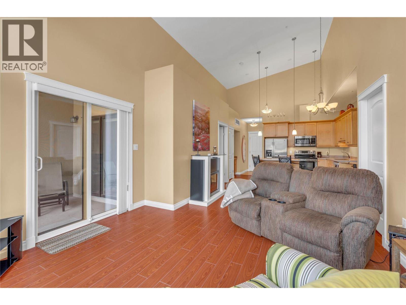
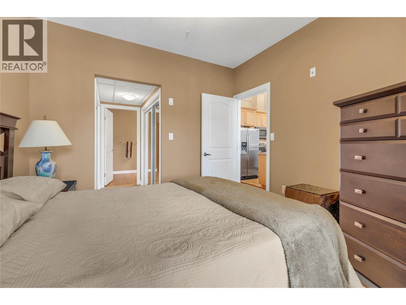
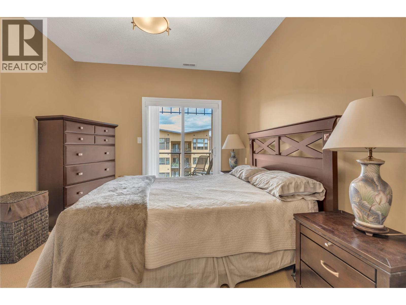
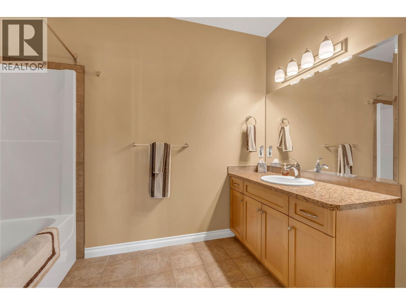
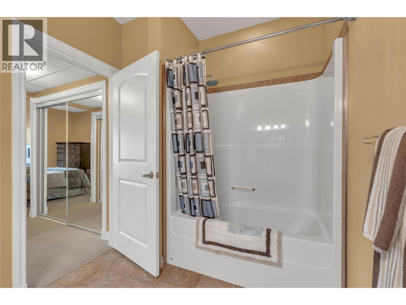
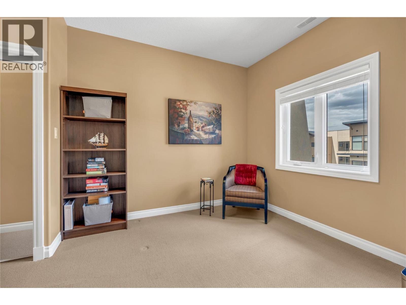
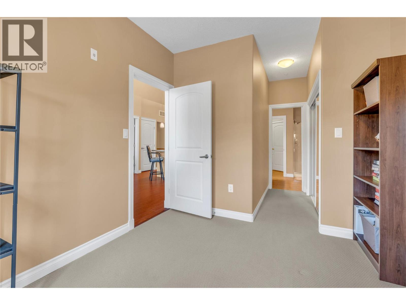
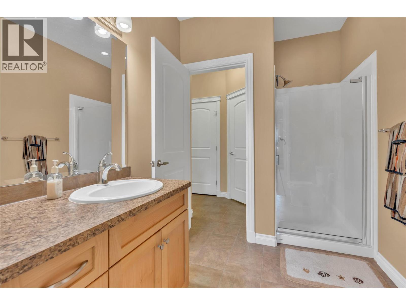
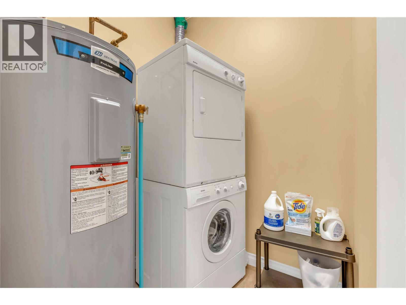
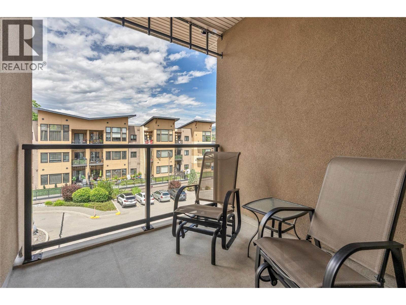
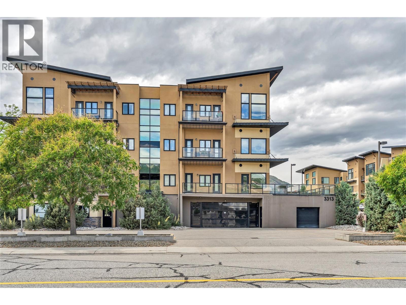
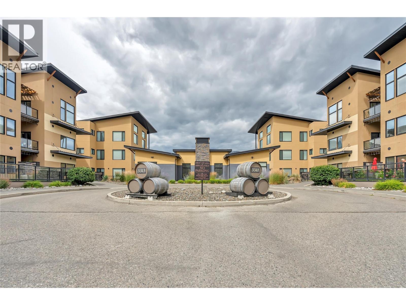
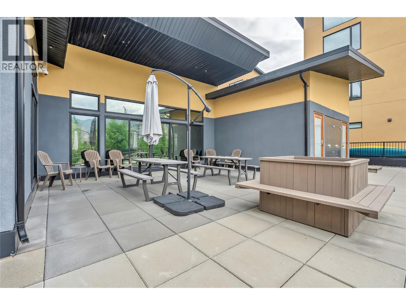
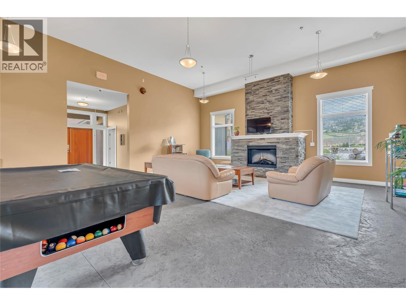
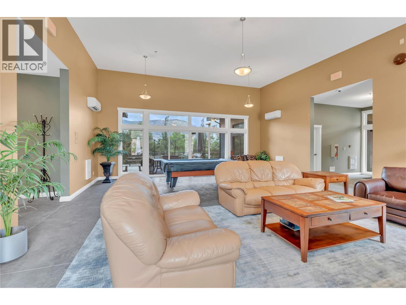
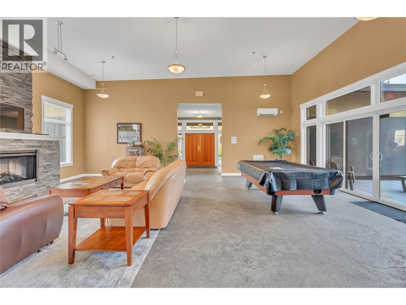
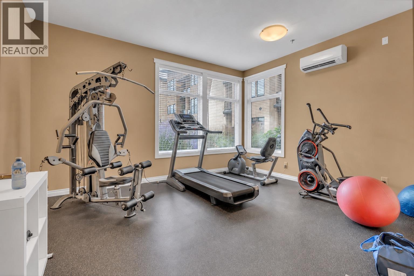
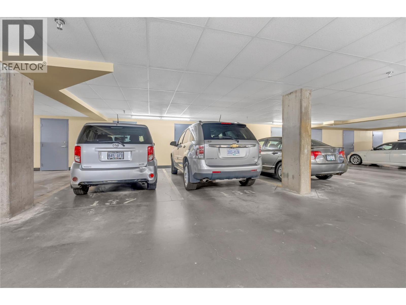
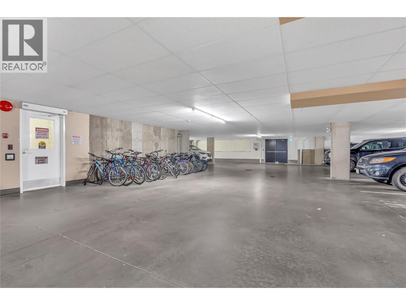
Top-floor living at The Verana, bright, easy, and move-in ready. This 2-bed, 2-bath in Penticton's south end sits on the top floor, so there's no one above you, just great light, privacy, and a calm that's hard to find in apartment living. An open kitchen, dining, and living area opens to the view. The two bedrooms sit comfortably apart for real privacy, two full bathrooms keep mornings easy, and in-unit laundry plus a dedicated storage locker handle the day-to-day. The home comes with two dedicated parking stalls, a genuine rarity at this price, with room for the vehicles, bikes, and gear. Beyond your door, the building's amenity centre adds a clubhouse, fitness room, party room, and recreation space. The location takes it from there: minutes from Skaha Lake Park, one of Penticton's best, with sandy beach, marina, tennis courts, and sports fields right on the water. Shops, restaurants, and parks sit close at hand, and quick highway access opens up the rest of the South Okanagan and its wineries to the south. Bright, well-kept, and ready to move in. Top floor, two parking stalls, and a lifestyle that's tough to beat. (id:27)

Building Features:

  • Style: Apartment
  • Building Type: Apartment
  • Amenities: Amenities, Party Room, Recreation Centre
  • Floor Space: 1048 sqft
  • Heating Type: Forced air
  • Heating Fuel: Electric
  • Cooling Type: Central air conditioning

Property Features:

  • OwnershipType: Strata
  • Property Type: Single Family
  • Bedrooms: 2
  • Bathrooms: 2
  • Built in: 2008
  • Community Features: Recreational Facilities, Pets Allowed, Pet Restrictions, Rentals Allowed
  • Condo Fees: $455 Monthly
  • Floor Space (approx): 1048 Square Feet
  • Storage Type: Storage, Locker
  • Structure Type: Clubhouse
  • Sewer: Municipal sewage system
  • Parking Type: Underground
  • No. of Parking Spaces: 2

Rooms:

  • Laundry Main Level 5'6'' x 5'6''
  • Dining Main Level 7'6'' x 10'
  • Bedroom Main Level 9'10'' x 9'6''
  • Bathroom Main Level 10' x 6'9''
  • Bathroom Main Level 10' x 7'6''
  • Primary Bedroom Main Level 10' x 8'
  • Living Main Level 12'8'' x 11'
  • Kitchen Main Level 9'6'' x 8'8''

Courtesy of: Canada Flex Realty Group Ltd.

REALTOR.ca  

QuickQuoteTM Powered by RPS

Location of 3313 Wilson Street Unit# 406, Penticton, British Columbia, V2A 8J3

Demographic Information of 3313 Wilson Street Unit# 406, Penticton, British Columbia, V2A 8J3

Life Stage

Nearly Retired

Employment Type

Service Sector/White Collar

Average Household Income

$80,151.38

Average Number of Children

1.51

Household Population

Household Structure

Age of Population

Education

Education Level

No certificate/diploma/degree

17.76 %

High school certificate or equivalent

37.0 %

Apprenticeship trade certificate/diploma

8.58 %

College/non-university certificate

24.76 %

University certificate (below bachelor)

1.31 %

University Degree

10.6 %

Commuter

Travel To Work

By Car

82.42 %

By Public Transit

2.1 %

By Walking

9.42 %

By Bicycle

0.0 %

By Other Methods

6.06 %

Cultural Diversity

Knowledge of Official Language

Mother Tongue

Building Information

Building Type

Apartments (Low and High Rise)

61.01 %

Houses

38.99 %

Own Vs. Rent
