Button CopyPathCircle CloseCircle Left ArrowArrow Down Icon GreyClosecirclecircleBurger
Image 1
Image 2
Image 3
$345,000

329 RIGSBY Street Unit# 110, Penticton, British Columbia, V2A 5S6

MLS® # 10376076

2 Beds

Baths

1001  FEETSQ

QuickQuoteTM: $290K - $380K

Open House

  • Sat Jul. 25 11:30 AM - 2:00 PM

Penticton BC, V2A 5S6

MLS® # 10376076

Property Information:

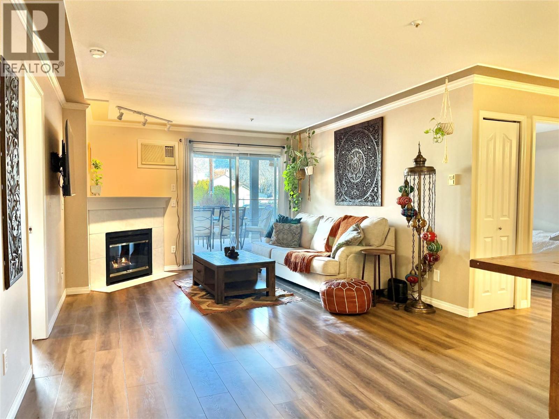
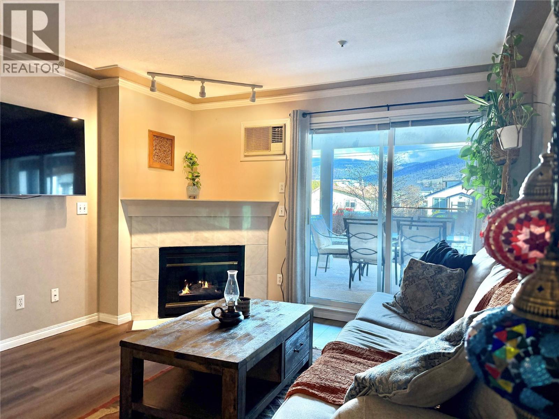
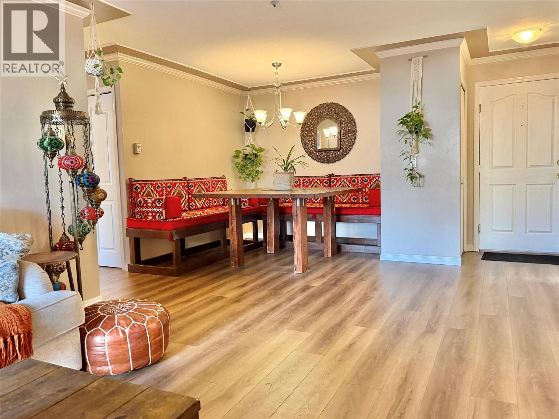
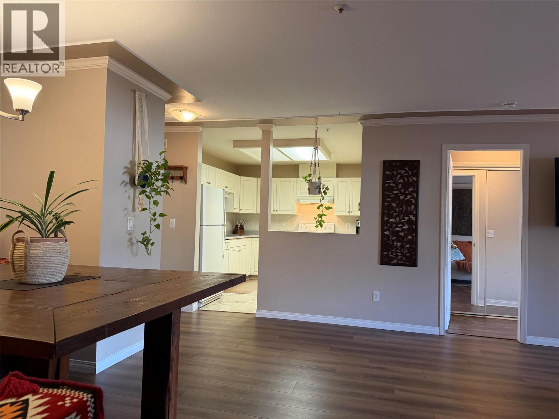
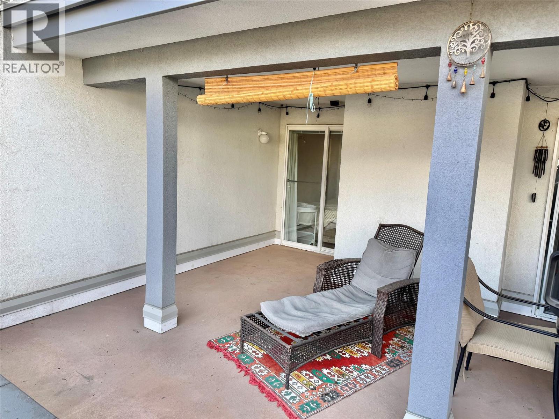
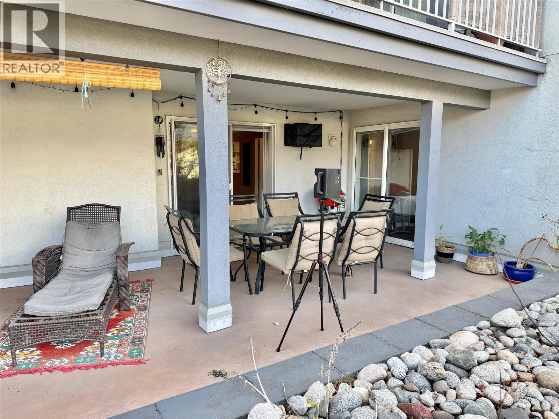
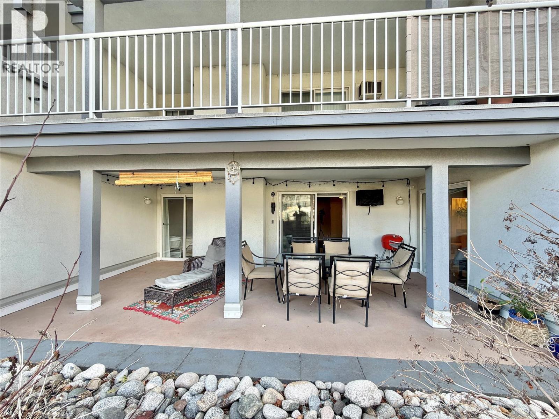
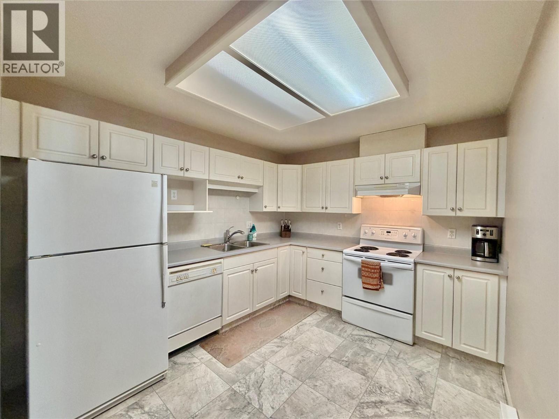
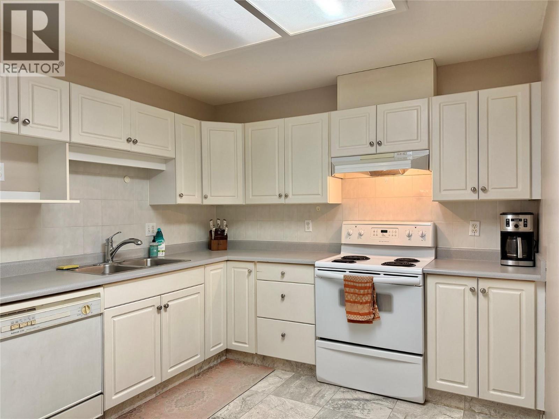
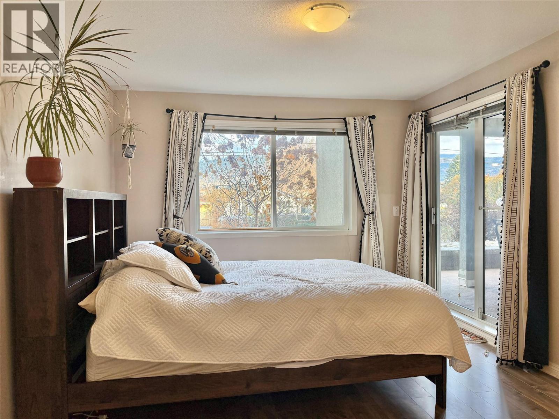
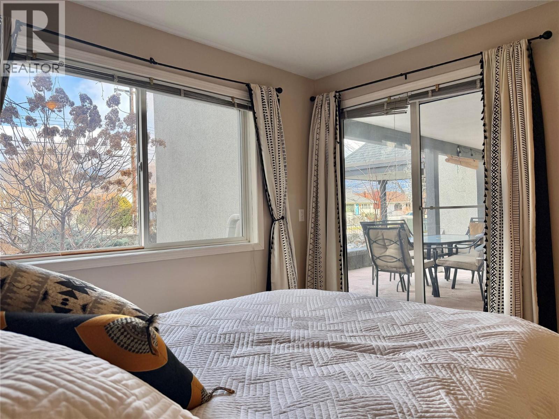
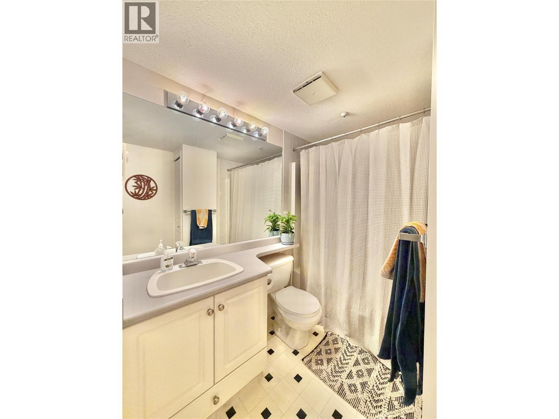
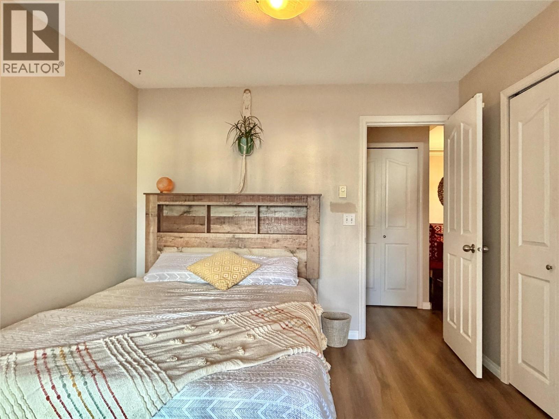
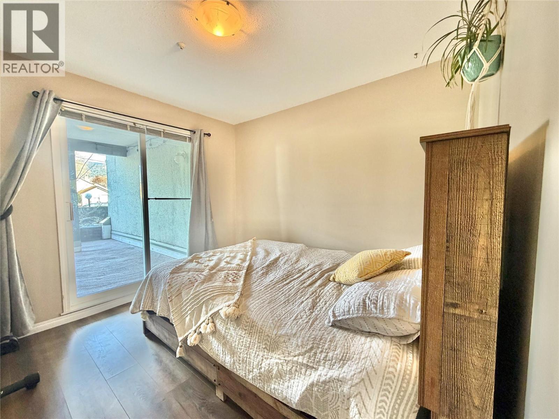
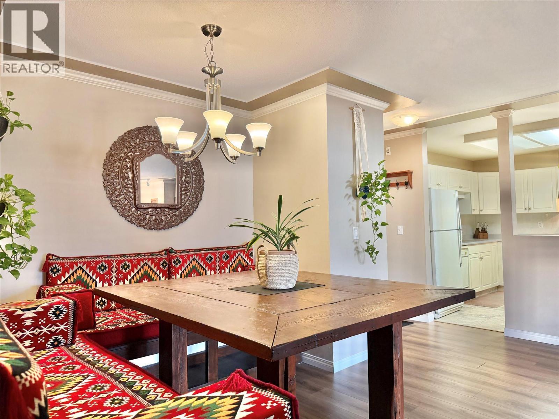
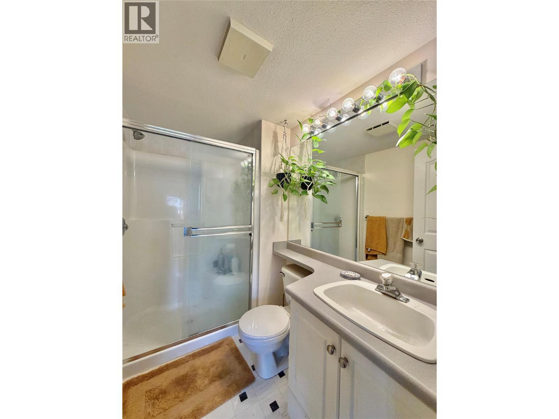
Discover the perfect urban retreat with this spacious 1,001-square-foot, two-bedroom, two-bathroom residence situated in an awesome location just steps from vibrant coffee shops, local breweries, and the beautiful shores of Okanagan Lake. This home features an incredibly smart floor plan where the bedrooms are separated by a large, open living and dining area to ensure maximum privacy and flow. The interior has been thoughtfully updated with recently upgraded flooring, fresh paint, and modern lighting fixtures throughout, making it entirely move-in ready. One of the most impressive features of this home is the massive covered patio, which is accessible via sliding glass doors from both bedrooms as well as the main living room. This outdoor oasis includes a natural gas hookup for your barbecue, while the cozy indoor gas fireplace is conveniently included in your strata fee to help keep living costs predictable. Residents also benefit from the peace of mind provided by secure underground parking in a well-maintained building. This building also features a secure bike storage area and common yard space. This professionally managed complex is perfect for investors or those seeking a quiet lifestyle, as rentals are permitted. While the building remains a no-pet community, the proximity to downtown amenities and the lakefront makes it a premier choice for anyone looking to enjoy the the Okanagan lifestyle. DON'T MISS THE OPEN HOUSE JULY 25 11:30 AM UNTIL 2PM. ALL ARE WELCOME! (id:27)

Building Features:

  • Style: Apartment
  • Building Type: Apartment
  • Exterior Finish: Stucco
  • Fireplace Fuel: Gas
  • Fireplace Type: Unknown
  • Floor Space: 1001 sqft
  • Roof Material: Tar & gravel
  • Roof Style: Unknown
  • Heating Type: Baseboard heaters, Other
  • Heating Fuel: Electric
  • Cooling Type:
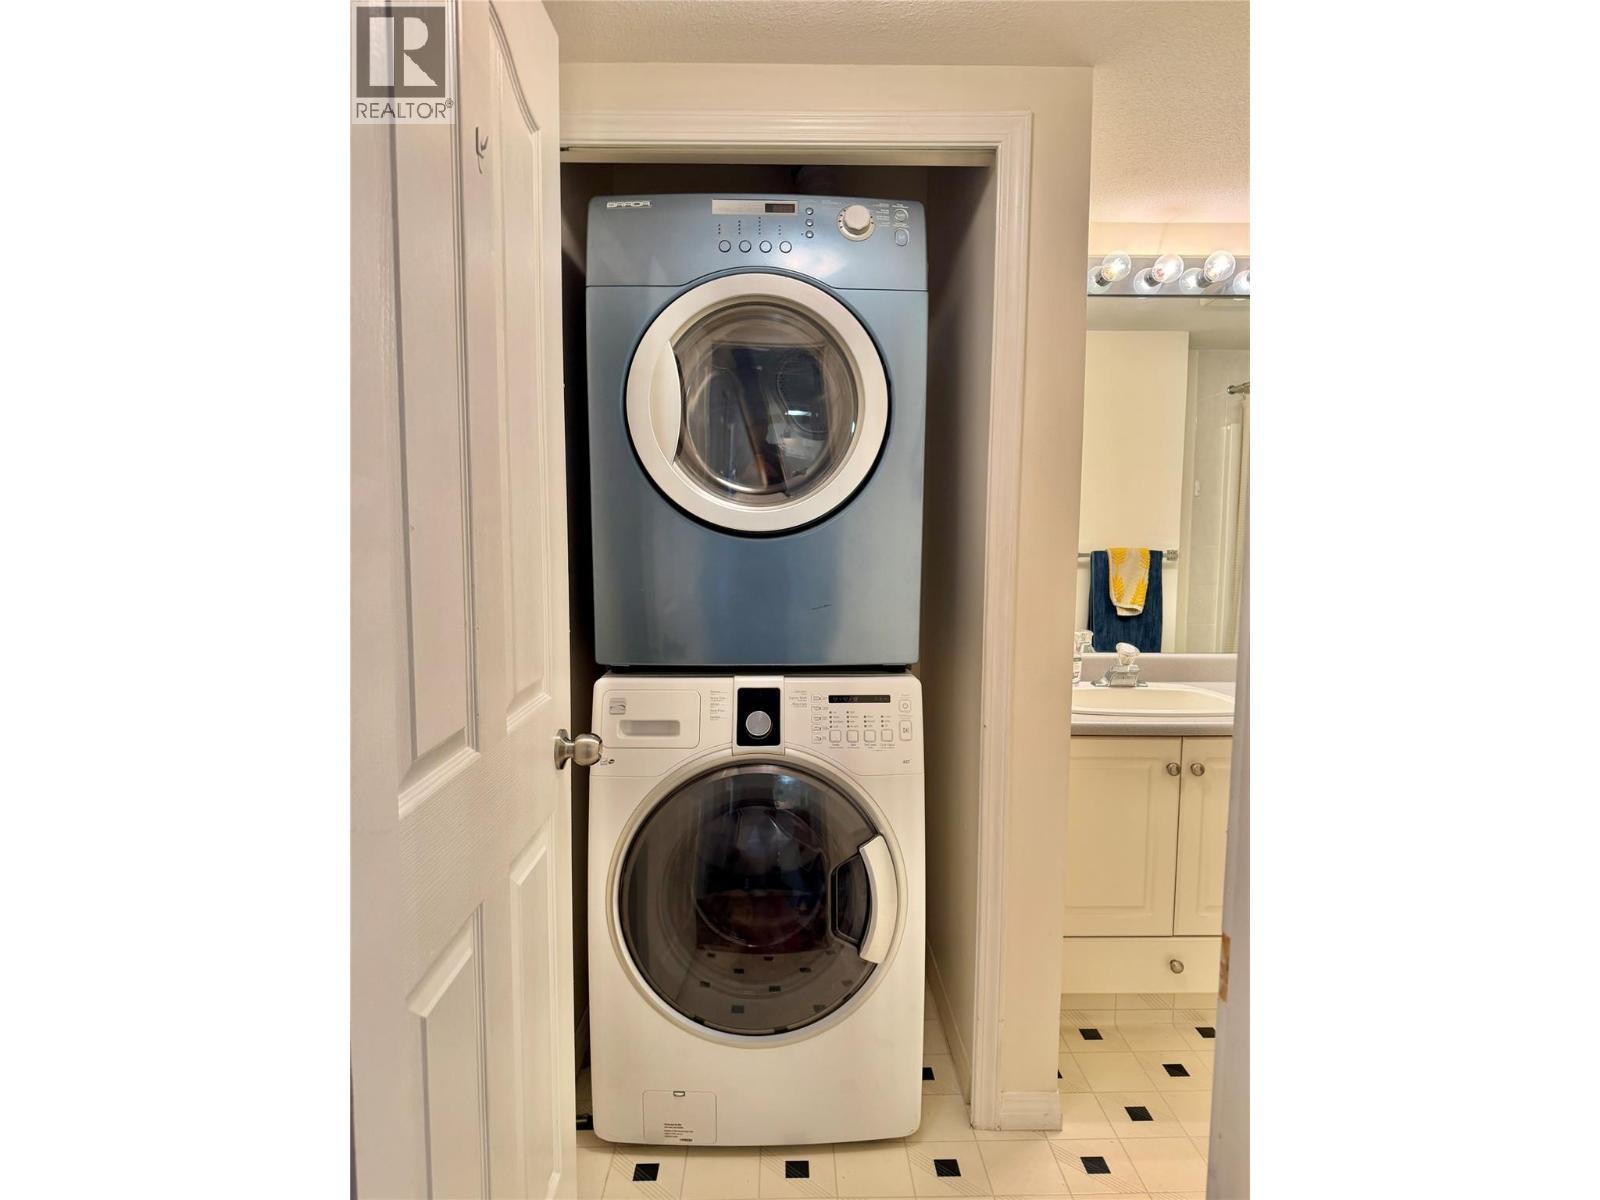
  • Appliances: Range, Refrigerator, Dishwasher, Dryer, Washer

Property Features:

  • OwnershipType: Strata
  • Property Type: Single Family
  • Bedrooms: 2
  • Bathrooms: 2
  • Built in: 1997
  • Community Features: Pets not Allowed, Rentals Allowed
  • Condo Fees: $448 Monthly
  • Floor Space (approx): 1001 Square Feet
  • Sewer: Municipal sewage system
  • Parking Type: Underground
  • No. of Parking Spaces: 1

Rooms:

  • Primary Bedroom Main Level 12'9'' x 11'0''
  • Living Main Level 16'5'' x 12'6''
  • Kitchen Main Level 11'4'' x 9'8''
  • Bathroom Main Level Measurements not available
  • Dining Main Level 8'6'' x 8'4''
  • Bedroom Main Level 10'4'' x 10'1''
  • Bathroom Main Level Measurements not available

Courtesy of: REMAX Kelowna

REALTOR.ca  

QuickQuoteTM Powered by RPS

Location of 329 RIGSBY Street Unit# 110, Penticton, British Columbia, V2A 5S6

Demographic Information of 329 RIGSBY Street Unit# 110, Penticton, British Columbia, V2A 5S6

Life Stage

Later Years

Employment Type

Service Sector

Average Household Income

$80,378.48

Average Number of Children

1.63

Household Population

Household Structure

Age of Population

Education

Education Level

No certificate/diploma/degree

18.07 %

High school certificate or equivalent

38.94 %

Apprenticeship trade certificate/diploma

6.9 %

College/non-university certificate

22.69 %

University certificate (below bachelor)

0.27 %

University Degree

13.14 %

Commuter

Travel To Work

By Car

72.74 %

By Public Transit

3.55 %

By Walking

14.87 %

By Bicycle

3.44 %

By Other Methods

5.4 %

Cultural Diversity

Knowledge of Official Language

Mother Tongue

Building Information

Building Type

Apartments (Low and High Rise)

40.8 %

Houses

59.2 %

Own Vs. Rent

