Button CopyPathCircle CloseCircle Left ArrowArrow Down Icon GreyClosecirclecircleBurger
Image 1
Image 2
Image 3
$349,000

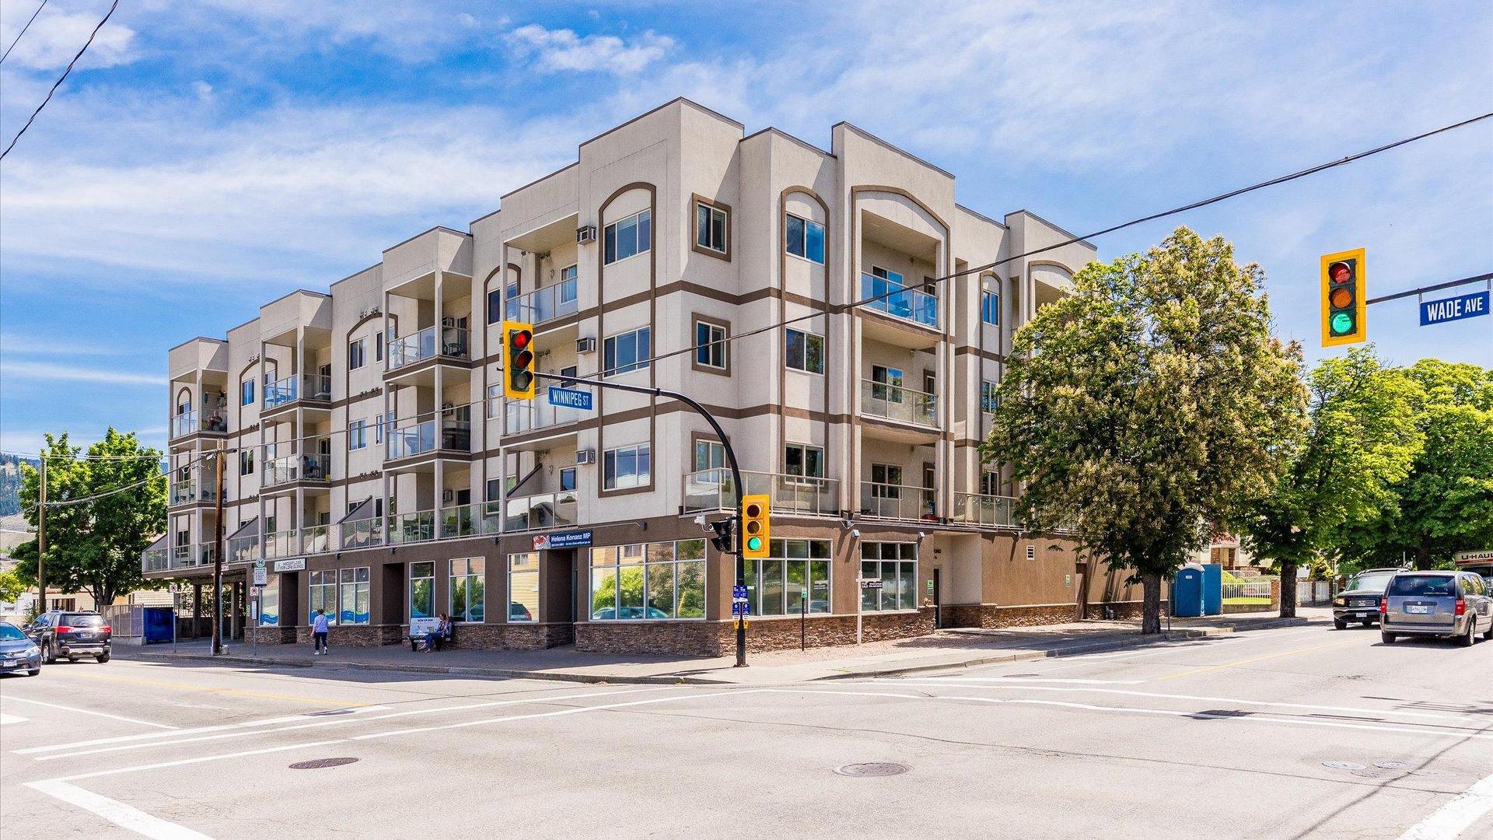
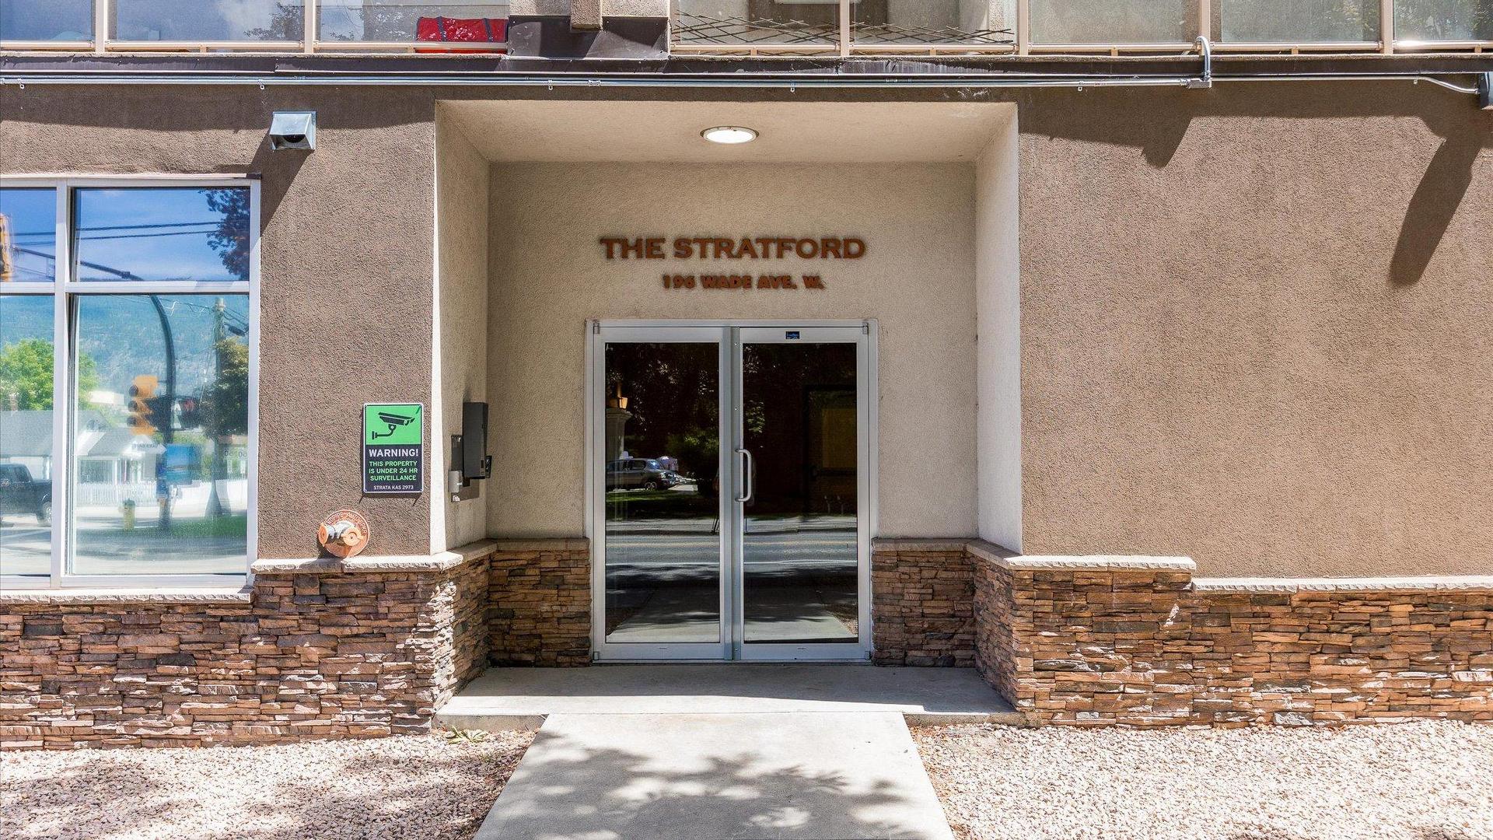
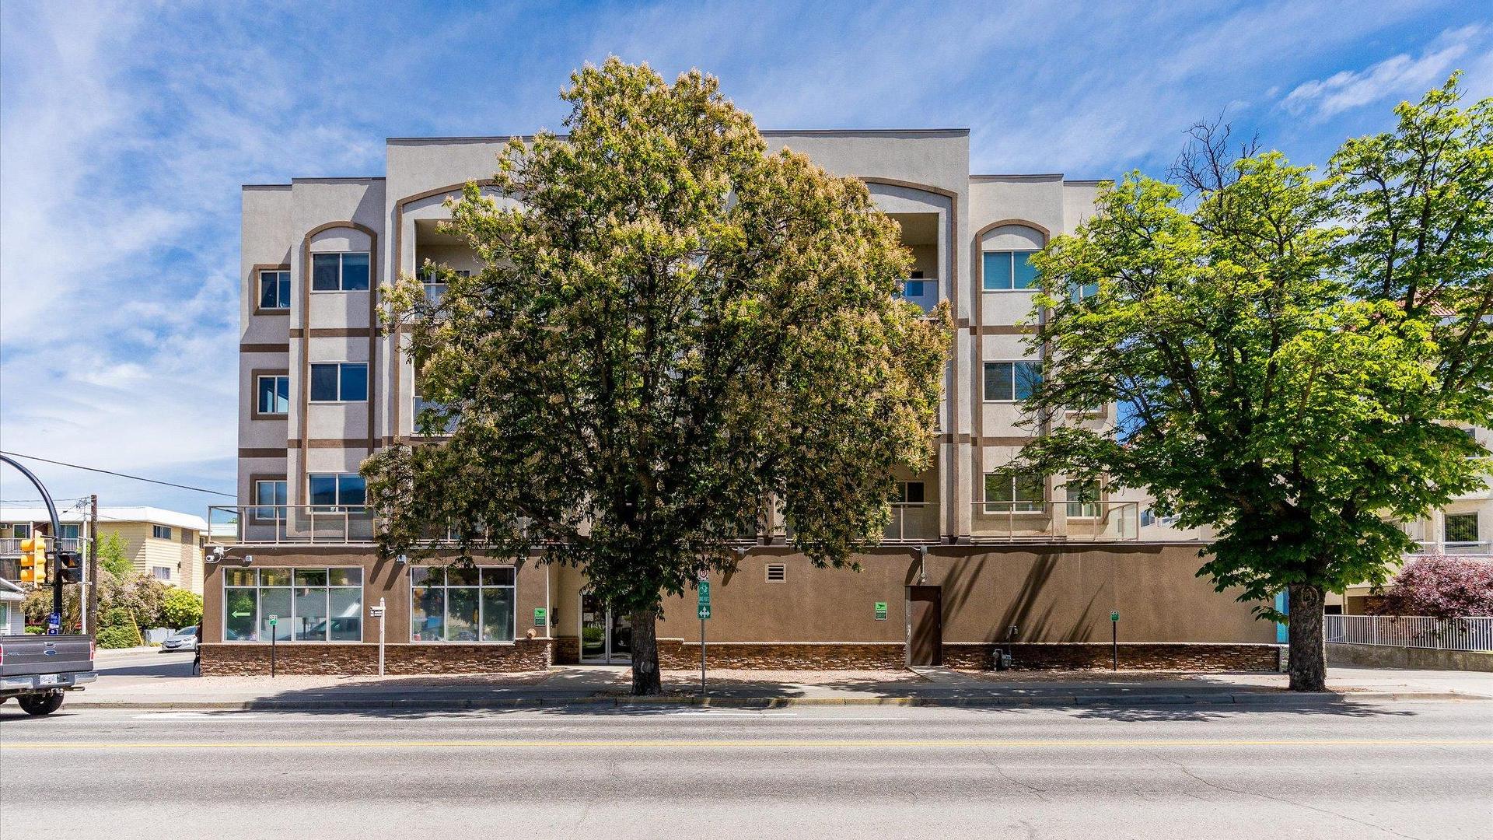
307-196 WADE Avenue, Penticton, BC, V2A 1T6

MLS® # 10388923

2 Beds

Baths

920  FEETSQ

QuickQuoteTM: Not Available

Penticton BC, V2A 1T6

MLS® # 10388923

Property Information:

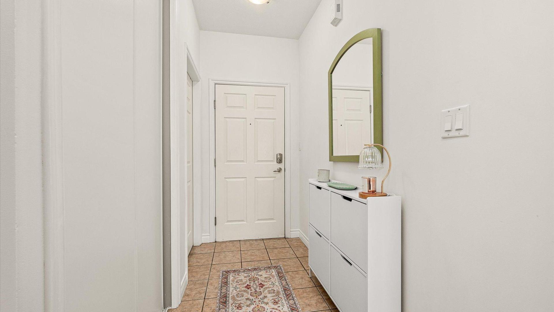
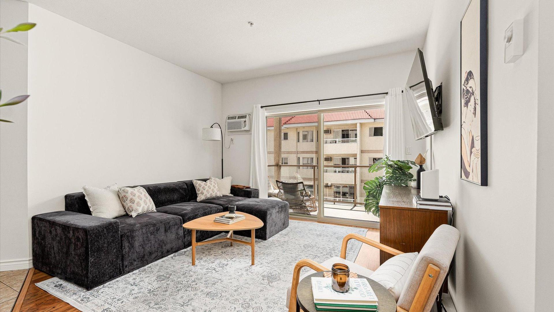
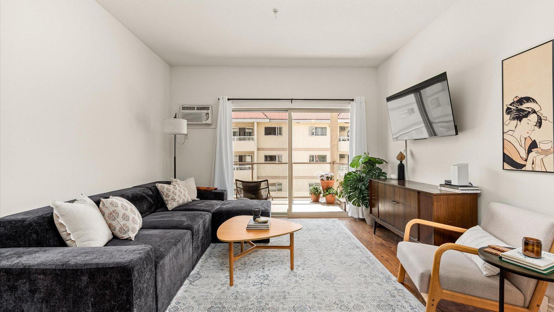
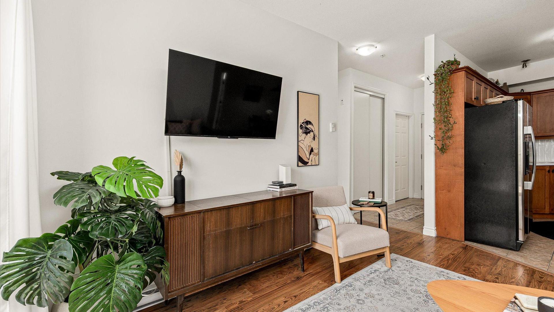
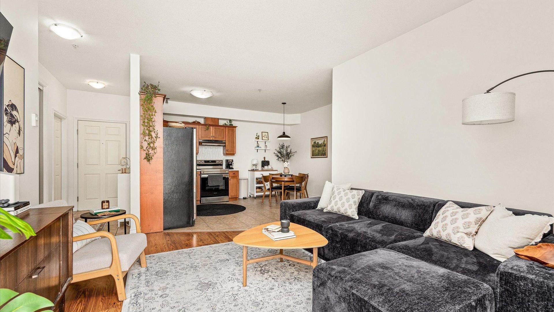
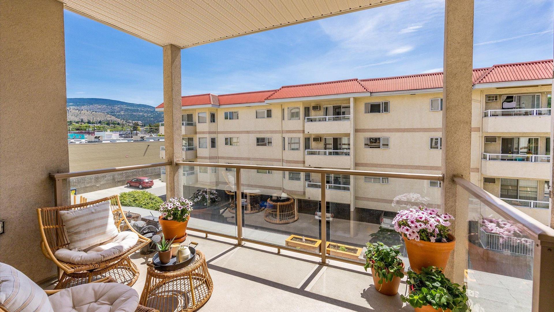
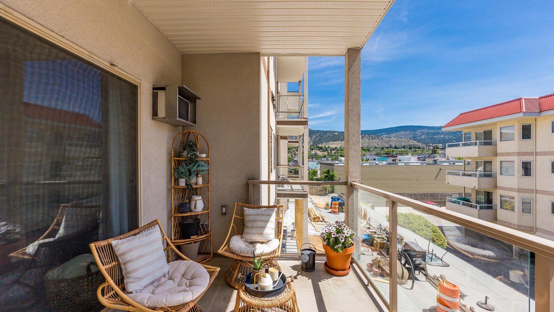
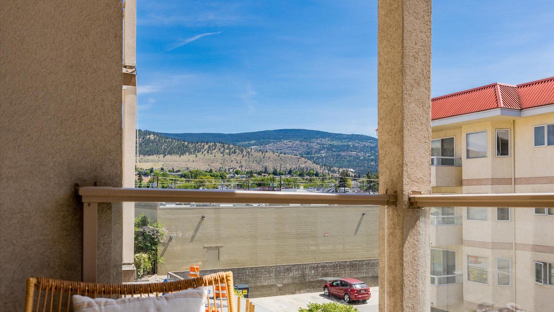
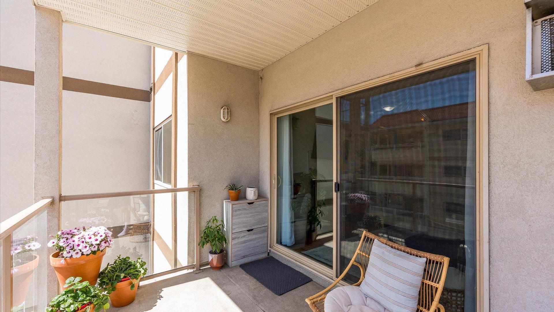
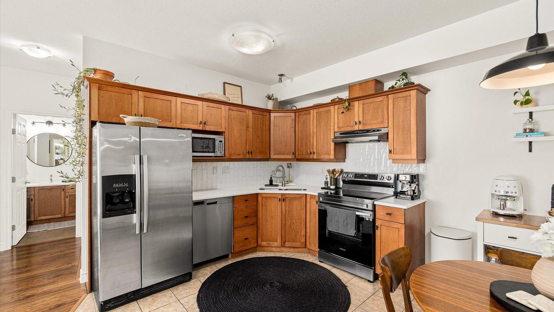
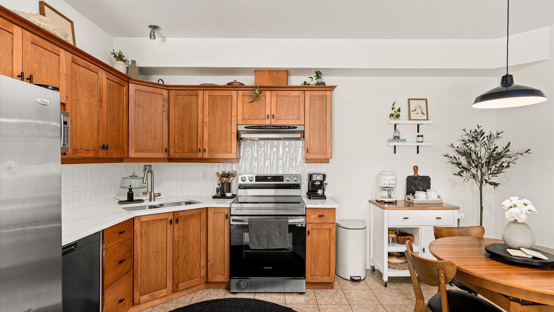
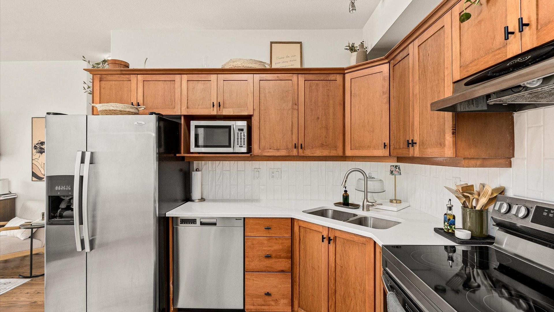
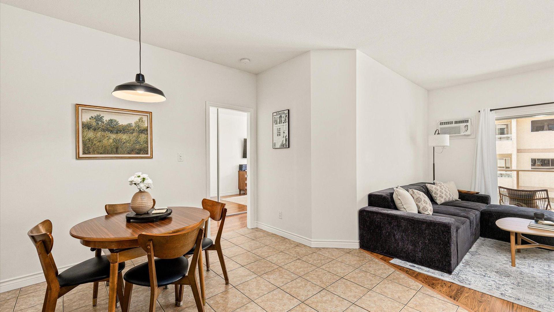
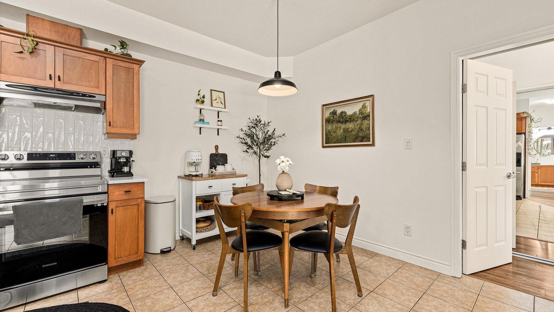
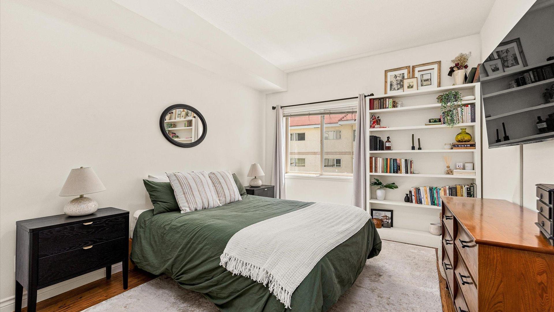
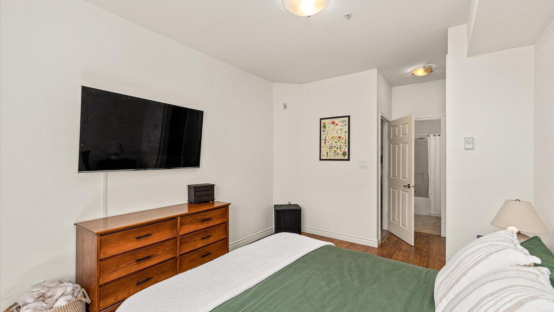
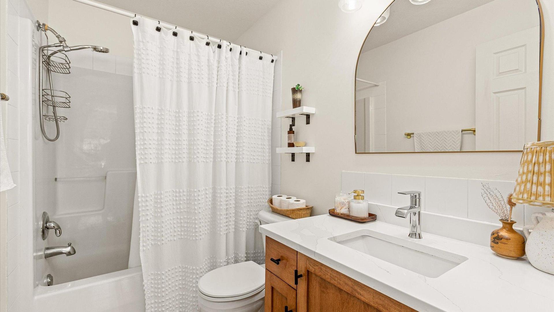
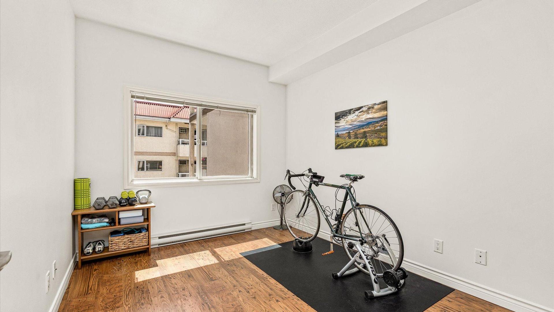
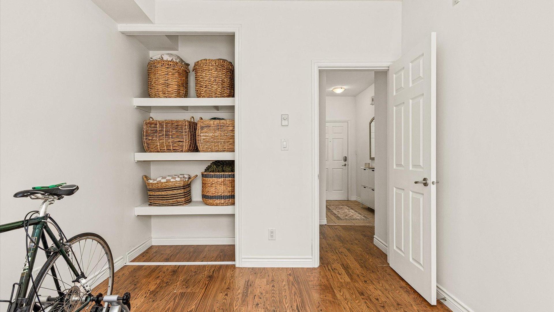
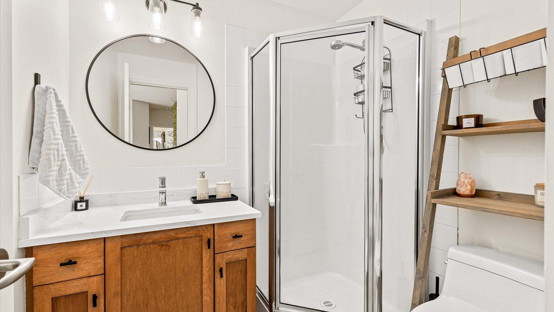
Bright, refreshed and exceptionally well located, this updated 2 bed, 2 bath condo offers over 900 sqft of functional living in the heart of Penticton. Current owners have completed substantial updates throughout the unit including full interior paint, updated light fixtures, refreshed bathrooms with new countertops, sinks, faucets, mirrors and lighting, plus a beautifully updated kitchen featuring new counters, backsplash, undermount sink and stove. The result is a clean, modern space that feels bright, inviting and move-in ready. Unlike many newer condos, the layout offers generous room sizes and a true separation between the bedrooms and living space, creating better privacy and functionality. The split-bedroom floorplan, spacious primary suite with ensuite, open-concept living area and private south-facing deck all contribute to a home that simply feels comfortable. Just steps to the beach, restaurants, breweries, shops, markets and downtown amenities, this is the kind of location people picture when they think about Okanagan living. Leave the car parked and enjoy everything the area has to offer right from your doorstep. Pet friendly and complete with secure parking.

Property Features:

  • Bedrooms: 2
  • Bathrooms: 2
  • Annual Tax Amount: $1,867
  • Appliances: Dryer, Dishwasher, Range, Refrigerator, Washer
  • Built in: 2006
  • Community Features: Near Schools, Recreation Area, Shopping
  • Condo Fees: $481 Monthly
  • Construction Materials: Stucco, Wood Frame
  • Cooling: Wall Unit(s)
  • Floor Space (approx): 920 Square Feet
  • Heating: Baseboard, Electric, Multi-Fuel
  • Lot Size: 0.00 Acres
  • Parking Features: Underground, On Site
  • Roof: Tar/Gravel
  • Water Source: Public
  • Sewer: Public Sewer
  • No. of Parking Spaces: 1

Rooms:

  • Dining Main Level 4.11 m x 2.87 m
  • Living Main Level .69 m x 1.19 m
  • Bedroom Main Level 3.48 m x 2.90 m
  • Primary Bedroom Main Level 5.61 m x 3.22 m
  • Ensuite Bathroom Main Level 2.51 m x 1.52 m
  • Living Main Level 4.14 m x 3.73 m
  • Bathroom Main Level 1.98 m x 1.90 m
  • Laundry Main Level 1.78 m x 2.44 m
  • Kitchen Main Level 4.11 m x 2.87 m

Convert Measurement to:


This listing content provided by Brokers PlaybookTM

QuickQuoteTM Powered by RPS

Location of 307-196 WADE Avenue, Penticton, BC, V2A 1T6

Demographic Information of 307-196 WADE Avenue, Penticton, BC, V2A 1T6

Life Stage

Young Couples

Employment Type

Service Sector/White Collar

Average Household Income

$90,662.44

Average Number of Children

1.59

Household Population

Household Structure

Age of Population

Education

Education Level

No certificate/diploma/degree

18.41 %

High school certificate or equivalent

32.6 %

Apprenticeship trade certificate/diploma

9.87 %

College/non-university certificate

24.15 %

University certificate (below bachelor)

0.19 %

University Degree

14.77 %

Commuter

Travel To Work

By Car

71.17 %

By Public Transit

1.92 %

By Walking

21.03 %

By Bicycle

1.99 %

By Other Methods

3.89 %

Cultural Diversity

Knowledge of Official Language

Mother Tongue

Building Information

Building Type

Apartments (Low and High Rise)

64.28 %

Houses

35.72 %

Own Vs. Rent
