Button CopyPathCircle CloseCircle Left ArrowArrow Down Icon GreyClosecirclecircleBurger
Image 1
Image 2
Image 3
$899,000

2724 Dafoe Street, Penticton, British Columbia, V2A 7N8

MLS® # 10388293

5 Beds

Baths

3050  FEETSQ

QuickQuoteTM: $877K - $1.2M

Penticton BC, V2A 7N8

MLS® # 10388293

Property Information:

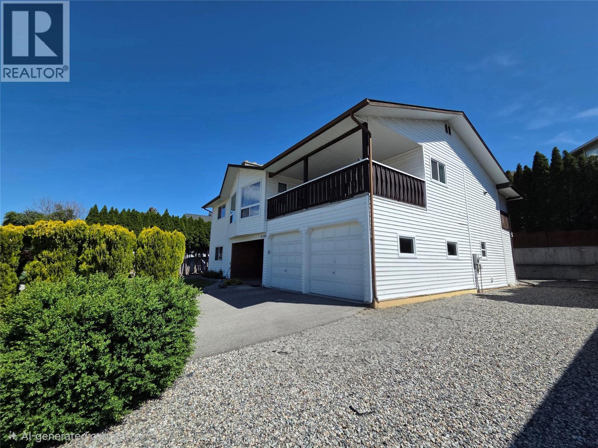
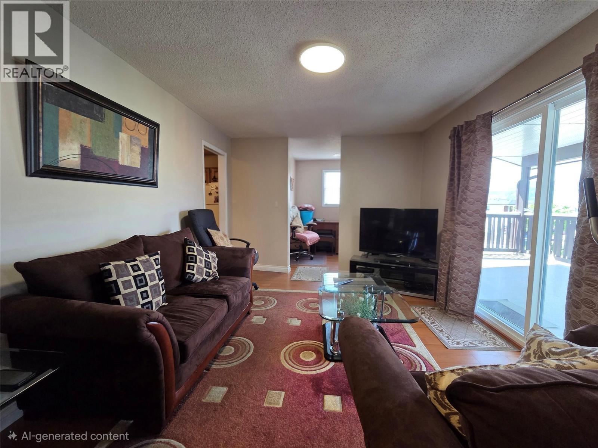
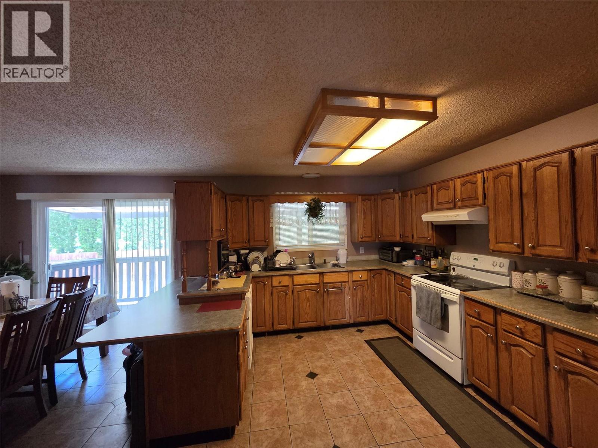
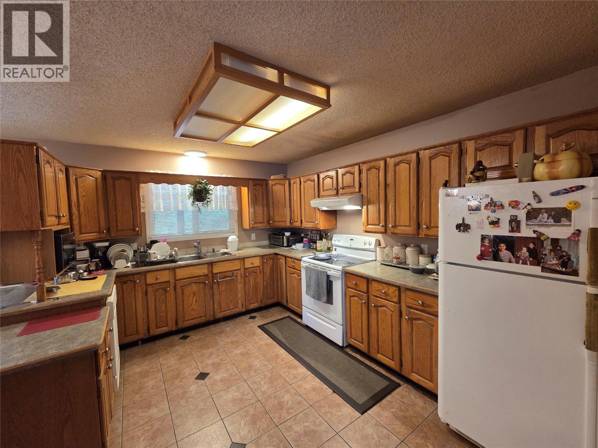
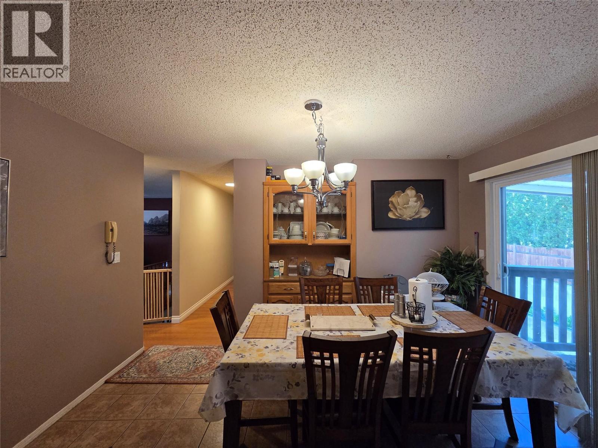
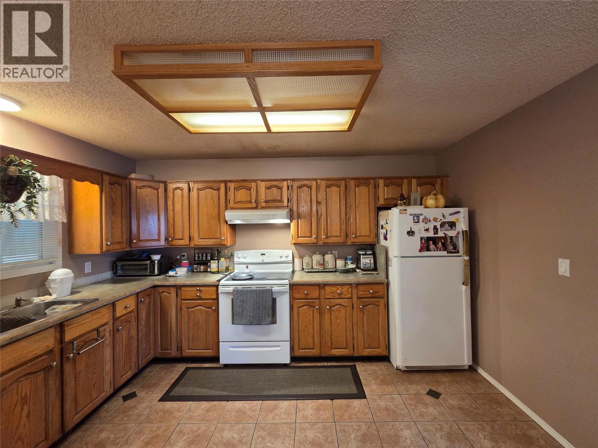
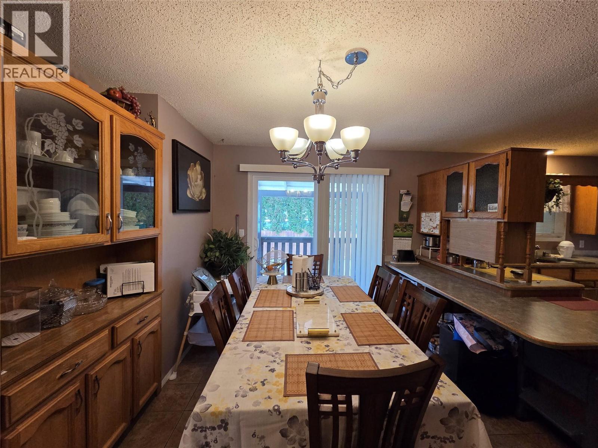
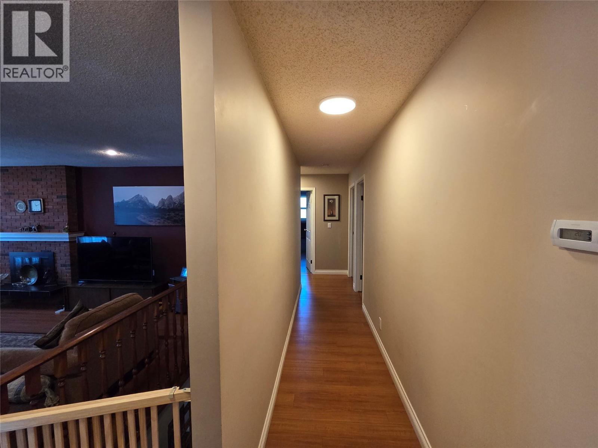
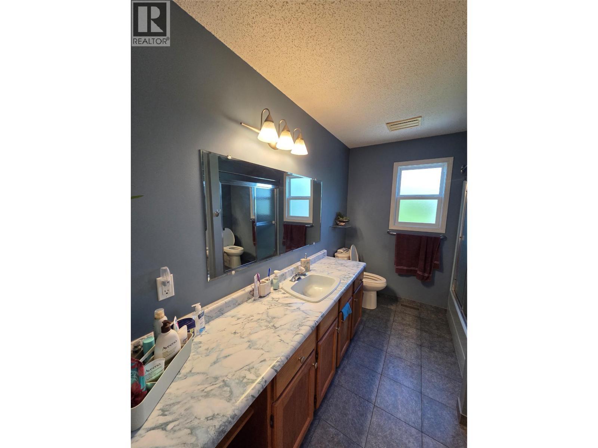
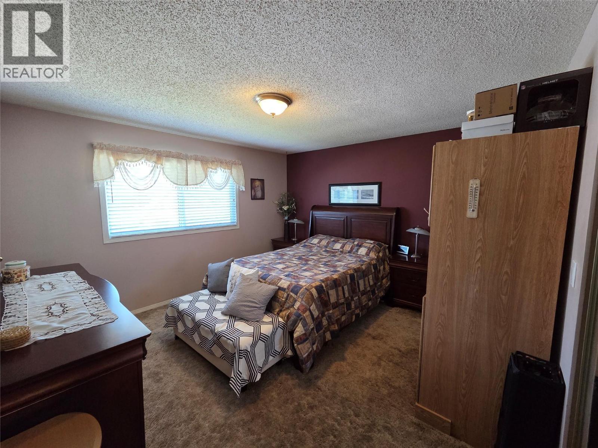
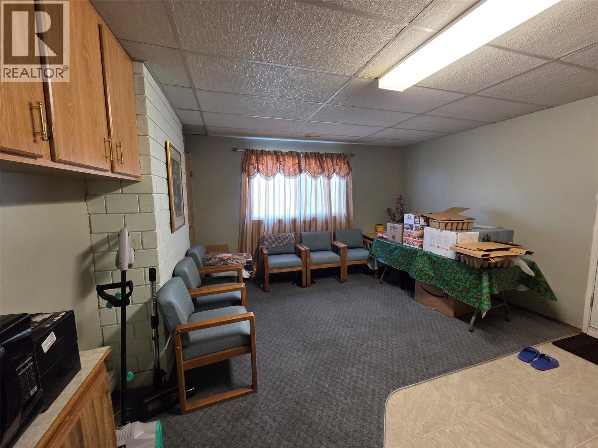
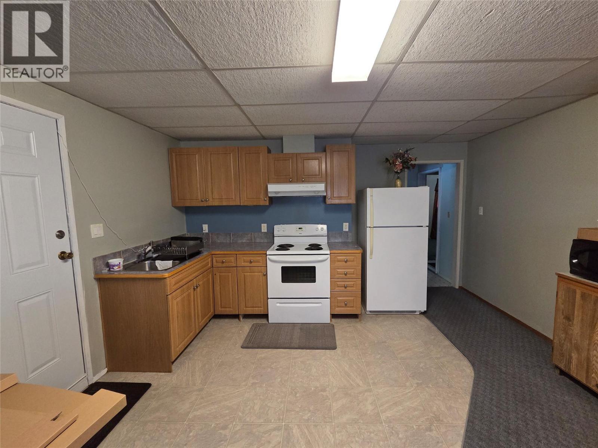
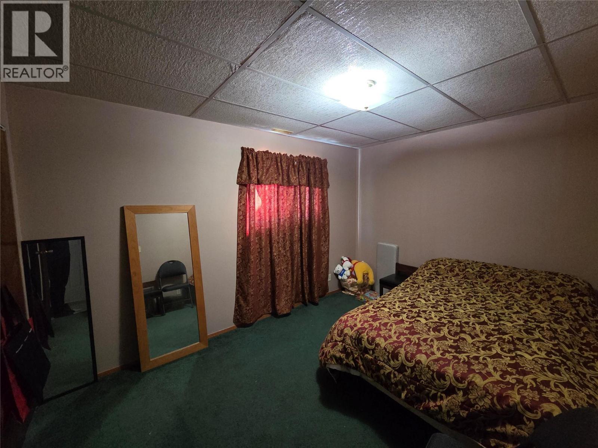
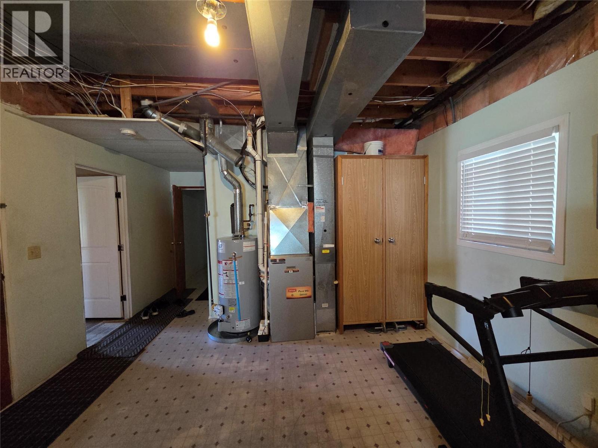
This well-kept home offers space, comfort, and excellent income potential. The main floor features 3 spacious bedrooms, 1.5 bathrooms, a bright living area with beautiful views, and a large kitchen with plenty of cabinet and counter space. The fully finished basement includes 2 additional bedrooms, 1 full bathroom, and a separate entrance — ideal for an in-law suite or potential mortgage helper. Outside, enjoy a large backyard perfect for kids, pets, or entertaining, along with a spacious double-car garage. Located in a quiet, family-friendly neighborhood close to schools, parks, shopping, and amenities, this property is a great opportunity for families or investors alike. (id:27)

Building Features:

  • Style: Detached
  • Building Type: House
  • Basement Type: Full
  • Construction Style - Attachment: Detached
  • Exterior Finish: Vinyl siding
  • Fireplace Fuel: Wood
  • Fireplace Type: Conventional
  • Floor Space: 3050 sqft
  • Flooring Type: Carpeted, Laminate, Tile
  • Roof Material: Asphalt shingle
  • Roof Style: Unknown
  • Heating Type: Forced air
  • Cooling Type: Central air conditioning
  • Appliances: Range, Refrigerator, Dishwasher

Property Features:

  • OwnershipType: Freehold
  • Property Type: Single Family
  • Bedrooms: 5
  • Bathrooms: 3
  • Half Bathrooms: 1
  • Built in: 1983
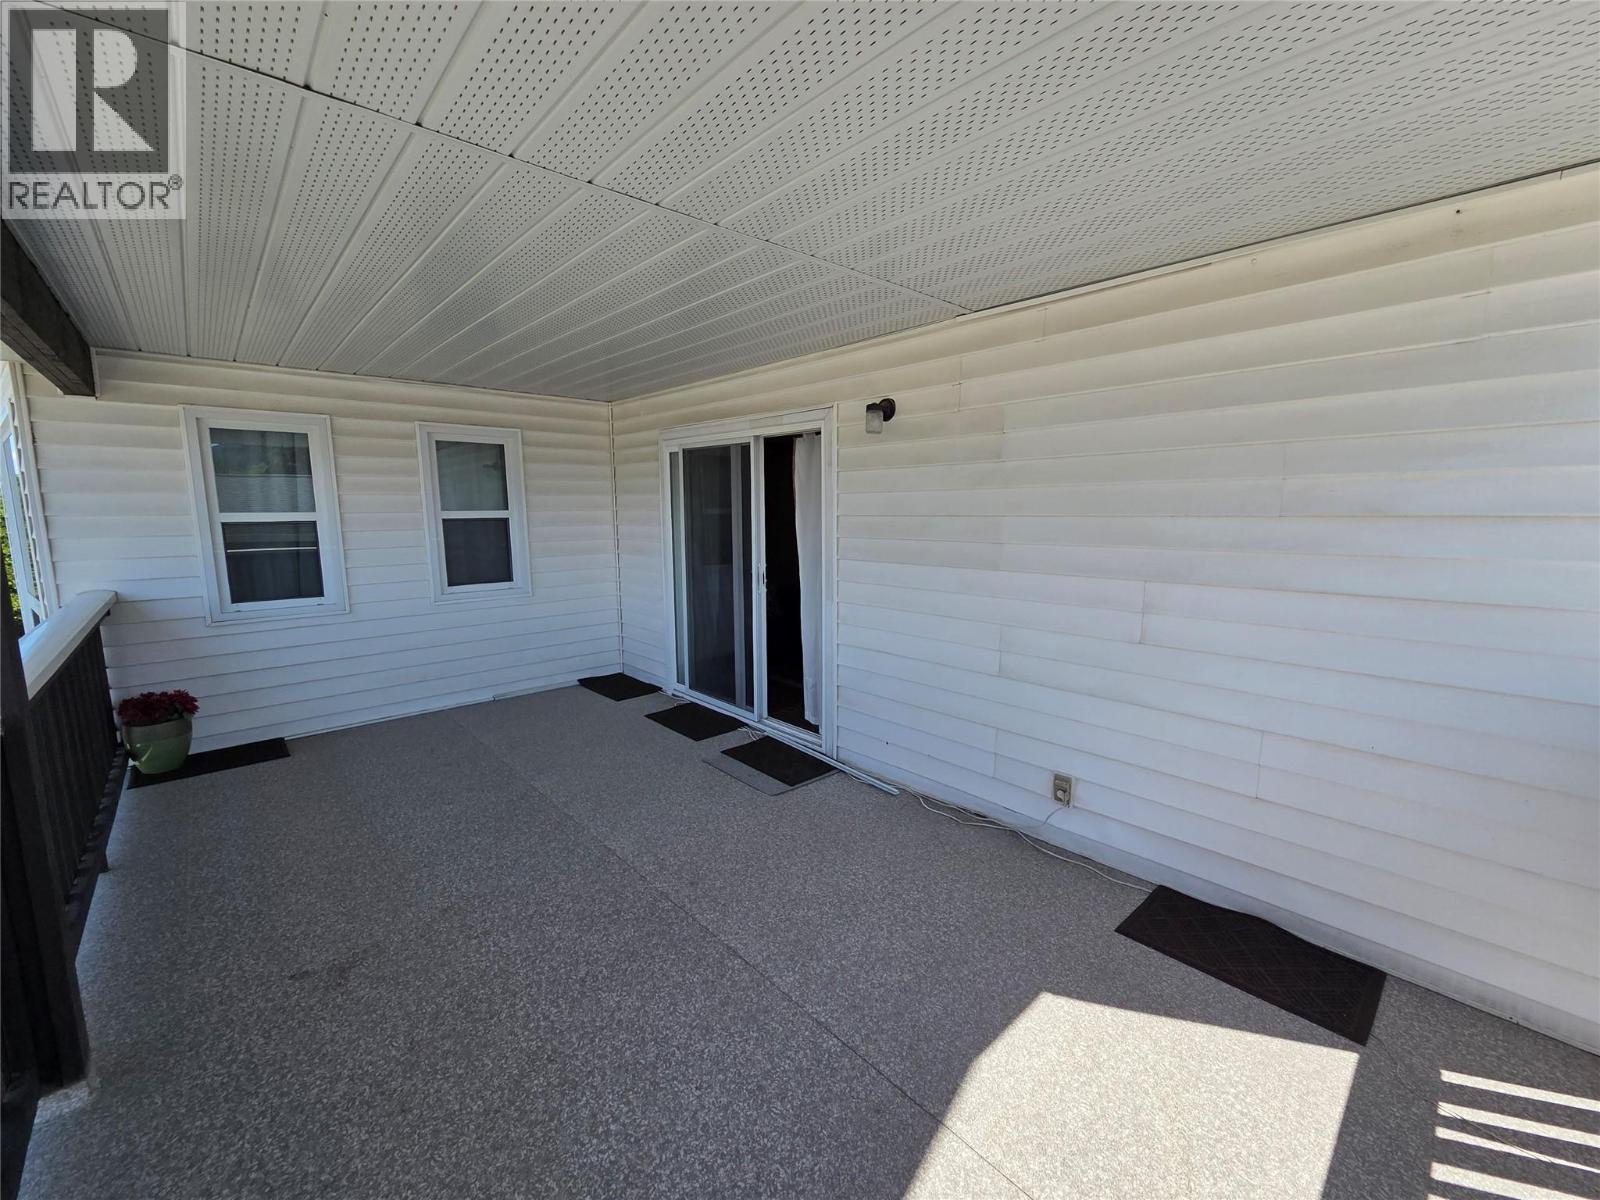
  • Features: Balcony
  • Floor Space (approx): 3050 Square Feet
  • Irregular: Yes
  • Lot Size: 0.17 Acres
  • Sewer: Municipal sewage system
  • Parking Type: Attached garage, RV
  • No. of Parking Spaces: 4

Rooms:

  • Bedroom 2nd Level 11'10'' x 9'4''
  • Bathroom 2nd Level Measurements not available
  • Bedroom 2nd Level 9'4'' x 12'4''
  • Bathroom 2nd Level Measurements not available
  • Primary Bedroom 2nd Level 12'11'' x 14'2''
  • Dining 2nd Level 13'6'' x 12'6''
  • Kitchen 2nd Level 13'6'' x 12'6''
  • Office 2nd Level 6'3'' x 10'9''
  • Family 2nd Level 13'3'' x 11'3''
  • Living 2nd Level 15'7'' x 19'
  • Utility Main Level 13'3'' x 22'
  • Storage Main Level 4' x 10'
  • Kitchen Main Level 9' x 14'3''
  • Laundry Main Level 9'5'' x 14'3''
  • Bathroom Main Level Measurements not available
  • Bedroom Main Level 12' x 9'
  • Bedroom Main Level 9'2'' x 12'7''
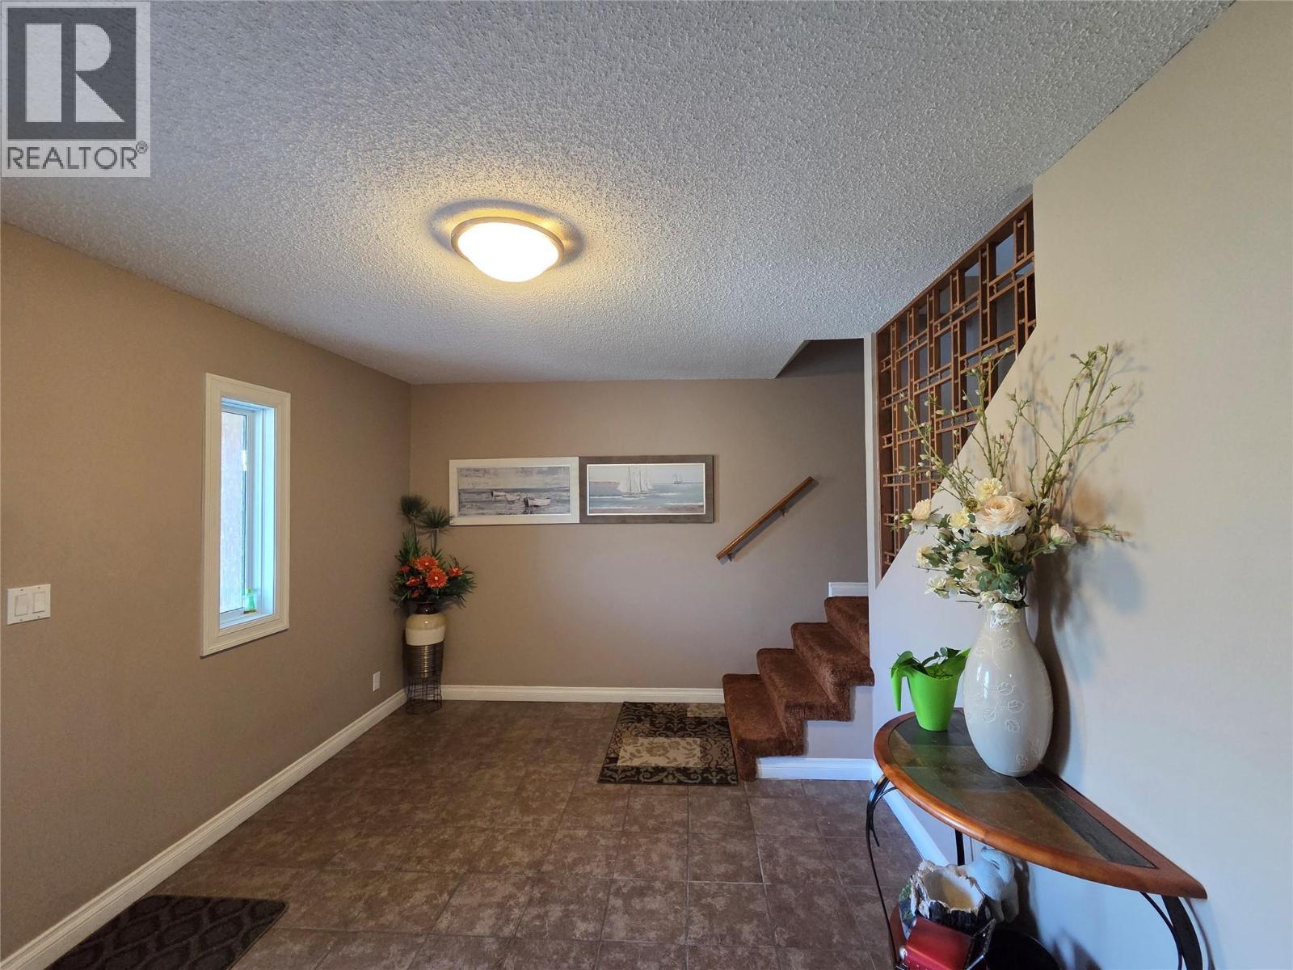
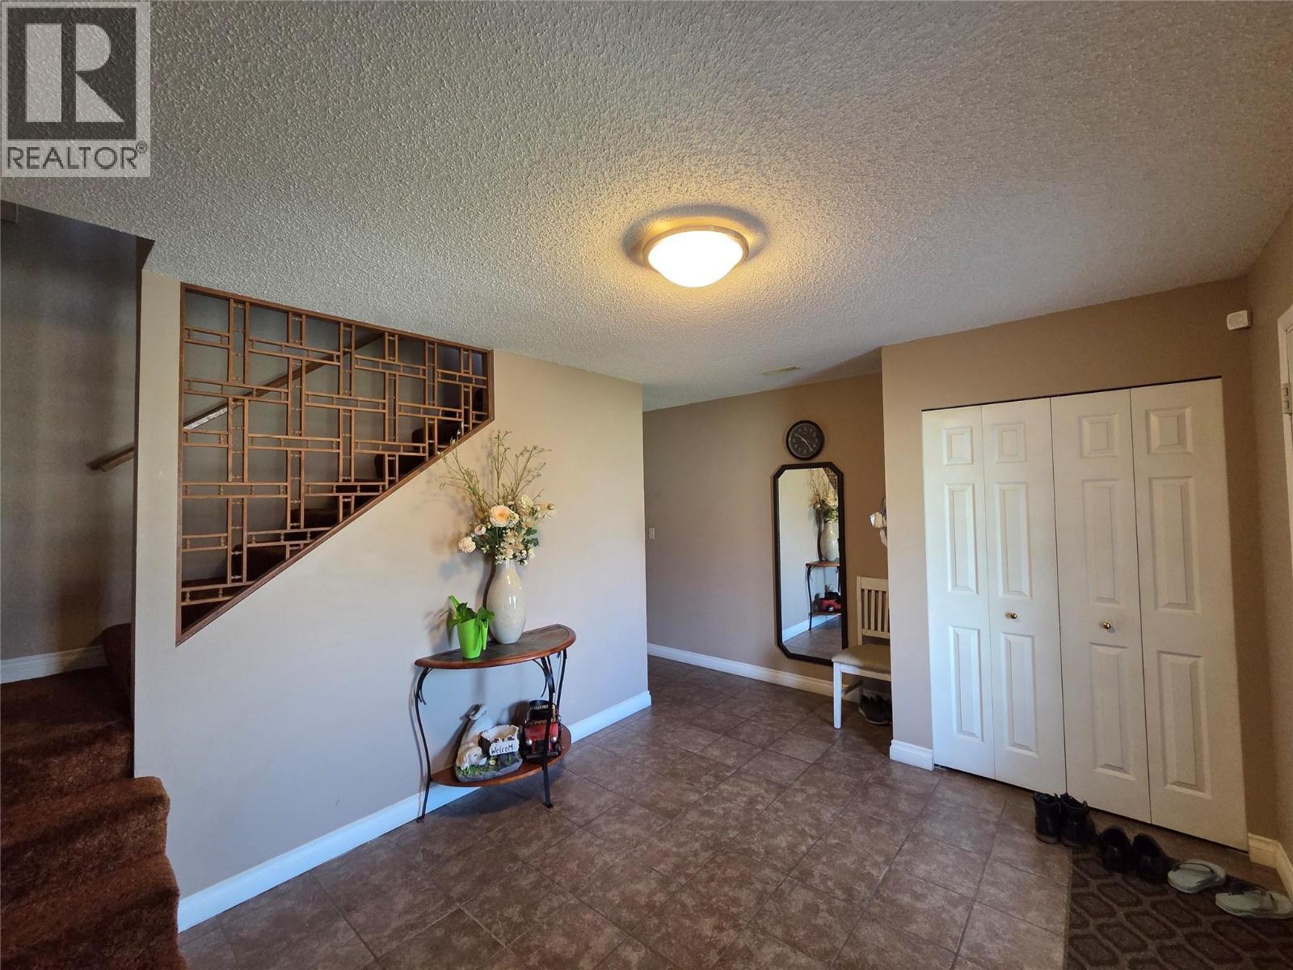
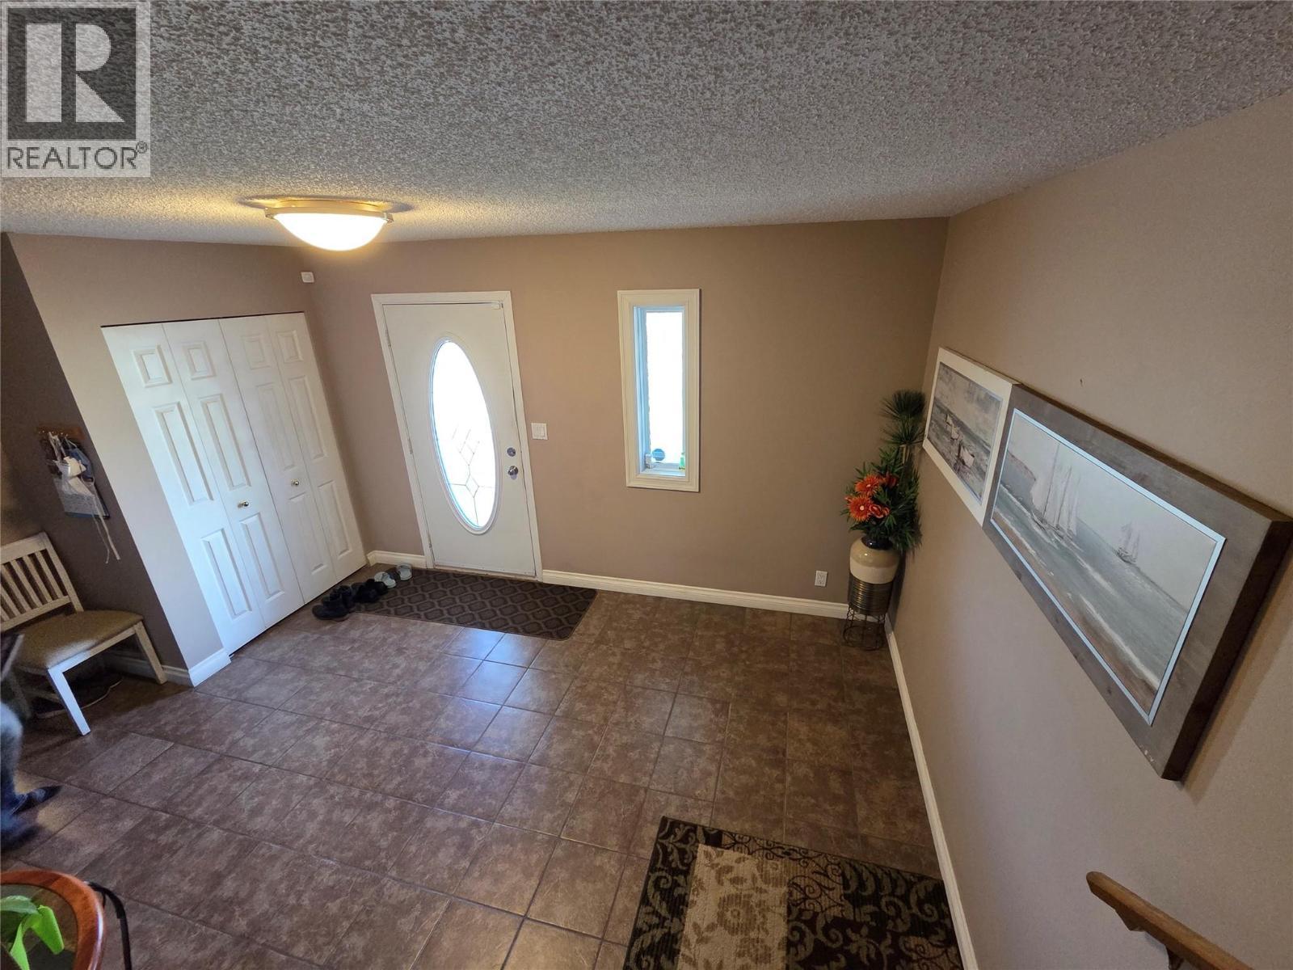
  • Foyer Main Level 10'6'' x 13'3''

Courtesy of: RE/MAX Wine Capital Realty

REALTOR.ca  

QuickQuoteTM Powered by RPS

Location of 2724 Dafoe Street, Penticton, British Columbia, V2A 7N8

Demographic Information of 2724 Dafoe Street, Penticton, British Columbia, V2A 7N8

Life Stage

Middle-Aged with Teens

Employment Type

Mixed

Average Household Income

$96,235.62

Average Number of Children

1.65

Household Population

Household Structure

Age of Population

Education

Education Level

No certificate/diploma/degree

15.45 %

High school certificate or equivalent

34.87 %

Apprenticeship trade certificate/diploma

12.45 %

College/non-university certificate

23.02 %

University certificate (below bachelor)

1.57 %

University Degree

12.64 %

Commuter

Travel To Work

By Car

86.58 %

By Public Transit

0.0 %

By Walking

6.09 %

By Bicycle

0.0 %

By Other Methods

7.33 %

Cultural Diversity

Knowledge of Official Language

Mother Tongue

Building Information

Building Type

Apartments (Low and High Rise)

14.02 %

Houses

85.98 %

Own Vs. Rent
