


Penticton BC, V2A 8E5
Property Information:
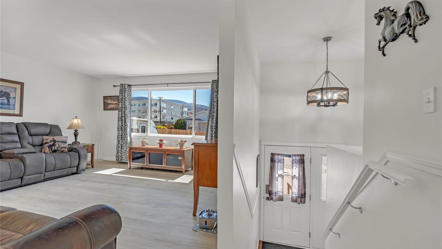
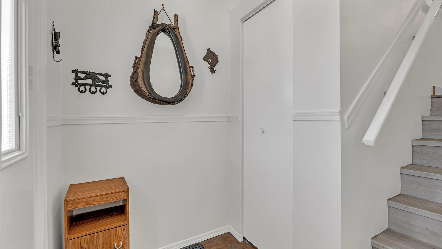
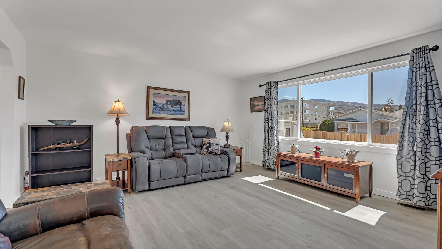
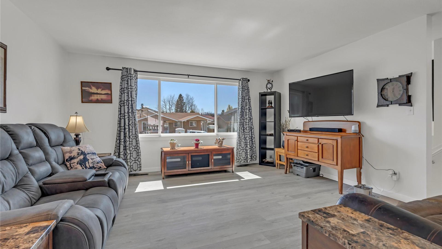
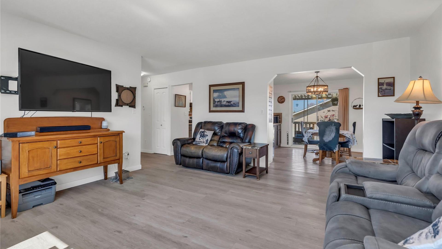
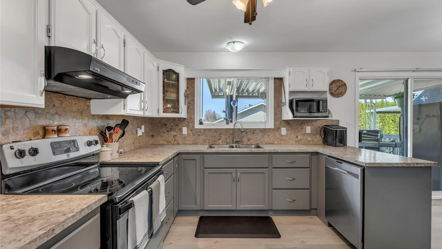
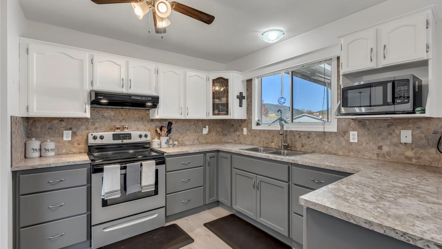
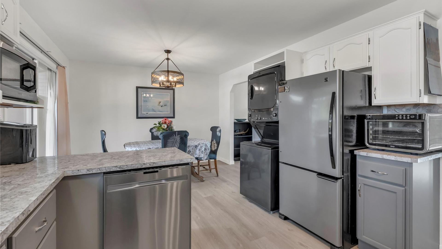
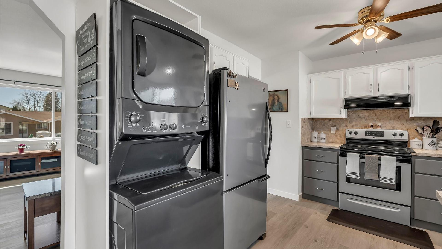
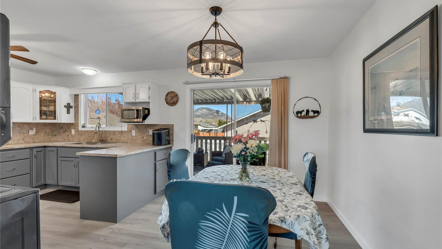
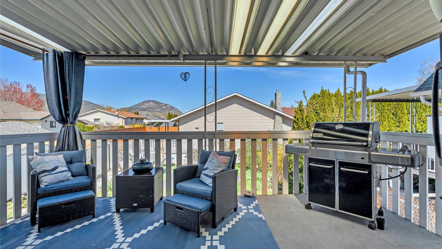
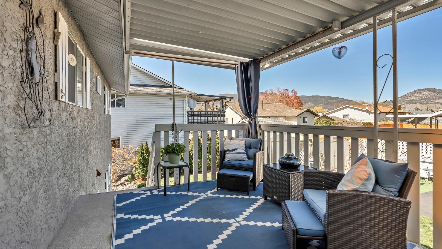
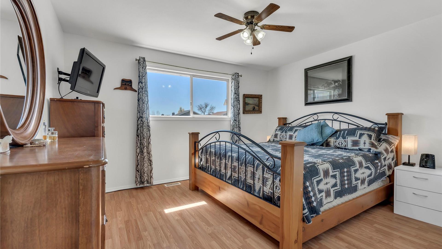
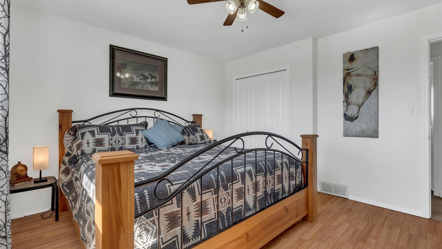
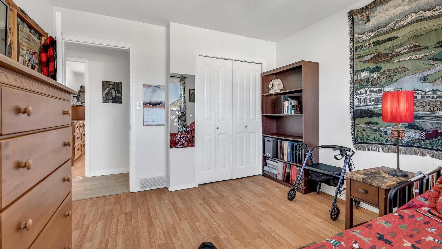
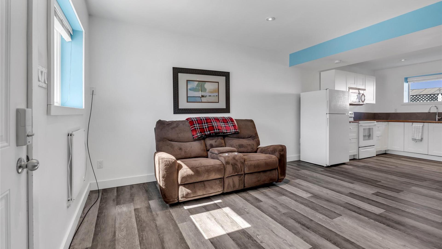
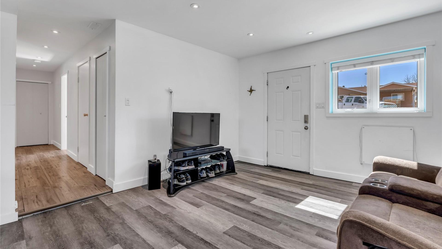
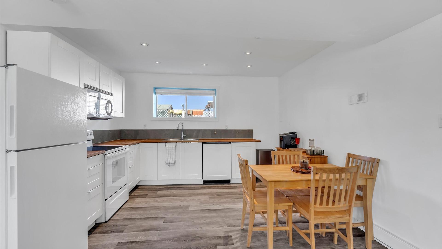
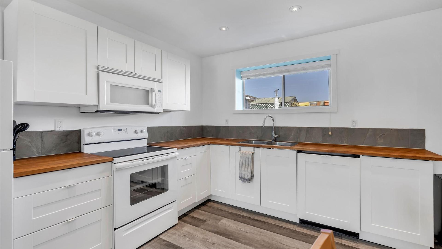
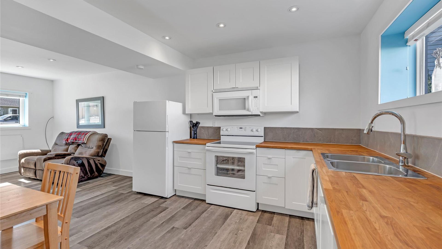
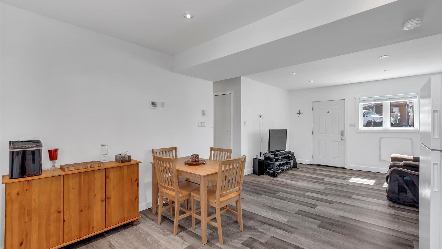
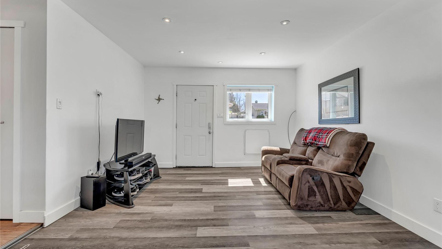
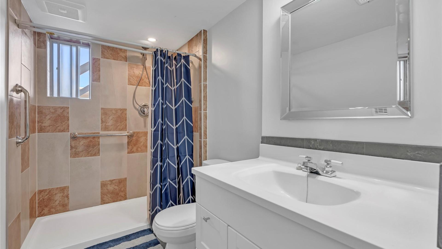
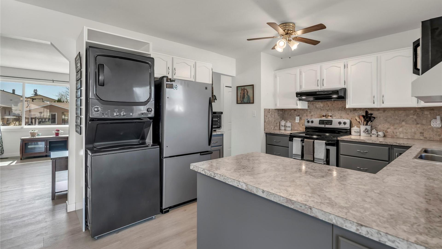
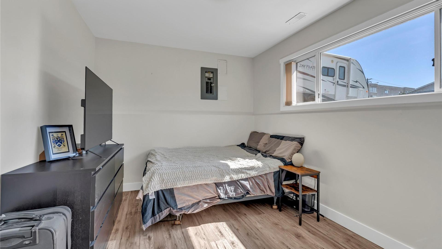
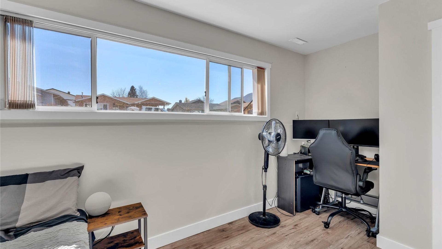
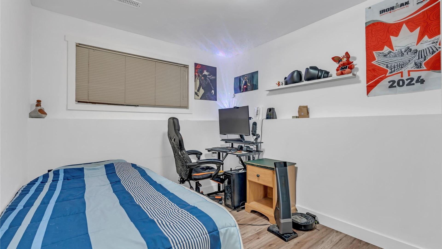
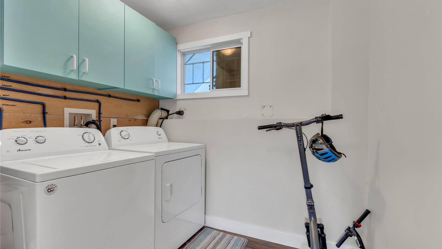
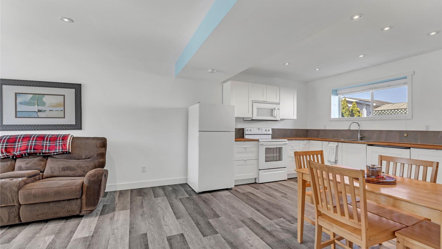
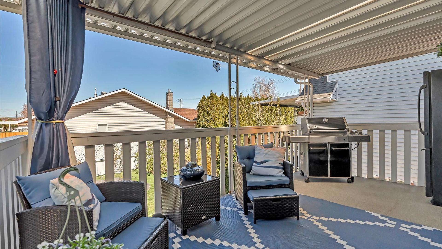
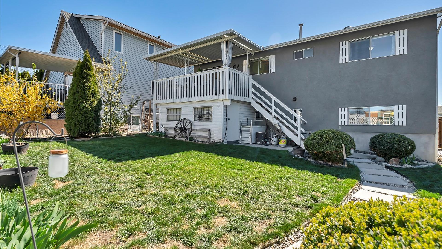
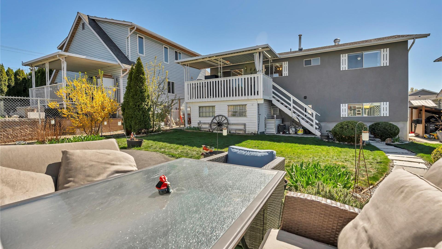
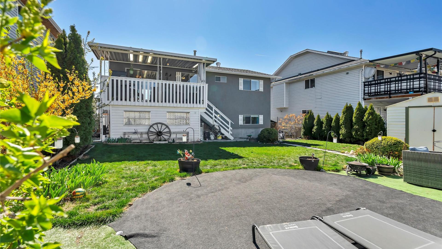
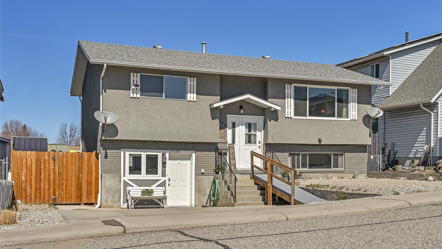
This warm and welcoming family home offers space, flexibility, and exceptional value. Set on a generous fully fenced lot, this property features a bright, sun-filled main floor with modern laminate flooring and an open living and dining area that flows effortlessly onto a large deck, perfect for summer barbecues and entertaining. Recent upgrades add a clean fresh look and style, including paint, updated kitchen cabinetry and countertops, and a newer furnace. Downstairs, you’ll find a fully self-contained 2-bedroom LEGAL suite with its own private entrance, open-concept layout, laundry, and ample storage, ideal for extended family or added income potential. Move-in ready and packed with extras, this home includes 11 appliances, an above-ground pool complete with pump and accessories, three sheds, a workshop, and plenty of parking for all your vehicles and toys. Located on a quiet no-through street in a convenient neighborhood close to parks, schools, and shopping, this is a rare opportunity to own a versatile home with permits already in place for both the suite and pool. Don’t miss your chance to make it yours!
Inclusions: 3 fridges, 2 washer/dryers, 2 stoves, 2 microwaves, window coverings, pool and accessories (above ground), 3 sheds
Property Features:
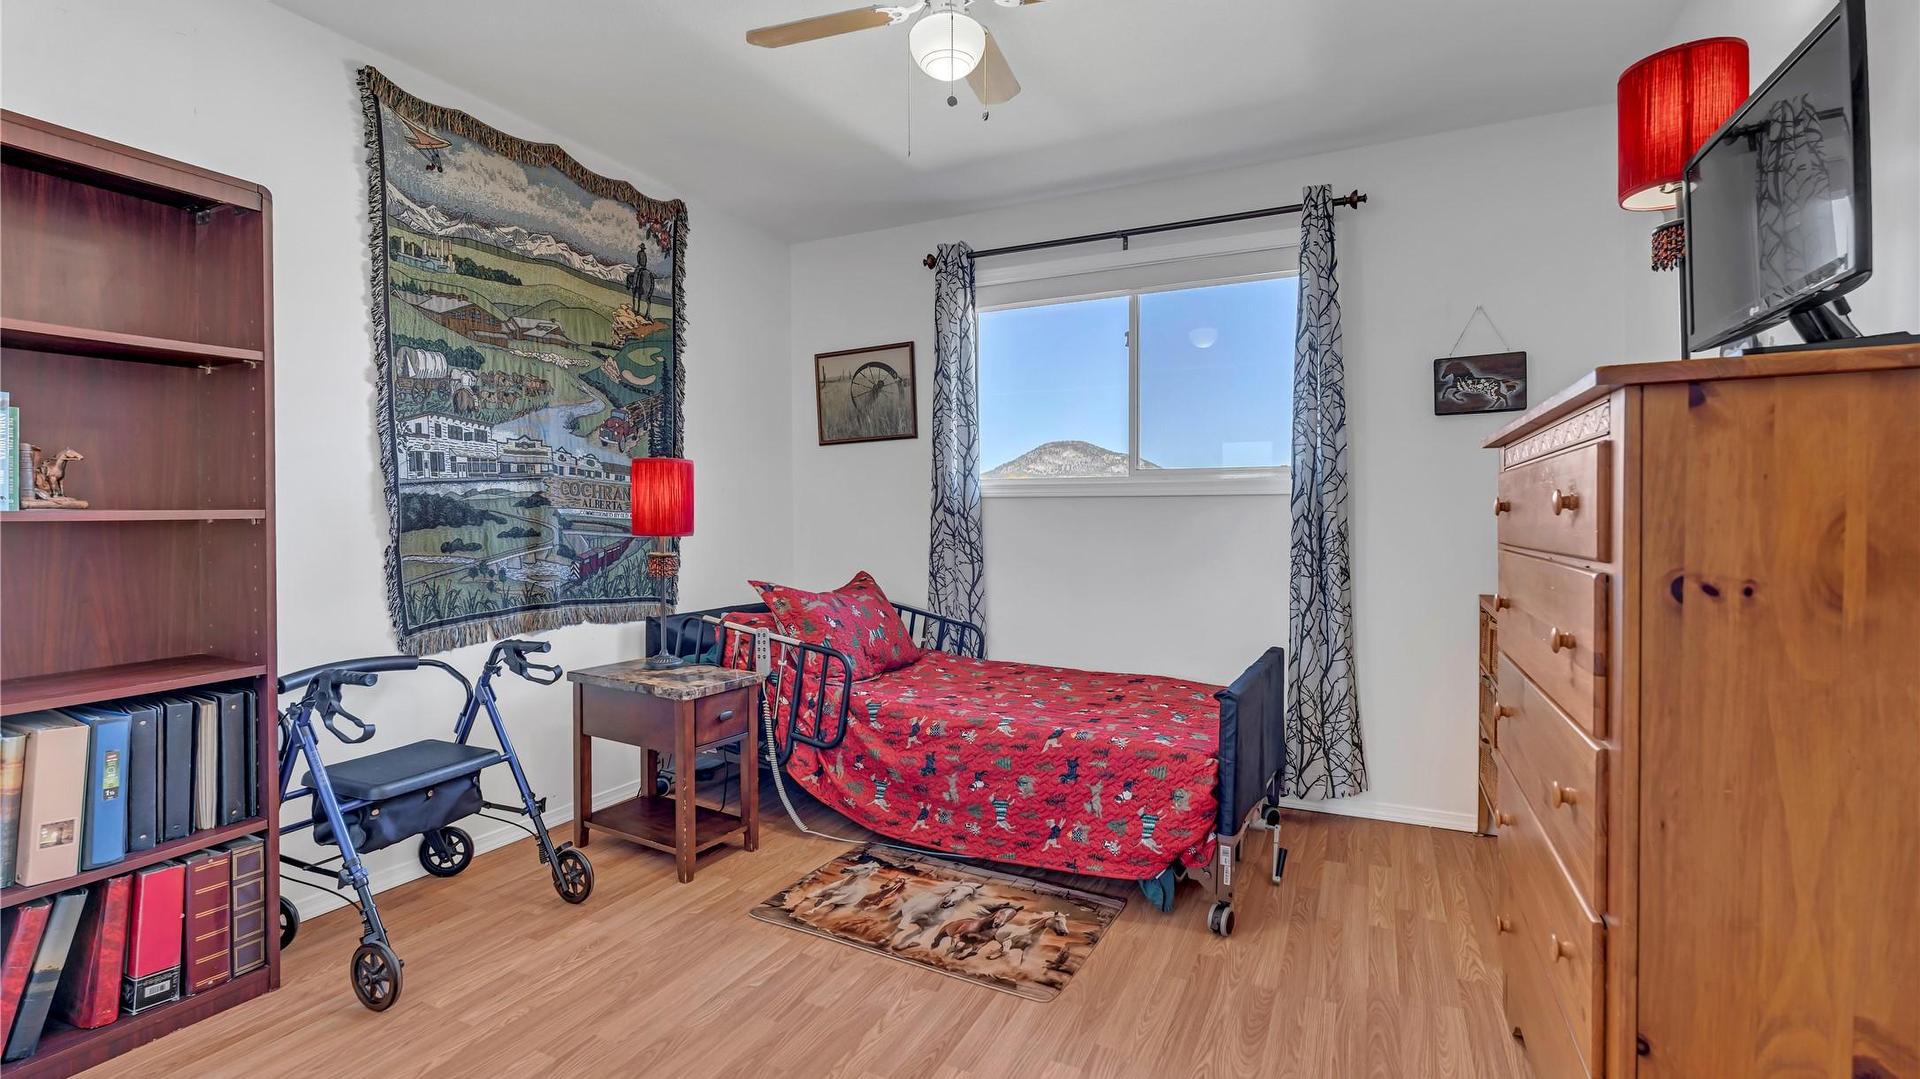
- Bedrooms: 4
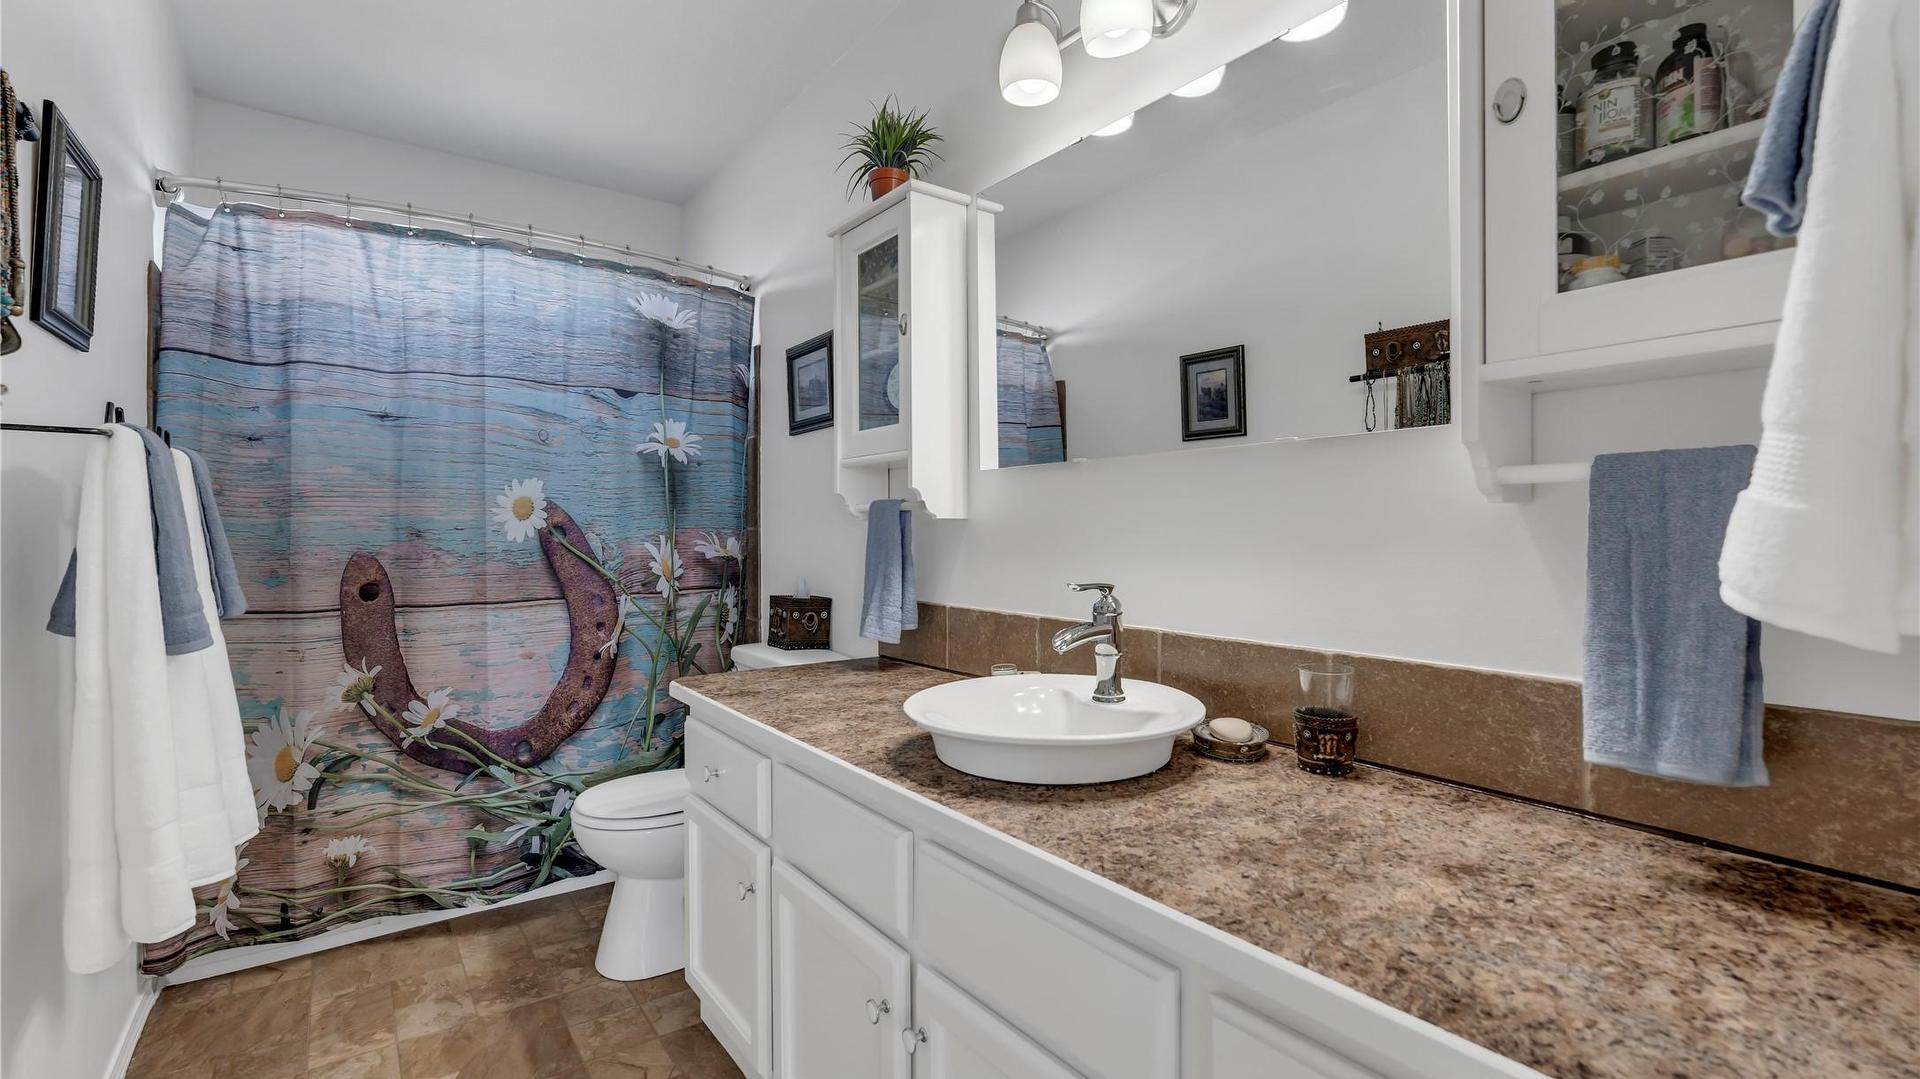
- Bathrooms: 2
- Annual Tax Amount: $3,801
- Appliances: Dryer, Washer/Dryer Stacked, Dishwasher, Electric Cooktop, Microwave, Oven, Range, Refrigerator, Washer
- Architectural Style: Bi-Level
- Built in: 1988
- Construction Materials: Stucco, Wood Frame
- Cooling: Central Air
- Exterior Features: Balcony, Private Yard, Storage
- Floor Space (approx): 1976 Square Feet
- Flooring: Laminate
- Heating: Forced Air, Natural Gas
- Lot Size: 0.12 Acres
- Parking Features: Open
- Roof: Asphalt, Shingle
- Water Source: Public
- Sewer: Public Sewer
Rooms:
- Living Main Level 3.25 m x 4.67 m 10.67 ft x 15.33 ft
- Bathroom Other level :Lower 1.55 m x 3.58 m 5.08 ft x 11.75 ft
- Living Other level :Lower 3.81 m x 3.86 m 12.5 ft x 12.67 ft
- Kitchen Other level :Lower 3.83 m x 3.71 m 12.58 ft x 12.17 ft
- Bedroom Other level :Lower 4.57 m x 2.82 m 15 ft x 9.25 ft
- Bedroom Other level :Lower 2.62 m x 3.66 m 8.58 ft x 12 ft
- Laundry Main Level 2.31 m x 3.66 m 7.58 ft x 12 ft
- Kitchen Main Level 3.51 m x 3.51 m 11.5 ft x 11.5 ft
- Dining Main Level 3.51 m x 2.92 m 11.5 ft x 9.58 ft
- Primary Bedroom Main Level 3.63 m x 4.04 m 11.92 ft x 13.25 ft
- Bedroom Main Level 3.48 m x 3.33 m 11.42 ft x 10.92 ft
- Bathroom Main Level 3.48 m x 1.50 m 11.42 ft x 4.92 ft
Convert Measurement to:
This listing content provided by Brokers PlaybookTM
Market Price Trends
Location of 239 Roy Avenue, Penticton, BC, V2A 8E5
Demographic Information of 239 Roy Avenue, Penticton, BC, V2A 8E5
Life Stage
Nearly RetiredEmployment Type
Service Sector/White CollarAverage Household Income
$96,659.08Average Number of Children
1.45Household Population
Household Structure
Age of Population
Education
Education Level
No certificate/diploma/degree
24.68 %High school certificate or equivalent
32.93 %Apprenticeship trade certificate/diploma
9.61 %College/non-university certificate
23.53 %University certificate (below bachelor)
0.14 %University Degree
9.11 %Commuter
Travel To Work
By Car
75.39 %By Public Transit
0.0 %By Walking
23.33 %By Bicycle
0.0 %By Other Methods
1.28 %Cultural Diversity
Knowledge of Official Language
Mother Tongue
Building Information
Building Type
Apartments (Low and High Rise)
47.75 %Houses
52.25 %


