


Penticton BC, V2A 8J3
Property Information:
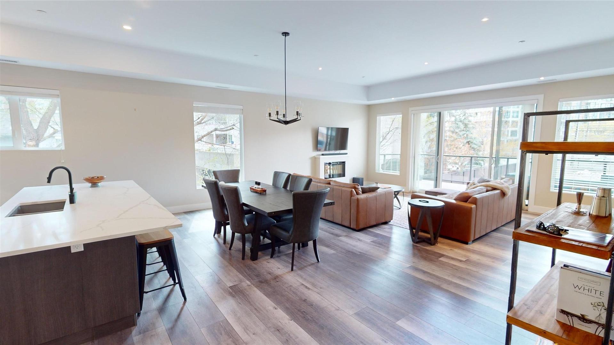
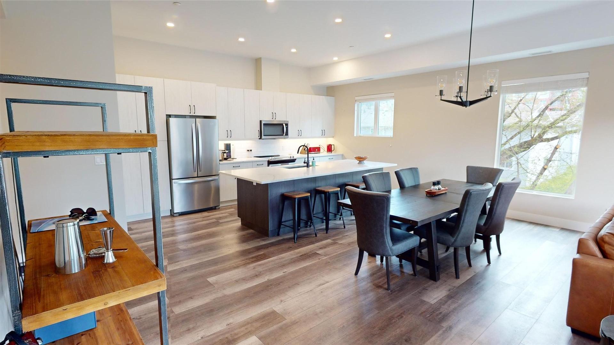
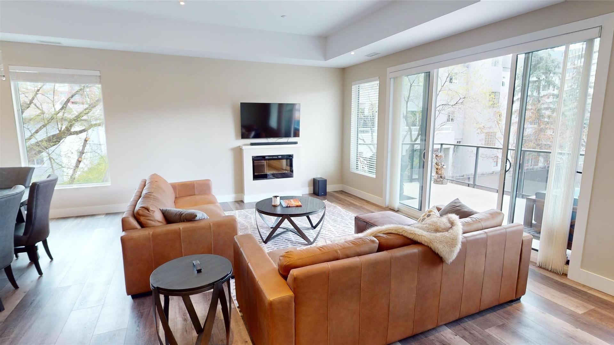
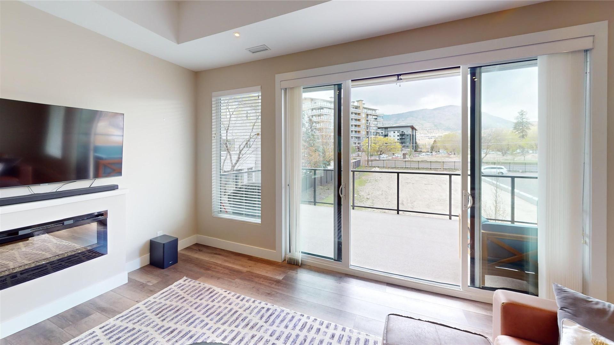
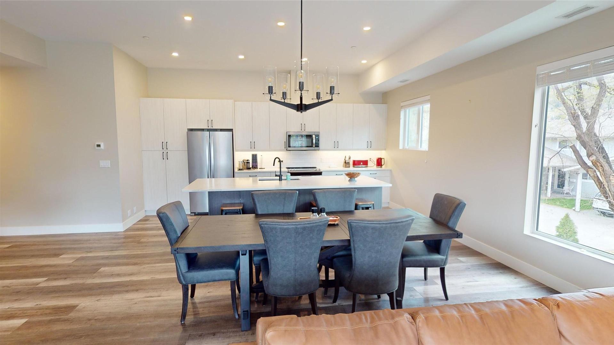
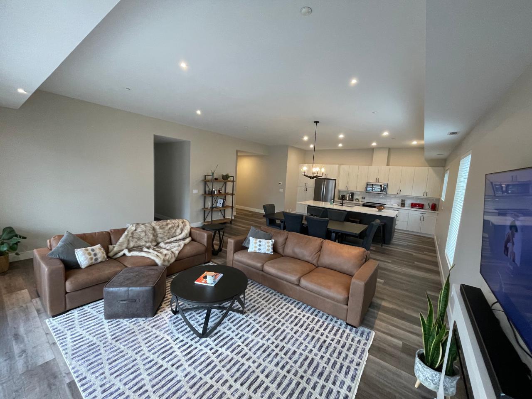
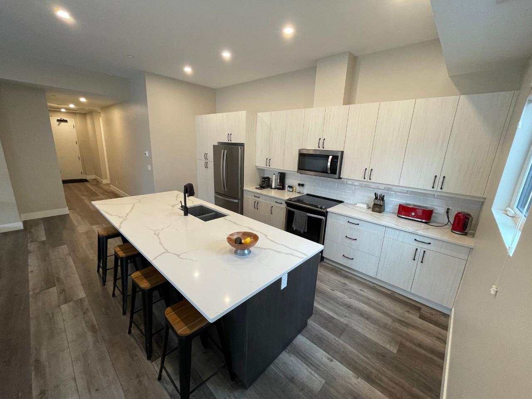
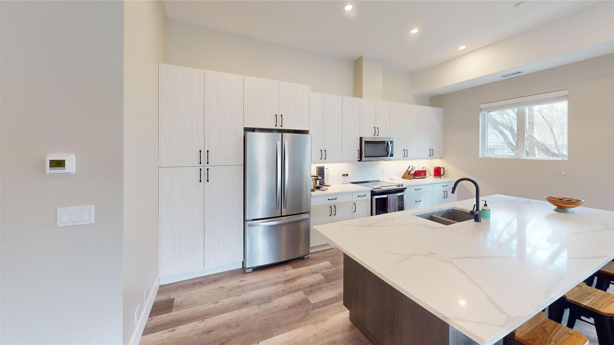
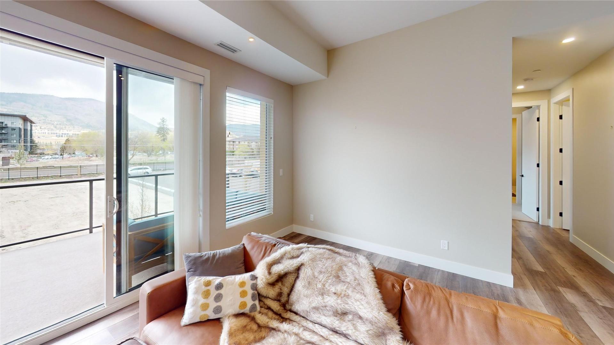
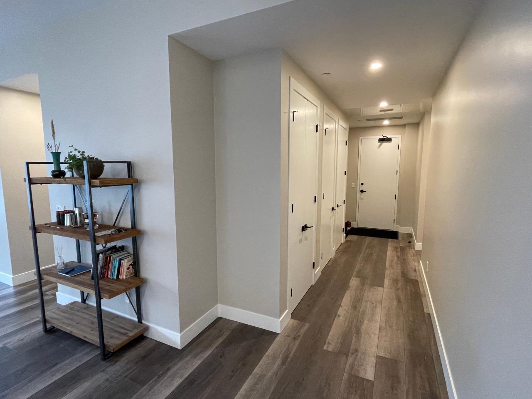
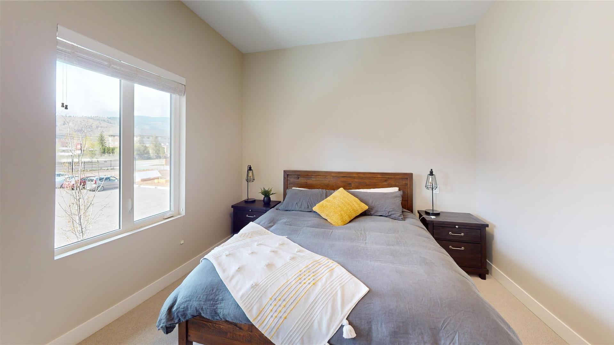
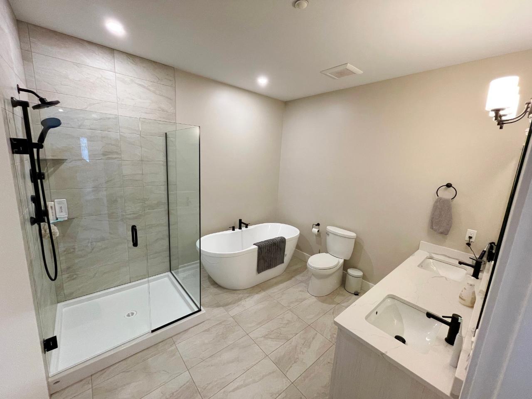
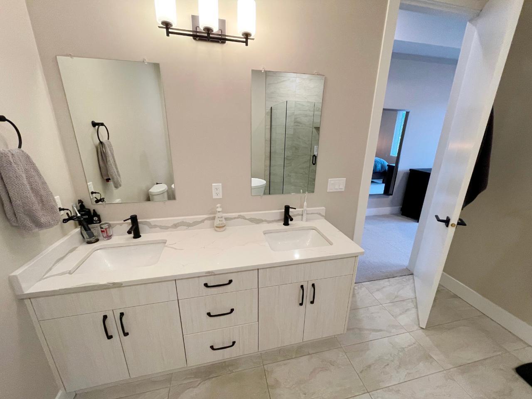
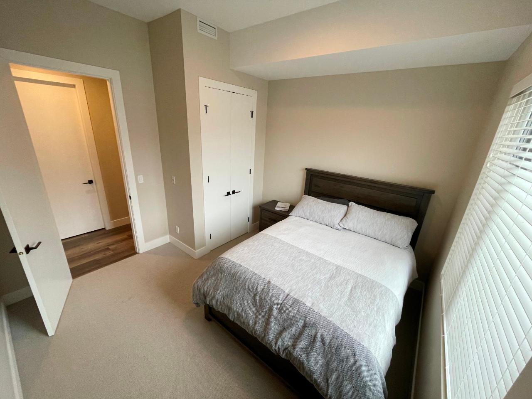
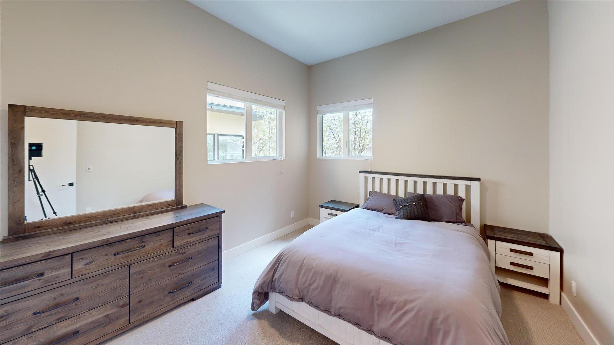
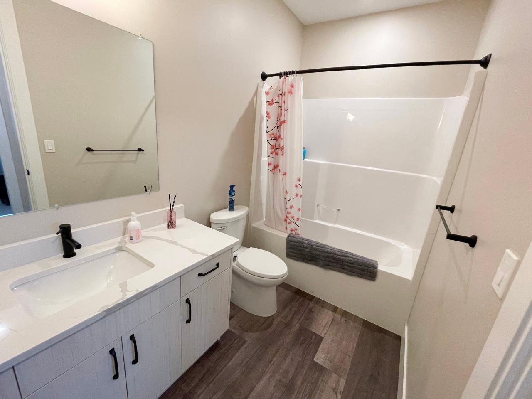
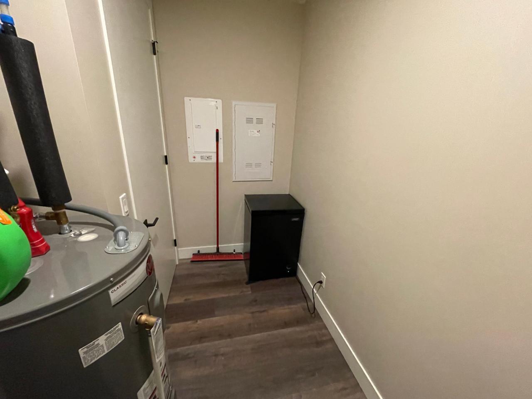
Welcome to The Verana — home to one of the largest units in the complex, offering over 1,770 sq. ft. of bright, functional living space in the heart of the Okanagan ? This spacious 3-bedroom, 2-bathroom home features an open-concept layout with 9-foot ceilings, oversized windows, and an abundance of natural light throughout. The beautifully designed kitchen is perfect for both everyday living and entertaining, complete with Corian countertops, stainless steel appliances, a large island, and seamless flow into the living and dining areas. Step outside to the covered patio, the perfect place to relax and enjoy warm Okanagan evenings ?? Residents of The Verana enjoy exceptional amenities including a fitness centre, clubhouse, conference room with kitchen, change rooms with showers, and a large outdoor patio ideal for gatherings and social events. Additional highlights include two underground parking stalls, a separate storage room, rentals allowed, pet-friendly living (1 pet under 18"), and no age restrictions. Perfect for professionals, downsizers, first-time buyers, or investors looking for space, flexibility, and low-maintenance living in a well-maintained community.
Property Features:
- Bedrooms: 3
- Bathrooms: 2
- Annual Tax Amount: $3,569
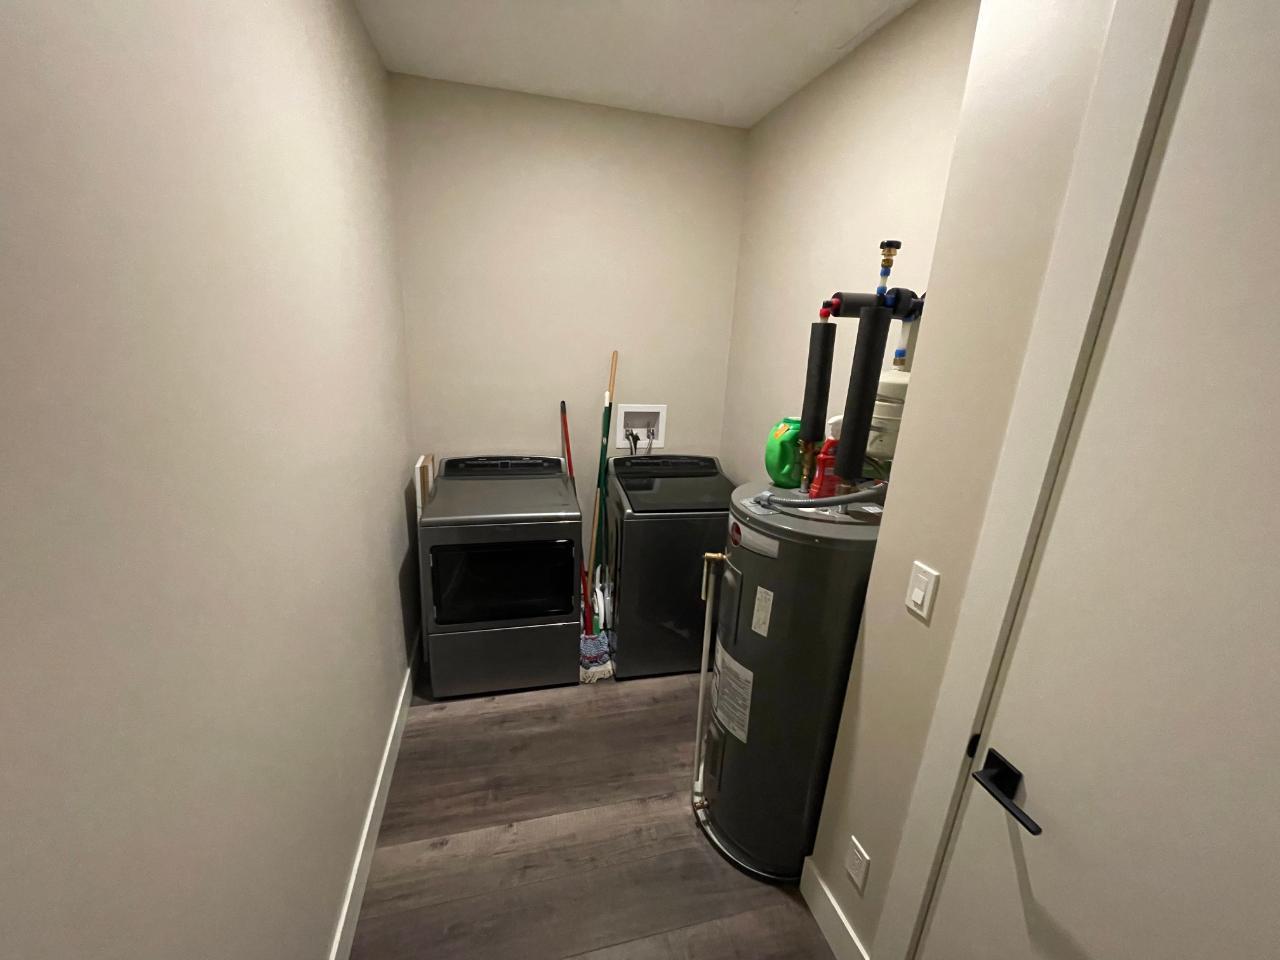
- Appliances: Dryer, Gas Range, Microwave, Refrigerator, Washer
- Association Amenities: Clubhouse, Elevator(s), Fitness Center, Barbecue, Recreation Facilities
- Built in: 2019
- Condo Fees: $775 Monthly
- Construction Materials: Stucco, Wood Frame
- Cooling: Central Air, Heat Pump
- Floor Space (approx): 1773 Square Feet
- Heating: Electric, Forced Air, Heat Pump
- Parking Features: Underground, On Site, Secured
- Water Source: Public
- Sewer: Public Sewer
- No. of Parking Spaces: 2
Rooms:
- Other Main Level 3.05 m x 1.83 m 10 ft x 6 ft
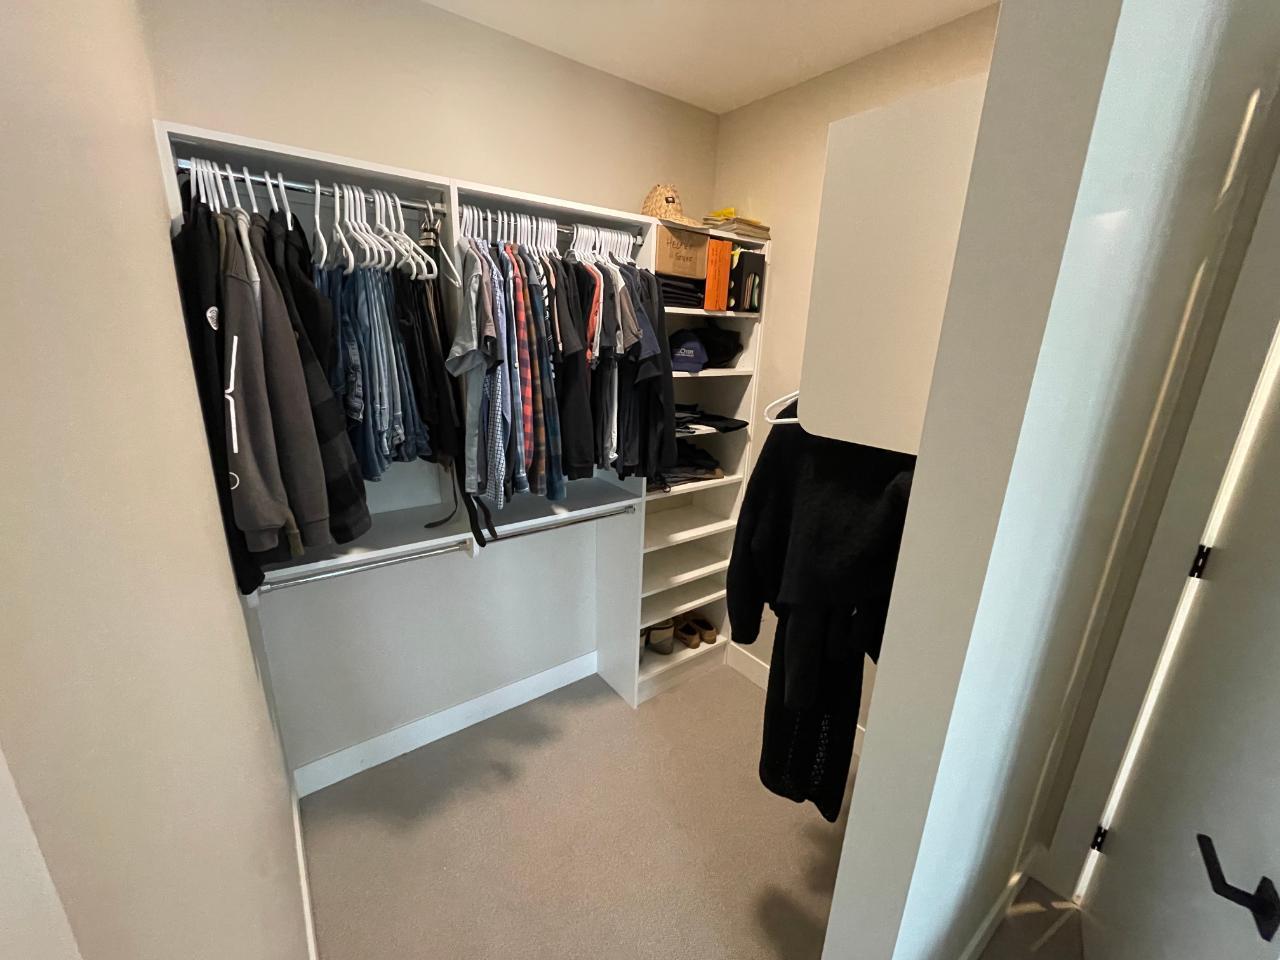
- Primary Bedroom Main Level 4.27 m x 3.66 m 14 ft x 12 ft
- Living Main Level 7.01 m x 6.10 m 23 ft x 20 ft
- Laundry Main Level 1.83 m x 3.35 m 6 ft x 11 ft
- Kitchen Main Level 5.49 m x 2.74 m 18 ft x 9 ft
- Foyer Main Level 3.35 m x 1.83 m 11 ft x 6 ft
- Ensuite Bathroom Main Level .00 m x .00 m 0 ft x 0 ft
- Dining Main Level 3.66 m x 2.74 m 12 ft x 9 ft
- Bedroom Main Level 3.66 m x 3.05 m 12 ft x 10 ft
- Bedroom Main Level 3.35 m x 3.05 m 11 ft x 10 ft
- Bathroom Main Level .00 m x .00 m 0 ft x 0 ft
Convert Measurement to:
This listing content provided by Brokers PlaybookTM
Market Price Trends
Location of 213-3313 Wilson Street, Penticton, BC, V2A 8J3
Demographic Information of 213-3313 Wilson Street, Penticton, BC, V2A 8J3
Life Stage
Nearly RetiredEmployment Type
Service Sector/White CollarAverage Household Income
$90,492.55Average Number of Children
1.40Household Population
Household Structure
Age of Population
Education
Education Level
No certificate/diploma/degree
15.8 %High school certificate or equivalent
36.81 %Apprenticeship trade certificate/diploma
9.62 %College/non-university certificate
23.49 %University certificate (below bachelor)
1.08 %University Degree
13.2 %Commuter
Travel To Work
By Car
81.38 %By Public Transit
2.27 %By Walking
10.16 %By Bicycle
0.57 %By Other Methods
5.62 %Cultural Diversity
Knowledge of Official Language
Mother Tongue
Building Information
Building Type
Apartments (Low and High Rise)
26.59 %Houses
73.41 %


