














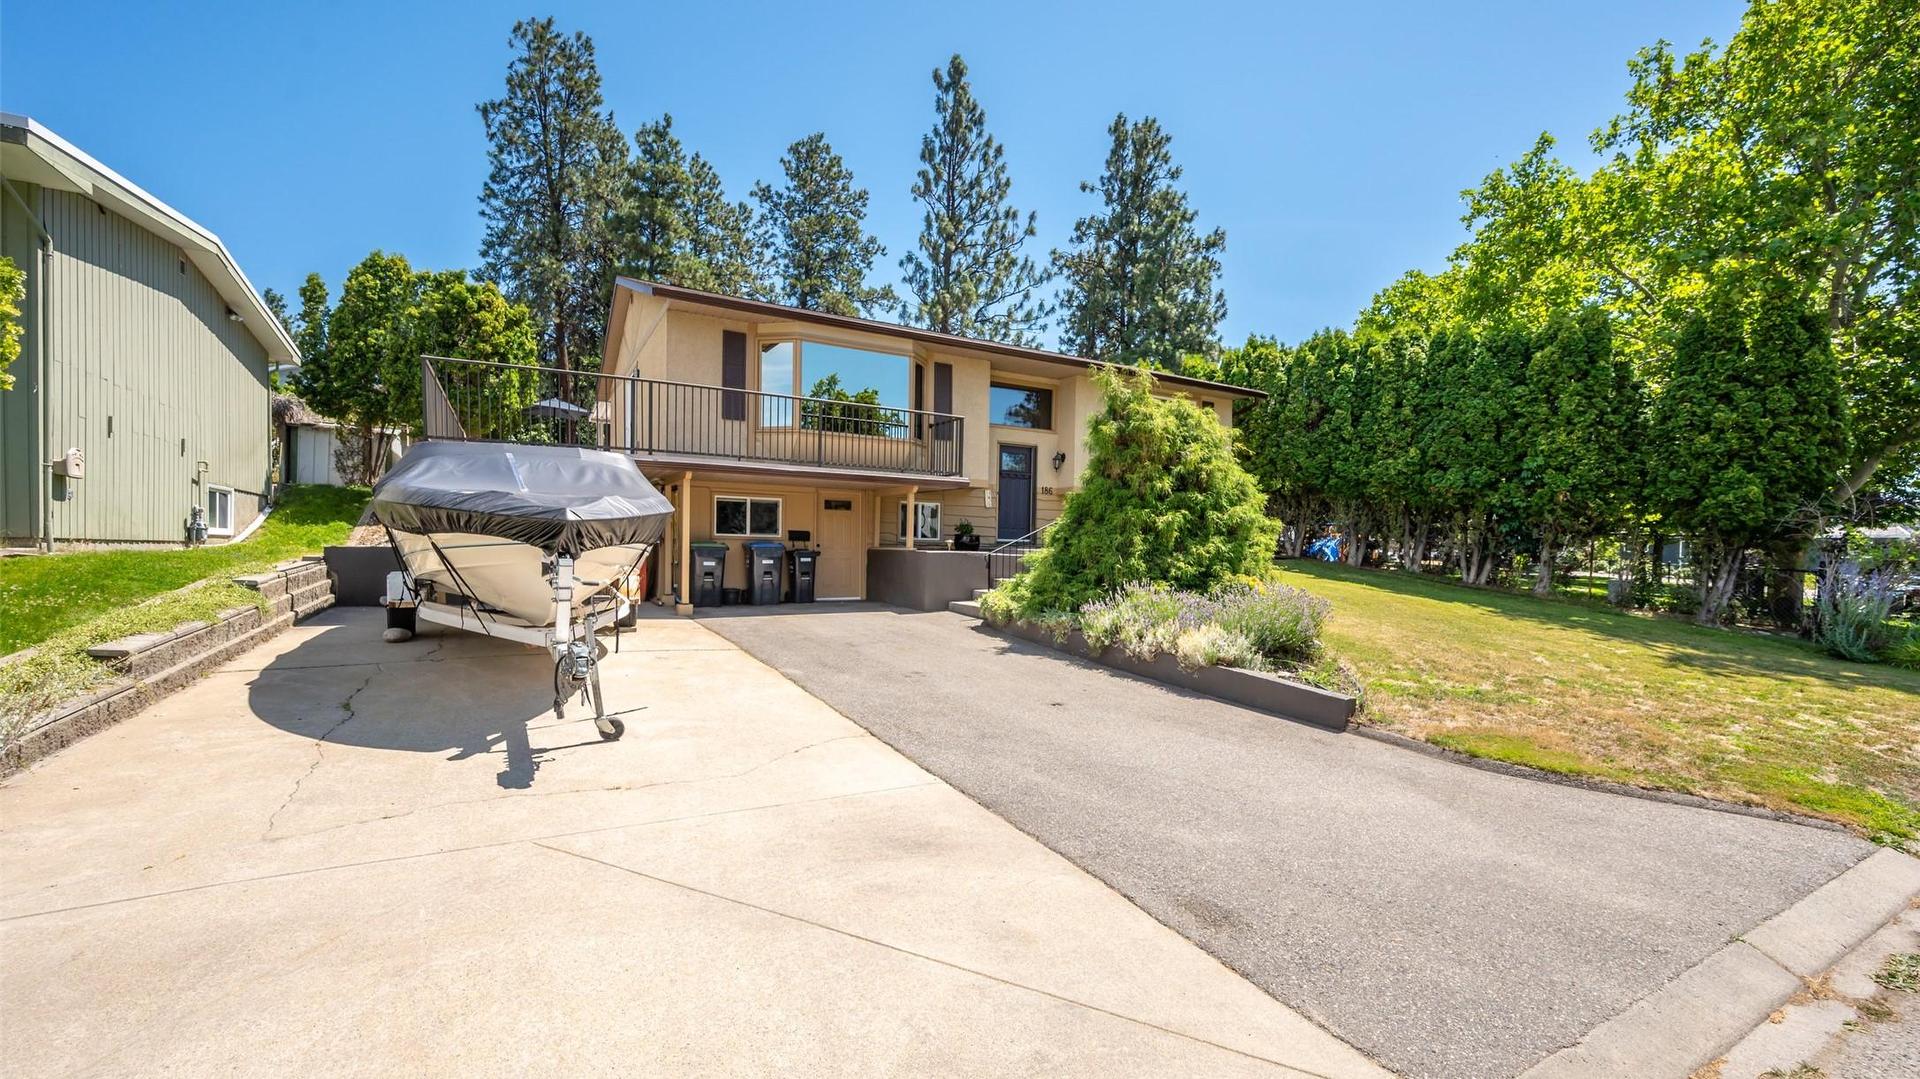
Penticton BC, V2A 3G2
Property Information:
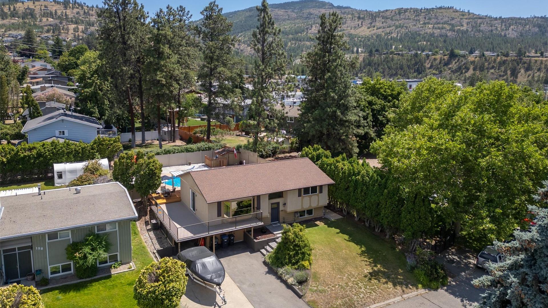
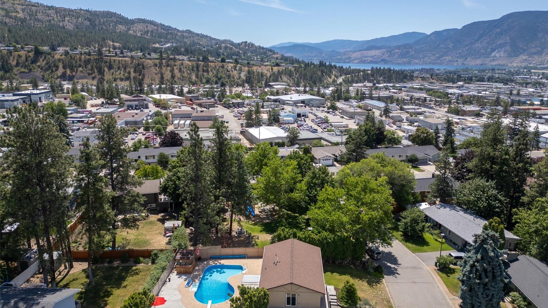
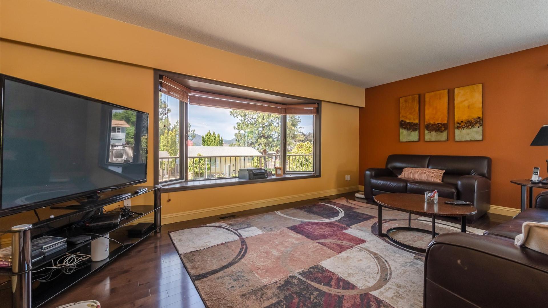
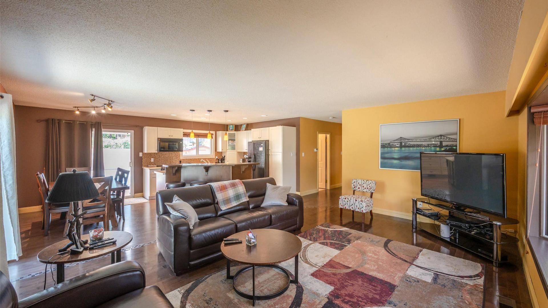
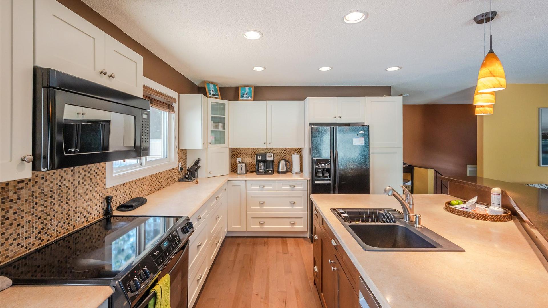
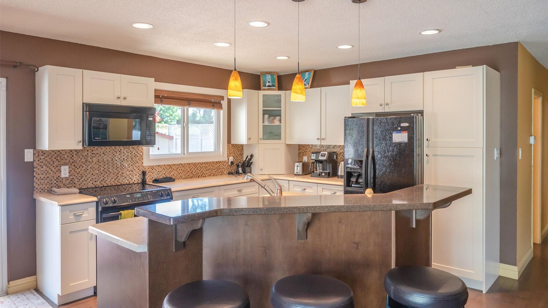
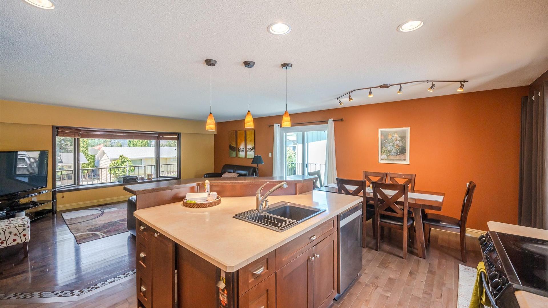
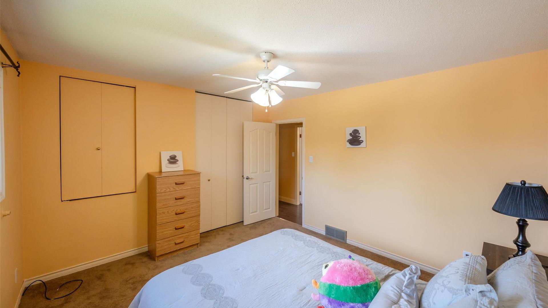
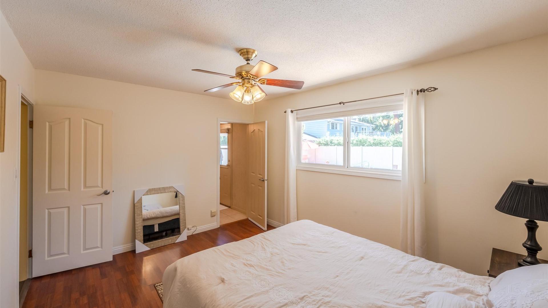
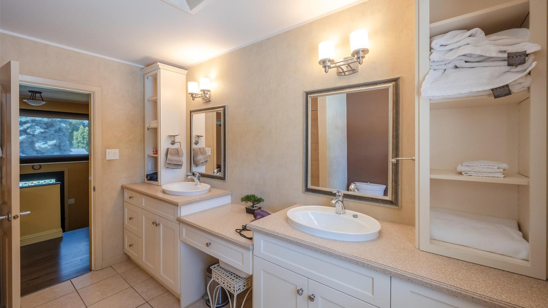
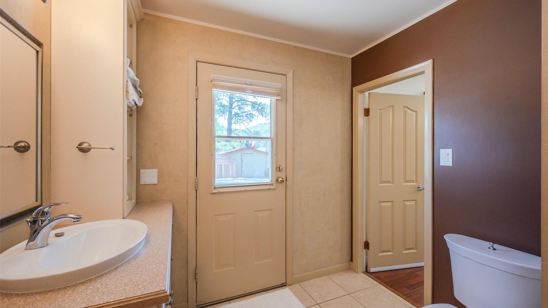
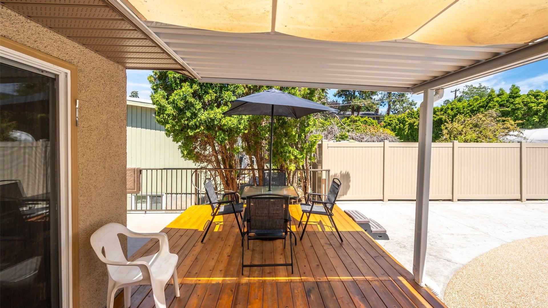
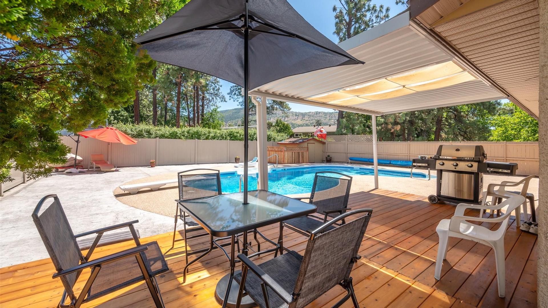
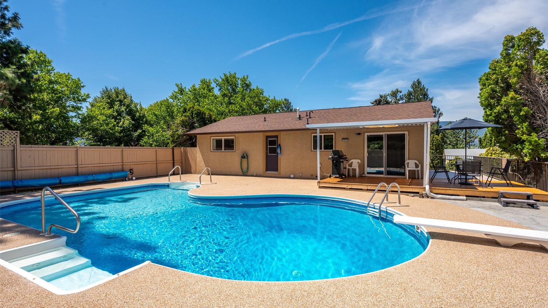
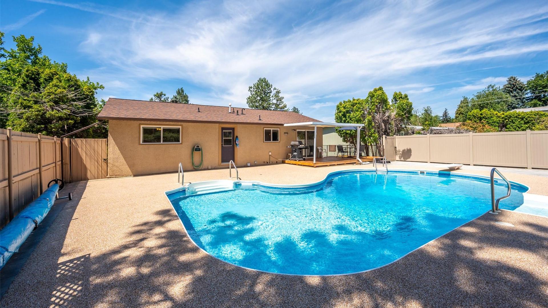
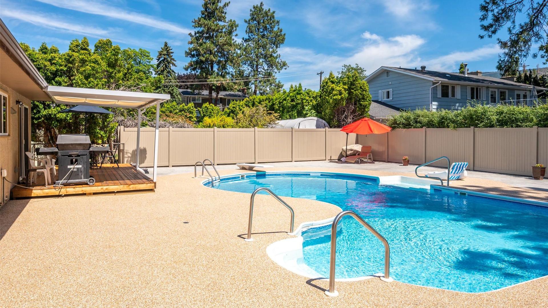
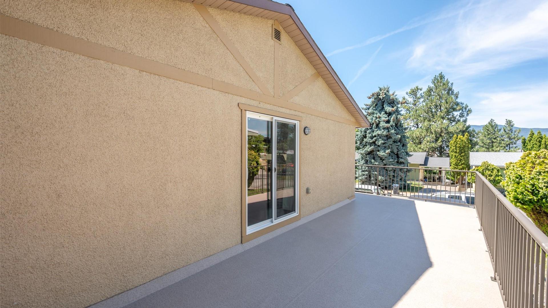
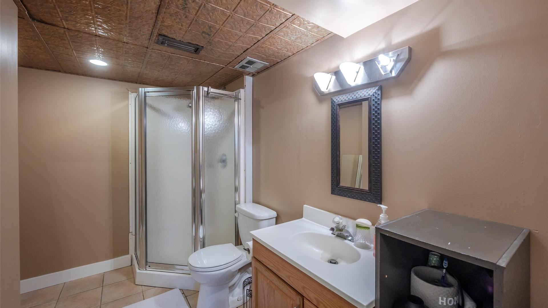
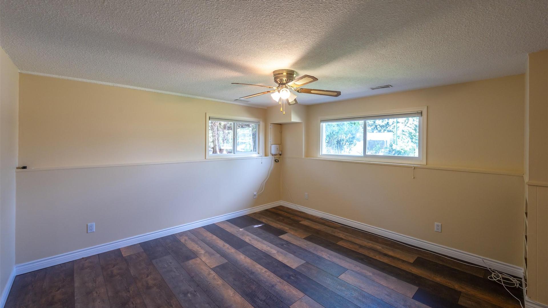
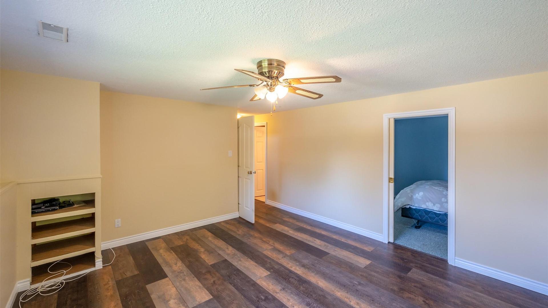
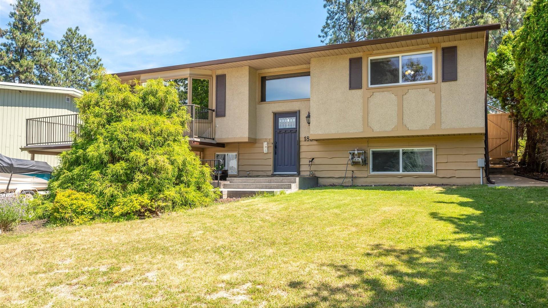
This home truly checks all the boxes, featuring a salt water pool with new stamped concrete, a hardscape surround, and a newly duradecked oversized wrap-around deck. Situated next to a quaint corner park with only one neighbor, it is an ideal setting for families or those seeking extra privacy. Recent upgrades include new vinyl fencing, fresh flooring throughout the living areas and bedrooms, a two-year-old hot water tank, and a furnace with a newly replaced pump and tank. The layout is highly functional, offering a walk-through pool bathroom for guests and a lower level with a bedroom and den that can easily be converted into a guest suite with its own separate entrance. Additionally, the property provides covered storage for a boat or car along with ample parking for extra vehicles. Please call today to schedule a viewing of this exceptional property.
Property Features:
- Bedrooms: 4
- Bathrooms: 2
- Annual Tax Amount: $4,445
- Architectural Style: Bungalow
- Built in: 1970
- Cooling: Central Air
- Floor Space (approx): 1946 Square Feet
- Heating: Forced Air, Natural Gas
- Lot Size: 0.16 Acres
- Parking Features: Additional Parking, Carport
- Water Source: Public
- Sewer: Public Sewer
Rooms:
- Dining Main Level 3.40 m x 2.46 m 11.17 ft x 8.08 ft
- Primary Bedroom Main Level 3.30 m x 4.04 m 10.83 ft x 13.25 ft
- Living Main Level 4.60 m x 5.79 m 15.08 ft x 19 ft
- Kitchen Main Level 3.40 m x 3.40 m 11.17 ft x 11.17 ft
- Bathroom Main Level .00 m x .00 m 0 ft x 0 ft
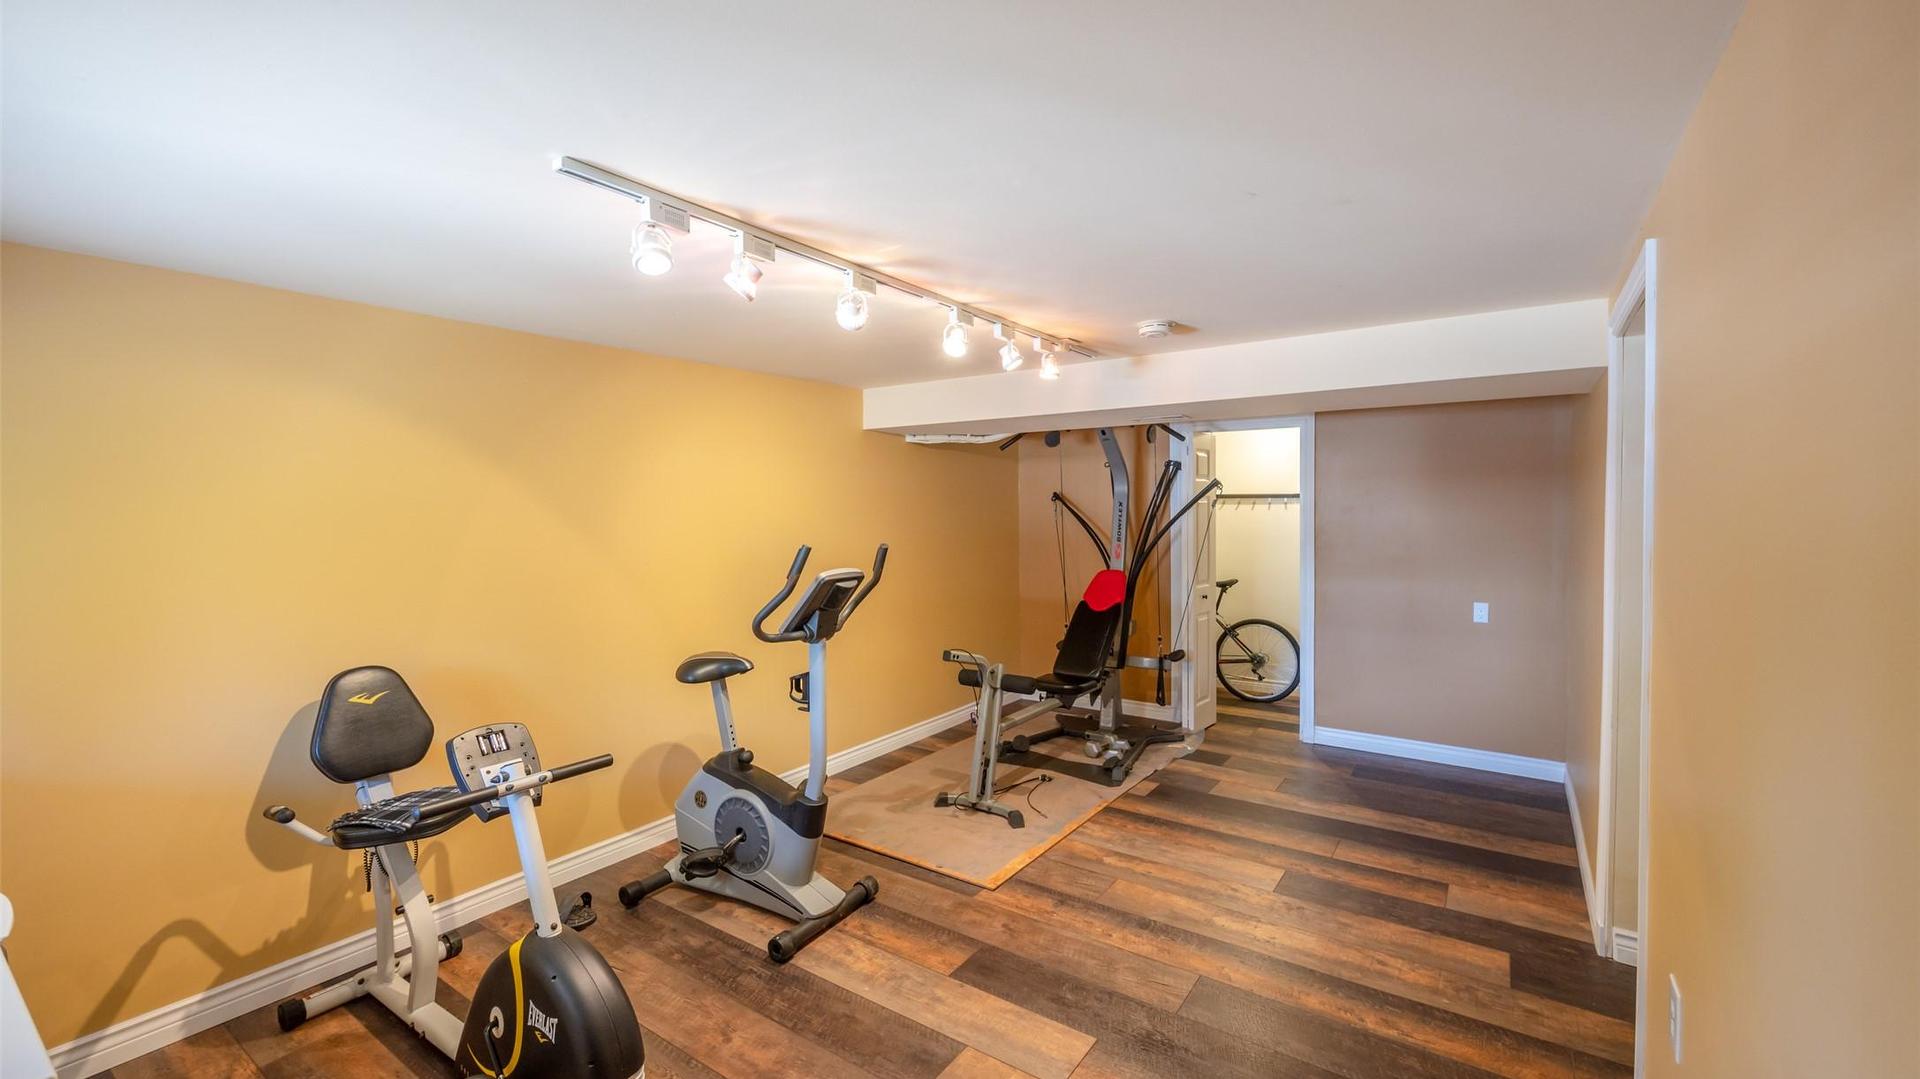
- Family Room Basement Level 3.89 m x 3.99 m 12.75 ft x 13.08 ft
- Laundry Basement Level 2.95 m x 1.85 m 9.67 ft x 6.08 ft
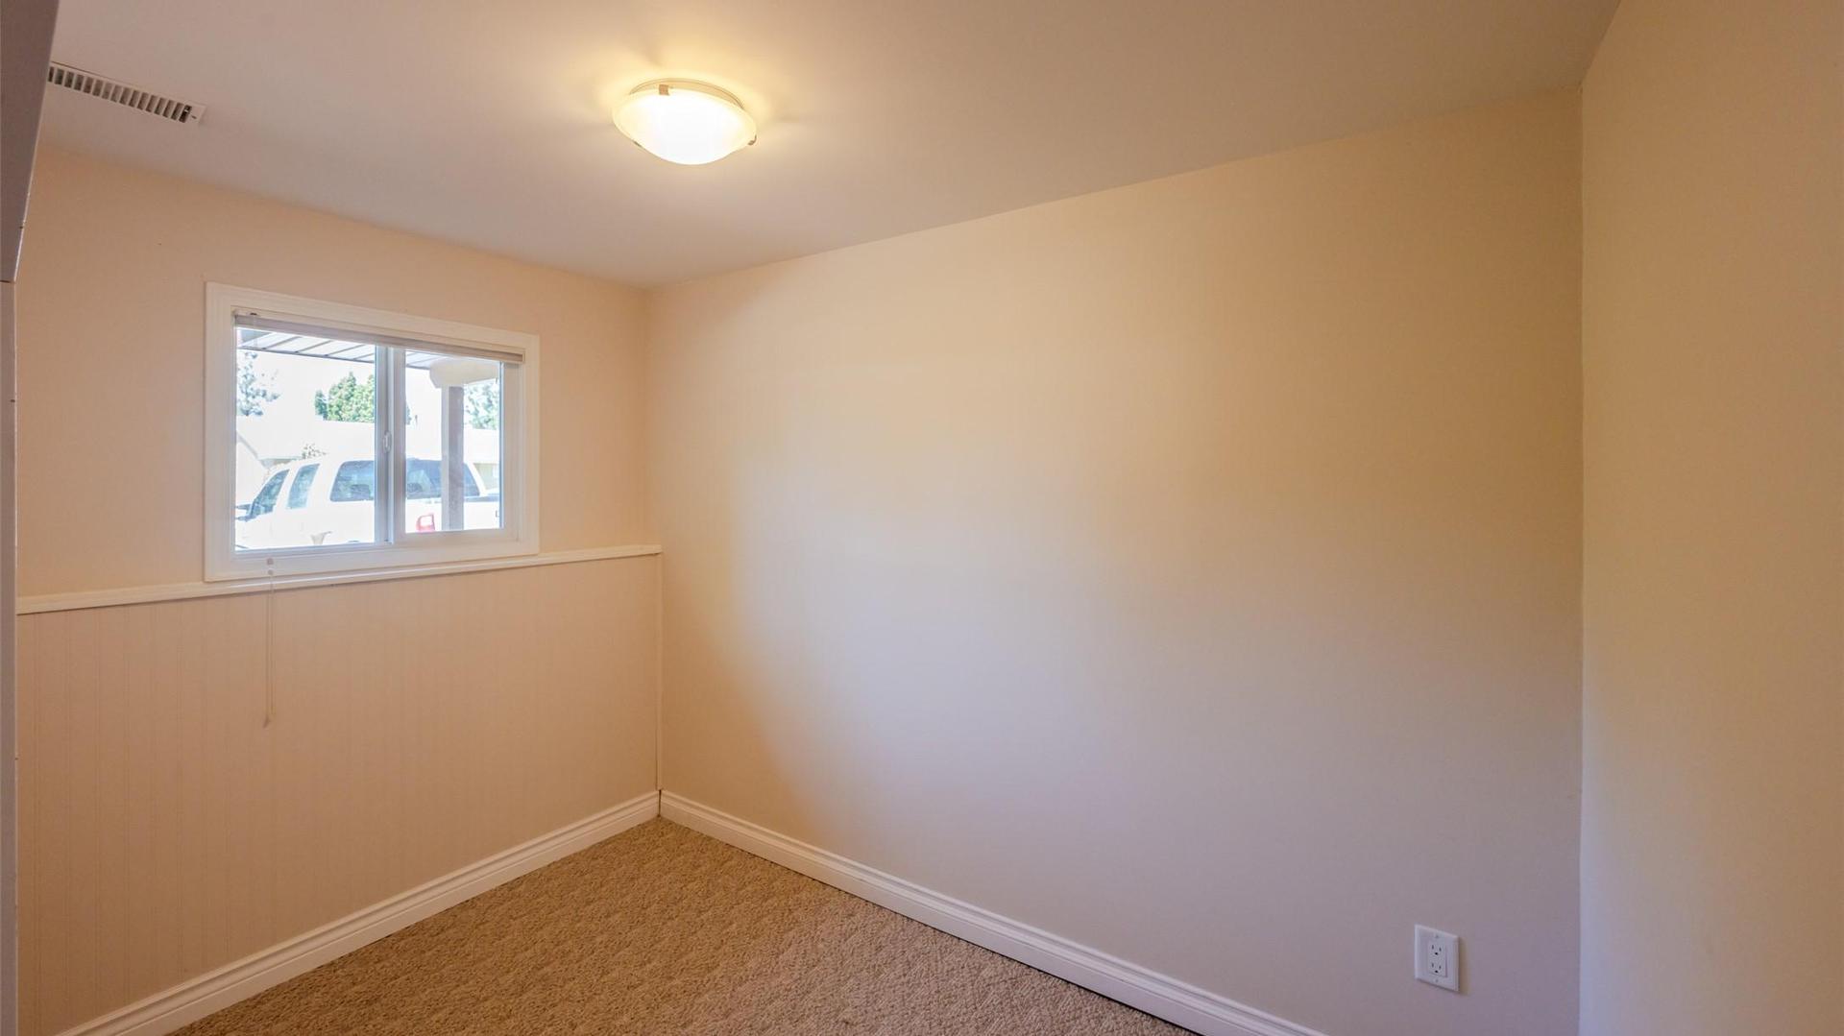
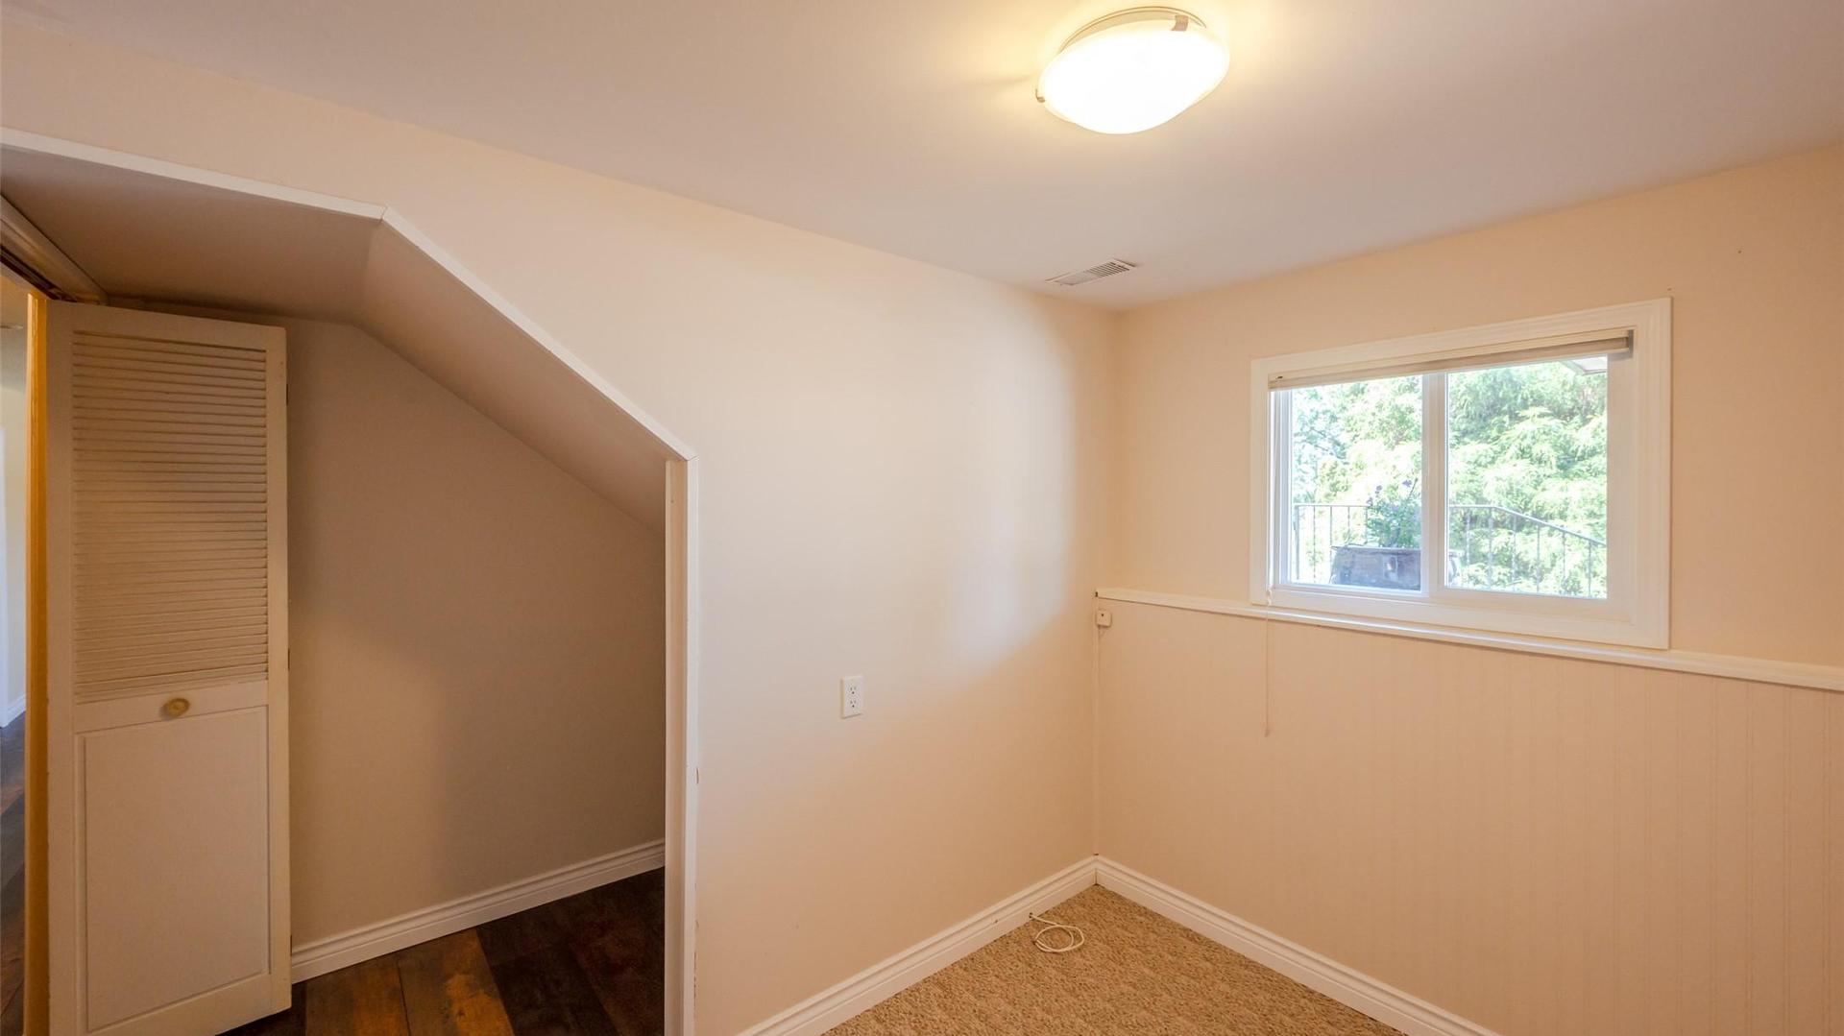
- Bedroom Basement Level 2.77 m x 2.01 m 9.08 ft x 6.58 ft
- Storage Basement Level 1.12 m x 3.35 m 3.67 ft x 11 ft
- Bedroom Basement Level 3.02 m x 3.73 m 9.92 ft x 12.25 ft
- Bedroom Main Level 3.51 m x 3.81 m 11.5 ft x 12.5 ft
- Utility Basement Level 2.95 m x 1.17 m 9.67 ft x 3.83 ft
- Bathroom Basement Level .00 m x .00 m 0 ft x 0 ft
- Recreation Room Basement Level 5.89 m x 3.38 m 19.33 ft x 11.08 ft
Convert Measurement to:
This listing content provided by Brokers PlaybookTM
Market Price Trends
Location of 186 Dunant Crescent, Penticton, BC, V2A 3G2
Demographic Information of 186 Dunant Crescent, Penticton, BC, V2A 3G2
Life Stage
Nearly RetiredEmployment Type
Service Sector/White CollarAverage Household Income
$119,857.16Average Number of Children
1.76Household Population
Household Structure
Age of Population
Education
Education Level
No certificate/diploma/degree
16.49 %High school certificate or equivalent
35.66 %Apprenticeship trade certificate/diploma
9.29 %College/non-university certificate
24.65 %University certificate (below bachelor)
0.94 %University Degree
12.97 %Commuter
Travel To Work
By Car
85.47 %By Public Transit
1.97 %By Walking
3.54 %By Bicycle
0.66 %By Other Methods
8.36 %Cultural Diversity
Knowledge of Official Language
Mother Tongue
Building Information
Building Type
Apartments (Low and High Rise)
5.63 %Houses
94.37 %


