Button CopyPathCircle CloseCircle Left ArrowArrow Down Icon GreyClosecirclecircleBurger
Image 1
Image 2
Image 3
$650,000

1634 Carmi Avenue Unit# 105, Penticton, British Columbia, V2A 8K5

MLS® # 10386067

3 Beds

Baths

2284  FEETSQ

QuickQuoteTM: Not Available

Penticton BC, V2A 8K5

MLS® # 10386067

Property Information:

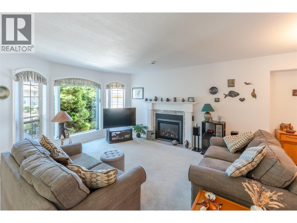
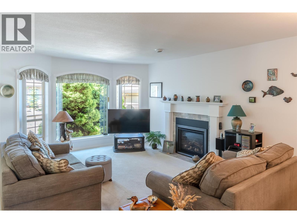
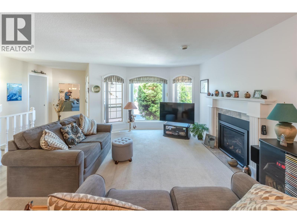
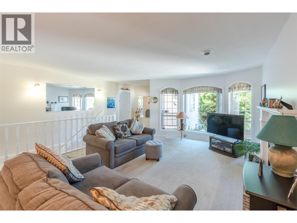
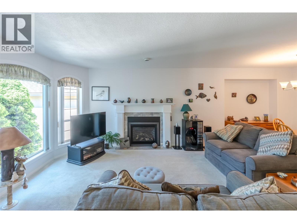
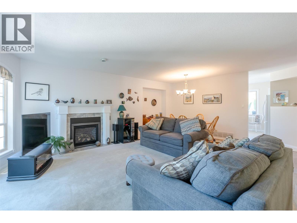
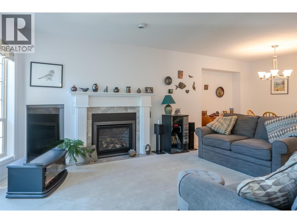
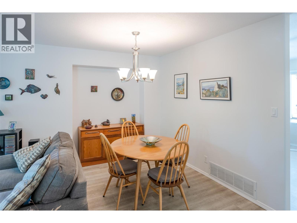
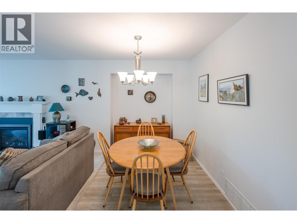
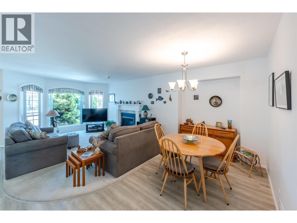
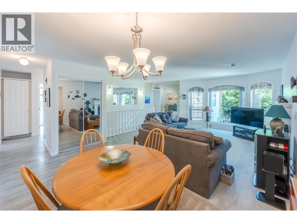
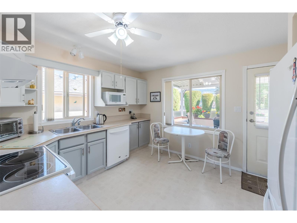
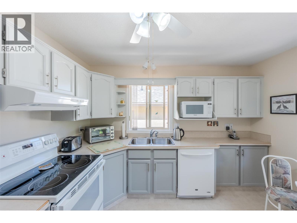
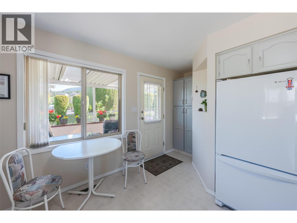
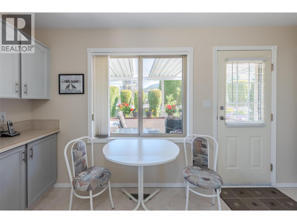
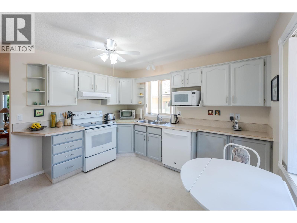
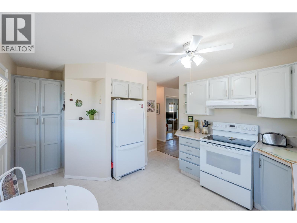
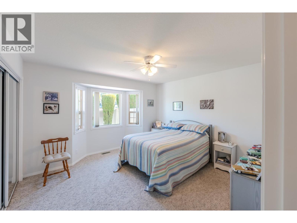
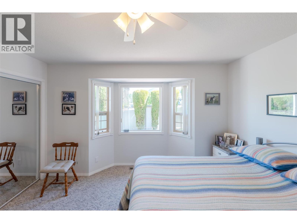
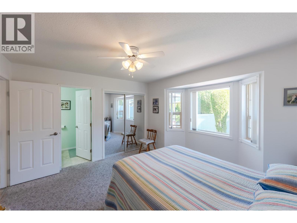
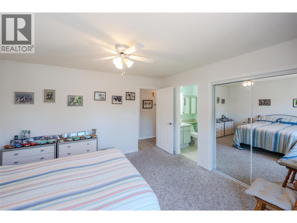
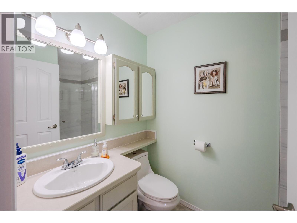
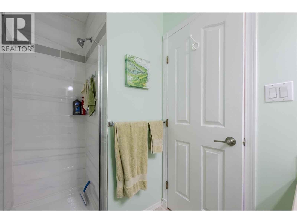
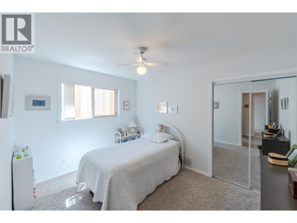
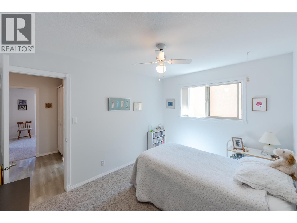
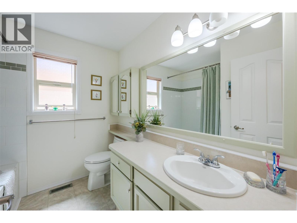
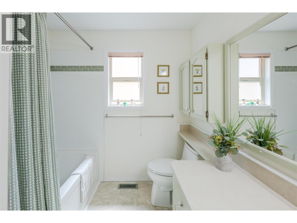
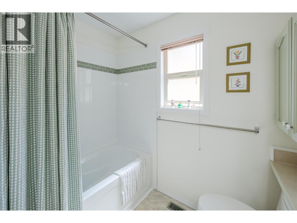
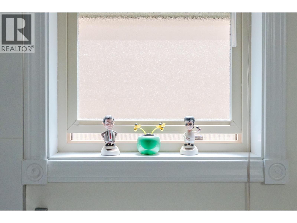
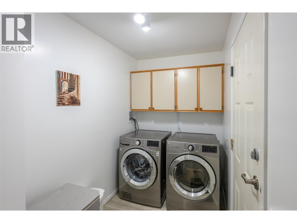
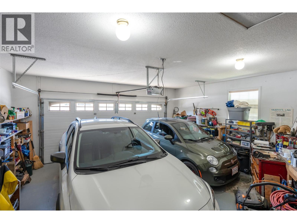
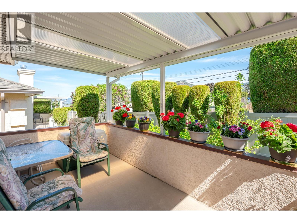
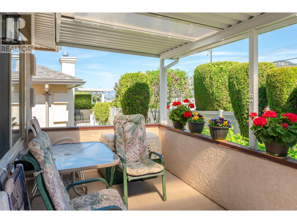
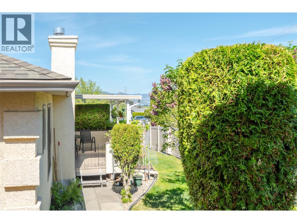
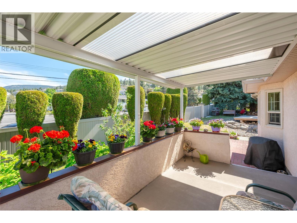
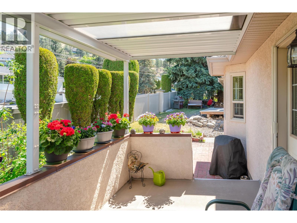
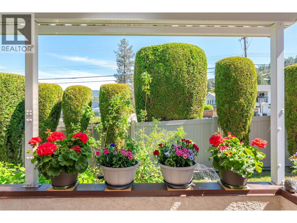
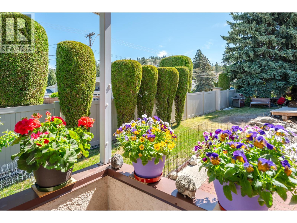
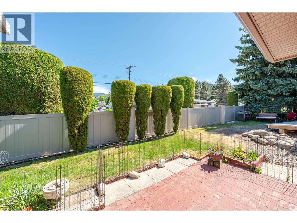
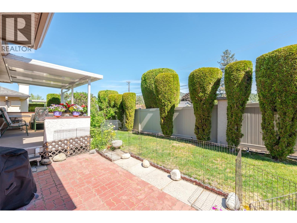
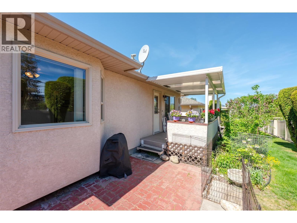
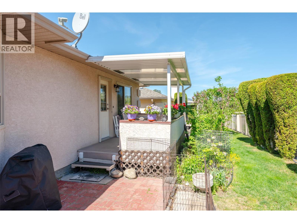
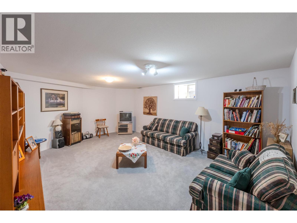
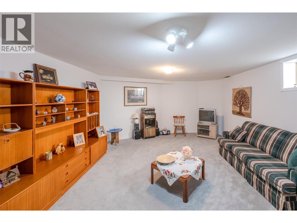
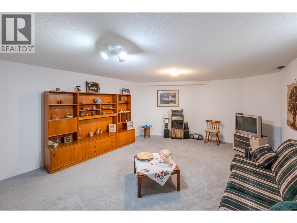
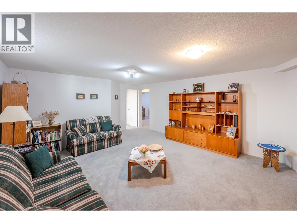
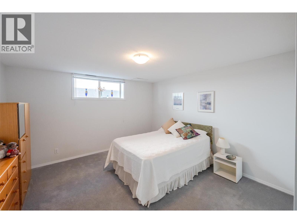
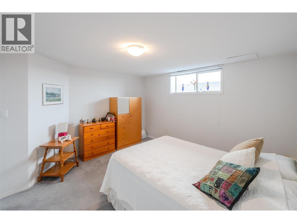
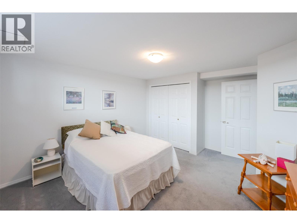
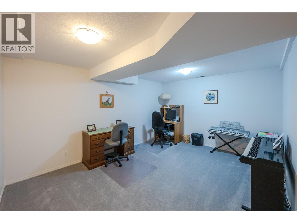
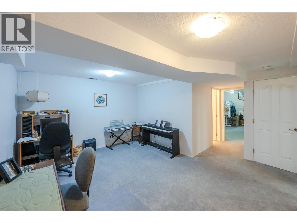
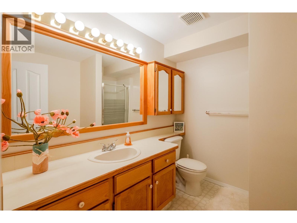
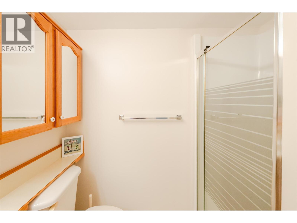
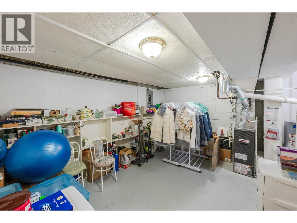
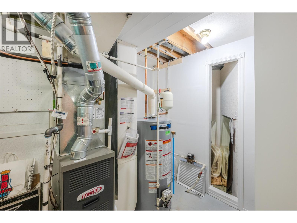
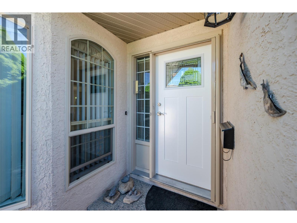
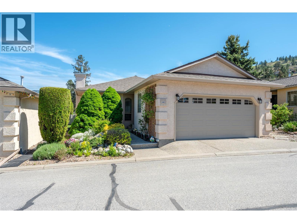
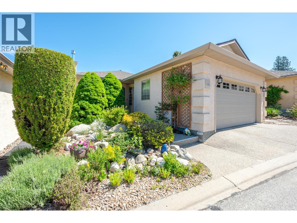
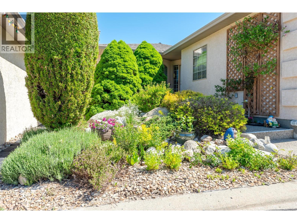
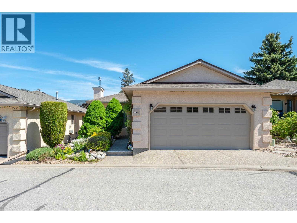
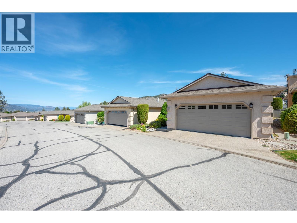
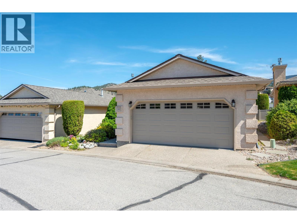
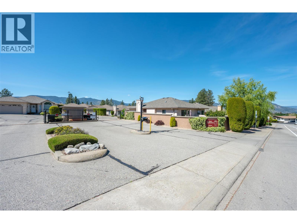
Spacious, turn-key living in one of Penticton’s sought-after 55+ gated communities! Updated and designed for easy main floor living, this well cared for home offers comfort, convenience, and peace of mind with many of the big ticket items already completed. The bright open-concept main level features a generous primary bedroom, updated bathrooms with tiled showers, fresh flooring, an inviting living space with newer fireplace, and a functional kitchen perfect for entertaining or quiet mornings at home. Downstairs offers additional bedrooms and flexible space for hobbies, guests, or visiting family while large legal windows keep the lower level bright and welcoming. Major updates including Poly B replacement, blown fibreglass insulation, newer appliances, newer garage door, and other mechanical improvements help make this a true move-in ready opportunity. Outside, enjoy the covered deck, easy-maintenance yard, and double car garage all within a quiet, well maintained community close to shopping, recreation, and everyday amenities. Relax, downsize, and enjoy the lifestyle you’ve earned. (id:27)

Building Features:

  • Style: Detached
  • Building Type: House
  • Architectural Style: Rancher
  • Construction Style - Attachment: Detached
  • Floor Space: 2284 sqft
  • Roof Material: Asphalt shingle
  • Roof Style: Unknown
  • Heating Type: Forced air
  • Cooling Type: Central air conditioning

Property Features:

  • OwnershipType:
  • Property Type: Single Family
  • Bedrooms: 3
  • Bathrooms: 3
  • Built in: 1991
  • Community Features: Pet Restrictions, Pets Allowed With Restrictions, Seniors Oriented
  • Features: Balcony
  • Floor Space (approx): 2284 Square Feet
  • Irregular: Yes
  • Landscape Features: Underground sprinkler
  • Lot Size: 0.07 Acres
  • Sewer: Municipal sewage system
  • Parking Type: Attached garage
  • No. of Parking Spaces: 2

Rooms:

  • Utility Basement Level 17' x 15'1''
  • Recreation Room Basement Level 22'2'' x 14'9''
  • Den Basement Level 14'9'' x 14'6''
  • Bathroom Basement Level 7'10'' x 6'9''
  • Bedroom Basement Level 14'9'' x 12'9''
  • Laundry Main Level 11'11'' x 5'6''
  • Bathroom Main Level 7'10'' x 7'6''
  • Bedroom Main Level 11'11'' x 9'5''
  • Primary Bedroom Main Level 12'11'' x 12'10''
  • Dining Main Level 14'11'' x 9'7''
  • Living Main Level 15'6'' x 12'4''
  • Kitchen Main Level 15' x 11'9''
  • Bathroom 7'10'' x 4'11''

Courtesy of: eXp Realty

REALTOR.ca  

QuickQuoteTM Powered by RPS

Location of 1634 Carmi Avenue Unit# 105, Penticton, British Columbia, V2A 8K5

Demographic Information of 1634 Carmi Avenue Unit# 105, Penticton, British Columbia, V2A 8K5

Life Stage

Middle-Aged with Teens

Employment Type

Mixed

Average Household Income

$141,300.71

Average Number of Children

1.78

Household Population

Household Structure

Age of Population

Education

Education Level

No certificate/diploma/degree

11.59 %

High school certificate or equivalent

31.59 %

Apprenticeship trade certificate/diploma

7.83 %

College/non-university certificate

24.98 %

University certificate (below bachelor)

0.24 %

University Degree

23.78 %

Commuter

Travel To Work

By Car

90.75 %

By Public Transit

0.05 %

By Walking

6.32 %

By Bicycle

0.61 %

By Other Methods

2.27 %

Cultural Diversity

Knowledge of Official Language

Mother Tongue

Building Information

Building Type

Apartments (Low and High Rise)

1.44 %

Houses

98.56 %

Own Vs. Rent

