Button CopyPathCircle CloseCircle Left ArrowArrow Down Icon GreyClosecirclecircleBurger
Image 1
Image 2
Image 3
$985,000

146 Yorkton Avenue, Penticton, British Columbia, V2A 3V2

MLS® # 10386076

2 Beds

Baths

1982  FEETSQ

QuickQuoteTM: $775K - $1.0M

Penticton BC, V2A 3V2

MLS® # 10386076

Property Information:

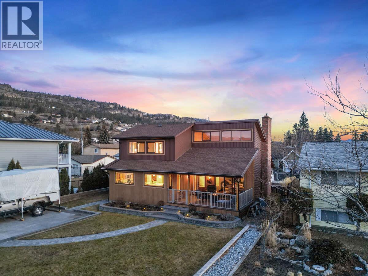
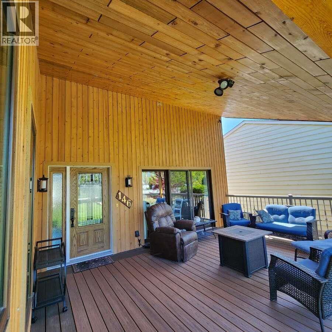
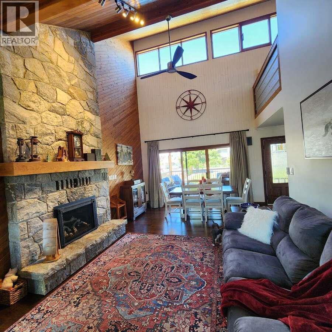
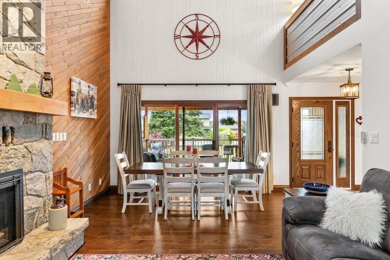
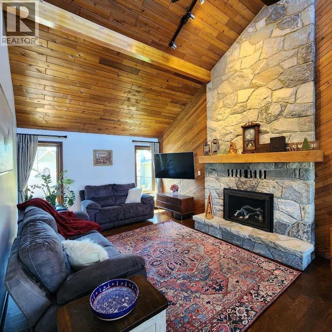
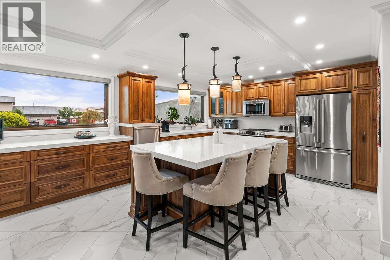
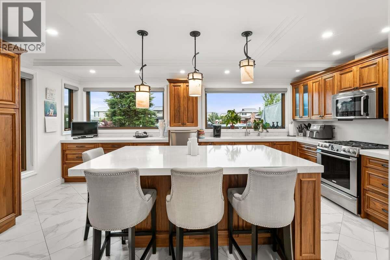
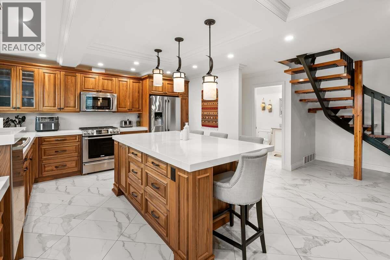
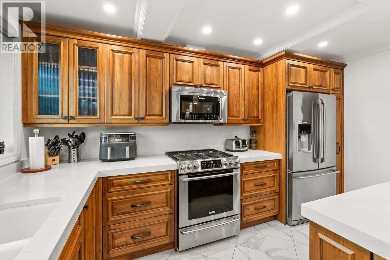
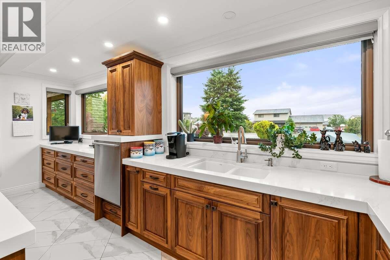
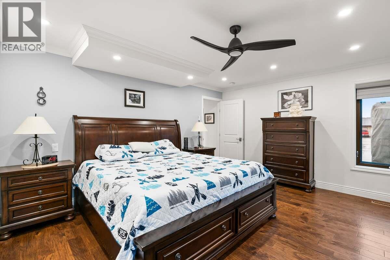
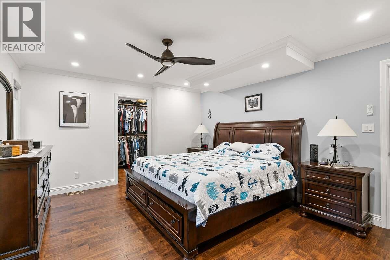
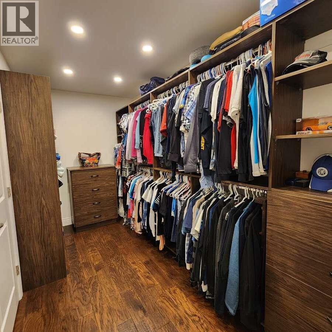
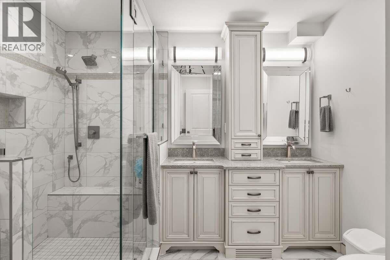
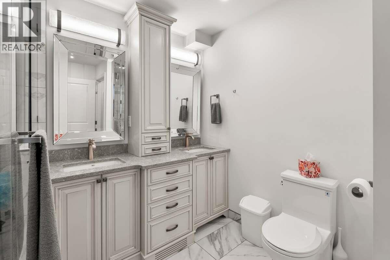
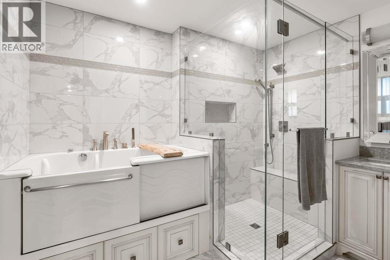
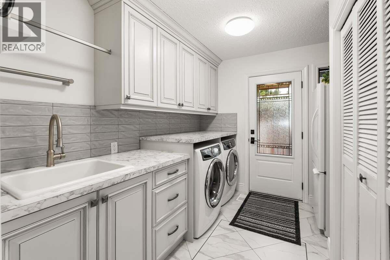
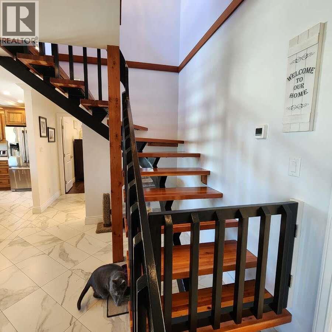
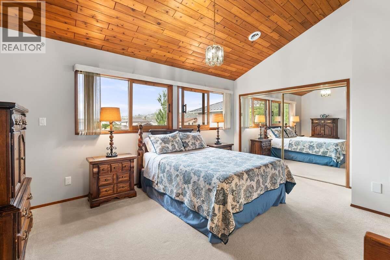
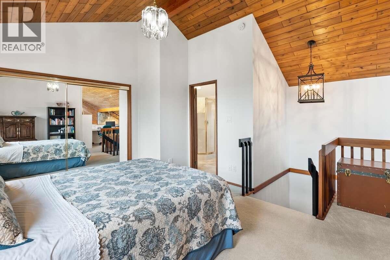
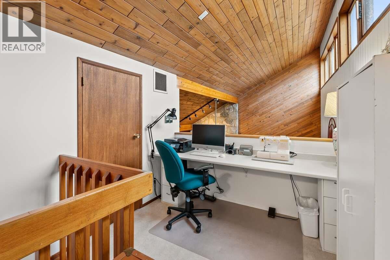
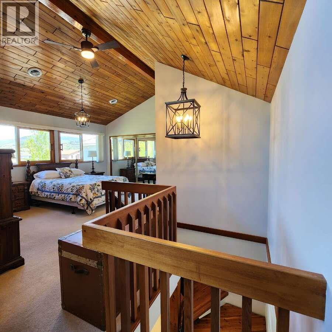
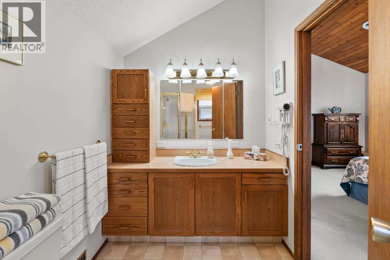
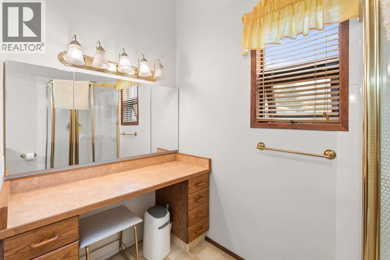
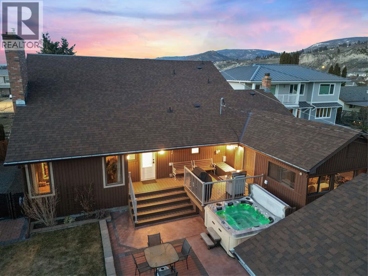
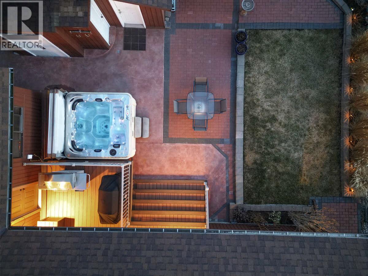
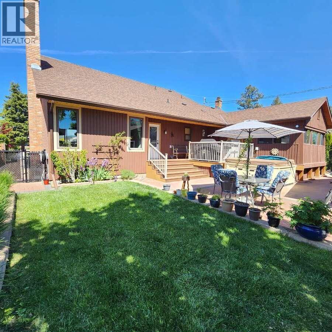
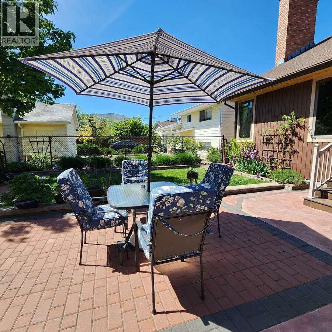
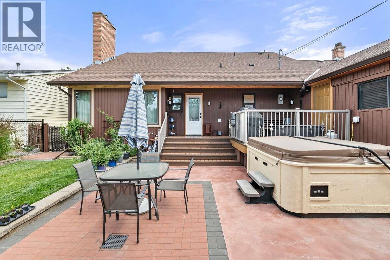
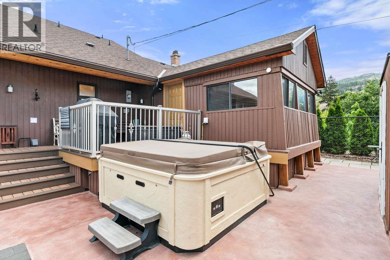
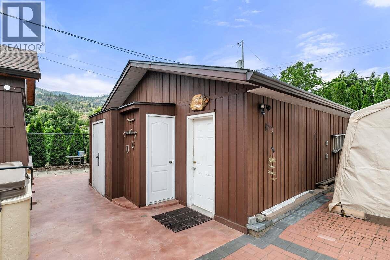
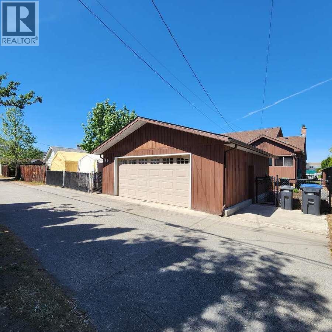
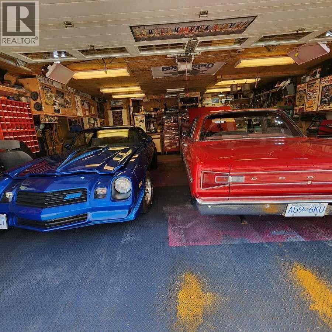
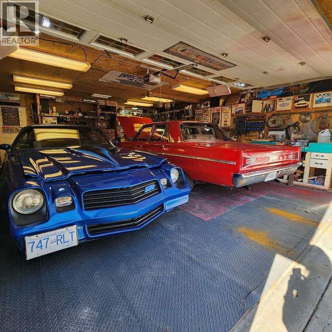
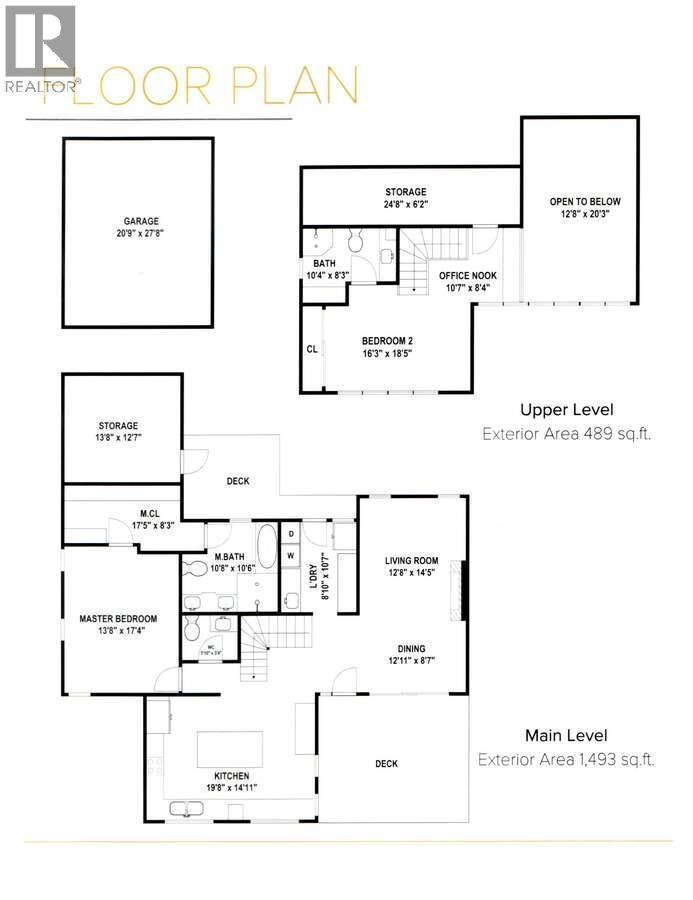
*** For more information, please click Brochure button. *** Beautifully updated 2 bed, 3 bath home on a 0.23 acre lot, perfect for empty nesters and retirees. Features a newly renovated custom kitchen with decadent walnut cabinetry, hardwood floors, and main floor laundry. The primary bedroom offers a spa like 5 piece ensuite and an enormous walk in closet, plus a convenient 2 piece powder room on the main. The loft bedroom includes a 3 piece ensuite, sewing/craft area, and office space. A large detached garage (20'9"" × 27'8"") provides excellent space for working on a custom car, a woodworking shop, or a full hobby workshop. Driveway includes RV plug in and dump for snowbird convenience. Main floor living just minutes from Skaha Lake and beach for swimming, paddling, and outdoor recreation. Move in ready with quality upgrades throughout. Measurements are approximate. (id:27)

Building Features:

  • Style: Detached
  • Building Type: House
  • Architectural Style: Multi-level
  • Basement Type: Crawl space
  • Construction Style - Attachment: Detached
  • Construction Style - Split Level: Other
  • Fire Protection:
  • Fireplace Fuel: Gas
  • Fireplace Type: Unknown
  • Floor Space: 1982 sqft
  • Flooring Type: Carpeted, Hardwood, Tile
  • Roof Material: Asphalt shingle
  • Roof Style: Unknown
  • Heating Type:
  • Cooling Type: Central air conditioning
  • Appliances: Refrigerator, Dishwasher, Dryer, Oven - gas, Range - Gas, Microwave, Washer

Property Features:

  • OwnershipType: Freehold
  • Property Type: Single Family
  • Bedrooms: 2
  • Bathrooms: 3
  • Half Bathrooms: 1
  • Amenities Nearby: Public Transit, Airport, Park, Recreation, Schools, Shopping
  • Built in: 1983
  • Features: Central island
  • Fence Type: Fence
  • Floor Space (approx): 1982 Square Feet
  • Irregular: Yes
  • Lot Size: 0.23 Acres
  • Sewer: Municipal sewage system
  • Parking Type: Detached garage, RV
  • No. of Parking Spaces: 8

Rooms:

  • Bedroom 2nd Level 16'3'' x 18'5''
  • Bathroom 2nd Level 10'4'' x 8'3''
  • Office 2nd Level 10'7'' x 8'4''
  • Storage 2nd Level 24'8'' x 6'2''
  • Kitchen Main Level 18'11'' x 13'8''
  • Dining Main Level 12'11'' x 8'7''
  • Living Main Level 12'11'' x 14'5''
  • Laundry Main Level 8'11'' x 10'0''
  • Primary Bedroom Main Level 12'11'' x 16'3''
  • Bathroom Main Level 10'8'' x 10'6''
  • Bathroom Main Level 5'10'' x 5'4''
  • Storage Main Level 13' x 12'7''

Courtesy of: Easy List Realty

REALTOR.ca  

QuickQuoteTM Powered by RPS

Location of 146 Yorkton Avenue, Penticton, British Columbia, V2A 3V2

Demographic Information of 146 Yorkton Avenue, Penticton, British Columbia, V2A 3V2

Life Stage

Nearly Retired

Employment Type

Service Sector/White Collar

Average Household Income

$90,492.55

Average Number of Children

1.40

Household Population

Household Structure

Age of Population

Education

Education Level

No certificate/diploma/degree

15.8 %

High school certificate or equivalent

36.81 %

Apprenticeship trade certificate/diploma

9.62 %

College/non-university certificate

23.49 %

University certificate (below bachelor)

1.08 %

University Degree

13.2 %

Commuter

Travel To Work

By Car

81.38 %

By Public Transit

2.27 %

By Walking

10.16 %

By Bicycle

0.57 %

By Other Methods

5.62 %

Cultural Diversity

Knowledge of Official Language

Mother Tongue

Building Information

Building Type

Apartments (Low and High Rise)

26.59 %

Houses

73.41 %

Own Vs. Rent

