Button CopyPathCircle CloseCircle Left ArrowArrow Down Icon GreyClosecirclecircleBurger
Image 1
Image 2
Image 3
$399,900

1458 PENTICTON Avenue Unit# 161, Penticton, British Columbia, V2A 8L3

MLS® # 10380591

3 Beds

Baths

1817  FEETSQ

QuickQuoteTM: Not Available

Penticton BC, V2A 8L3

MLS® # 10380591

Property Information:

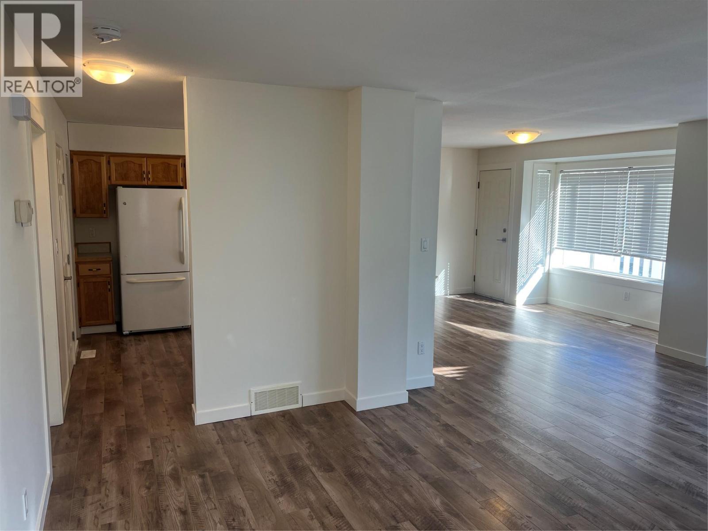
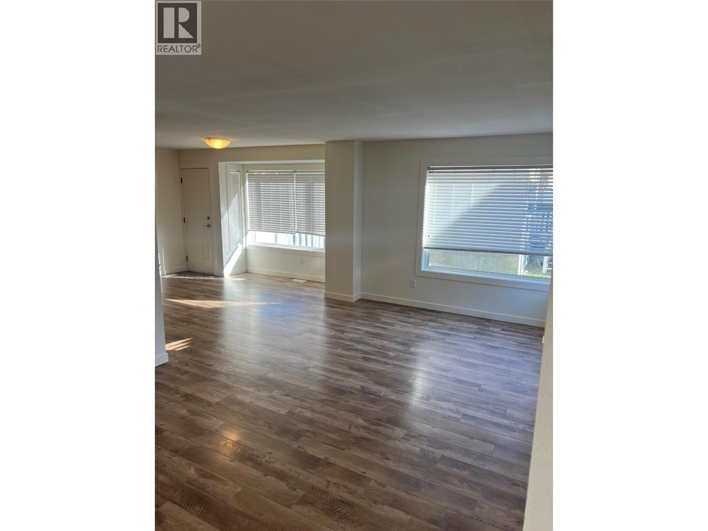
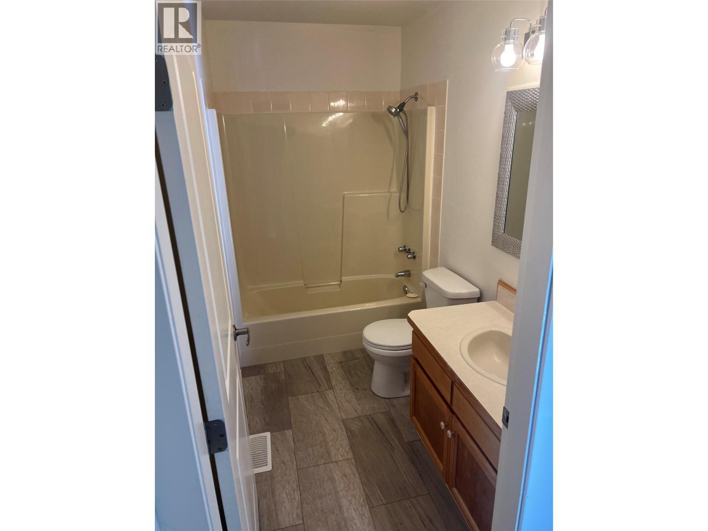
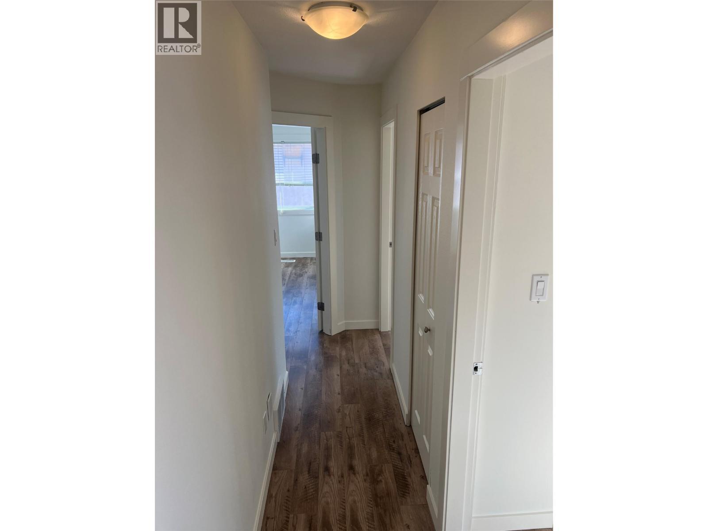
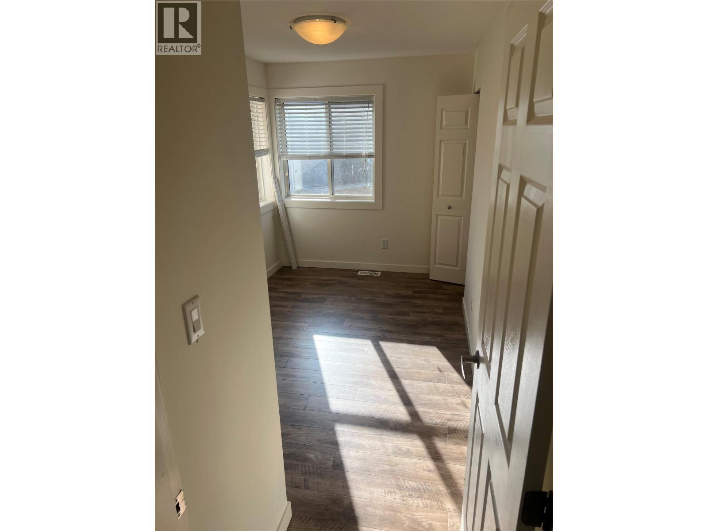
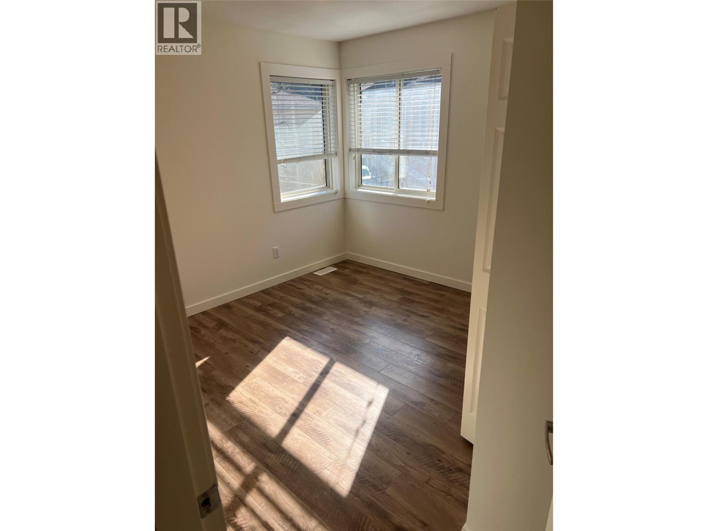
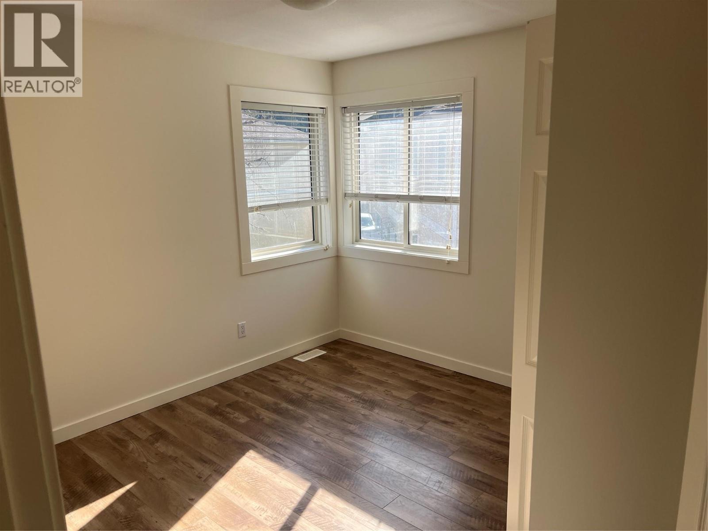
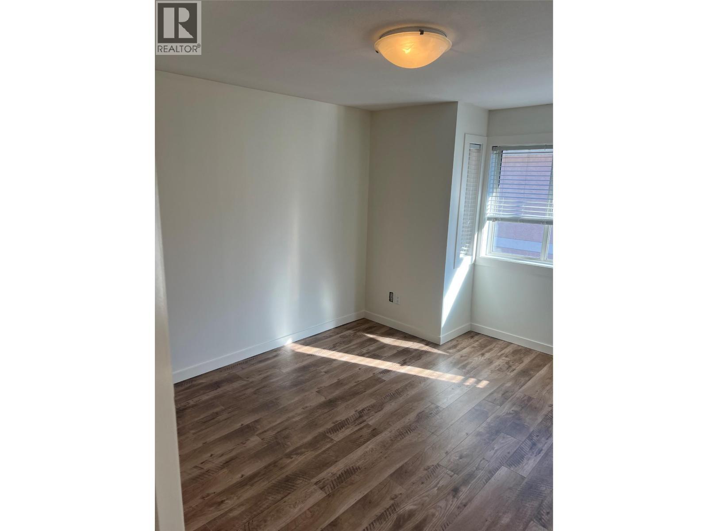
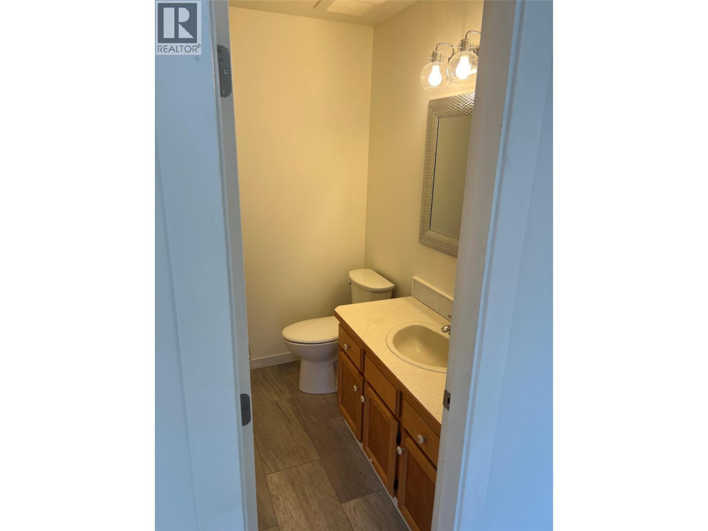
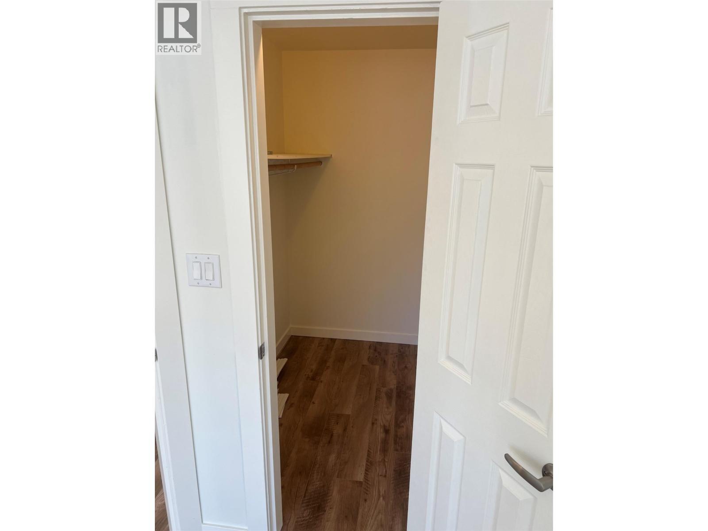
Step into the welcoming, family-friendly atmosphere of Cascade Gardens, a perfect place to call home for growing families. This 3-bedroom residence offers 1 full bath and 2 half baths, and has been refreshed with fresh paint, some new flooring, and updated light fixtures throughout. The expansive floor plan includes a basement that awaits your personal vision. On the ground floor, you’re welcomed by an open concept living space that seamlessly connects the kitchen, dining, and living areas all filled with warm, natural light. A convenient half-bath and direct access to your private deck make everyday living and entertaining a breeze. Upstairs, you’ll find a generously sized primary bedroom complete with its own private half-bath. Two additional bedrooms and a full bathroom provide plenty of space for the whole family, along with abundant storage throughout. The basement offers a practical laundry area and endless potential perfect for a recreation room, media space, or children’s play area. Located in a professionally managed, pet-friendly strata with no age restrictions, this home includes two dedicated parking spots. Close to public transit, schools, and scenic walking trails, Cascade Gardens is a home designed to grow with your family’s needs and lifestyle. (id:27)

Building Features:

  • Style: Townhouse
  • Building Type: Row / Townhouse
  • Architectural Style: Other
  • Basement Type: Full
  • Construction Style - Attachment: Attached
  • Exterior Finish: Stucco
  • Floor Space: 1817 sqft
  • Roof Material: Asphalt shingle
  • Roof Style: Unknown
  • Heating Type: Forced air
  • Cooling Type:
  • Appliances: Range, Refrigerator, Dishwasher, Dryer, Washer

Property Features:

  • OwnershipType: Strata
  • Property Type: Single Family
  • Bedrooms: 3
  • Bathrooms: 3
  • Half Bathrooms: 2
  • Amenities Nearby: Recreation, Schools
  • Built in: 1992
  • Floor Space (approx): 1817 Square Feet
  • Sewer: Municipal sewage system
  • Parking Type: Other
  • No. of Parking Spaces: 1

Rooms:

  • Living 2nd Level 16'0'' x 10'0''
  • Kitchen 2nd Level 13'0'' x 6'0''
  • Dining 2nd Level 12'0'' x 10'0''
  • Bathroom 2nd Level Measurements not available
  • Primary Bedroom 3rd Level 13'0'' x 12'0''
  • Bathroom 3rd Level Measurements not available
  • Bedroom 3rd Level 11'0'' x 8'6''
  • Bedroom 3rd Level 12'0'' x 11'0''
  • Bathroom 3rd Level Measurements not available
  • Recreation Room Main Level 26'0'' x 23'0''

Courtesy of: eXp Realty

REALTOR.ca  

QuickQuoteTM Powered by RPS

Location of 1458 PENTICTON Avenue Unit# 161, Penticton, British Columbia, V2A 8L3

Demographic Information of 1458 PENTICTON Avenue Unit# 161, Penticton, British Columbia, V2A 8L3

Life Stage

Young Couples

Employment Type

Mixed

Average Household Income

$121,767.01

Average Number of Children

1.64

Household Population

Household Structure

Age of Population

Education

Education Level

No certificate/diploma/degree

10.91 %

High school certificate or equivalent

33.81 %

Apprenticeship trade certificate/diploma

9.92 %

College/non-university certificate

23.42 %

University certificate (below bachelor)

1.61 %

University Degree

20.33 %

Commuter

Travel To Work

By Car

89.34 %

By Public Transit

2.0 %

By Walking

2.37 %

By Bicycle

1.71 %

By Other Methods

4.58 %

Cultural Diversity

Knowledge of Official Language

Mother Tongue

Building Information

Building Type

Apartments (Low and High Rise)

16.95 %

Houses

83.05 %

Own Vs. Rent

