Button CopyPathCircle CloseCircle Left ArrowArrow Down Icon GreyClosecirclecircleBurger
Image 1
Image 2
Image 3
$409,000

1458 Penticton Avenue Unit# 118, Penticton, British Columbia, V2A 8L3

MLS® # 10373196

3 Beds

Baths

1898  FEETSQ

QuickQuoteTM: $387K - $519K

Penticton BC, V2A 8L3

MLS® # 10373196

Property Information:

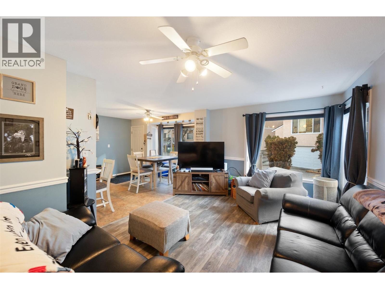
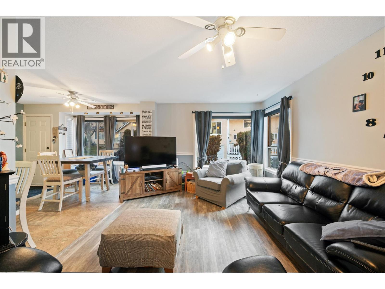
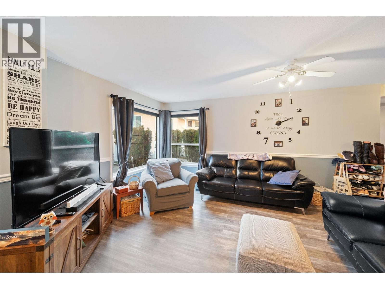
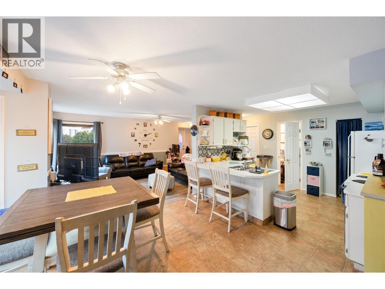
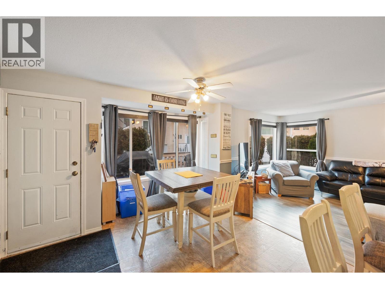
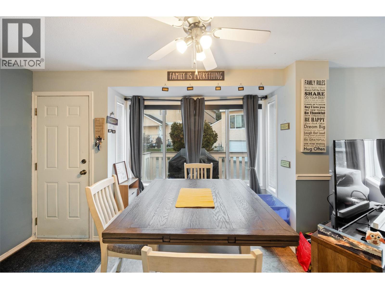
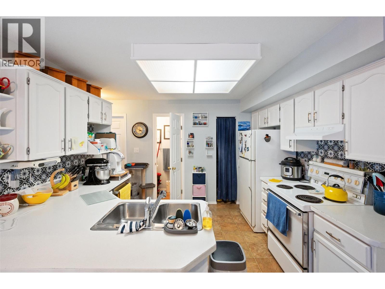
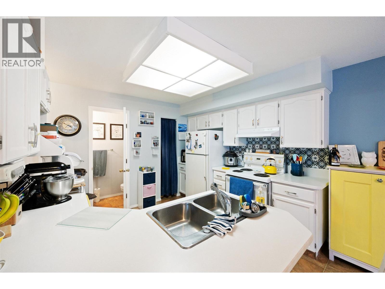
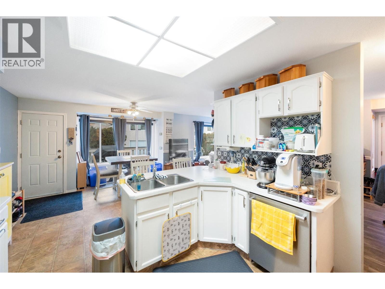
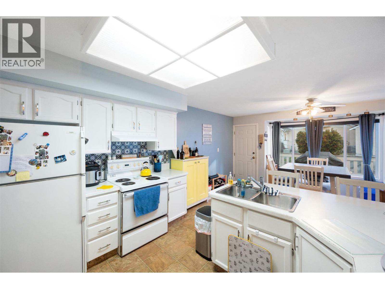
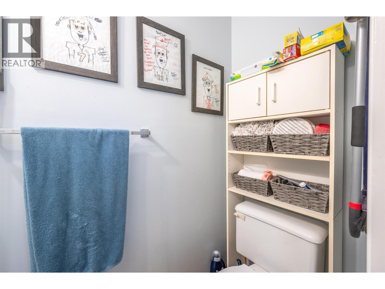
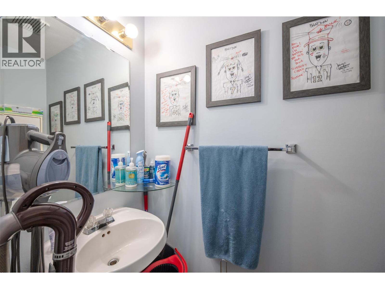
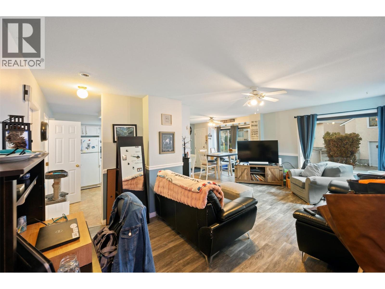
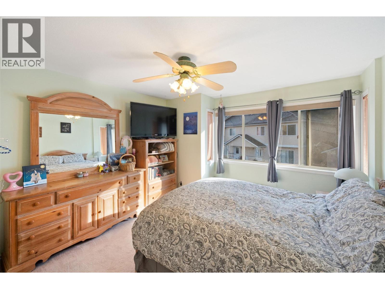
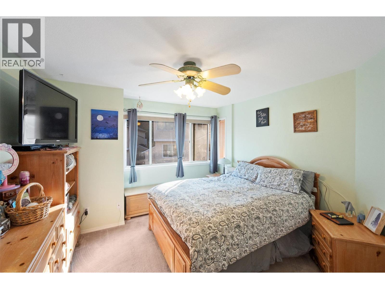
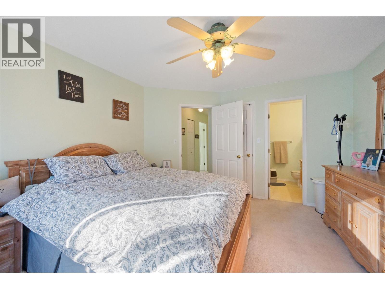
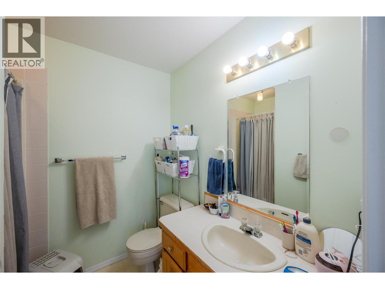
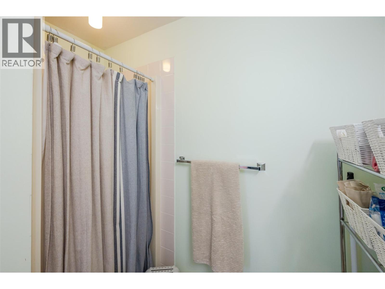
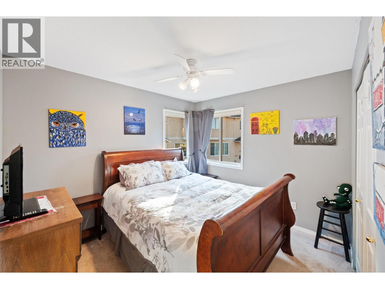
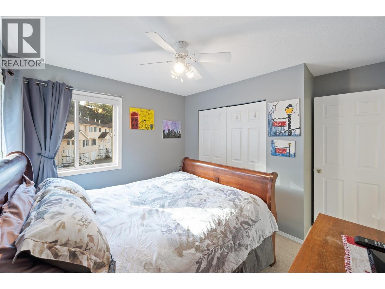
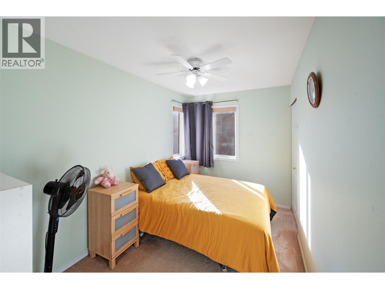
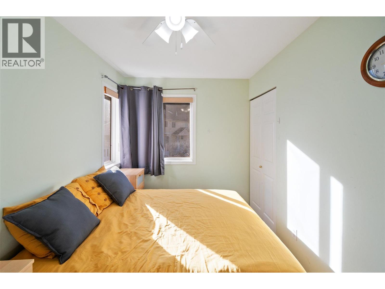
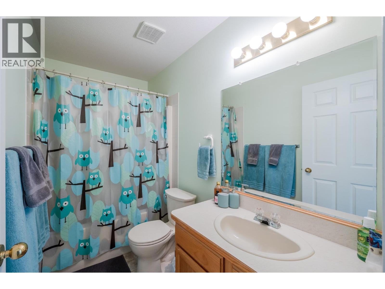
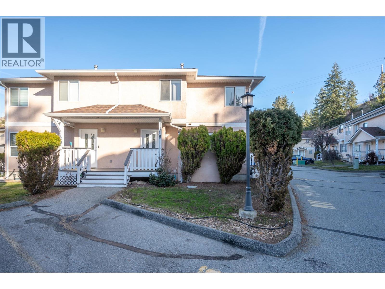
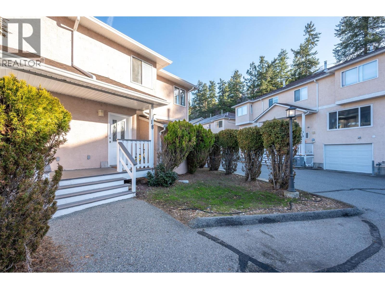
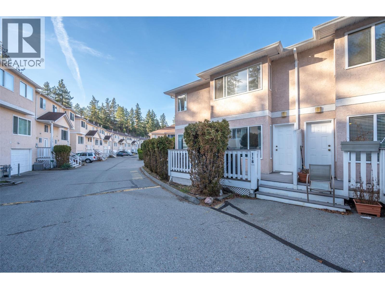
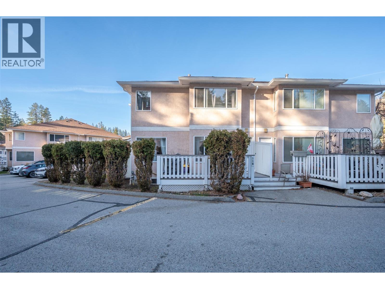
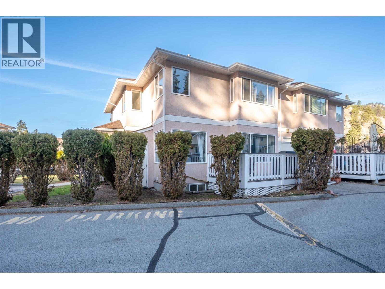
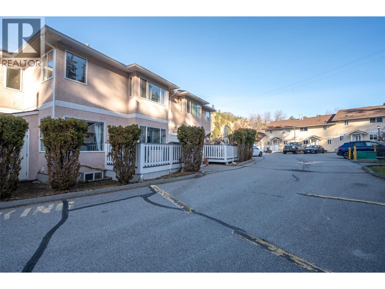
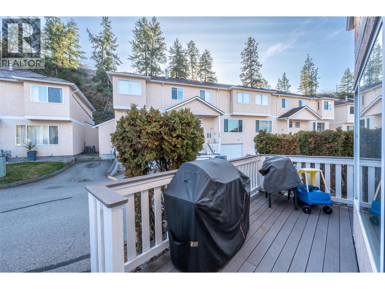
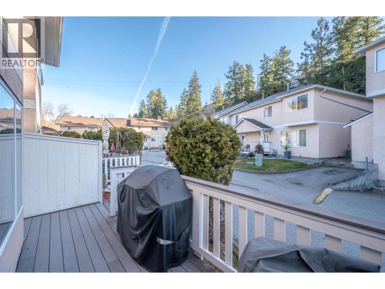
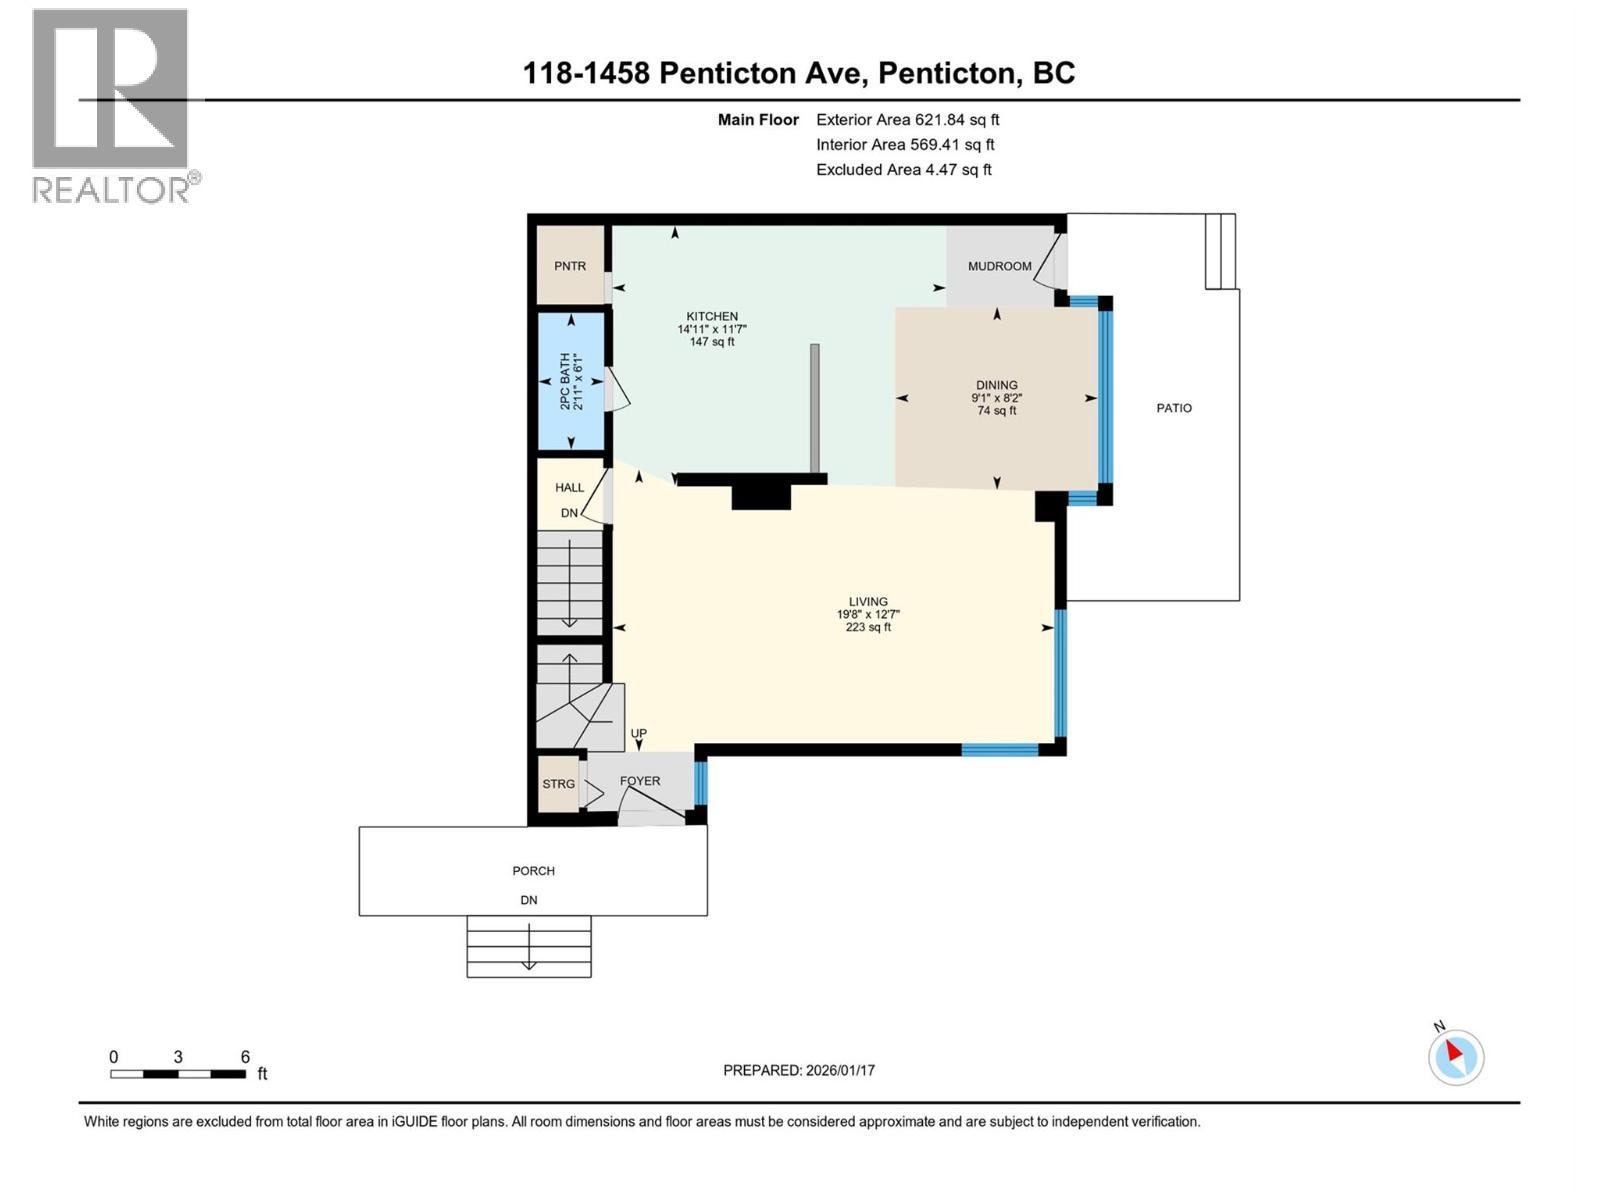
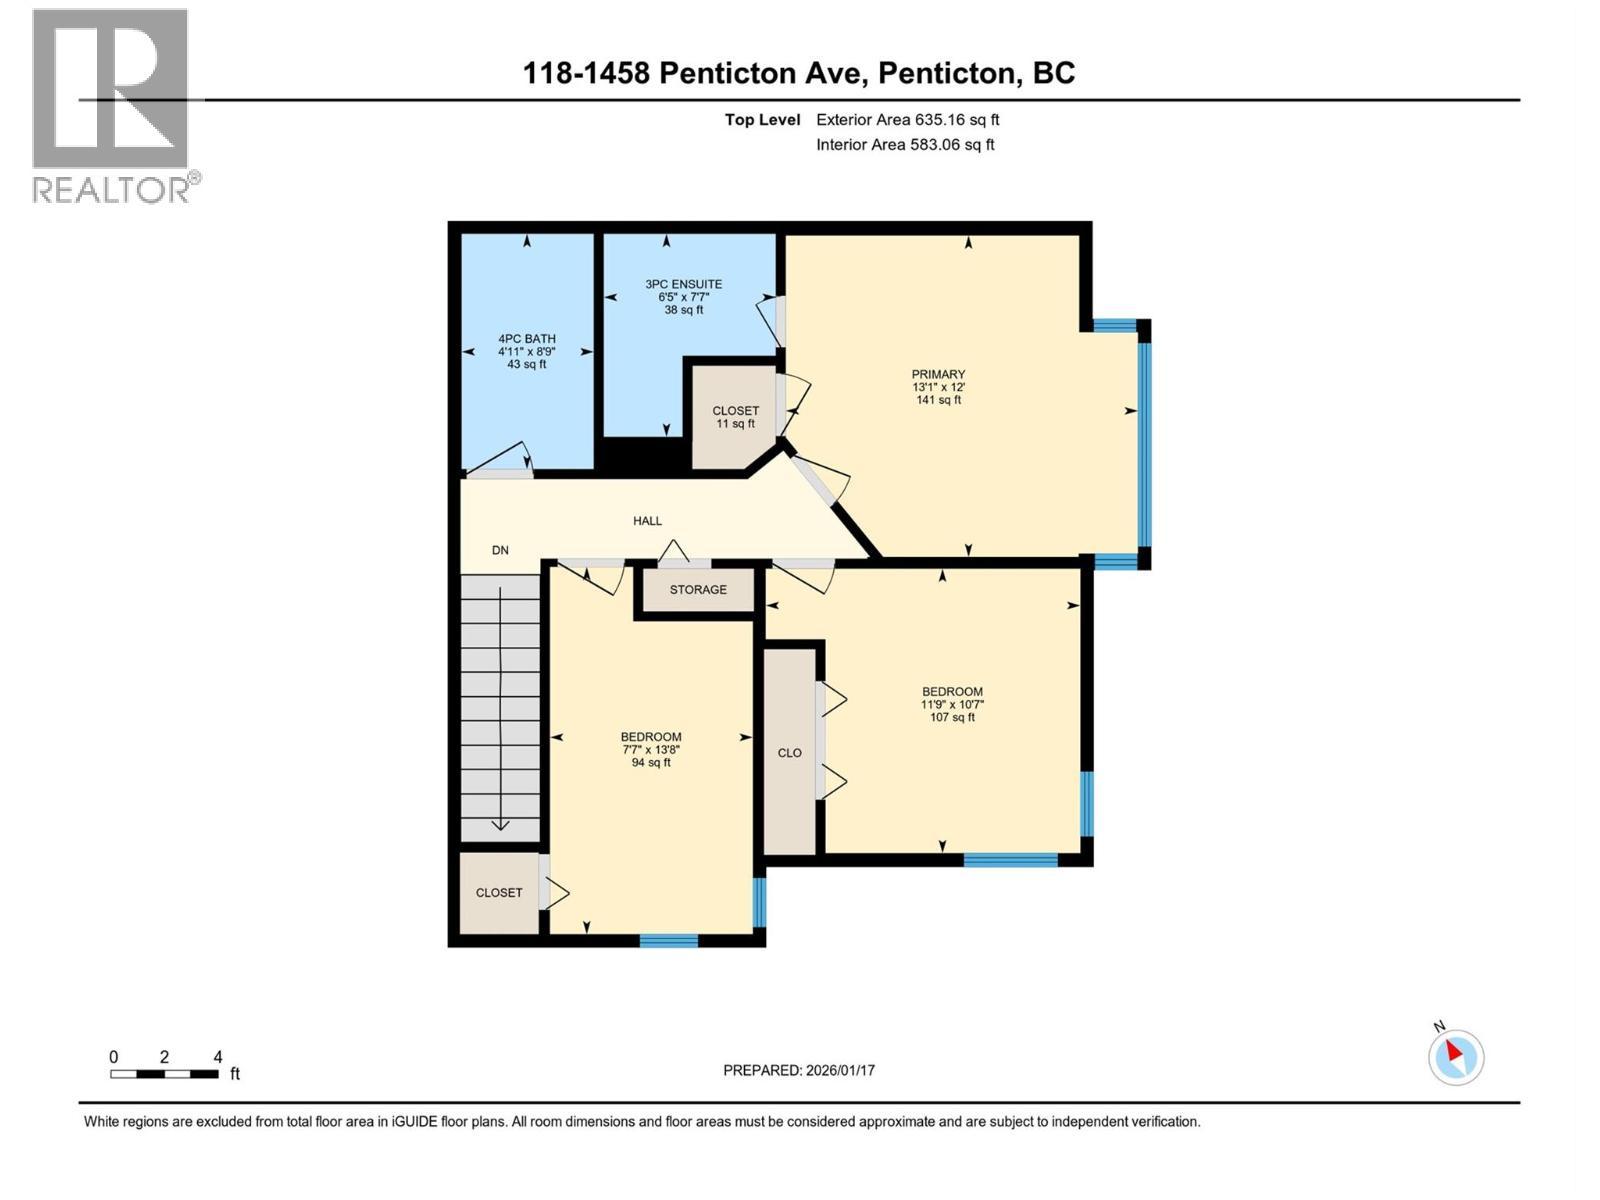
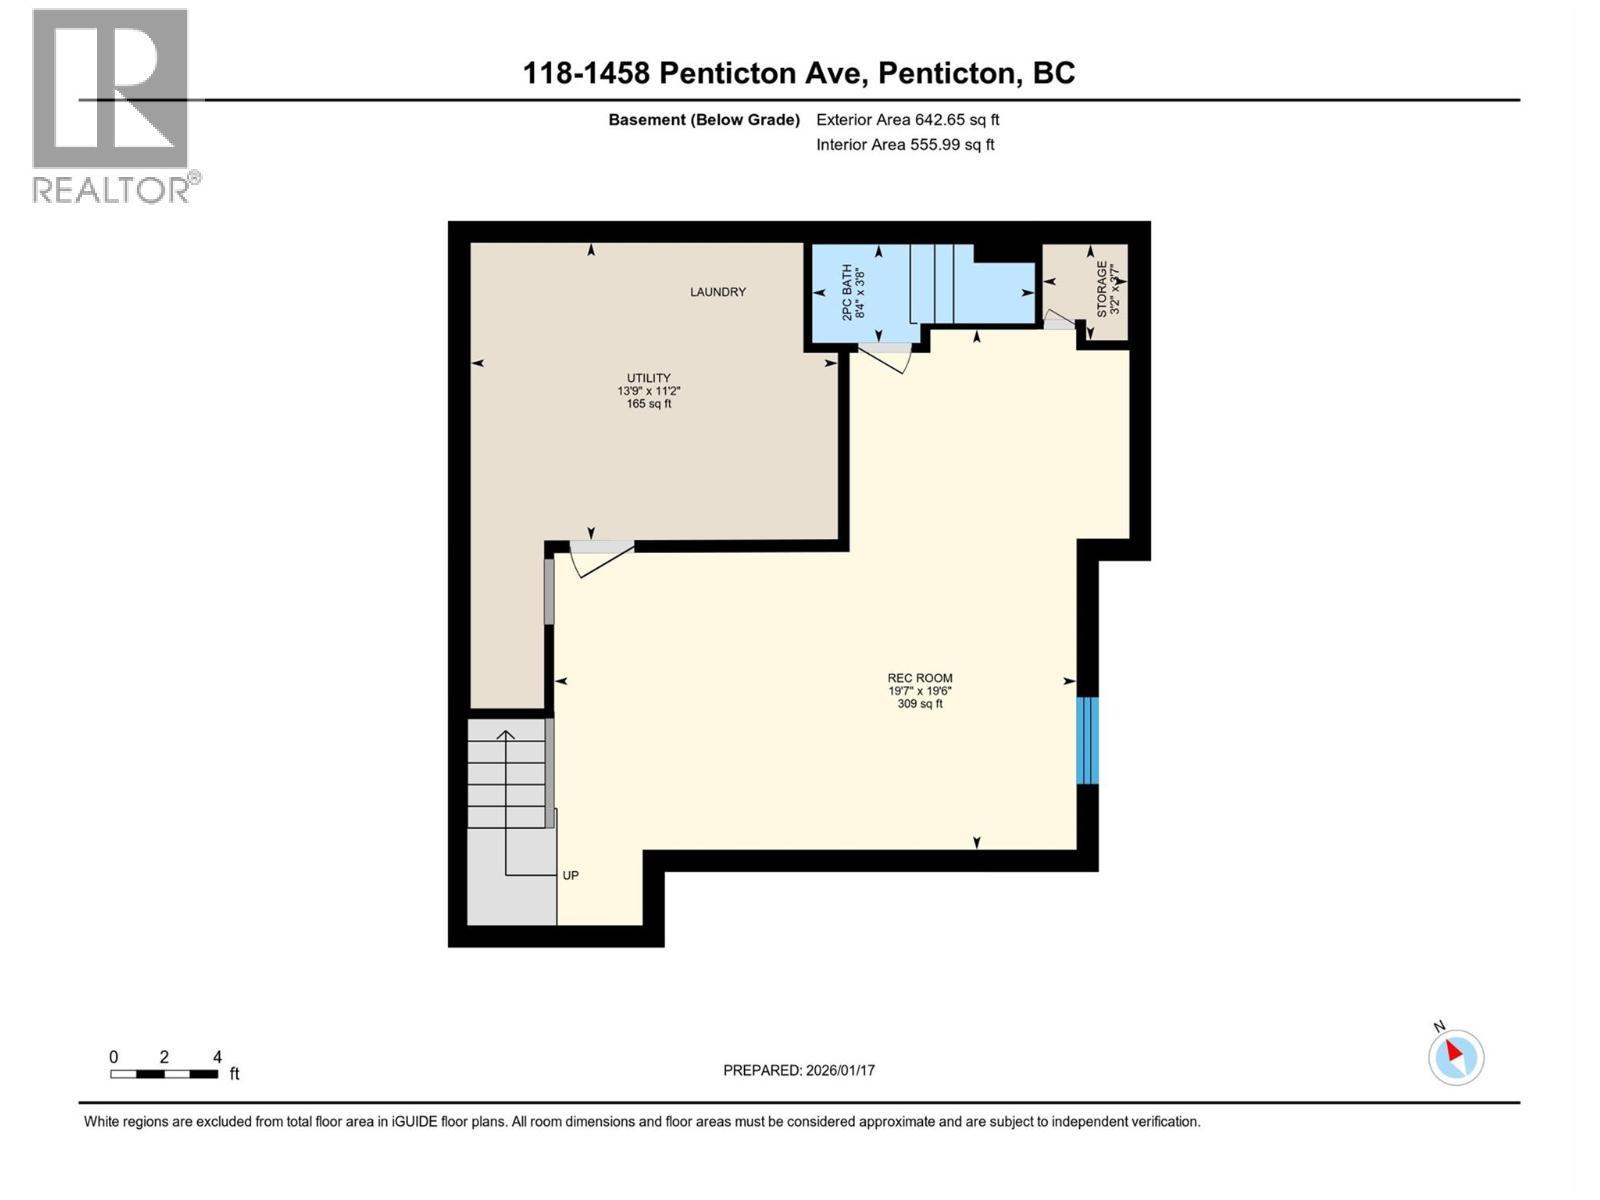
This 3-bedroom, 4-bathroom townhome in Cascade Gardens is an excellent opportunity for first-time buyers or those looking to downsize. The main floor features a bright open-concept layout with a spacious kitchen, living, and dining area, along with a convenient 2-piece powder room. Upstairs offers three bedrooms, a full bathroom, and a generous primary suite complete with a 3-piece ensuite. The basement adds valuable additional living space, perfect for a family room, home office, or gym, plus an extra 2-piece bathroom. Enjoy the convenience of two designated parking stalls located right next to the unit. Ideally situated close to schools and public transit, this home offers both comfort and practicality. Excellent walking trail across the street along Penticton creek. All ages welcome and pets allowed with restrictions. Property is tenanted; minimum 24 hours’ notice required for showings. (id:27)

Building Features:

  • Style: Townhouse
  • Building Type: Row / Townhouse
  • Construction Style - Attachment: Attached
  • Floor Space: 1898 sqft
  • Heating Type: Forced air

Property Features:

  • OwnershipType: Strata
  • Property Type: Single Family
  • Bedrooms: 3
  • Bathrooms: 4
  • Half Bathrooms: 2
  • Built in: 1992
  • Floor Space (approx): 1898 Square Feet
  • Sewer: Municipal sewage system
  • No. of Parking Spaces: 2

Rooms:

  • Bedroom 2nd Level 7'7'' x 13'8''
  • Bedroom 2nd Level 11'9'' x 10'7''
  • Primary Bedroom 2nd Level 13'1'' x 12'
  • Bathroom 2nd Level Measurements not available
  • Bathroom 2nd Level 6'5'' x 7'7''
  • Utility Basement Level 13'9'' x 11'2''
  • Storage Basement Level 3'2'' x 3'7''
  • Recreation Room Basement Level 19'7'' x 19'6''
  • Bathroom Basement Level Measurements not available
  • Living Main Level 19'8'' x 12'7''
  • Dining Main Level 9'1'' x 8'2''
  • Kitchen Main Level 14'11'' x 11'7''
  • Bathroom Main Level Measurements not available

QuickQuoteTM Powered by RPS

Location of 1458 Penticton Avenue Unit# 118, Penticton, British Columbia, V2A 8L3

Demographic Information of 1458 Penticton Avenue Unit# 118, Penticton, British Columbia, V2A 8L3

Life Stage

Young Couples

Employment Type

Mixed

Average Household Income

$121,767.01

Average Number of Children

1.64

Household Population

Household Structure

Age of Population

Education

Education Level

No certificate/diploma/degree

10.91 %

High school certificate or equivalent

33.81 %

Apprenticeship trade certificate/diploma

9.92 %

College/non-university certificate

23.42 %

University certificate (below bachelor)

1.61 %

University Degree

20.33 %

Commuter

Travel To Work

By Car

89.34 %

By Public Transit

2.0 %

By Walking

2.37 %

By Bicycle

1.71 %

By Other Methods

4.58 %

Cultural Diversity

Knowledge of Official Language

Mother Tongue

Building Information

Building Type

Apartments (Low and High Rise)

16.95 %

Houses

83.05 %

Own Vs. Rent
