Button CopyPathCircle CloseCircle Left ArrowArrow Down Icon GreyClosecirclecircleBurger
Image 1
Image 2
Image 3
$369,000

104-970 OAKVILLE Street, Penticton, BC, V2A 8J6

MLS® # 10379949

3 Beds

Baths

1183  FEETSQ

QuickQuoteTM: Not Available

Penticton BC, V2A 8J6

MLS® # 10379949

Property Information:

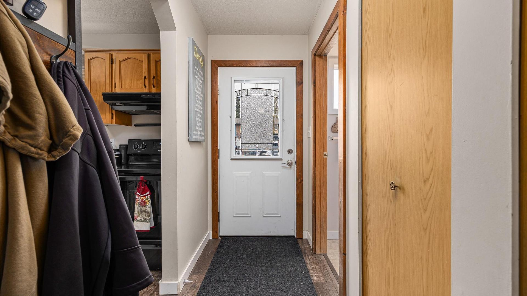
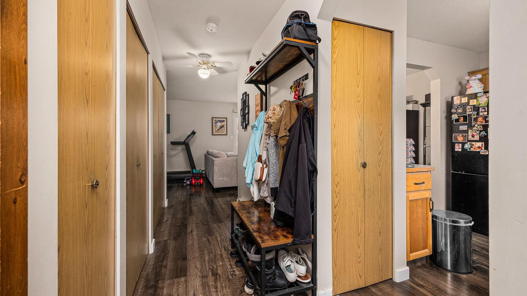
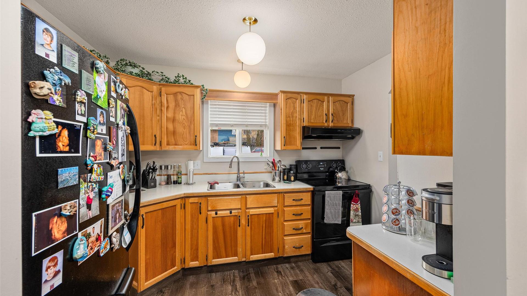
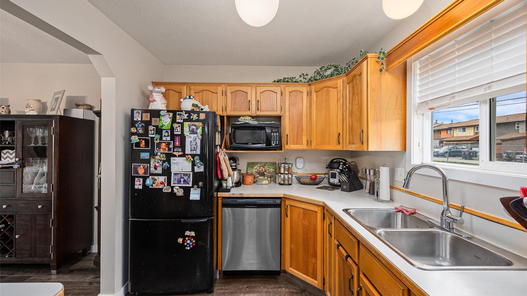
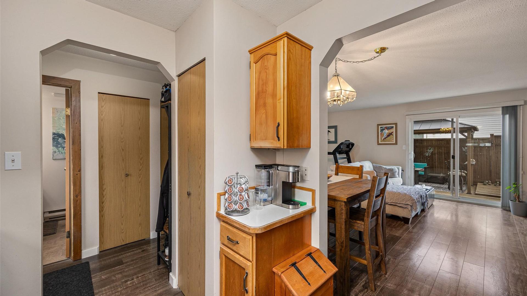
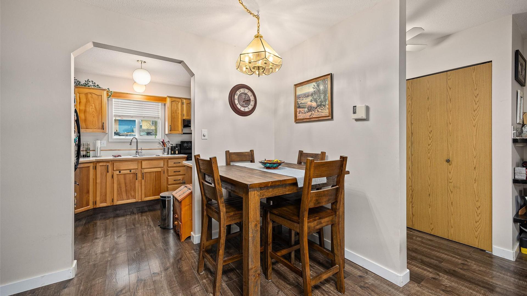
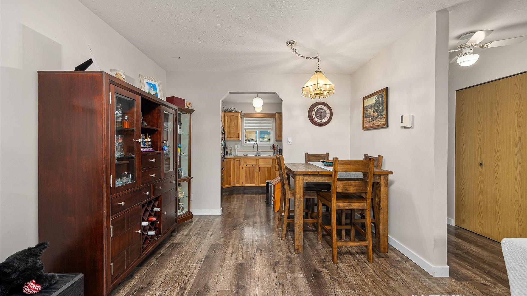
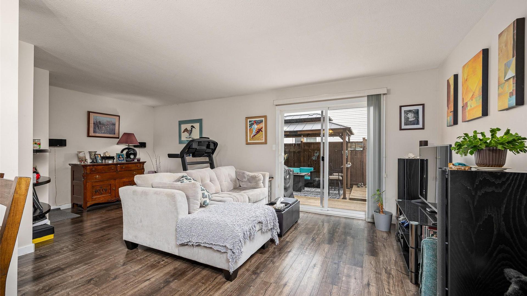
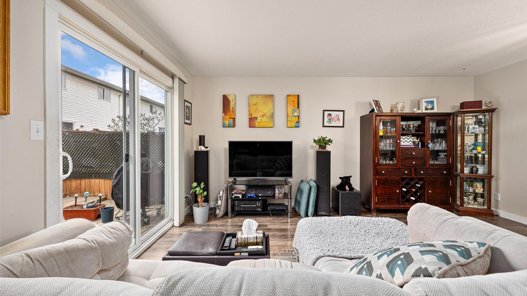
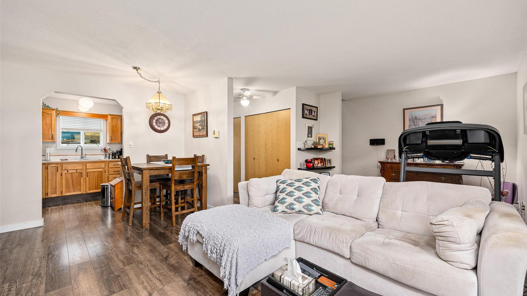
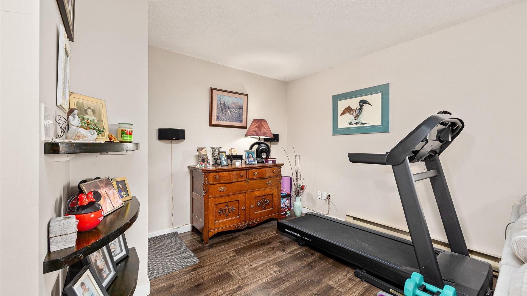
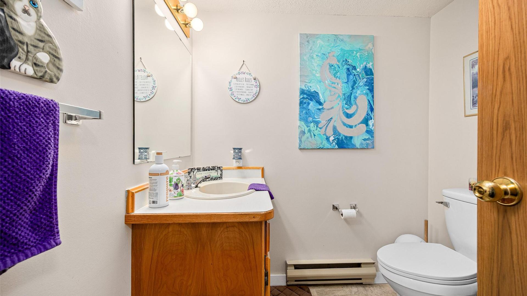
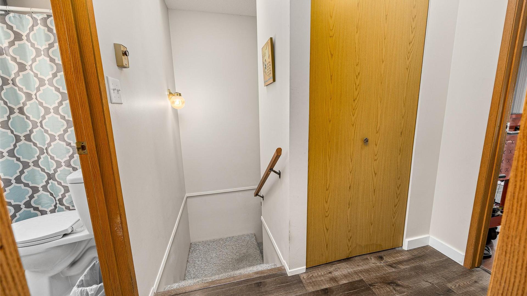
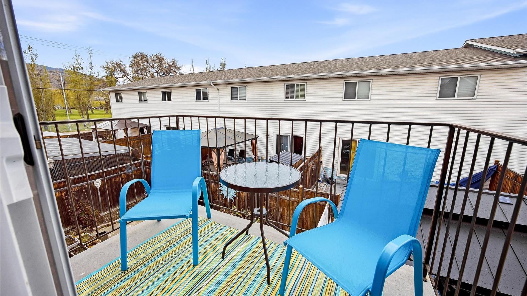
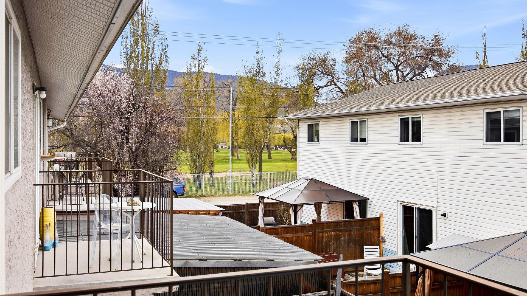
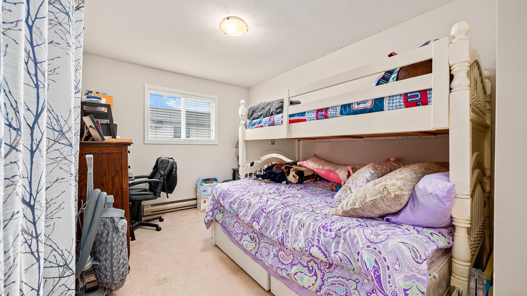
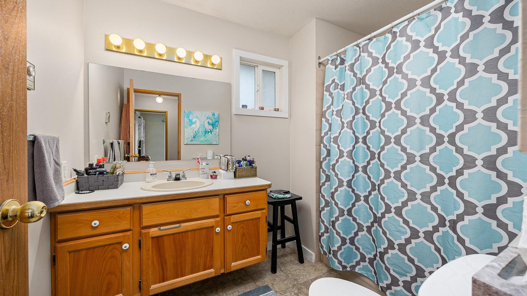
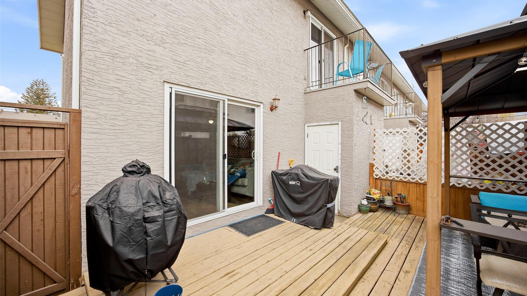
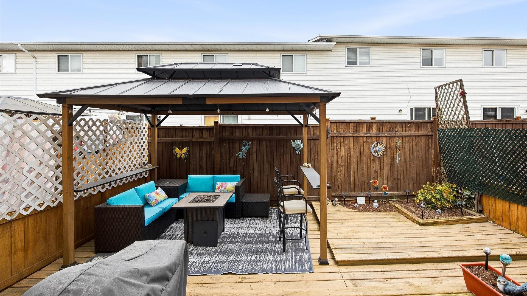
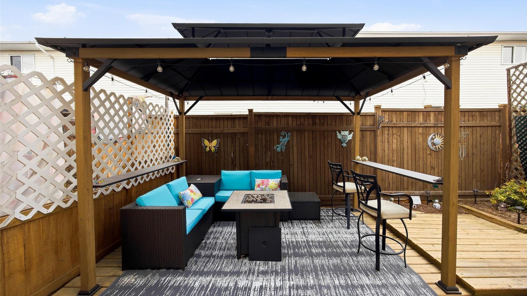
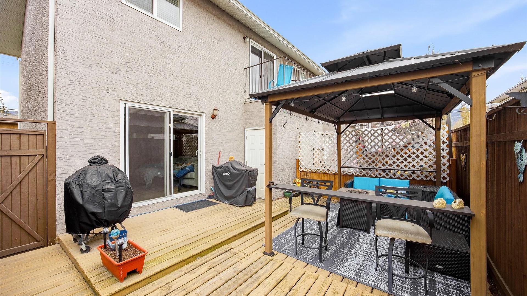
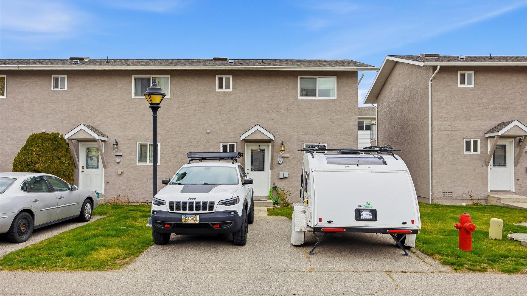
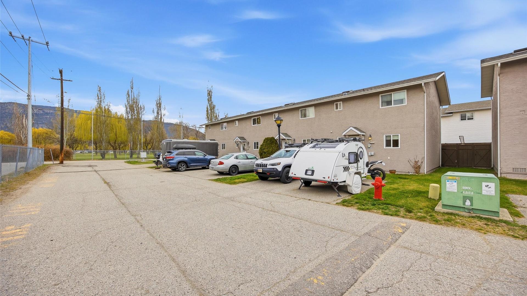
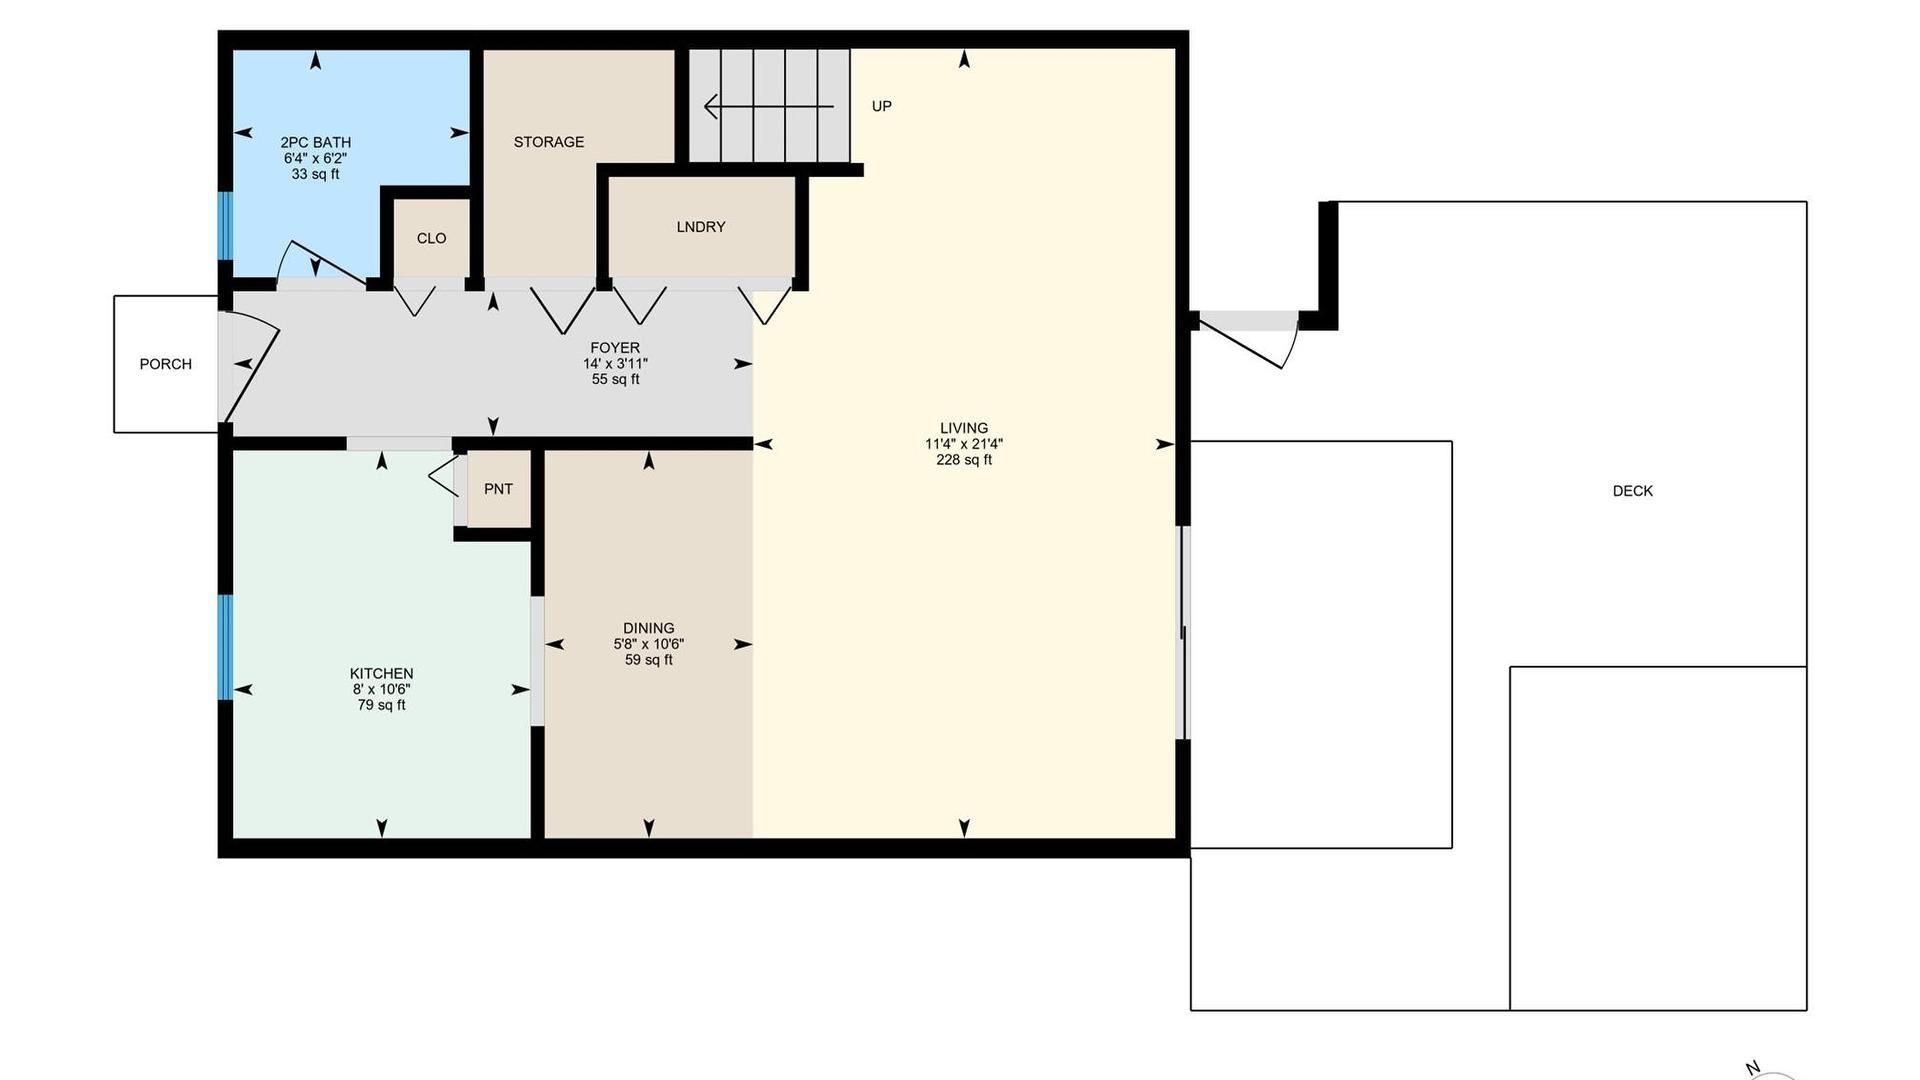
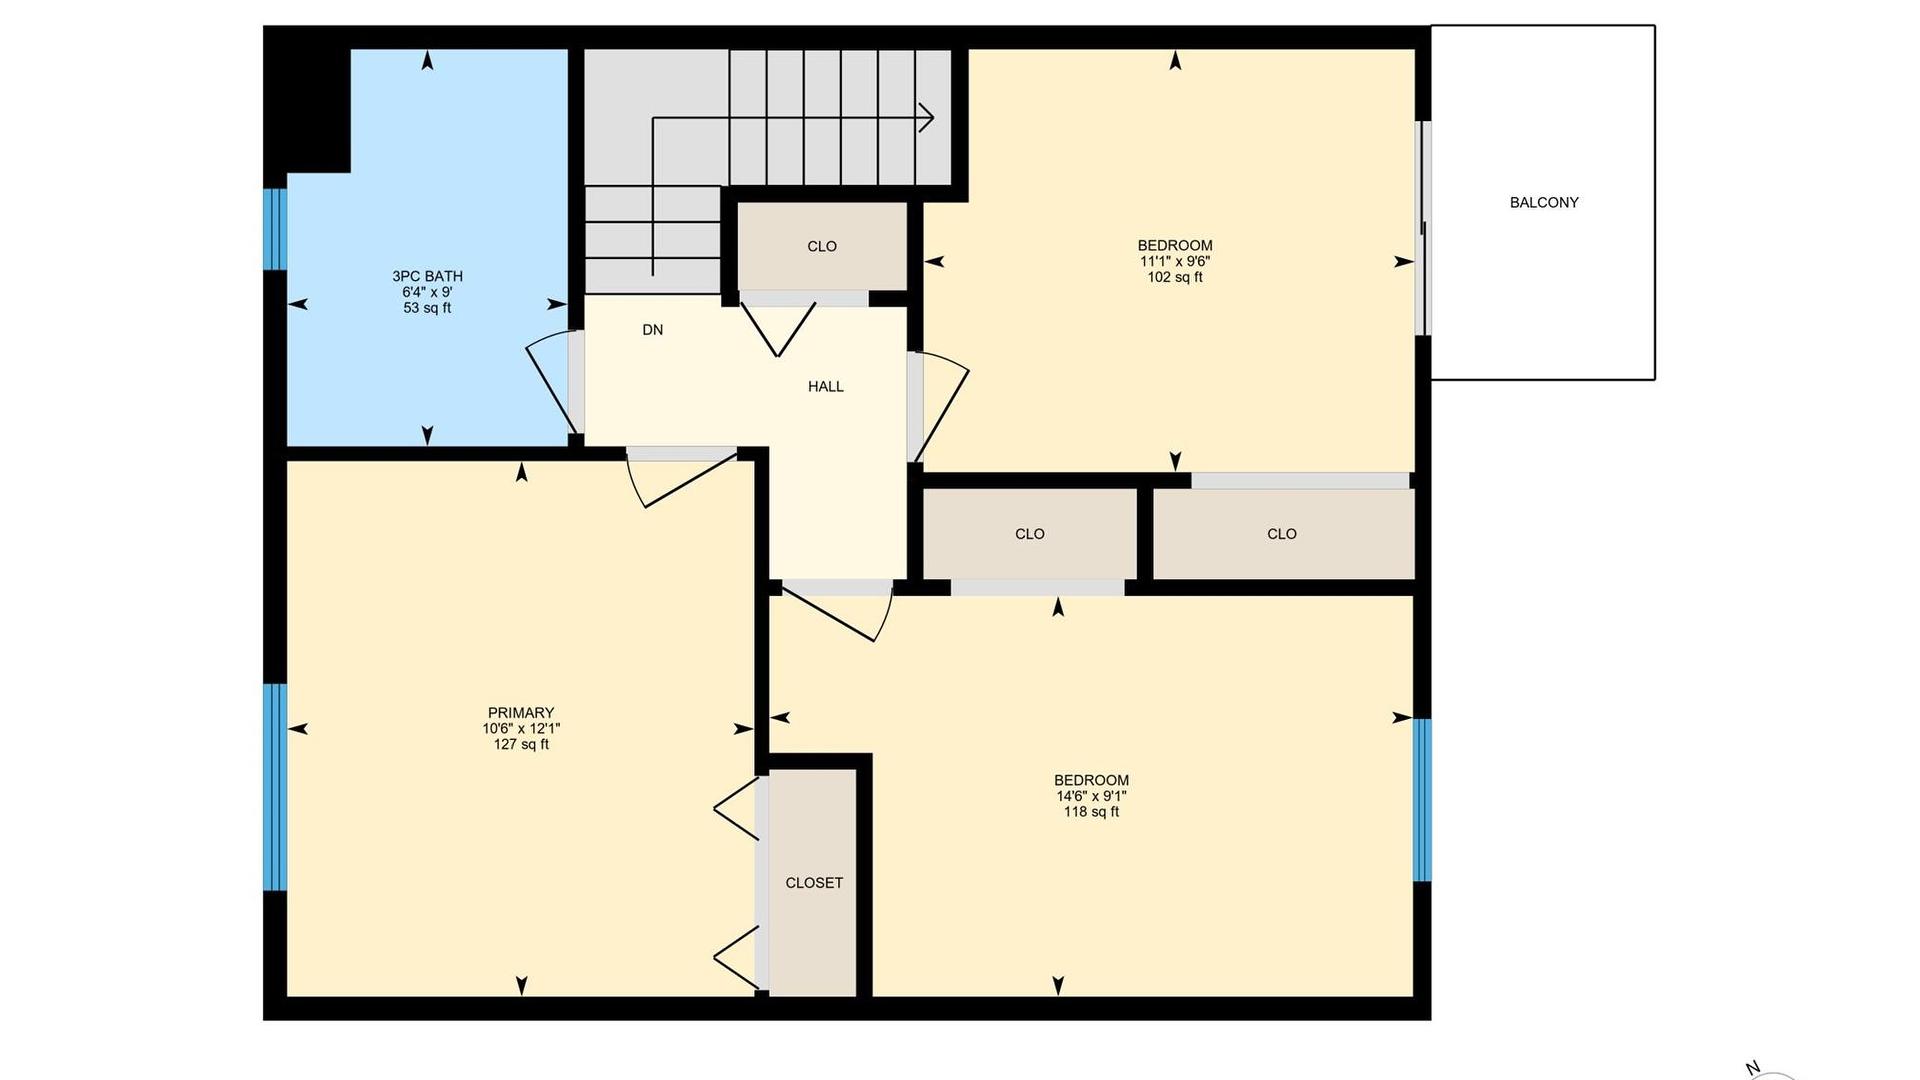
Welcome to this 1,183 sq.ft. two-storey townhouse with 3 bedrooms and 2 bathrooms in an unbeatable central location! Located in Peach Place complex, this home offers a functional layout ideal for families, first-time buyers, down-sizers, or investors. The main floor features a spacious living and dining area, a bright kitchen, and a convenient 2-piece bathroom, while the upper level includes three comfortable bedrooms and a full 4-piece bathroom. PEX Plumbing and a New Hot water Tank. Enjoy the convenience of two parking spots right out front and a walkable lifestyle just minutes from the South Okanagan Events Centre, Queens Park Elementary & Community Centre, the golf course, and Kings Park—everything you need is close by. This complex allows two pets and has no age restrictions, making it a fantastic option for all stages of life. With low strata fees and a central location, this is an excellent opportunity to get into the market or add to your investment portfolio. Don’t miss your chance to own a home in one of Penticton’s most convenient locations!

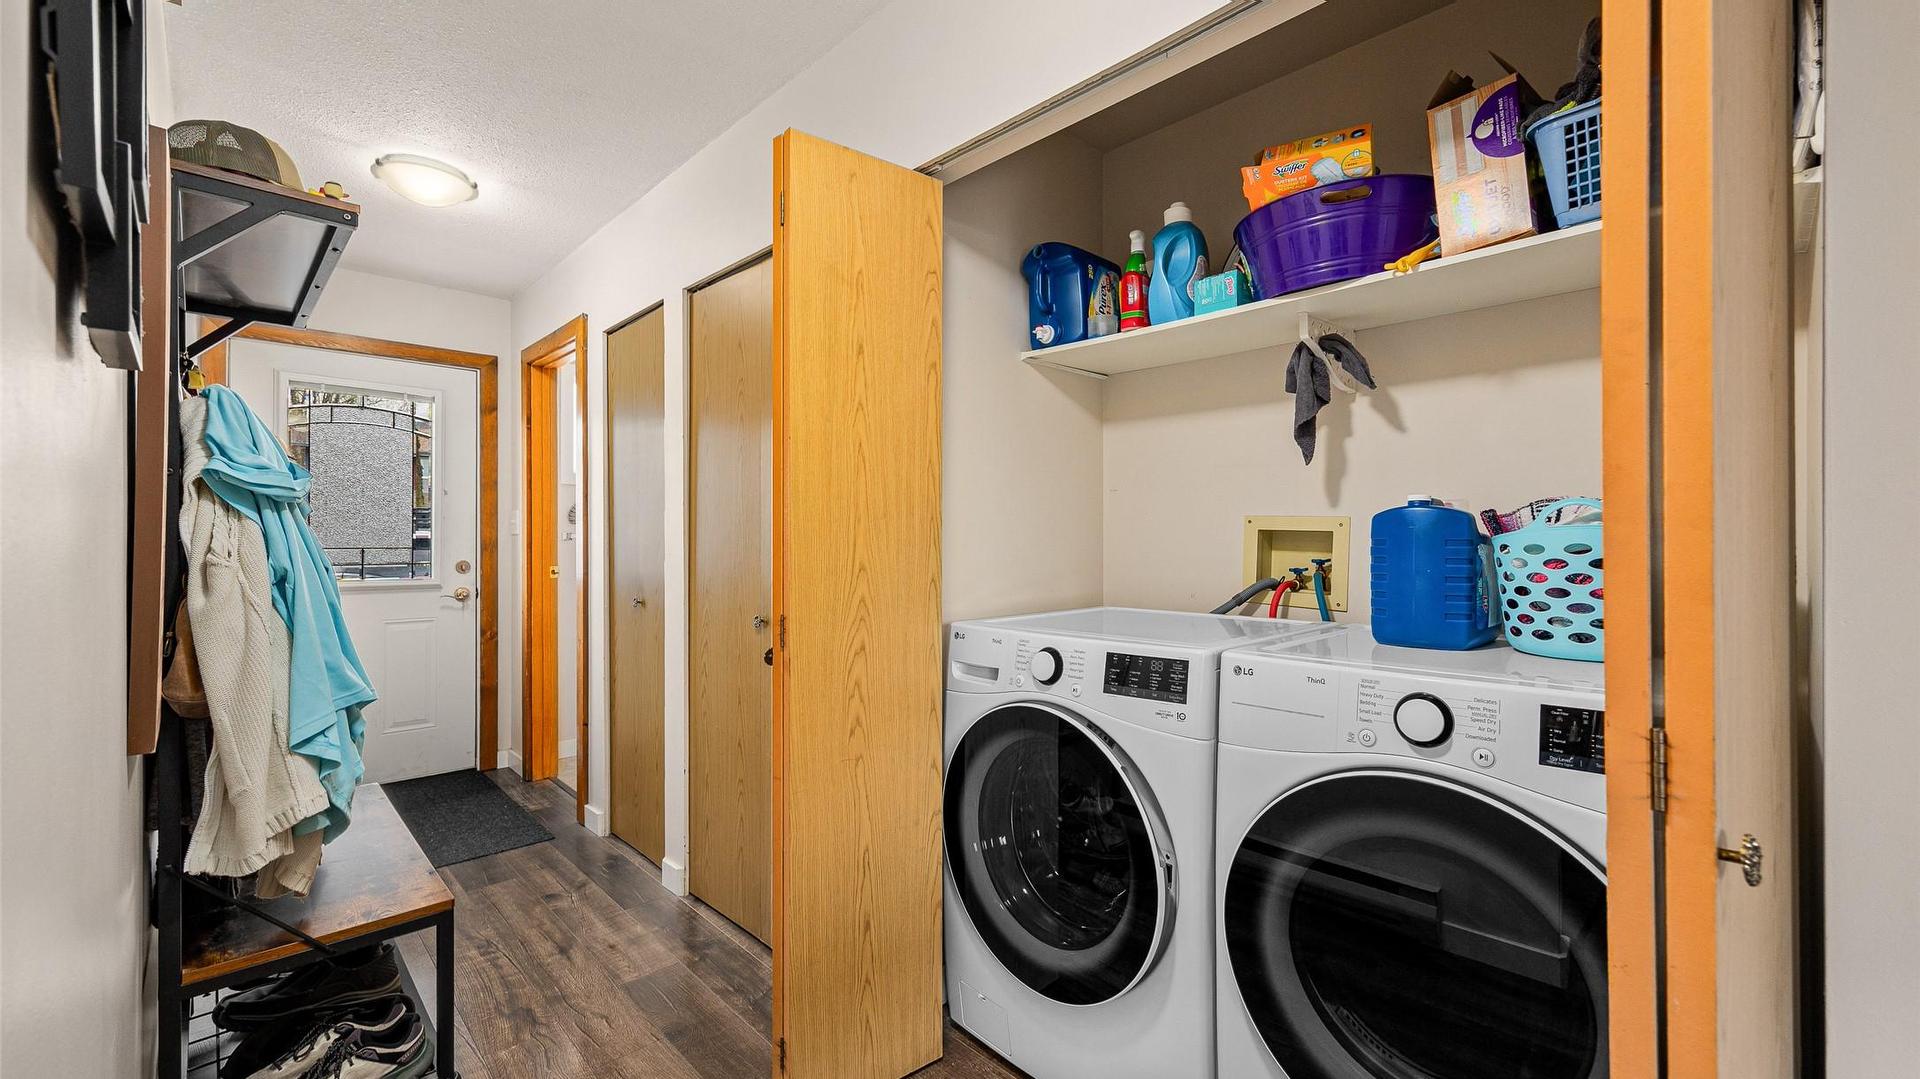
Exclusions : Washer and Dryer and Gazebo our the tenants. They would sell them

Property Features:

  • Bedrooms: 3
  • Bathrooms: 1+1
  • Annual Tax Amount: $2,029
  • Appliances: Dryer, Dishwasher, Range, Refrigerator
  • Built in: 1990
  • Community Features: Near Schools
  • Construction Materials: Stucco, Wood Frame
  • Cooling: None
  • Floor Space (approx): 1183 Square Feet
  • Heating: Baseboard, Electric
  • Lot Size: 0.00 Acres
  • Parking Features: Additional Parking, Other
  • Roof: Asphalt, Shingle
  • Water Source: Public
  • Sewer: Public Sewer

Rooms:

  • Foyer Main Level 1.19 m x 4.27 m
  • Dining Main Level 3.20 m x 1.73 m
  • Living Main Level 6.50 m x 3.45 m
  • Kitchen Main Level 3.20 m x 2.44 m
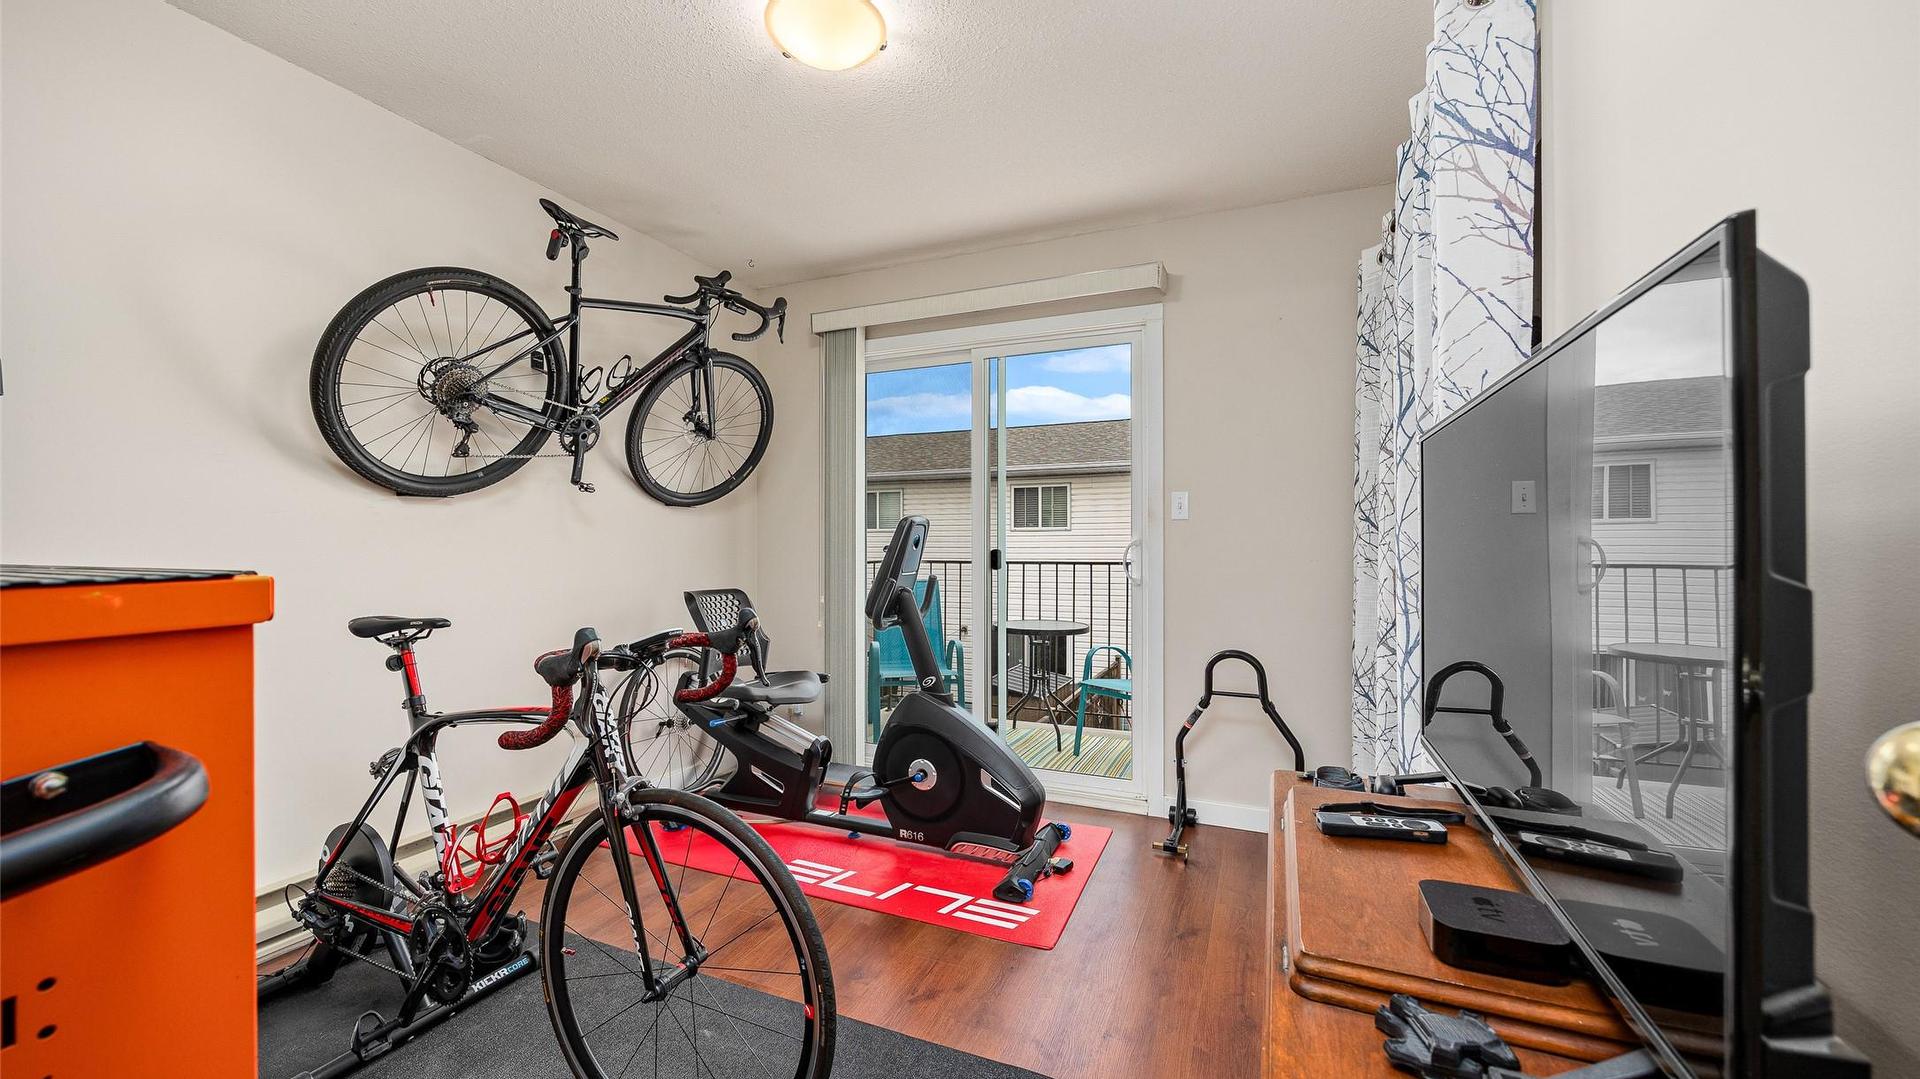
  • Bedroom 2nd Level 2.77 m x 4.42 m
  • Bedroom 2nd Level 2.90 m x 3.38 m
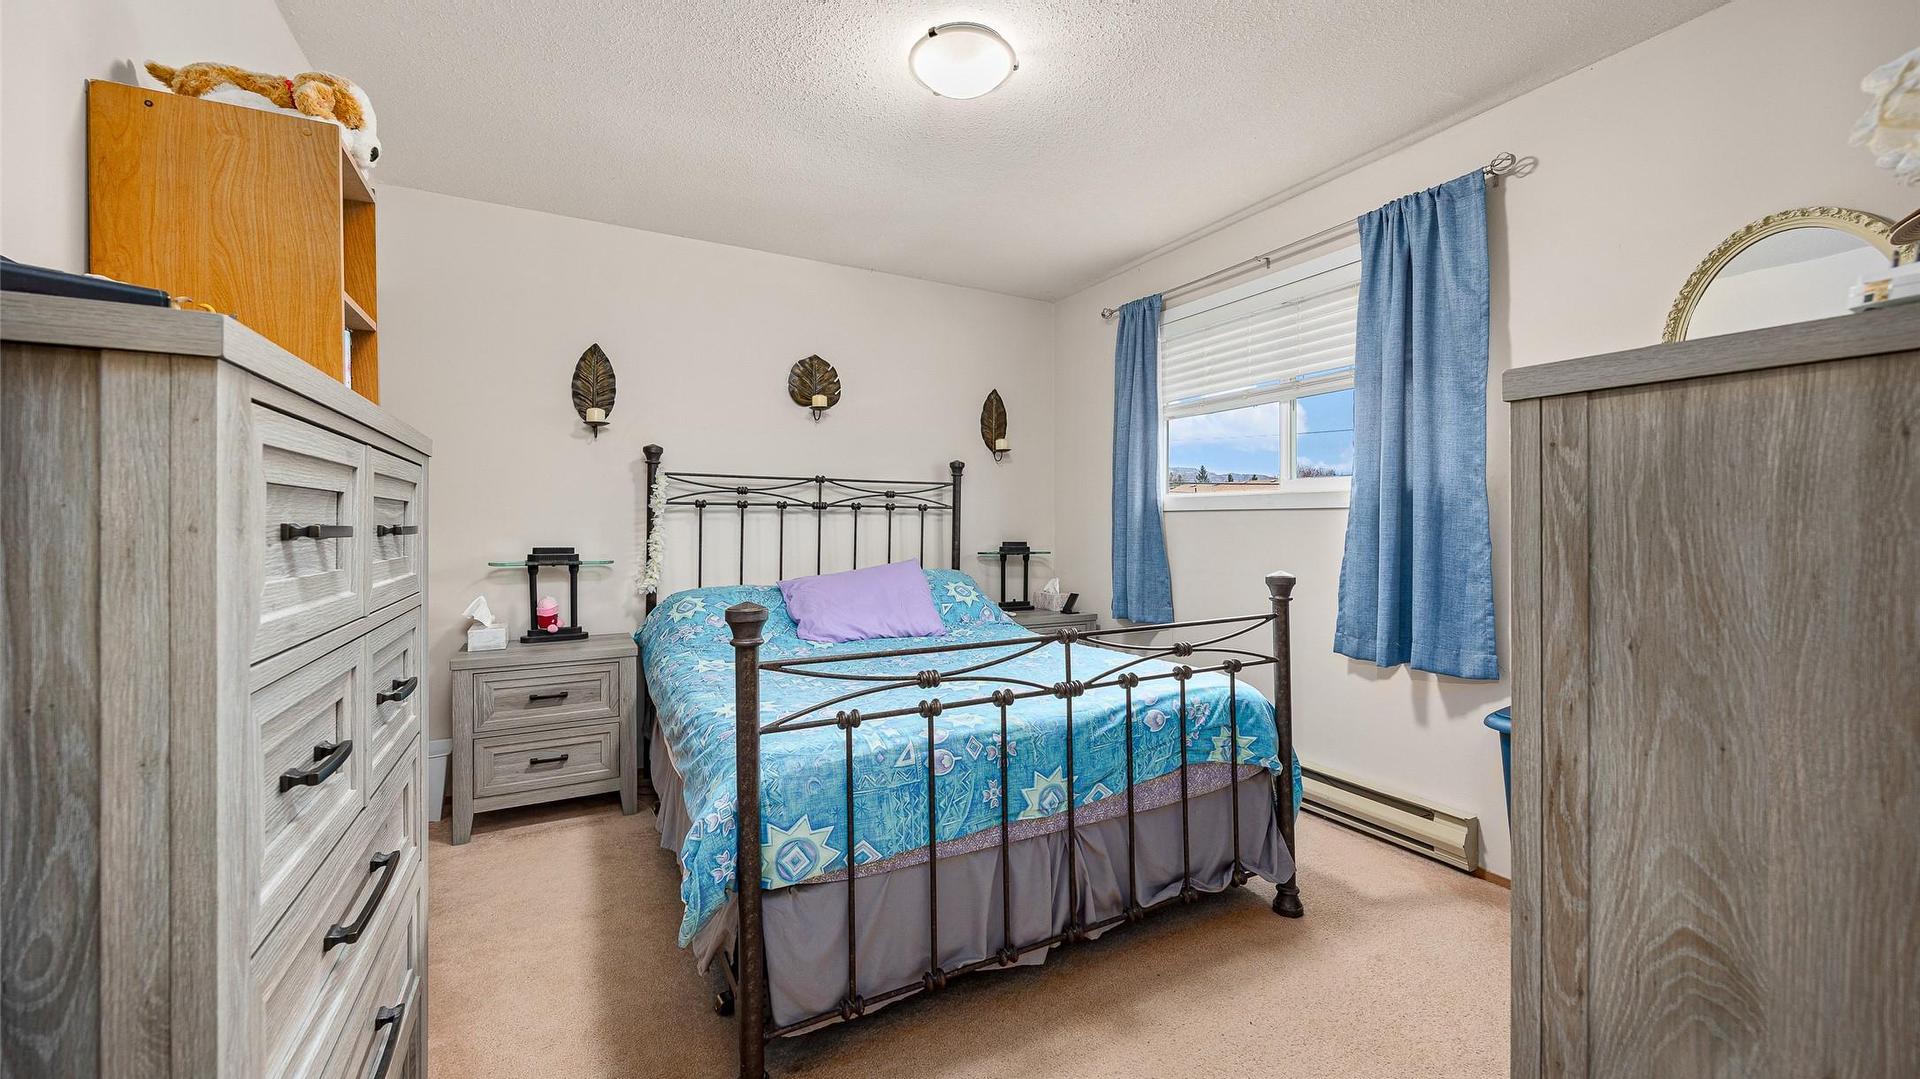
  • Primary Bedroom 2nd Level 3.68 m x 3.20 m
  • Bathroom 2nd Level 2.90 m x 1.22 m
  • Bathroom Main Level 1.88 m x 1.93 m

Convert Measurement to:


This listing content provided by Brokers PlaybookTM

QuickQuoteTM Powered by RPS

Location of 104-970 OAKVILLE Street, Penticton, BC, V2A 8J6

Demographic Information of 104-970 OAKVILLE Street, Penticton, BC, V2A 8J6

Life Stage

Young Couples

Employment Type

Mixed

Average Household Income

$89,549.26

Average Number of Children

1.52

Household Population

Household Structure

Age of Population

Education

Education Level

No certificate/diploma/degree

16.74 %

High school certificate or equivalent

35.56 %

Apprenticeship trade certificate/diploma

11.14 %

College/non-university certificate

20.24 %

University certificate (below bachelor)

0.83 %

University Degree

15.49 %

Commuter

Travel To Work

By Car

71.38 %

By Public Transit

1.21 %

By Walking

20.39 %

By Bicycle

2.47 %

By Other Methods

4.55 %

Cultural Diversity

Knowledge of Official Language

Mother Tongue

Building Information

Building Type

Apartments (Low and High Rise)

38.95 %

Houses

61.05 %

Own Vs. Rent
