


Button CopyPathCircle CloseCircle Left ArrowArrow Down Icon GreyClosecirclecircleBurger
Image 1
Image 2
Image 3
$1,019,000

5975 Princess Street, Peachland, BC, V0H 1X7

MLS® # 10389757

3 Beds

Baths

2345  FEETSQ

QuickQuoteTM: $958K - $1.1M

Peachland BC, V0H 1X7

MLS® # 10389757

Property Information:

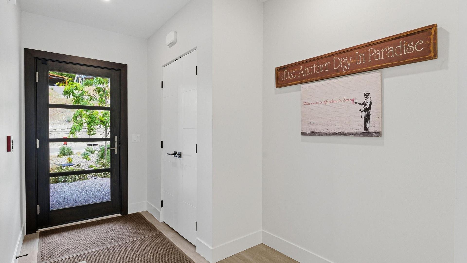
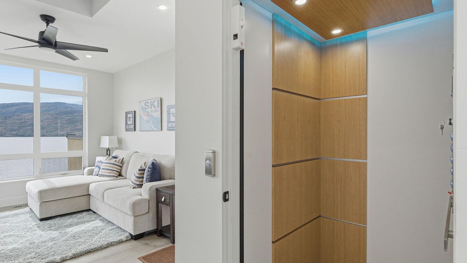
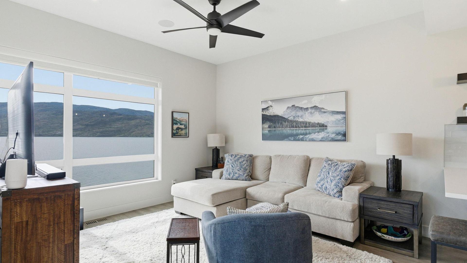
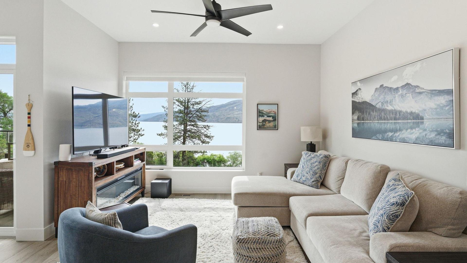
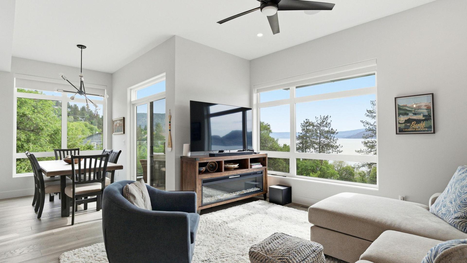
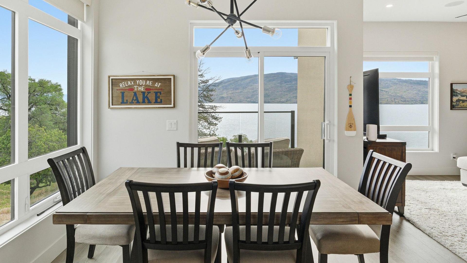
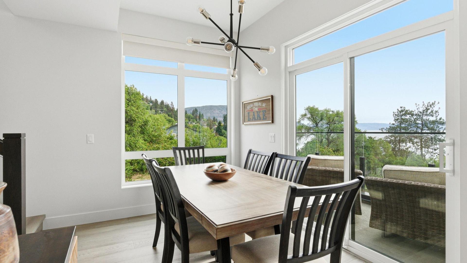
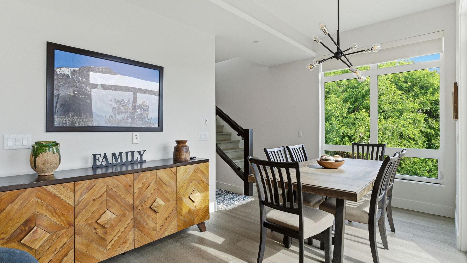
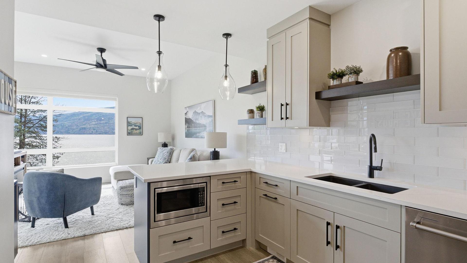
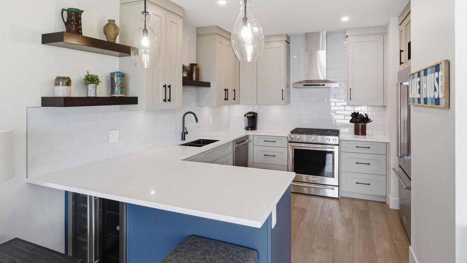
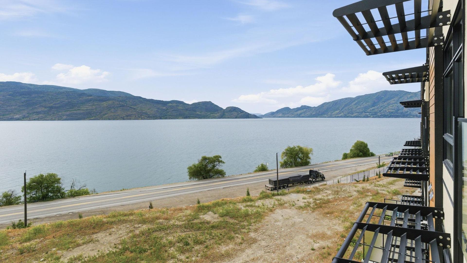
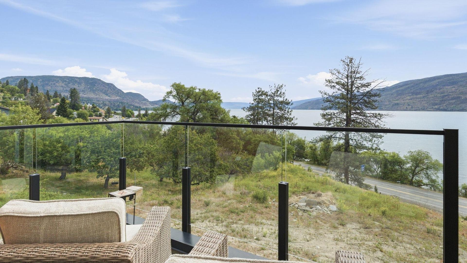
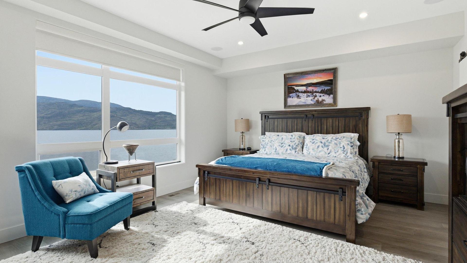
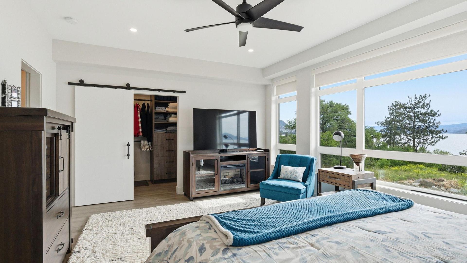
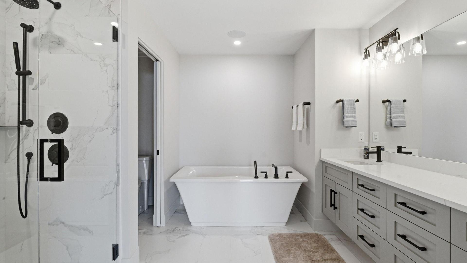
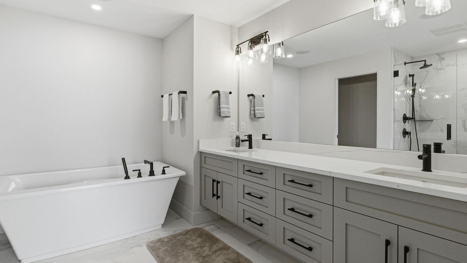
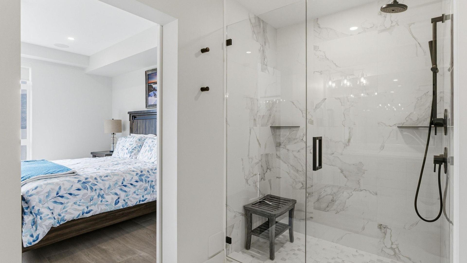
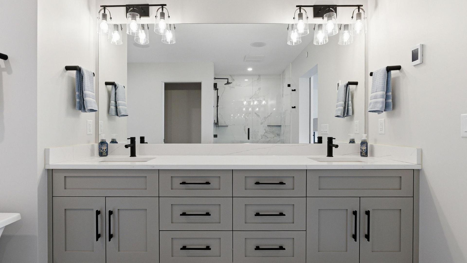
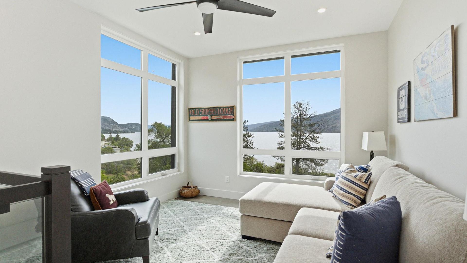
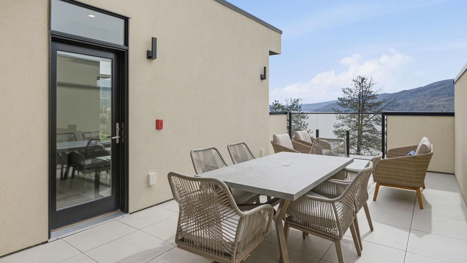
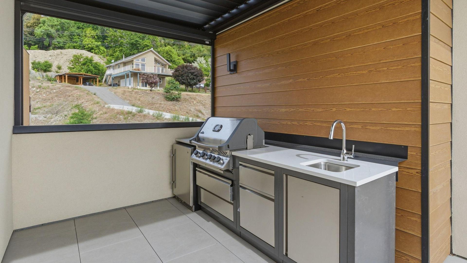
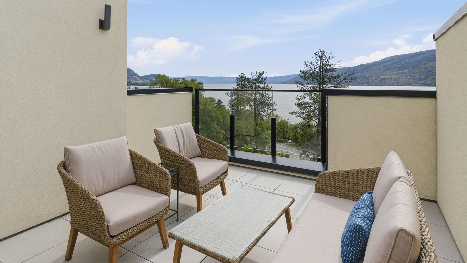
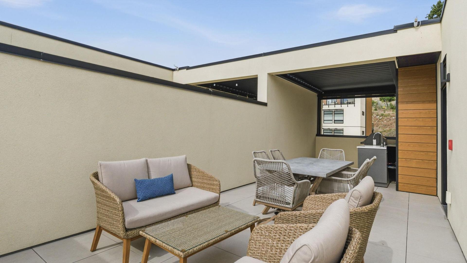
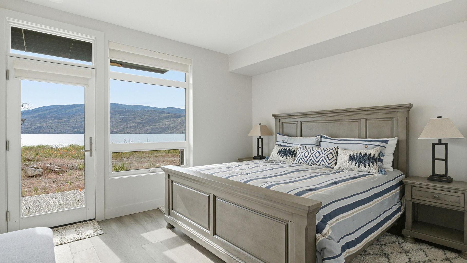
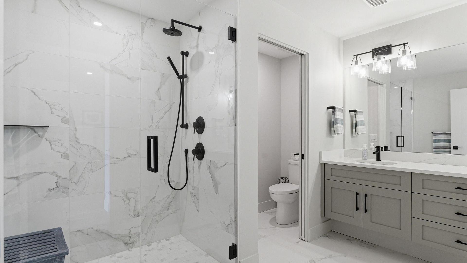
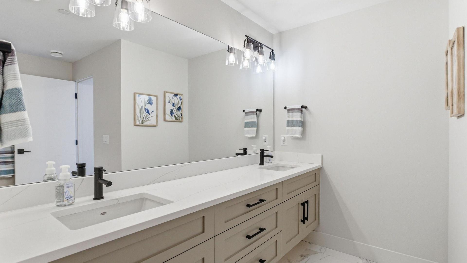
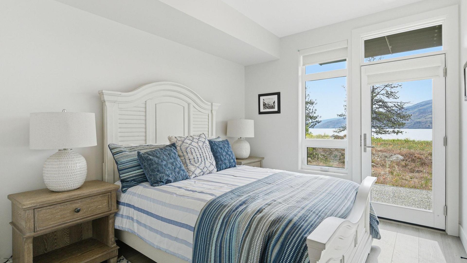
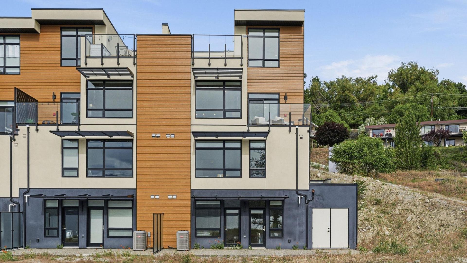
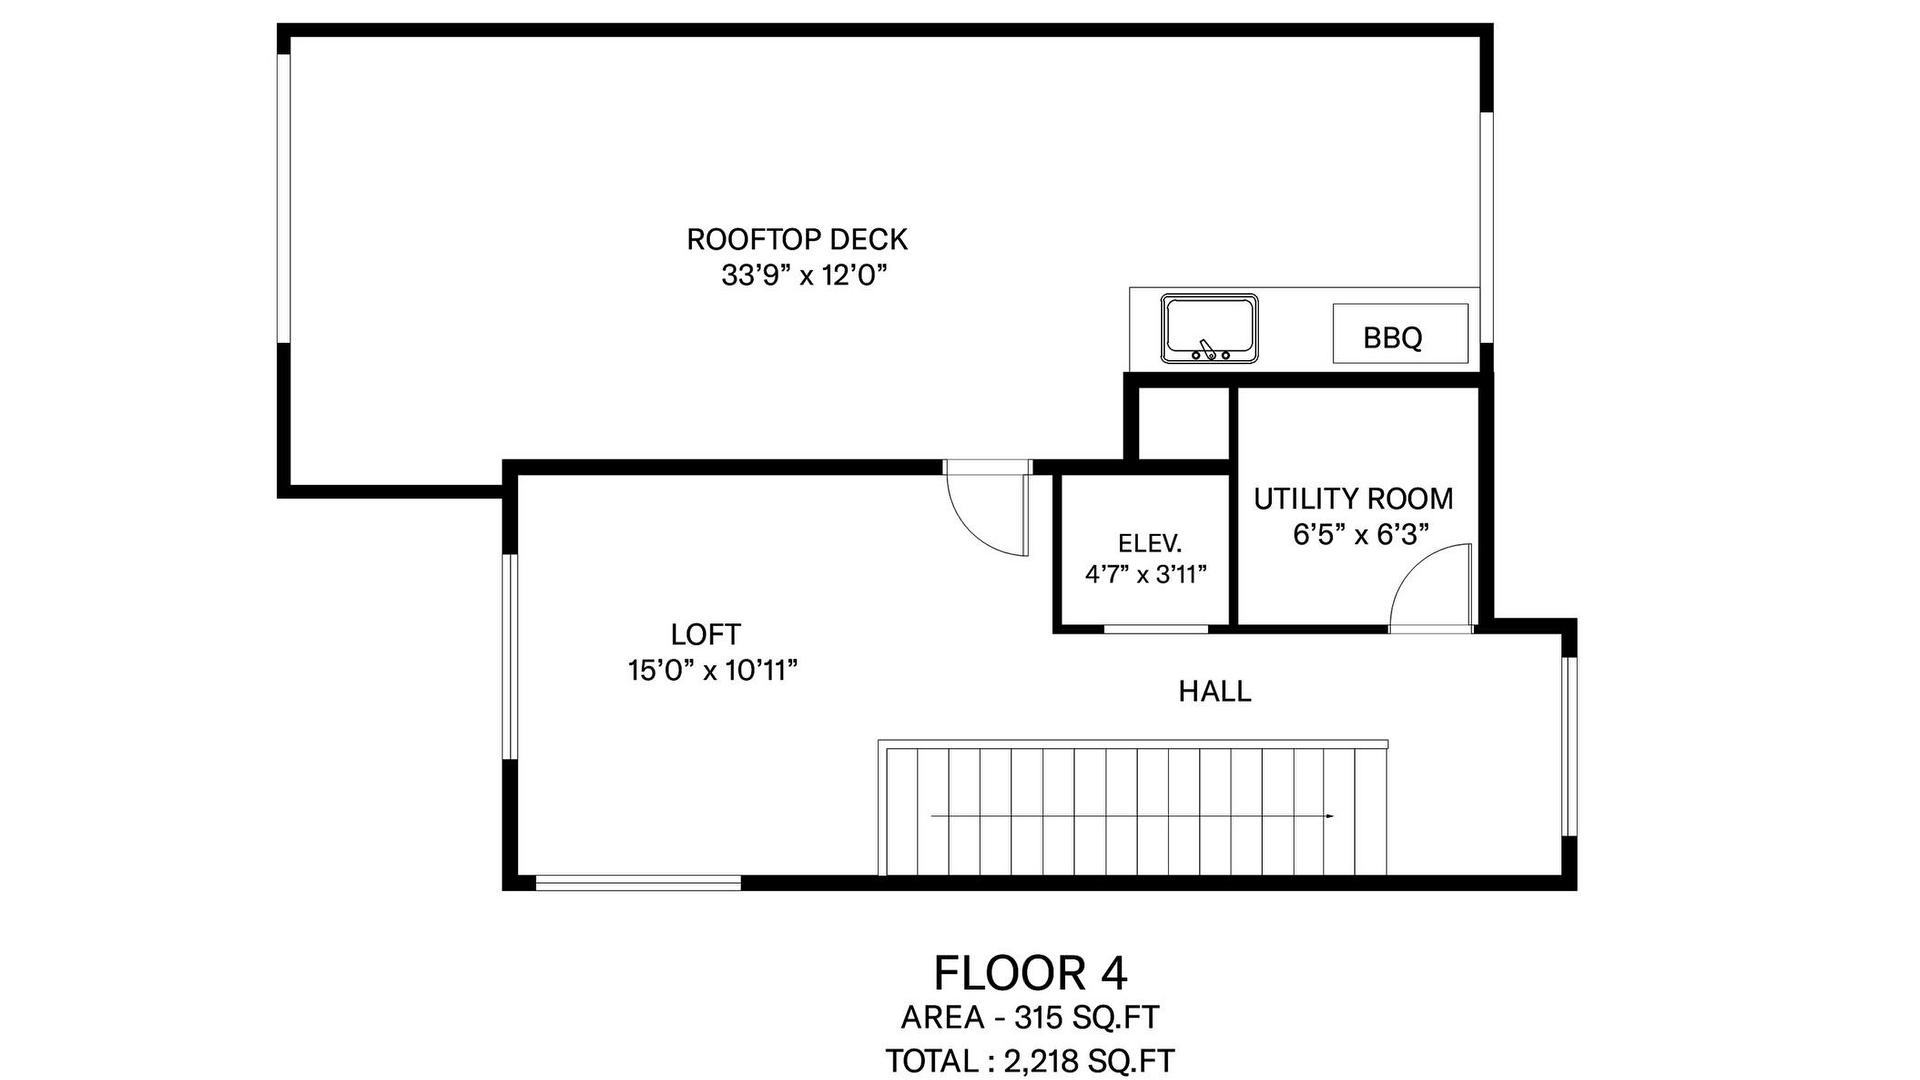
This four-storey, end unit Peachland townhome in excellent, brand new condition, captures incredible views of Lake Okanagan from multiple levels. The smart, functional layout places the kitchen, living room, and dining area on the main floor, creating an ideal space for everyday living and entertaining. Offering three bedrooms and three bathrooms, the home features a generous primary suite with ensuite and walk-in closet, plus two walk-out bedrooms for added flexibility. The top floor provides a versatile bonus area leading to a fabulous rooftop deck with retractable pergola, BBQ space, sitting area, and truly stunning lake views all year long. Elevator with stops on every floor make this a terrific option for aging in place. Peachland, one of Canada’s happiest communities offers all amenities just moments away.

Property Features:

  • Bedrooms: 3
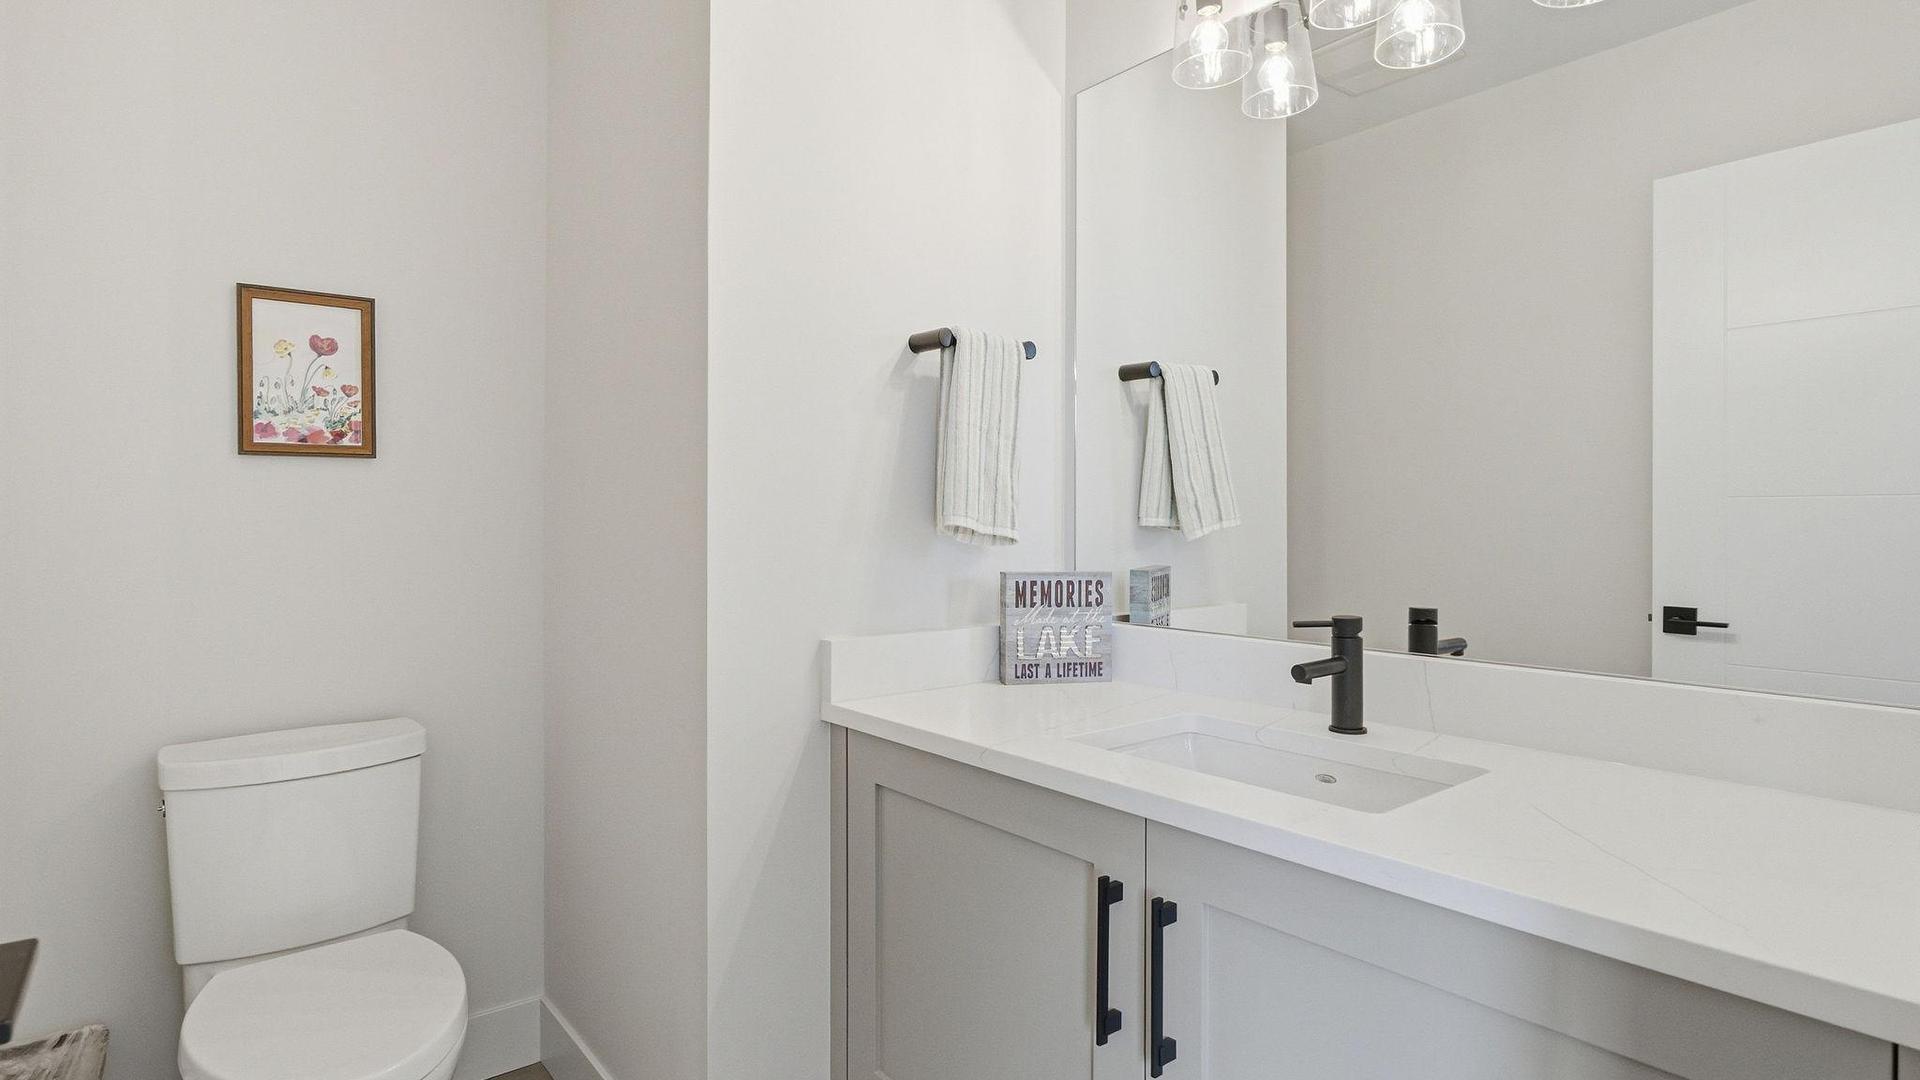
  • Bathrooms: 2+1
  • Annual Tax Amount: $5,962
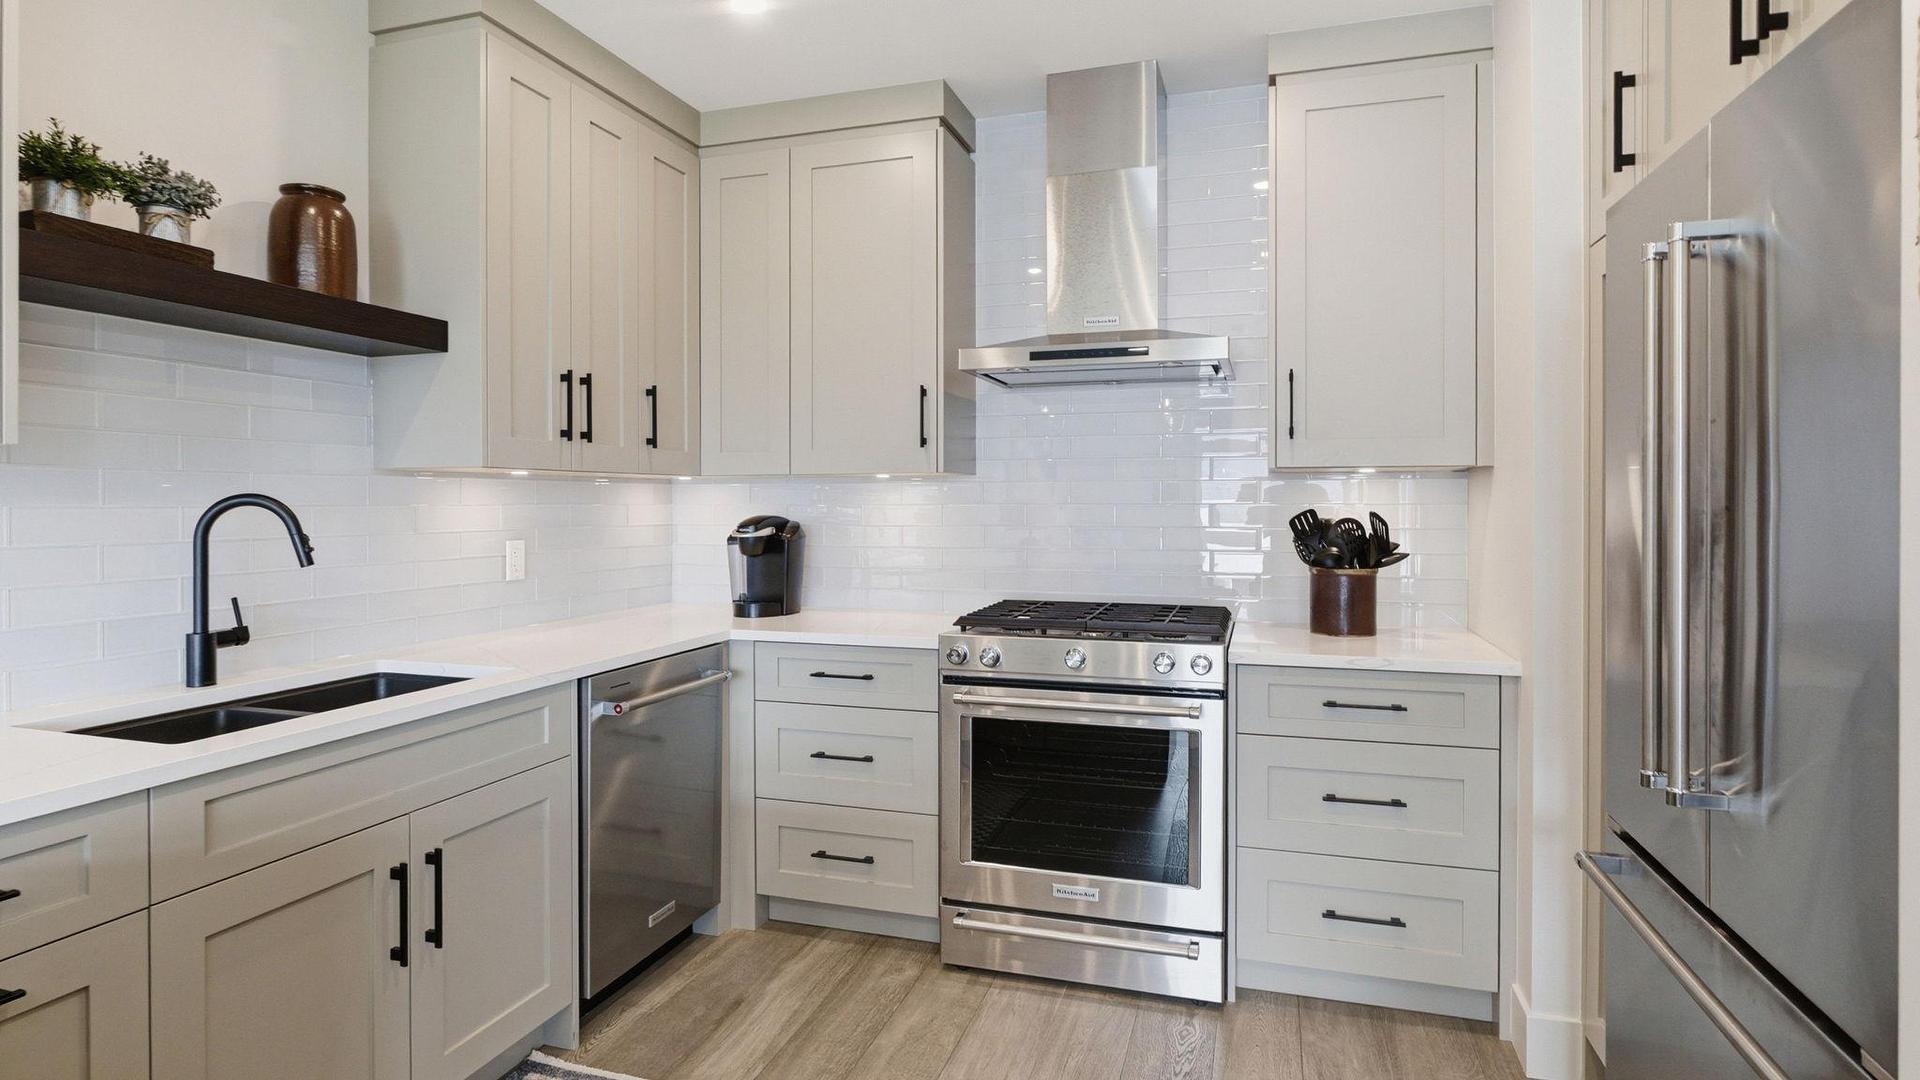
  • Appliances: Dryer, Dishwasher, Gas Range, Microwave, Refrigerator, Range Hood, Washer
  • Architectural Style: Modern
  • Built in: 2023
  • Construction Materials: Stucco, Wood Frame
  • Cooling: Central Air
  • Exterior Features: Balcony
  • Floor Space (approx): 2345 Square Feet
  • Heating: Forced Air, Natural Gas
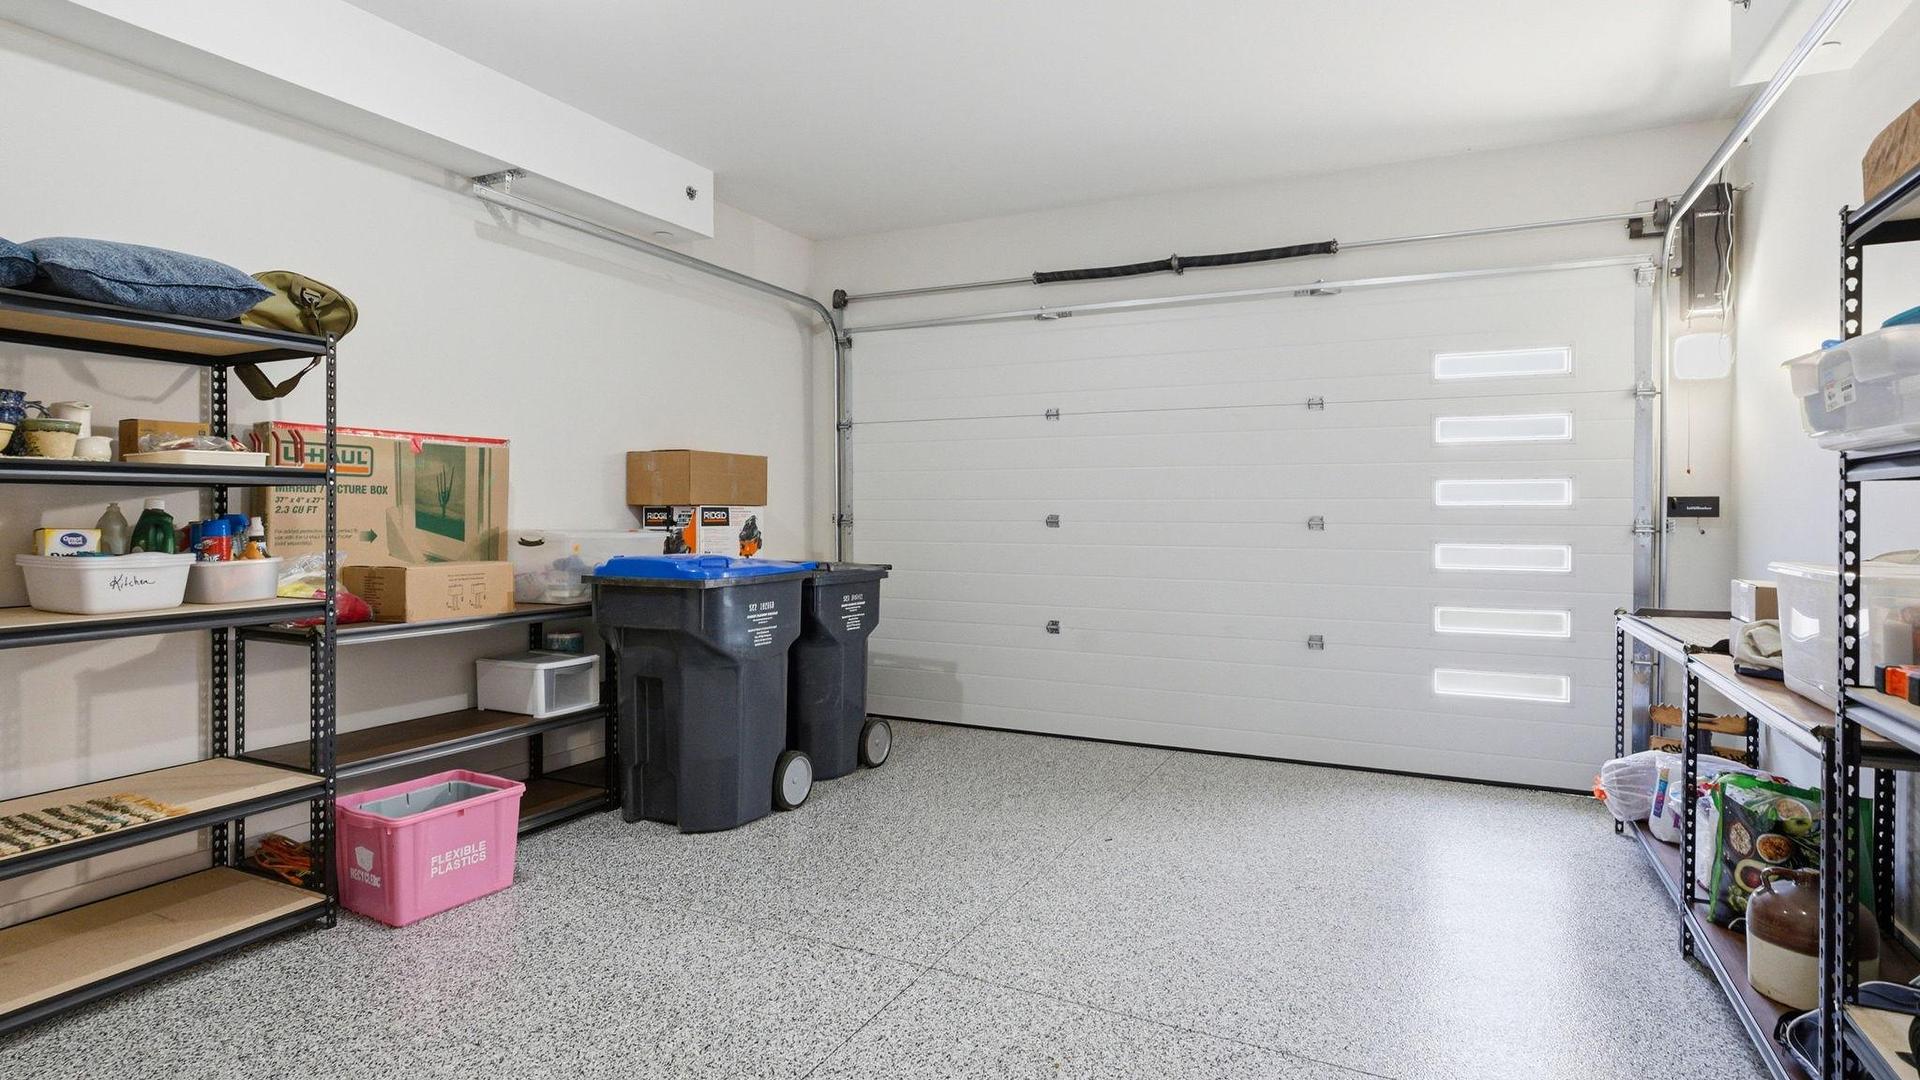
  • Parking Features: Attached, Garage, On Site
  • View: Lake, Mountain(s), Water
  • Water Source: Public
  • Sewer: Public Sewer
  • No. of Parking Spaces: 4

Rooms:

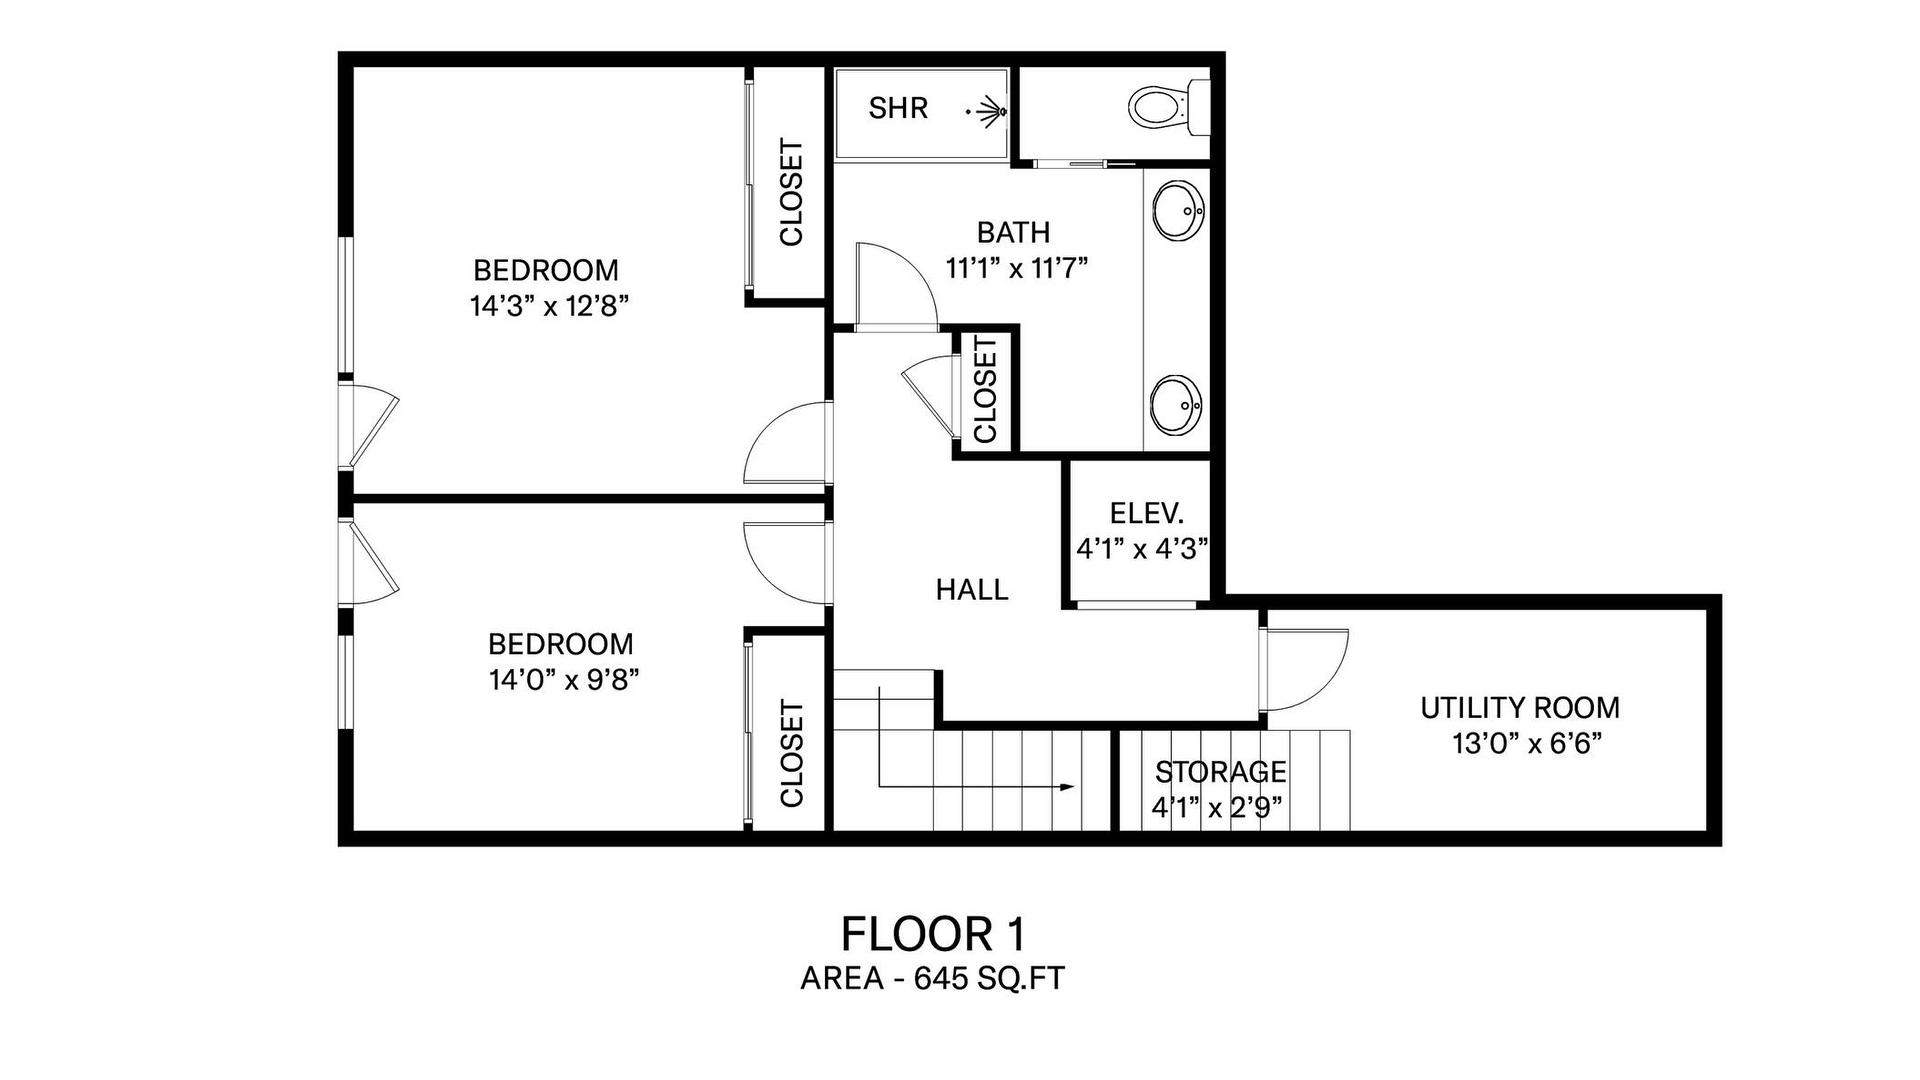
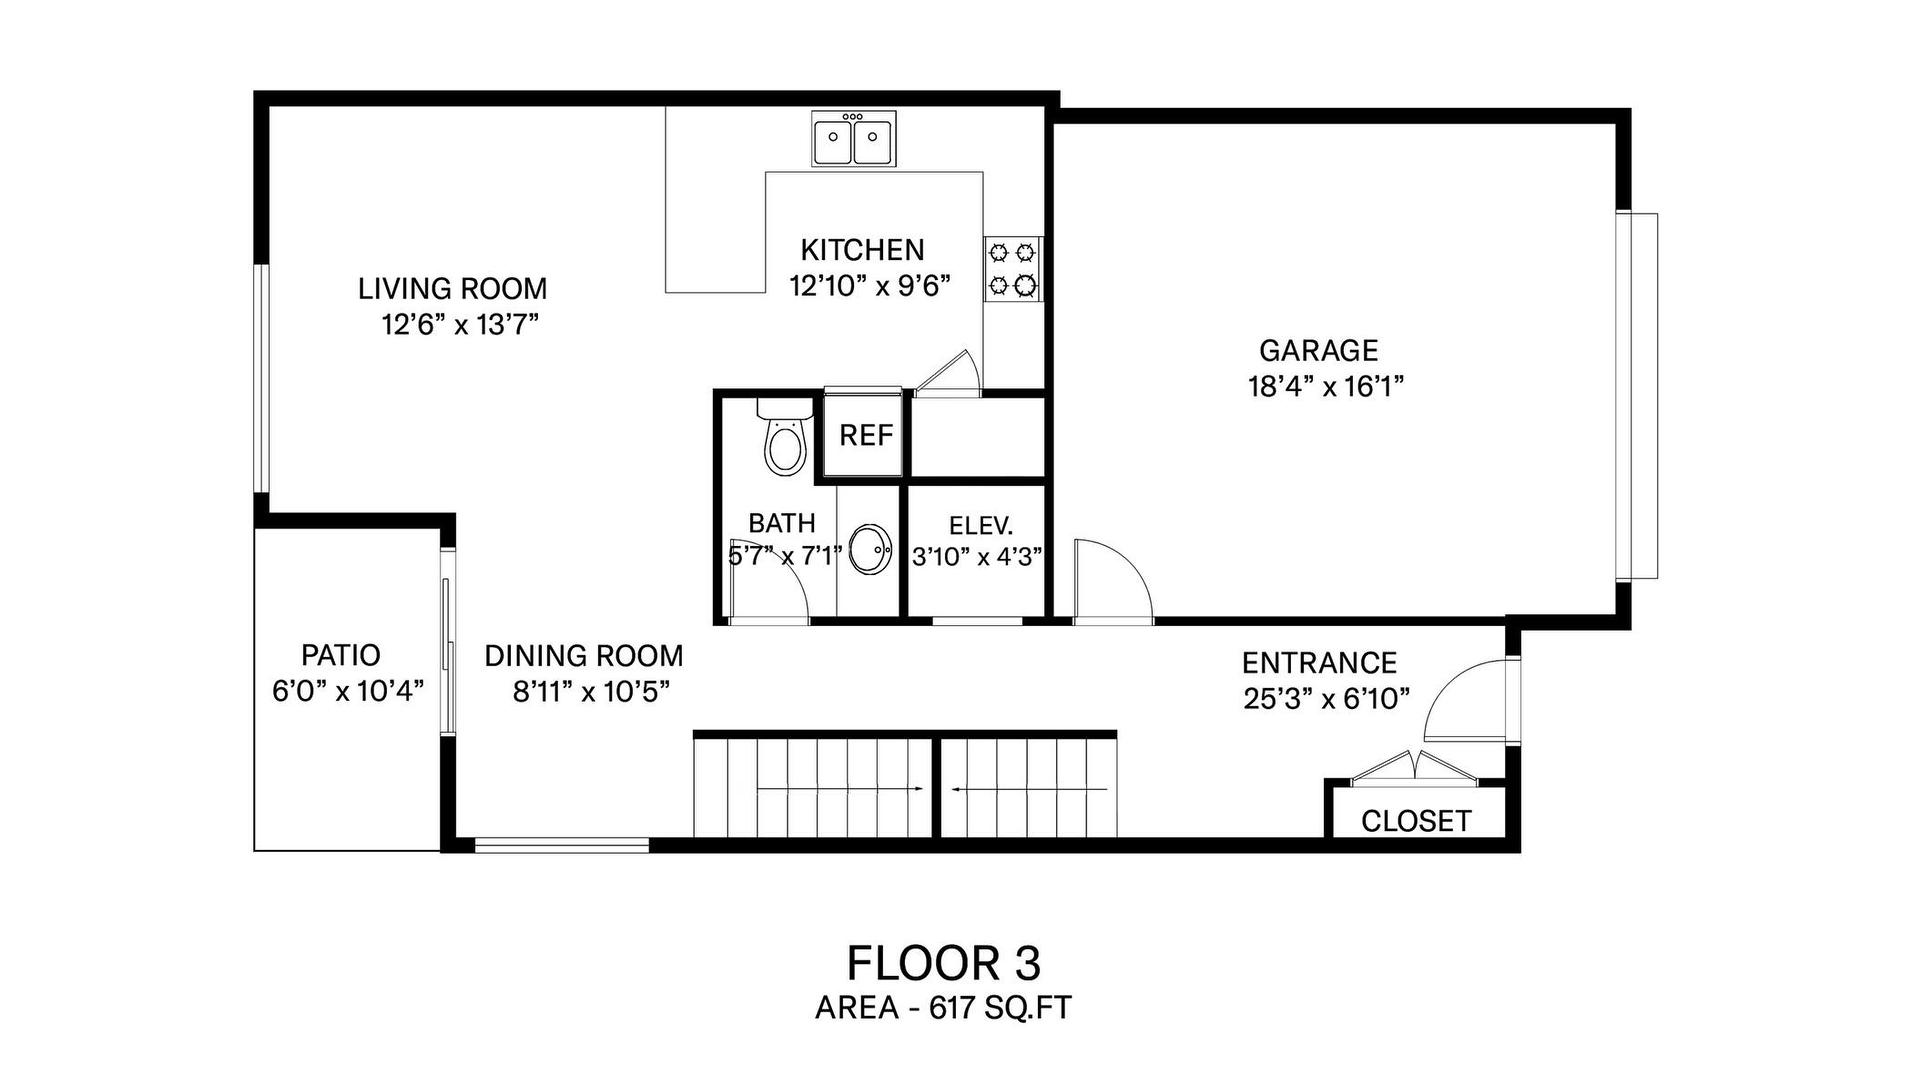
  • Dining Main Level 2.72 m x 3.18 m
  • Bedroom Basement Level 4.34 m x 3.86 m
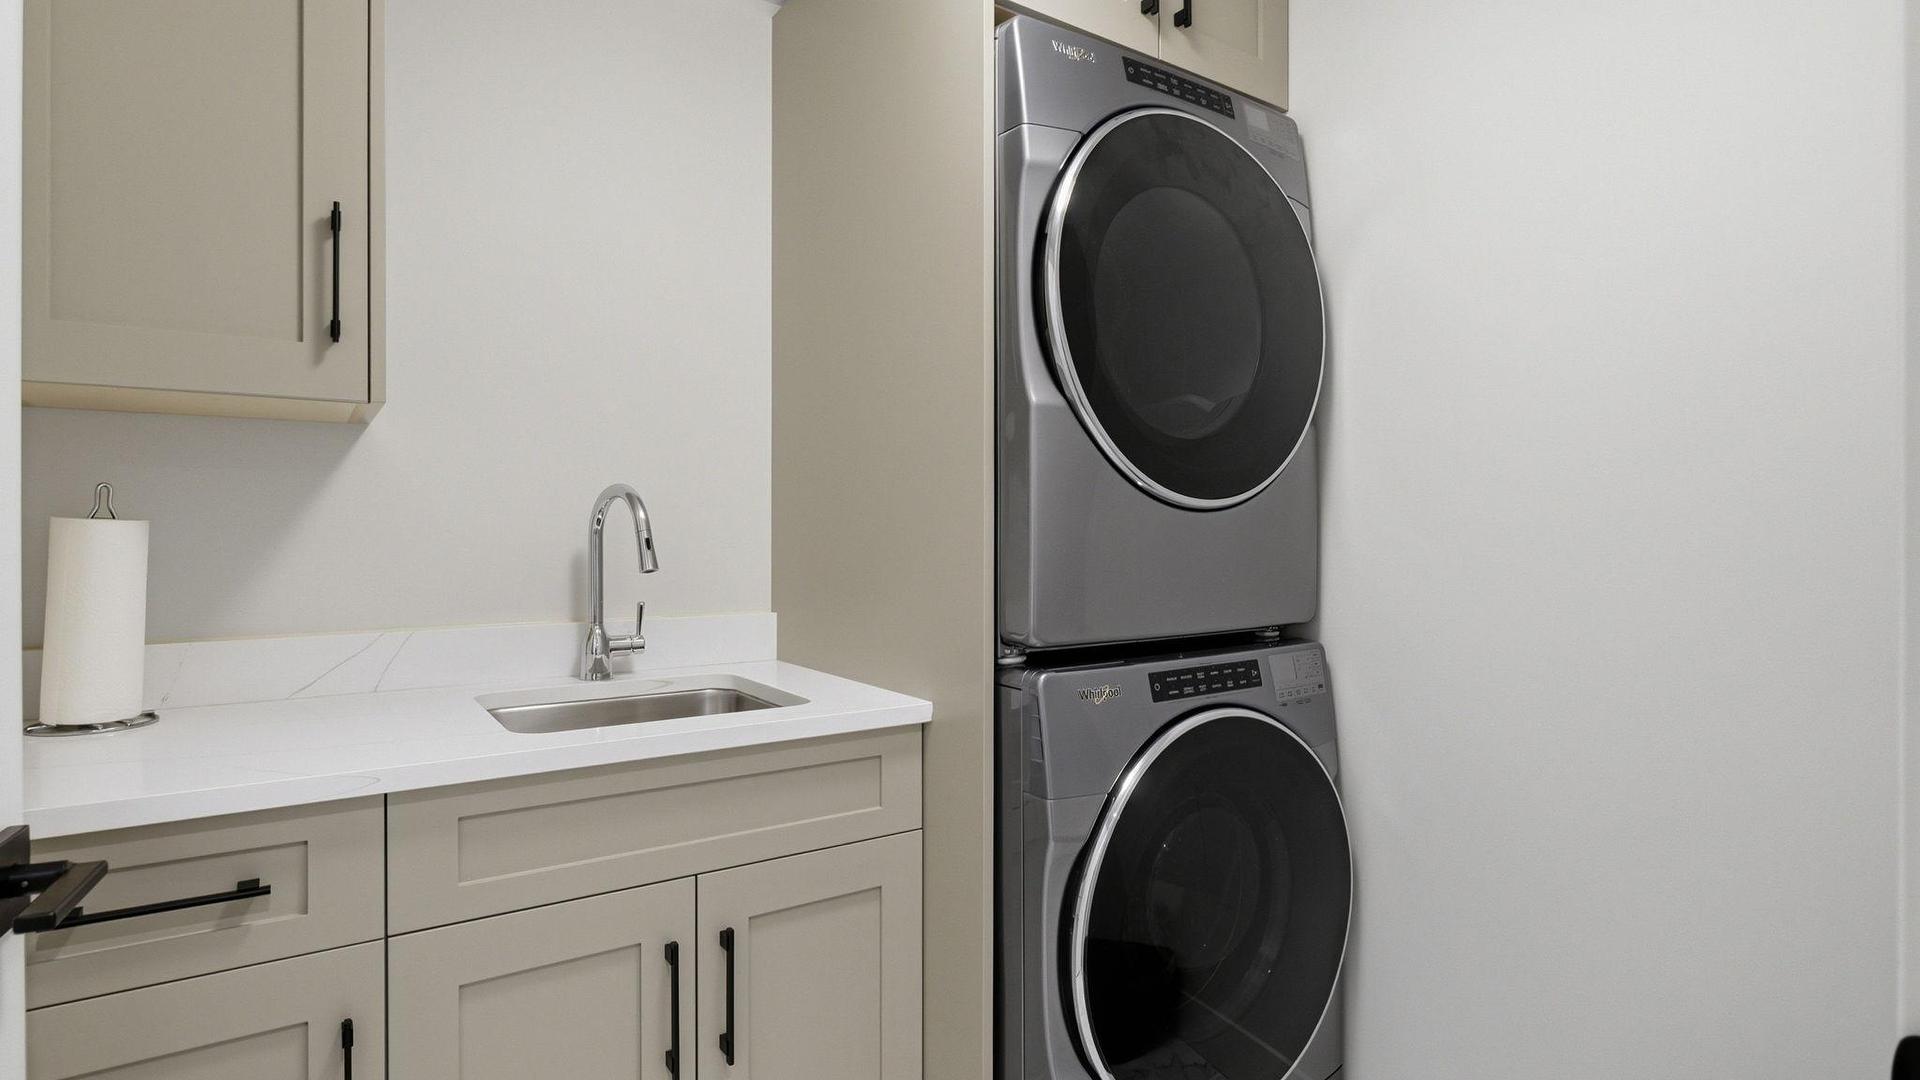
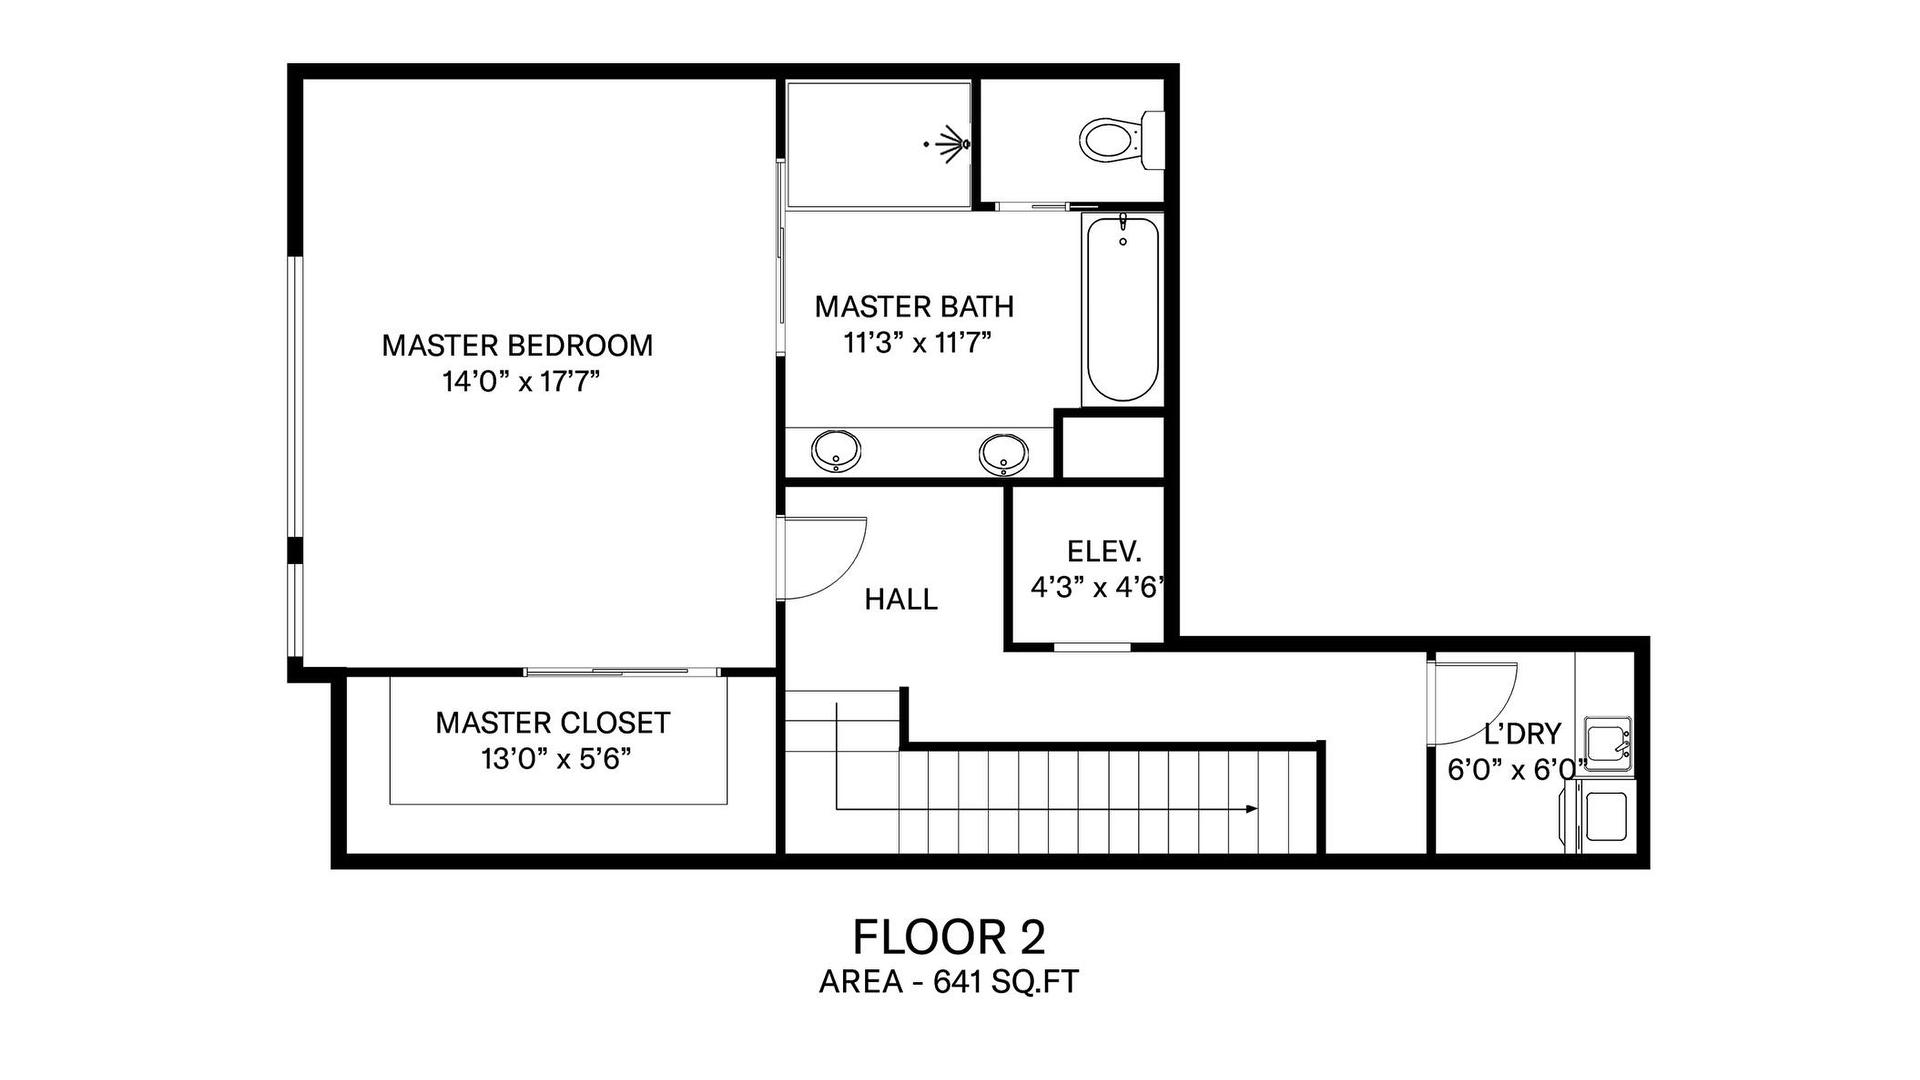
  • Laundry Other level :Lower 1.83 m x 1.83 m
  • Primary Bedroom Other level :Lower 4.27 m x 5.36 m
  • Bathroom Main Level 1.70 m x 2.16 m
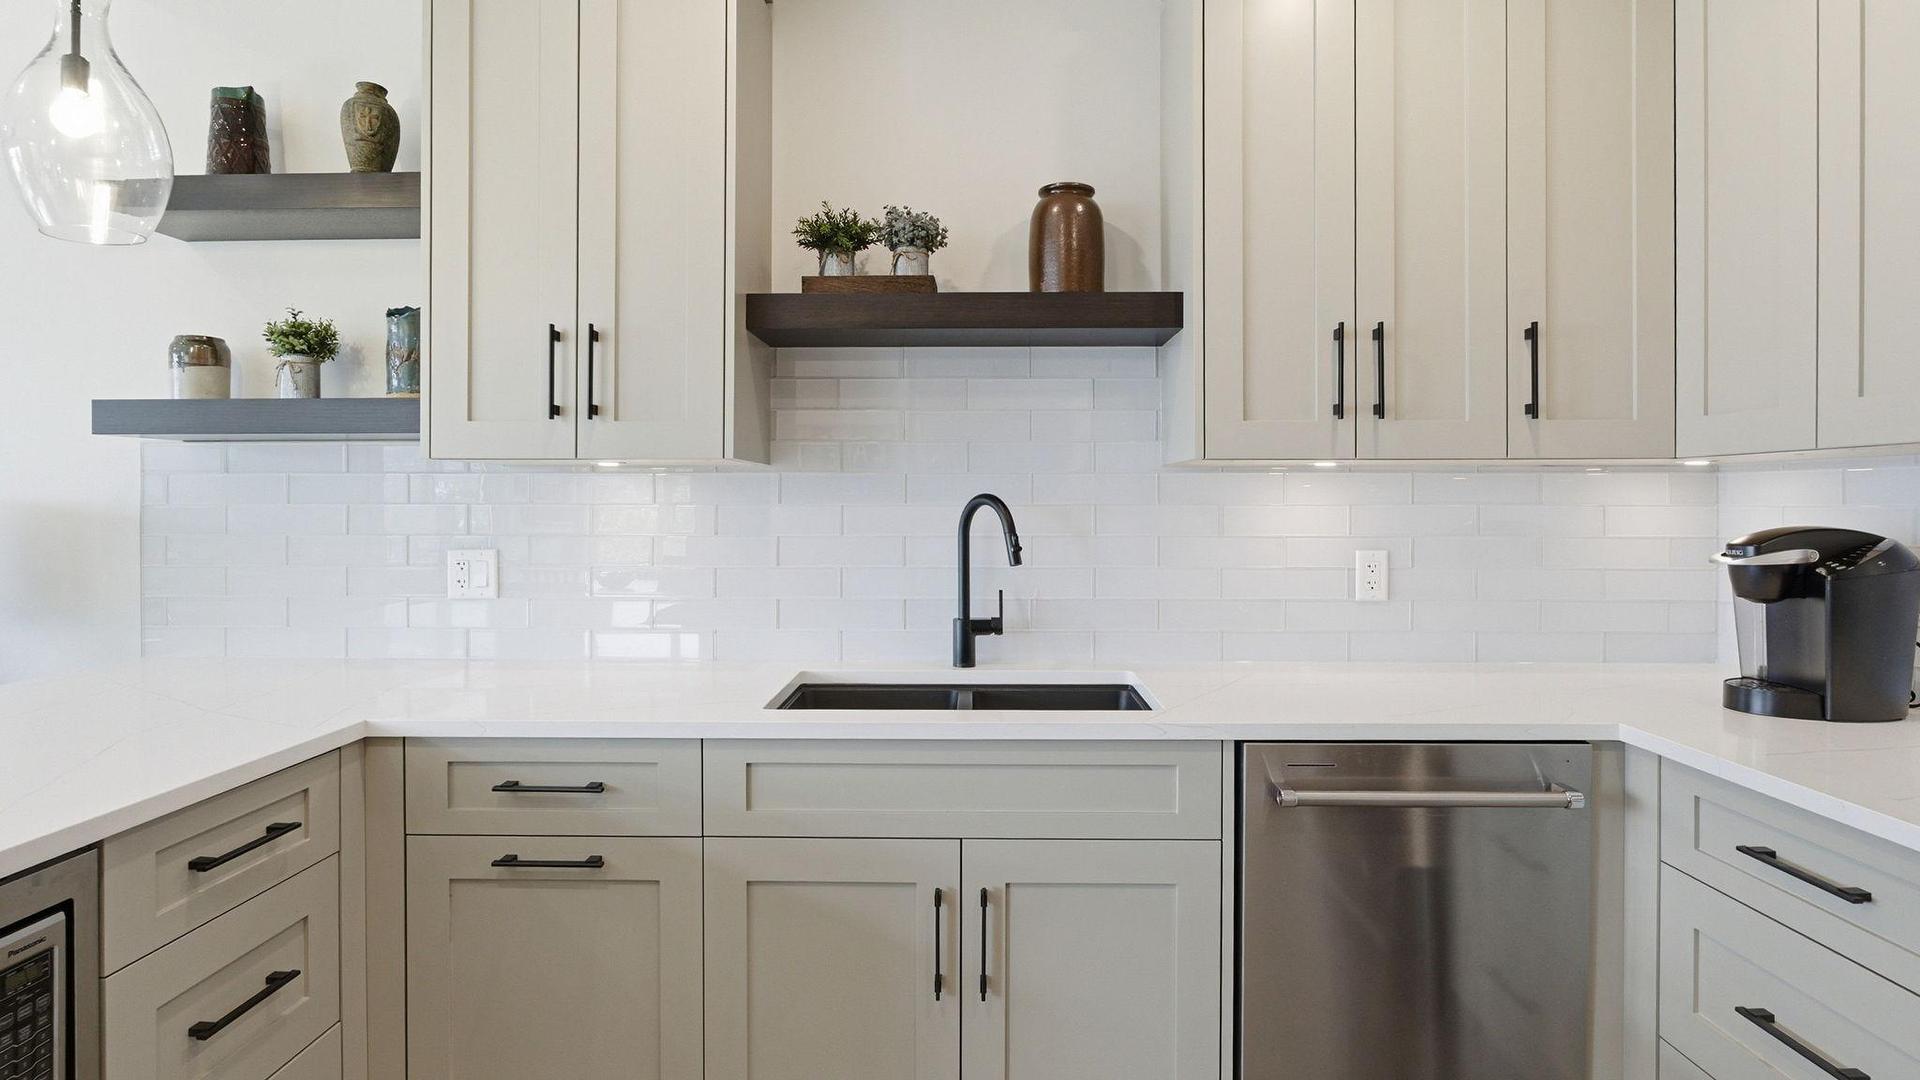
  • Kitchen Main Level 3.91 m x 2.90 m
  • Utility Basement Level 3.96 m x 1.98 m
  • Living Main Level 3.81 m x 4.14 m
  • Other Other level :Lower 3.96 m x 1.68 m
  • Ensuite Bathroom Other level :Lower 3.43 m x 3.53 m
  • Utility 2nd Level 1.96 m x 1.90 m
  • Loft 2nd Level 4.57 m x 3.33 m
  • Bedroom Basement Level 4.27 m x 2.95 m
  • Bathroom Basement Level 3.38 m x 3.53 m

Convert Measurement to:


This listing content provided by Brokers PlaybookTM

QuickQuoteTM Powered by RPS

Location of 5975 Princess Street, Peachland, BC, V0H 1X7

Demographic Information of 5975 Princess Street, Peachland, BC, V0H 1X7

Life Stage

Older Couples

Employment Type

Mixed

Average Household Income

$134,621.72

Average Number of Children

1.48

Household Population

Household Structure

Age of Population

Education

Education Level

No certificate/diploma/degree

12.91 %

High school certificate or equivalent

27.87 %

Apprenticeship trade certificate/diploma

15.8 %

College/non-university certificate

28.02 %

University certificate (below bachelor)

0.05 %

University Degree

15.35 %

Commuter

Travel To Work

By Car

91.62 %

By Public Transit

0.2 %

By Walking

0.13 %

By Bicycle

0.0 %

By Other Methods

8.05 %

Cultural Diversity

Knowledge of Official Language

Mother Tongue

Building Information

Building Type

Apartments (Low and High Rise)

3.05 %

Houses

96.95 %

Own Vs. Rent
