Button CopyPathCircle CloseCircle Left ArrowArrow Down Icon GreyClosecirclecircleBurger
Image 1
Image 2
Image 3
$1,140,000

5305 Bradbury Street, Peachland, British Columbia, V0H 1X8

MLS® # 10383587

4 Beds

Baths

2392  FEETSQ

QuickQuoteTM: $946K - $1.3M

Peachland BC, V0H 1X8

MLS® # 10383587

Property Information:

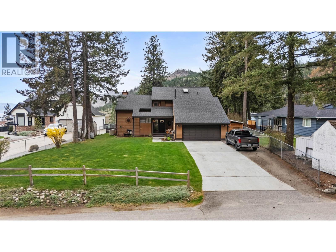
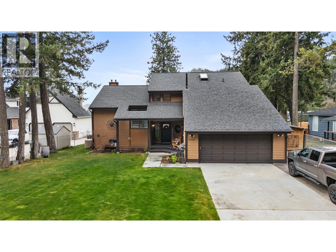
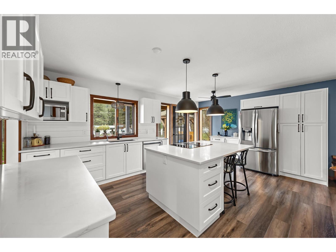
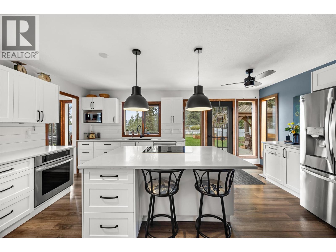
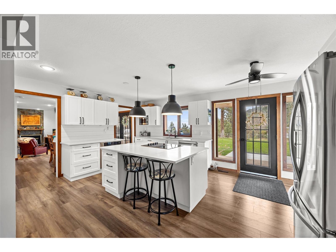
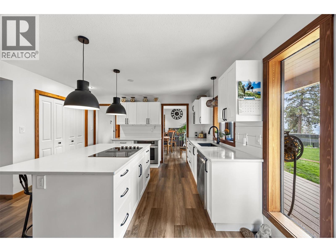
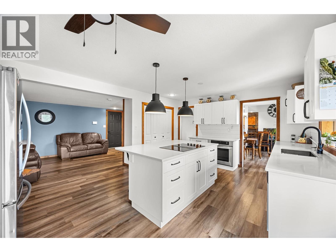
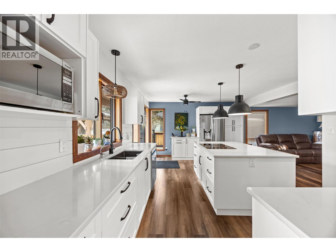
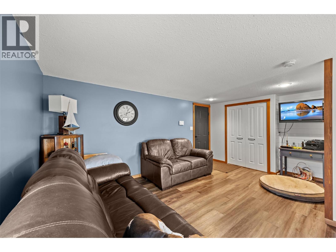
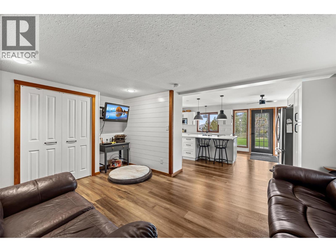
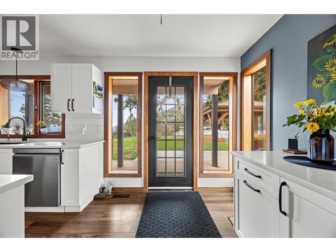
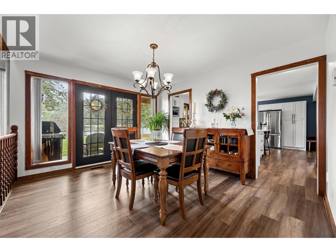
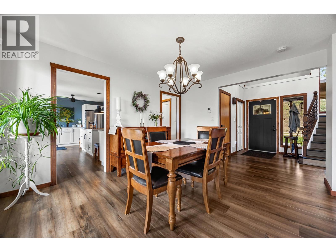
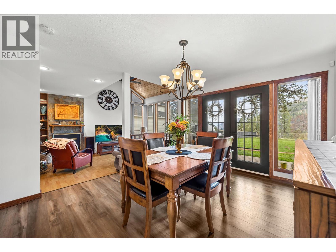
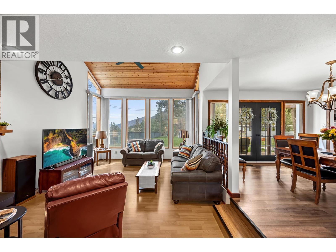
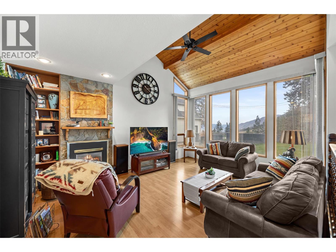
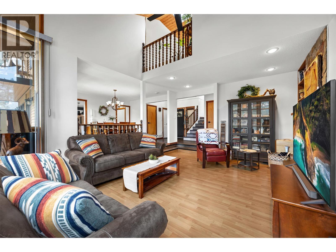
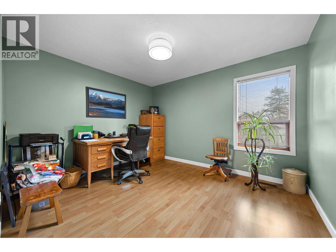
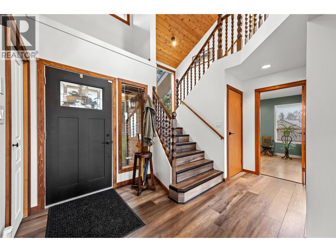
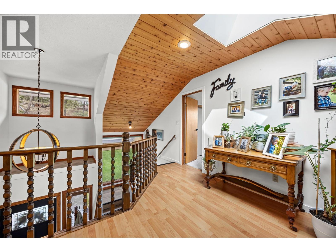
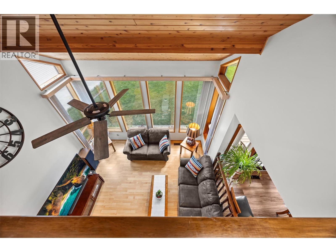
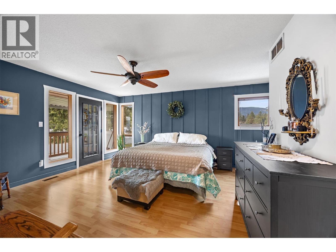
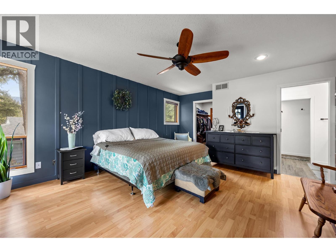
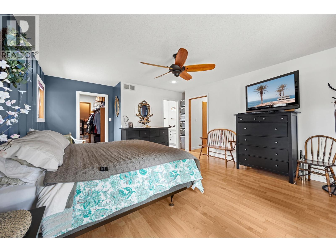
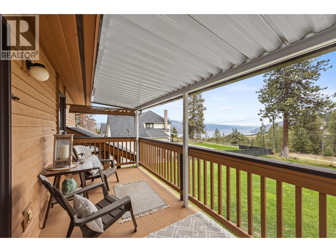
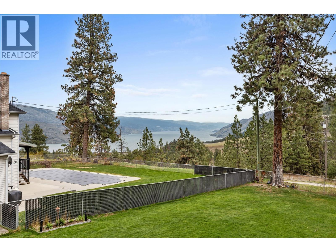
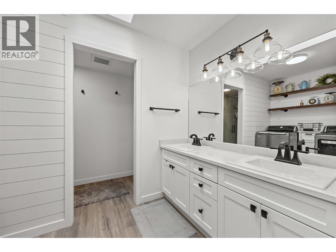
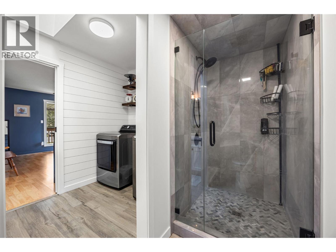
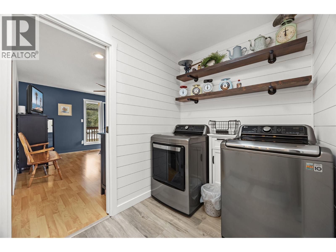
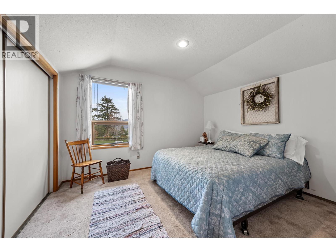
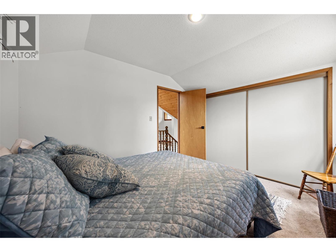
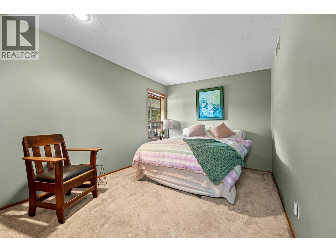
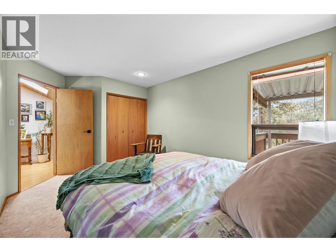
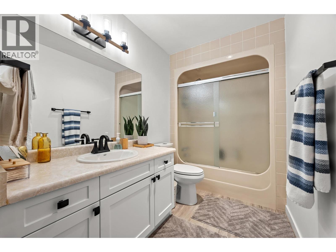
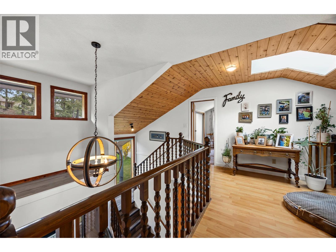
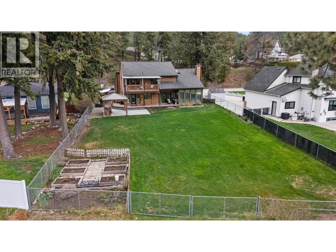
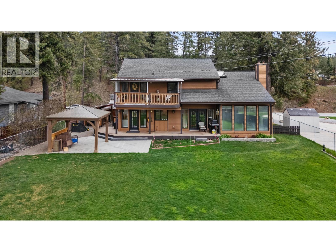
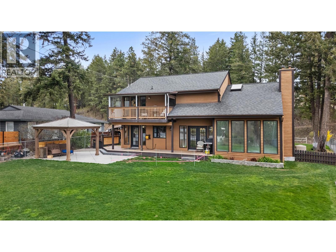
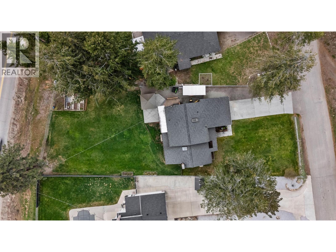
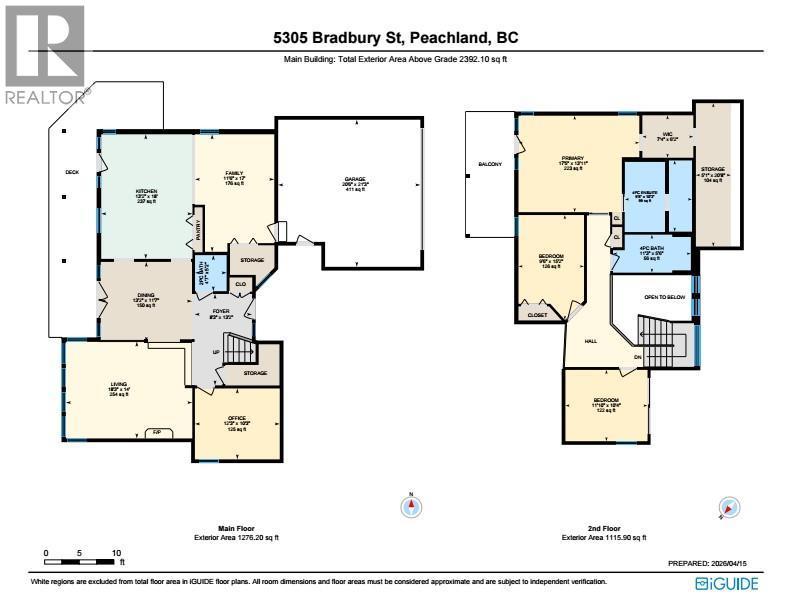
Peachland living at its finest, where peace, privacy, and panoramic lake views define the Okanagan lifestyle. Set on a rare 0.36-acre flat lot, this property offers usable land paired with unobstructed south-facing lake views toward Penticton and the stunning sunsets. This custom-built West Coast-style home is anything but typical, featuring Douglas fir beams and floor joists, cedar-cased windows, and a warm, natural feel, all tucked privately among the trees. Inside, a sunken living room with vaulted ceilings creates a true showpiece. The kitchen has been beautifully updated with a $40,000 renovation, offering custom cabinetry and modern function. Upstairs includes three bedrooms, highlighted by a spacious primary bedroom with an updated ensuite that includes laundry. The walk-in closet has much more potential, as there is a big storage room behind it. A fourth bedroom or office sits on the main floor. Outdoor living shines with a pergola-covered patio, garden space, and expansive lawn, perfect for families or entertaining. There is even room to park your RV out front! Don't miss the newly constructed outbuilding for all of your yard tools and lawn care equipment. Rare, private, and irreplaceable. If you’re looking to plant roots and enjoy the best of the Okanagan, this is it. (id:27)

Building Features:

  • Style: Detached
  • Building Type: House
  • Construction Style - Attachment: Detached
  • Exterior Finish: Wood siding
  • Floor Space: 2392 sqft
  • Roof Material: Asphalt shingle
  • Roof Style: Unknown
  • Heating Type: Forced air
  • Cooling Type: Central air conditioning

Property Features:

  • OwnershipType: Freehold
  • Property Type: Single Family
  • Bedrooms: 4
  • Bathrooms: 3
  • Half Bathrooms: 1
  • Built in: 1987
  • Features: Balcony
  • Floor Space (approx): 2392 Square Feet
  • Irregular: Yes
  • Landscape Features: Underground sprinkler
  • Lot Size: 0.36 Acres
  • Sewer: Septic tank
  • Parking Type: Attached garage
  • No. of Parking Spaces: 2

Rooms:

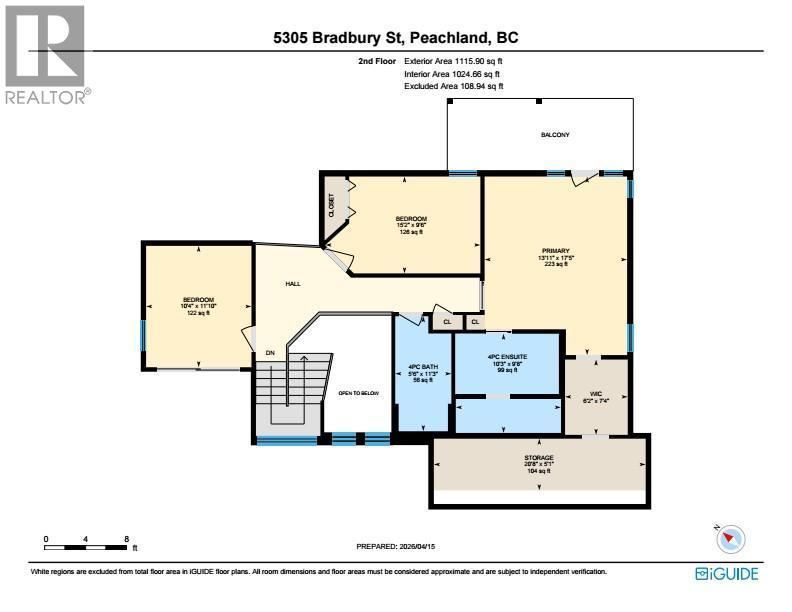
  • Storage 2nd Level 5'1'' x 20'8''
  • Bathroom 2nd Level 11'3'' x 5'6''
  • Bedroom 2nd Level 9'6'' x 15'2''
  • Bedroom 2nd Level 11'10'' x 10'4''
  • Other 2nd Level 7'4'' x 6'2''
  • Bathroom 2nd Level 9'8'' x 10'3''
  • Primary Bedroom 2nd Level 17'5'' x 13'11''
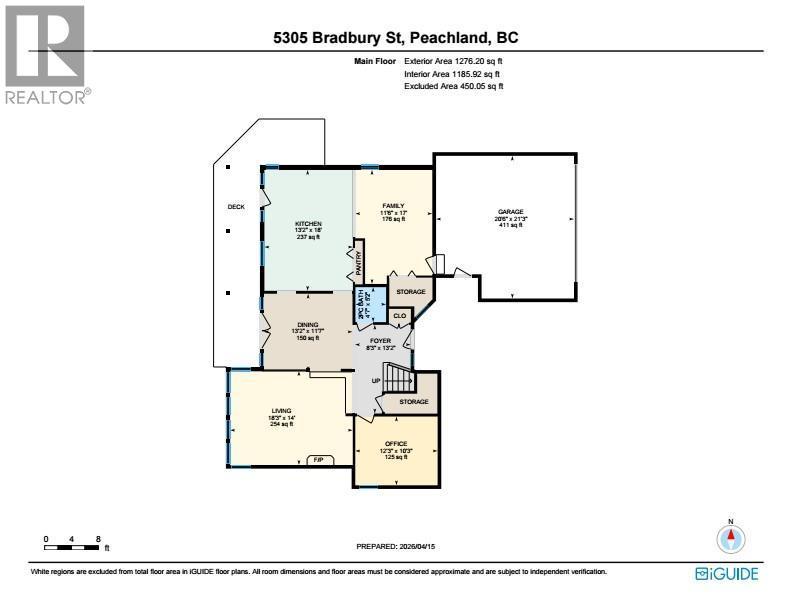
  • Other Main Level 20'6'' x 21'3''
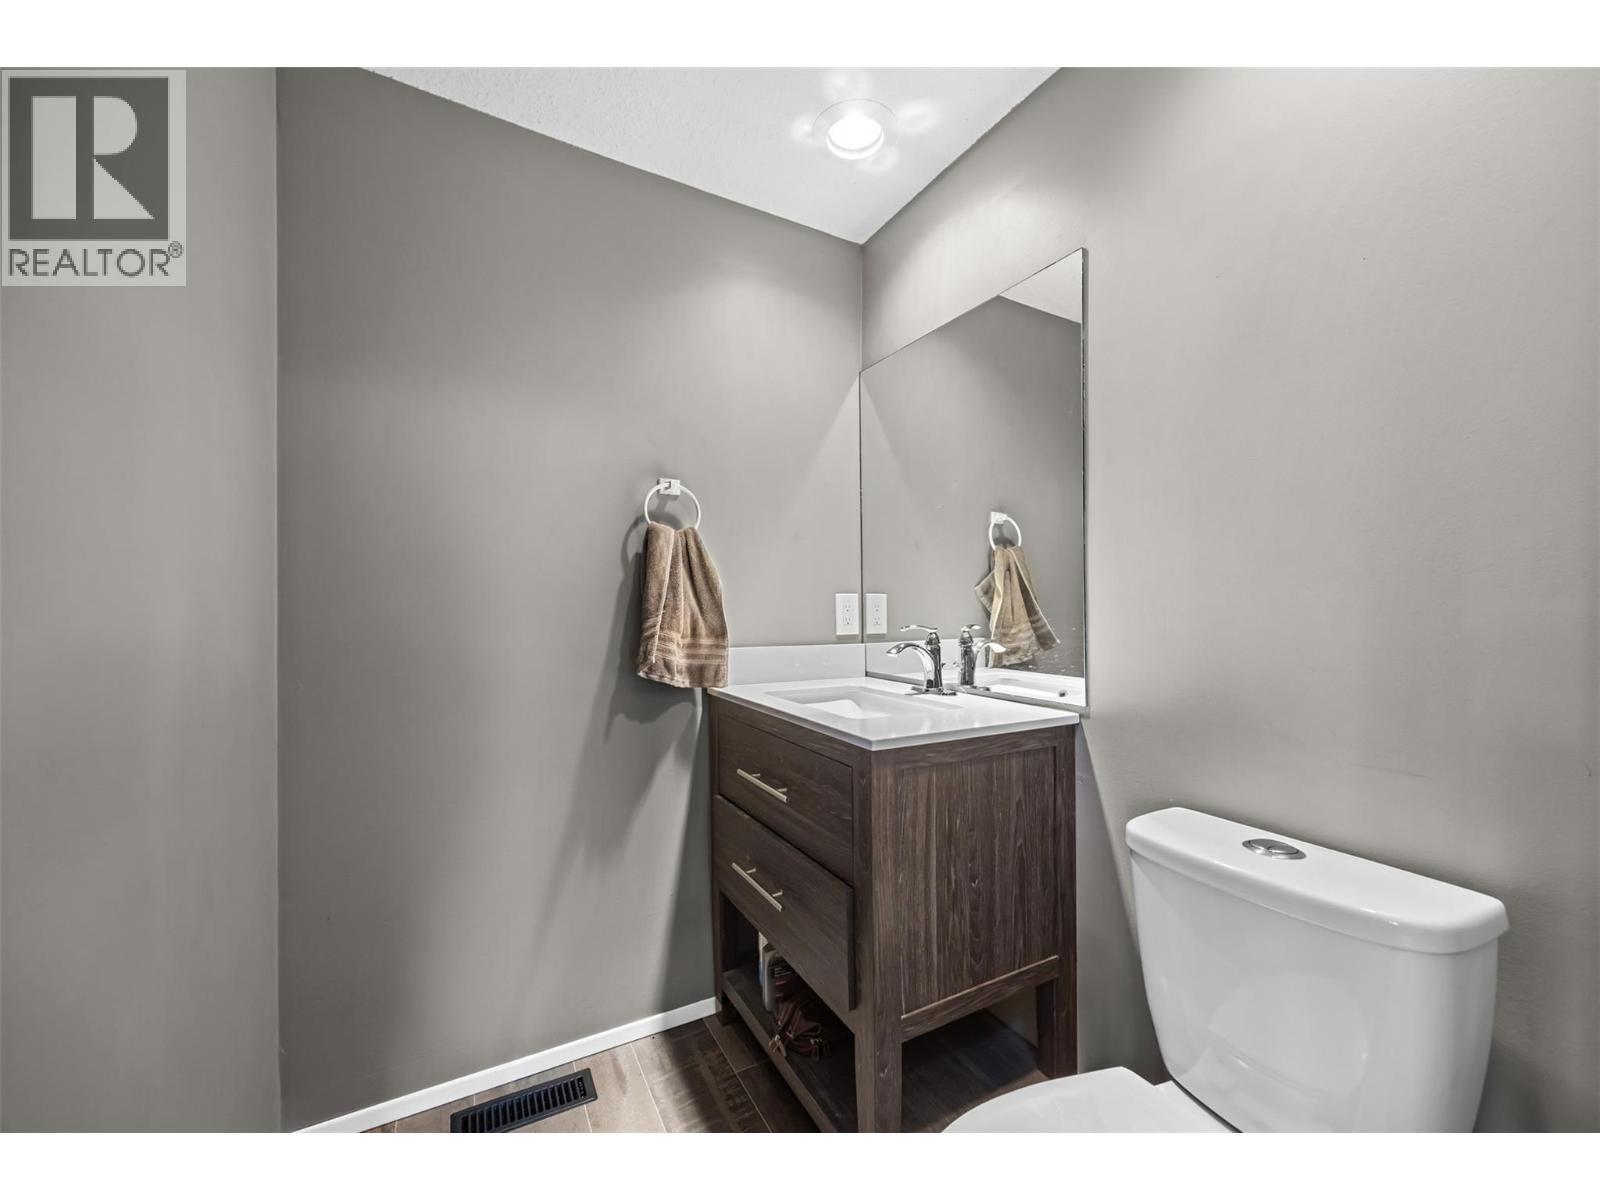
  • Bathroom Main Level 4'7'' x 5'2''
  • Bedroom Main Level 12'3'' x 10'3''
  • Family Main Level 11'6'' x 17'
  • Dining Main Level 13'2'' x 11'7''
  • Kitchen Main Level 13'2'' x 18'
  • Living Main Level 18'3'' x 14'
  • Foyer Main Level 8'3'' x 313'2''

Courtesy of: Coldwell Banker Horizon Realty

REALTOR.ca  

QuickQuoteTM Powered by RPS

Location of 5305 Bradbury Street, Peachland, British Columbia, V0H 1X8

Demographic Information of 5305 Bradbury Street, Peachland, British Columbia, V0H 1X8

Life Stage

Older Couples

Employment Type

Mixed

Average Household Income

$127,000.00

Average Number of Children

1.80

Household Population

Household Structure

Age of Population

Education

Education Level

No certificate/diploma/degree

12.49 %

High school certificate or equivalent

31.67 %

Apprenticeship trade certificate/diploma

15.83 %

College/non-university certificate

29.17 %

University Degree

10.84 %

Commuter

Travel To Work

By Car

91.84 %

By Public Transit

0.0 %

By Walking

4.08 %

By Bicycle

0.0 %

By Other Methods

4.08 %

Cultural Diversity

Knowledge of Official Language

Mother Tongue

Building Information

Building Type

Apartments (Low and High Rise)

1.73 %

Houses

98.27 %

Own Vs. Rent
