Button CopyPathCircle CloseCircle Left ArrowArrow Down Icon GreyClosecirclecircleBurger
Image 1
Image 2
Image 3
$888,000

5226 Clarence Road, Peachland, BC, V0H 1X2

MLS® # 10383416

3 Beds

Baths

3268  FEETSQ

QuickQuoteTM: $779K - $986K

Peachland BC, V0H 1X2

MLS® # 10383416

Property Information:

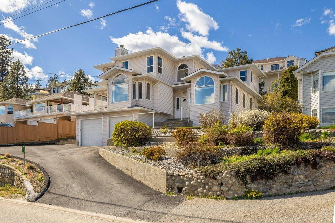
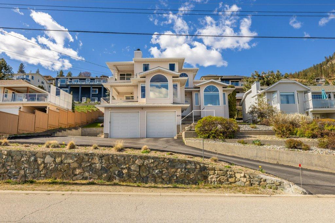
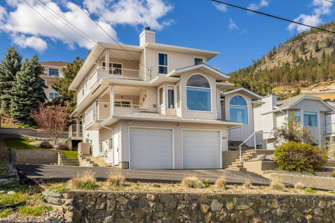
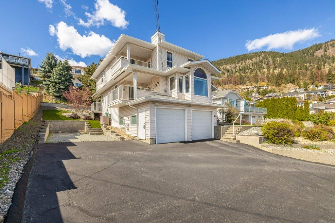
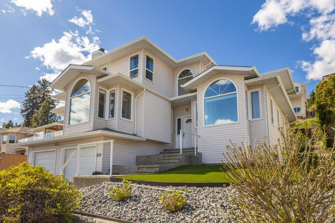
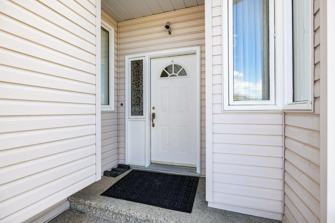
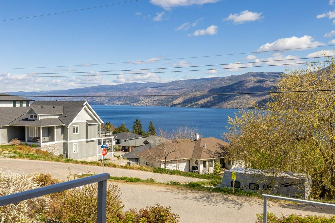
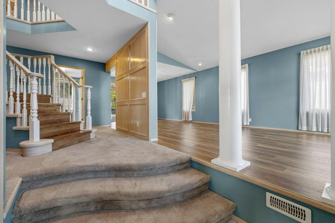
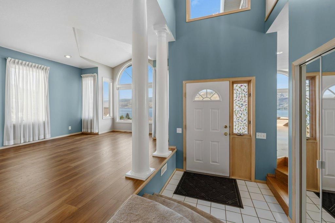
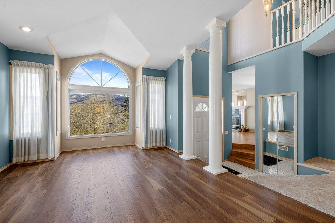
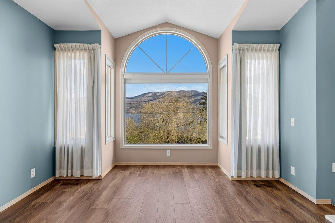
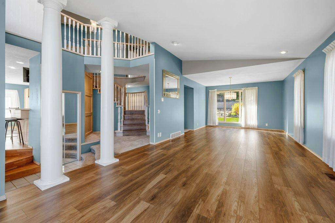
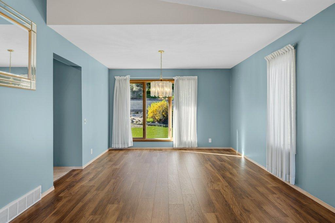
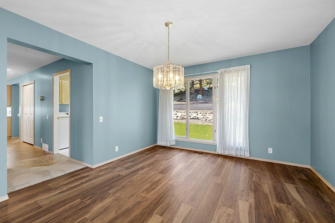
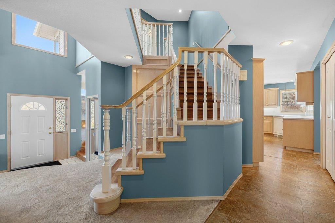
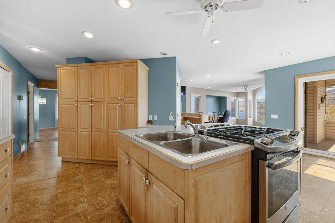
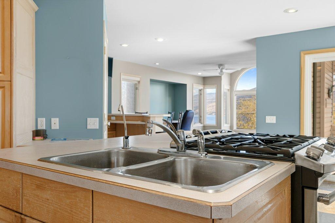
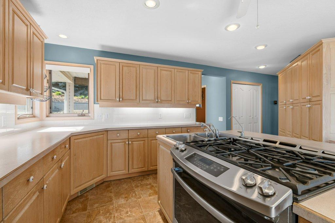
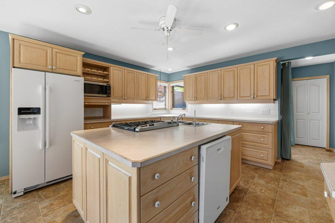
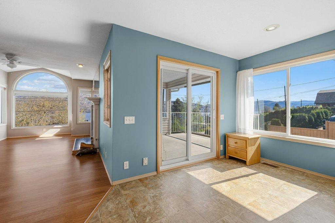
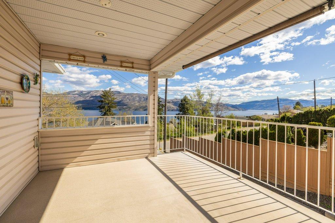
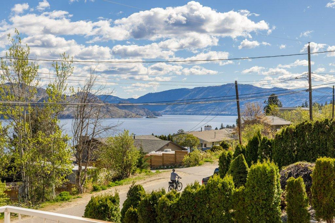
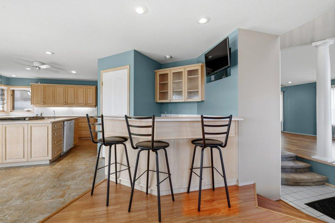
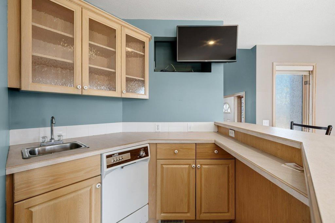
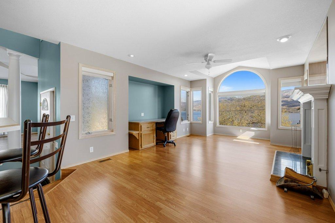
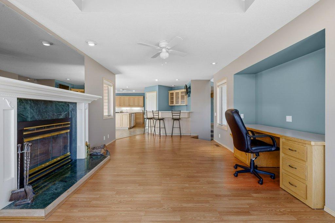
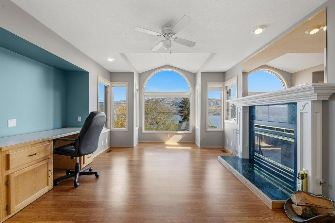
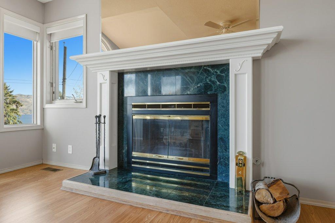
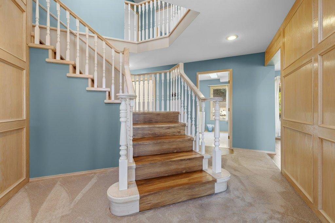
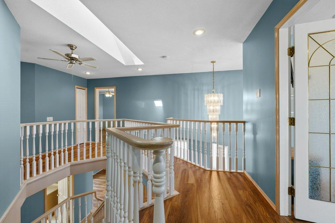
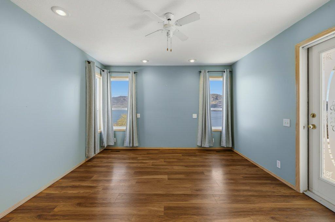
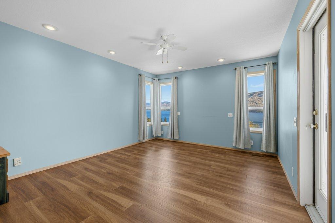
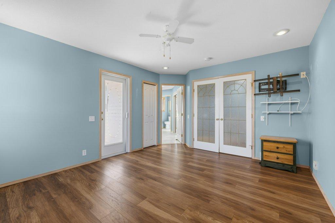
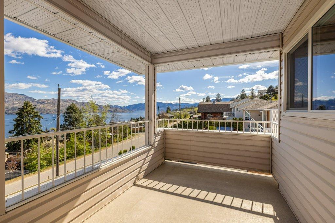
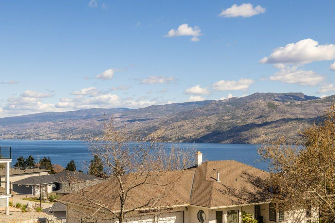
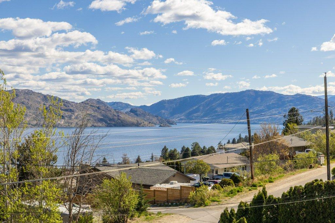
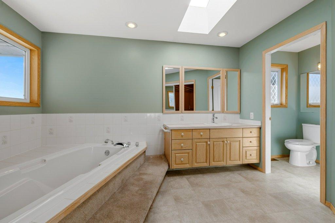
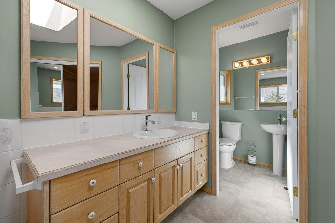
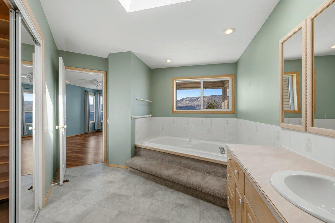
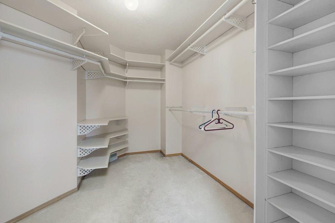
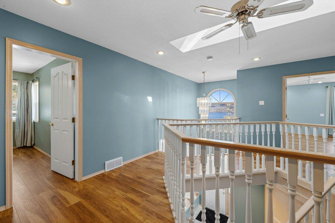
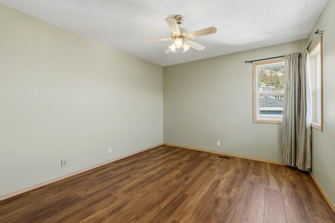
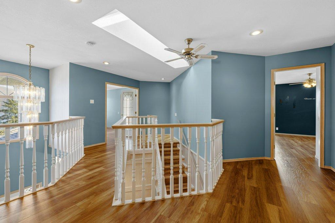
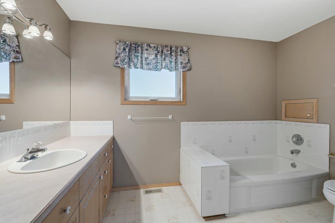
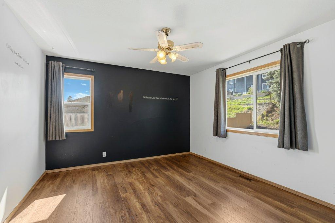
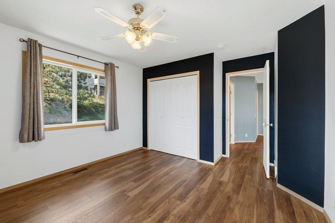
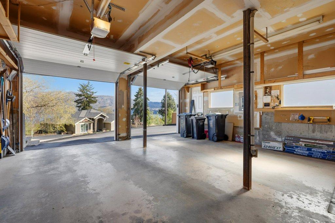
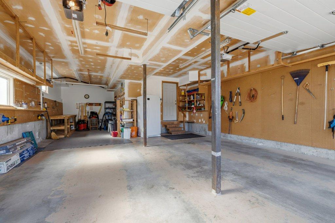
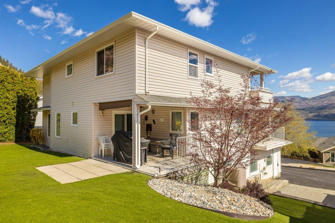
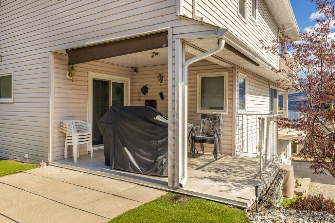
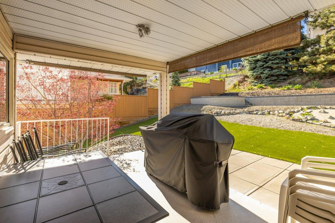
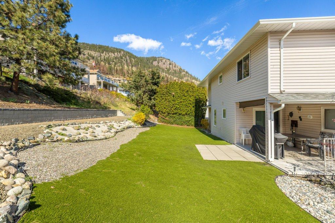
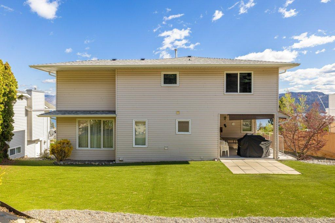
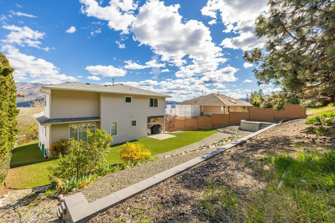
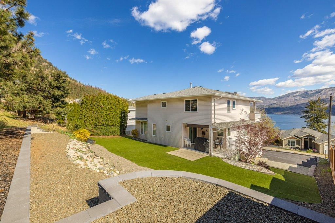
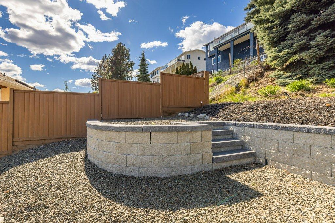
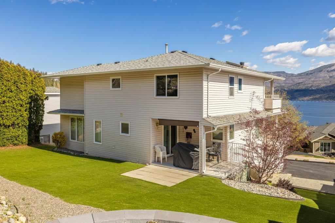
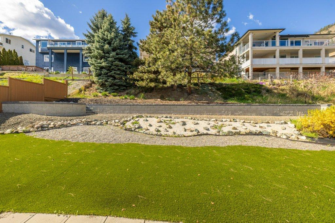
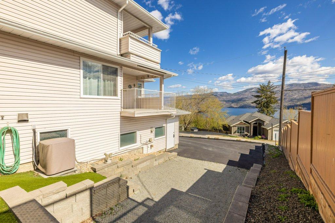
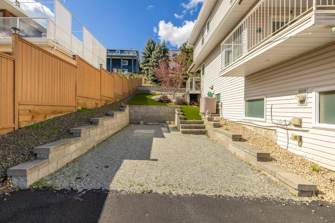
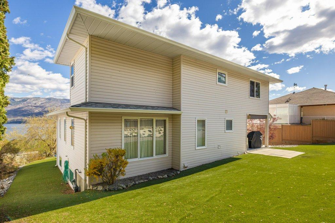
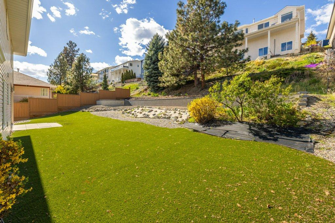
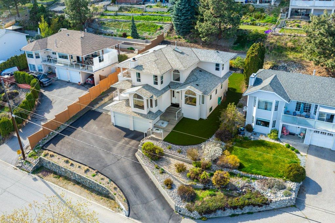
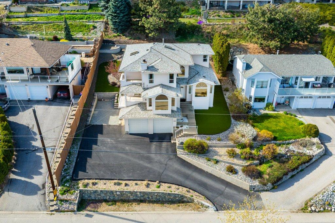
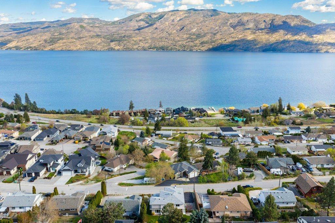
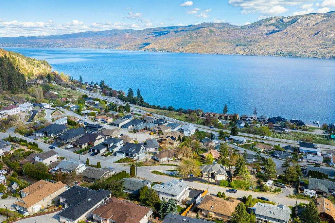
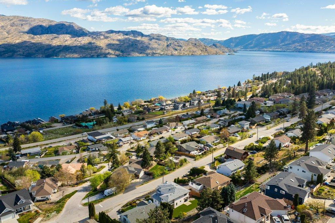
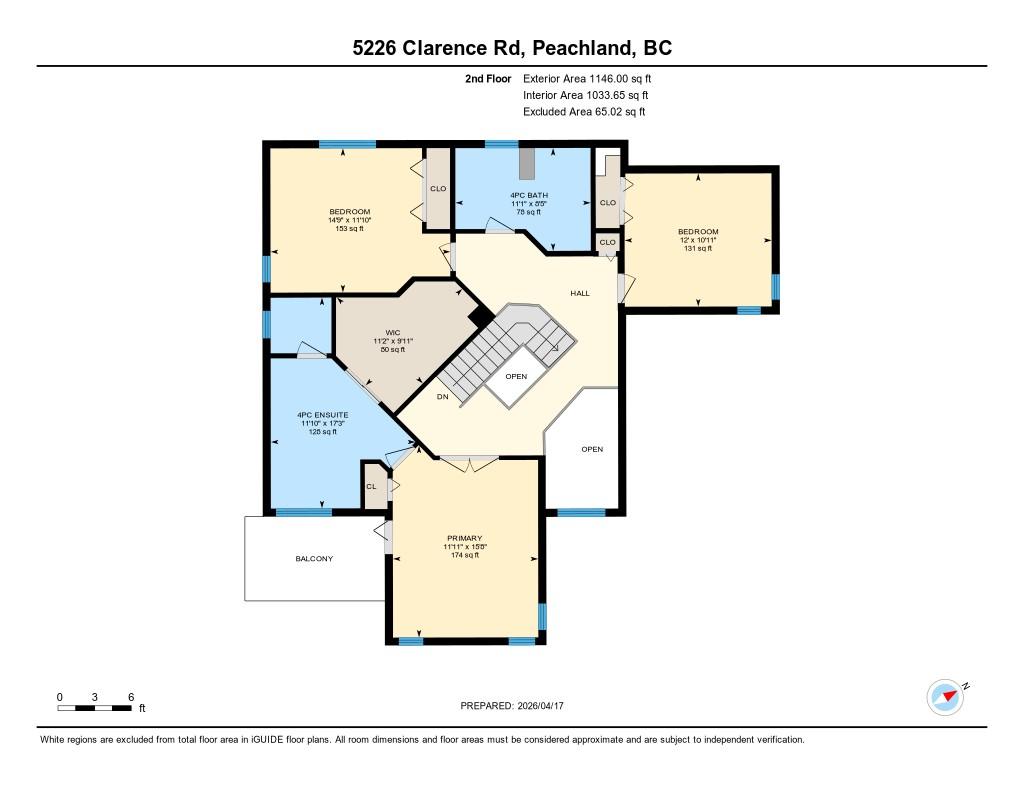
Spacious custom built 3 bedroom, 3 bathroom family home with panoramic views. Enjoy the Okanagan lifestyle at it's finest on your terrace off the kitchen or off the master bedroom both with a beautiful LAKEVIEW. This is a nicely appointed and uniquely styled home with a wide open floor plan perfect for your family and entertaining. A two storey entrance way with columns and a curved staircase greets you on entering. To your right is a formal living room and dining room and to your left a gourmet kitchen overlooking a spacious family room complete with a gas fired wood fireplace and a wet bar. Upstairs you'll find a large master suite with a lake view and a well appointed 4 piece ensuite perfect for that luxurious bath or long shower. There's even a handy laundry chute from the top floor! If you have a boat or an RV there's extra parking to the side of the house. Extensive updates have been made to the major items that you would expect in a home like this one. Call your realtor now to book your showing!

Property Features:

  • Bedrooms: 3
  • Bathrooms: 2+1
  • Annual Tax Amount: $4,980
  • Appliances: Built-In Oven, Dryer, Dishwasher, Gas Cooktop, Microwave, Refrigerator, Washer
  • Architectural Style: Two Story
  • Built in: 1992
  • Construction Materials: Stucco, Vinyl Siding, Wood Frame
  • Cooling: Central Air, Heat Pump
  • Exterior Features: Sprinkler/Irrigation
  • Floor Space (approx): 3268 Square Feet
  • Flooring: Carpet, Laminate, Linoleum, Tile
  • Heating: Forced Air, Heat Pump, Wood
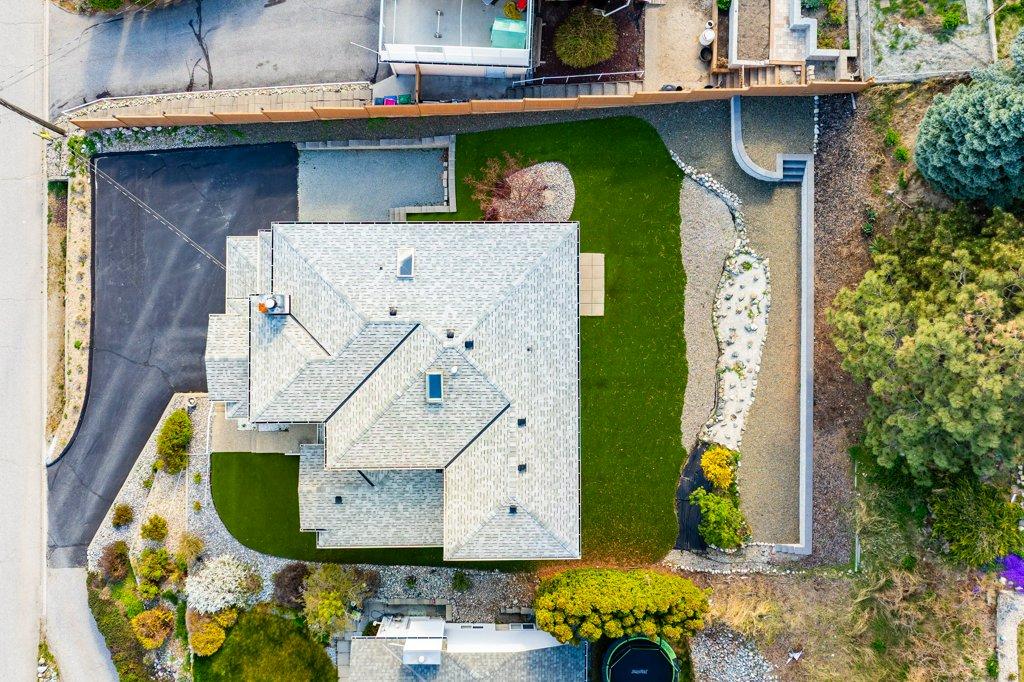
  • Lot Size: 0.21 Acres
  • Parking Features: Attached, Garage
  • Roof: Shingle
  • View: Lake, Mountain(s)
  • Water Source: Public
  • Sewer: Septic Tank
  • No. of Parking Spaces: 4

Rooms:

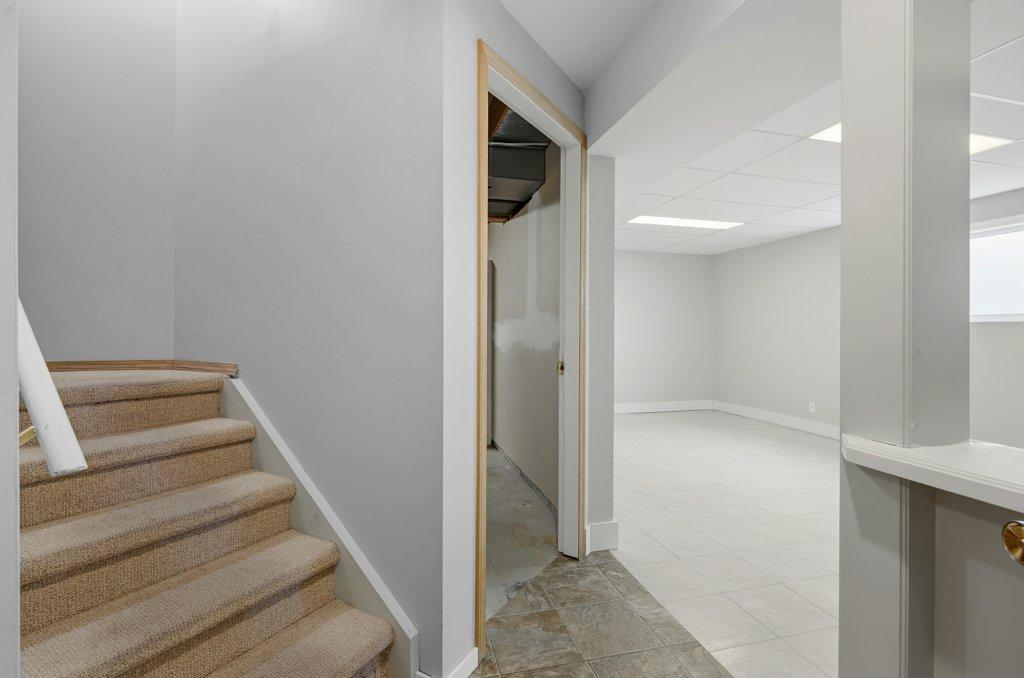
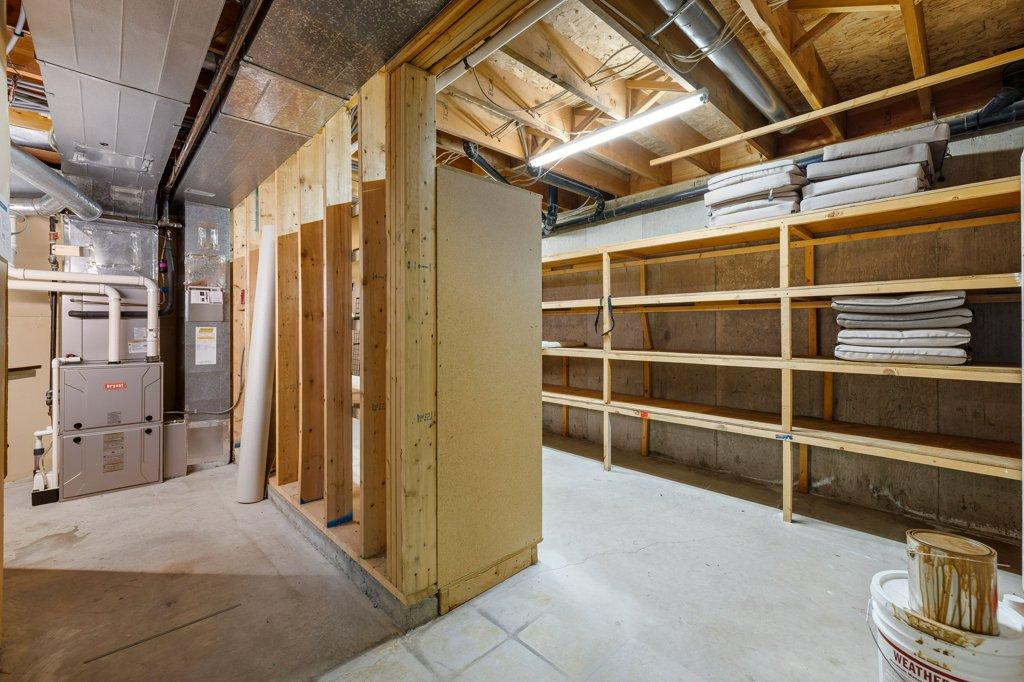
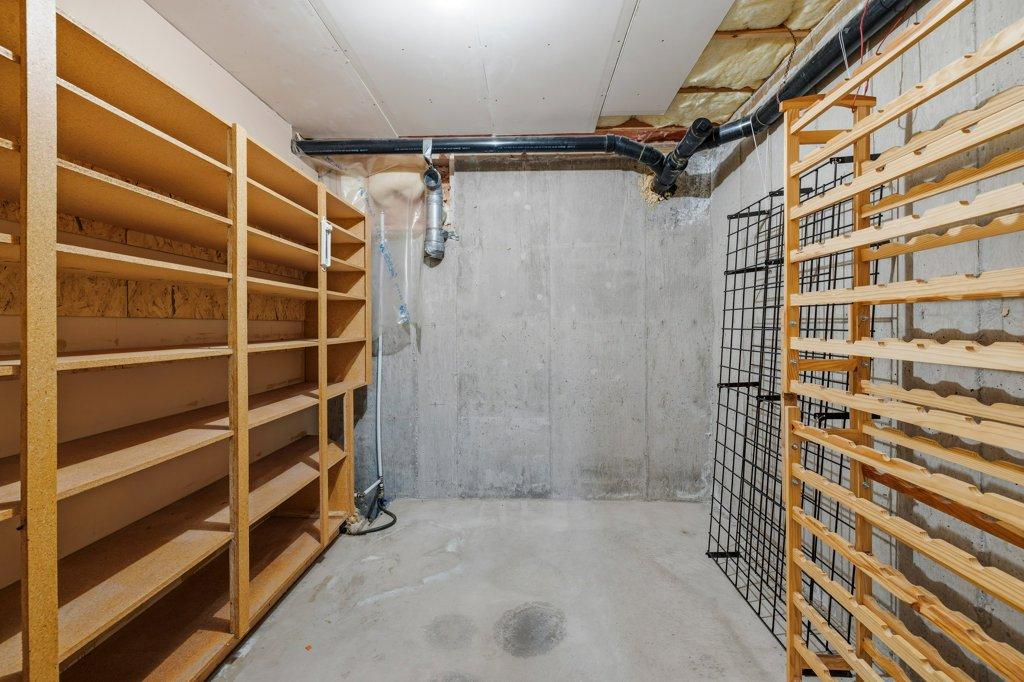
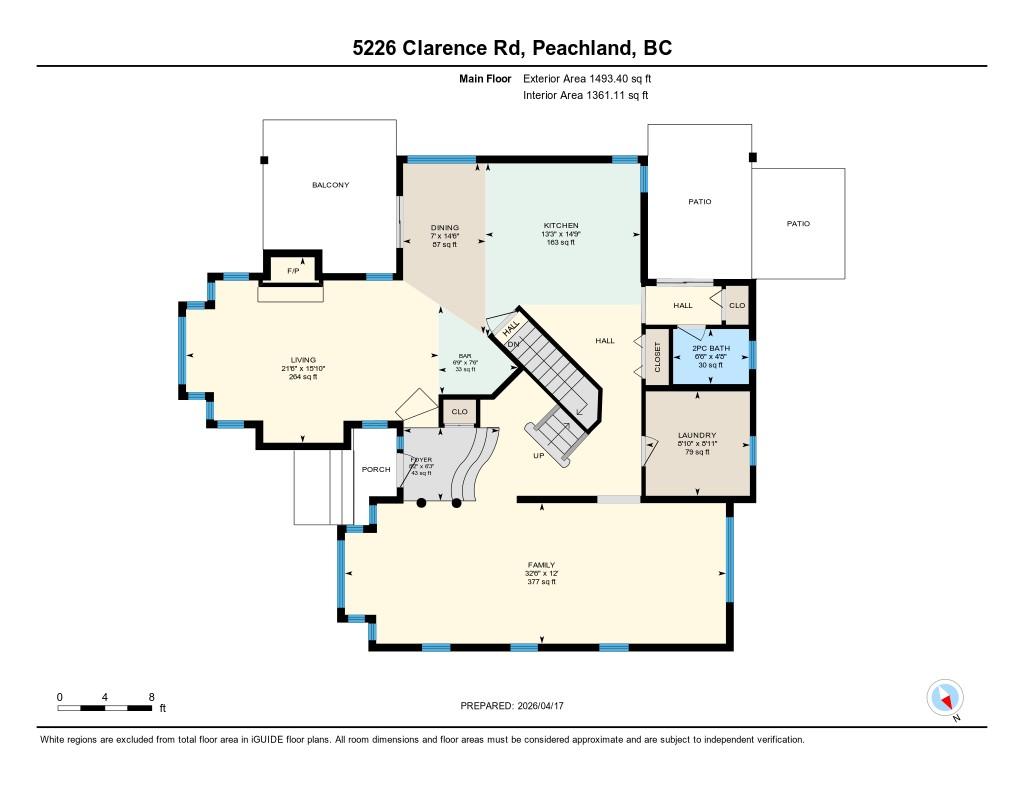
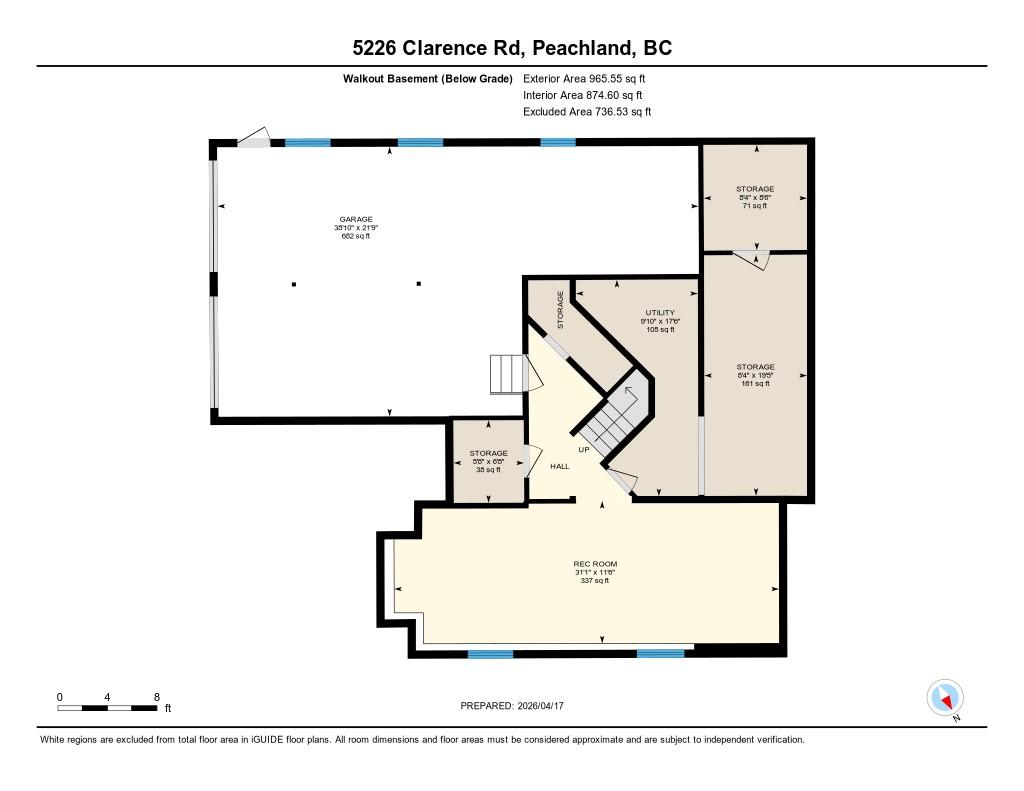
  • Storage Basement Level 2.54 m x 5.92 m
  • Storage Basement Level 2.54 m x 2.59 m
  • Bedroom 2nd Level 3.33 m x 3.66 m
  • Dining Main Level 4.42 m x 2.13 m
  • Bedroom 2nd Level 3.61 m x 4.50 m
  • Utility Basement Level 3.00 m x 5.33 m
  • Foyer Main Level 2.49 m x 1.90 m
  • Kitchen Main Level 4.04 m x 4.50 m
  • Family Room Main Level 9.91 m x 3.66 m
  • Living Main Level 6.55 m x 4.82 m
  • Primary Bedroom 2nd Level 4.78 m x 3.63 m
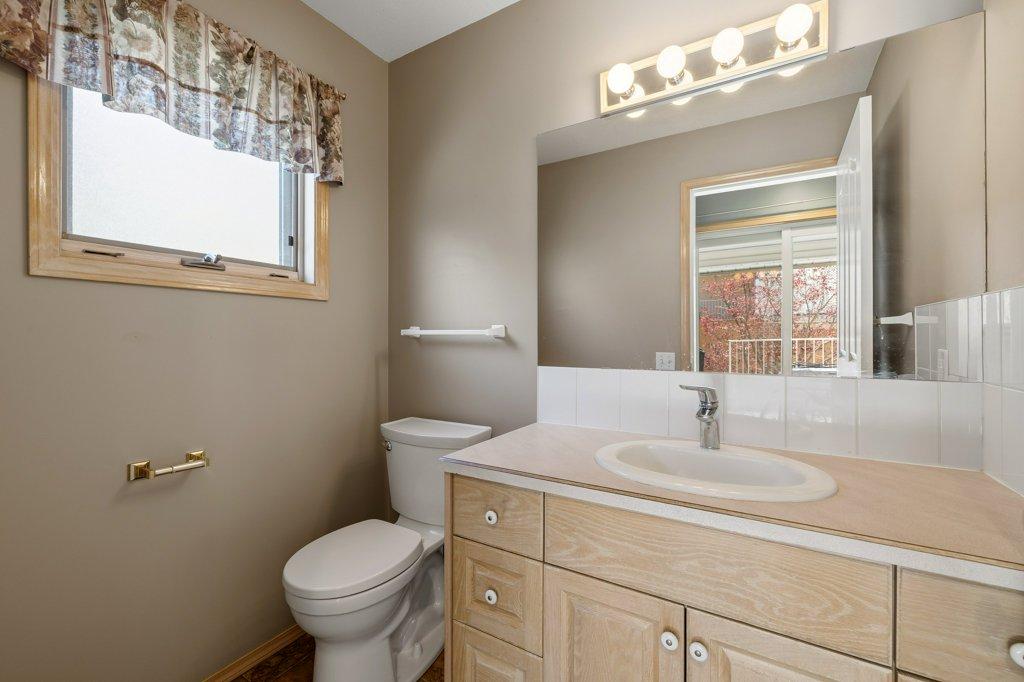
  • Bathroom Main Level 1.42 m x 1.83 m
  • Storage Basement Level 1.73 m x 2.03 m
  • Bathroom 2nd Level 2.57 m x 3.38 m
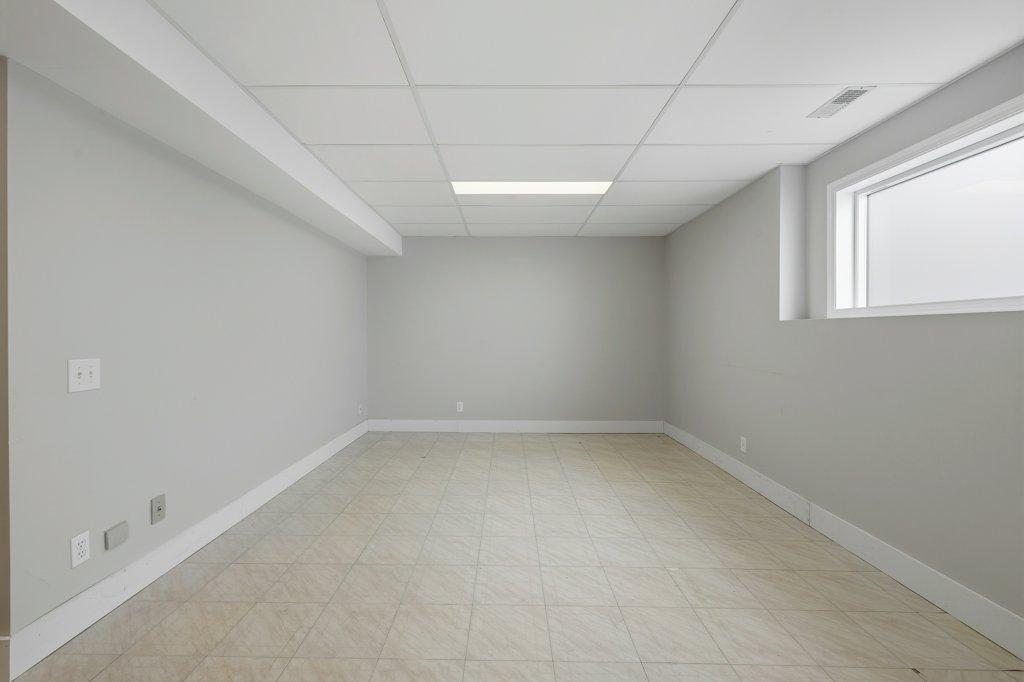
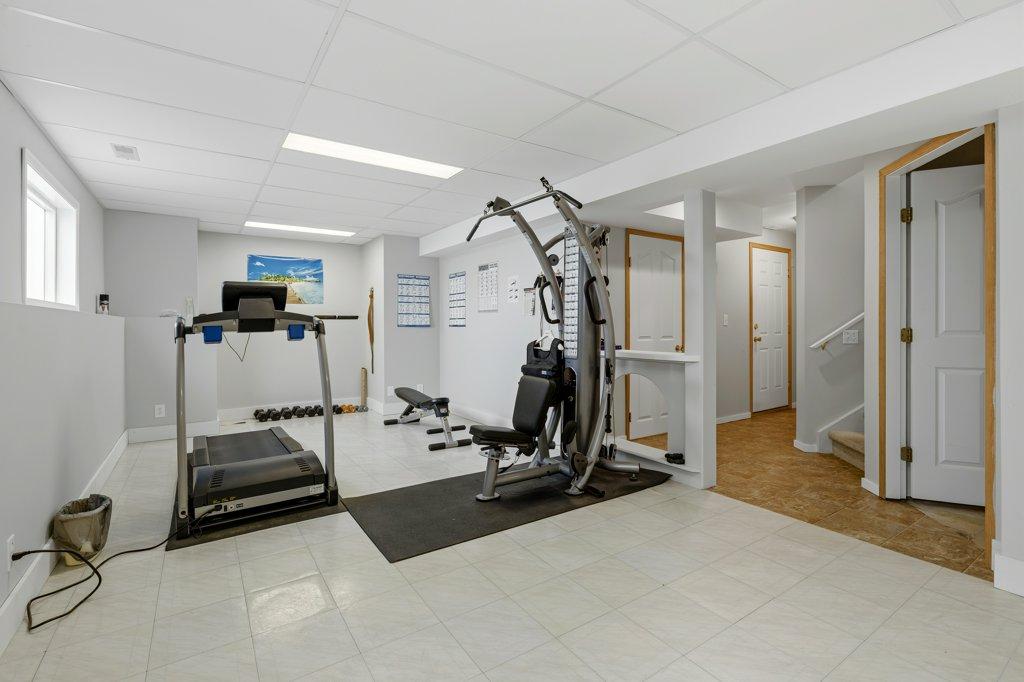
  • Recreation Room Basement Level 9.47 m x 3.51 m
  • Other 2nd Level 3.02 m x 3.40 m
  • Ensuite Bathroom 2nd Level 5.26 m x 3.61 m
  • Other Main Level 2.06 m x 2.29 m
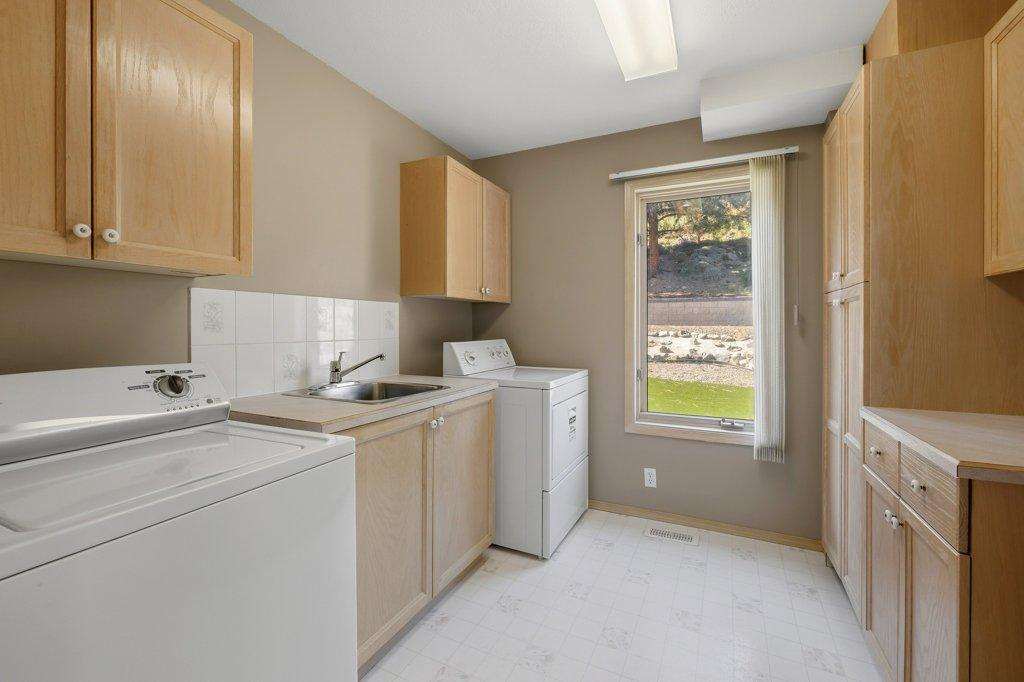
  • Laundry Main Level 2.69 m x 2.72 m

Convert Measurement to:


This listing content provided by Brokers PlaybookTM

QuickQuoteTM Powered by RPS

Location of 5226 Clarence Road, Peachland, BC, V0H 1X2

Demographic Information of 5226 Clarence Road, Peachland, BC, V0H 1X2

Life Stage

Older Couples

Employment Type

Mixed

Average Household Income

$115,000.00

Average Number of Children

1.40

Household Population

Household Structure

Age of Population

Education

Education Level

No certificate/diploma/degree

9.74 %

High school certificate or equivalent

34.41 %

Apprenticeship trade certificate/diploma

9.74 %

College/non-university certificate

25.97 %

University certificate (below bachelor)

3.25 %

University Degree

16.88 %

Commuter

Travel To Work

By Car

93.75 %

By Public Transit

0.0 %

By Walking

0.0 %

By Bicycle

0.0 %

By Other Methods

6.25 %

Cultural Diversity

Knowledge of Official Language

Mother Tongue

Building Information

Building Type

Apartments (Low and High Rise)

18.07 %

Houses

81.93 %

Own Vs. Rent
