Button CopyPathCircle CloseCircle Left ArrowArrow Down Icon GreyClosecirclecircleBurger
Image 1
Image 2
Image 3
$849,900

5220 Sutherland Road, Peachland, British Columbia, V0H 1X0

MLS® # 10400422

3 Beds

2  Baths

2551  FEETSQ

QuickQuoteTM: $595K - $990K

Peachland BC, V0H 1X0

MLS® # 10400422

Property Information:

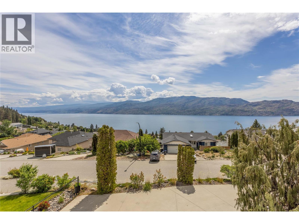
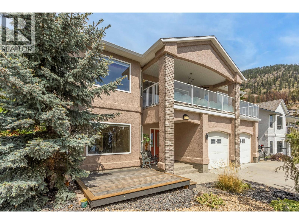
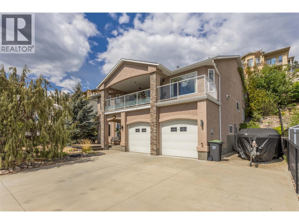
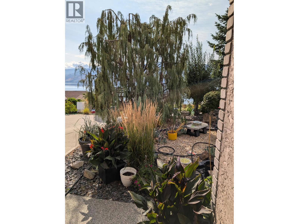
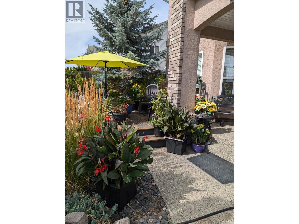
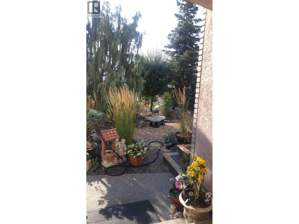
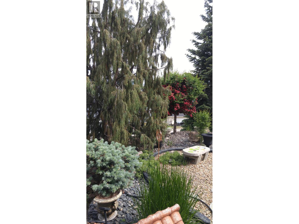
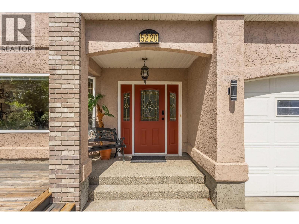
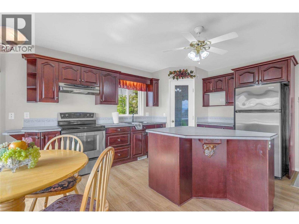
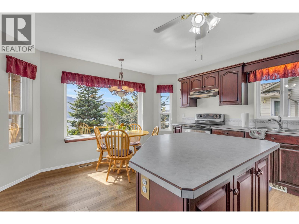
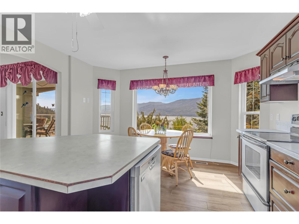
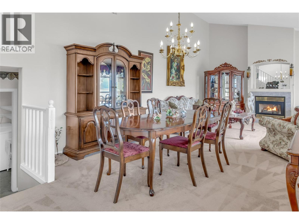
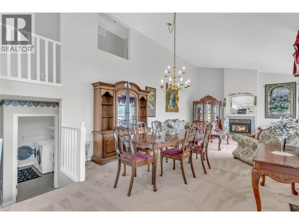
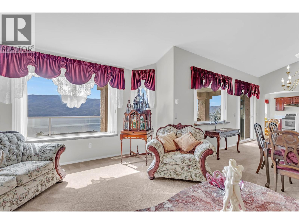
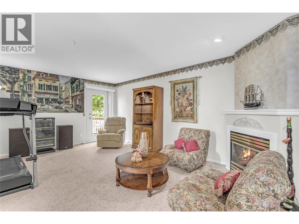
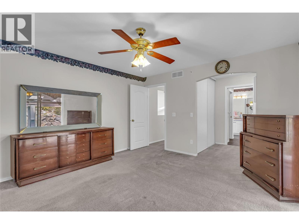
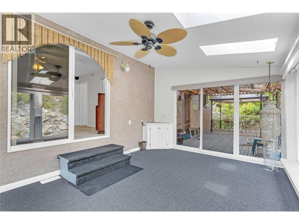
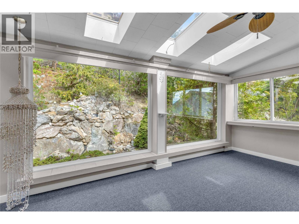
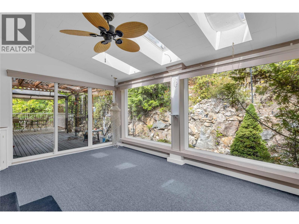
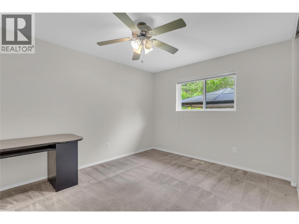
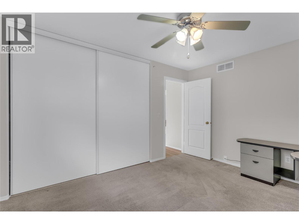
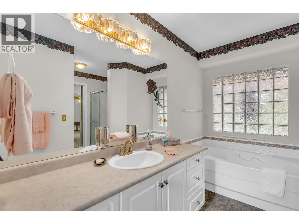
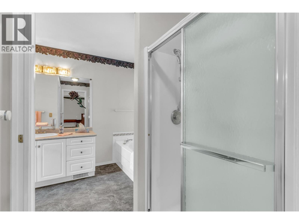
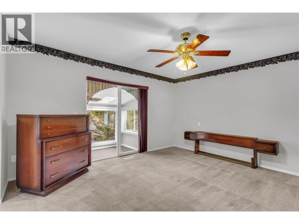
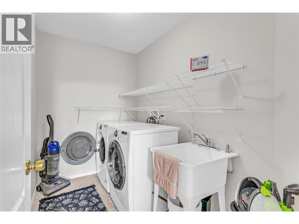
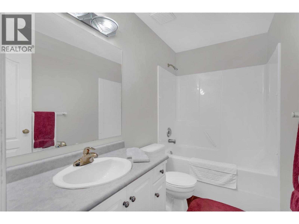
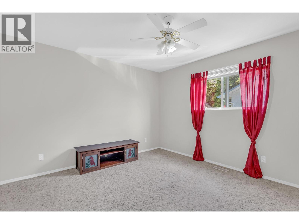
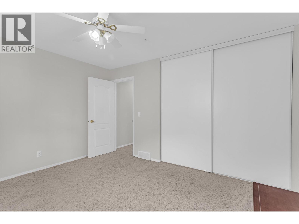
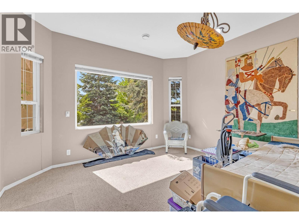
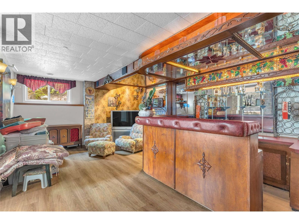
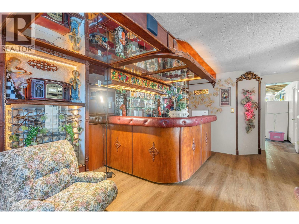
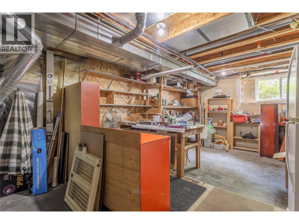
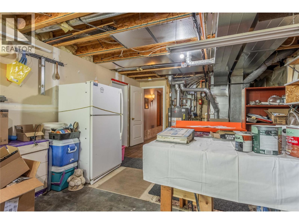
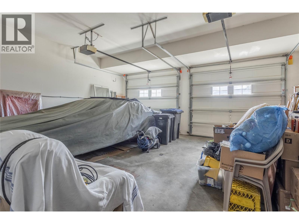
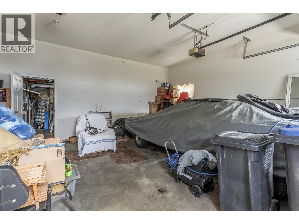
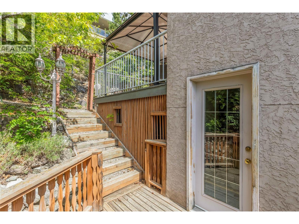
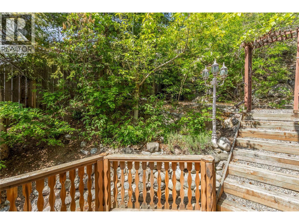
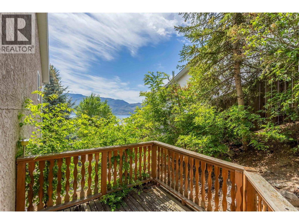
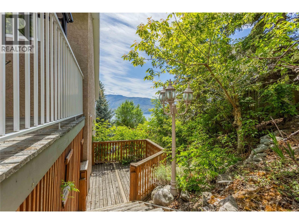
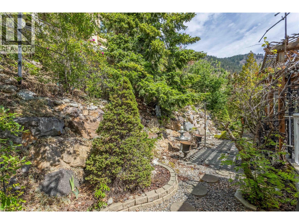
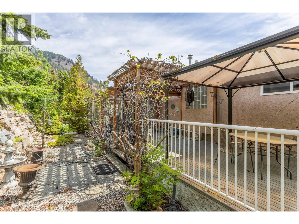
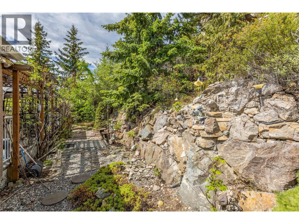
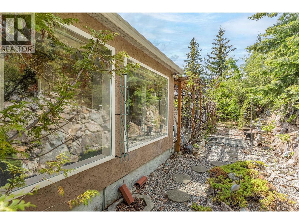
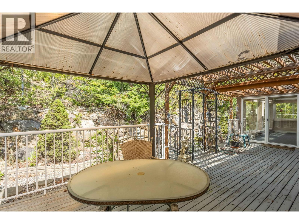
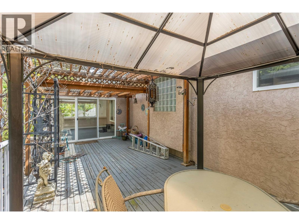
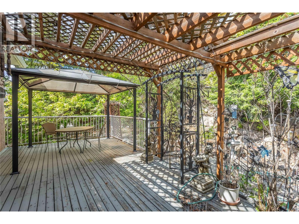
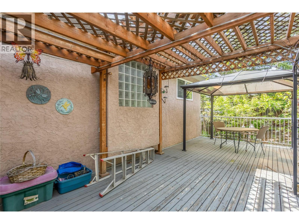
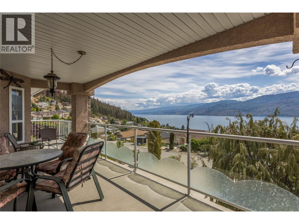
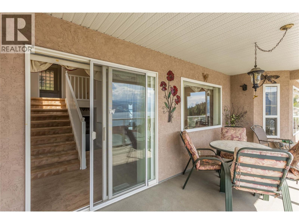
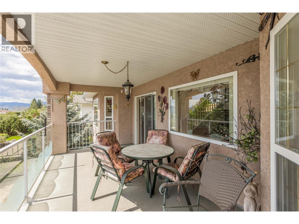
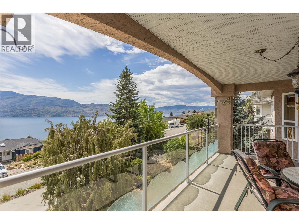
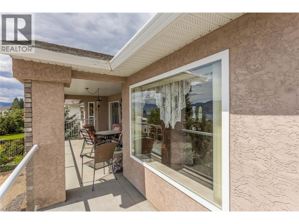
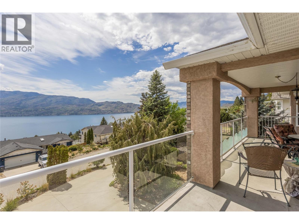
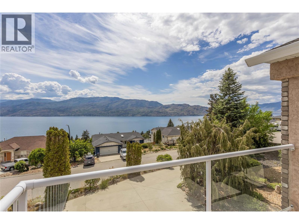
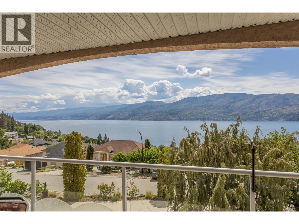
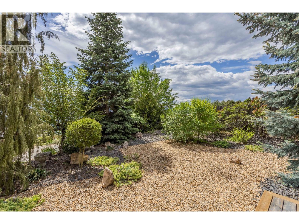
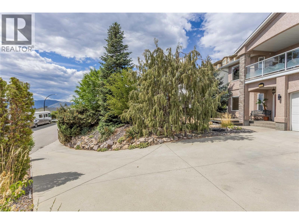
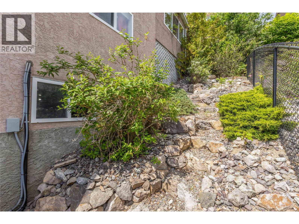
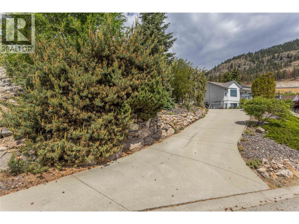
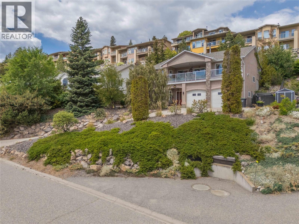
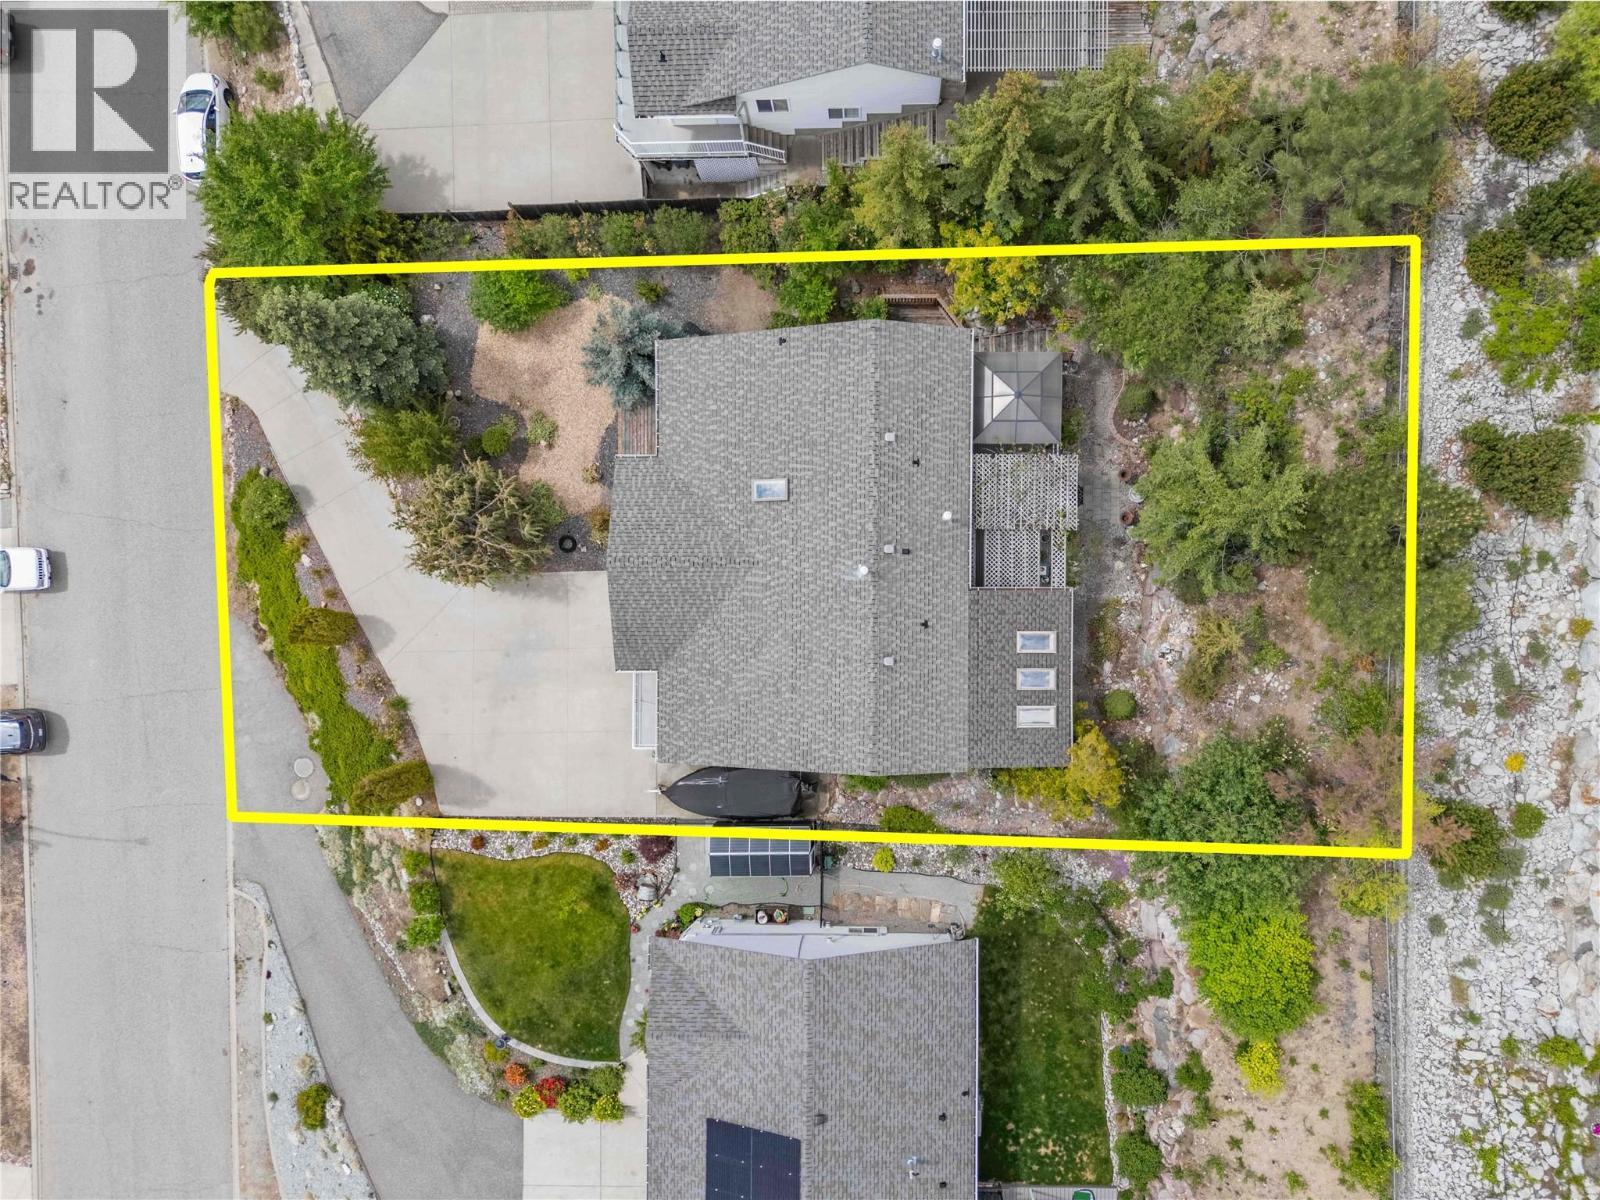
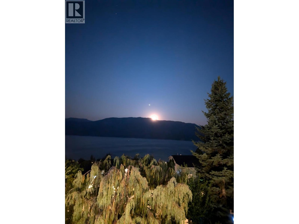
This quality built 3 bed, 2 bath family home is located in one of the most desirable neighbourhoods in Peachland! Excellent curb appeal and mature landscaping with a large driveway that has plenty of parking space and even room for an RV or boat! The patio in the front was designed for a patio door to be installed in the family room to create a seamless outdoor living space. Lower level family room has access to a high end bar area that makes a great space to enjoy time with friends. Large unfinished space in the lower level could be used as another full bathroom or just leave as storage. The oversized double garage has 10'6"" tall ceilings and would be ideal for a car lift. It is heated and even has a floor drain! Upstairs the kitchen has great workspace, and the dining table nook is perfect for those informal meals. The Dining/Living rooms are one large space and feature access to the covered deck with stunning lakeviews spanning up and down the lake. There is another bedroom, full bathroom and laundry room nearby. The top floor has two more bedrooms and a ""jack and Jill"" style cheater ensuite that doubles as an ensuite and main bathroom. The master bedroom has an awesome sunroom off the back and allows access to the private back yard. Large back patio offers a reprieve from the hot Kelowna Summer heat in the evening. A/C, forced air heat and even a whole home complete built in fire suppression system to keep home insurance low! Check out the virtual tour in the media tab! (id:27)

Building Features:

  • Style: Detached
  • Building Type: House
  • Architectural Style: Multi-level
  • Construction Style - Attachment: Detached
  • Construction Style - Split Level: Other
  • Exterior Finish: Brick, Stucco
  • Floor Space: 2551 sqft
  • Roof Material: Asphalt shingle
  • Roof Style: Unknown
  • Heating Type: Forced air
  • Cooling Type: Central air conditioning

Property Features:

  • OwnershipType: Freehold
  • Property Type: Single Family
  • Bedrooms: 3
  • Bathrooms: 2
  • Built in: 1998
  • Floor Space (approx): 2551 Square Feet
  • Irregular: Yes
  • Lot Size: 0.21 Acres
  • Sewer: Septic tank
  • Parking Type: Attached garage
  • No. of Parking Spaces: 2

Rooms:

  • Bedroom 2nd Level 12'9'' x 11'4''
  • Bathroom 2nd Level 8'9'' x 4'8''
  • Laundry 2nd Level 8'9'' x 5'5''
  • Living 2nd Level 12'9'' x 31'
  • Living 3rd Level 13' x 19'9''
  • Kitchen 3rd Level 15'10'' x 12'9''
  • Primary Bedroom 13' x 19'9''
  • Bathroom 9' x 10'
  • Bedroom 13' x 10'
  • Storage Main Level 12'7'' x 21'3''
  • Living Main Level 13'4'' x 20'11''
  • Office Main Level 15'10'' x 12'6''

Courtesy of: Century 21 Assurance Realty Ltd

REALTOR.ca  

QuickQuoteTM Powered by RPS

Location of 5220 Sutherland Road, Peachland, British Columbia, V0H 1X0

Demographic Information of 5220 Sutherland Road, Peachland, British Columbia, V0H 1X0

Life Stage

Older Couples

Employment Type

Mixed

Average Household Income

$115,000.00

Average Number of Children

1.40

Household Population

Household Structure

Age of Population

Education

Education Level

No certificate/diploma/degree

9.74 %

High school certificate or equivalent

34.41 %

Apprenticeship trade certificate/diploma

9.74 %

College/non-university certificate

25.97 %

University certificate (below bachelor)

3.25 %

University Degree

16.88 %

Commuter

Travel To Work

By Car

93.75 %

By Public Transit

0.0 %

By Walking

0.0 %

By Bicycle

0.0 %

By Other Methods

6.25 %

Cultural Diversity

Knowledge of Official Language

Mother Tongue

Building Information

Building Type

Apartments (Low and High Rise)

18.07 %

Houses

81.93 %

Own Vs. Rent
