Button CopyPathCircle CloseCircle Left ArrowArrow Down Icon GreyClosecirclecircleBurger
Image 1
Image 2
Image 3
$1,099,000

3949 Desert Pines Avenue, Peachland, British Columbia, V0H 1X2

MLS® # 10389683

4 Beds

Baths

3363  FEETSQ

QuickQuoteTM: $964K - $1.2M

Peachland BC, V0H 1X2

MLS® # 10389683

Property Information:

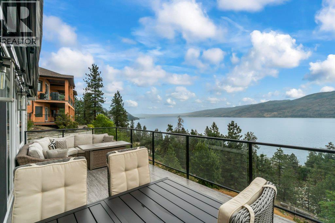
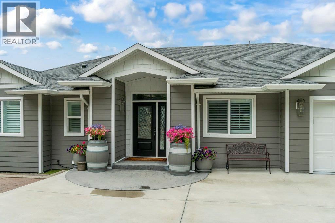
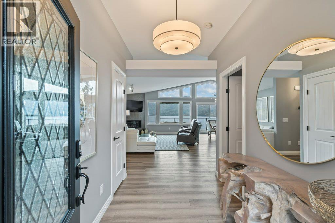
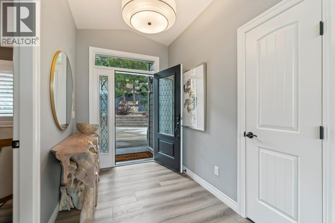
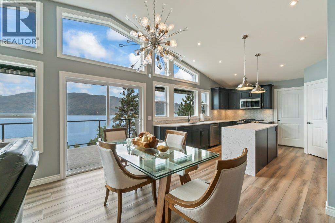
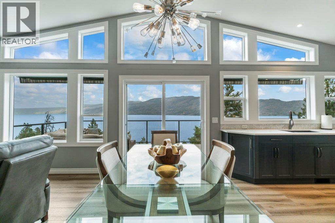
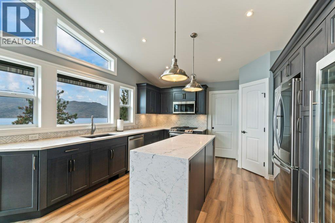
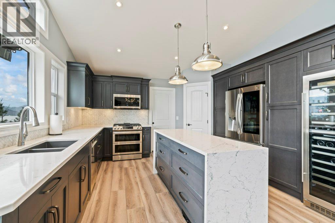
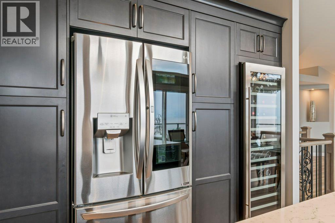
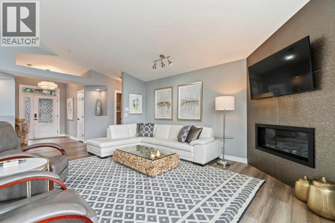
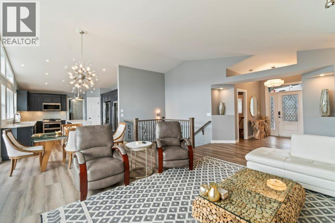
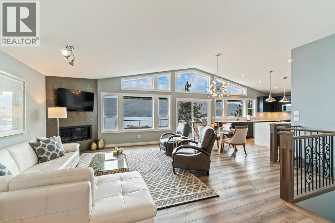
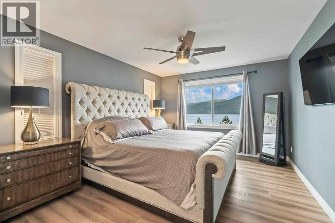
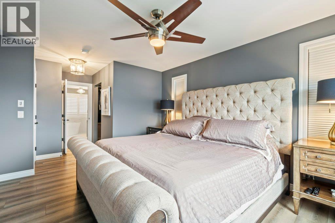
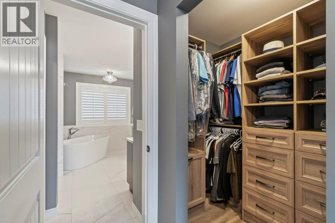
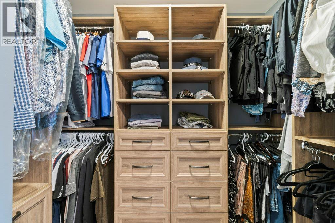
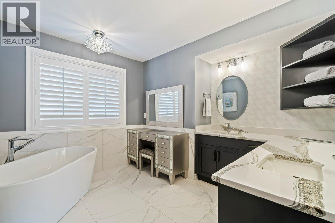
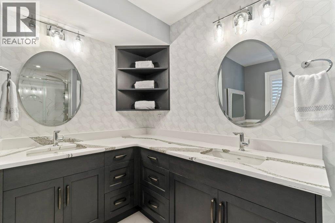
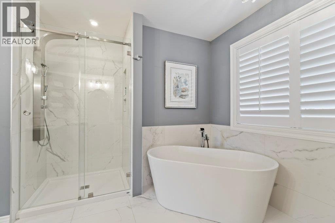
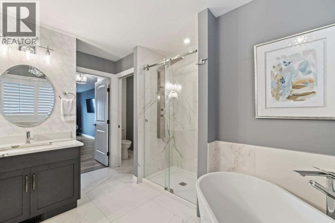
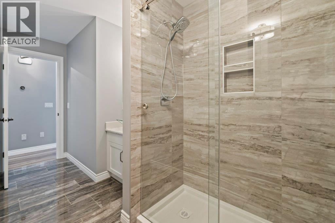
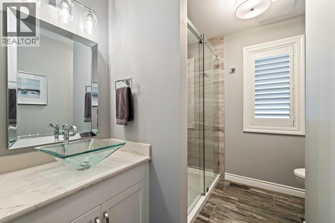
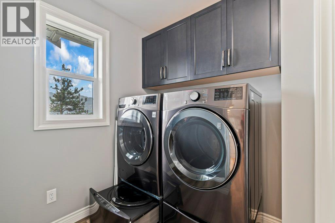
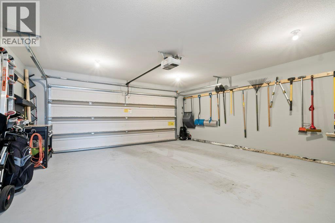
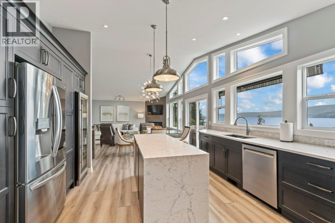
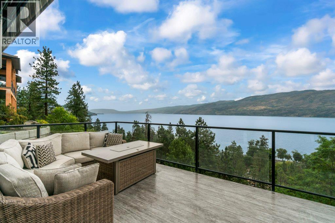
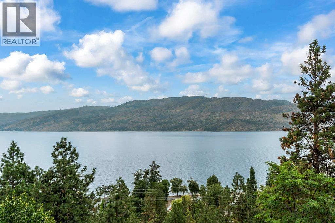
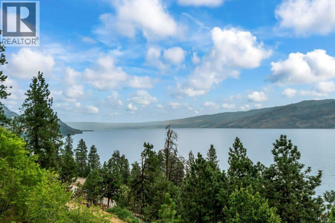
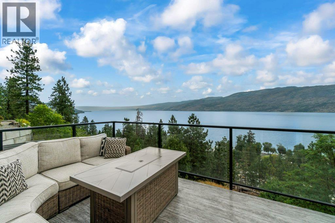
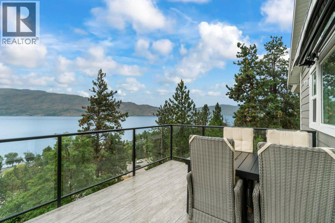
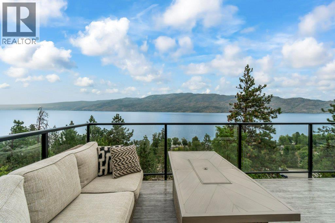
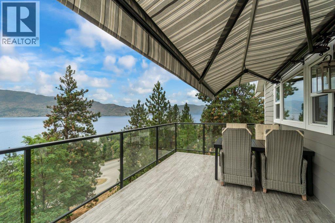
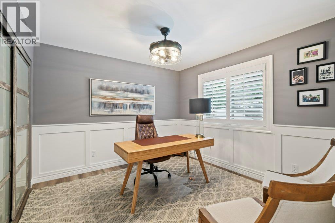
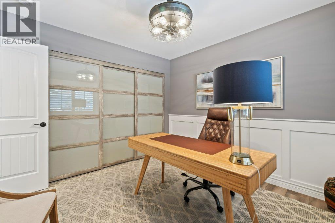
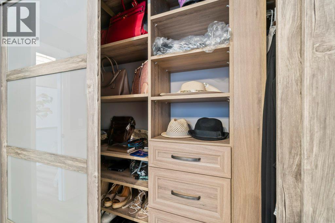
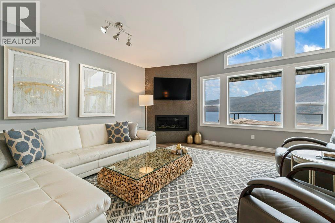
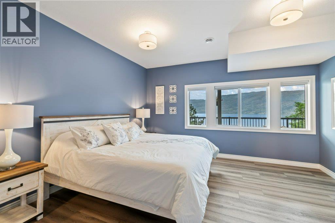
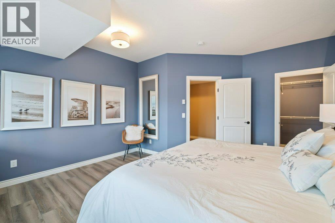
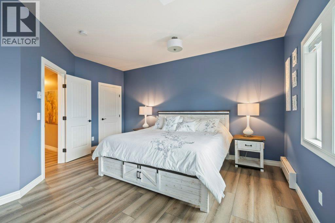
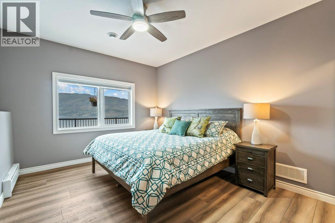
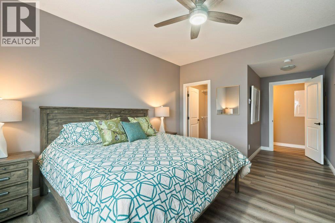
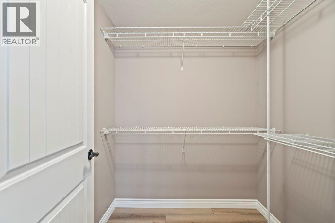
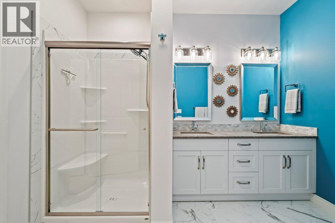
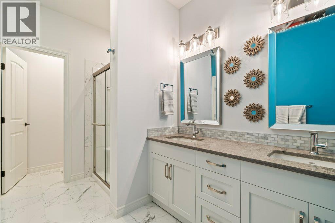
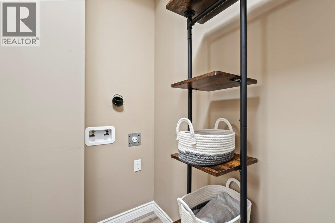
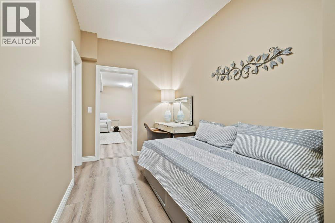
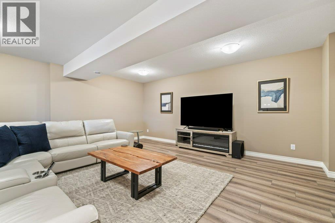
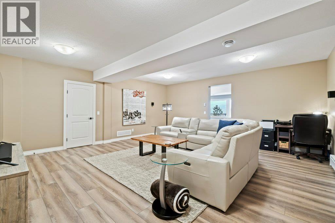
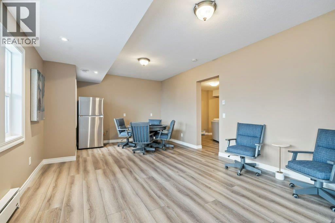
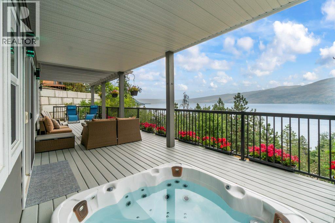
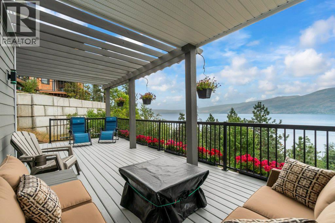
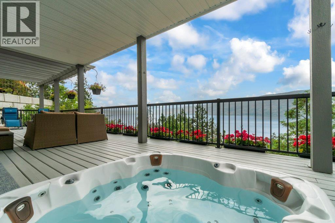
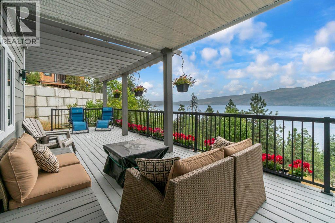
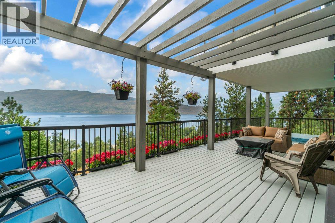
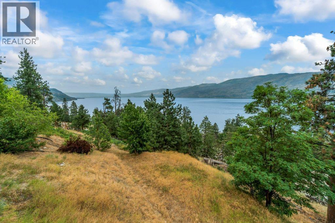
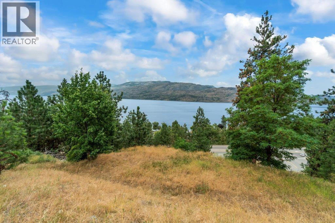
Experience breathtaking lake and mountain views from the moment you enter this beautifully renovated home. Rebuilt extensively in 2020, nearly every major component was upgraded, including the roof, windows, plumbing, electrical, furnace, A/C, hot water tank, Hardie siding, appliances, and more. Thoughtfully designed with durable vinyl plank flooring throughout and tile in all bathrooms, the home combines style, comfort, and peace of mind. A bright, open-concept layout is highlighted by soaring vaulted ceilings and a dramatic wall of windows that perfectly frame the spectacular views. The chef-inspired kitchen features quartz countertops, custom Norelco cabinetry, a large island with storage, pantry, stainless steel appliances, a dual fuel/dual zone oven, pedestal dual washer, and a full-size wine cooler. Step onto the expansive upper deck to relax, dine, and take in the stunning scenery. The main-level primary suite is a private retreat, complete with a custom walk-in closet and spa-like ensuite featuring double vanities, quartz counters, a freestanding soaker tub, and a tiled shower. Upstairs, two spacious bedrooms offer custom closet systems, while the walkout lower level provides exceptional flexibility with two additional bedrooms, four full bathrooms in total, a large rec room, family room, secondary laundry hookups, and direct access to a covered patio with a built-in hot tub. A double garage and ample parking complete this exceptional property. (id:27)

Building Features:

  • Style: Detached
  • Building Type: House
  • Architectural Style: Rancher
  • Basement Type: Full
  • Construction Style - Attachment: Detached
  • Exterior Finish: Other
  • Fire Protection:
  • Fireplace Fuel: Gas
  • Fireplace Type: Unknown
  • Floor Space: 3363 sqft
  • Flooring Type: Hardwood, Linoleum, Tile
  • Roof Material: Asphalt shingle
  • Roof Style: Unknown
  • Heating Type: Forced air
  • Cooling Type: Central air conditioning

Property Features:

  • OwnershipType: Freehold
  • Property Type: Single Family
  • Bedrooms: 4
  • Bathrooms: 3
  • Built in: 2002
  • Features: Central island
  • Floor Space (approx): 3363 Square Feet
  • Irregular: Yes
  • Landscape Features: Underground sprinkler
  • Lot Size: 0.36 Acres
  • View Type: Lake view, Mountain view, View (panoramic)
  • WaterFront Type: Other
  • Sewer: Septic tank
  • Parking Type: Attached garage
  • No. of Parking Spaces: 2

Rooms:

  • Other 2nd Level 19'7'' x 21'0''
  • Bathroom 2nd Level 8'1'' x 13'2''
  • Bathroom 2nd Level 12'10'' x 15'4''
  • Primary Bedroom 2nd Level 11'8'' x 20'7''
  • Living 2nd Level 14'2'' x 20'7''
  • Dining 2nd Level 7'9'' x 16'1''
  • Kitchen 2nd Level 14'9'' x 13'7''
  • Laundry 2nd Level 6'2'' x 11'7''
  • Bedroom 2nd Level 10'11'' x 10'10''
  • Foyer 2nd Level 6'4'' x 9'7''
  • Utility Main Level 13'0'' x 5'4''
  • Den Main Level 21'1'' x 7'0''
  • Bathroom Main Level 13'4'' x 7'1''
  • Bedroom Main Level 11'1'' x 19'6''
  • Bedroom Main Level 14'7'' x 15'10''
  • Family Main Level 28'3'' x 13'5''
  • Recreation Room Main Level 19'5'' x 20'6''

Courtesy of: REMAX Kelowna

REALTOR.ca  

QuickQuoteTM Powered by RPS

Location of 3949 Desert Pines Avenue, Peachland, British Columbia, V0H 1X2

Demographic Information of 3949 Desert Pines Avenue, Peachland, British Columbia, V0H 1X2

Life Stage

Older Couples

Employment Type

Mixed

Average Household Income

$107,018.23

Average Number of Children

1.65

Household Population

Household Structure

Age of Population

Education

Education Level

No certificate/diploma/degree

13.52 %

High school certificate or equivalent

33.05 %

Apprenticeship trade certificate/diploma

10.97 %

College/non-university certificate

27.51 %

University certificate (below bachelor)

0.14 %

University Degree

14.8 %

Commuter

Travel To Work

By Car

86.26 %

By Public Transit

2.58 %

By Walking

8.81 %

By Bicycle

0.0 %

By Other Methods

2.35 %

Cultural Diversity

Knowledge of Official Language

Mother Tongue

Building Information

Building Type

Apartments (Low and High Rise)

19.11 %

Houses

80.89 %

Own Vs. Rent

