Button CopyPathCircle CloseCircle Left ArrowArrow Down Icon GreyClosecirclecircleBurger
Image 1
Image 2
Image 3
$649,000

410 Hummingbird Pl, Parksville, BC, V9P 1K1

MLS® # 1042033

2 Beds

Bath

1227  FEETSQ

QuickQuoteTM: $592K - $765K

Open House

  • Sat Aug. 01 2:00 PM - 4:00 PM
  • Sun Aug. 02 2:00 PM - 4:00 PM
  • Sat Aug. 08 2:00 PM - 4:00 PM
  • Sun Aug. 09 2:00 PM - 4:00 PM

Parksville BC, V9P 1K1

MLS® # 1042033

Property Information:

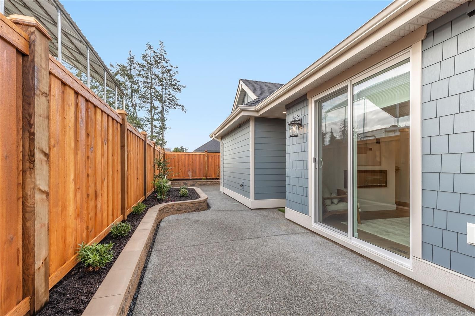
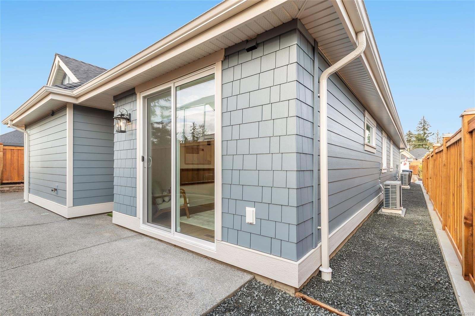
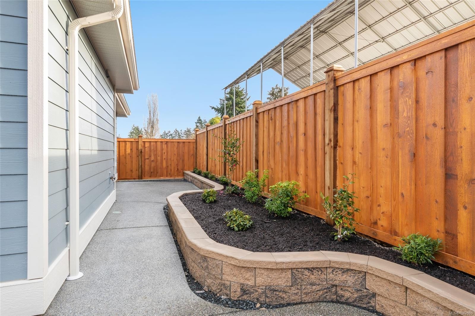
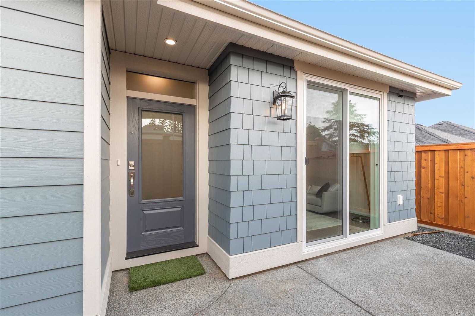
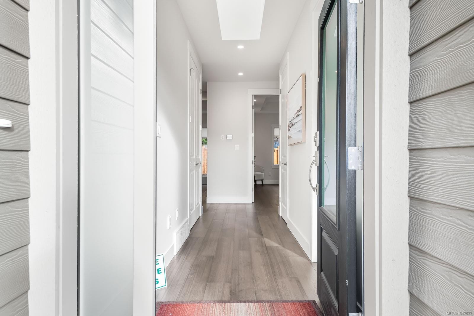
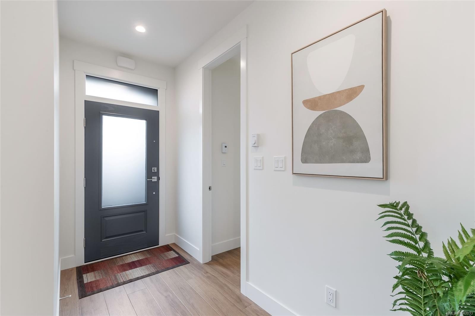
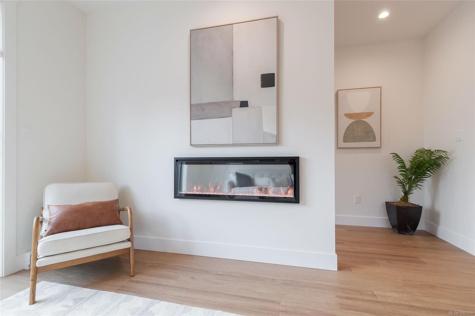
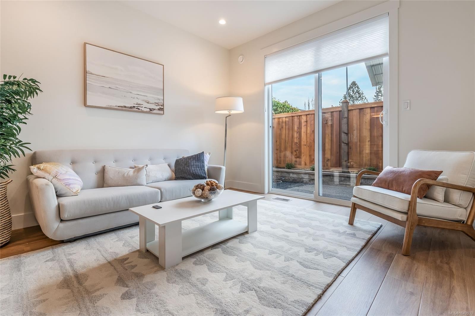
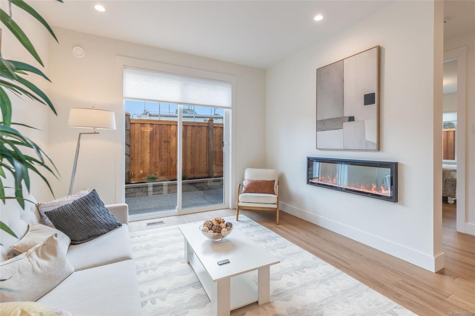
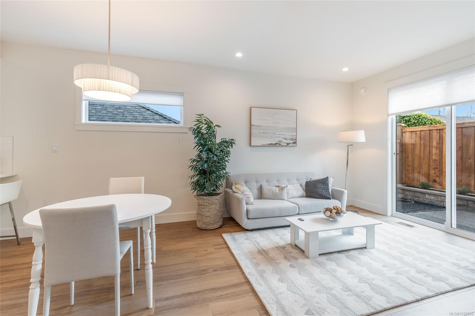
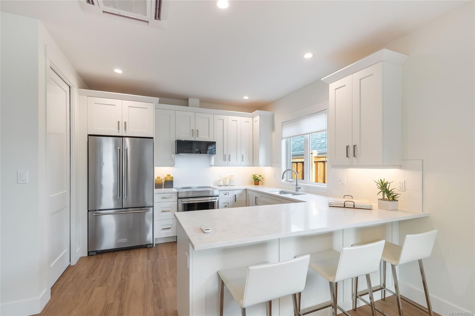
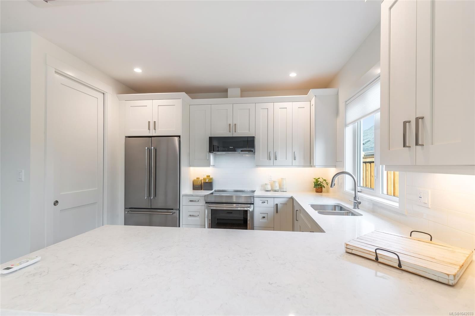
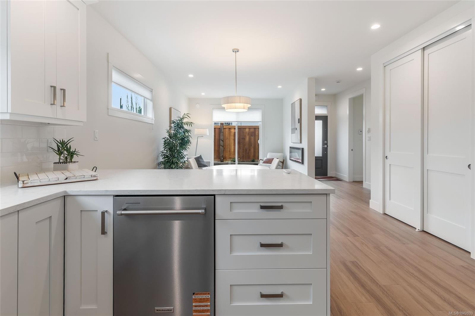
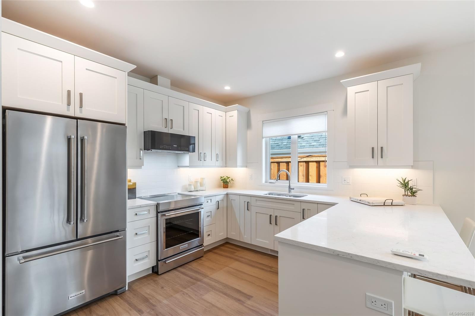
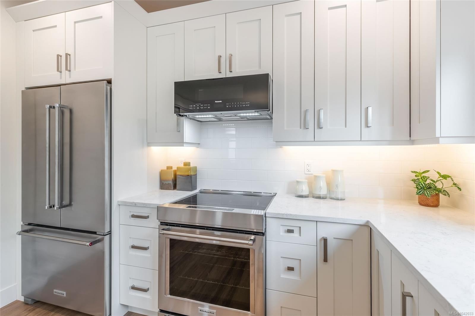
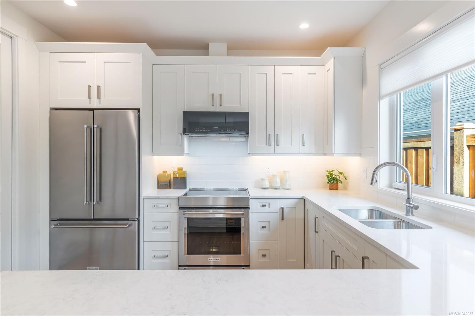
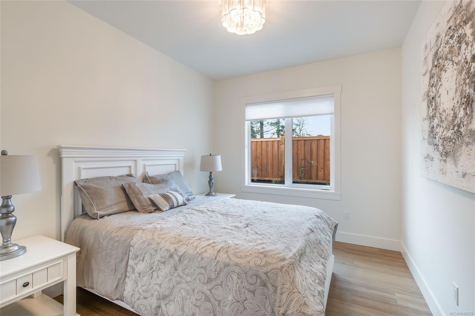
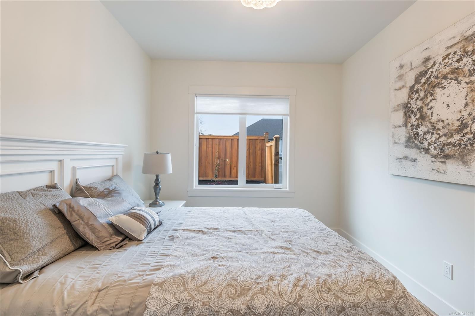
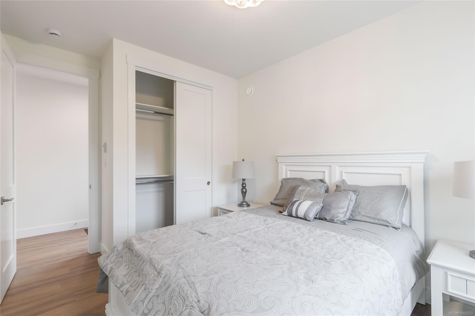
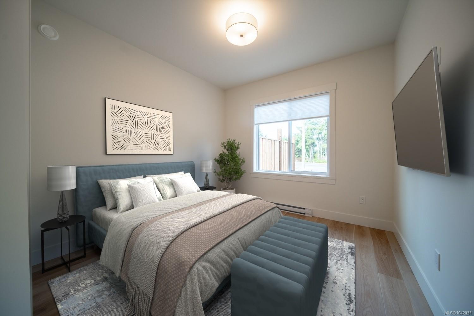
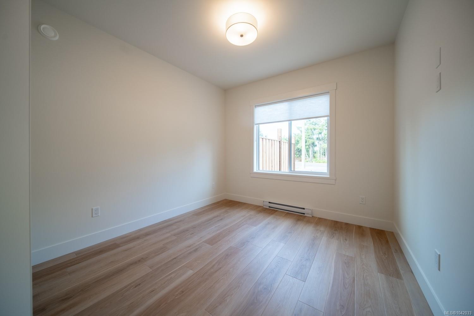
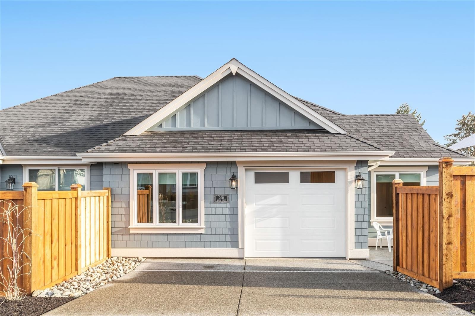
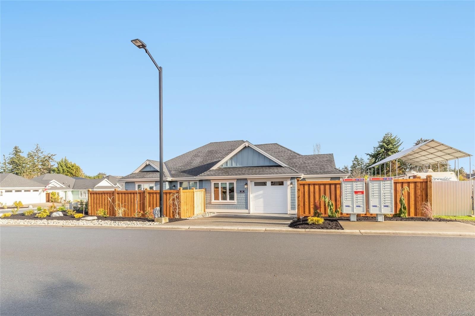
Quality built/Windward Construction, downtown Parksville, side-by-side duplex offering 2 single-level homes. 1/2 duplex property ideal multi-generational families, investors/someone looking to live in detached home for similar price of condo. Separate titles allowing versatile use as primary residences, income-producing rentals. Two units both w/ approximatley 987 sq ft + separate single garage w/ driveway + fenced rear yard, both homes w/ 2 bedrms, modern open-concept layouts, combined over 1974 sq ft of finished living space, plenty of private outdoor space. Features: separate hydro meters, heated tile, energy-efficient ductless heat pumps, fully fenced private yards, window coverings, landscaping w/ irrigation, EV-ready parking, built-in sprinkler system. Located steps to Parksville’s sandy beaches & more. Weekly open Houses. (All info, data & measurements should be verified if important. Photos of similar home & not exact. Some virtual renderings used & not exact. Plus gst)

Property Features:

  • Bedrooms: 2
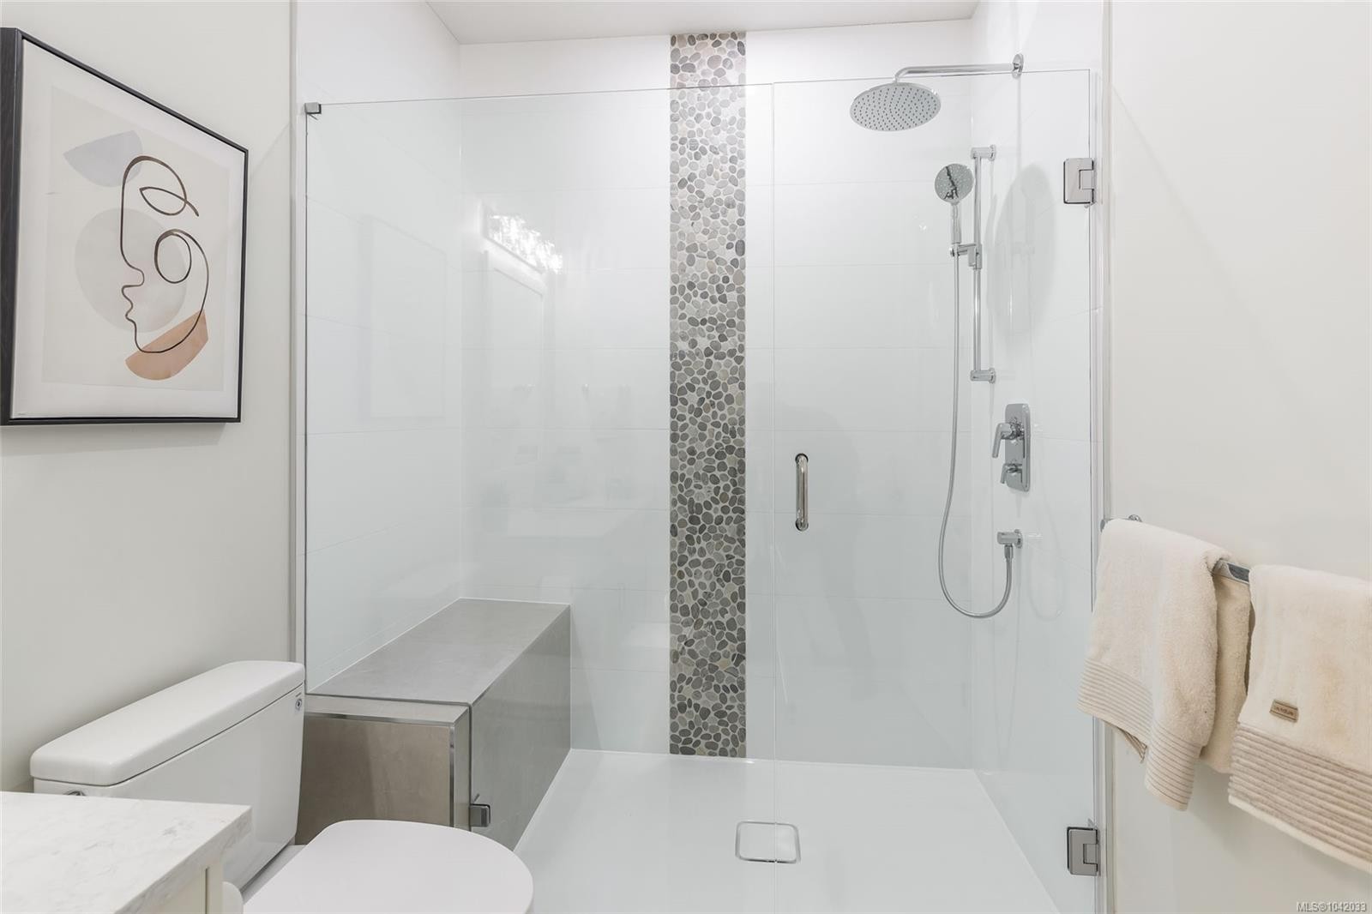
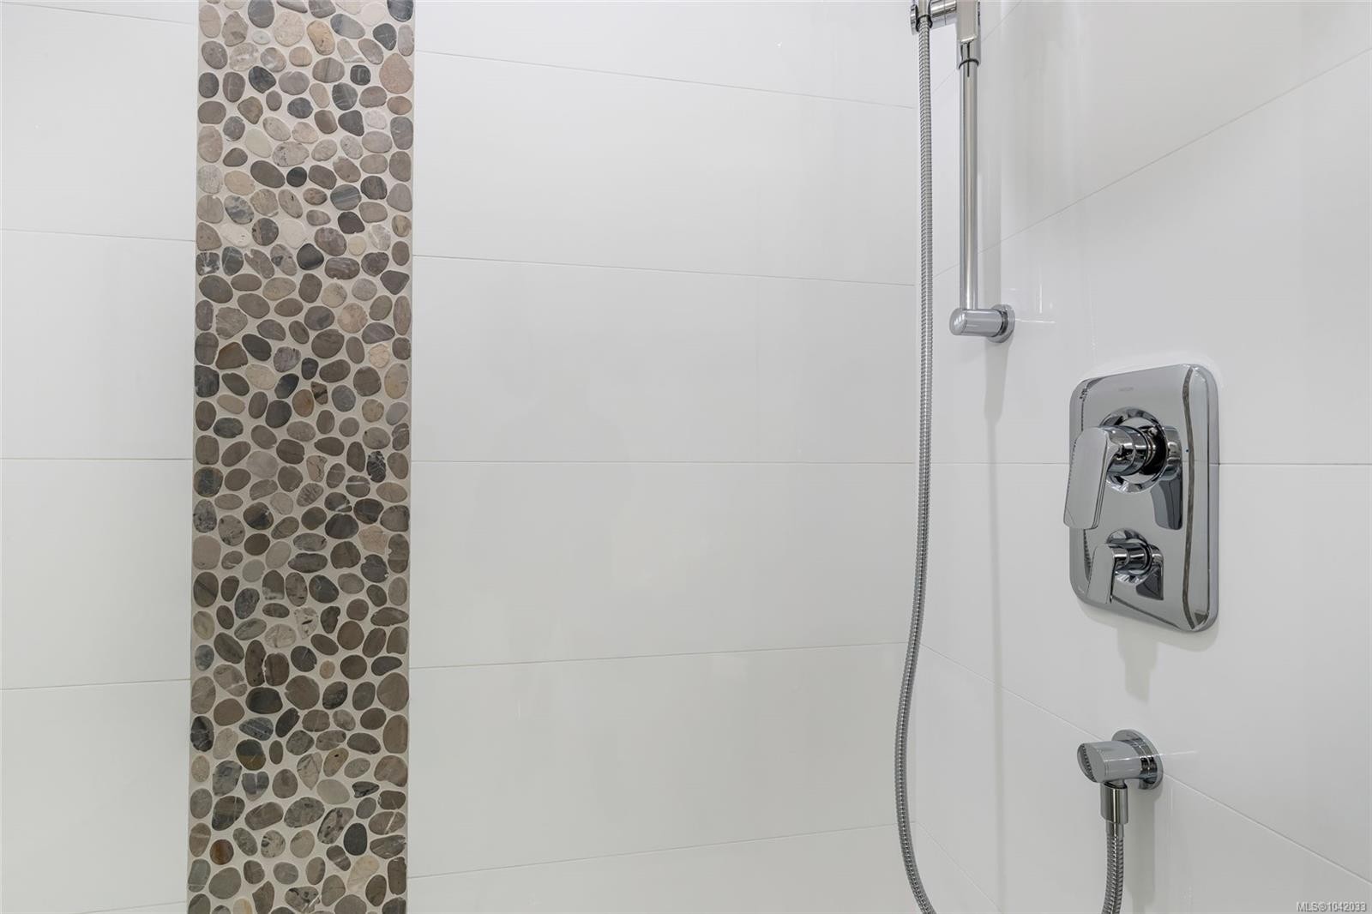
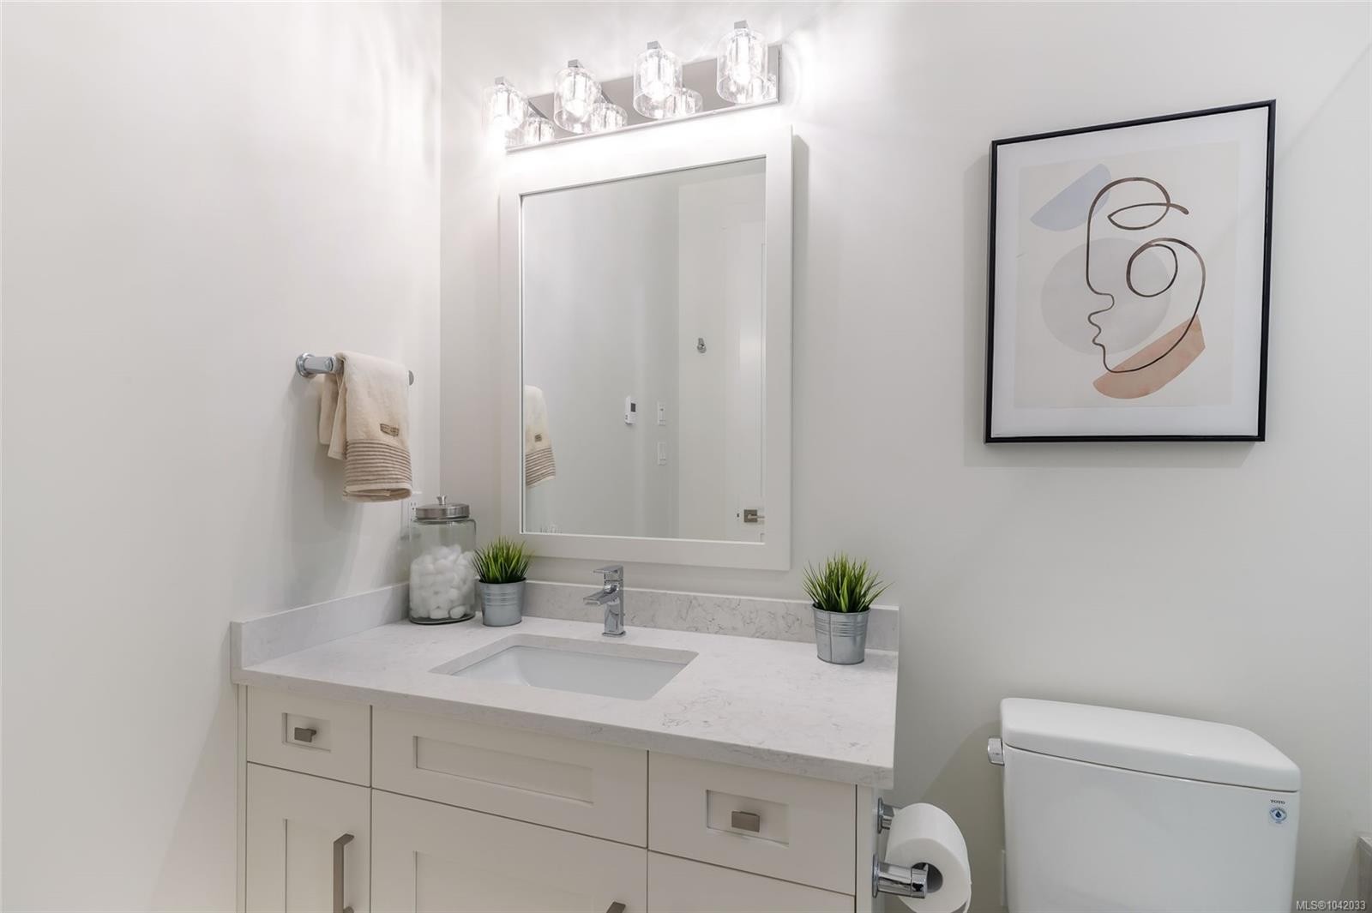
  • Bathrooms: 1
  • Annual Tax Amount: $0
  • Accessibility Features: Accessible Entrance, Ground Level Main Floor, No Step Entrance, Wheelchair Friendly
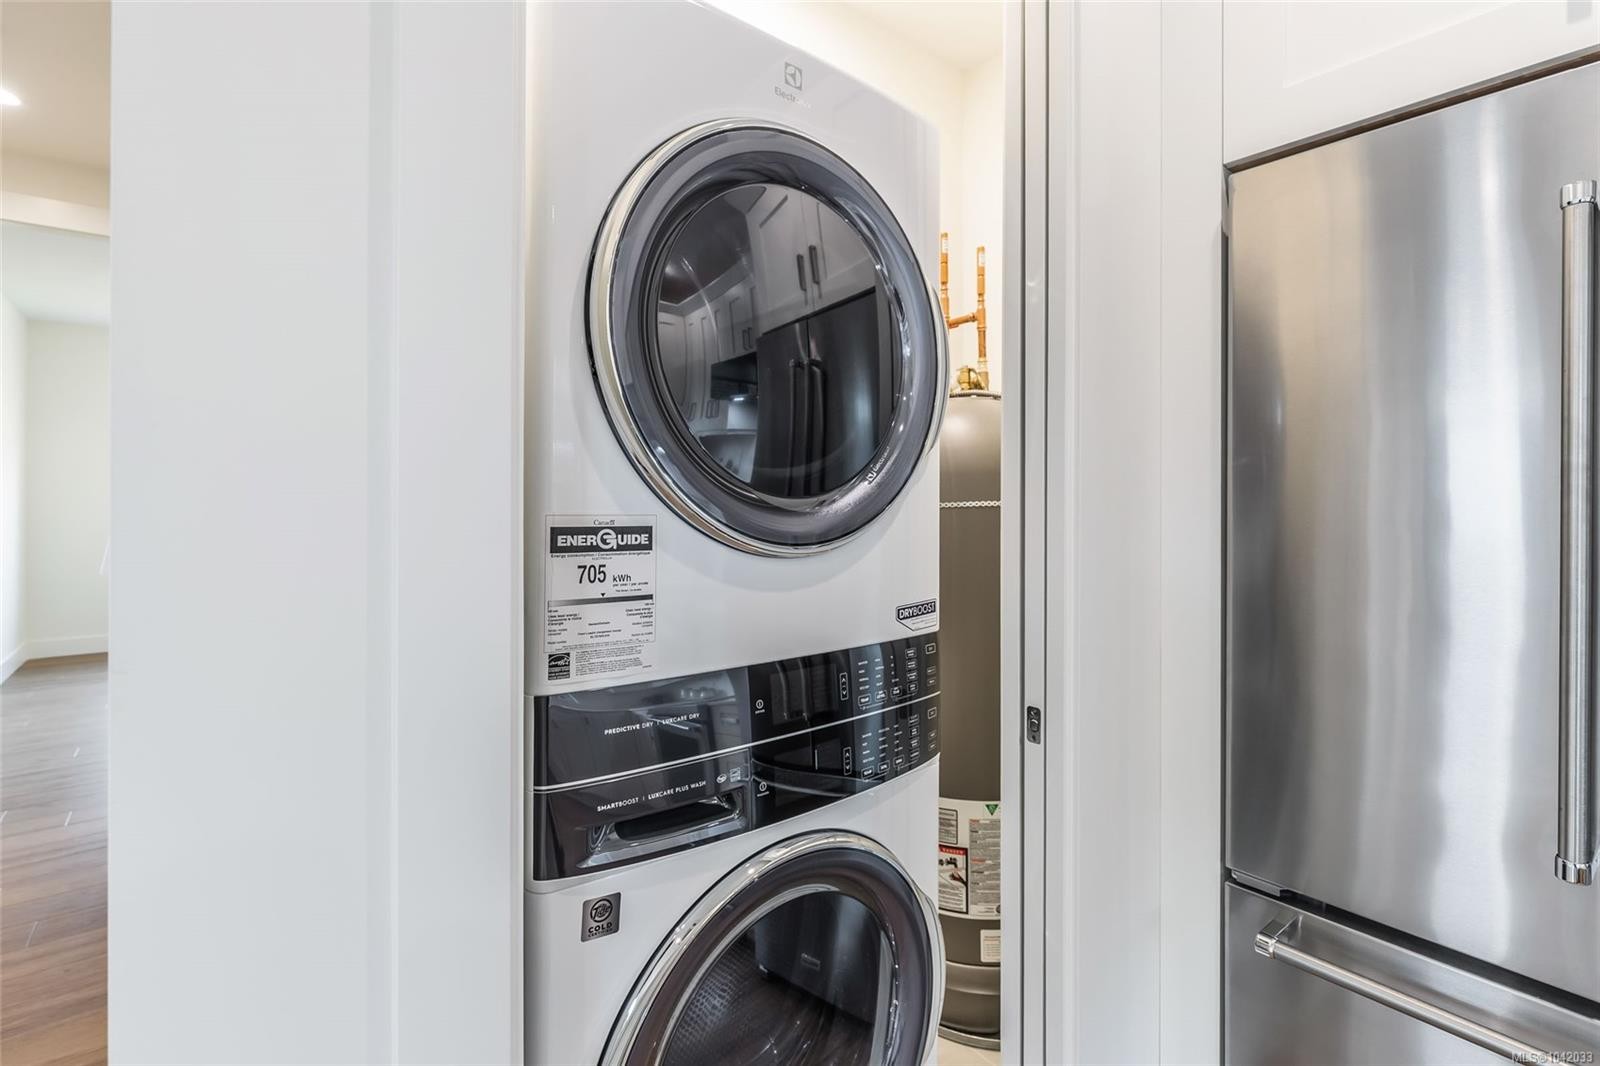
  • Appliances: Dishwasher, Dryer, Refrigerator, Washer
  • Architectural Style: West Coast
  • Basement: Crawl Space
  • Building Features: Fire Sprinklers, Transit Nearby
  • Built in: 2026
  • Construction Materials: Cement Fibre, Insulation: Ceiling, Insulation: Walls
  • Cooling: HVAC
  • Exterior Features: Balcony/Patio, Fenced, Low Maintenance Yard
  • Floor Space (approx): 1227 Square Feet
  • Flooring: Laminate, Mixed, Tile, Wood
  • Foundation Details: Concrete Perimeter
  • Heating: Forced Air, Heat Pump, Mixed
  • Interior Features: Ceiling Fan(s), Closet Organizer, Dining/Living Combo
  • Laundry Features: In House
  • Lot Features: Central Location, Cul-De-Sac, Easy Access, Level, Marina Nearby, Near Golf Course, No Through Road, Recreation Nearby, Shopping Nearby, Southern Exposure
  • Lot Frontage: 2420 Square Feet
  • Lot Size: 2420.00 Square Feet
  • Other Equipment: Central Vacuum Roughed-In
  • Ownership: Freehold
  • Parking Features: Driveway, Garage, On Street, Underground
  • Pets Allowed: Aquariums, Birds, Caged Mammals, Cats OK, Dogs OK
  • Property Condition: Under Construction
  • Property Sub Type: Half Duplex
  • Road Surface Type: Paved
  • Roof: Asphalt Shingle
  • Water Source: Municipal
  • Window Features: Blinds
  • Zoning Description: Residential
  • Sewer:
  • No. of Parking Spaces: 2

Rooms:

  • Kitchen Main Level 2.95 m x 3.35 m
  • Other Main Level 3.53 m x 6.15 m Note: Dining/Living Combo
  • Bedroom Main Level 3.25 m x 3.76 m
  • Bathroom Main Level
  • Bedroom Main Level 3.73 m x 3.40 m
  • Other Main Level 3.45 m x 6.40 m Note: Garage
  • Laundry Main Level 2.03 m x 2.16 m
  • Other Main Level 1.37 m x 1.93 m Note: Entrance
  • Other Main Level 1.52 m x .84 m

Convert Measurement to:


Courtesy of: REMAX Professionals (NA)

MLS® property information is provided under copyright© by the Vancouver Island Real Estate Board and Victoria Real Estate Board. The information is from sources deemed reliable, but should not be relied upon without independent verification.

QuickQuoteTM Powered by RPS

Location of 410 Hummingbird Pl, Parksville, BC, V9P 1K1

Demographic Information of 410 Hummingbird Pl, Parksville, BC, V9P 1K1

Life Stage

Older Couples

Employment Type

Mixed

Average Household Income

$93,754.73

Average Number of Children

1.54

Household Population

Household Structure

Age of Population

Education

Education Level

No certificate/diploma/degree

18.2 %

High school certificate or equivalent

32.84 %

Apprenticeship trade certificate/diploma

10.73 %

College/non-university certificate

22.69 %

University certificate (below bachelor)

0.3 %

University Degree

15.25 %

Commuter

Travel To Work

By Car

85.03 %

By Public Transit

0.05 %

By Walking

9.43 %

By Bicycle

1.09 %

By Other Methods

4.4 %

Cultural Diversity

Knowledge of Official Language

Mother Tongue

Building Information

Building Type

Apartments (Low and High Rise)

34.62 %

Houses

65.38 %

Own Vs. Rent
