Button CopyPathCircle CloseCircle Left ArrowArrow Down Icon GreyClosecirclecircleBurger
Image 1
Image 2
Image 3
$834,000

101-1325 Cape Cod Dr, Parksville, BC, V9P 2Y8

MLS® # 1032645

2 Beds

Baths

1270  FEETSQ

QuickQuoteTM: $826K - $987K

Parksville BC, V9P 2Y8

MLS® # 1032645

Property Information:

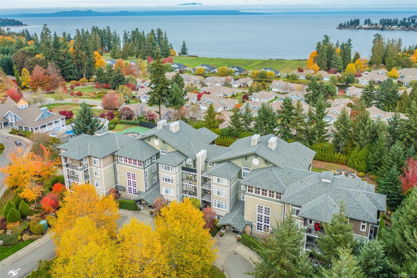
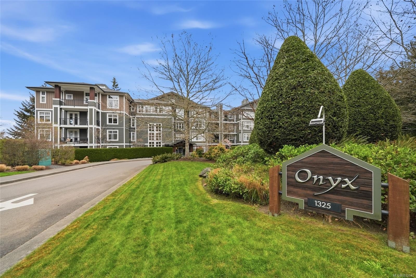
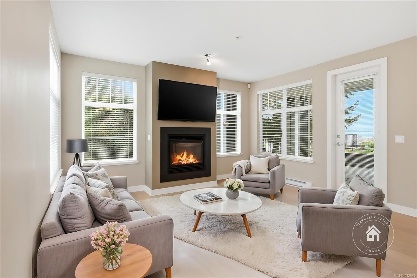
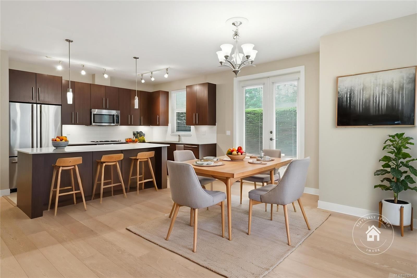
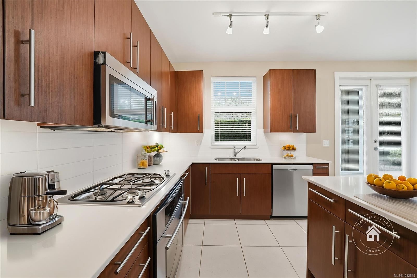
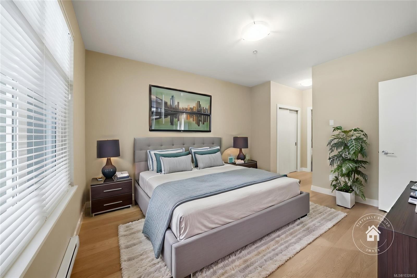
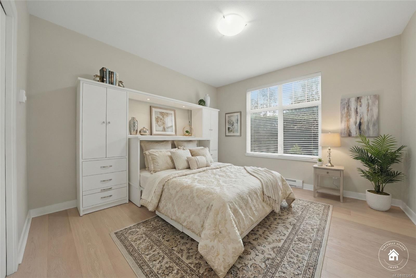
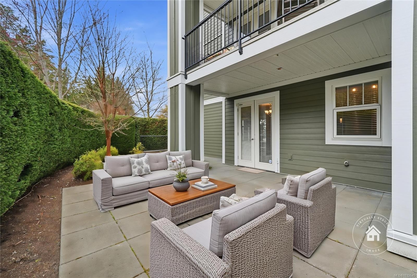
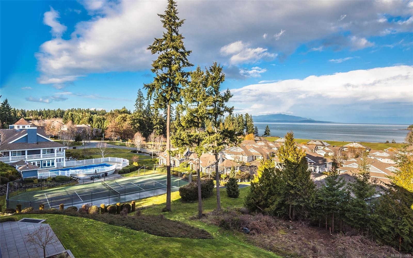
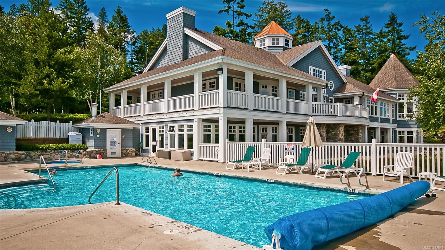
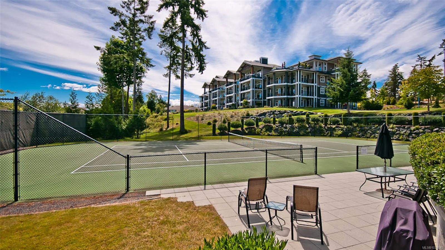
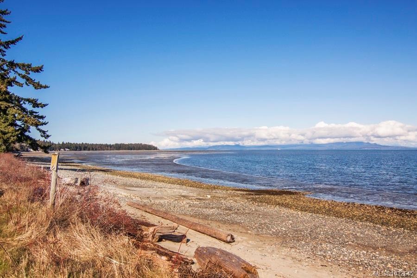
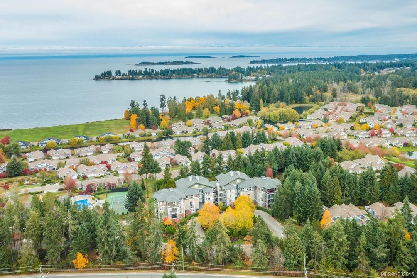
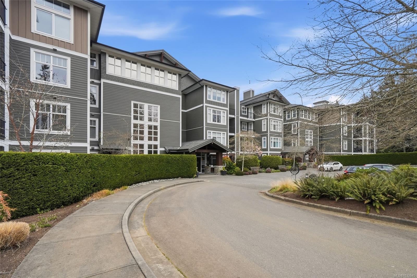
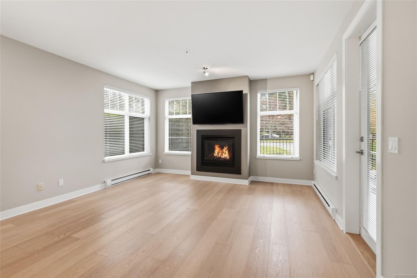
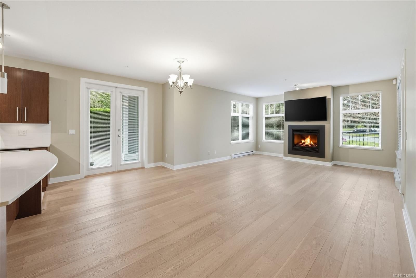
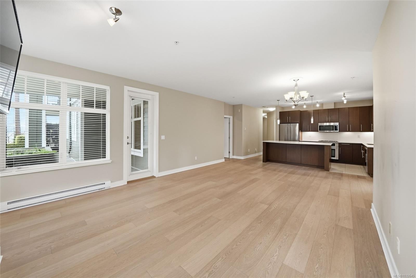
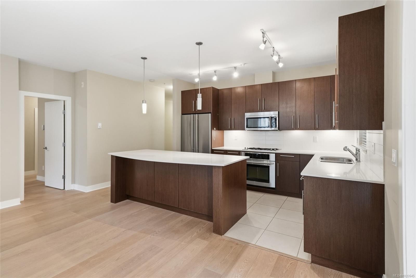
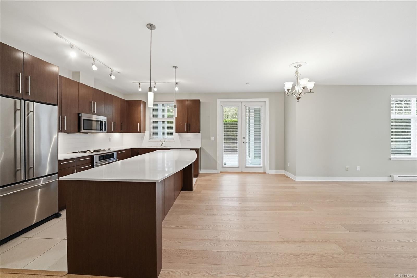
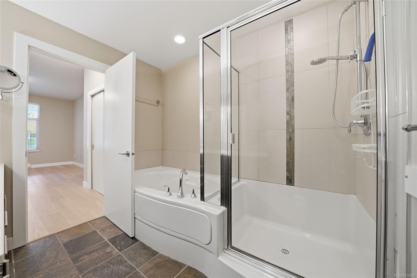
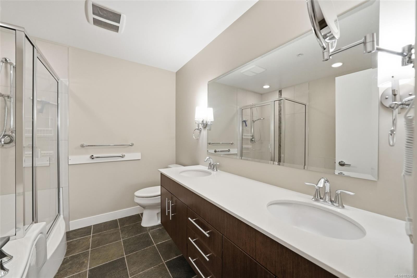
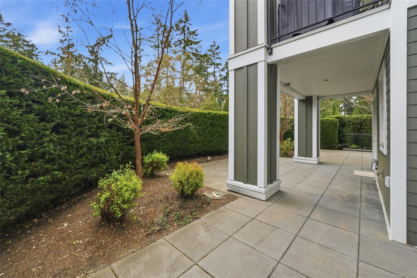
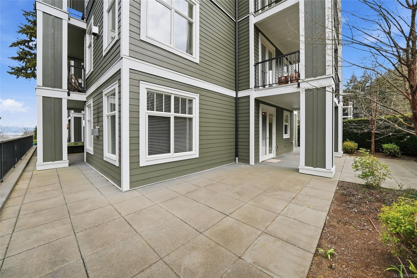
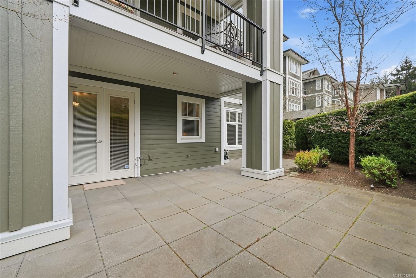
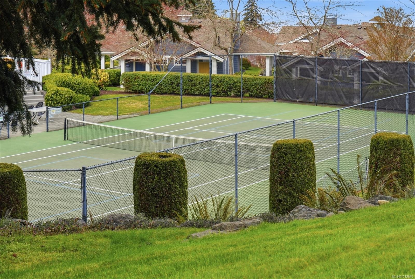
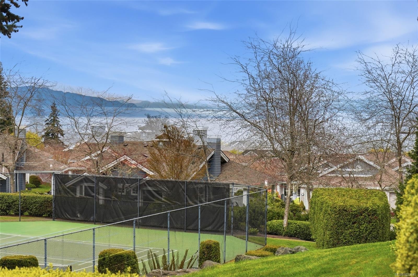
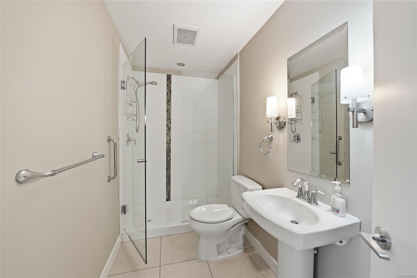
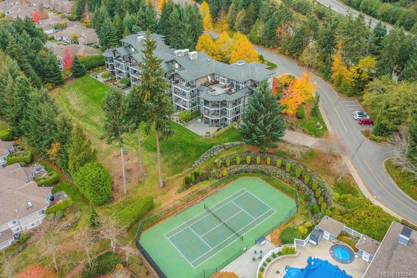
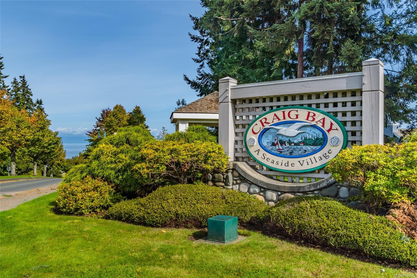
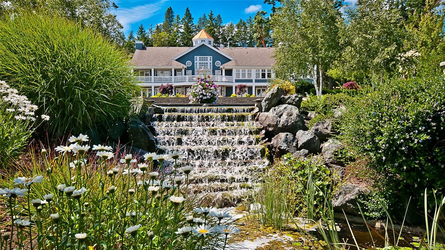
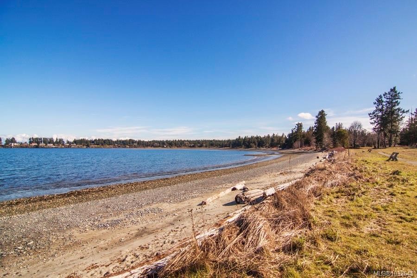
Beautiful 'Onyx' Condo in Craig Bay. Enjoy elegant oceanside community living in this beautifully appointed 2 Bed/2 Bath southwest-facing condo featuring a bright, open-concept design with lrg windows, a huge wraparound patio, ocean glimpses, space for out-of-town guests, and a prime ground-level location a short stroll to the beach and the Rec Center with a pool/tennis courts, and mins from downtown Parksville shopping/amenities. Euro-inspired Island Kitchen with quartz CTs, wood cabinetry, and premium appls. Bright Living/Dining Room offers eng wood flooring, lrg south and west-facing windows, and a nat gas FP. French doors open to a huge wraparound patio with privacy hedging—ideal for outdoor entertaining or relaxing. Primary Suite with dual walk-thru closets and 5-pc ensuite. Also Guest Room with Murphy bed, 3-pc Bath, and Laundry. Pet-friendly Condo incls 2 secure UG parking stalls and storage locker. Vacant, easy to view, quick possession possible. Visit our website for more.

Property Features:

  • Bedrooms: 2
  • Bathrooms: 2
  • Annual Tax Amount: $3,921
  • Association Amenities: Bike Storage, Clubhouse, Common Area, Elevator(s), Guest Suite, Kayak Storage, Pool: Outdoor, Recreation Facilities, Spa/Hot Tub, Tennis Court(s), Workshop Area
  • Association Fee Includes: Trash, Maintenance Grounds, Maintenance Structure, Property Management, Recycling, Sewer, Water
  • Built in: 2007
  • Condo Fees: $665 Monthly
  • Construction Materials: Cement Fibre, Insulation: Ceiling, Insulation: Walls
  • Cooling: None
  • Exterior Features: Balcony/Patio
  • Fireplace Features: Gas
  • Floor Space (approx): 1270 Square Feet
  • Foundation Details: Concrete Perimeter
  • Heating: Baseboard, Electric
  • Laundry Features: In House
  • Lot Frontage: 1251 Square Feet
  • Lot Size: 1251.00 Square Feet
  • Other Equipment: Electric Garage Door Opener
  • Ownership: Freehold/Strata
  • Parking Features: Underground
  • Pets Allowed: Aquariums, Birds, Caged Mammals, Cats OK, Dogs OK, Number Limit
  • Property Condition: Resale
  • Property Sub Type: Condo Apartment
  • Road Surface Type: Paved
  • Roof: Asphalt Shingle
  • Water Source: Municipal
  • Window Features: Vinyl Frames
  • Zoning Description: Multi-Family
  • Sewer:
  • No. of Parking Spaces: 2

Rooms:

  • Laundry Main Level 2.41 m x 1.55 m
  • Kitchen Main Level 3.78 m x 2.72 m
  • Ensuite Bathroom Main Level
  • Other Main Level 3.73 m x 4.14 m
  • Bedroom Main Level 3.89 m x 3.73 m
  • Living Main Level 4.55 m x 4.62 m
  • Dining Main Level 3.78 m x 2.74 m
  • Bathroom Main Level

Convert Measurement to:


MLS® property information is provided under copyright© by the Vancouver Island Real Estate Board and Victoria Real Estate Board. The information is from sources deemed reliable, but should not be relied upon without independent verification.

QuickQuoteTM Powered by RPS

Location of 101-1325 Cape Cod Dr, Parksville, BC, V9P 2Y8

Demographic Information of 101-1325 Cape Cod Dr, Parksville, BC, V9P 2Y8

Life Stage

Older Couples

Employment Type

Mixed

Average Household Income

$111,506.03

Average Number of Children

1.40

Household Population

Household Structure

Age of Population

Education

Education Level

No certificate/diploma/degree

9.48 %

High school certificate or equivalent

26.13 %

Apprenticeship trade certificate/diploma

9.43 %

College/non-university certificate

22.04 %

University certificate (below bachelor)

2.14 %

University Degree

30.79 %

Commuter

Travel To Work

By Car

74.08 %

By Public Transit

0.0 %

By Walking

17.86 %

By Bicycle

0.0 %

By Other Methods

8.06 %

Cultural Diversity

Knowledge of Official Language

Mother Tongue

Building Information

Building Type

Apartments (Low and High Rise)

7.13 %

Houses

92.87 %

Own Vs. Rent
