Button CopyPathCircle CloseCircle Left ArrowArrow Down Icon GreyClosecirclecircleBurger
Image 1
Image 2
Image 3
$549,900

8504 70TH Avenue Unit# 102, Osoyoos, British Columbia, V0H 1V1

MLS® # 10380074

3 Beds

Baths

1829  FEETSQ

QuickQuoteTM: $524K - $663K

Osoyoos BC, V0H 1V1

MLS® # 10380074

Property Information:

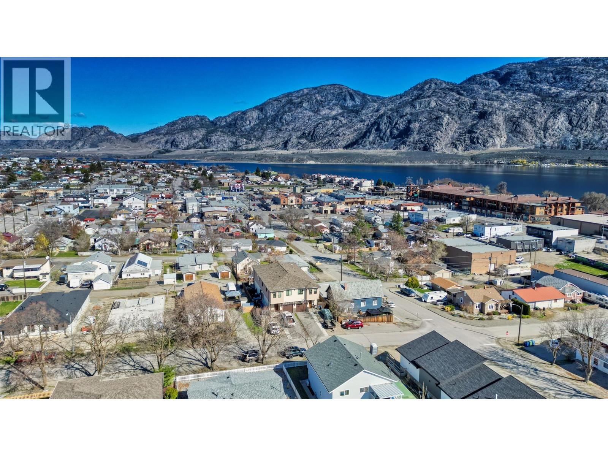
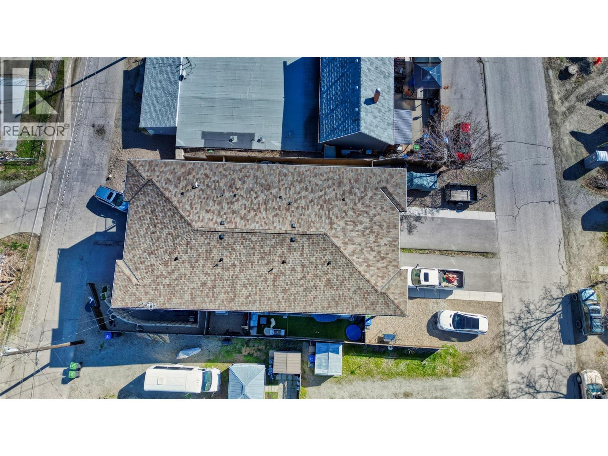
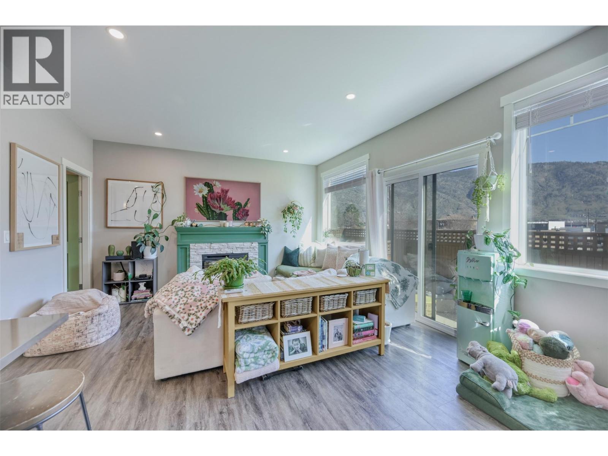
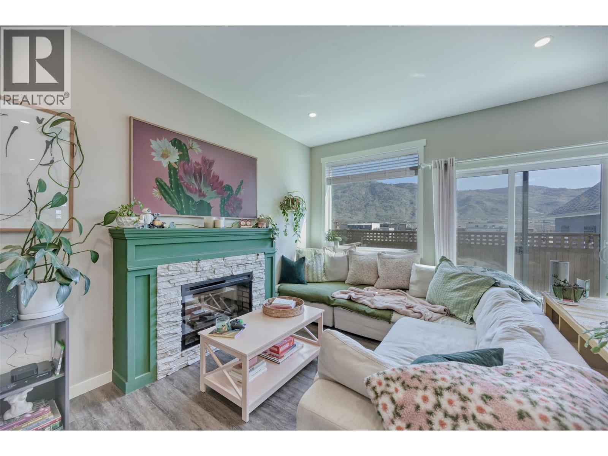
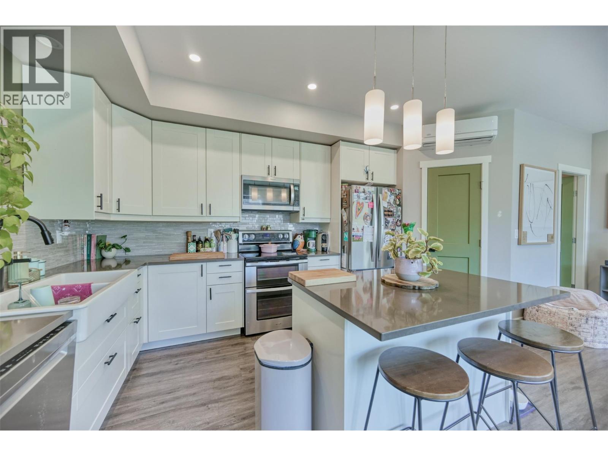
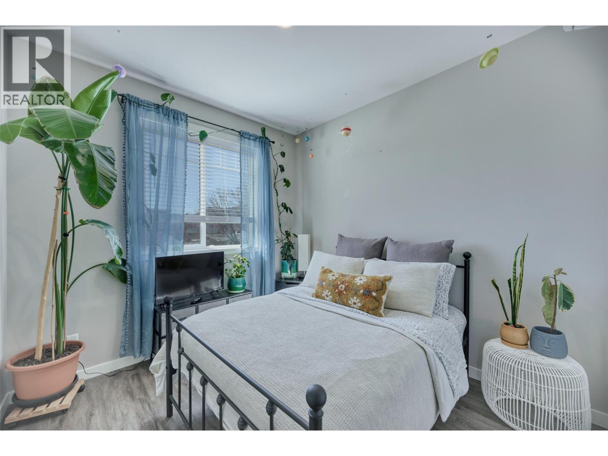
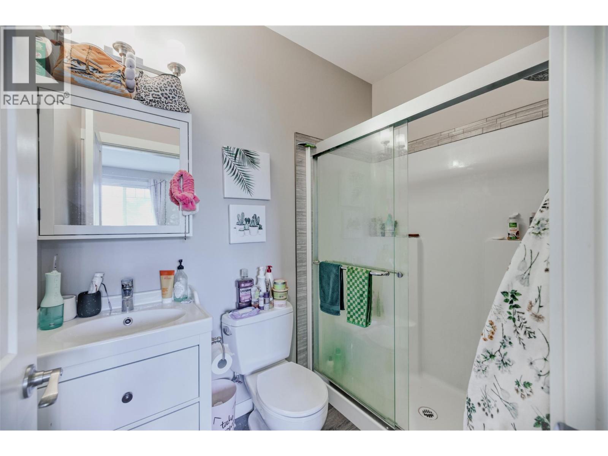
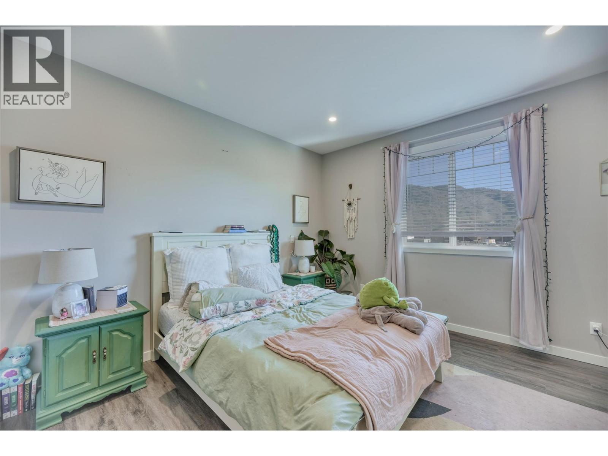
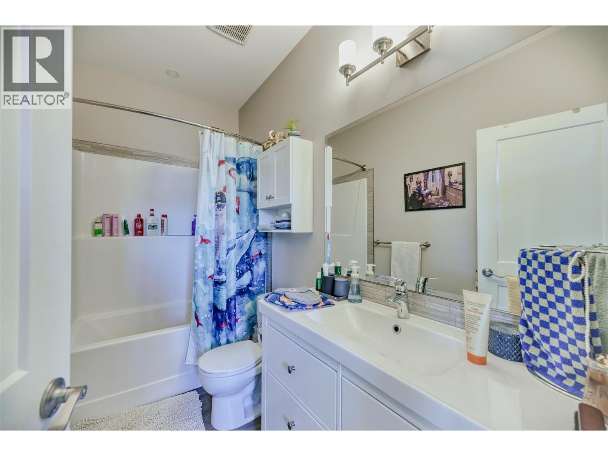
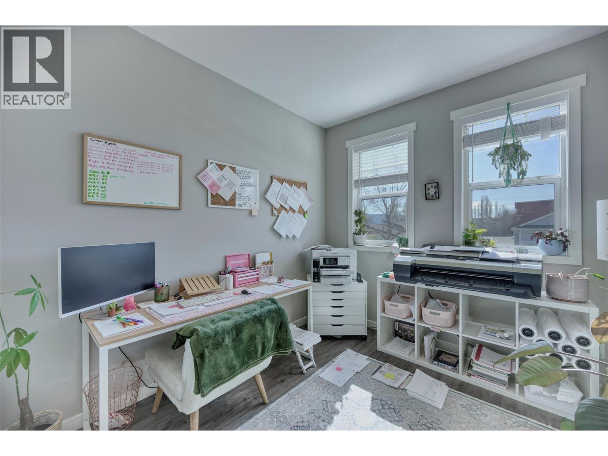
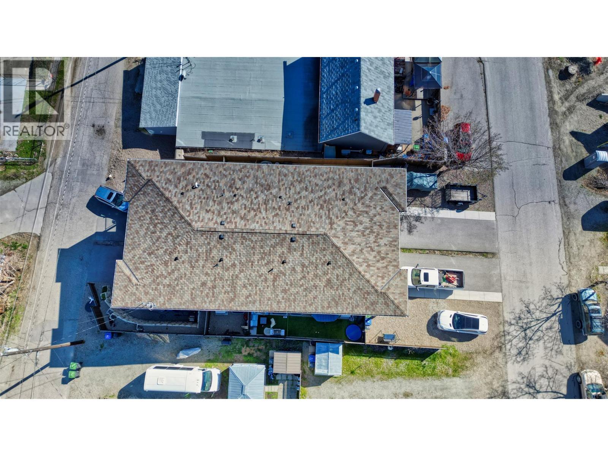
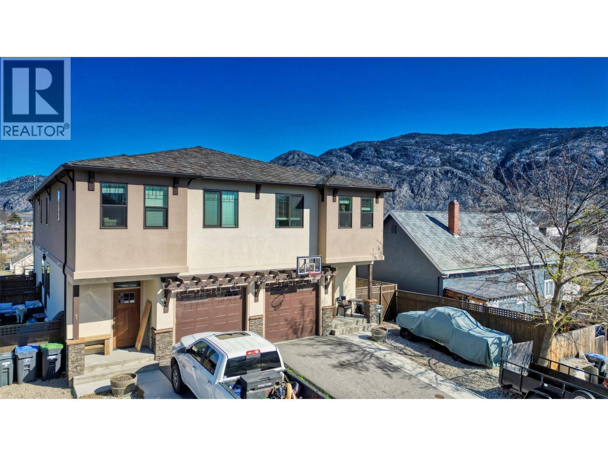
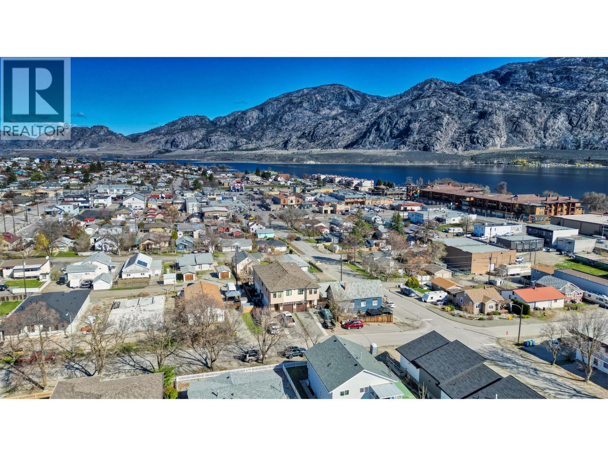
Charming FOURPLEX UNIT in GREAT LOCATION in the heart of downtown Osoyoos, steps to the Elementary School, Community Center, Library, Shopping, the BEACH, the LAKE, coffee shops and restaurants. 3 bedrooms, 3 bathrooms on three levels, 1850sqft in total. HE ductless heating and AC units by Carrier, ICF foundation. Great finishing's: Luxury Vinyl Plank Throughout, shaker white kitchen w/quartz counters, WI Pantry + HE washer/Dryer and window coverings. Custom LED Lighting, plenty of storage. Master Bedroom features a WI closet and ensuite bathroom. Roughed in EV Car charger in Garage. Rentals and 2 dogs or 2 cats are permitted. (id:27)

Building Features:

  • Style: Townhouse
  • Building Type: Row / Townhouse
  • Basement Type: Full
  • Construction Style - Attachment: Attached
  • Exterior Finish: Stucco
  • Floor Space: 1829 sqft
  • Roof Material: Asphalt shingle
  • Roof Style: Unknown
  • Heating Type: Other
  • Heating Fuel: Electric
  • Cooling Type:
  • Appliances: Range, Refrigerator, Dishwasher, Dryer, Washer

Property Features:

  • OwnershipType:
  • Property Type: Single Family
  • Bedrooms: 3
  • Bathrooms: 3
  • Half Bathrooms: 1
  • Amenities Nearby: Park, Recreation, Schools, Shopping
  • Built in: 2019
  • Community Features: Pets Allowed
  • Features: See remarks
  • Floor Space (approx): 1829 Square Feet
  • View Type: Lake view, Mountain view
  • Sewer: Municipal sewage system
  • Parking Type: Attached garage
  • No. of Parking Spaces: 1

Rooms:

  • Other 2nd Level 6'0'' x 5'4''
  • Primary Bedroom 2nd Level 13'5'' x 13'1''
  • Bathroom 2nd Level Measurements not available
  • Bedroom 2nd Level 12'4'' x 9'4''
  • Bedroom 2nd Level 12'4'' x 9'4''
  • Bathroom 2nd Level Measurements not available
  • Utility Basement Level 15'0'' x 9'8''
  • Storage Basement Level 7'9'' x 6'5''
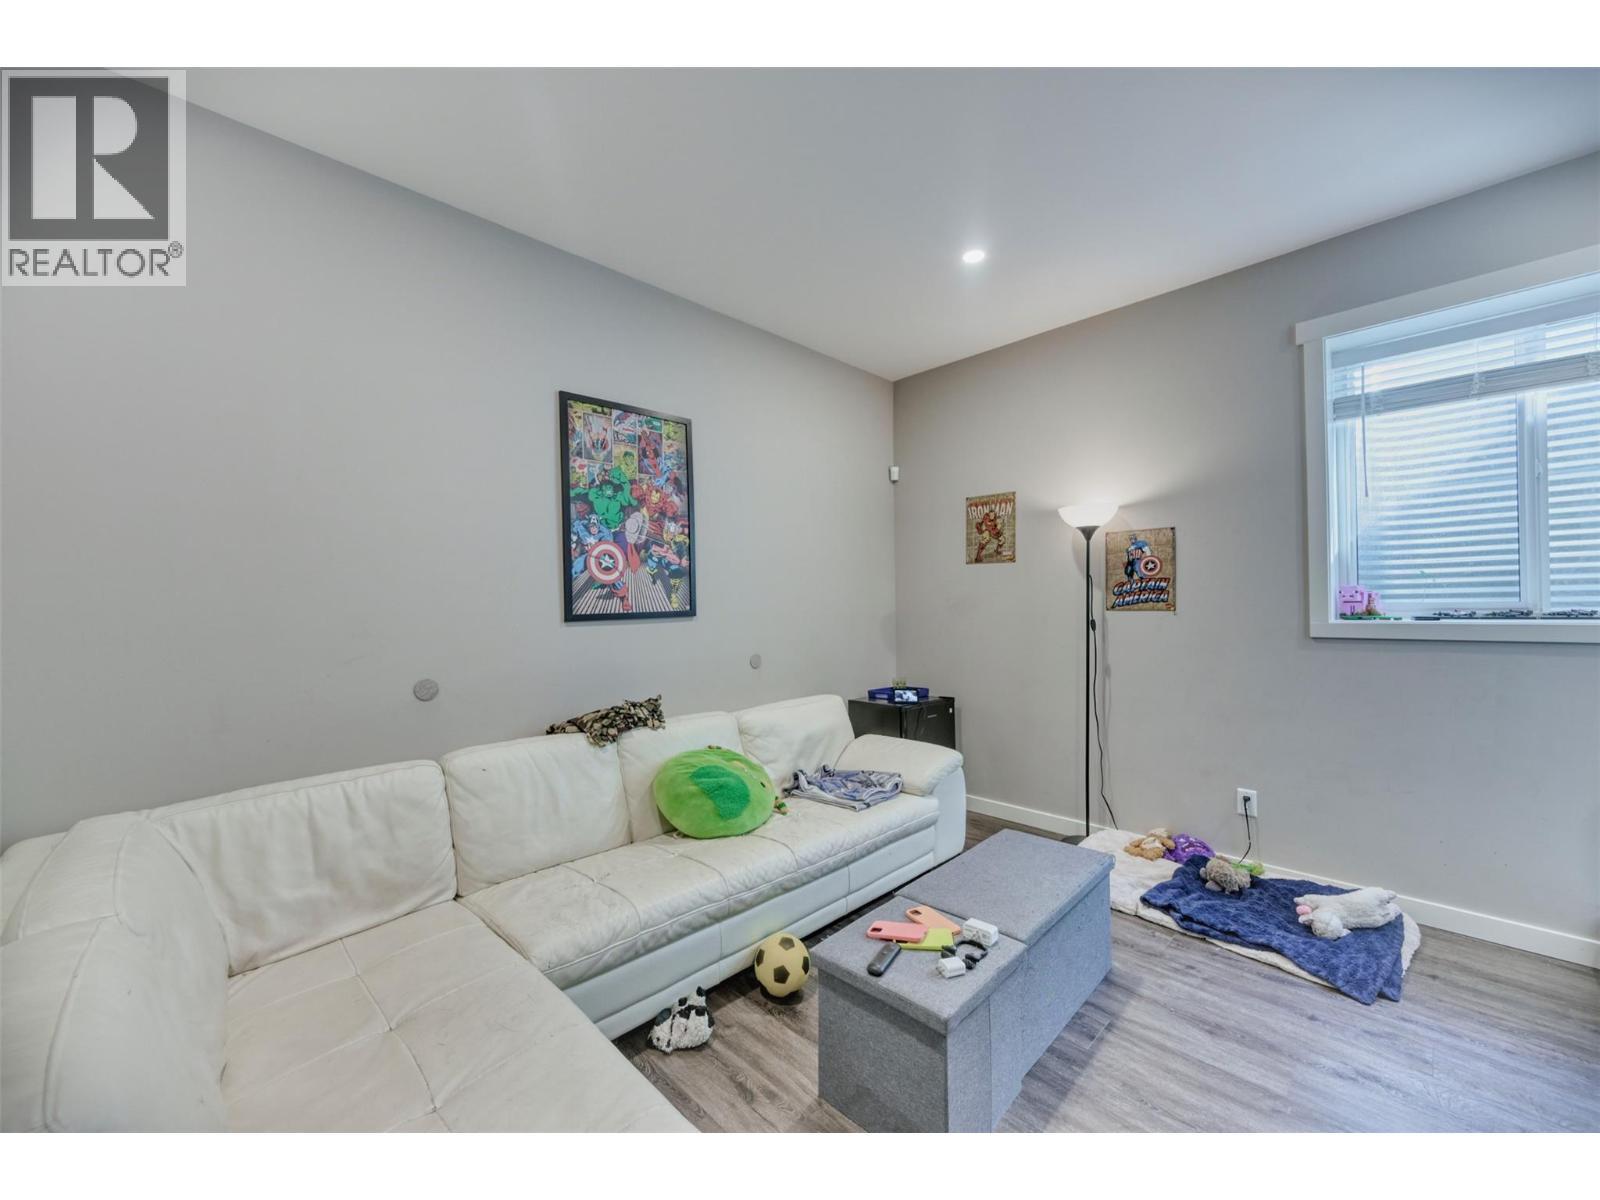
  • Recreation Room Basement Level 15'5'' x 13'2''
  • Pantry Main Level 6'0'' x 4'0''
  • Living Main Level 13'10'' x 9'7''
  • Laundry Main Level 9'4'' x 5'0''
  • Kitchen Main Level 10'0'' x 10'3''
  • Dining Main Level 19'0'' x 9'6''
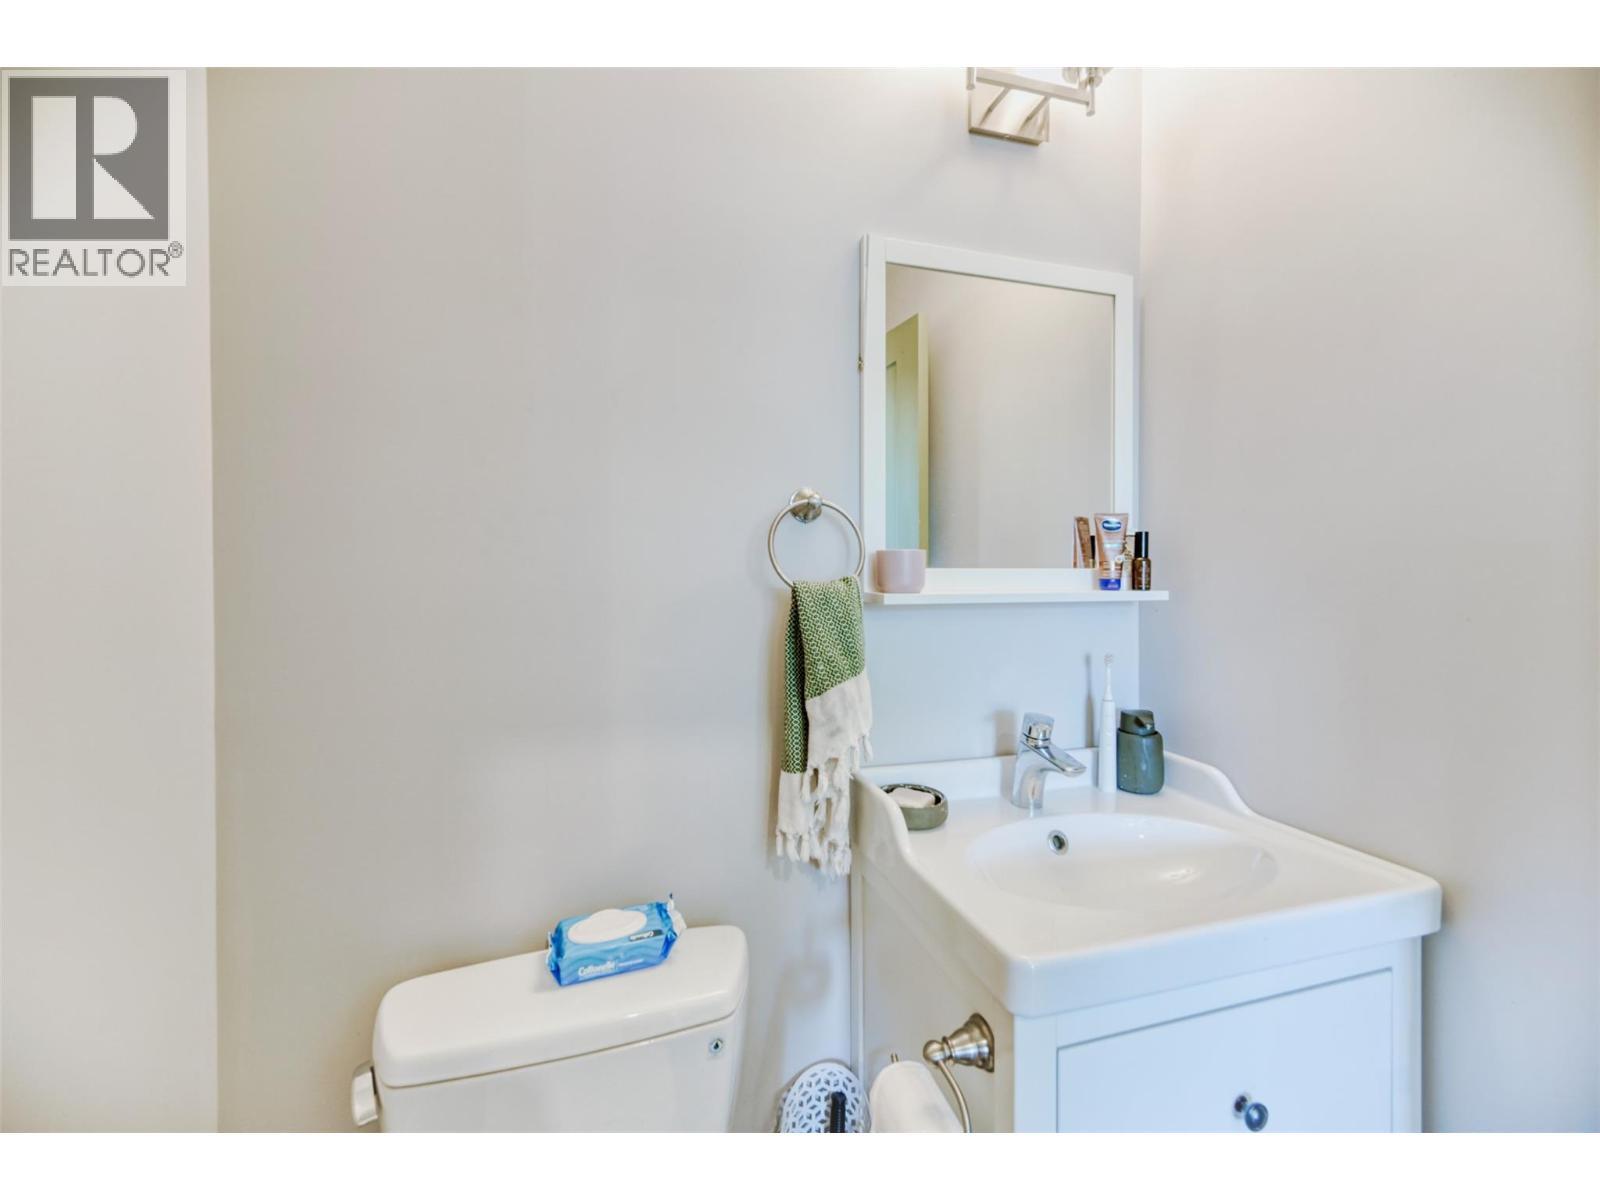
  • Bathroom Main Level Measurements not available

Courtesy of: RE/MAX Realty Solutions

REALTOR.ca  

QuickQuoteTM Powered by RPS

Location of 8504 70TH Avenue Unit# 102, Osoyoos, British Columbia, V0H 1V1

Demographic Information of 8504 70TH Avenue Unit# 102, Osoyoos, British Columbia, V0H 1V1

Life Stage

Later Years

Employment Type

Blue Collar/Primary, Blue Collar/Service Sector

Average Household Income

$89,607.42

Average Number of Children

1.58

Household Population

Household Structure

Age of Population

Education

Education Level

No certificate/diploma/degree

16.54 %

High school certificate or equivalent

36.6 %

Apprenticeship trade certificate/diploma

9.72 %

College/non-university certificate

21.67 %

University certificate (below bachelor)

0.64 %

University Degree

14.83 %

Commuter

Travel To Work

By Car

78.15 %

By Public Transit

0.0 %

By Walking

18.96 %

By Bicycle

1.44 %

By Other Methods

1.45 %

Cultural Diversity

Knowledge of Official Language

Mother Tongue

Building Information

Building Type

Apartments (Low and High Rise)

34.1 %

Houses

65.9 %

Own Vs. Rent

