Button CopyPathCircle CloseCircle Left ArrowArrow Down Icon GreyClosecirclecircleBurger
Image 1
Image 2
Image 3
$549,900

8504 70TH Avenue Unit# 101, Osoyoos, British Columbia, V0H 1V1

MLS® # 10380804

3 Beds

Baths

1829  FEETSQ

QuickQuoteTM: $524K - $663K

Osoyoos BC, V0H 1V1

MLS® # 10380804

Property Information:

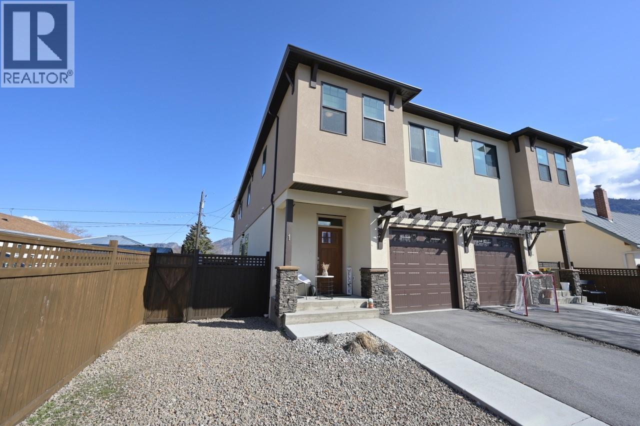
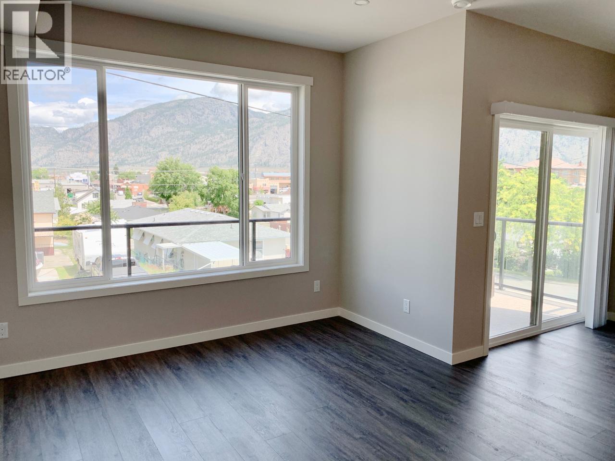
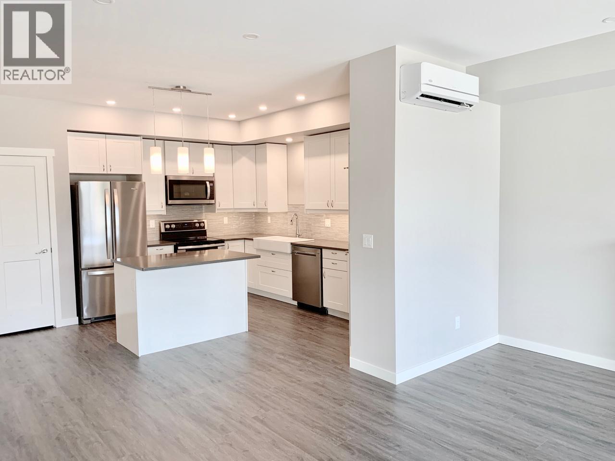
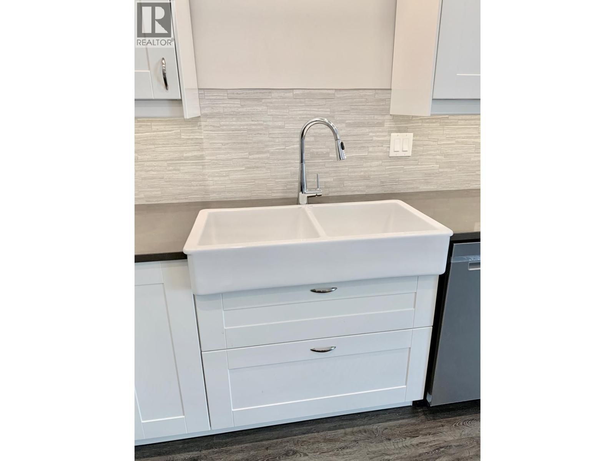
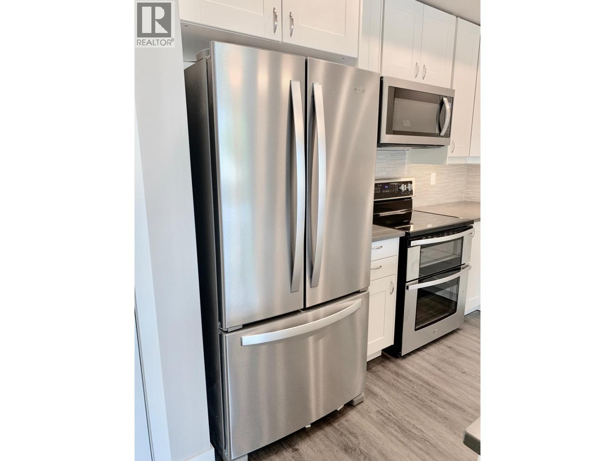
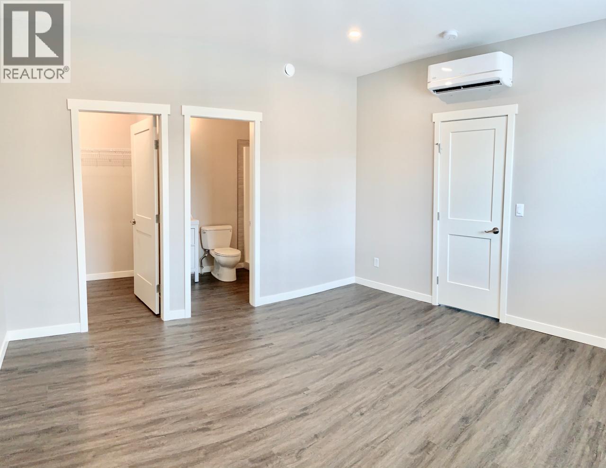
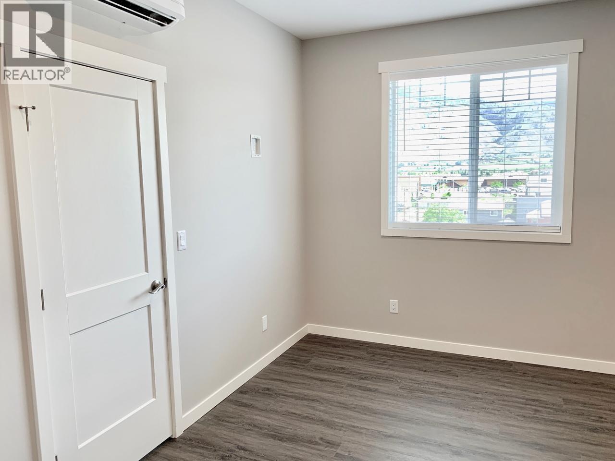
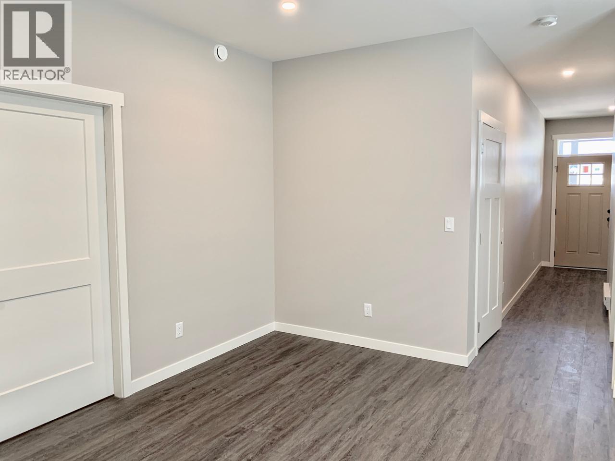
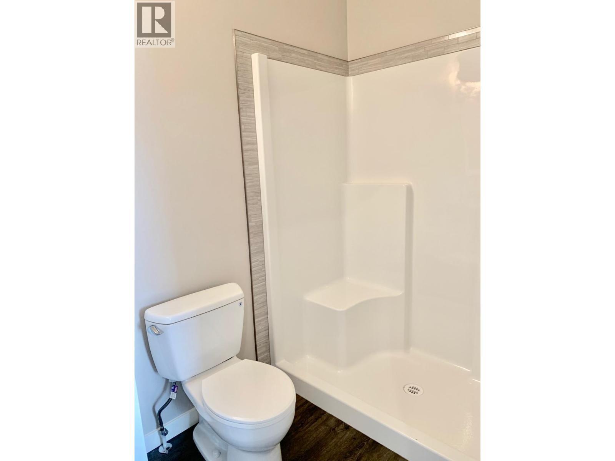
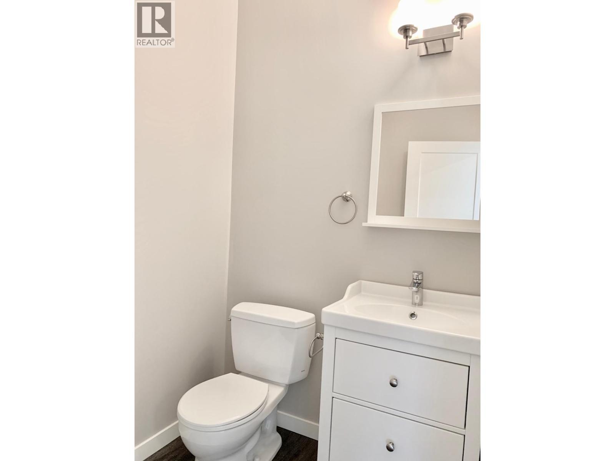
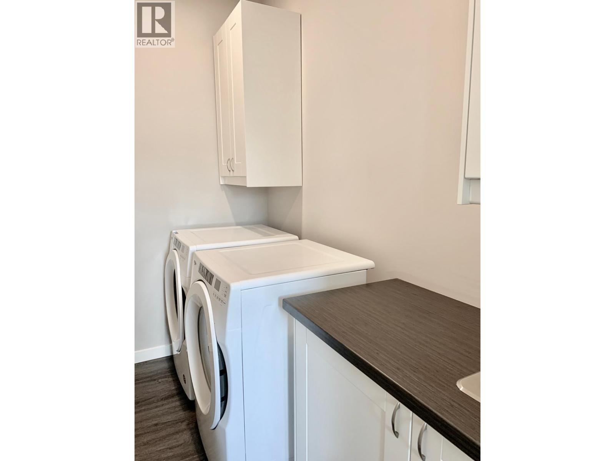
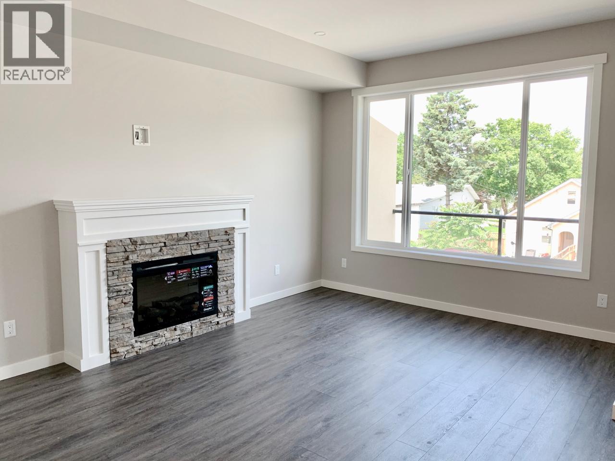
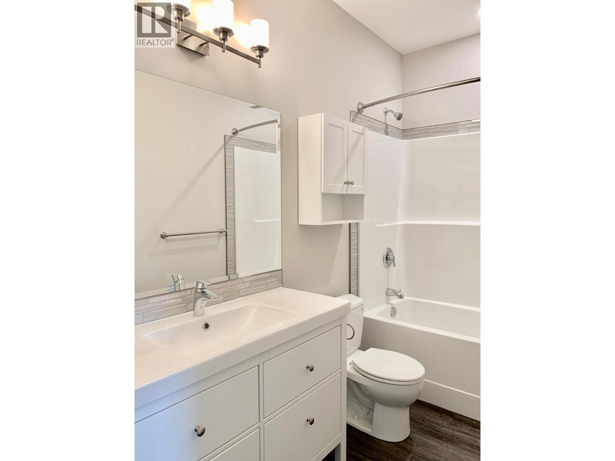
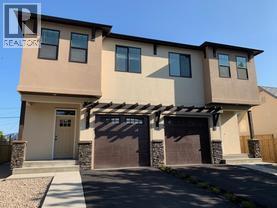
Modern Fourplex Unit in the Heart of Downtown Osoyoos. Charming 3-bedroom, 3-bathroom townhome-style unit in a quality-built fourplex located in the heart of downtown Osoyoos, just steps to the Elementary School, Community Centre, Library, shopping, coffee shops, restaurants, the beach and Osoyoos Lake. Offering approximately 1,850 sq ft over three levels, this home features a bright open layout with luxury vinyl plank flooring throughout, a modern shaker-style white kitchen with quartz countertops and walk-in pantry, plus high-efficiency washer and dryer and window coverings. Built with quality in mind, the home includes an ICF foundation, Carrier high-efficiency ductless heating and A/C, custom LED lighting, and plenty of storage. The primary bedroom features a walk-in closet and private en-suite, and the garage is roughed in for an EV charger. Rentals are allowed and up to 2 dogs or 2 cats are permitted, making this a great investment or future home. Please note: photos were taken when the unit was new; the property is currently tenant-occupied and may appear different than shown. (id:27)

Building Features:

  • Style: Townhouse
  • Building Type: Row / Townhouse
  • Basement Type: Full
  • Construction Style - Attachment: Attached
  • Exterior Finish: Stucco
  • Floor Space: 1829 sqft
  • Roof Material: Asphalt shingle
  • Roof Style: Unknown
  • Heating Type: Other
  • Heating Fuel: Electric
  • Cooling Type:
  • Appliances: Range, Refrigerator, Dishwasher, Dryer, Washer

Property Features:

  • OwnershipType: Freehold
  • Property Type: Single Family
  • Bedrooms: 3
  • Bathrooms: 3
  • Half Bathrooms: 1
  • Amenities Nearby: Recreation, Schools, Shopping
  • Built in: 2020
  • Community Features: Pets Allowed
  • Features: See remarks
  • Floor Space (approx): 1829 Square Feet
  • View Type: Lake view, Mountain view
  • Sewer: Municipal sewage system
  • Parking Type: Attached garage
  • No. of Parking Spaces: 1

Rooms:

  • Other 2nd Level 6'0'' x 5'4''
  • Primary Bedroom 2nd Level 13'5'' x 13'1''
  • Bathroom 2nd Level Measurements not available
  • Bedroom 2nd Level 12'4'' x 9'4''
  • Bedroom 2nd Level 12'4'' x 9'4''
  • Bathroom 2nd Level Measurements not available
  • Utility Basement Level 15'0'' x 9'8''
  • Storage Basement Level 7'9'' x 6'5''
  • Recreation Room Basement Level 15'5'' x 13'2''
  • Pantry Main Level 6'0'' x 4'0''
  • Living Main Level 13'10'' x 9'7''
  • Laundry Main Level 9'4'' x 5'0''
  • Kitchen Main Level 10'0'' x 10'3''
  • Dining Main Level 19'0'' x 9'6''
  • Bathroom Main Level Measurements not available

Courtesy of: RE/MAX Realty Solutions

REALTOR.ca  

QuickQuoteTM Powered by RPS

Location of 8504 70TH Avenue Unit# 101, Osoyoos, British Columbia, V0H 1V1

Demographic Information of 8504 70TH Avenue Unit# 101, Osoyoos, British Columbia, V0H 1V1

Life Stage

Later Years

Employment Type

Blue Collar/Primary, Blue Collar/Service Sector

Average Household Income

$89,607.42

Average Number of Children

1.58

Household Population

Household Structure

Age of Population

Education

Education Level

No certificate/diploma/degree

16.54 %

High school certificate or equivalent

36.6 %

Apprenticeship trade certificate/diploma

9.72 %

College/non-university certificate

21.67 %

University certificate (below bachelor)

0.64 %

University Degree

14.83 %

Commuter

Travel To Work

By Car

78.15 %

By Public Transit

0.0 %

By Walking

18.96 %

By Bicycle

1.44 %

By Other Methods

1.45 %

Cultural Diversity

Knowledge of Official Language

Mother Tongue

Building Information

Building Type

Apartments (Low and High Rise)

34.1 %

Houses

65.9 %

Own Vs. Rent

