Button CopyPathCircle CloseCircle Left ArrowArrow Down Icon GreyClosecirclecircleBurger
Image 1
Image 2
Image 3
$995,000

7817 89th Street, Osoyoos, British Columbia, V0H 1V0

MLS® # 10386629

4 Beds

Baths

2550  FEETSQ

QuickQuoteTM: $934K - $1.2M

Osoyoos BC, V0H 1V0

MLS® # 10386629

Property Information:

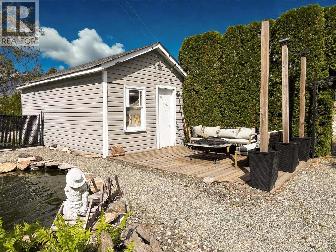
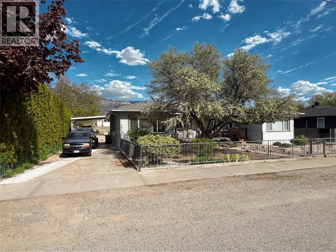
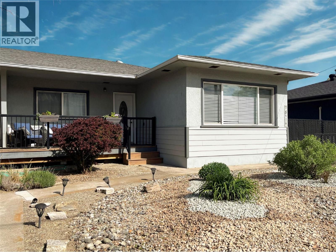
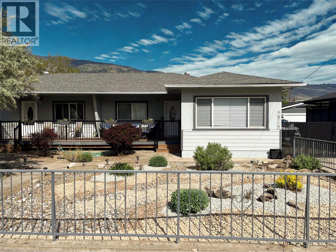
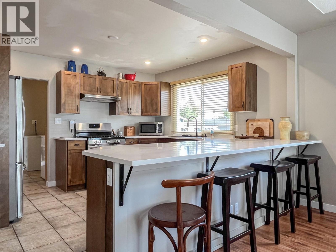
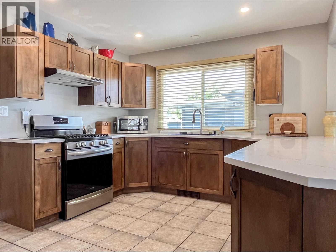
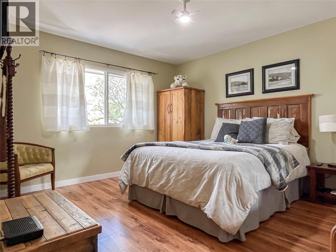
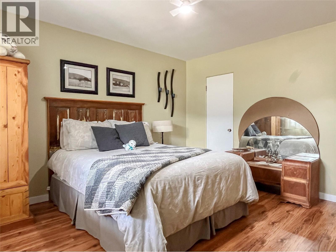
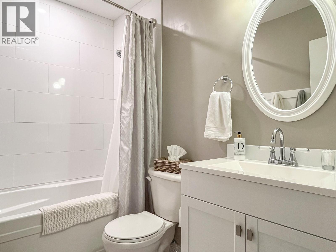
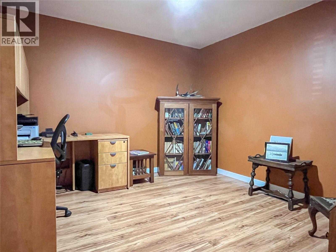
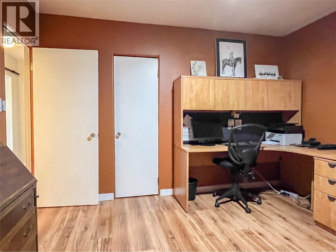
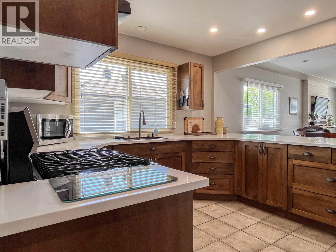
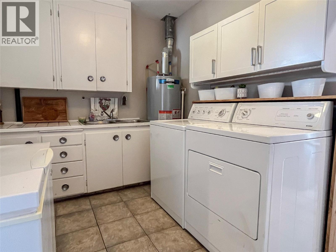
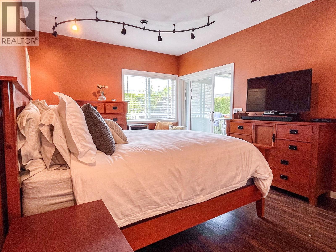
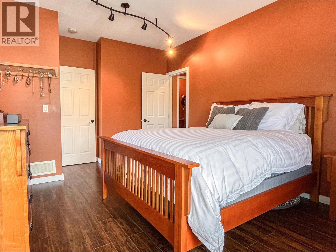
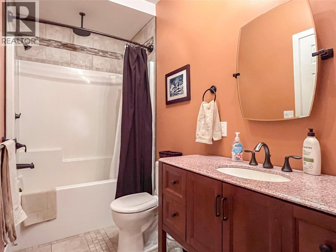
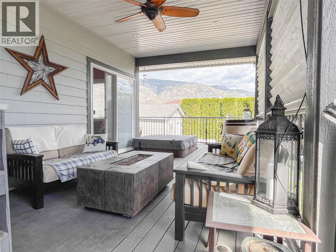
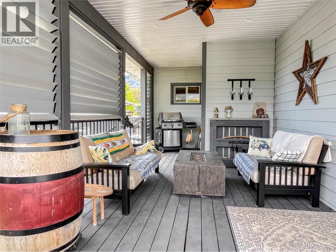
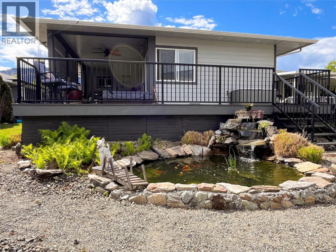
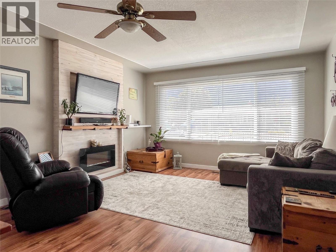
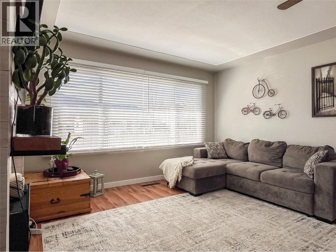
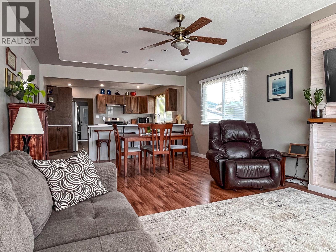
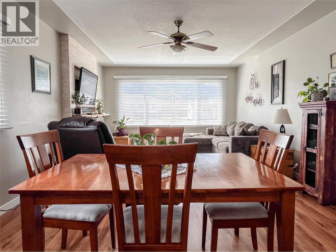
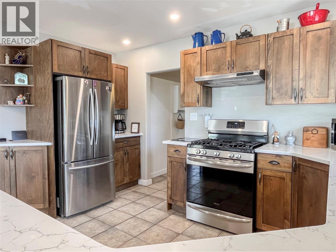
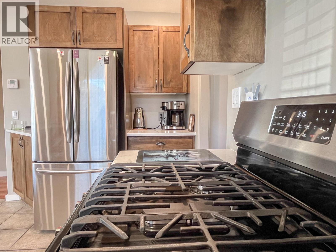
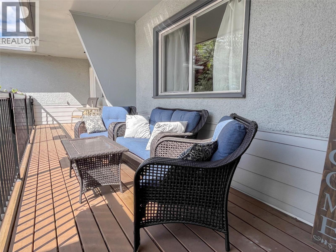
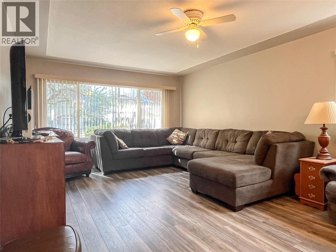
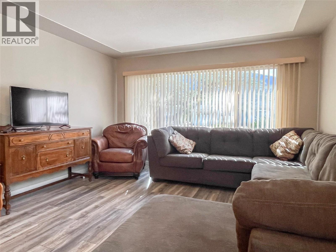
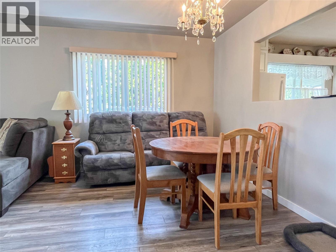
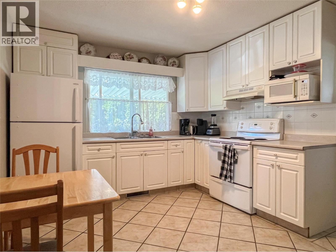
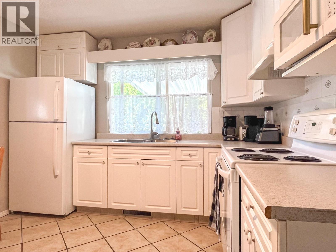
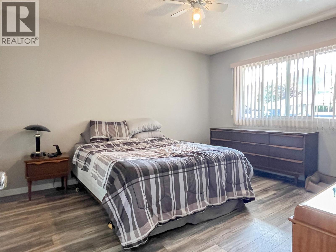
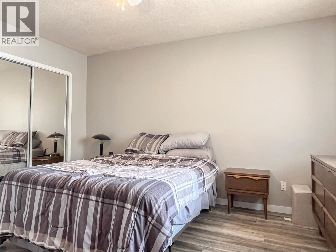
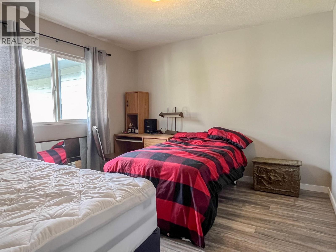
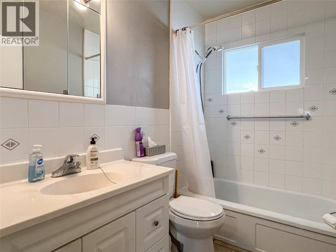
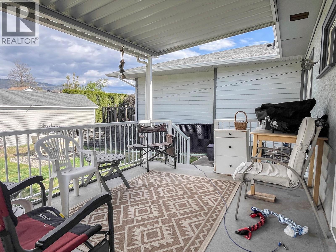
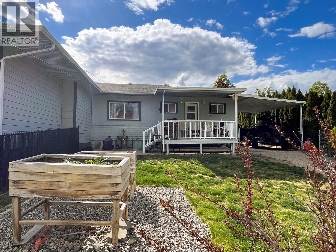
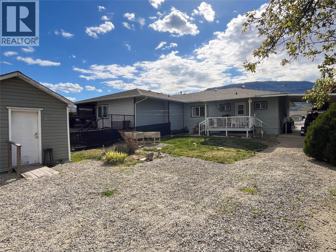
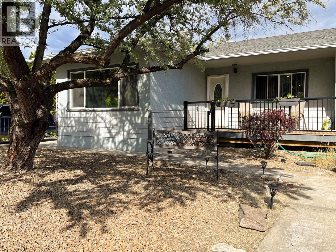
Side-by-side duplex offering an excellent opportunity to live in one unit and rent the other! Side A has 2 Bedrooms with an Ensuite Bathroom and Walk-in Closet, updated 4 pc. Main Bathroom, an electric fireplace for those cold and cozy nights and an Office/Den space with an open concept floor plan. Side B has 2 Bedrooms and a 4 pc. Bathroom. Located in a great quiet area close to downtown and within walking distance to shopping, schools, and amenities. Situated on a large level lot with lane access. This property features large fenced yards, spacious covered Sundecks, 2 Storage Sheds and a Hot Tub — perfect for relaxing or entertaining. SUBSTANTIAL updates completed in 2015 including adding an extra 500 sf. for the Master Bedroom and the covered exterior deck. A Gardener's Dream! All window coverings included. A fantastic INVESTMENT or MORTGAGE-HELPER property in a highly desirable location! (id:27)

Building Features:

  • Style: Duplex
  • Building Type: Duplex
  • Architectural Style: Rancher
  • Construction Style - Attachment: Semi-detached
  • Fireplace Fuel: Electric
  • Fireplace Type: Unknown
  • Floor Space: 2550 sqft
  • Heating Type: Forced air
  • Cooling Type: Central air conditioning
  • Appliances: Range, Refrigerator, Dryer

Property Features:

  • OwnershipType: Freehold
  • Property Type: Single Family
  • Bedrooms: 4
  • Bathrooms: 3
  • Built in: 1958
  • Features: Balcony
  • Fence Type: Fence
  • Floor Space (approx): 2550 Square Feet
  • Sewer: Municipal sewage system
  • Parking Type: Carport
  • No. of Parking Spaces: 4

Rooms:

  • Bathroom 2nd Level 8'2'' x 5'2''
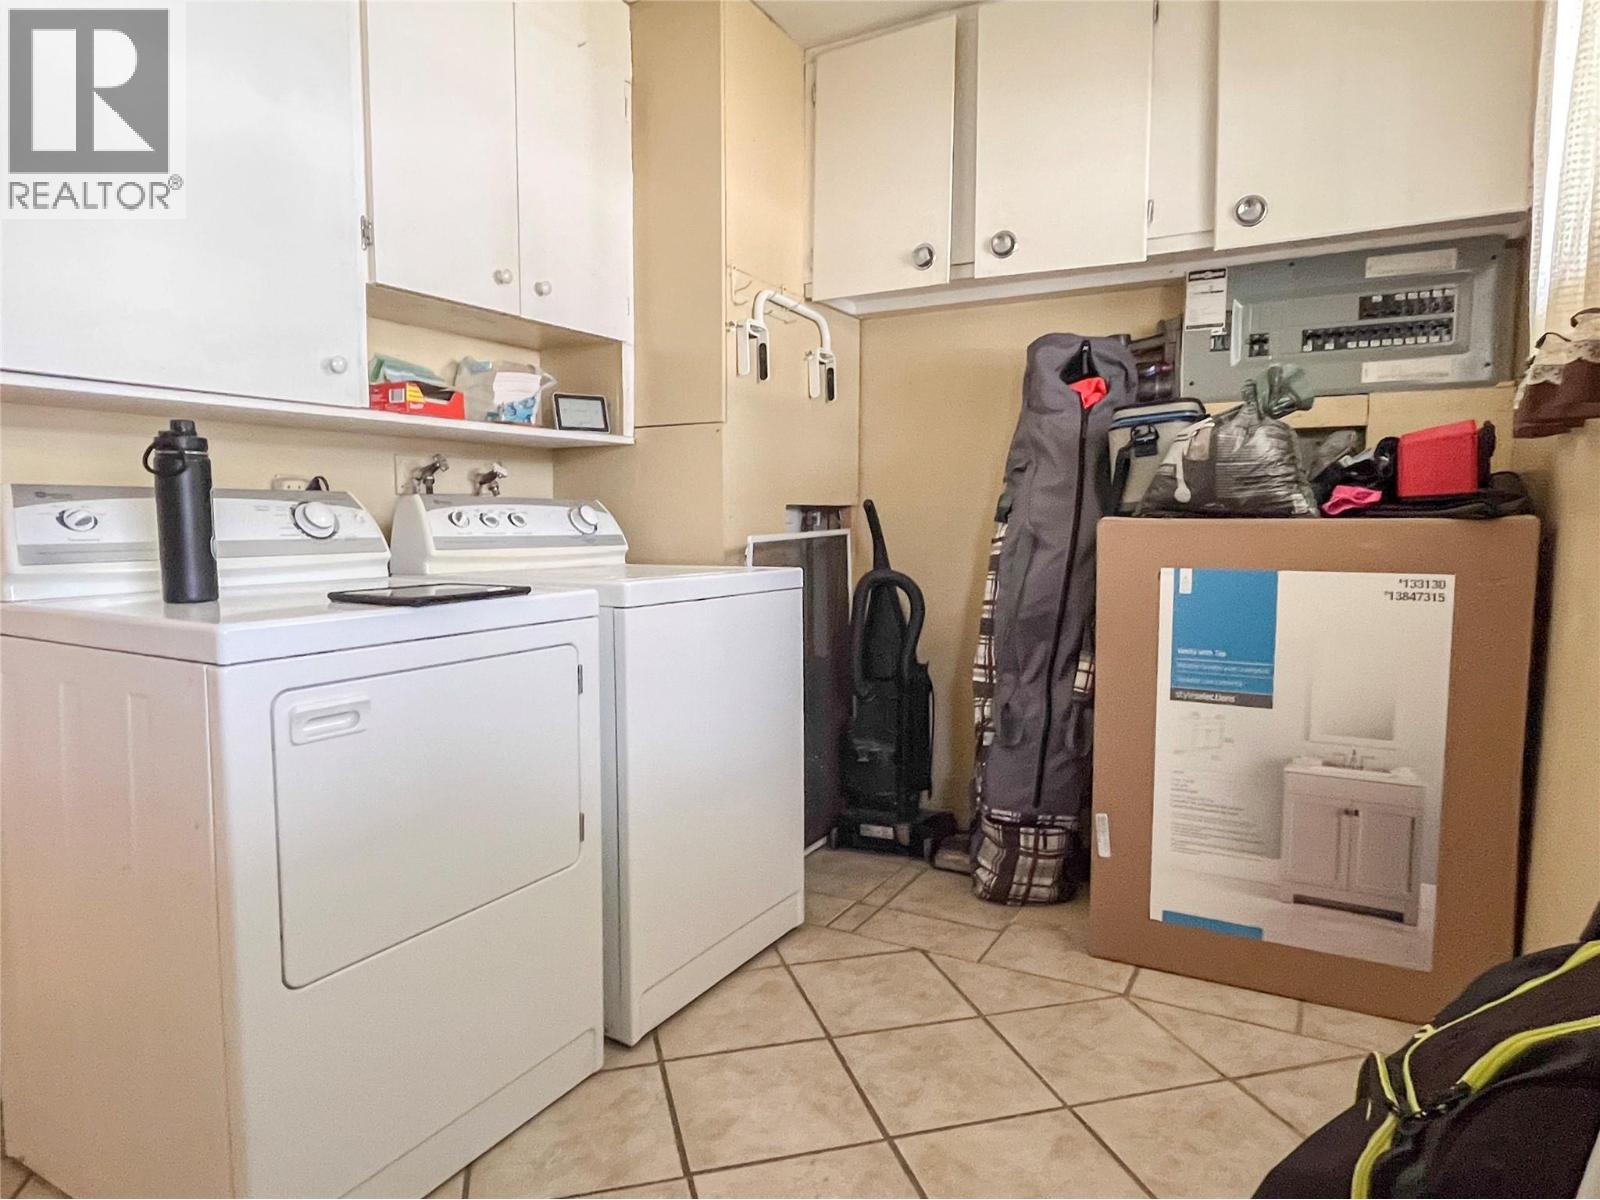
  • Laundry 2nd Level 11'6'' x 8'2''
  • Bedroom 2nd Level 12' x 11'4''
  • Primary Bedroom 2nd Level 13' x 12'
  • Dining 2nd Level 13'0'' x 9'6''
  • Living 2nd Level 13'0'' x 12'2''
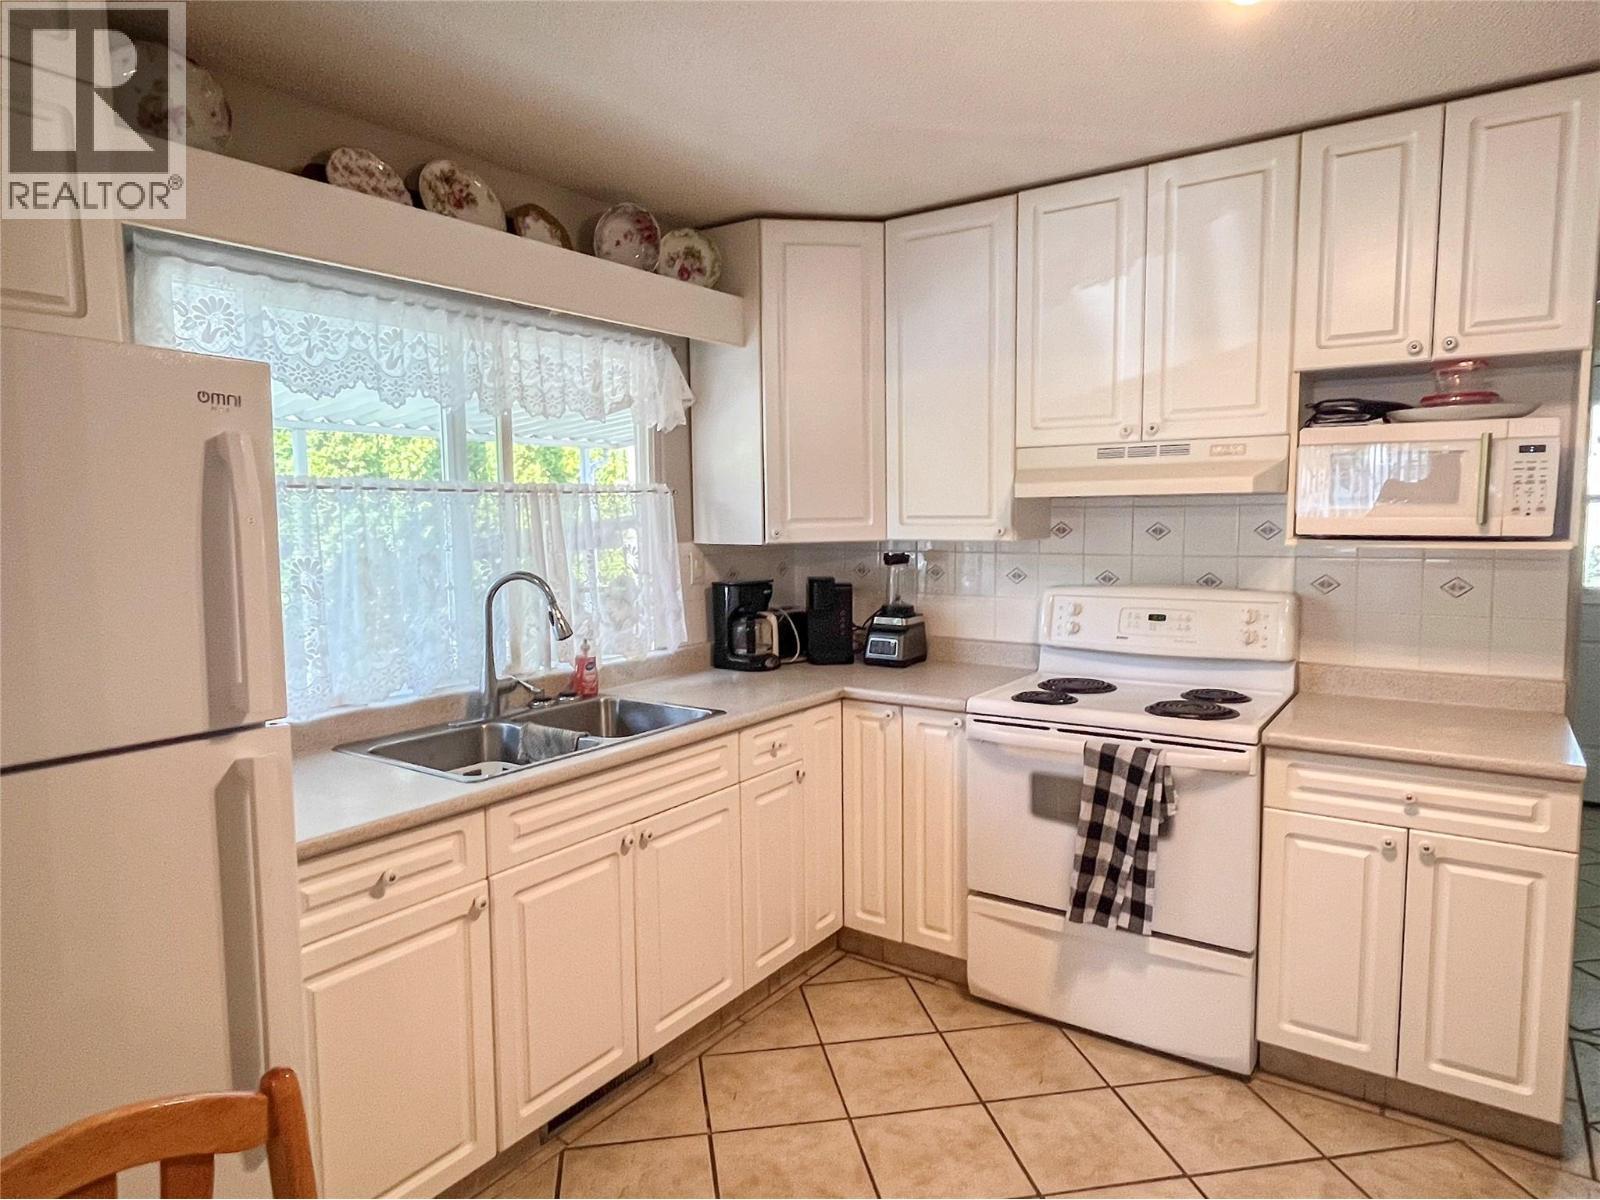
  • Kitchen 2nd Level 13'0'' x 10'8''
  • Living Main Level 13'4'' x 13'2''
  • Other Main Level 14'2'' x 6'7''
  • Bathroom Main Level 11'9'' x 5'4''
  • Bathroom Main Level 8'0'' x 5'2''
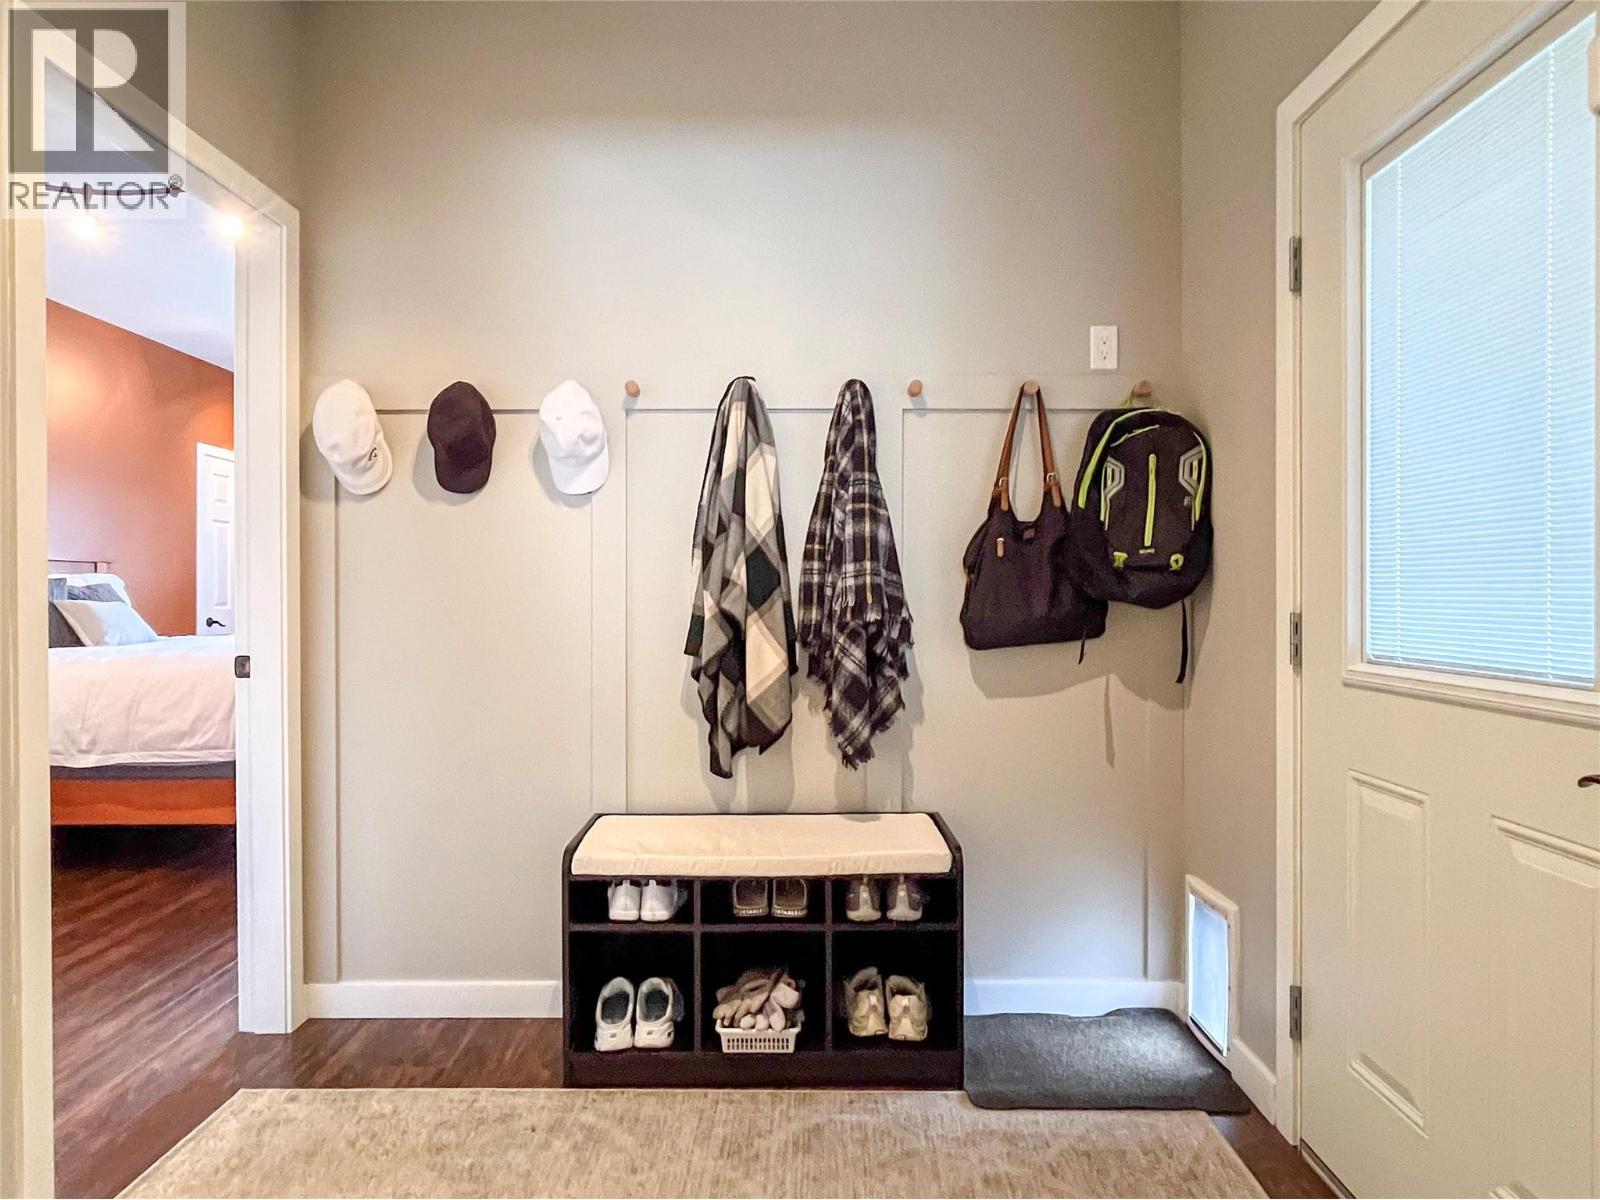
  • Mudroom Main Level 7'8'' x 7'6''
  • Laundry Main Level 11'6'' x 8'0''
  • Den Main Level 12'8'' x 12'0''
  • Bedroom Main Level 13'2'' x 12'0''
  • Primary Bedroom Main Level 17'0'' x 11'2''
  • Dining Main Level 13'2'' x 7'8''
  • Kitchen Main Level 12' x 13'2''

Courtesy of: eXp Realty

REALTOR.ca  

QuickQuoteTM Powered by RPS

Location of 7817 89th Street, Osoyoos, British Columbia, V0H 1V0

Demographic Information of 7817 89th Street, Osoyoos, British Columbia, V0H 1V0

Life Stage

Later Years

Employment Type

Blue Collar/Primary, Blue Collar/Service Sector

Average Household Income

$93,919.74

Average Number of Children

1.59

Household Population

Household Structure

Age of Population

Education

Education Level

No certificate/diploma/degree

17.68 %

High school certificate or equivalent

33.52 %

Apprenticeship trade certificate/diploma

14.17 %

College/non-university certificate

21.98 %

University certificate (below bachelor)

0.04 %

University Degree

12.61 %

Commuter

Travel To Work

By Car

84.24 %

By Public Transit

0.0 %

By Walking

13.52 %

By Bicycle

0.0 %

By Other Methods

2.24 %

Cultural Diversity

Knowledge of Official Language

Mother Tongue

Building Information

Building Type

Apartments (Low and High Rise)

14.41 %

Houses

85.59 %

Own Vs. Rent

