Button CopyPathCircle CloseCircle Left ArrowArrow Down Icon GreyClosecirclecircleBurger
Image 1
Image 2
Image 3
$629,000

7212 HERON Lane, Osoyoos, BC, V0H 1V0

MLS® # 10381493

4 Beds

Baths

2206  FEETSQ

QuickQuoteTM: Not Available

Osoyoos BC, V0H 1V0

MLS® # 10381493

Property Information:

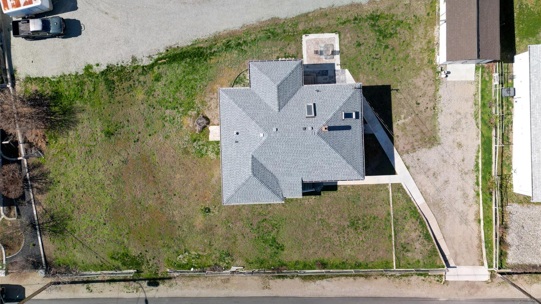
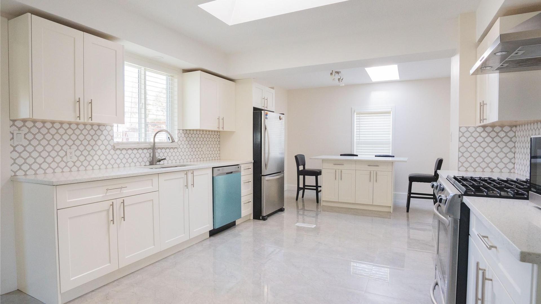
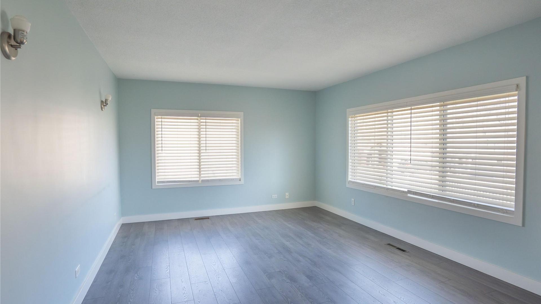
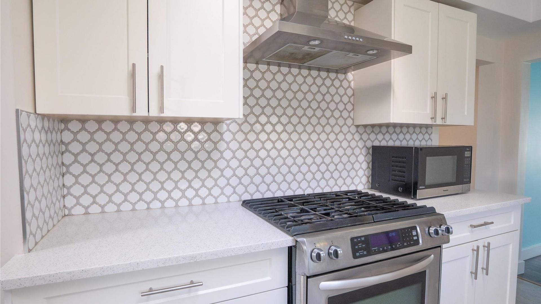
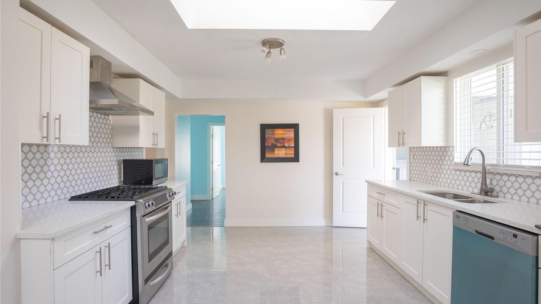
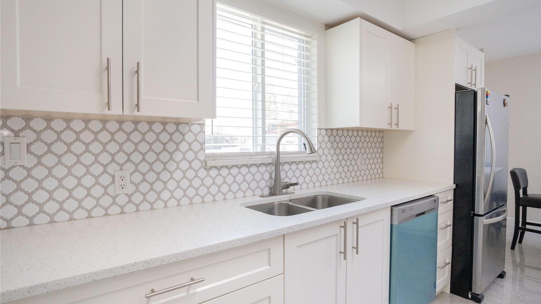
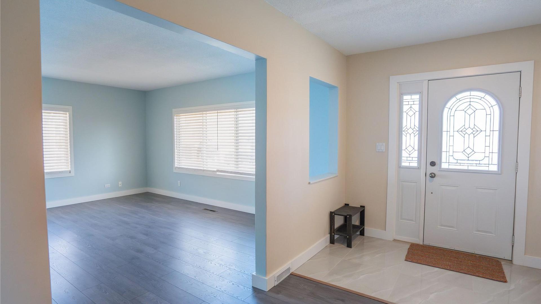
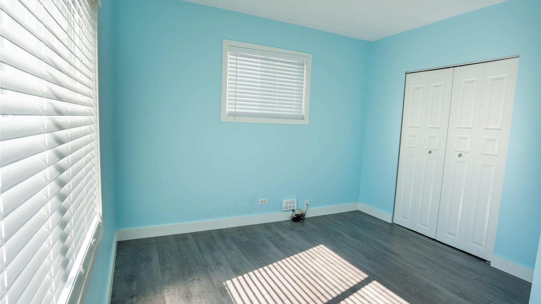
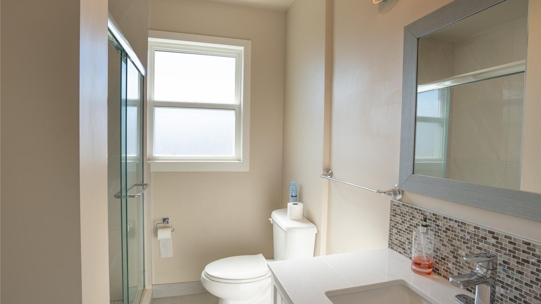
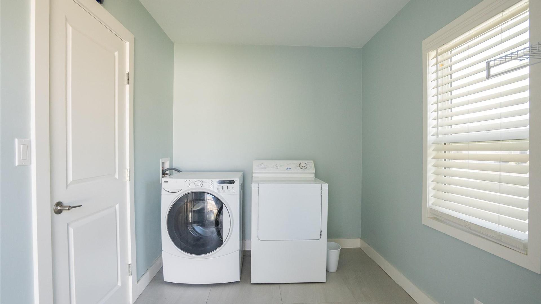
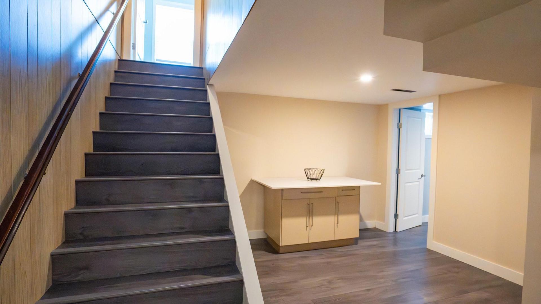
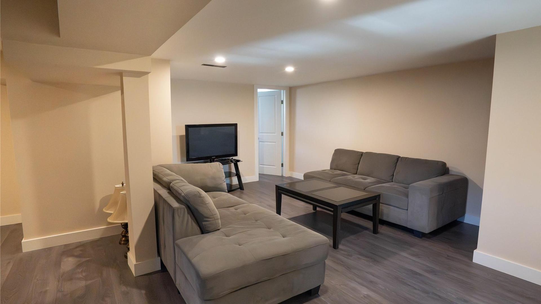
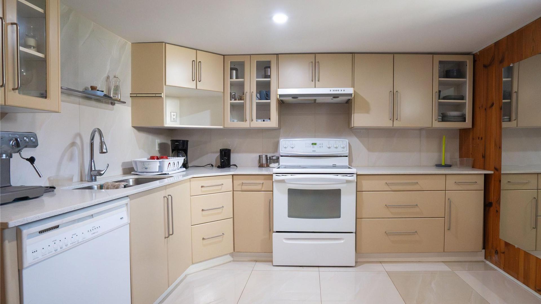
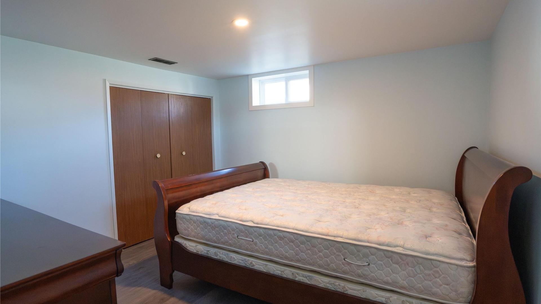
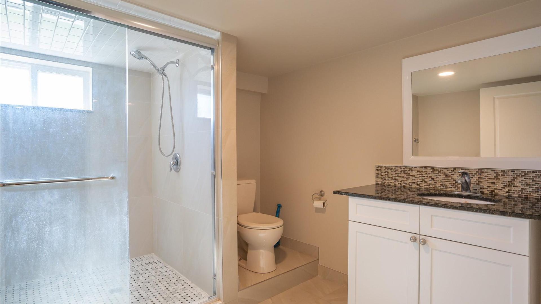
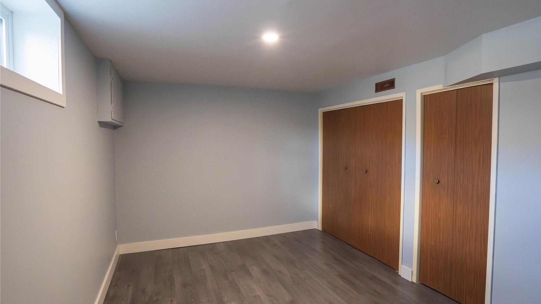
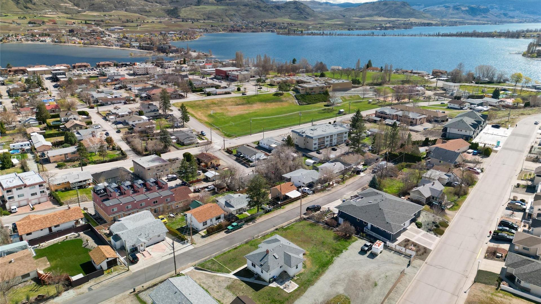
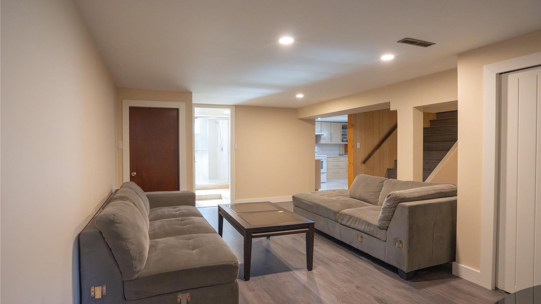
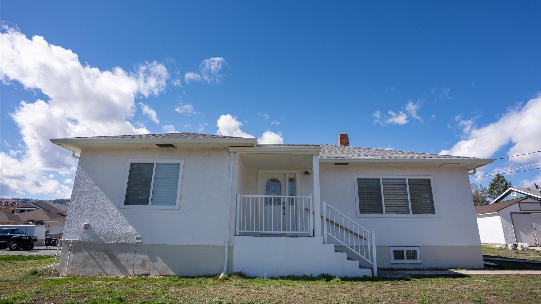
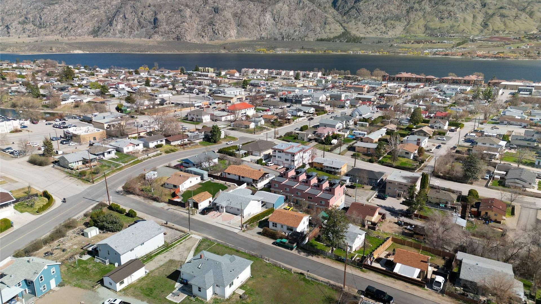
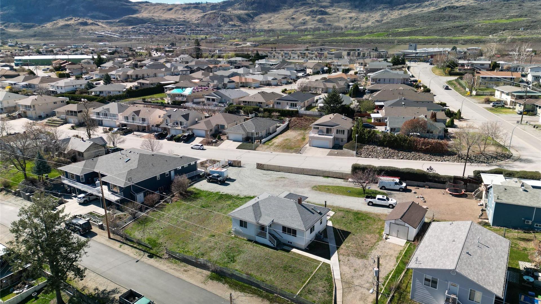
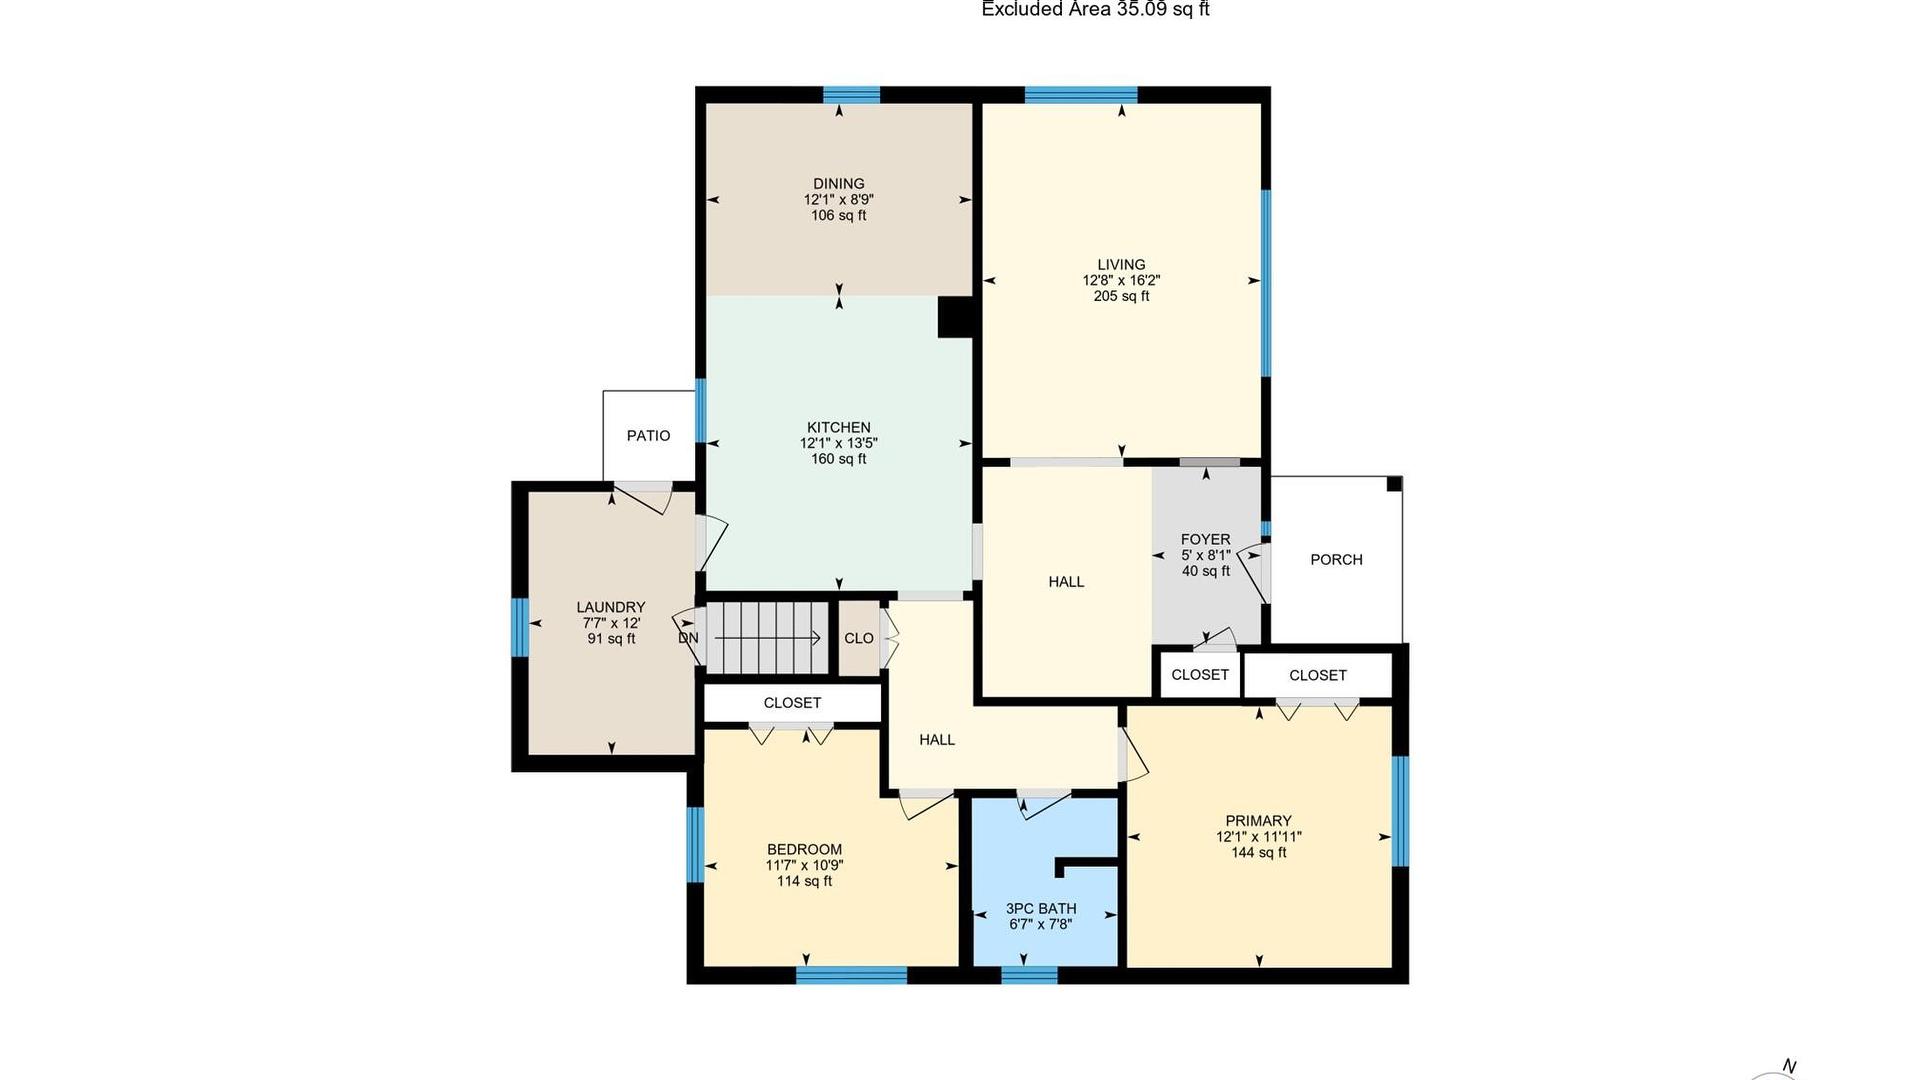
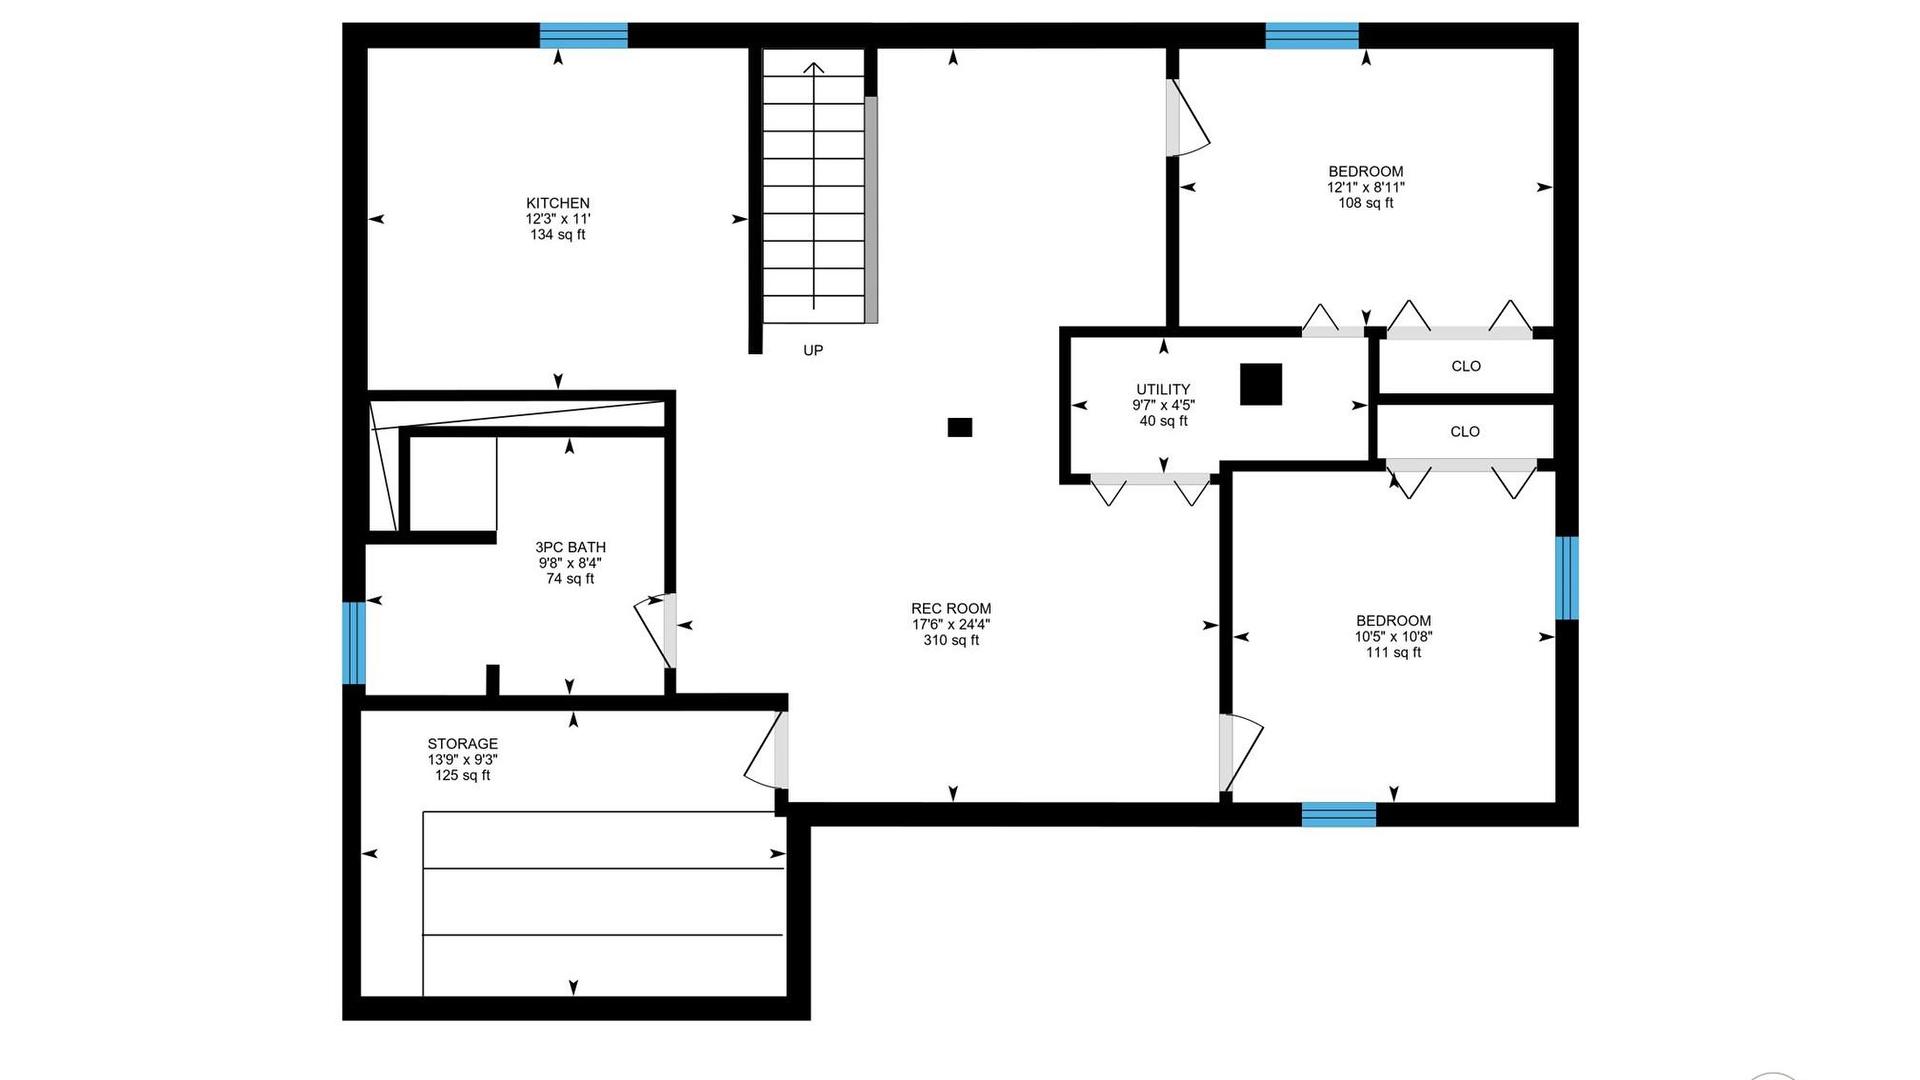
Set on a 0.30-acre lot with duplex/fourplex zoning, this is a great opportunity in a central Osoyoos location—just minutes to downtown, the beaches, shopping, schools, and restaurants. The home offers 4 bedrooms and plenty of character. On the main floor, you’ll find two bedrooms, a comfortable living space with hardwood floors, and the added convenience of main-floor laundry. The kitchen has been nicely updated and features two skylights that bring in a lot of natural light. Downstairs includes a non-conforming suite, giving you extra space for family, guests, or some flexibility depending on your needs. Outside, the large lot, landscaping, and overall exterior give you room to improve and add value over time. With zoning that allows for higher density, there’s also solid long-term potential in the future. Updates over the years include the kitchen, bathrooms, and flooring, making it move-in ready but still tons of room for your ideas to make it your own and build equity. Book your showing today! 250-408-8788.

Property Features:

  • Bedrooms: 4
  • Bathrooms: 1+1
  • Annual Tax Amount: $4,059
  • Appliances: Dryer, Range, Refrigerator, Washer
  • Architectural Style: Ranch
  • Built in: 1952
  • Community Features: Near Schools, Shopping
  • Construction Materials: Stucco, Wood Frame
  • Cooling: Central Air
  • Exterior Features: Sprinkler/Irrigation
  • Floor Space (approx): 2206 Square Feet
  • Heating: Forced Air, Natural Gas
  • Lot Size: 0.30 Acres
  • Parking Features: Additional Parking
  • Roof: Asphalt, Shingle
  • View: Mountain(s)
  • Water Source: Public
  • Waterfront Features: None
  • Sewer: Public Sewer
  • No. of Parking Spaces: 1

Rooms:

  • Bathroom Basement Level .00 m x .00 m
  • Other Basement Level 4.17 m x 2.23 m
  • Bedroom Basement Level 3.07 m x 3.40 m
  • Bedroom Basement Level 3.61 m x 2.90 m
  • Other Basement Level 2.82 m x 2.90 m Note: Breakfast Room/Nook
  • Family Room Basement Level 5.31 m x 4.88 m
  • Kitchen Basement Level 3.76 m x 3.45 m
  • Bathroom Main Level .00 m x .00 m
  • Laundry Main Level 3.66 m x 2.36 m
  • Bedroom Main Level 3.22 m x 3.56 m
  • Primary Bedroom Main Level 3.58 m x 3.61 m
  • Foyer Main Level 3.20 m x 3.86 m
  • Dining Main Level 2.64 m x 3.73 m
  • Living Main Level 4.85 m x 3.86 m
  • Kitchen Main Level 4.01 m x 3.73 m

Convert Measurement to:


This listing content provided by Brokers PlaybookTM

Location of 7212 HERON Lane, Osoyoos, BC, V0H 1V0

Demographic Information of 7212 HERON Lane, Osoyoos, BC, V0H 1V0

Life Stage

Older Couples

Employment Type

Mixed

Average Household Income

$90,848.37

Average Number of Children

1.56

Household Population

Household Structure

Age of Population

Education

Education Level

No certificate/diploma/degree

22.6 %

High school certificate or equivalent

40.68 %

Apprenticeship trade certificate/diploma

8.84 %

College/non-university certificate

18.71 %

University Degree

9.18 %

Commuter

Travel To Work

By Car

85.53 %

By Public Transit

0.0 %

By Walking

13.56 %

By Bicycle

0.28 %

By Other Methods

0.63 %

Cultural Diversity

Knowledge of Official Language

Mother Tongue

Building Information

Building Type

Apartments (Low and High Rise)

22.63 %

Houses

77.37 %

Own Vs. Rent