Button CopyPathCircle CloseCircle Left ArrowArrow Down Icon GreyClosecirclecircleBurger
Image 1
Image 2
Image 3
$629,000

6811 Nighthawk Drive Unit# 102, Osoyoos, British Columbia, V0H 1V5

MLS® # 10390776

3 Beds

Baths

1880  FEETSQ

QuickQuoteTM: Not Available

Osoyoos BC, V0H 1V5

MLS® # 10390776

Property Information:

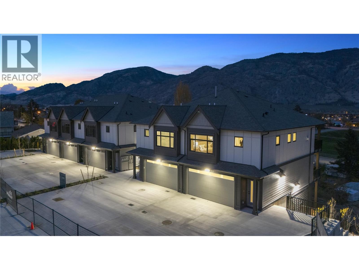
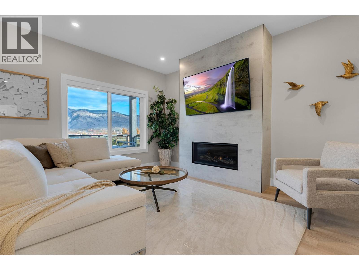
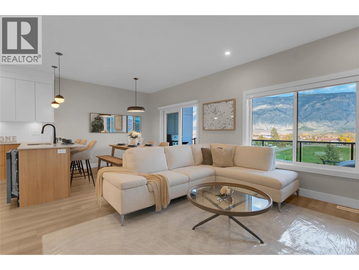
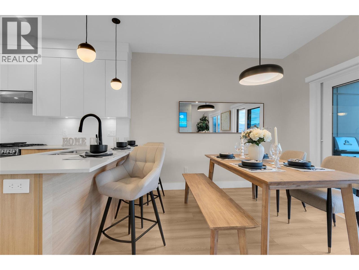
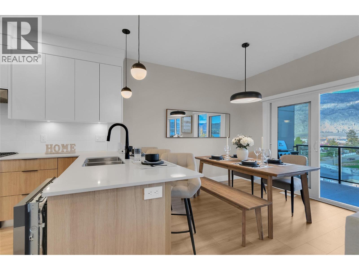
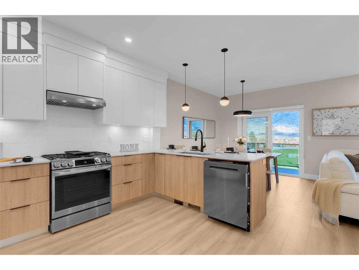
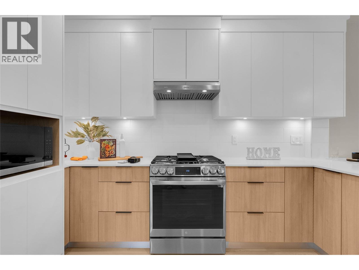
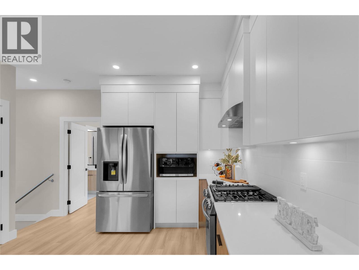
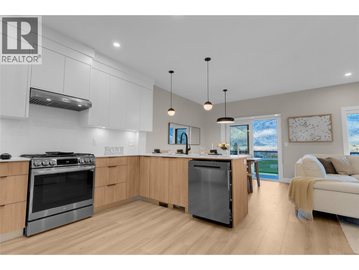
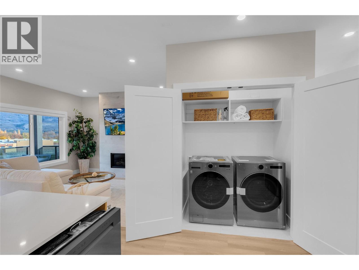
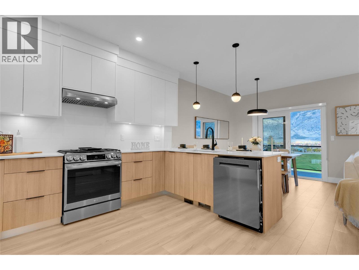
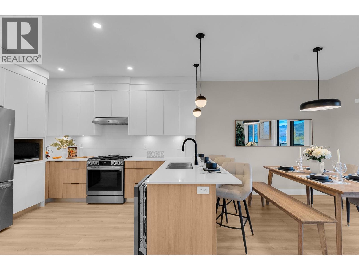
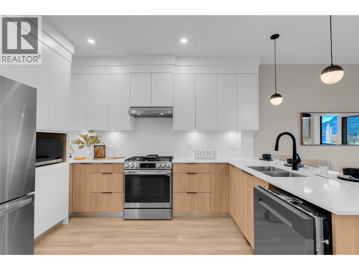
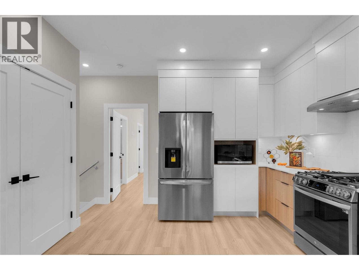
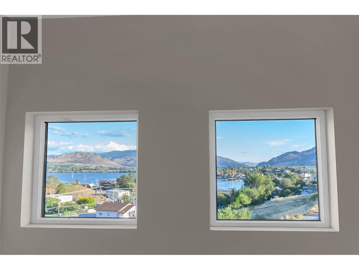
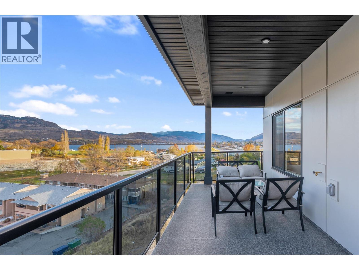
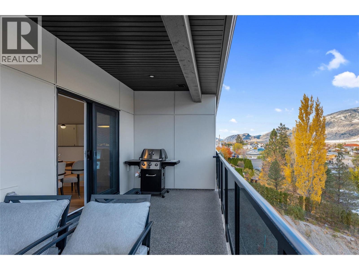
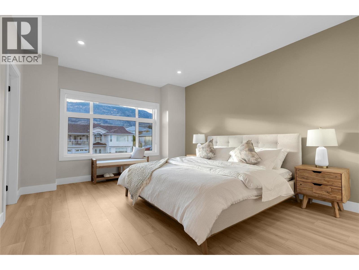
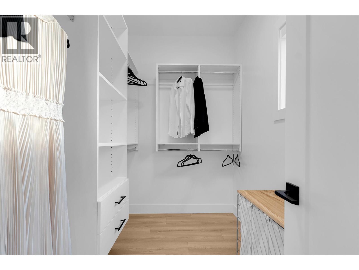
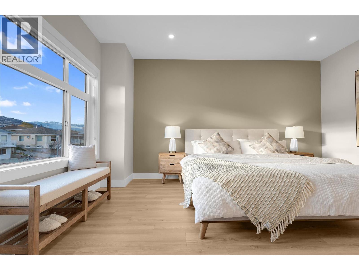
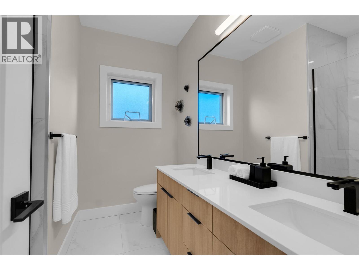
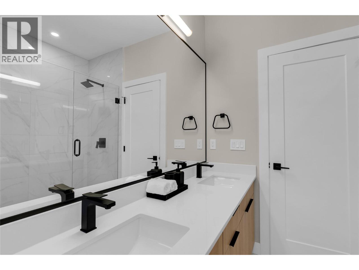
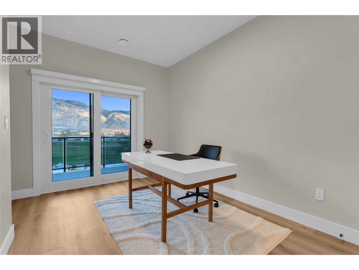
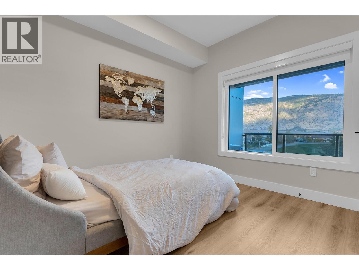
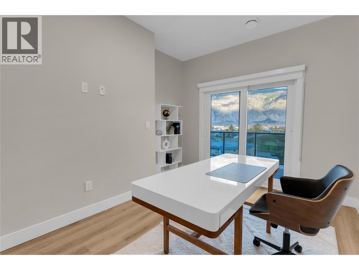
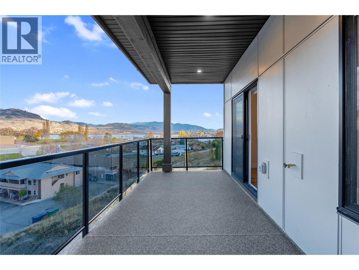
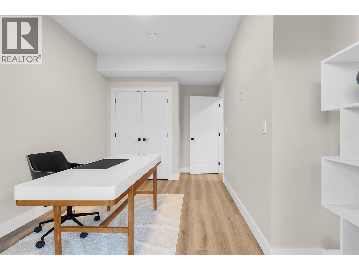
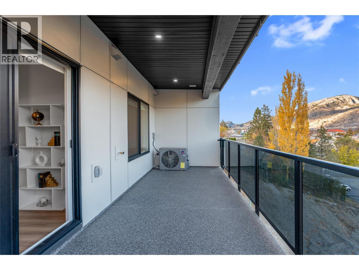
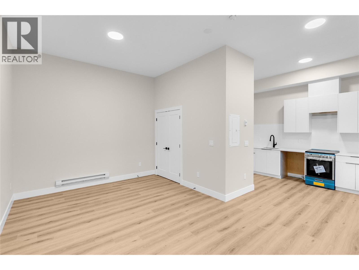
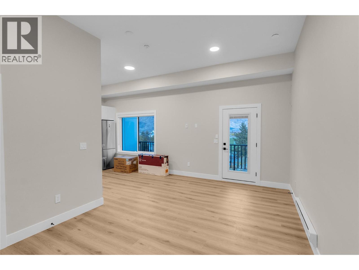
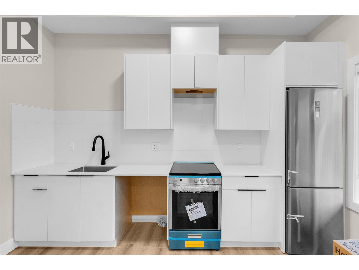
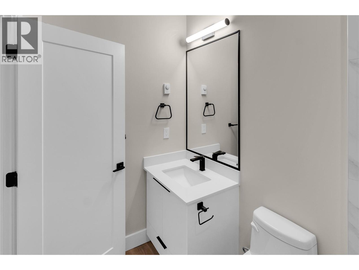
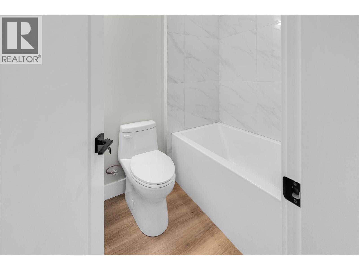
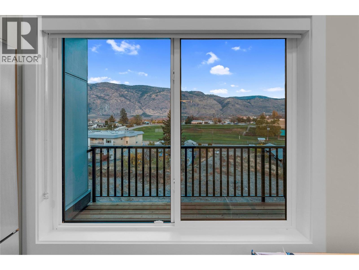
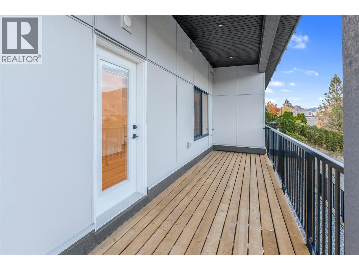
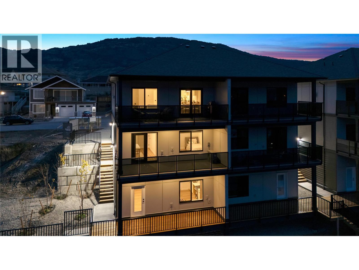
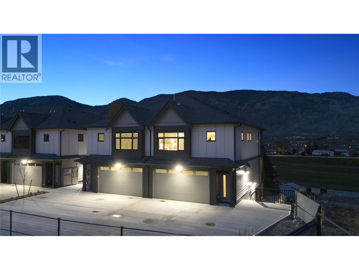
NO GST FOR ELIGIBLE FIRST-TIME BUYERS! Maximize your budget with this view-forward Osoyoos townhome featuring a LEGAL STUDIO SUITE for immediate rental income. The main home shines with 9ft ceilings, a modern style kitchen, and massive entertaining decks on every floor. Showcasing lake and mountain views. Features a private primary oasis plus 2 flexible bedrooms. Car enthusiasts and tenants will love the parking: an EV-ready 2-car garage, 4 open spaces, plus a dedicated tenant stall. Enjoy low-maintenance living on a quiet street just steps from schools, shopping, parks, and the beach. Your South Okanagan dream home and investment property wrapped into one! (id:27)

Building Features:

  • Style: Townhouse
  • Building Type: Row / Townhouse
  • Architectural Style: Contemporary
  • Construction Style - Attachment: Attached
  • Exterior Finish: Other
  • Fire Protection:
  • Fireplace Type: Insert
  • Floor Space: 1880 sqft
  • Roof Material: Asphalt shingle
  • Roof Style: Unknown
  • Heating Type: Baseboard heaters, Forced air
  • Cooling Type: Central air conditioning
  • Appliances: Refrigerator, Dishwasher, Range - Gas, Microwave, Hood Fan

Property Features:

  • OwnershipType: Strata
  • Property Type: Single Family
  • Bedrooms: 3
  • Bathrooms: 3
  • Built in: 2024
  • Community Features: Pets Allowed
  • Floor Space (approx): 1880 Square Feet
  • MaintenanceFee Type: Insurance, Other, See Remarks, Water
  • Utility Type: Sewer - Available, Hydro - Available, Water - Available, Natural Gas - Available
  • Sewer: Municipal sewage system
  • Parking Type: Attached garage
  • No. of Parking Spaces: 2

Rooms:

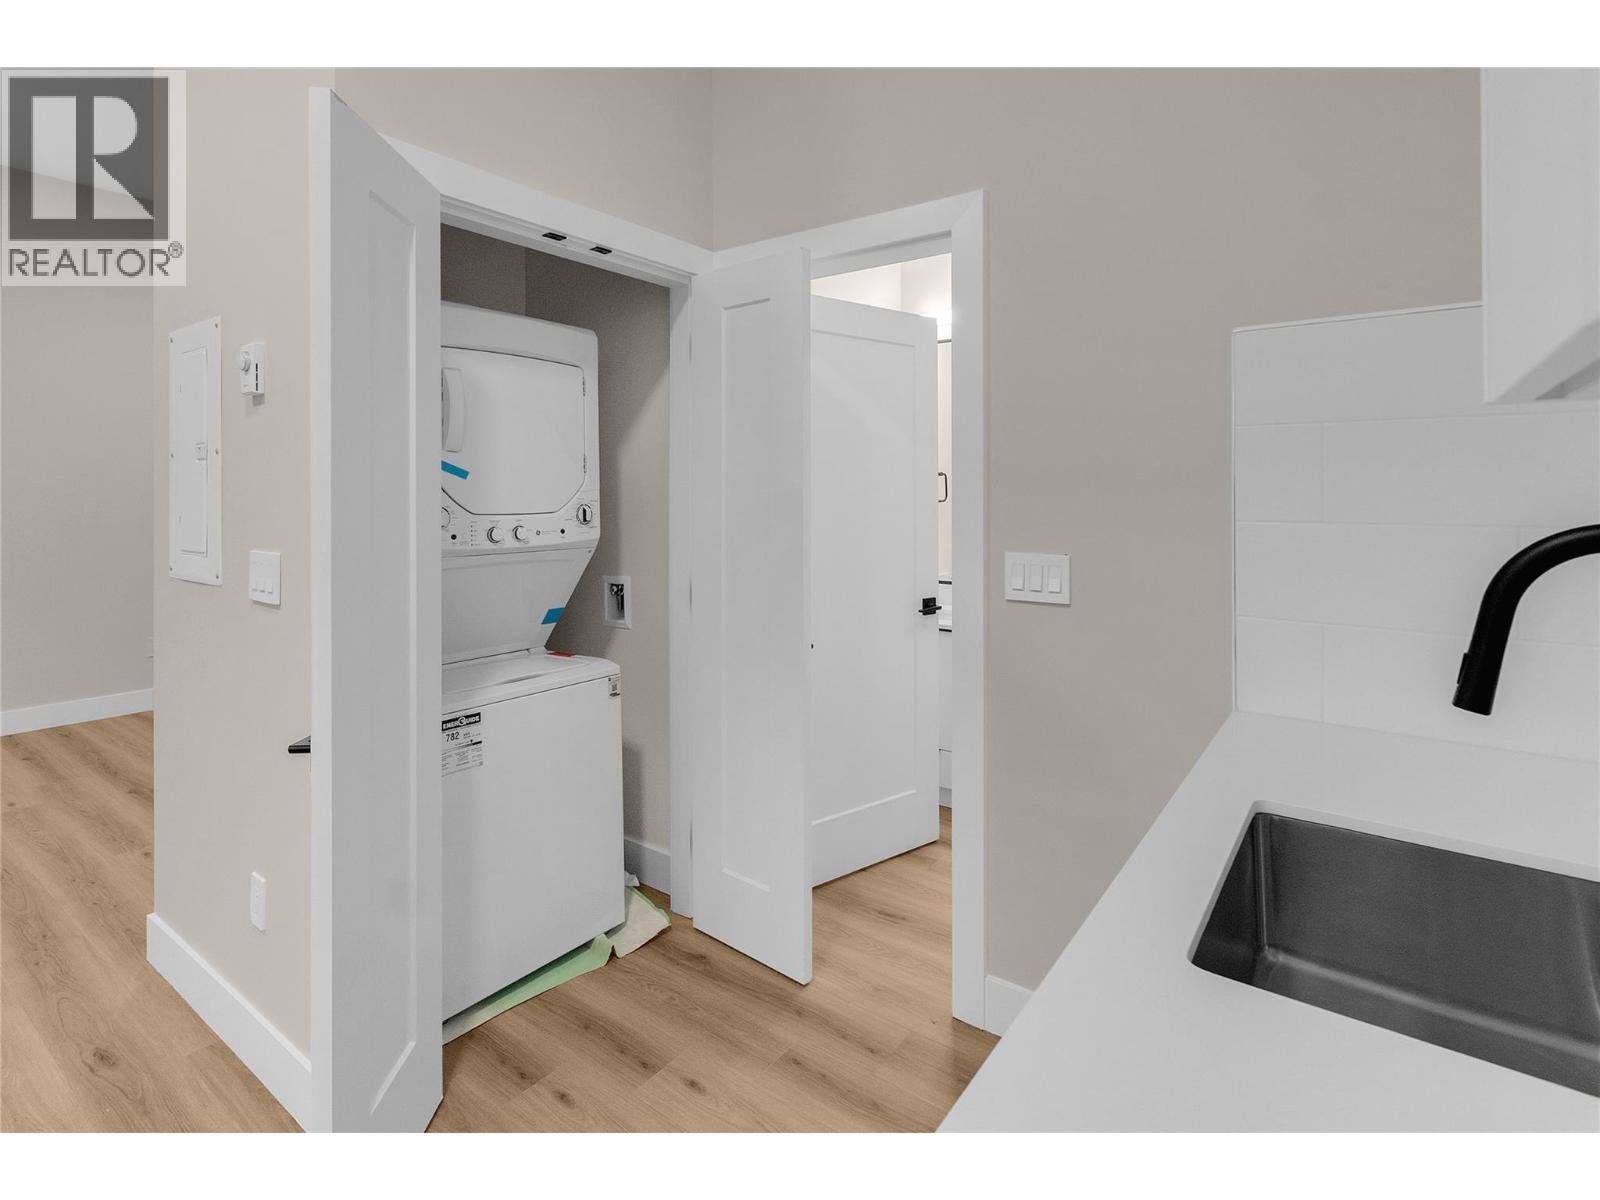
  • Laundry 2nd Level 3'1'' x 5'5''
  • Living 2nd Level 12'7'' x 15'6''
  • Dining 2nd Level 9'1'' x 10'3''
  • Kitchen 2nd Level 13'0'' x 12'5''
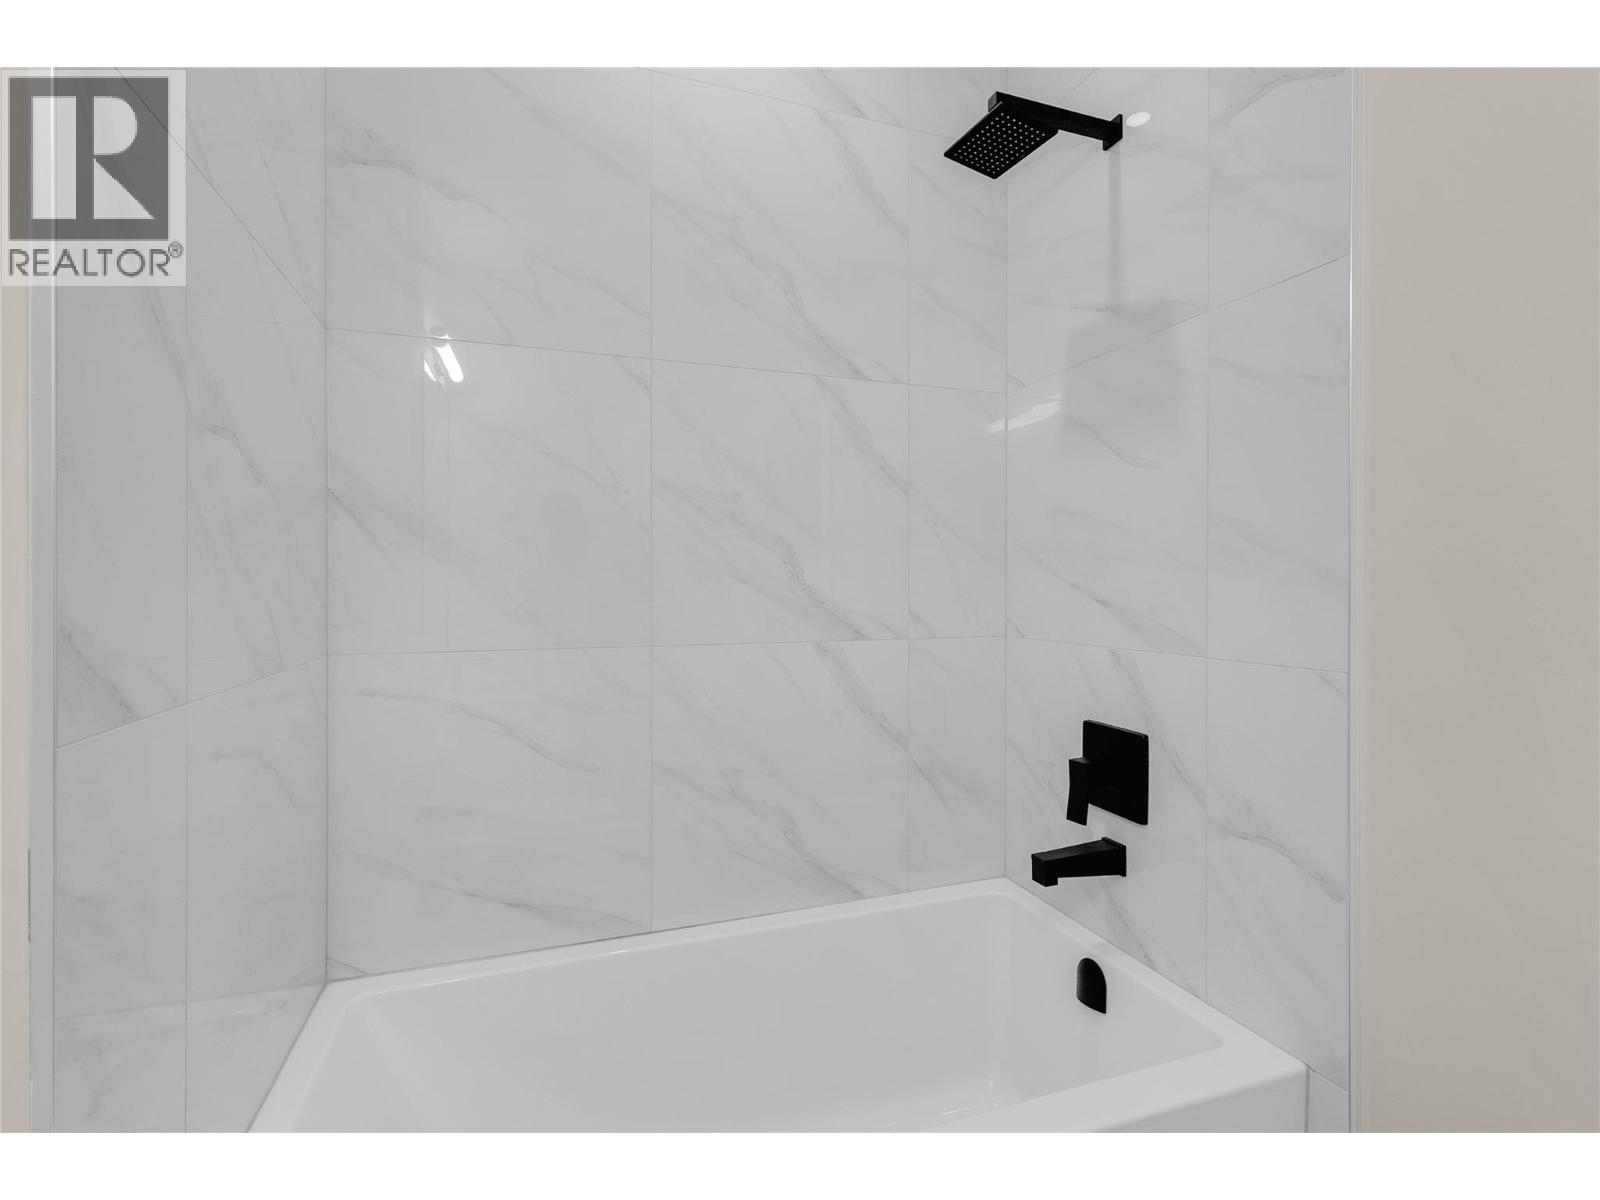
  • Bathroom 2nd Level 9'3'' x 8'0''
  • Other 2nd Level 9'3'' x 5'11''
  • Primary Bedroom 2nd Level 12'3'' x 15'10''
  • Foyer Main Level 7'2'' x 3'6''
  • Other Main Level 11'5'' x 3'8''
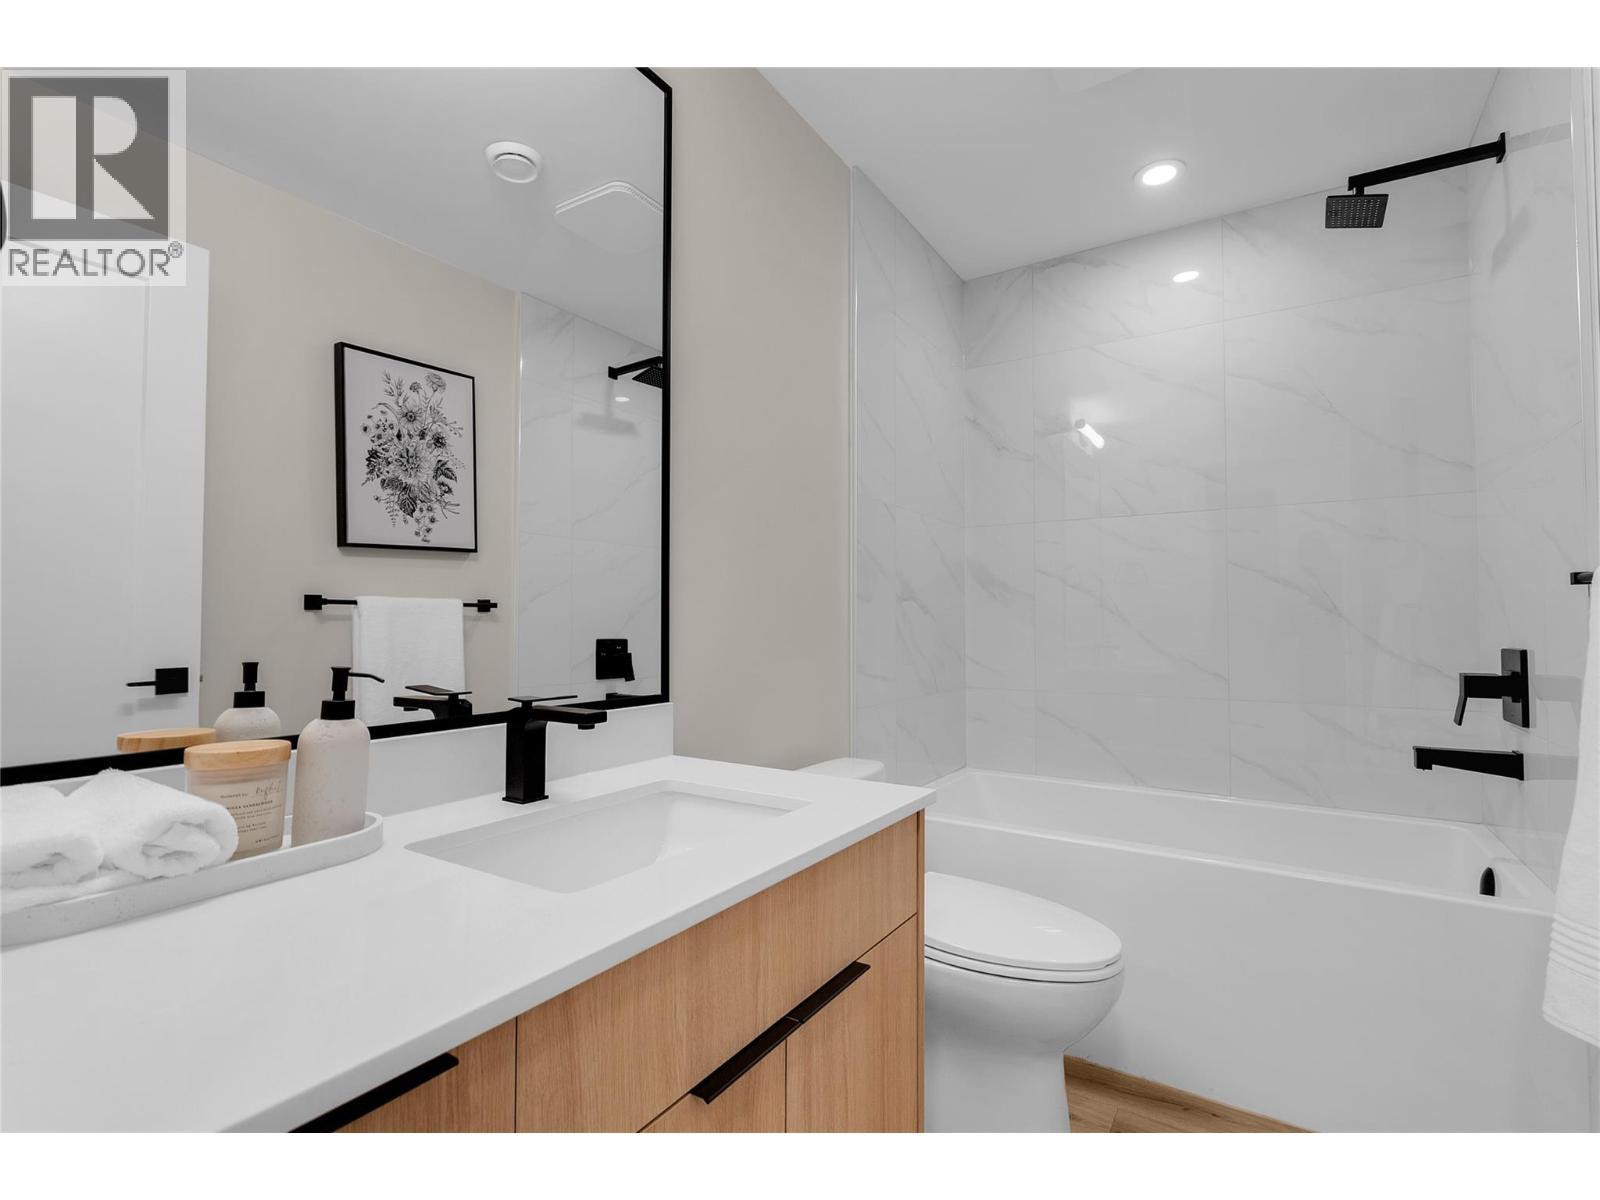
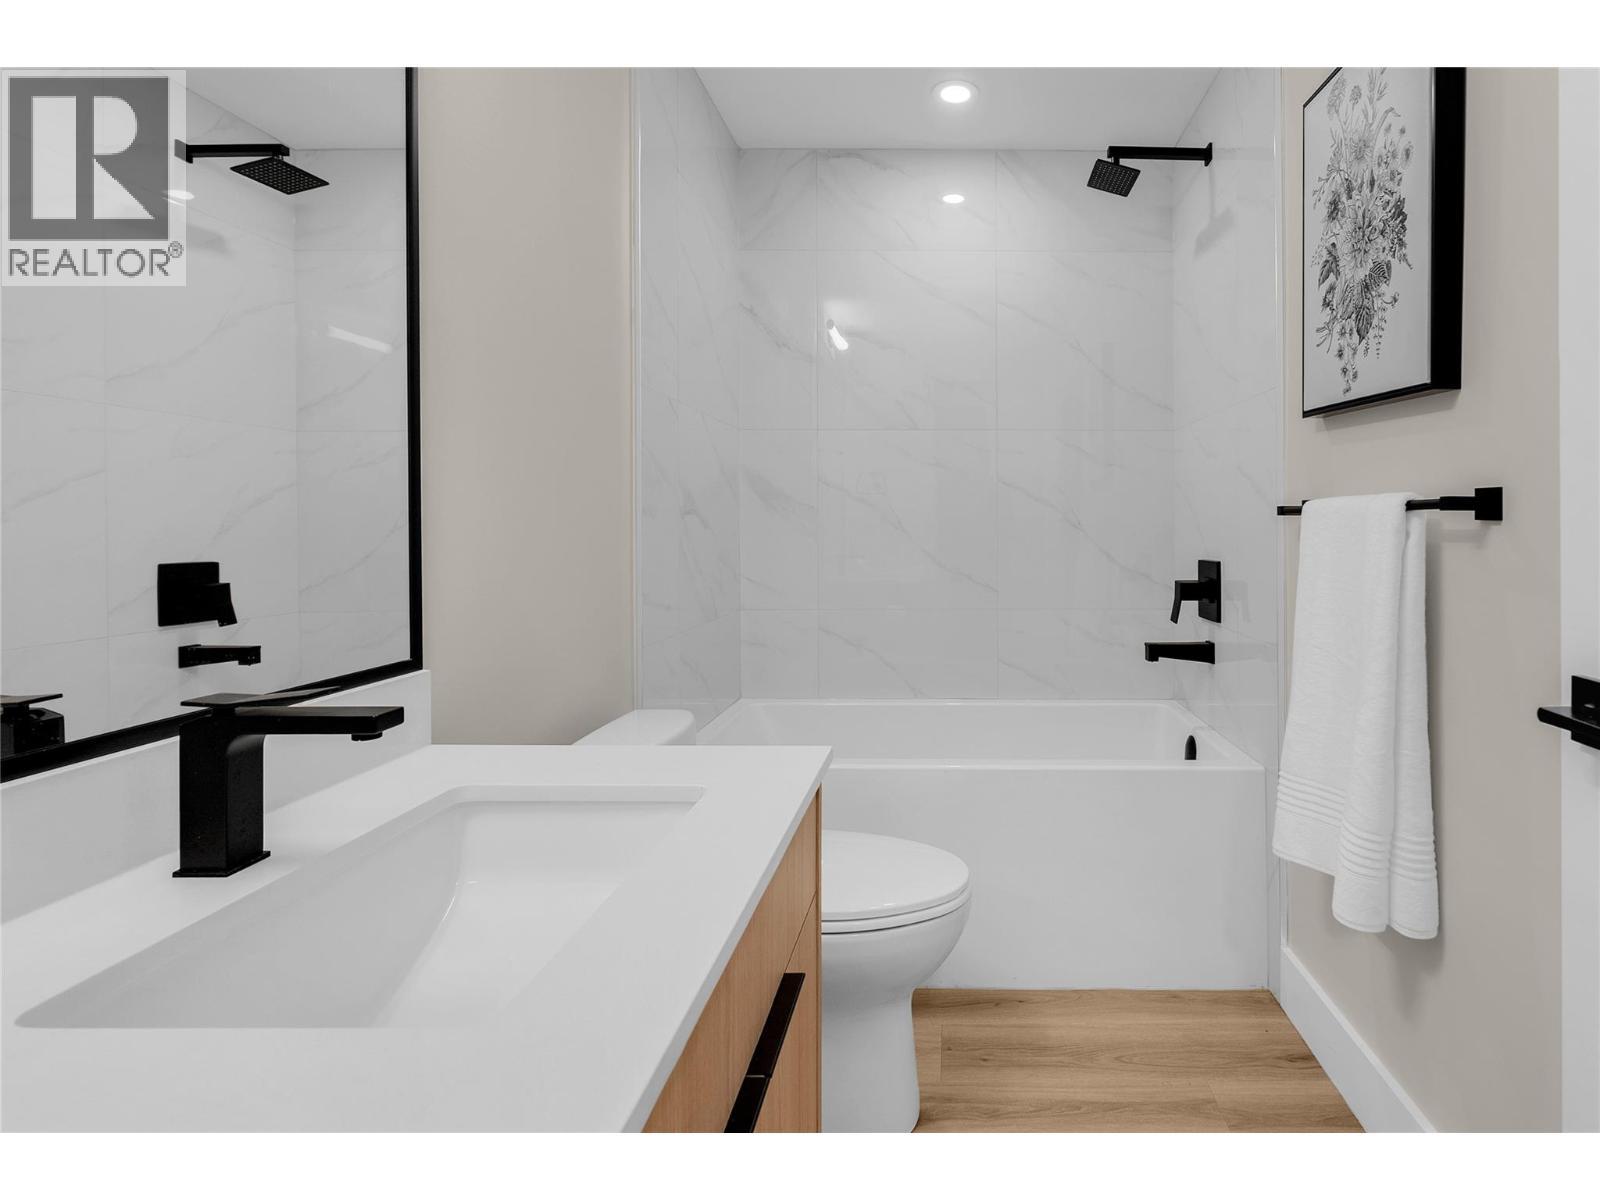
  • Bathroom Main Level 8'8'' x 4'11''
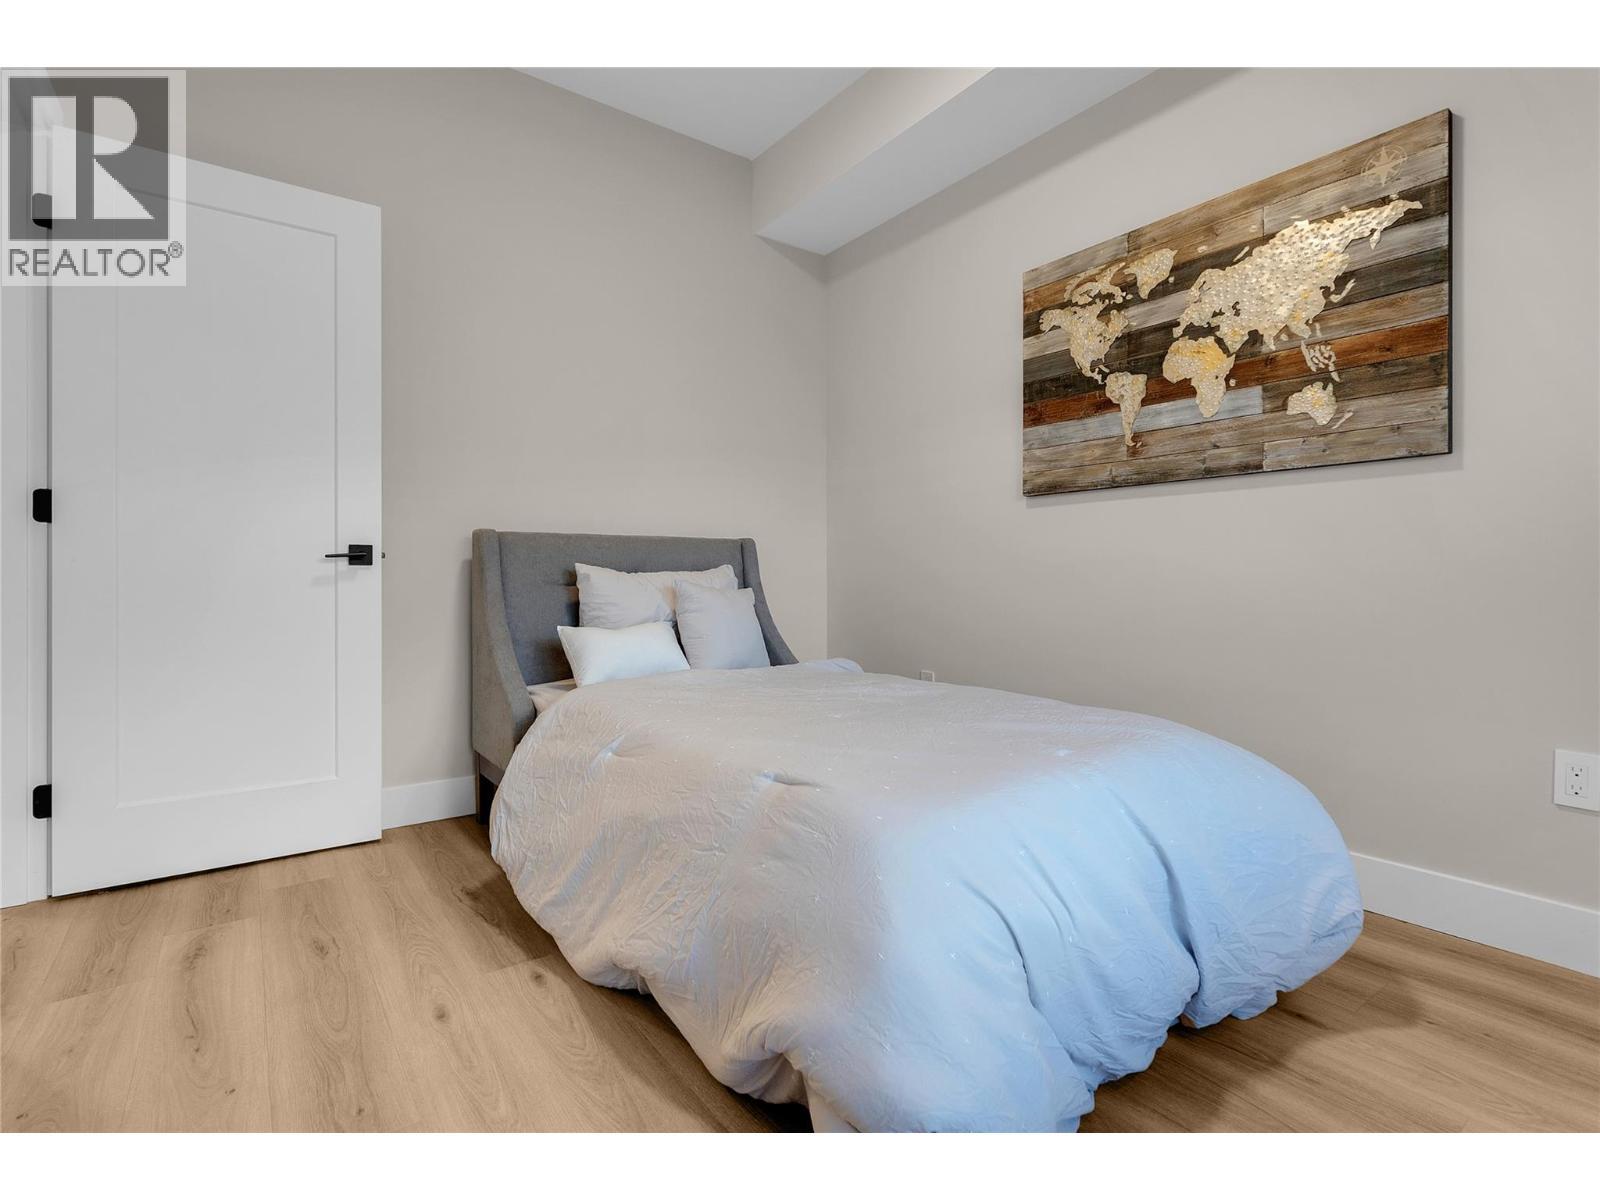
  • Bedroom Main Level 10'10'' x 8'8''
  • Bedroom Main Level 10'2'' x 15'6''
  • Other 3'5'' x 3'2''
  • Living 11'1'' x 19'0''
  • Bathroom 7'9'' x 5'6''
  • Kitchen 10'8'' x 13'3''

Courtesy of: Century 21 Premier Properties Ltd.

REALTOR.ca  

QuickQuoteTM Powered by RPS

Location of 6811 Nighthawk Drive Unit# 102, Osoyoos, British Columbia, V0H 1V5

Demographic Information of 6811 Nighthawk Drive Unit# 102, Osoyoos, British Columbia, V0H 1V5

Life Stage

Older Couples

Employment Type

Mixed

Average Household Income

$90,848.37

Average Number of Children

1.56

Household Population

Household Structure

Age of Population

Education

Education Level

No certificate/diploma/degree

22.6 %

High school certificate or equivalent

40.68 %

Apprenticeship trade certificate/diploma

8.84 %

College/non-university certificate

18.71 %

University Degree

9.18 %

Commuter

Travel To Work

By Car

85.53 %

By Public Transit

0.0 %

By Walking

13.56 %

By Bicycle

0.28 %

By Other Methods

0.63 %

Cultural Diversity

Knowledge of Official Language

Mother Tongue

Building Information

Building Type

Apartments (Low and High Rise)

22.63 %

Houses

77.37 %

Own Vs. Rent
