


Osoyoos BC, V0H 1V6
Property Information:
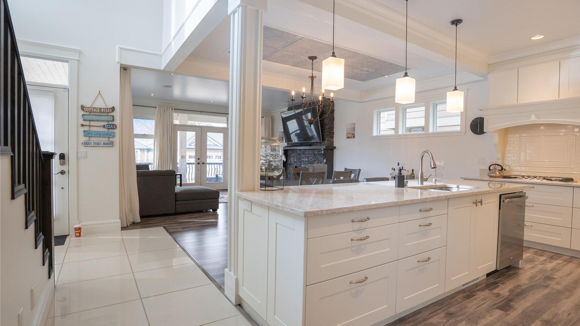
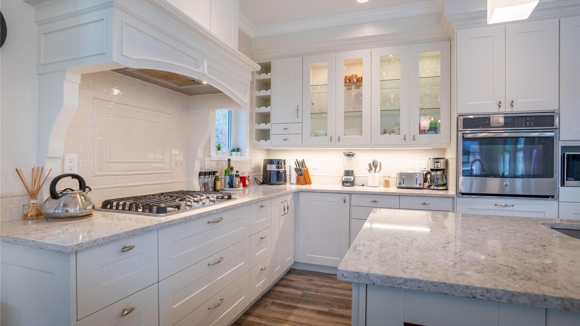
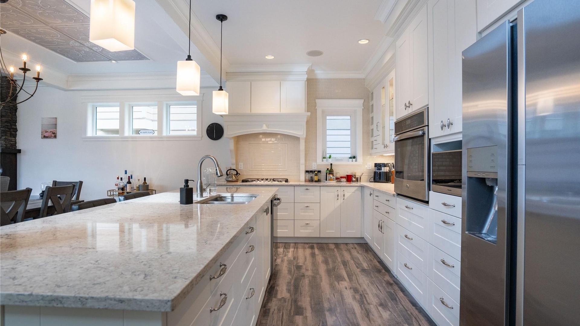
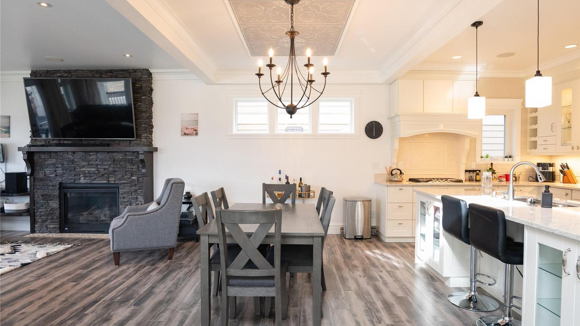
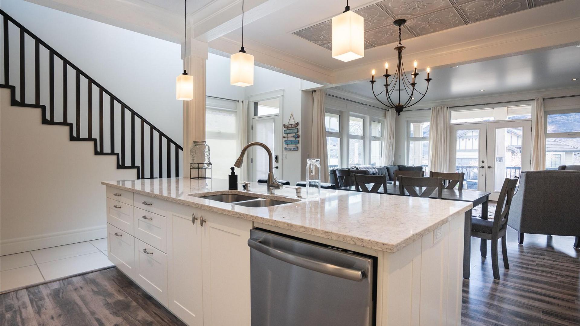
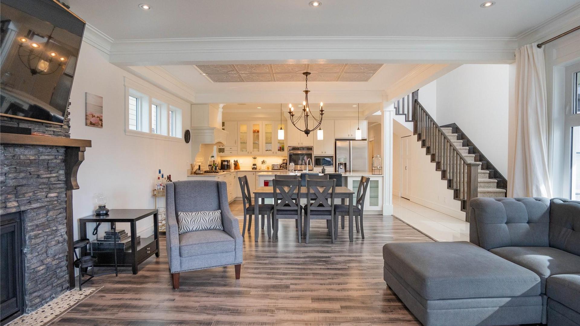
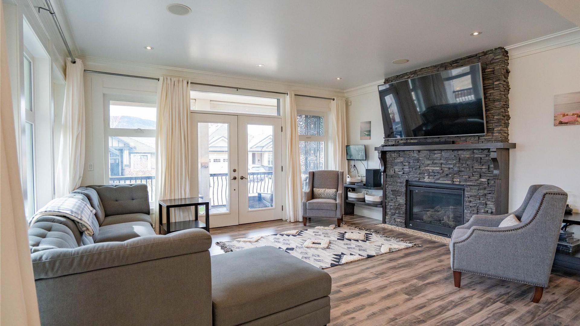
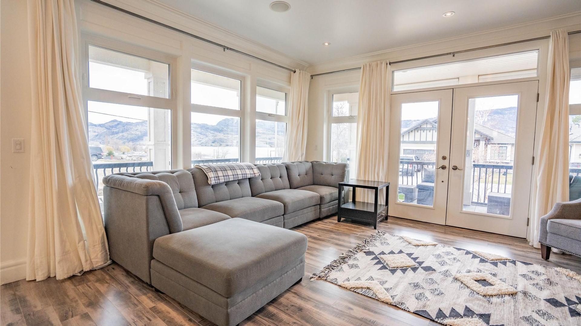
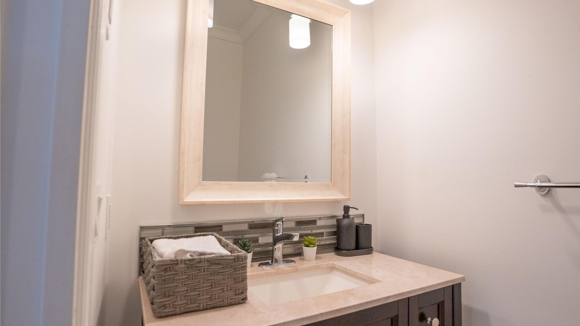
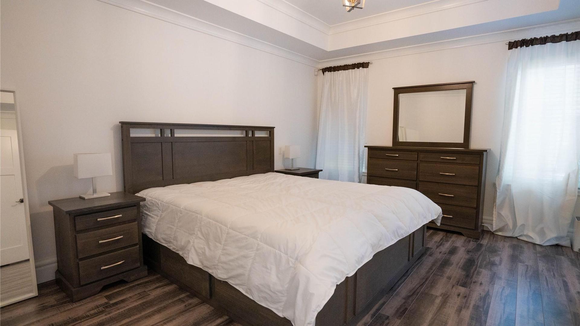
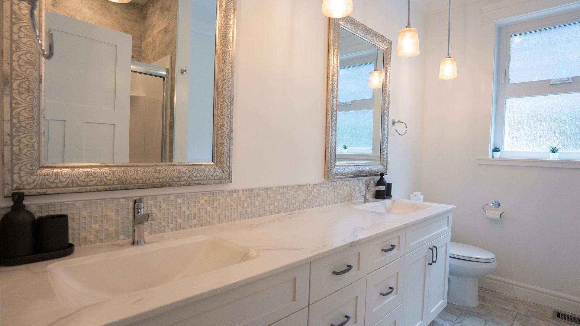
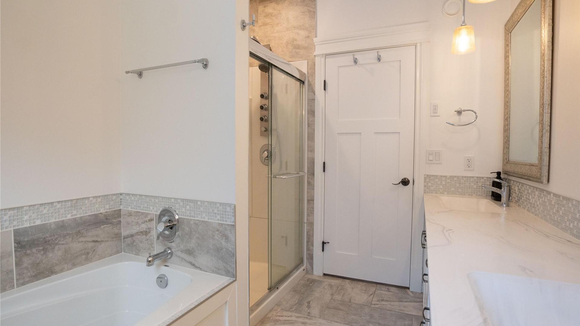
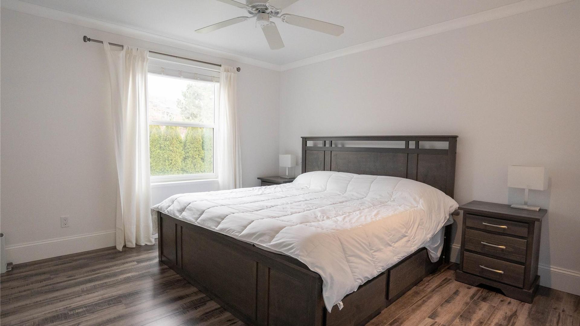
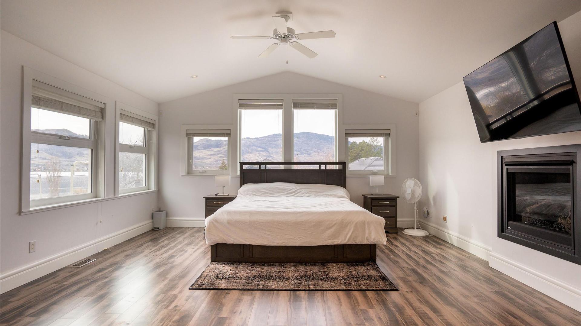
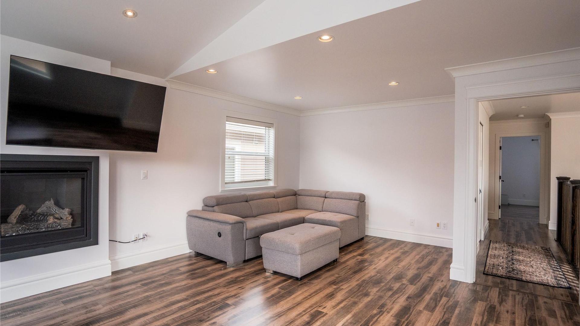
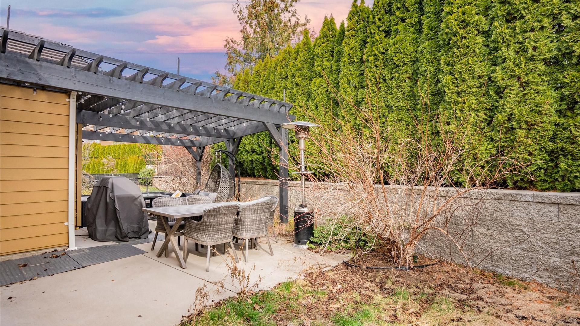
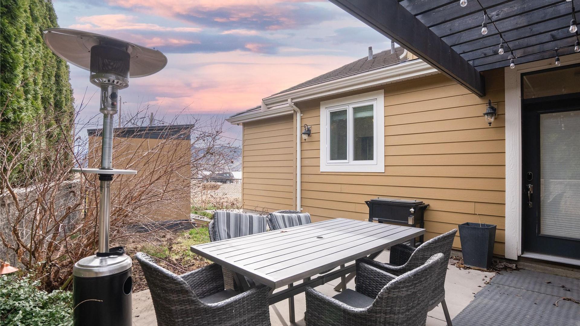
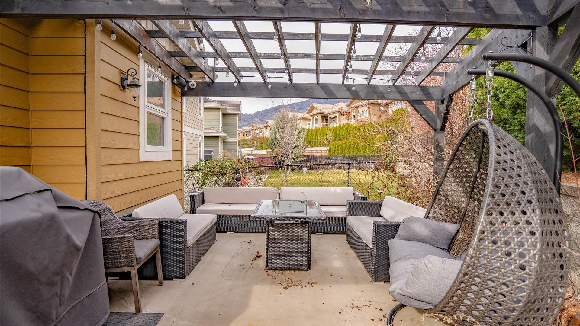
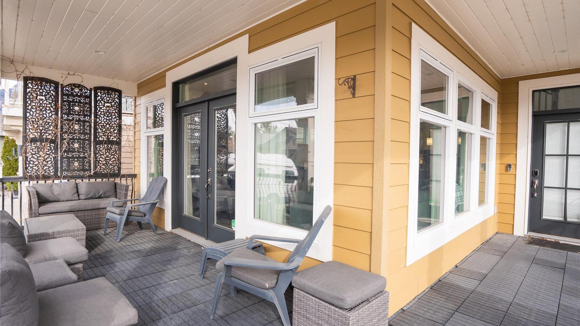
Set in one of Osoyoos’ most desirable neighbourhood just a short walk to the lake and trails, this newer-built home offers the kind of low-maintenance, worry-free living that’s hard to find—without giving up on finish or design. The main level is bright and open, anchored by large windows and French doors that lead out to a covered veranda with sweeping views of Osoyoos Lake. The kitchen is built for both everyday use and entertaining, with a 10-foot island, quartz counters, gas range, and wall oven, flowing naturally into the dining and living spaces. The primary suite is also on the main floor, with a spacious ensuite and walk-in closet, making it easy to live comfortably without needing the upper level. Upstairs adds flexibility with two additional bedrooms, a full bathroom, and a large bonus room that works well as a media space, games room, or second living area, complete with its own fireplace. Outside, the backyard is set up for relaxed evenings and hosting, with a pergola-covered patio and plenty of space to gather. Built with efficiency and comfort in mind, the home includes central air, a high-efficiency furnace, HRV system, water purification, and added features like ceiling speakers and sun protection on the windows. It’s a solid, well-thought-out home in a location that’s tough to beat, with lake views that speak for themselves. Call or text to book your viewing today: 250-408-8788
Property Features:
- Bedrooms: 3
- Bathrooms: 2+1
- Annual Tax Amount: $5,399
- Architectural Style: Modern
- Built in: 2015
- Construction Materials: Fiber Cement, Stone, Wood Frame
- Cooling: Central Air
- Floor Space (approx): 3090 Square Feet
- Heating: Forced Air, Natural Gas
- Lot Size: 0.11 Acres
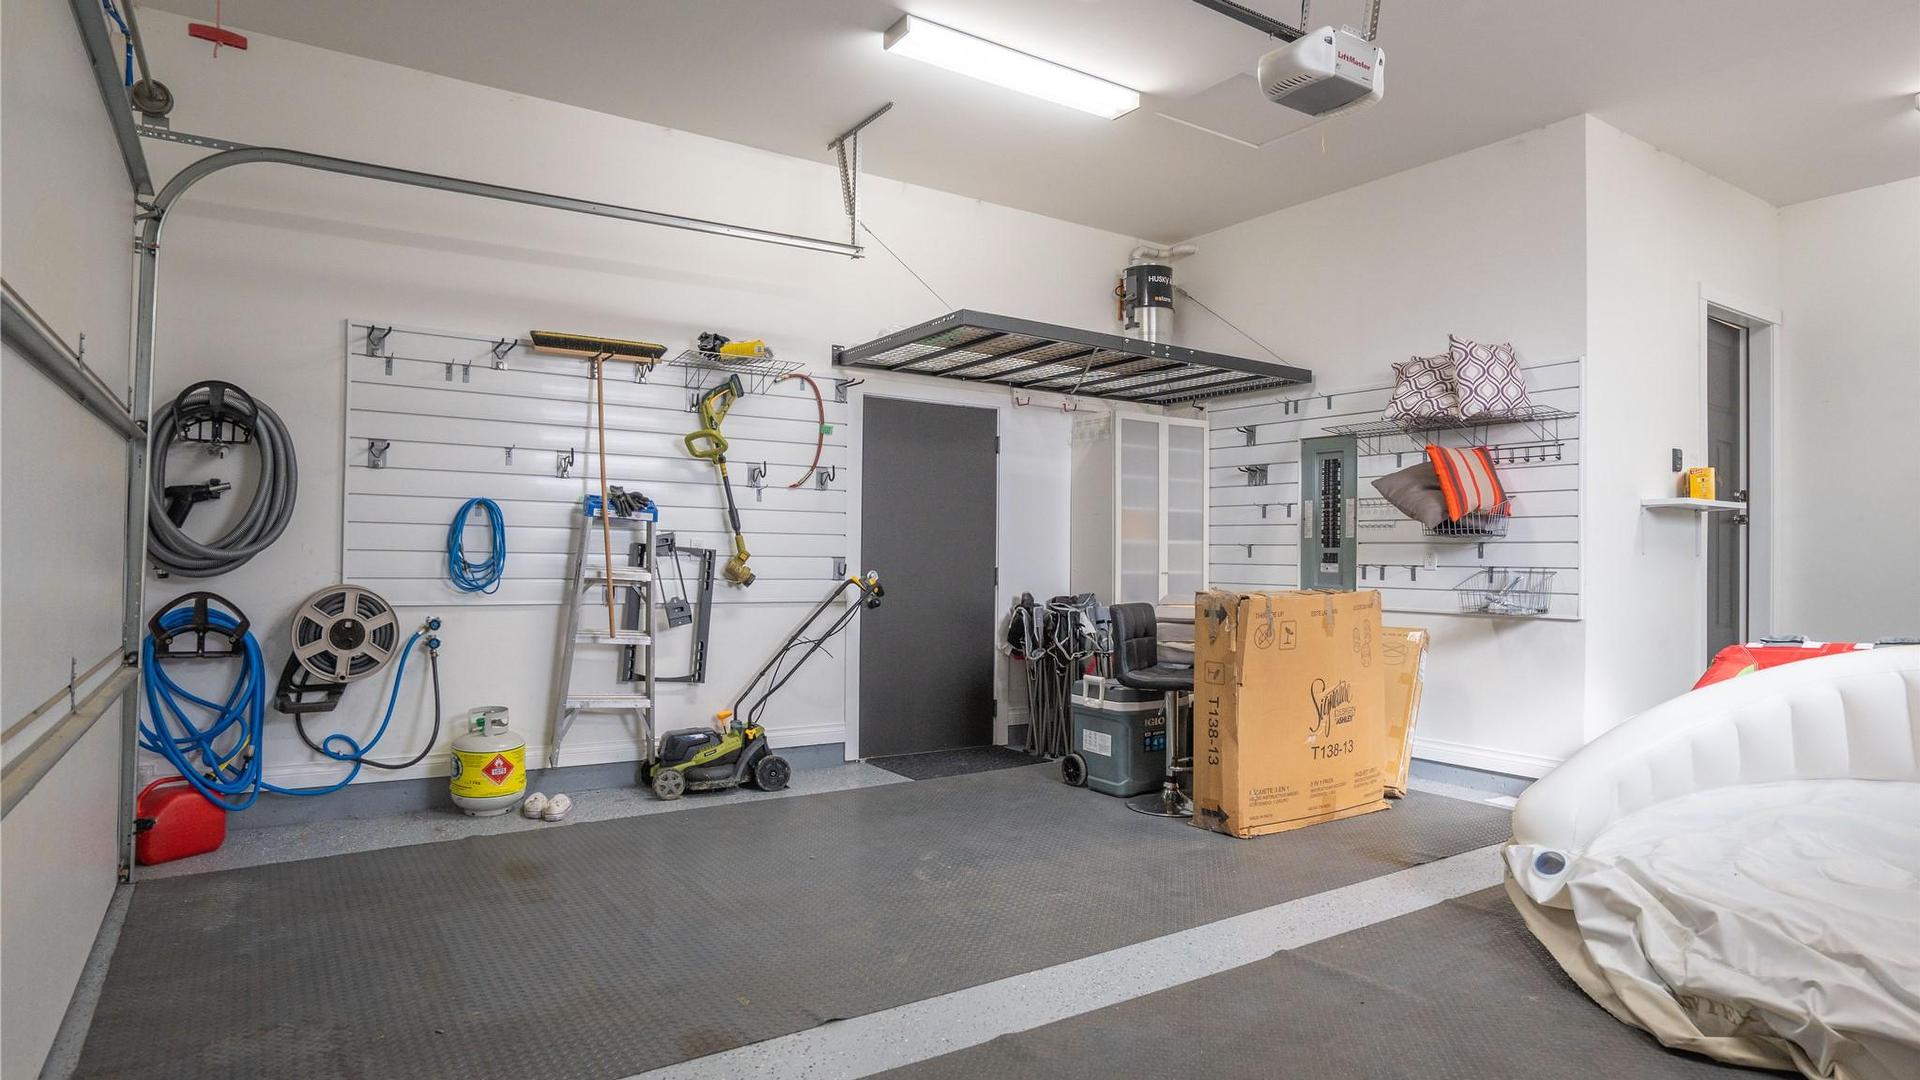
- Parking Features: Additional Parking
- Roof: Tile
- Water Source: Public
- Waterfront Features: None
- Sewer: Public Sewer
- No. of Parking Spaces: 4
Rooms:
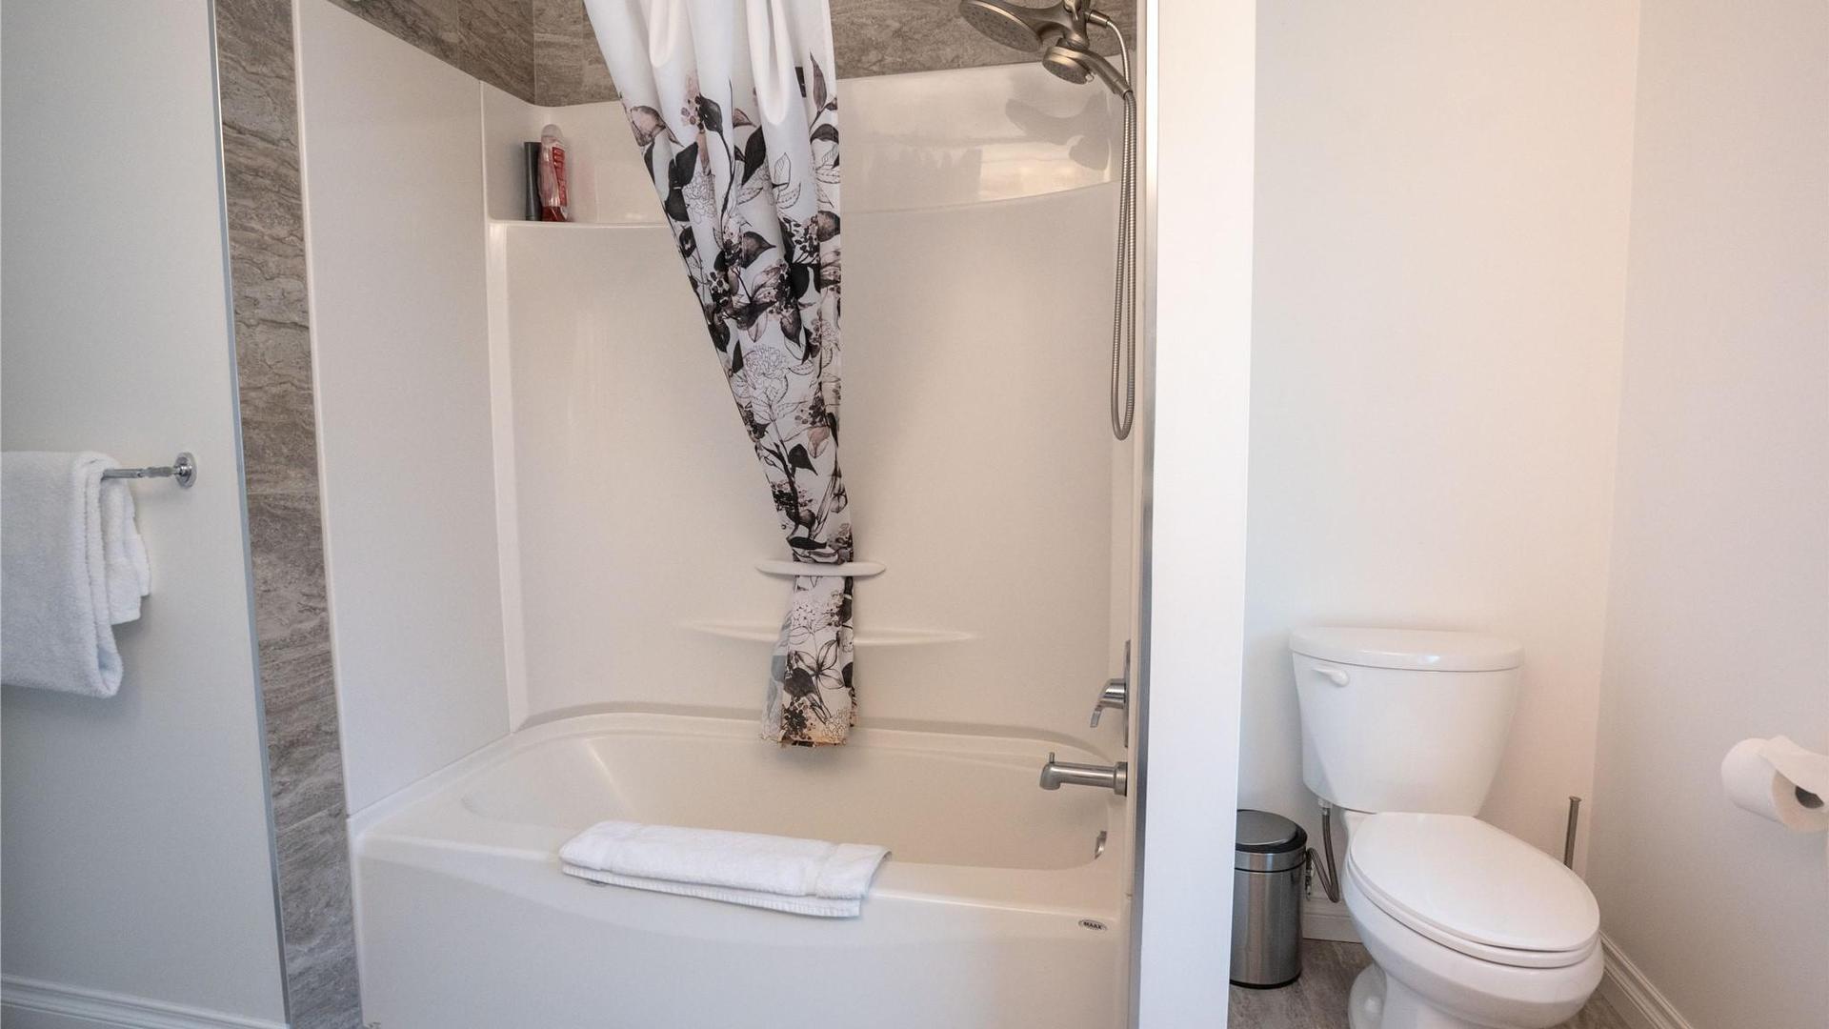
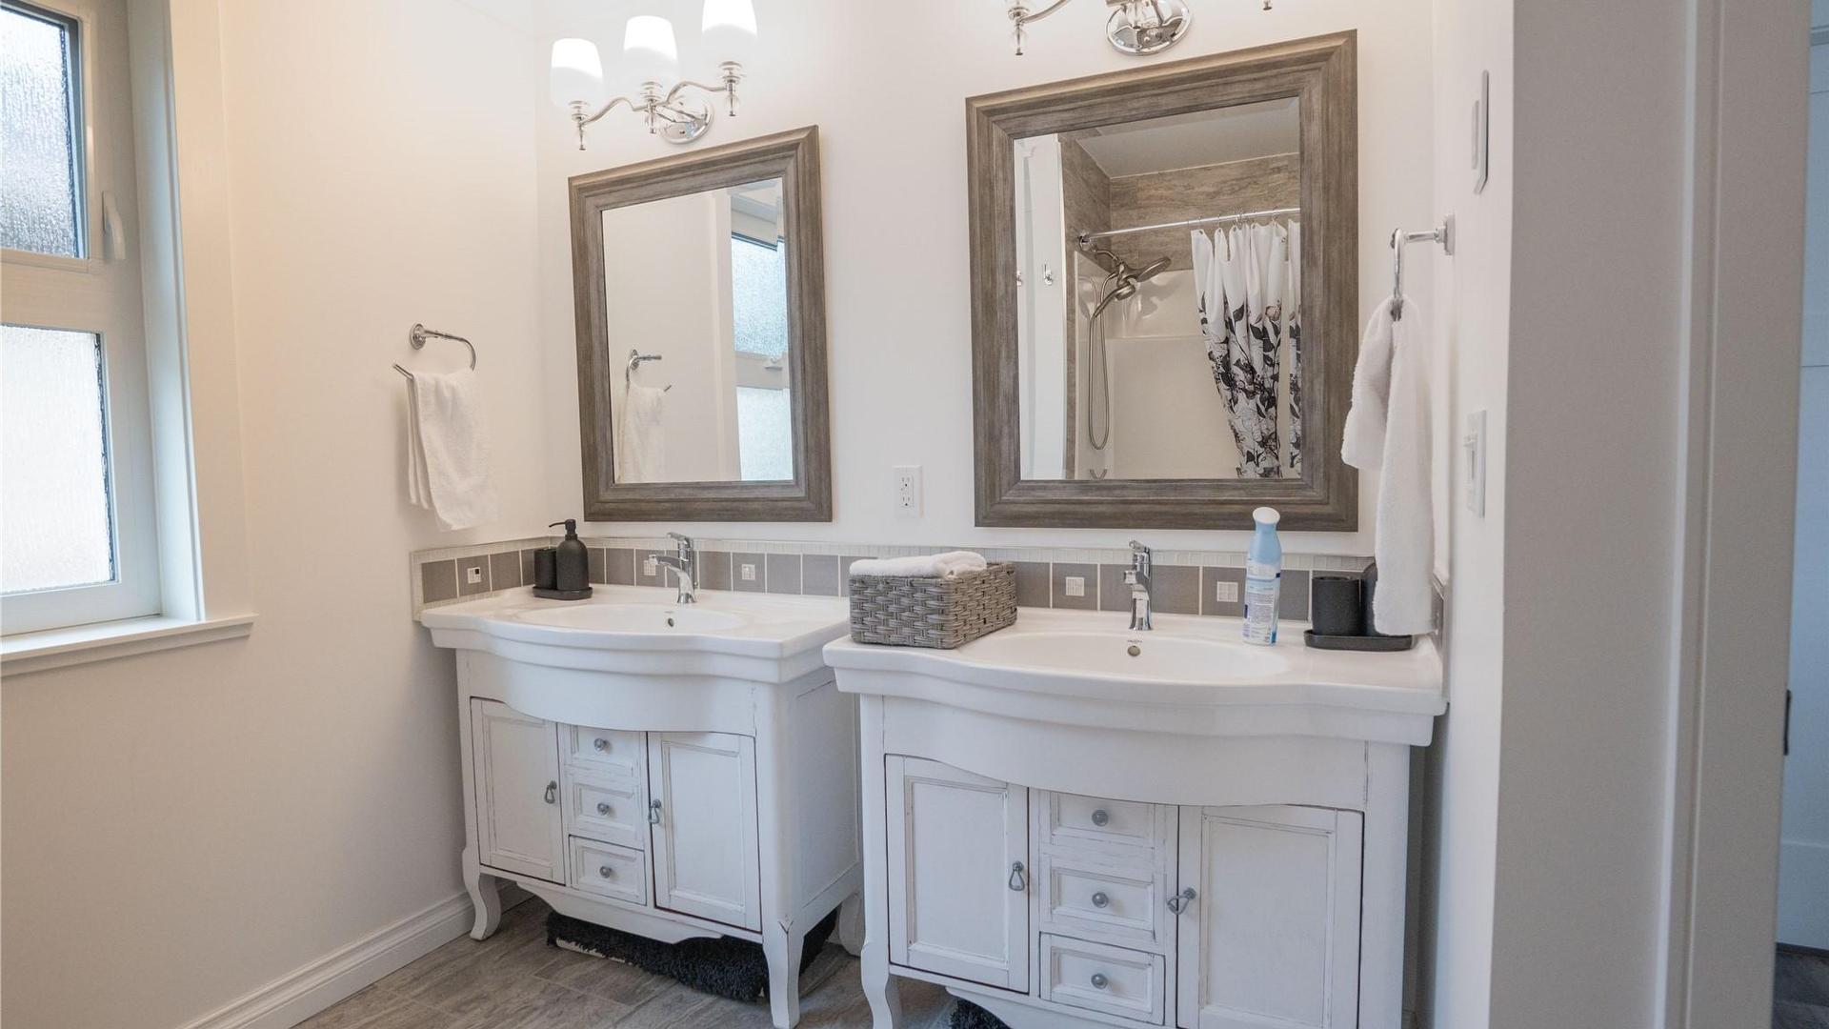
- Ensuite Bathroom Main Level .00 m x .00 m 0 ft x 0 ft
- Family Room 2nd Level 7.44 m x 5.13 m 24.42 ft x 16.83 ft
- Bathroom 2nd Level .00 m x .00 m 0 ft x 0 ft
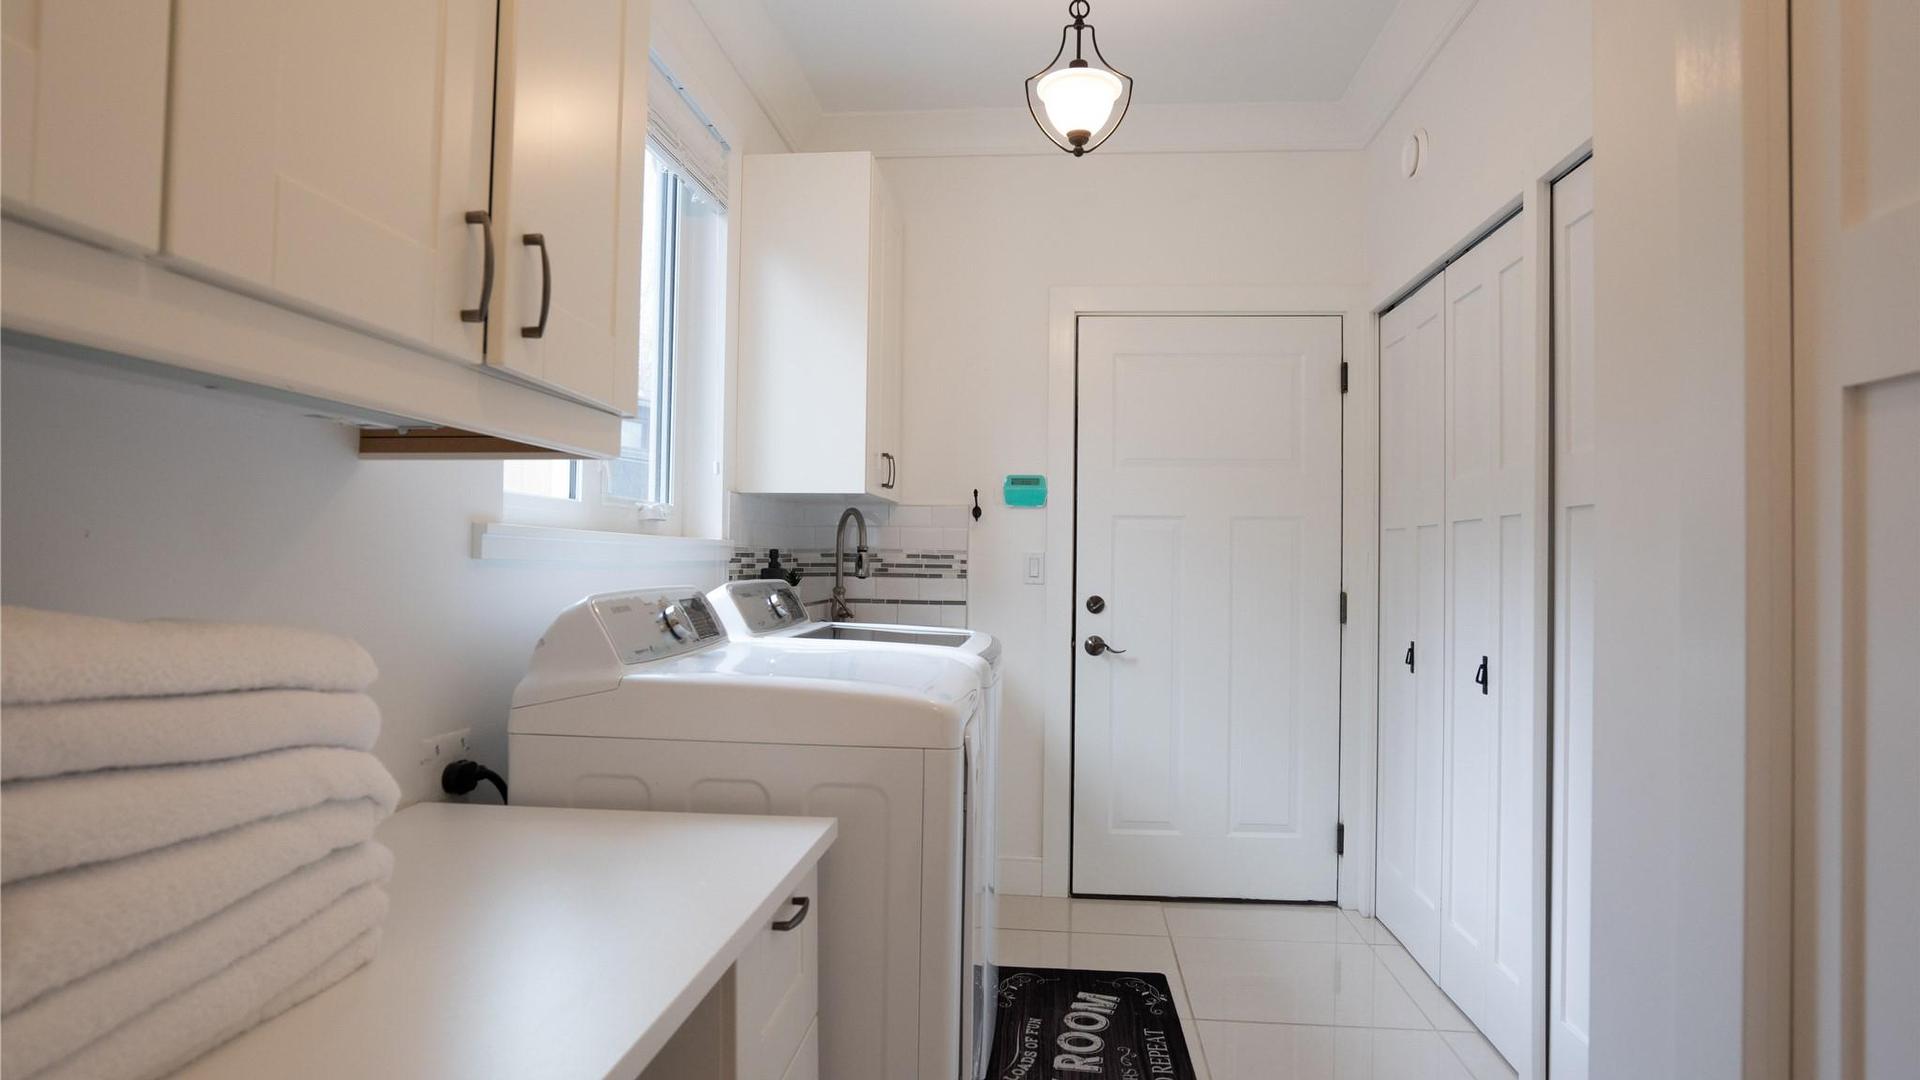
- Laundry Main Level 3.89 m x 2.01 m 12.75 ft x 6.58 ft
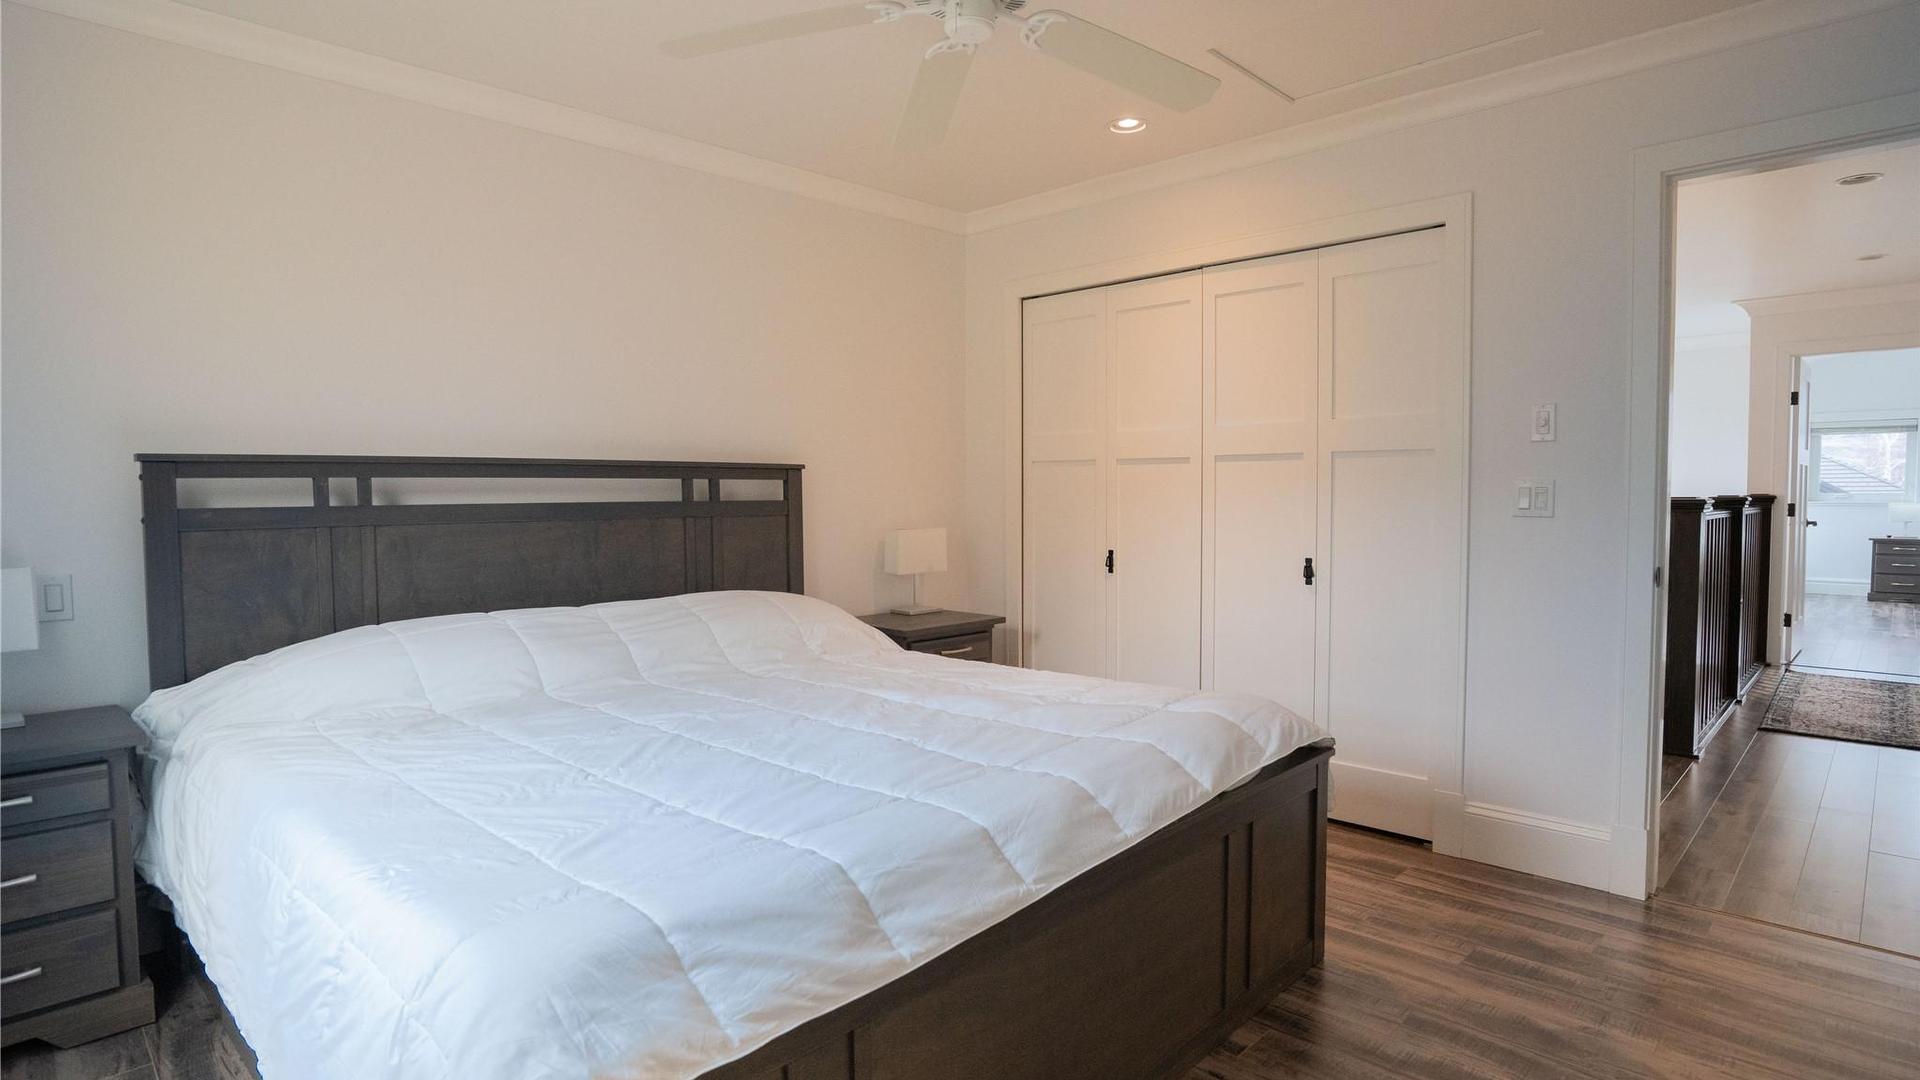
- Bedroom 2nd Level 3.73 m x 3.63 m 12.25 ft x 11.92 ft
- Primary Bedroom Main Level 4.40 m x 3.61 m 14.42 ft x 11.83 ft
- Bedroom 2nd Level 3.73 m x 3.22 m 12.25 ft x 10.58 ft
- Kitchen Main Level 4.50 m x 2.95 m 14.75 ft x 9.67 ft
- Living Main Level 5.13 m x 4.47 m 16.83 ft x 14.67 ft
- Dining Main Level 4.50 m x 2.67 m 14.75 ft x 8.75 ft
- Bathroom Main Level .00 m x .00 m 0 ft x 0 ft
Convert Measurement to:
This listing content provided by Brokers PlaybookTM
Market Price Trends
Location of 5 CHARDONNAY Court, Osoyoos, BC, V0H 1V6
Demographic Information of 5 CHARDONNAY Court, Osoyoos, BC, V0H 1V6
Life Stage
Later YearsEmployment Type
Blue Collar/Primary, Blue Collar/Service SectorAverage Household Income
$96,354.59Average Number of Children
1.61Household Population
Household Structure
Age of Population
Education
Education Level
No certificate/diploma/degree
9.84 %High school certificate or equivalent
44.36 %Apprenticeship trade certificate/diploma
8.91 %College/non-university certificate
20.49 %University certificate (below bachelor)
0.01 %University Degree
16.39 %Commuter
Travel To Work
By Car
72.64 %By Public Transit
0.0 %By Walking
27.36 %By Bicycle
0.0 %By Other Methods
0.0 %Cultural Diversity
Knowledge of Official Language
Mother Tongue
Building Information
Building Type
Apartments (Low and High Rise)
25.47 %Houses
74.53 %


