Button CopyPathCircle CloseCircle Left ArrowArrow Down Icon GreyClosecirclecircleBurger
Image 1
Image 2
Image 3
$829,900

3 Wood Duck Way, Osoyoos, British Columbia, V0H 1V5

MLS® # 10365572

4 Beds

Baths

2400  FEETSQ

QuickQuoteTM: $691K - $875K

Osoyoos BC, V0H 1V5

MLS® # 10365572

Property Information:

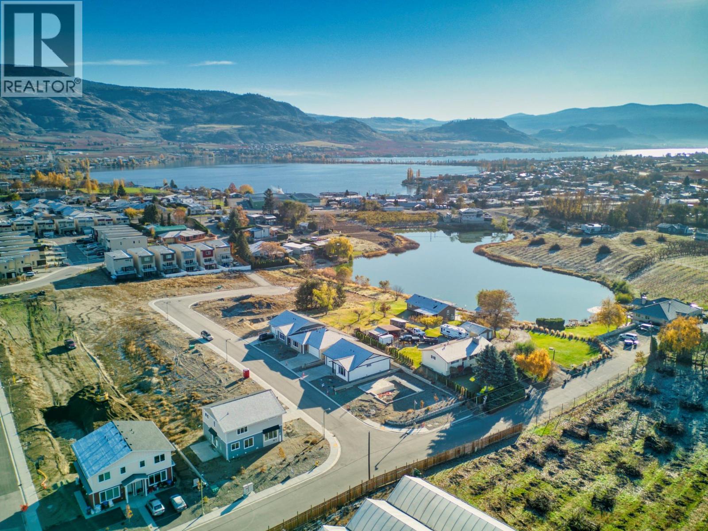
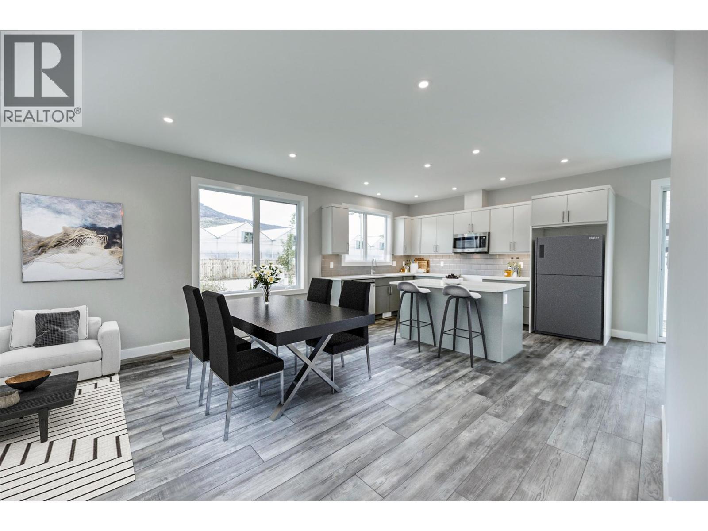
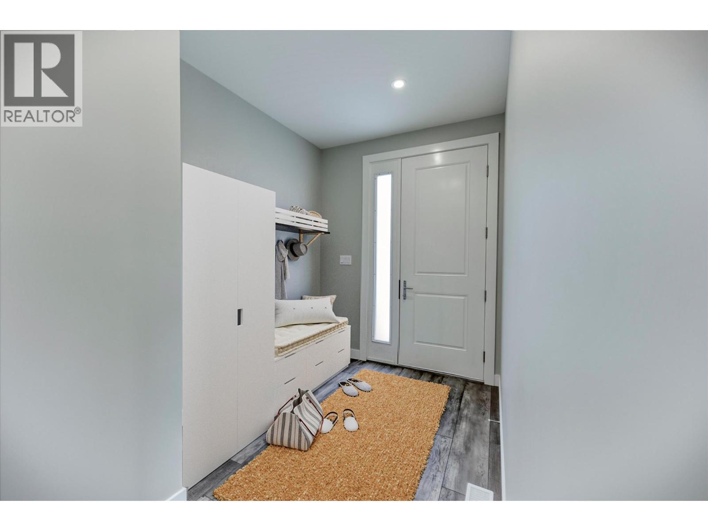
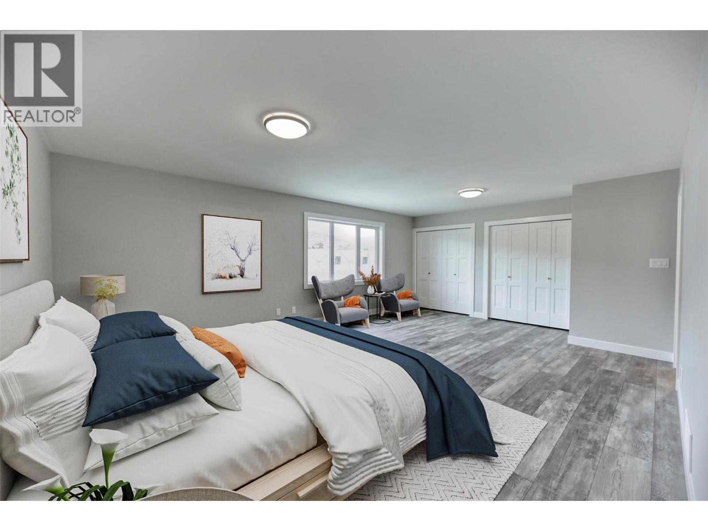
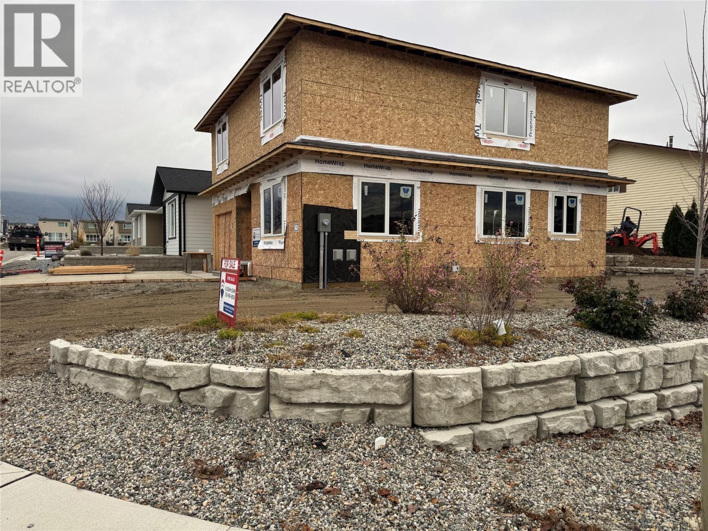
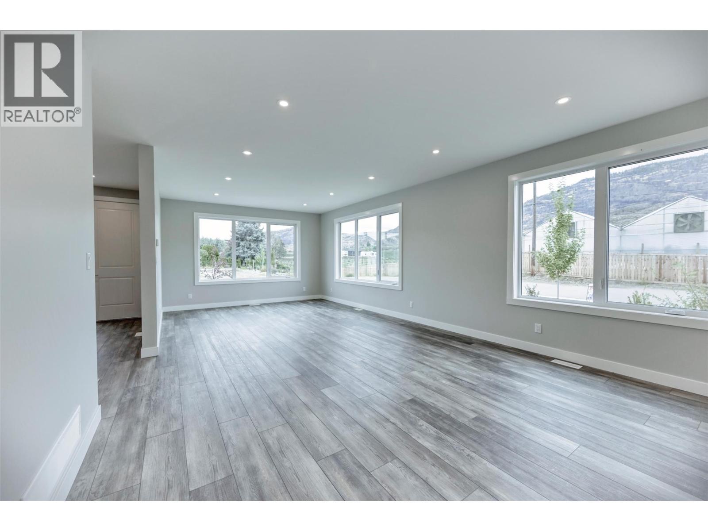
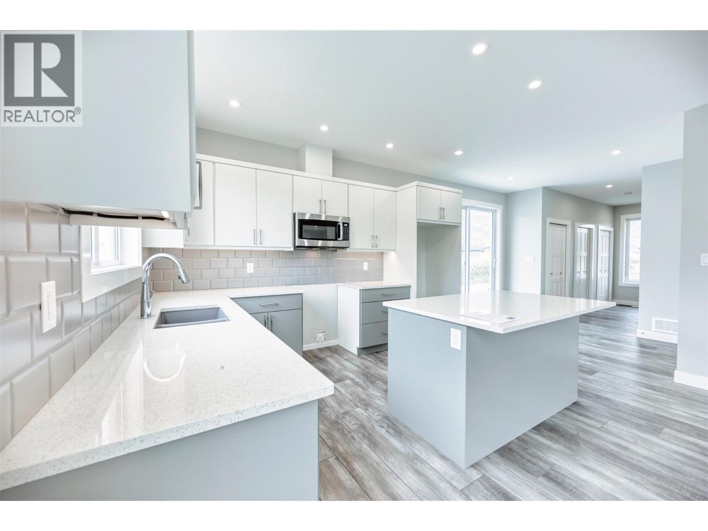
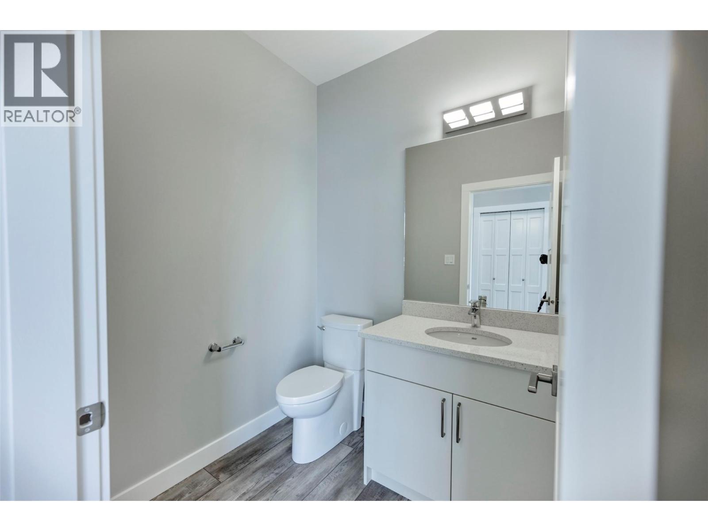
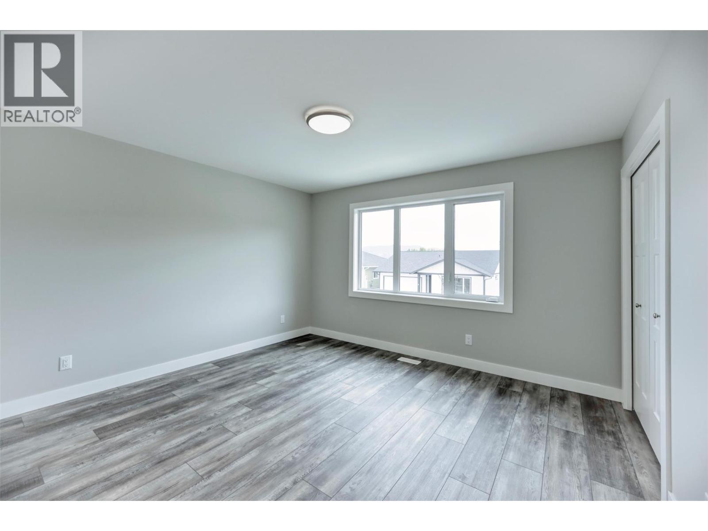
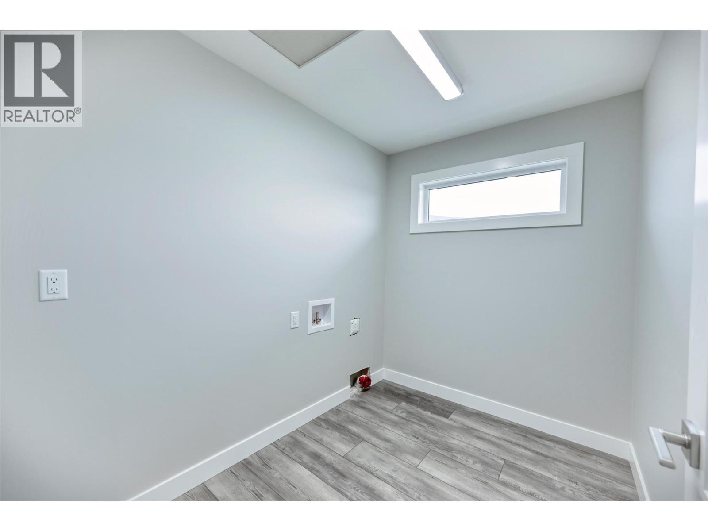
Coming Early 2026 – Brand New 4-Bedroom Home in the Heart of Osoyoos! Be the first to own this beautifully designed new construction home, ready for occupancy in early 2026. Offering 2,349 sq. ft. across two levels, this modern 4 bedroom, 3 bath residence combines thoughtful design, quality craftsmanship, and everyday functionality. Perfectly located just steps from downtown Osoyoos, you’ll enjoy walkable access to shops, restaurants, beaches, and all the amenities this vibrant lakeside community has to offer. The main level features bright, open concept living spaces ideal for entertaining or relaxing at home. Upstairs offers three spacious bedrooms plus a well-appointed primary suite with a private ensuite, creating a comfortable and private retreat. Additional highlights include a large laundry room, single car garage, and modern finishes throughout that elevate both style and livability. An excellent opportunity to secure a brand-new home in one of the South Okanagan’s most desirable locations ideal for families, professionals, or investors alike. (id:27)

Building Features:

  • Style: Detached
  • Building Type: House
  • Construction Style - Attachment: Detached
  • Floor Space: 2400 sqft
  • Roof Material: Asphalt shingle
  • Roof Style: Unknown
  • Heating Type: Heat Pump
  • Cooling Type: Central air conditioning

Property Features:

  • OwnershipType: Freehold
  • Property Type: Single Family
  • Bedrooms: 4
  • Bathrooms: 3
  • Half Bathrooms: 1
  • Built in: 2025
  • Floor Space (approx): 2400 Square Feet
  • Irregular: Yes
  • Lot Size: 0.12 Acres
  • Sewer: Municipal sewage system
  • Parking Type: Attached garage
  • No. of Parking Spaces: 1

Rooms:

  • Laundry 2nd Level 8'10'' x 6'6''
  • Bathroom 2nd Level Measurements not available
  • Bedroom 2nd Level 13' x 11'11''
  • Bedroom 2nd Level 19'3'' x 11'11''
  • Bathroom 2nd Level Measurements not available
  • Primary Bedroom 2nd Level 16'11'' x 15'6''
  • Bathroom Main Level Measurements not available
  • Bedroom Main Level 13'1'' x 12'11''
  • Kitchen Main Level 13'7'' x 9'9''
  • Dining Main Level 14'2'' x 11'1''
  • Living Main Level 16'7'' x 14'2''

Courtesy of: RE/MAX Realty Solutions

REALTOR.ca  

QuickQuoteTM Powered by RPS

Location of 3 Wood Duck Way, Osoyoos, British Columbia, V0H 1V5

Demographic Information of 3 Wood Duck Way, Osoyoos, British Columbia, V0H 1V5

Life Stage

Older Couples

Employment Type

Mixed

Average Household Income

$103,443.92

Average Number of Children

1.60

Household Population

Household Structure

Age of Population

Education

Education Level

No certificate/diploma/degree

15.89 %

High school certificate or equivalent

38.96 %

Apprenticeship trade certificate/diploma

9.18 %

College/non-university certificate

23.79 %

University Degree

12.18 %

Commuter

Travel To Work

By Car

89.42 %

By Public Transit

0.0 %

By Walking

10.58 %

By Bicycle

0.0 %

By Other Methods

0.0 %

Cultural Diversity

Knowledge of Official Language

Mother Tongue

Building Information

Building Type

Apartments (Low and High Rise)

4.28 %

Houses

95.72 %

Own Vs. Rent

