Button CopyPathCircle CloseCircle Left ArrowArrow Down Icon GreyClosecirclecircleBurger
Image 1
Image 2
Image 3
$689,000

13 Wood Duck Way, Osoyoos, British Columbia, V0H 1V5

MLS® # 10375554

3 Beds

Baths

1487  FEETSQ

QuickQuoteTM: $621K - $786K

Osoyoos BC, V0H 1V5

MLS® # 10375554

Property Information:

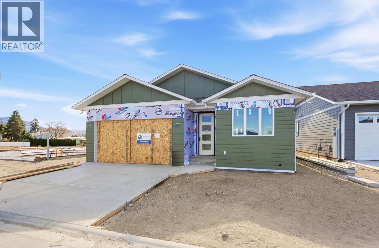
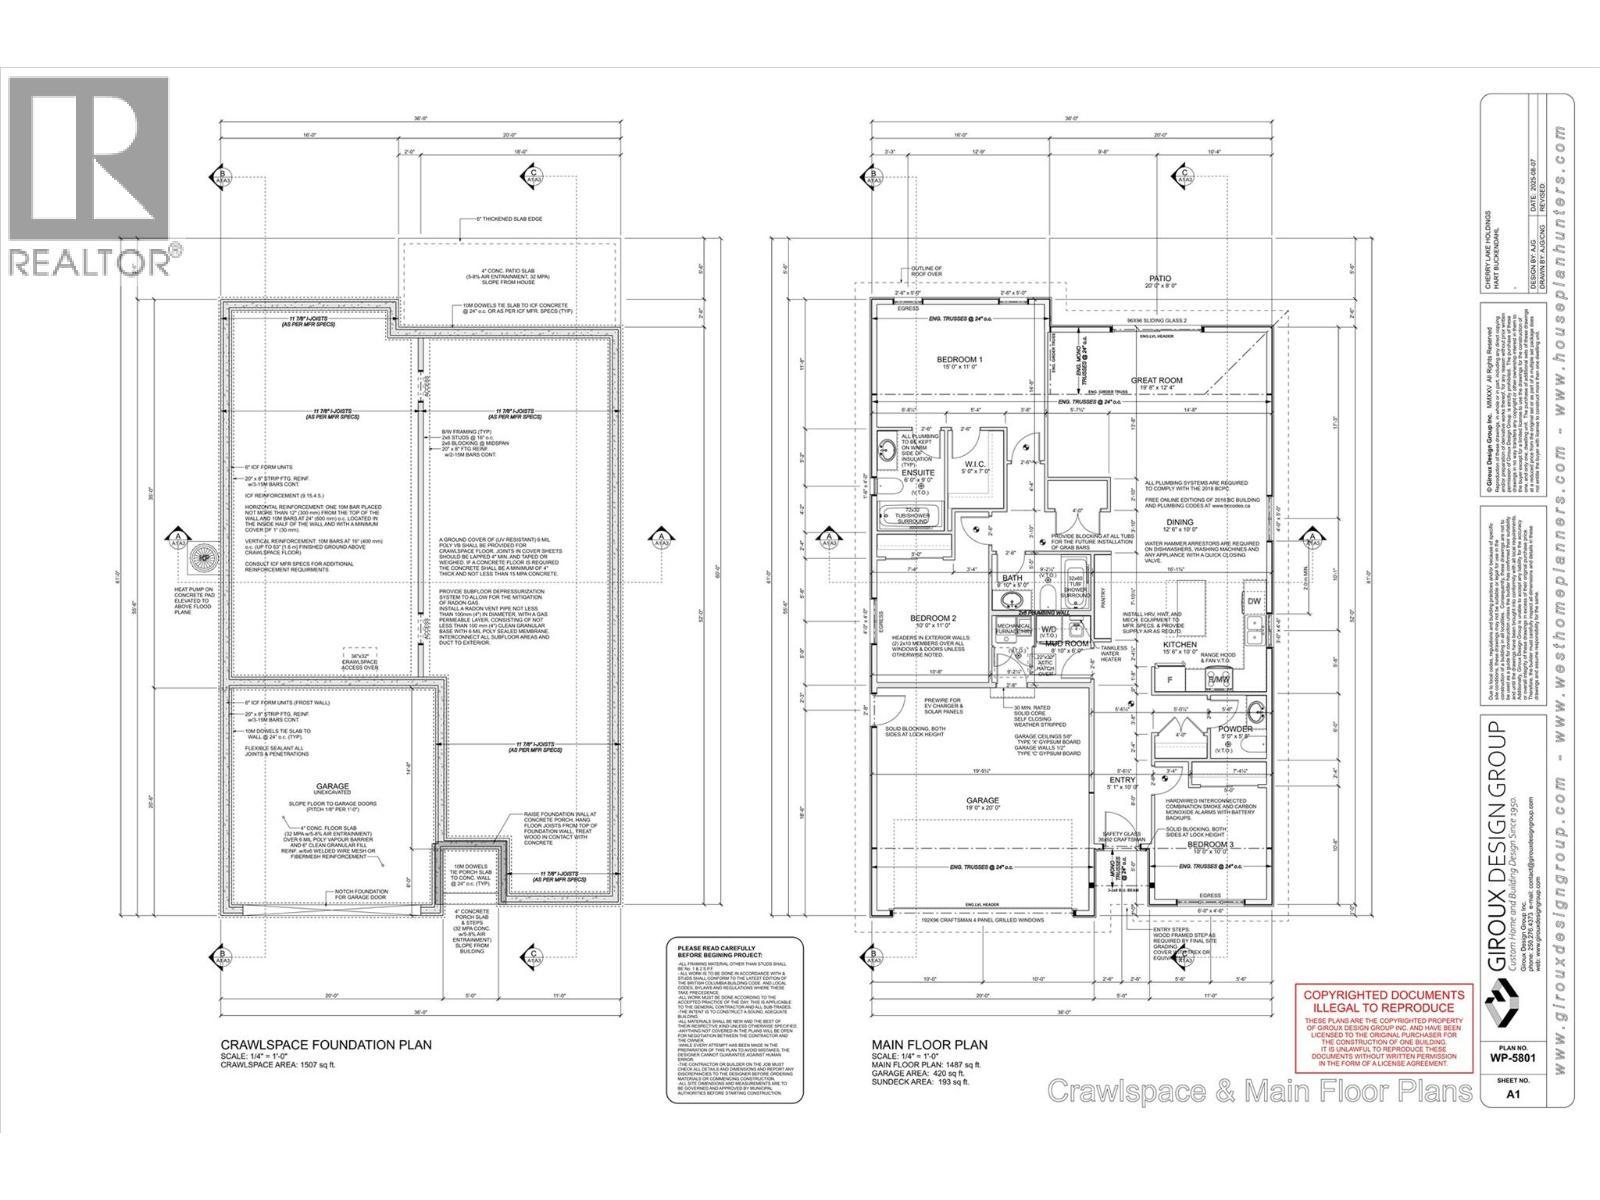
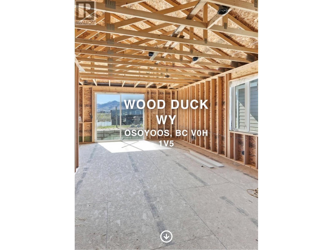
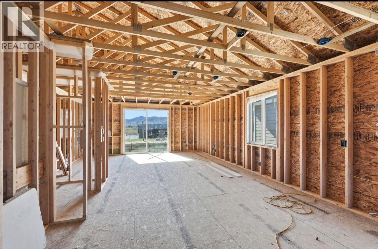
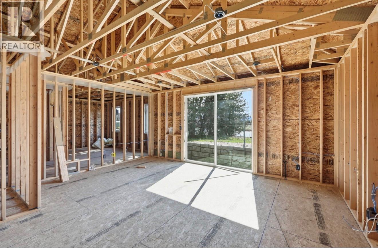
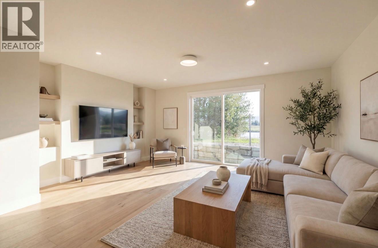
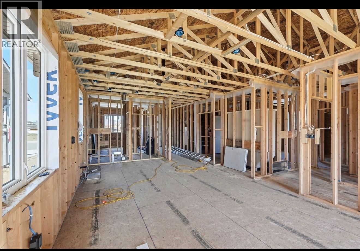
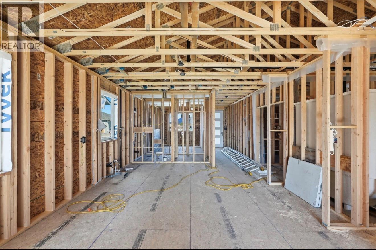
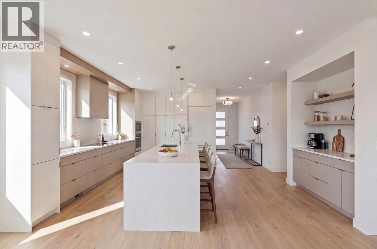
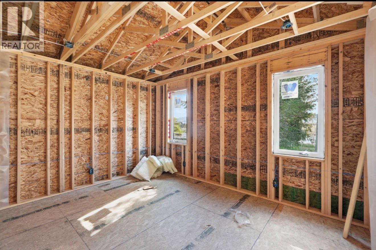
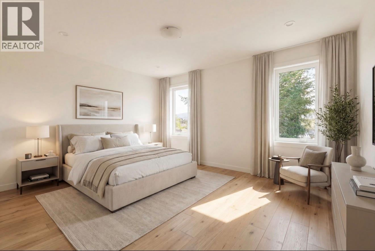
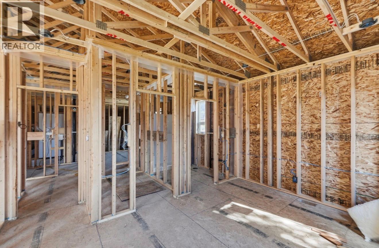
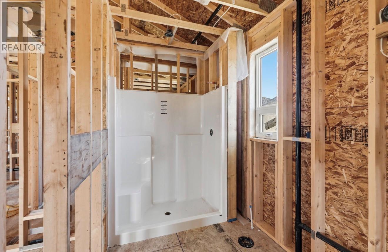
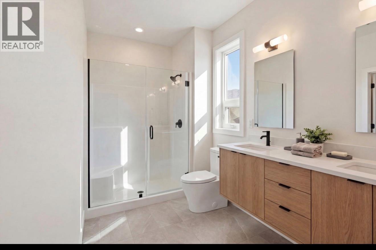
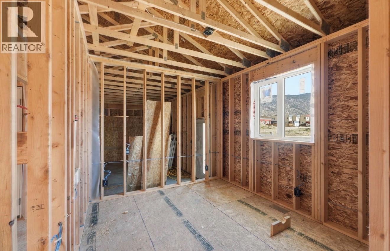
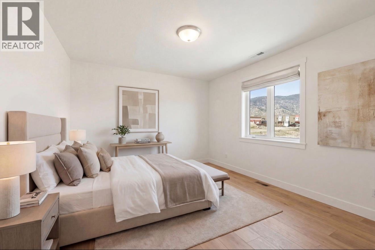
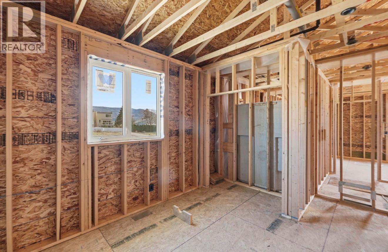
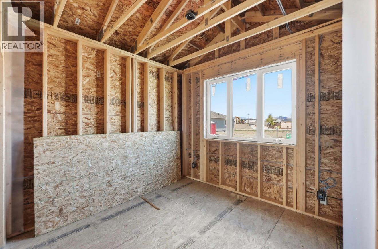
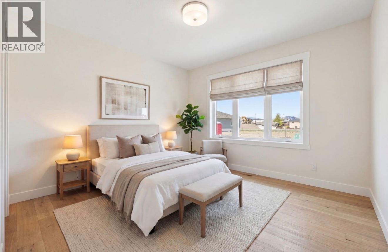
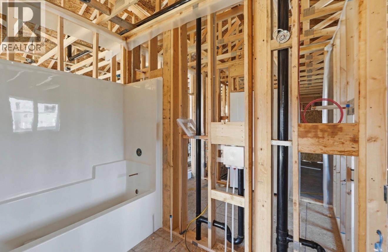
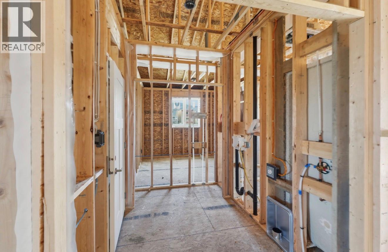
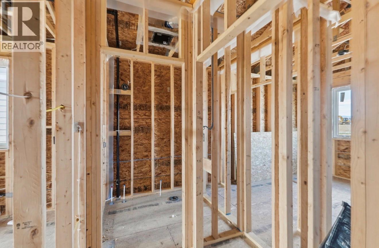
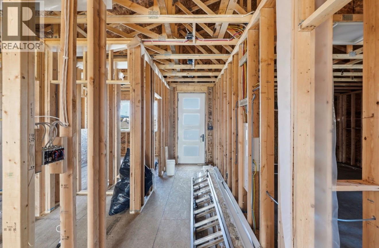
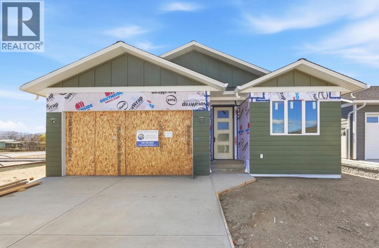
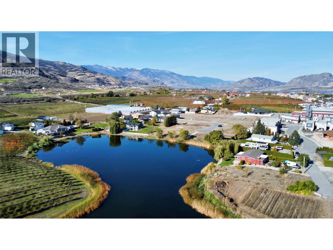
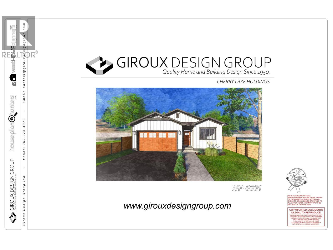
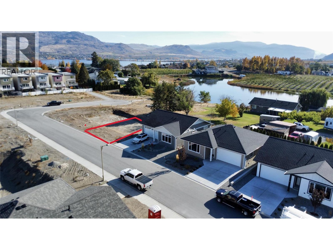
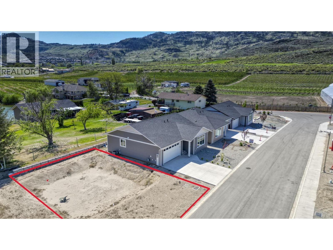
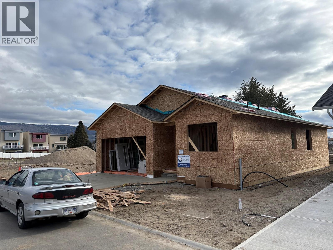
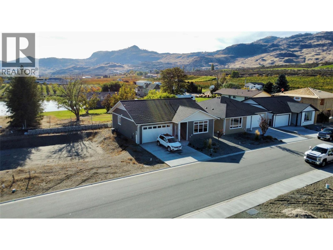
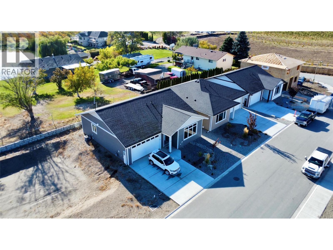
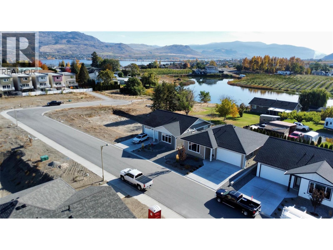
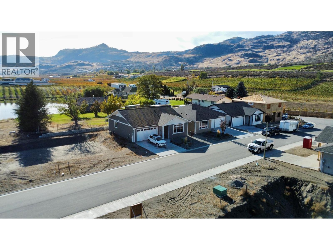
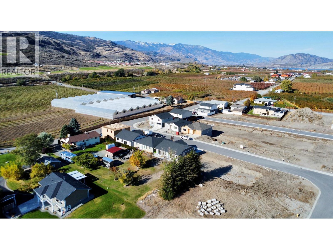
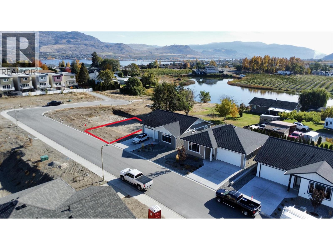
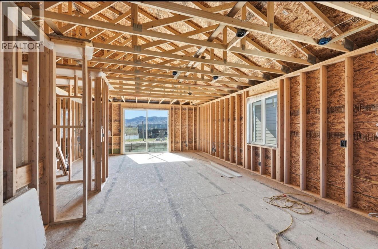
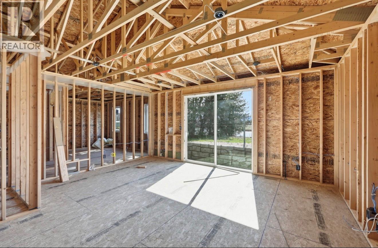
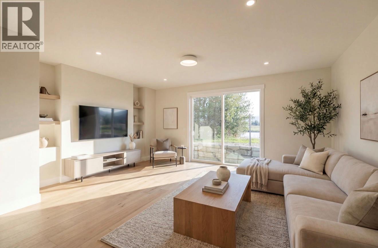
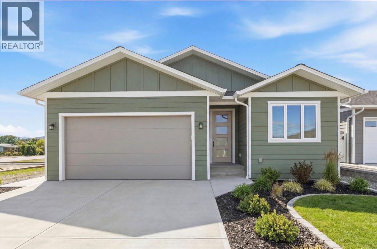
Brand-New Rancher with Mountain Views in Meadowlark 2. Beautifully designed 3-bedroom rancher currently under construction in the sought-after Meadowlark 2 subdivision. Offering stunning mountain views and a highly desirable central Osoyoos location, this single-level home combines modern comfort with everyday convenience. Thoughtfully laid out with a spacious double car garage, this home is ideally situated near the golf course, high school, and walking and biking paths just one block away. Enjoy the added benefit of no strata fees while being only minutes from downtown shopping, restaurants, and amenities. A fantastic opportunity to own a brand-new home in a quiet, family-friendly neighbourhood in the heart of Osoyoos. (id:27)

Building Features:

  • Style: Detached
  • Building Type: House
  • Architectural Style: Rancher
  • Basement Type: Crawl space
  • Construction Style - Attachment: Detached
  • Floor Space: 1487 sqft
  • Heating Type: Forced air
  • Cooling Type: Central air conditioning

Property Features:

  • OwnershipType: Freehold
  • Property Type: Single Family
  • Bedrooms: 3
  • Bathrooms: 3
  • Half Bathrooms: 1
  • Built in: 2026
  • Floor Space (approx): 1487 Square Feet
  • Irregular: Yes
  • Lot Size: 0.08 Acres
  • Sewer: Municipal sewage system
  • Parking Type: Attached garage
  • No. of Parking Spaces: 2

Rooms:

  • Mudroom Main Level 8'10'' x 6'
  • Bathroom Main Level 5' x 5'8''
  • Bathroom Main Level 8'10'' x 5'
  • Bedroom Main Level 10' x 10'
  • Bedroom Main Level 10' x 11'
  • Other Main Level 5' x 7'
  • Bathroom Main Level 6' x 9'
  • Primary Bedroom Main Level 15' x 11'
  • Great Room Main Level 19'8'' x 12'4''
  • Dining Main Level 12'6'' x 10'
  • Kitchen Main Level 15'6'' x 10'
  • Foyer Main Level 10' x 5'1''

Courtesy of: RE/MAX Realty Solutions

REALTOR.ca  

QuickQuoteTM Powered by RPS

Location of 13 Wood Duck Way, Osoyoos, British Columbia, V0H 1V5

Demographic Information of 13 Wood Duck Way, Osoyoos, British Columbia, V0H 1V5

Life Stage

Older Couples

Employment Type

Mixed

Average Household Income

$103,443.92

Average Number of Children

1.60

Household Population

Household Structure

Age of Population

Education

Education Level

No certificate/diploma/degree

15.89 %

High school certificate or equivalent

38.96 %

Apprenticeship trade certificate/diploma

9.18 %

College/non-university certificate

23.79 %

University Degree

12.18 %

Commuter

Travel To Work

By Car

89.42 %

By Public Transit

0.0 %

By Walking

10.58 %

By Bicycle

0.0 %

By Other Methods

0.0 %

Cultural Diversity

Knowledge of Official Language

Mother Tongue

Building Information

Building Type

Apartments (Low and High Rise)

4.28 %

Houses

95.72 %

Own Vs. Rent

