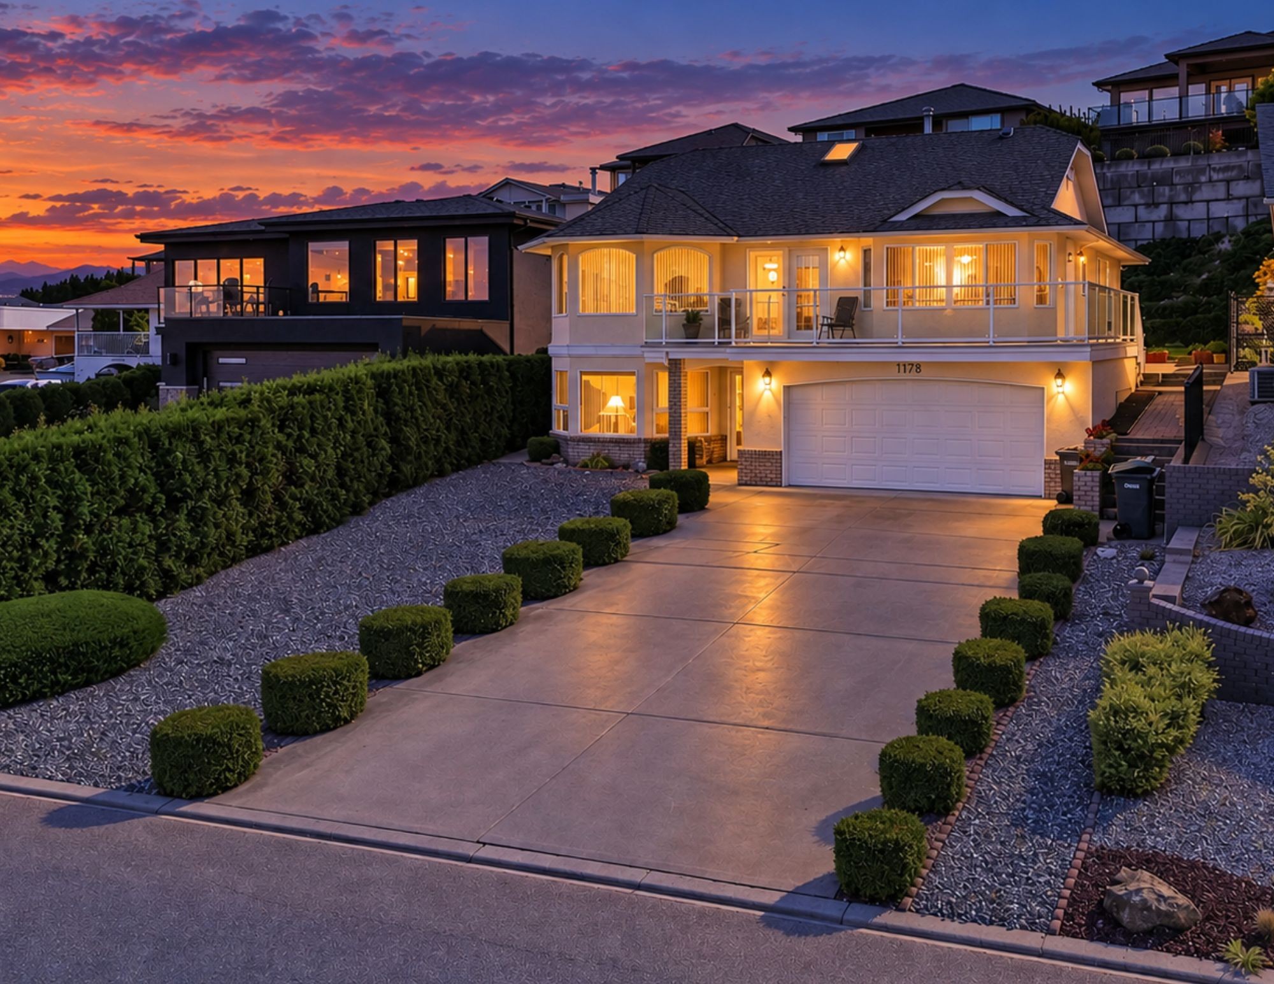


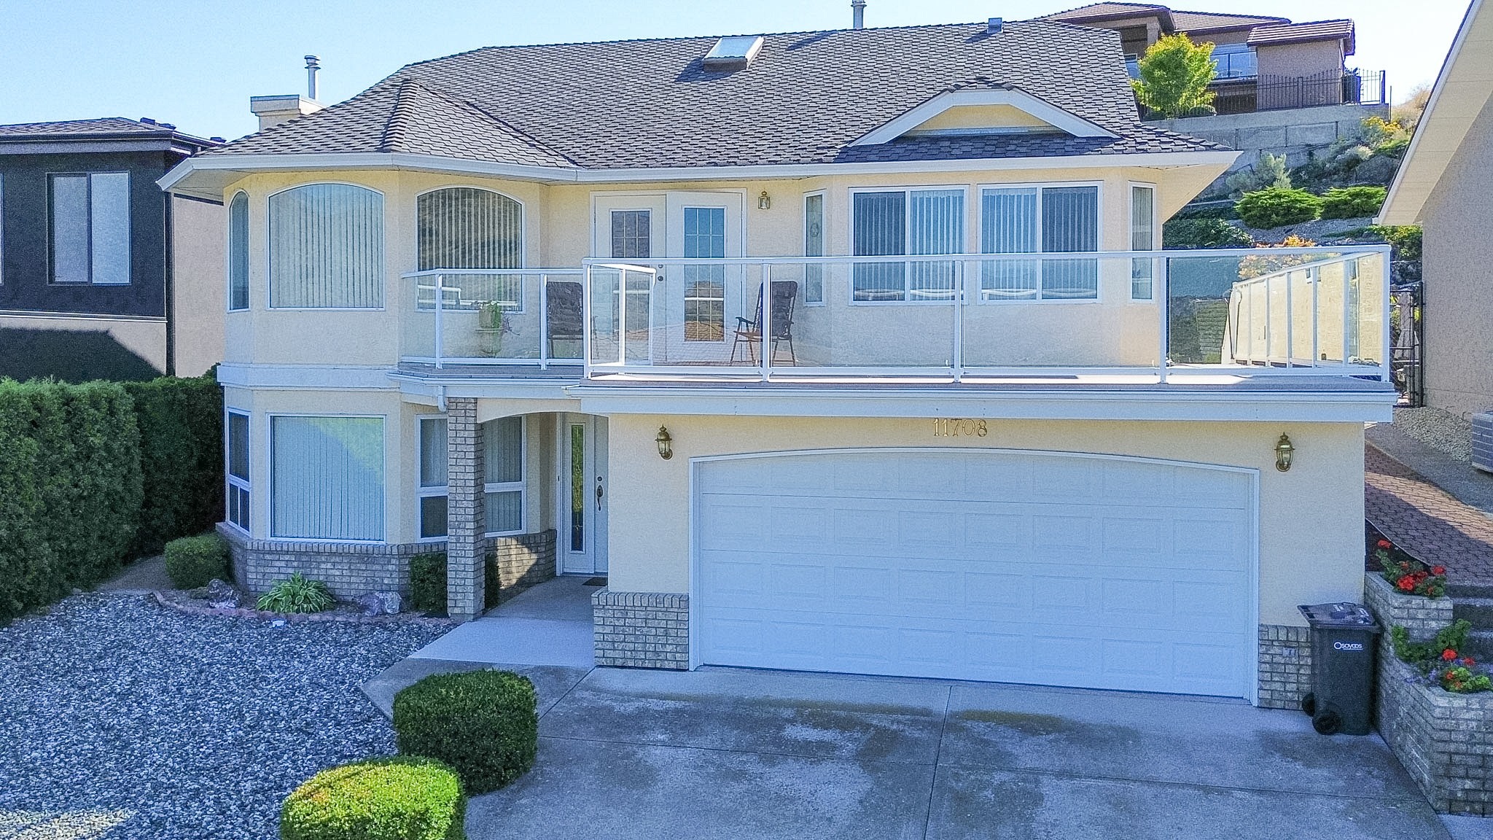
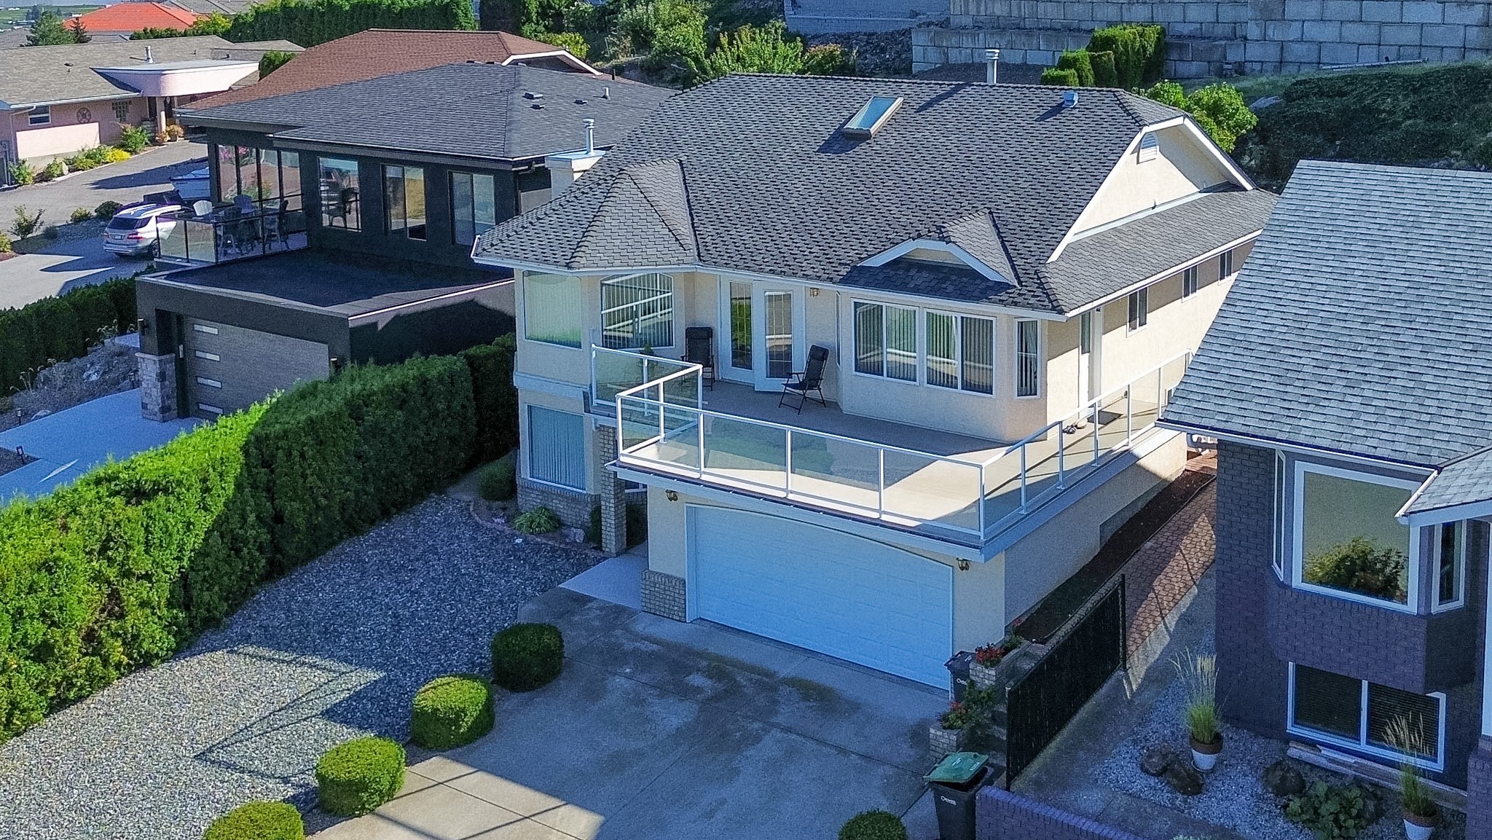
Osoyoos BC, V0H 1V4
Property Information:
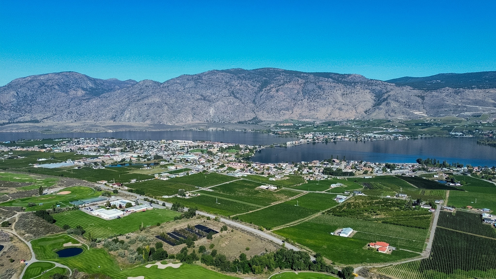
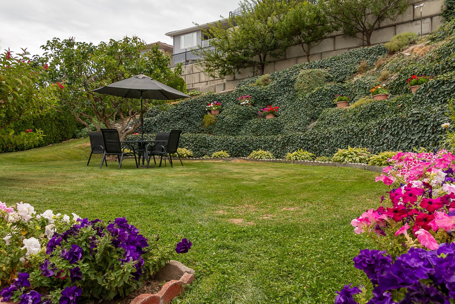
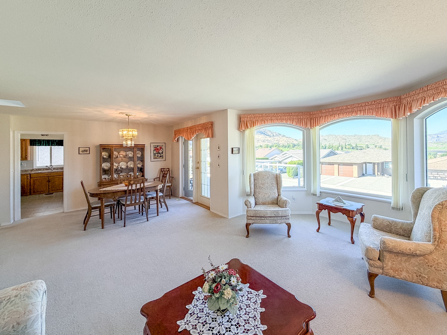
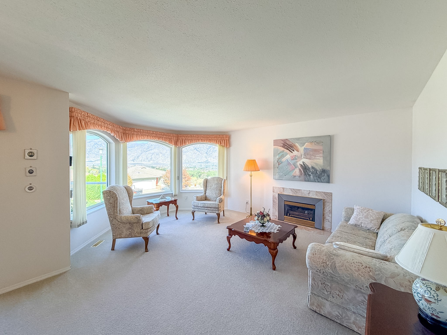
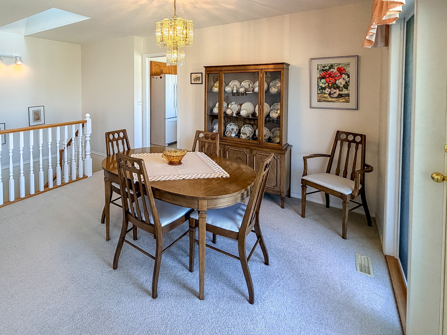
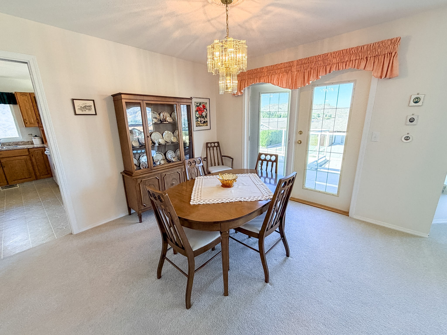
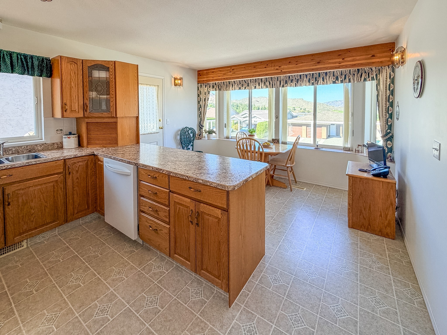
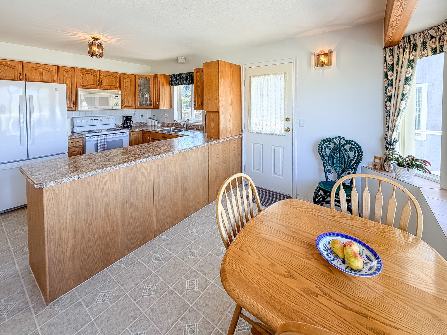
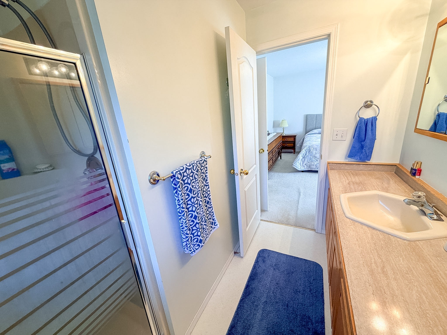
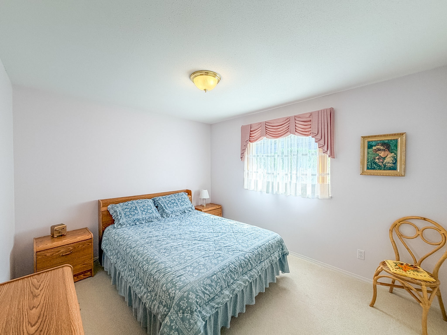
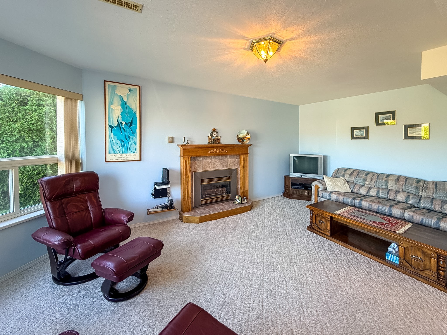
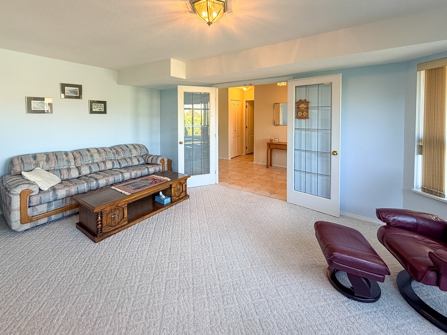
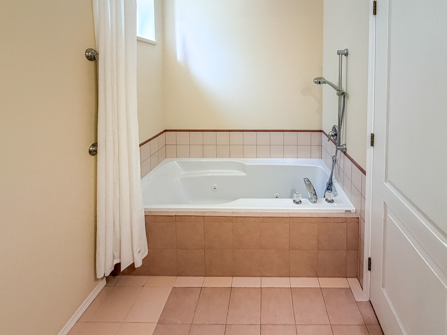
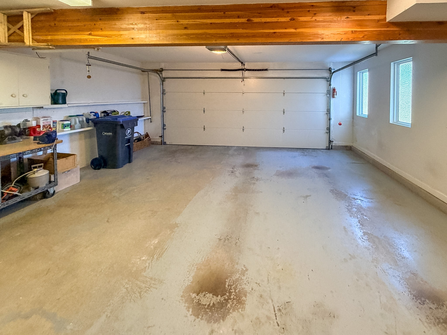
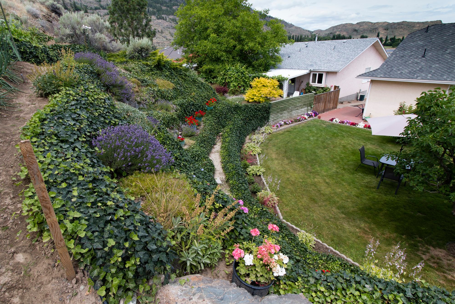
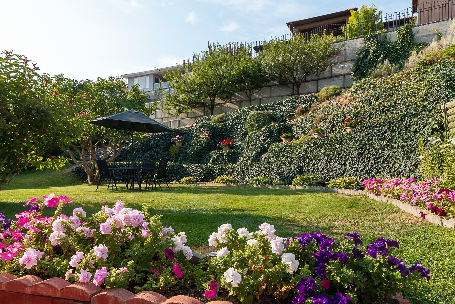
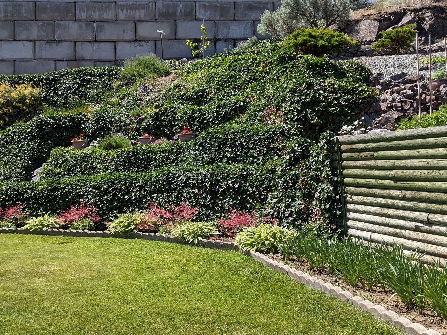
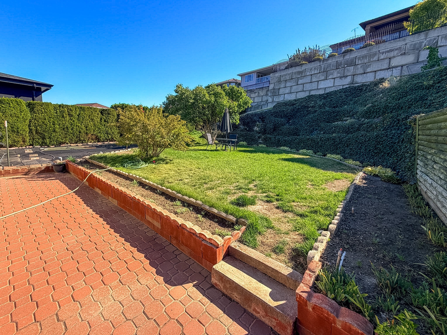
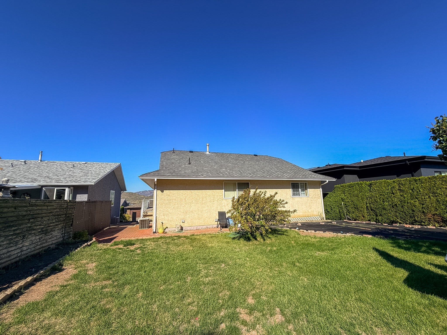
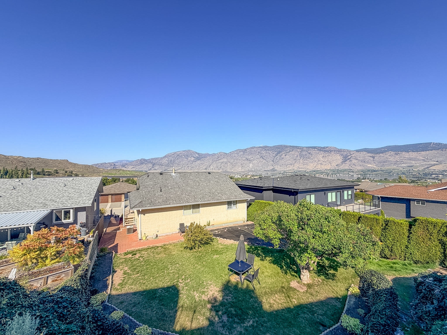
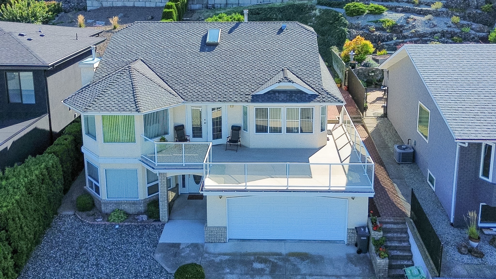
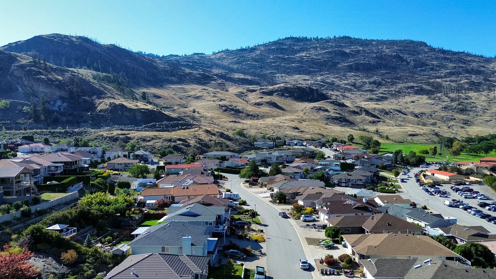
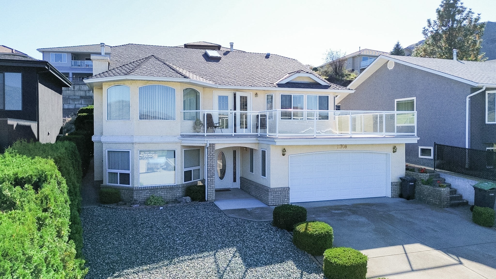
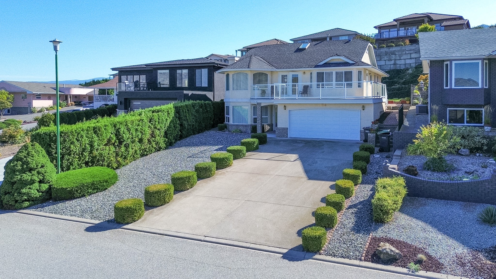
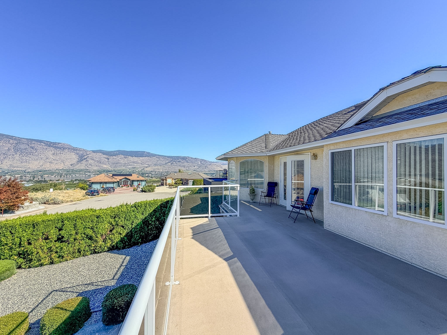
Discover quiet living in this carefully maintained 4-bedroom, 3-bathroom home, located just moments from the golf course and clubhouse. Positioned to take full advantage of its scenic backdrop, the bright, open upper-level living area offers clear views of the lake and fairway. The dining area opens to a large, sun-filled deck—great for morning coffee, entertaining guests, or watching the sunset. Outdoors, the thoughtfully landscaped yard includes gardens and a large lilac tree that offers shade in the summer heat. Featuring a double-car garage plus ample extra parking, this property offers a balance of nature, comfort, and everyday convenience. Call to arrange a private showing and step into resort-style golf course living.
Property Features:
- Bedrooms: 4
- Bathrooms: 2+1
- Annual Tax Amount: $4,359
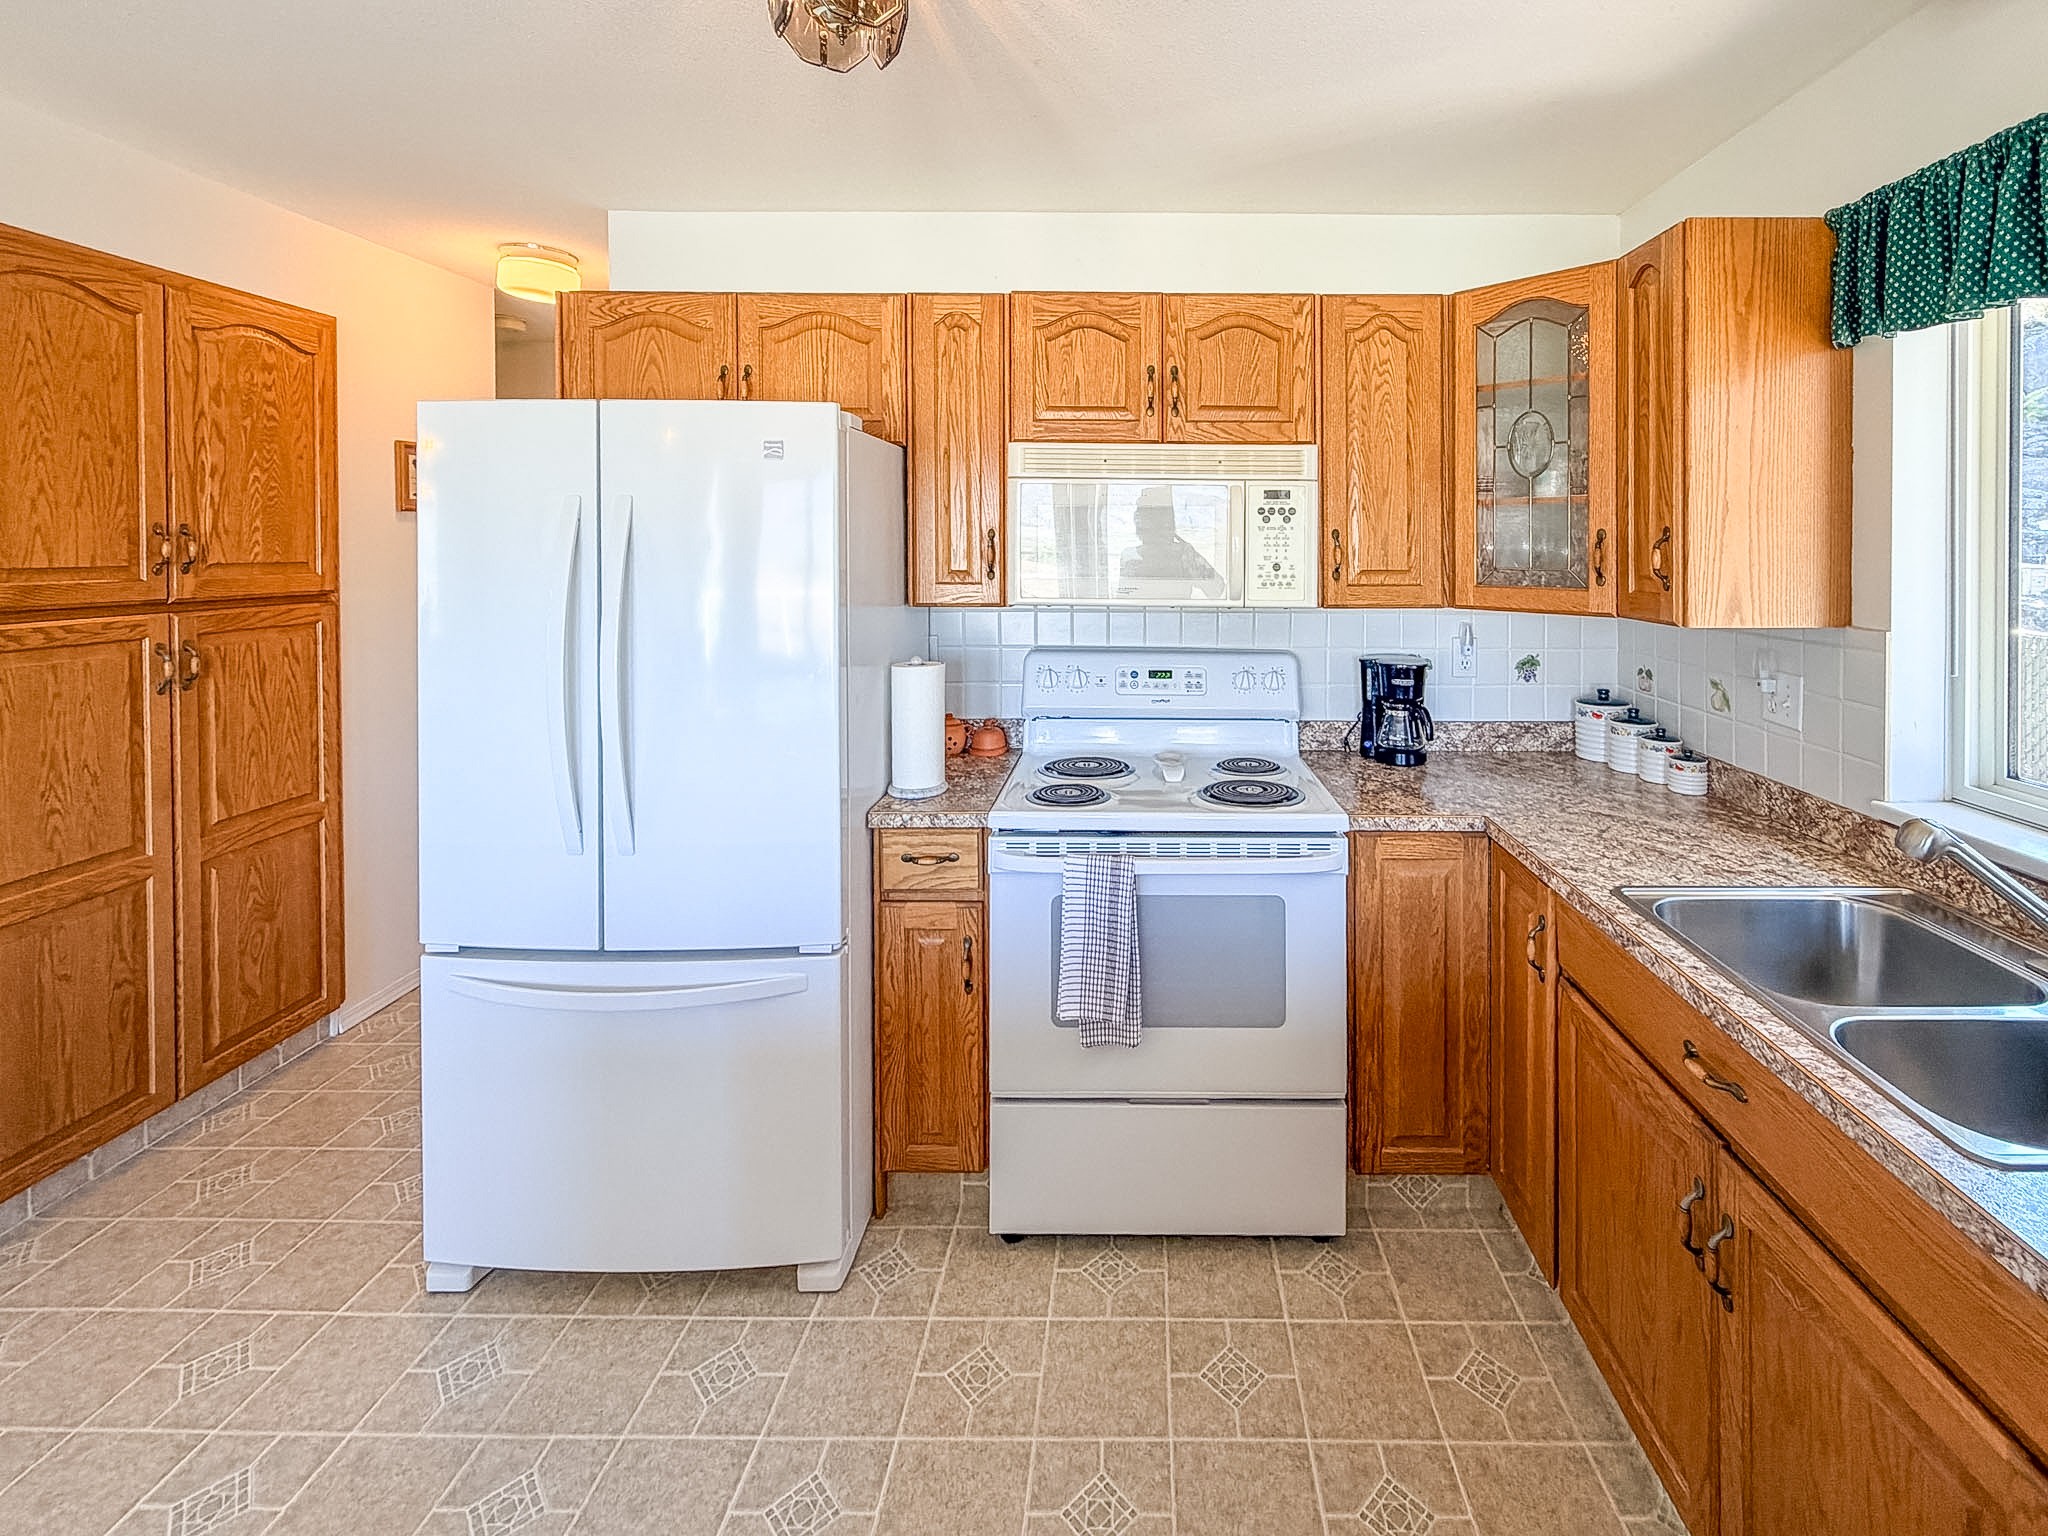
- Appliances: Dryer, Dishwasher, Electric Range, Refrigerator, Water Softener, Washer
- Architectural Style: Bi-Level
- Built in: 1992
- Community Features: Near Schools, Shopping
- Construction Materials: Stucco
- Cooling: Central Air
- Exterior Features: Balcony, Garden, Sprinkler/Irrigation, Private Yard
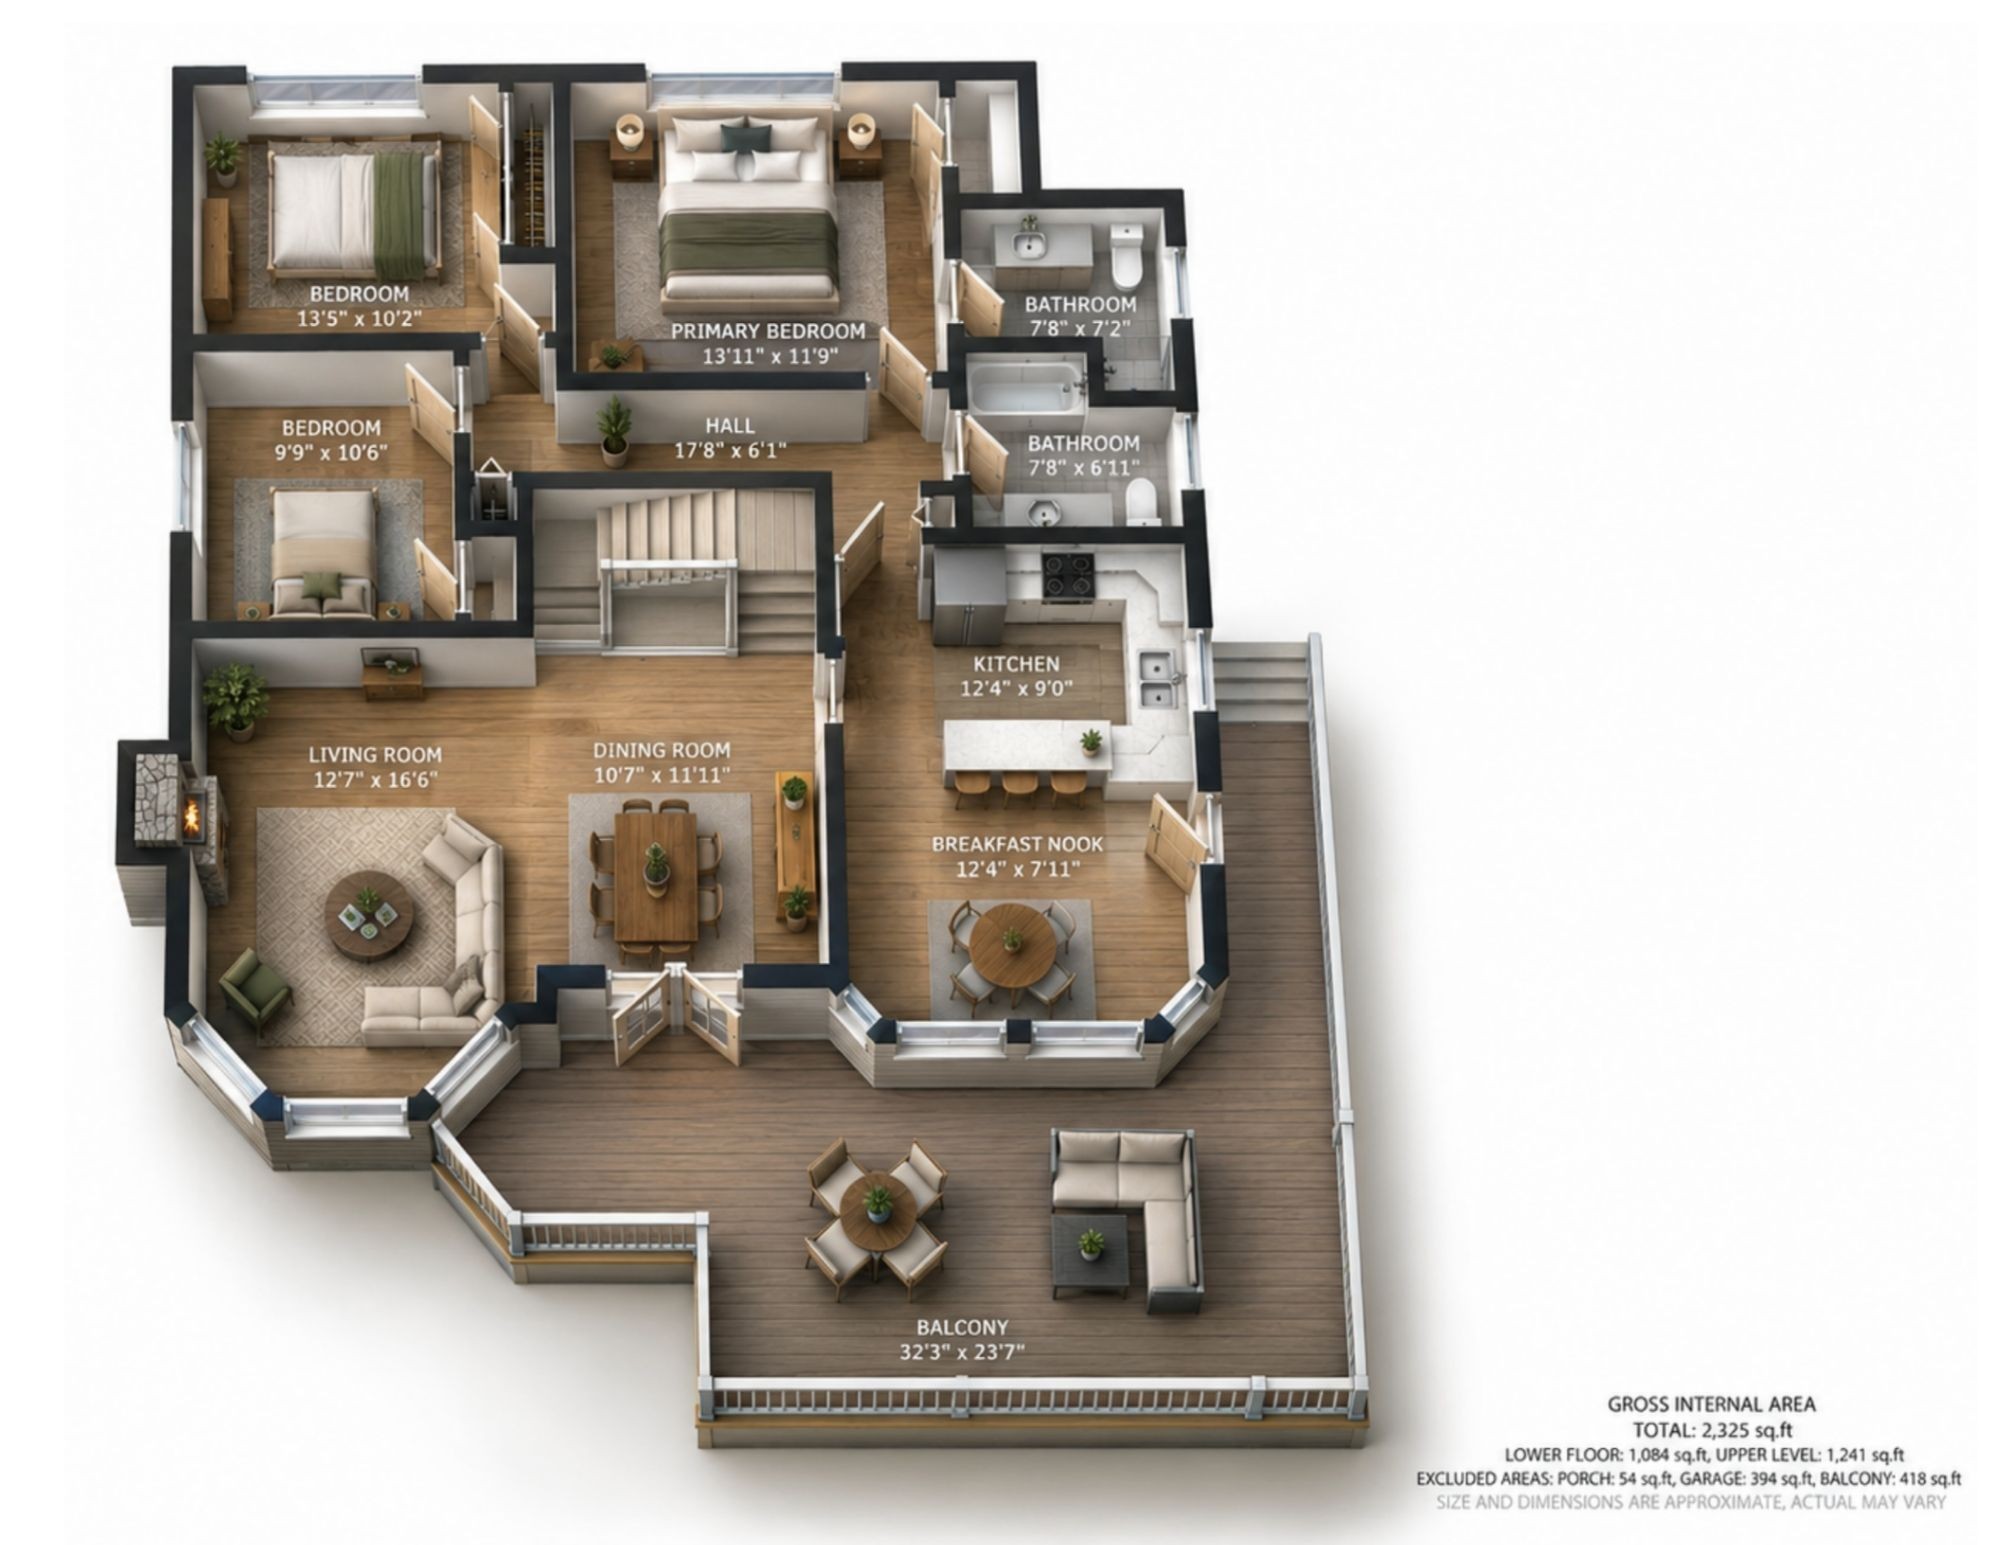
- Floor Space (approx): 2325 Square Feet
- Heating: Forced Air, Natural Gas
- Lot Size: 0.19 Acres
- Parking Features: Additional Parking, Attached, Garage
- Roof: Asphalt, Shingle
- Water Source: Public
- Sewer: Public Sewer
Rooms:
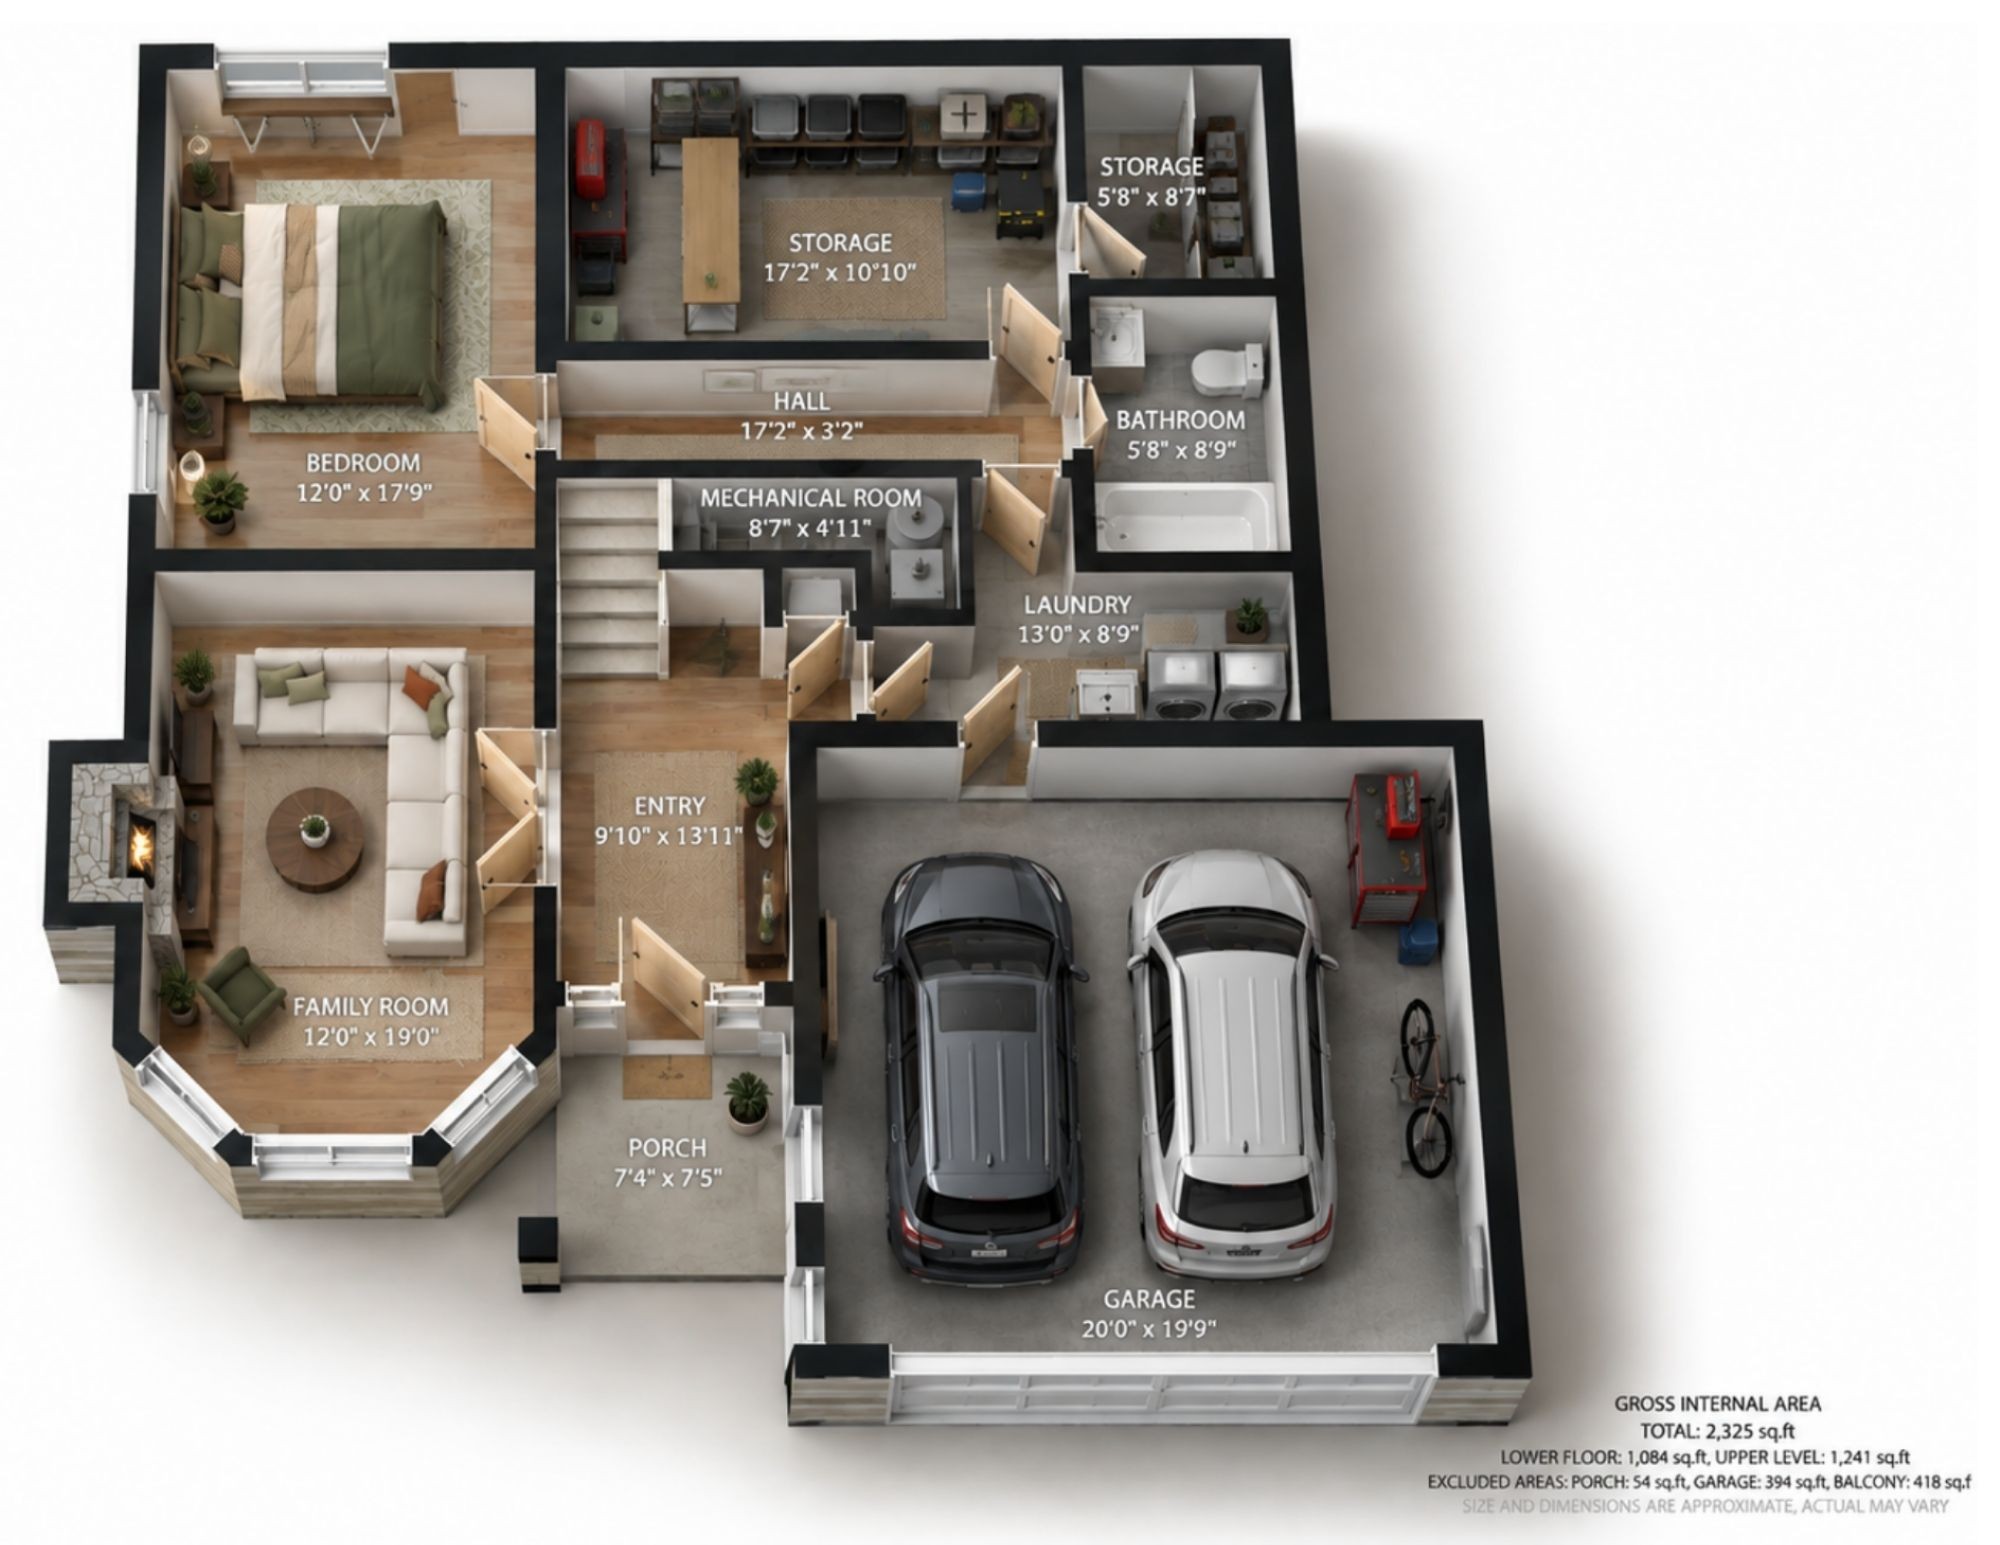
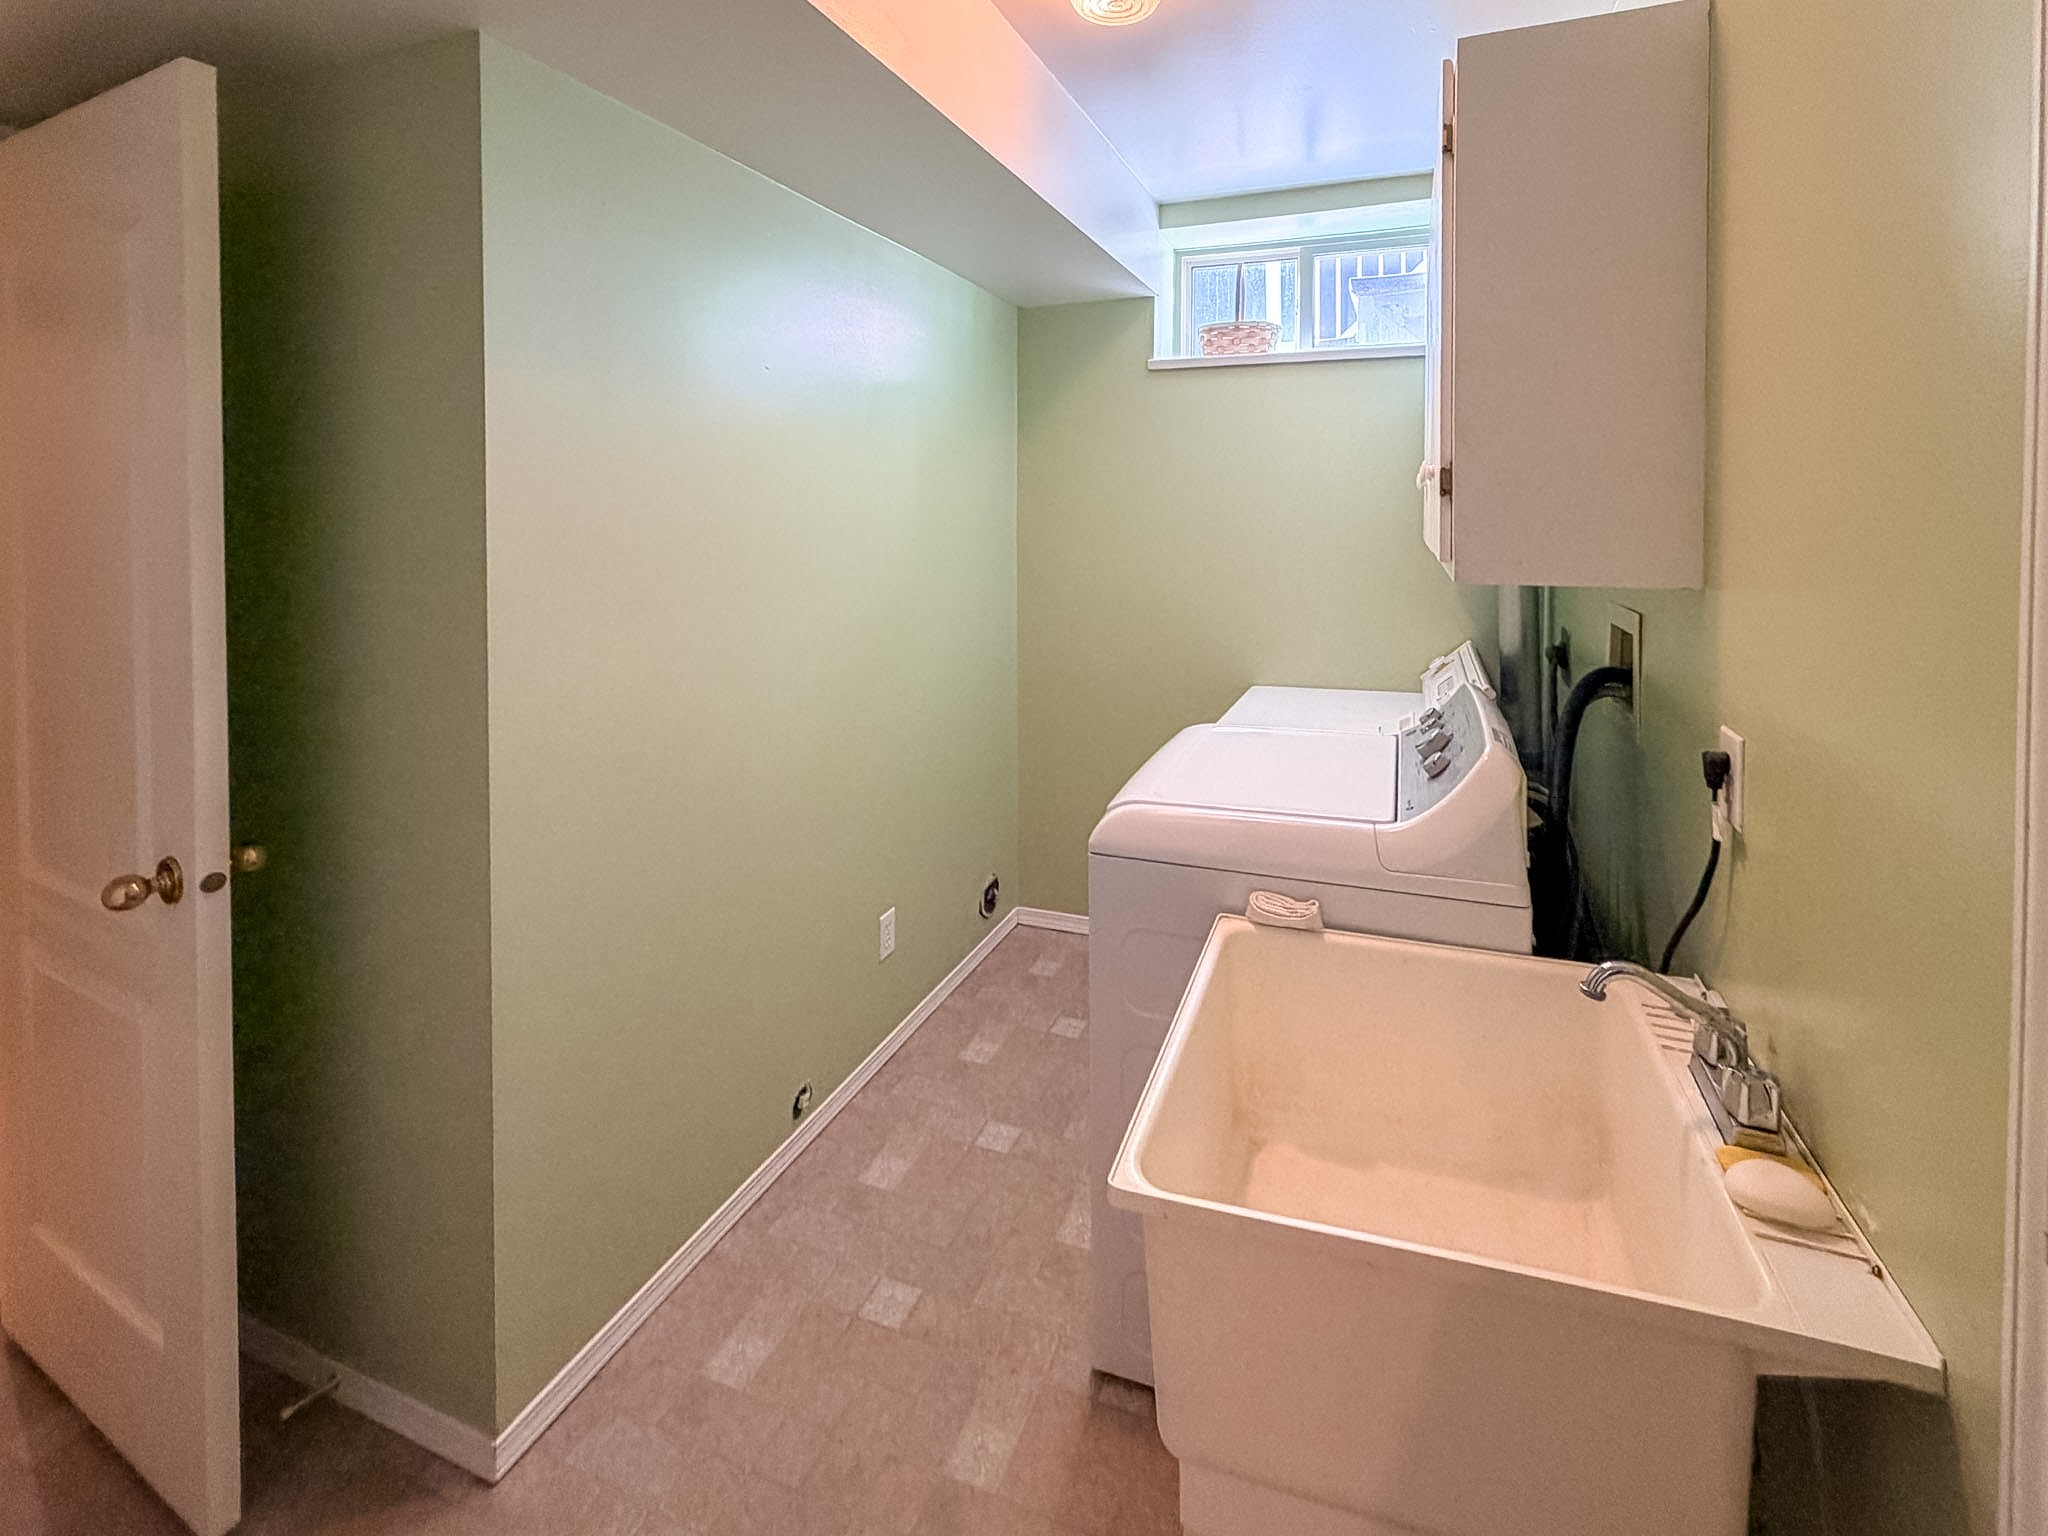
- Laundry Main Level 3.96 m x 2.67 m 13 ft x 8.75 ft
- Other 2nd Level 3.76 m x 2.41 m 12.33 ft x 7.92 ft Note: Breakfast Room/Nook
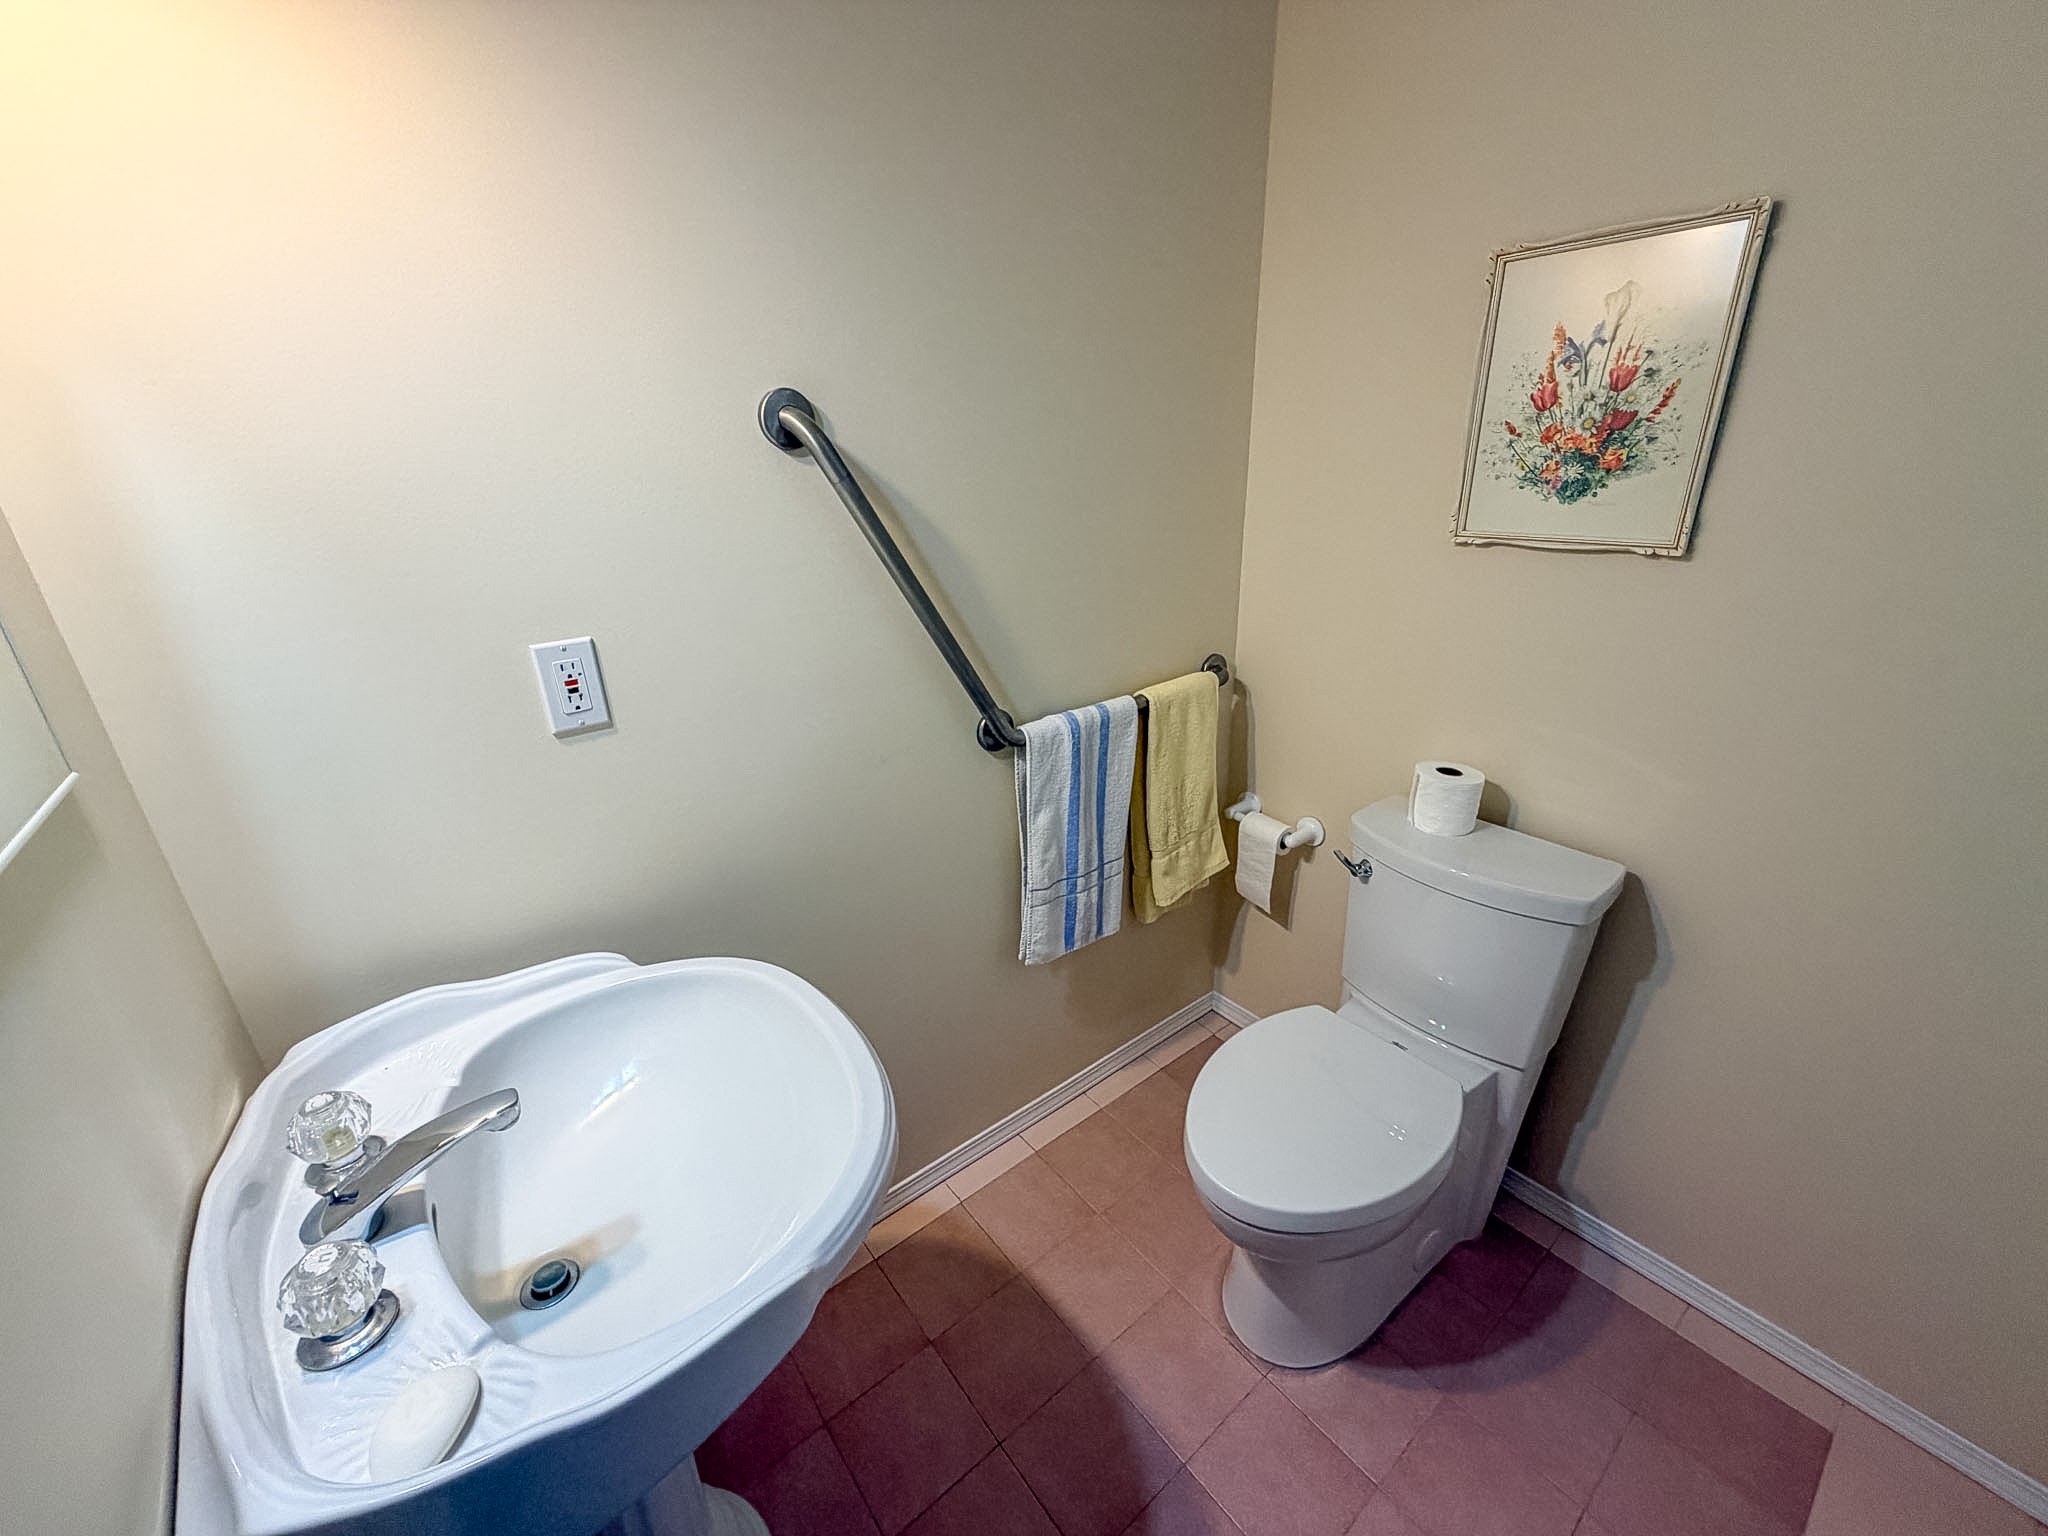
- Bathroom Main Level 1.73 m x 2.67 m 5.67 ft x 8.75 ft
- Storage Main Level 1.78 m x 2.59 m 5.83 ft x 8.5 ft
- Storage Main Level 5.23 m x 3.30 m 17.17 ft x 10.83 ft
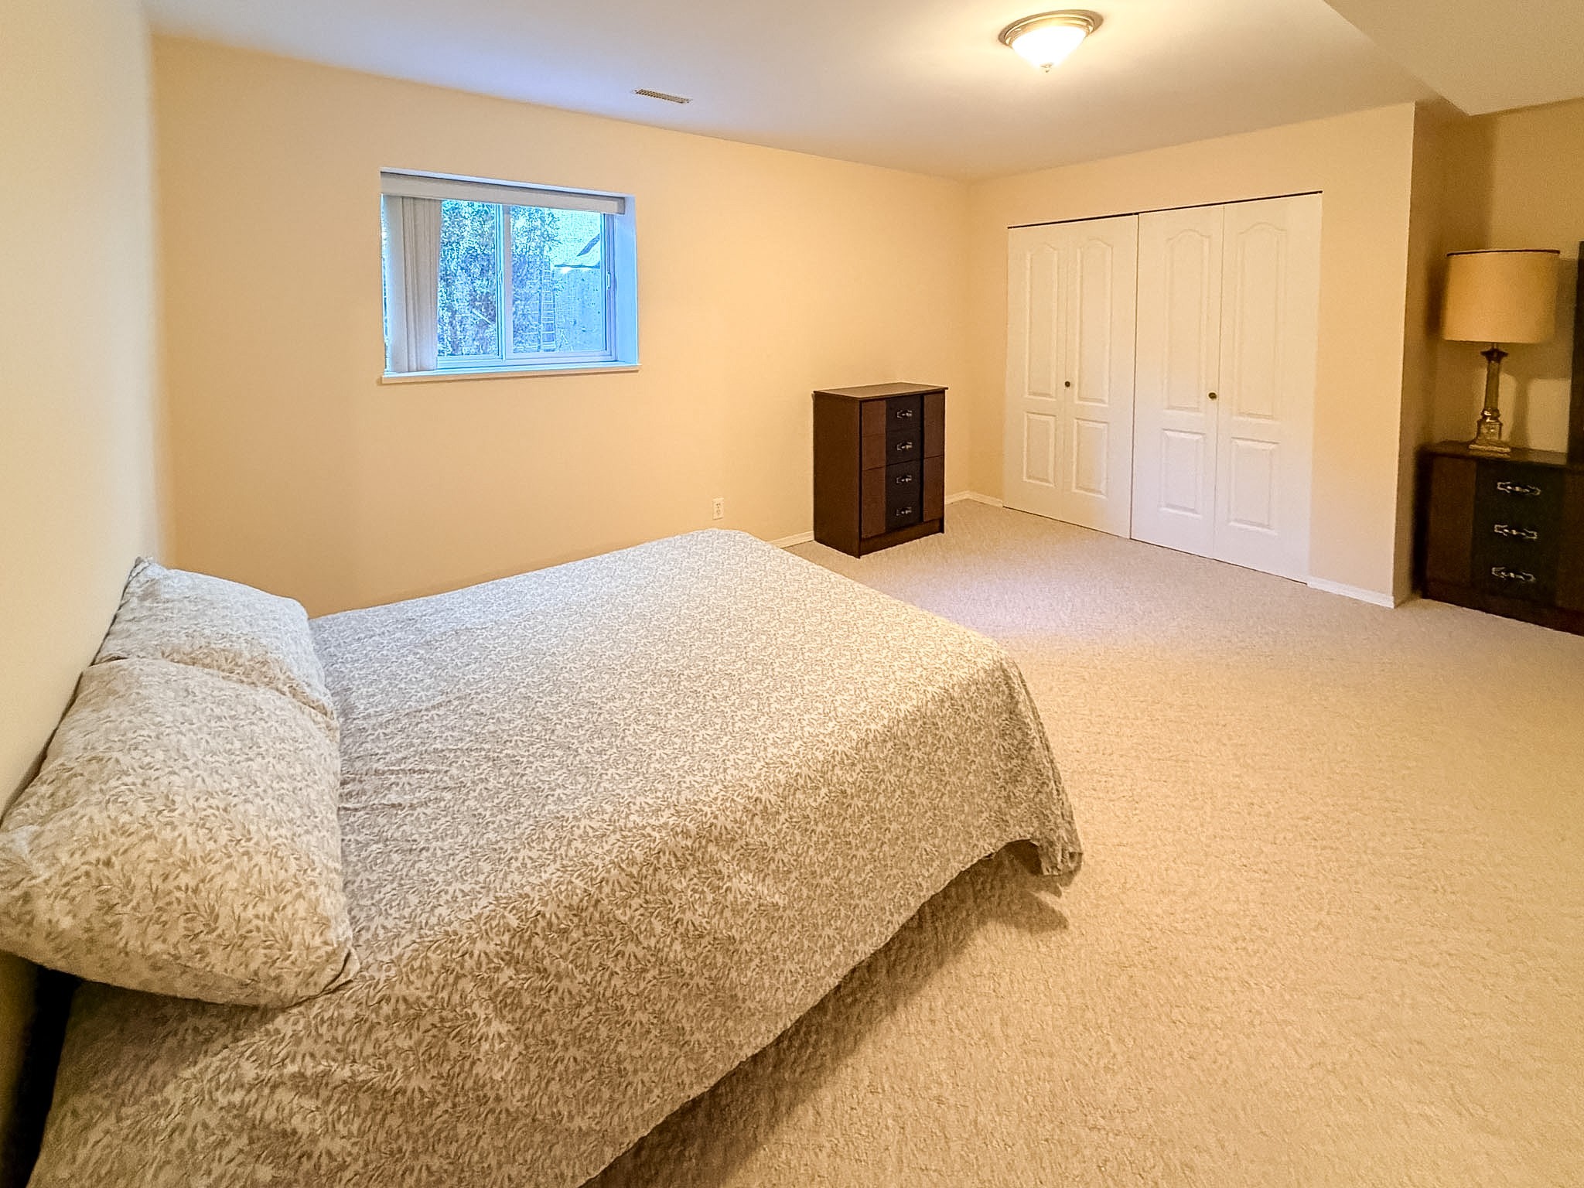
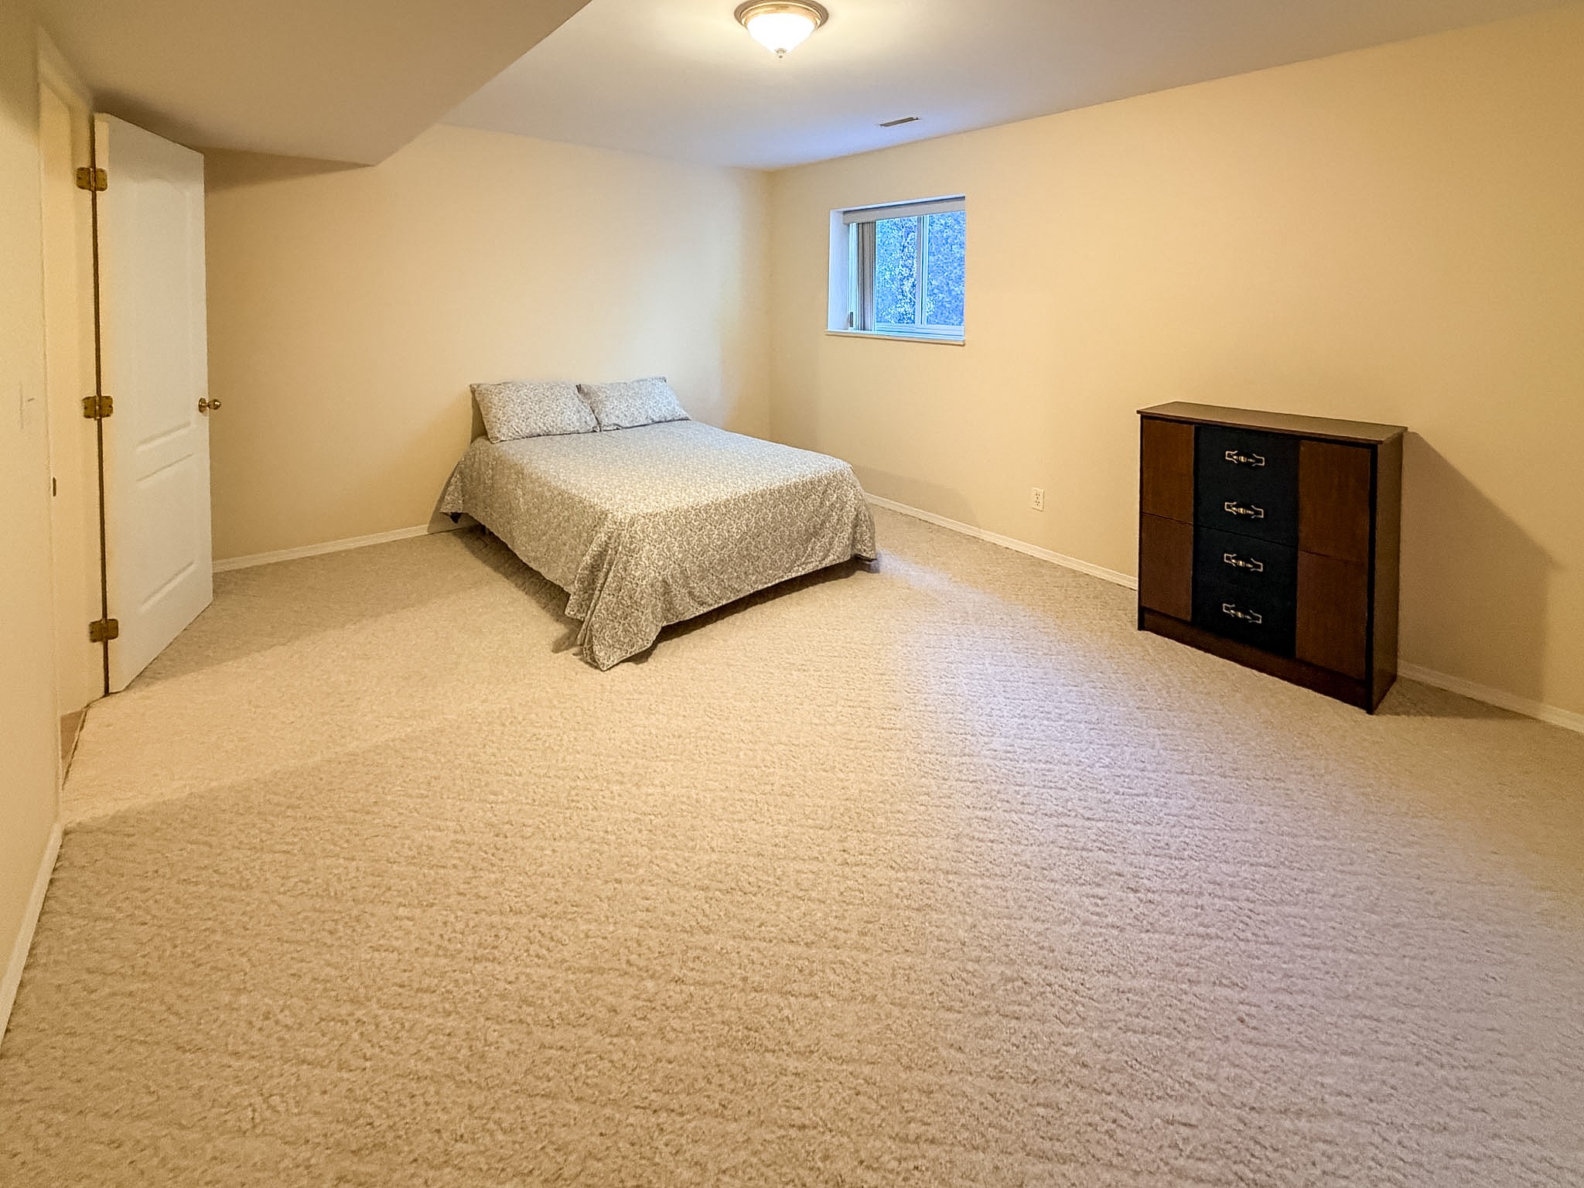
- Bedroom Main Level 3.66 m x 5.41 m 12 ft x 17.75 ft
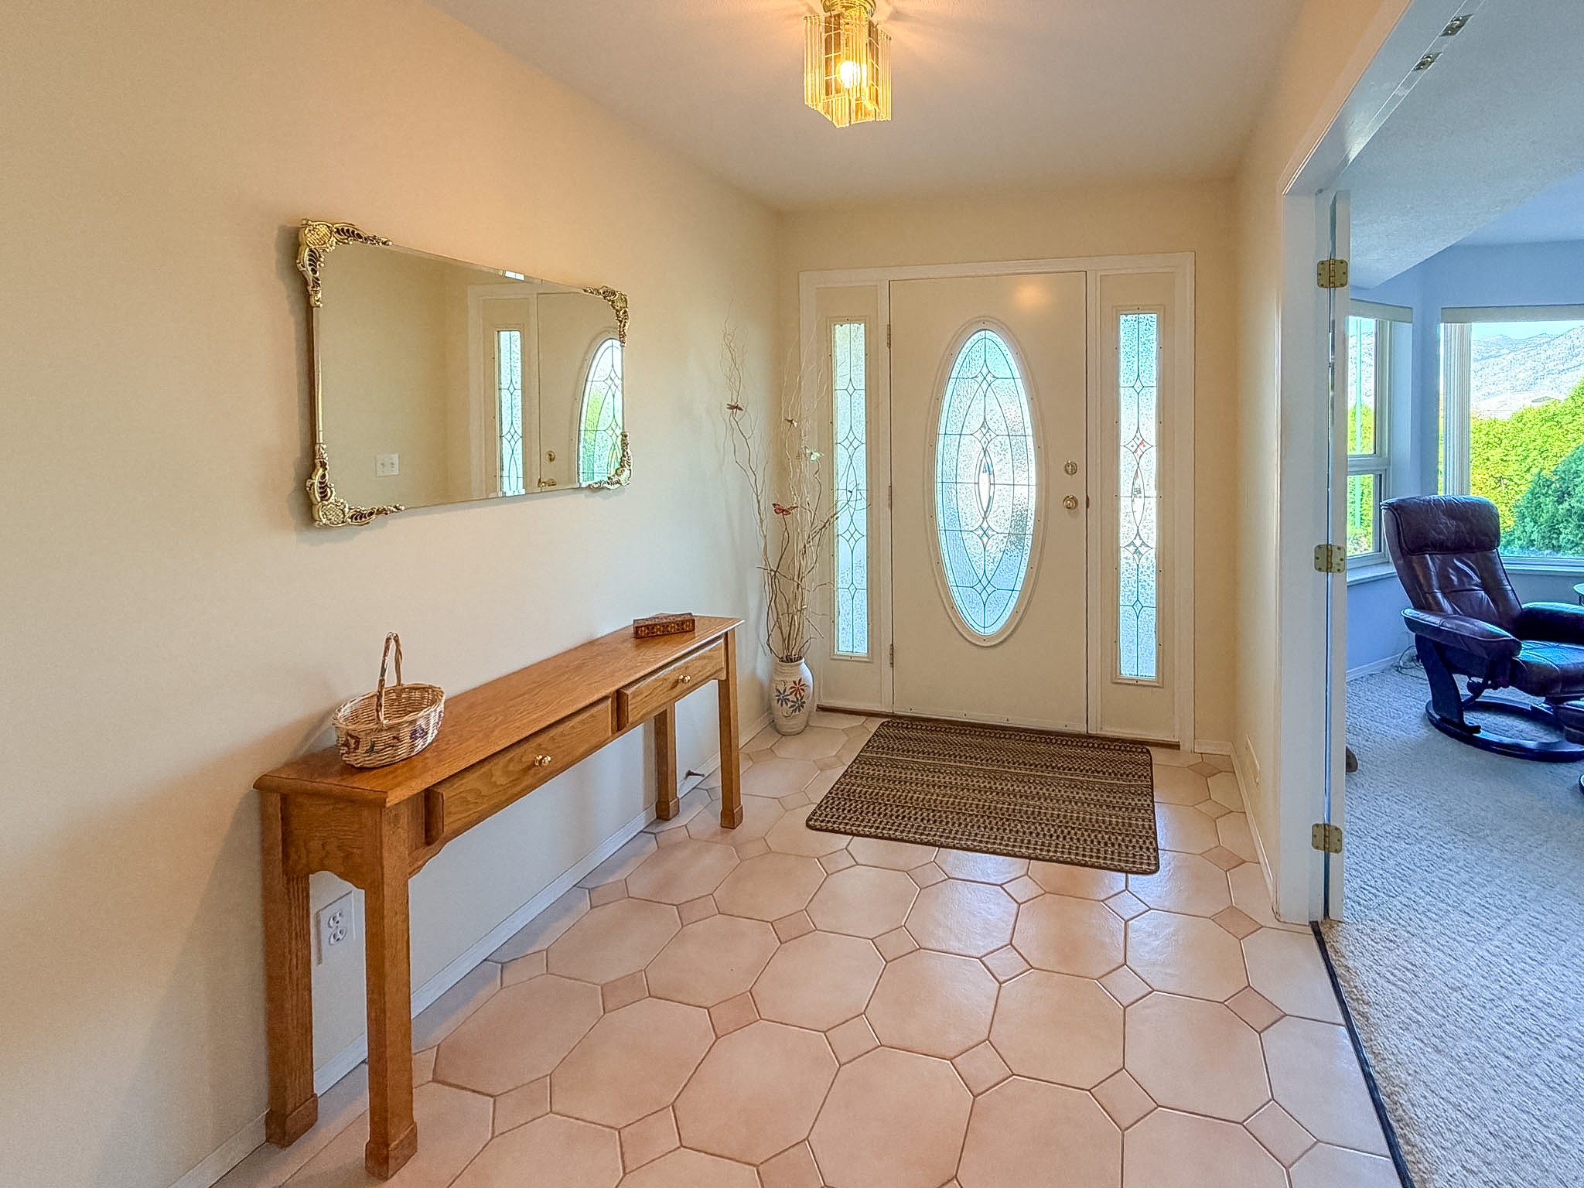
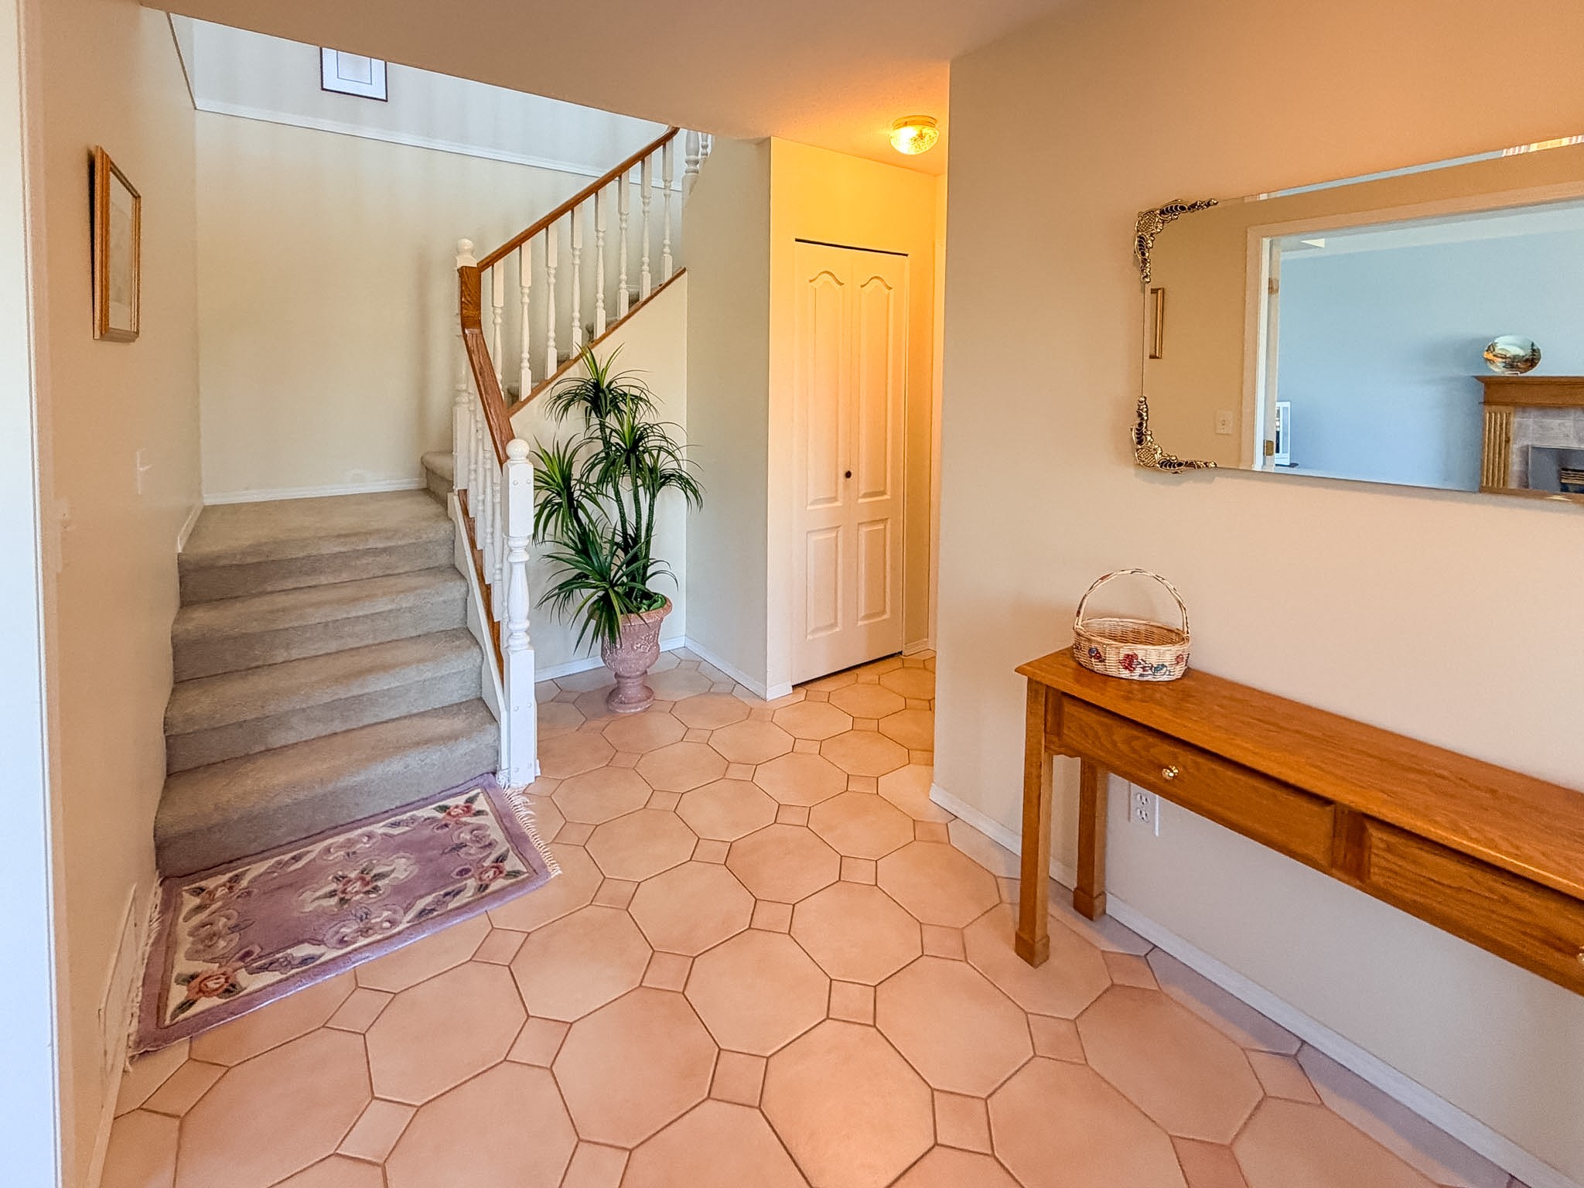
- Foyer Main Level 3.00 m x 3.99 m 9.83 ft x 13.08 ft
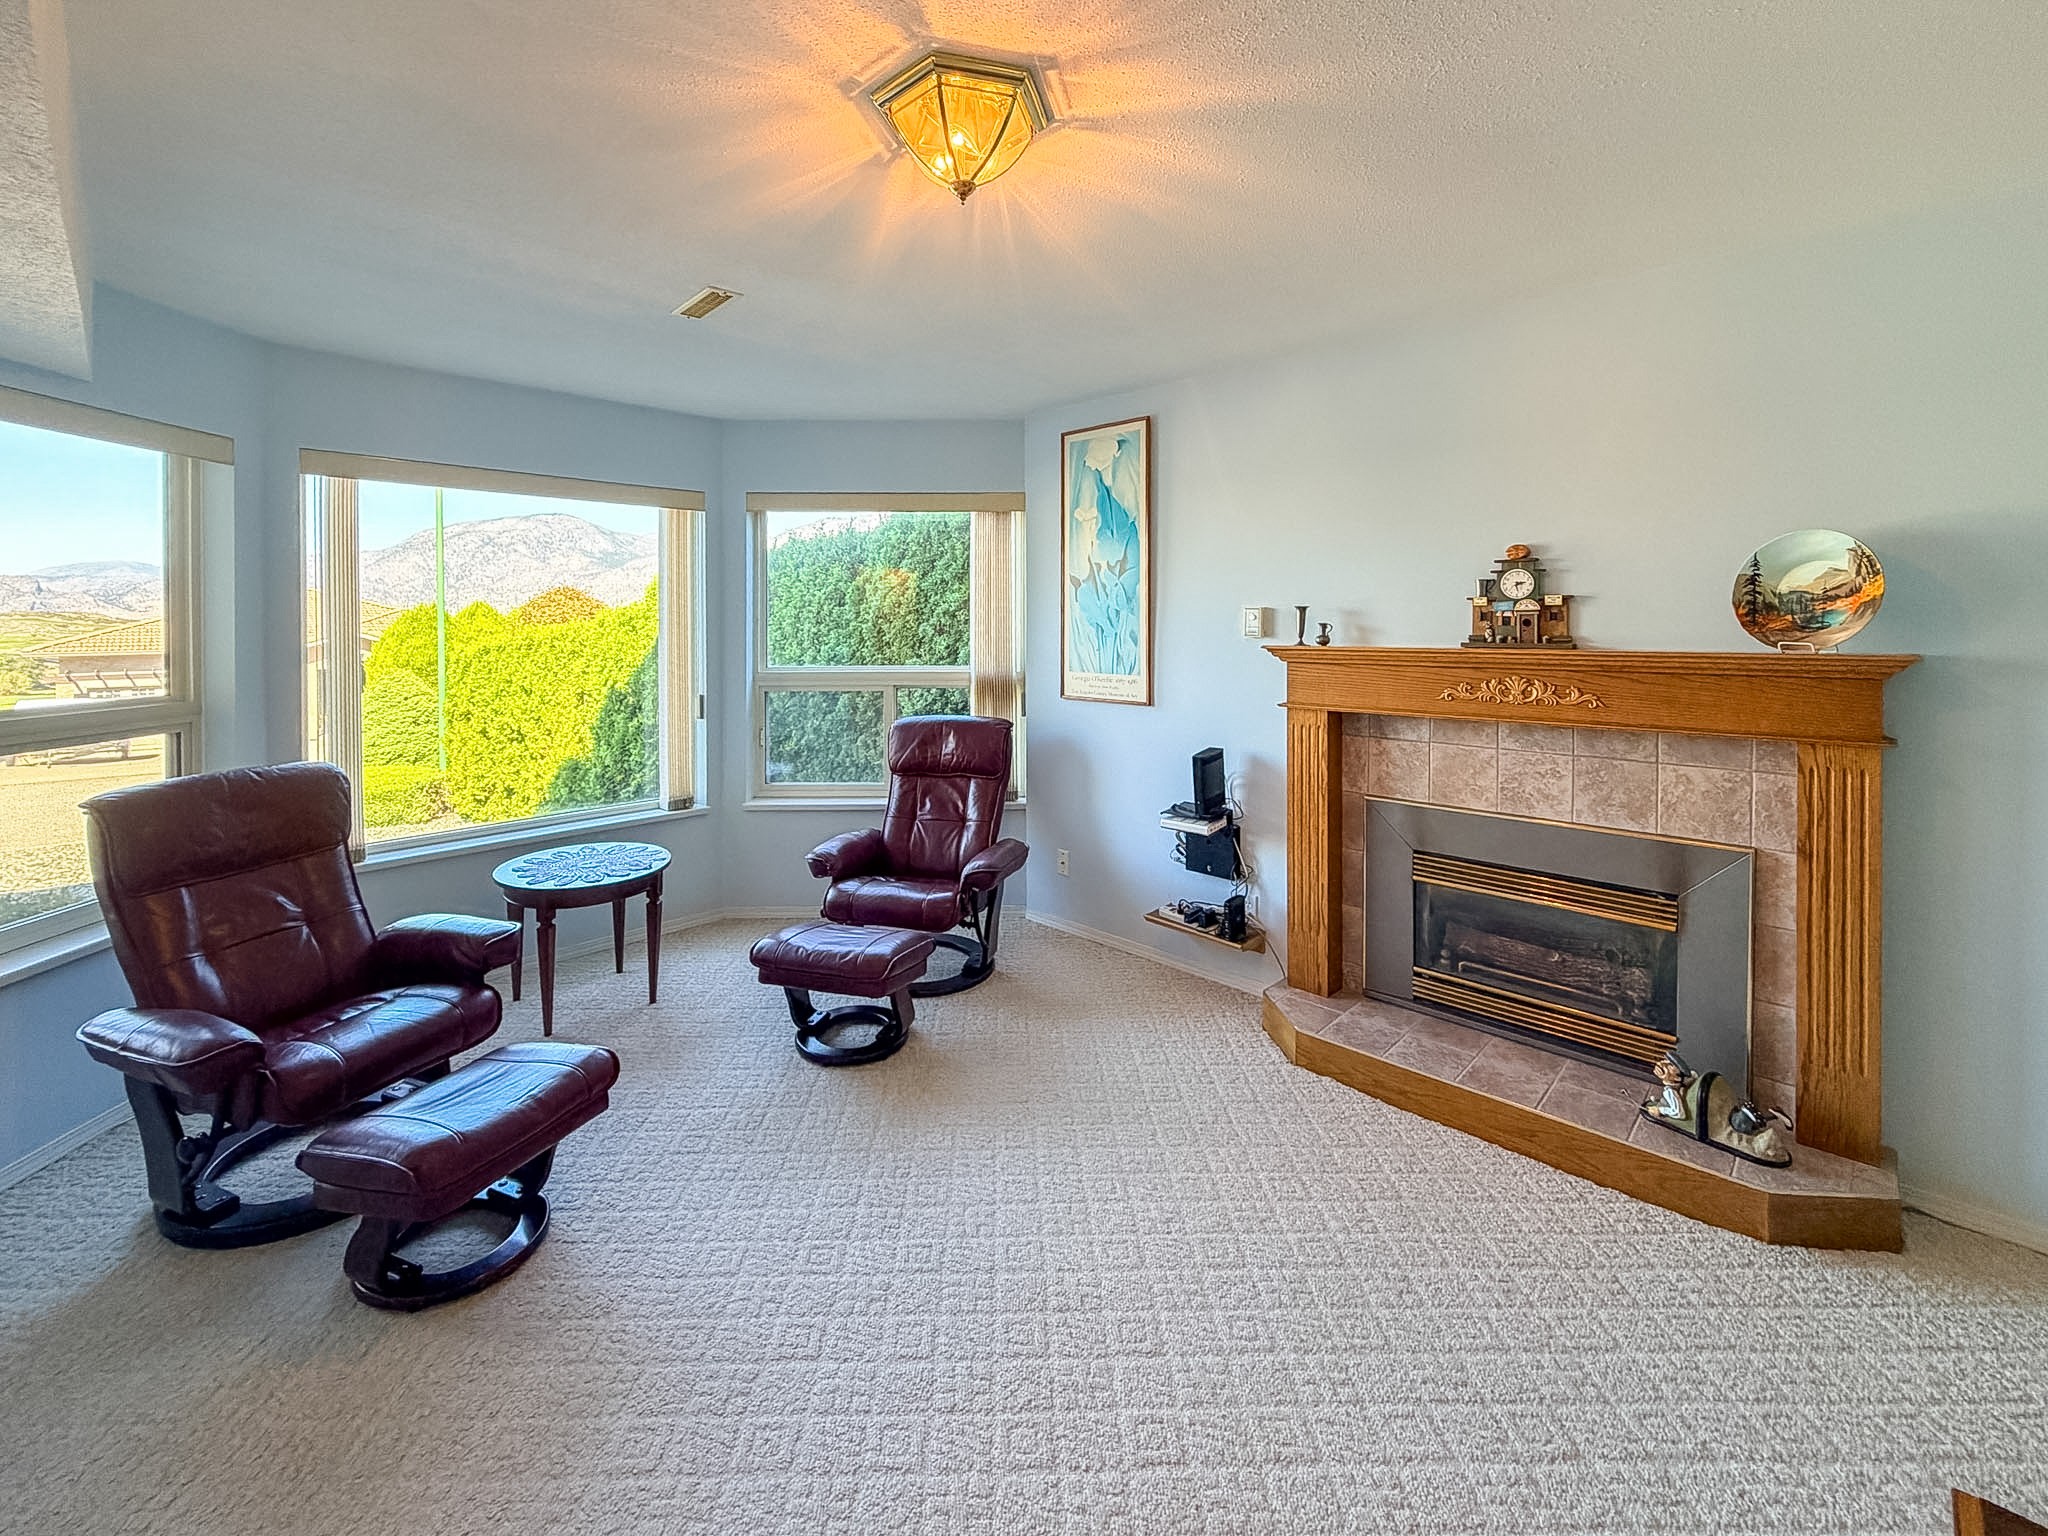
- Family Room Main Level 3.66 m x 5.41 m 12 ft x 17.75 ft
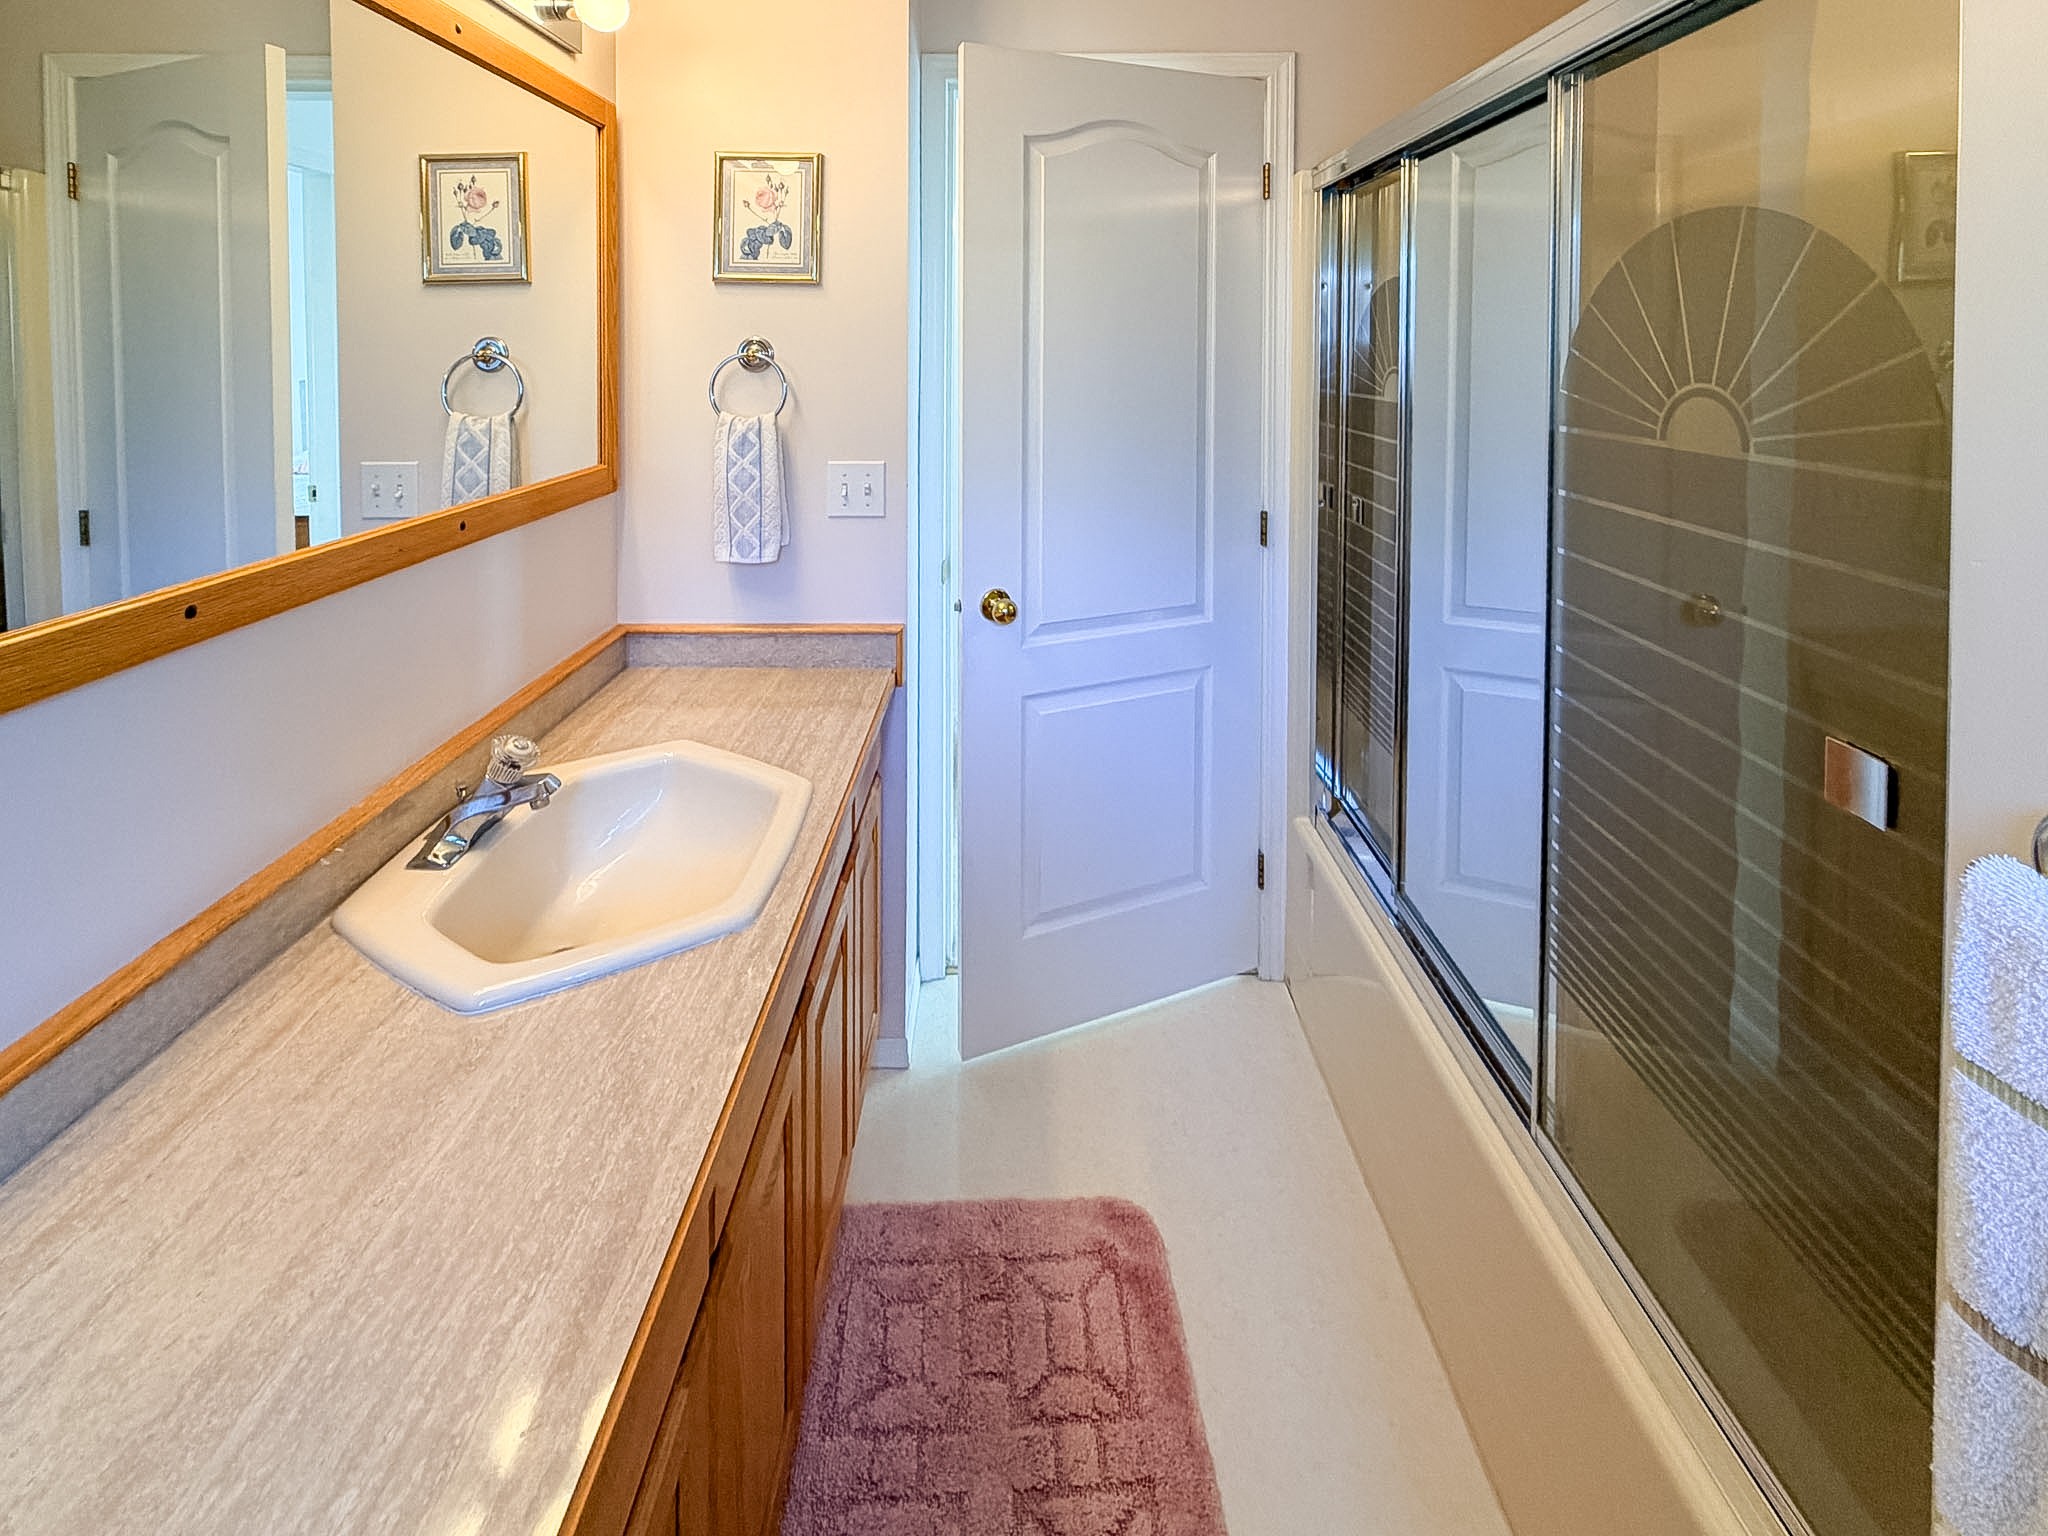
- Bathroom 2nd Level 2.34 m x 2.11 m 7.67 ft x 6.92 ft
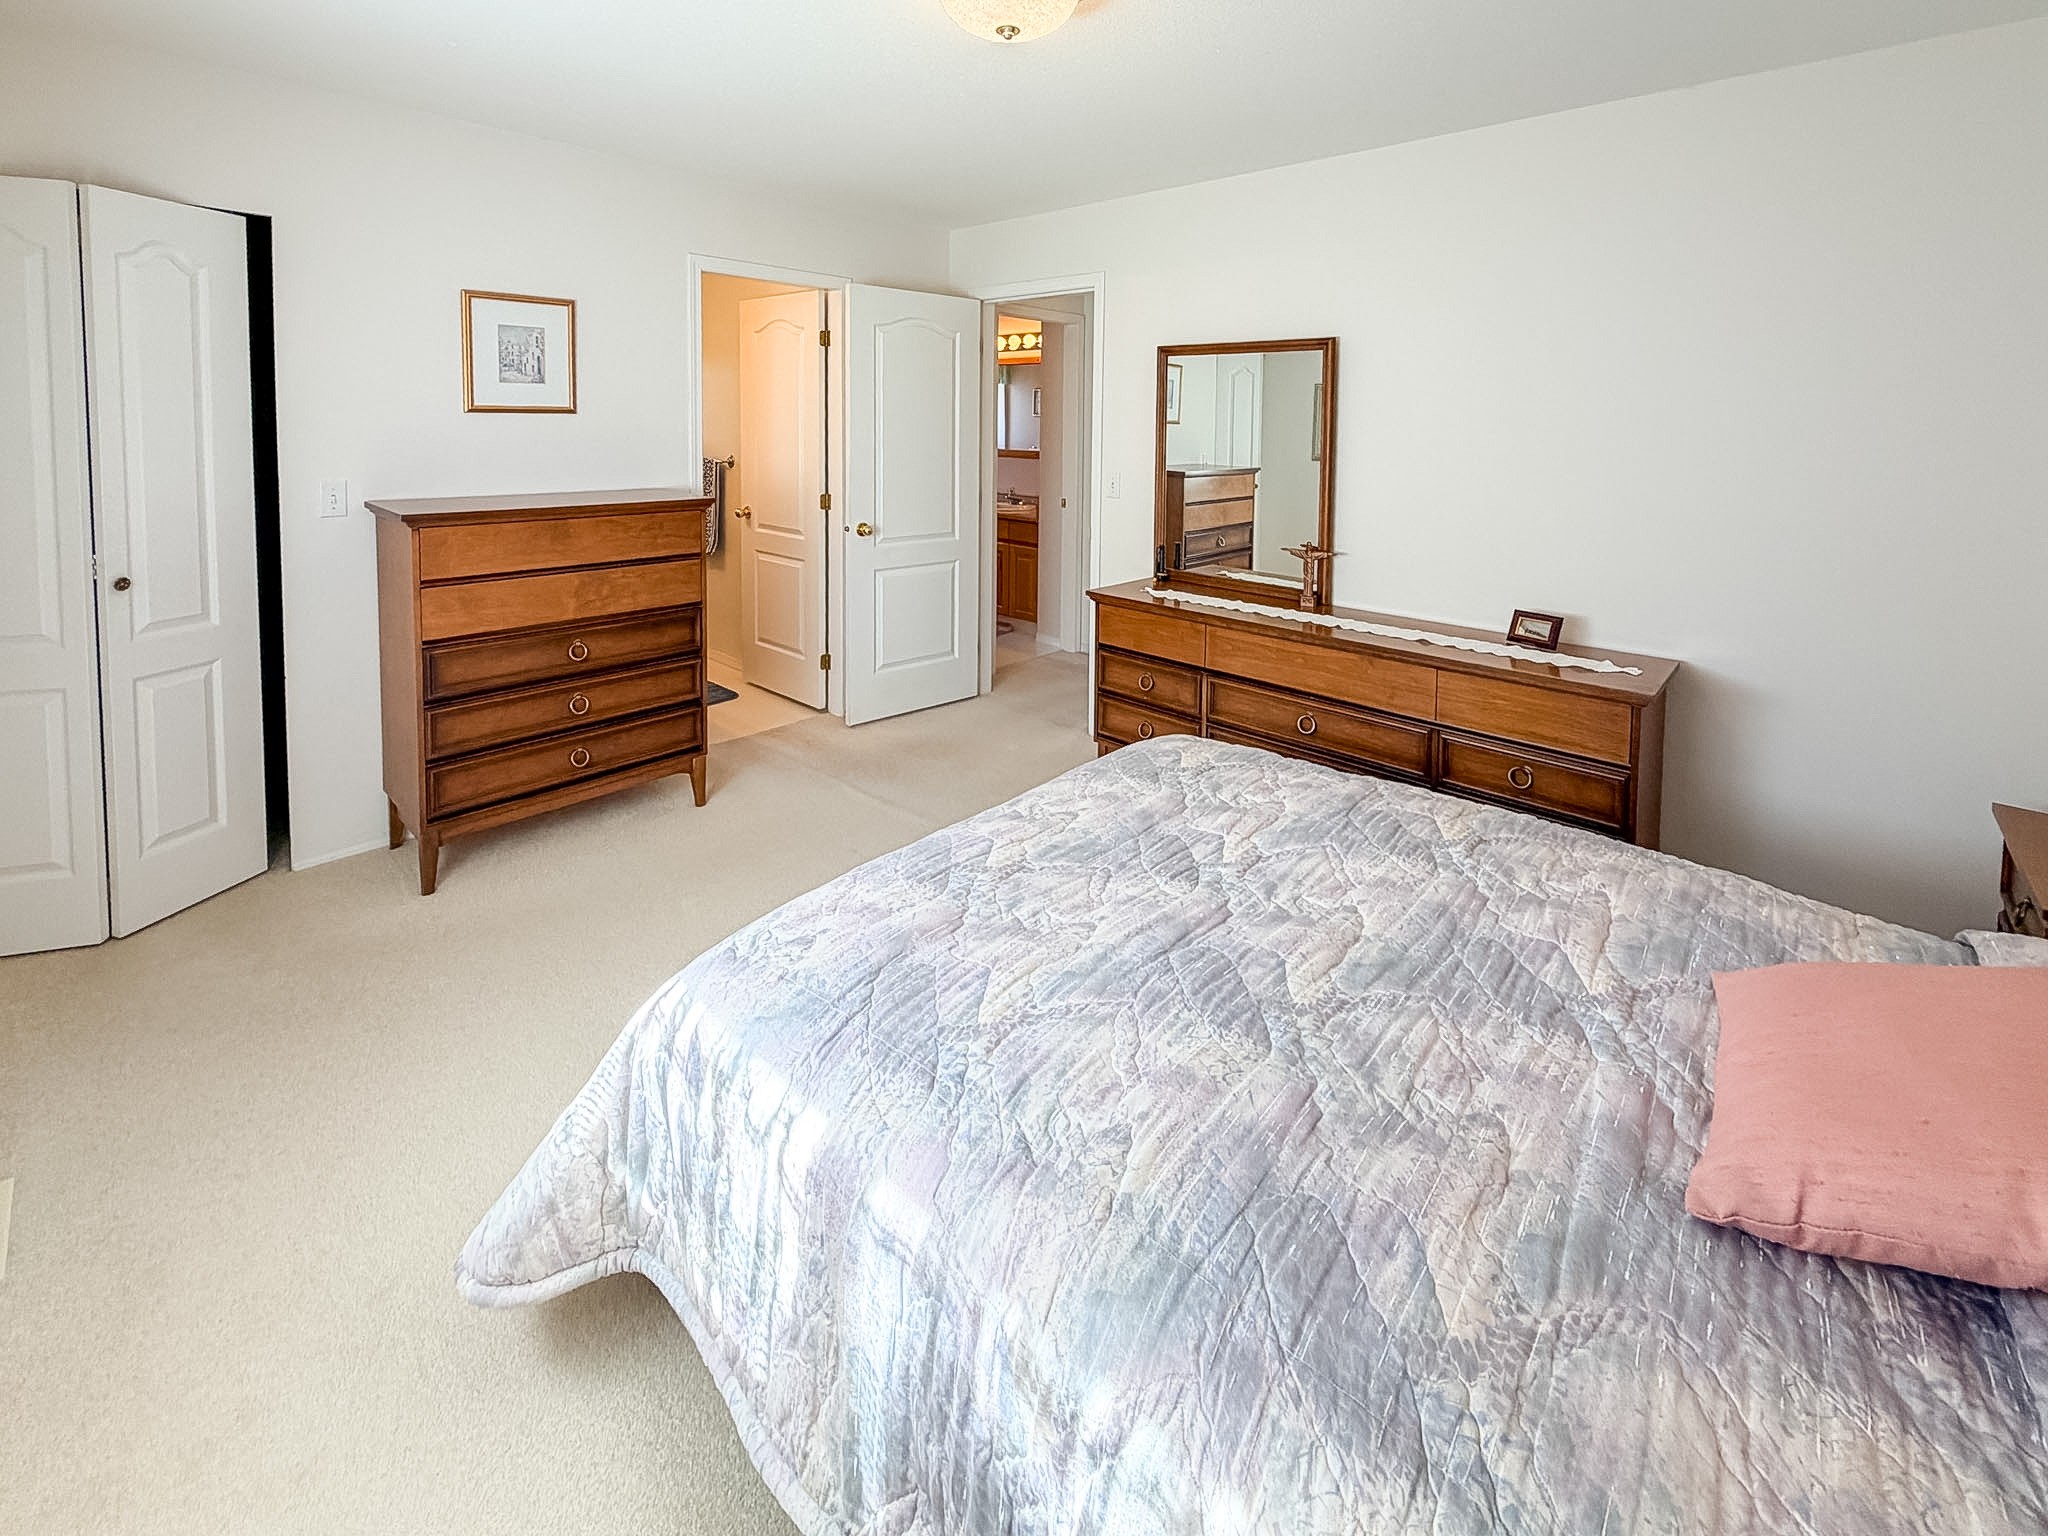
- Ensuite Bathroom 2nd Level 2.34 m x 2.19 m 7.67 ft x 7.17 ft
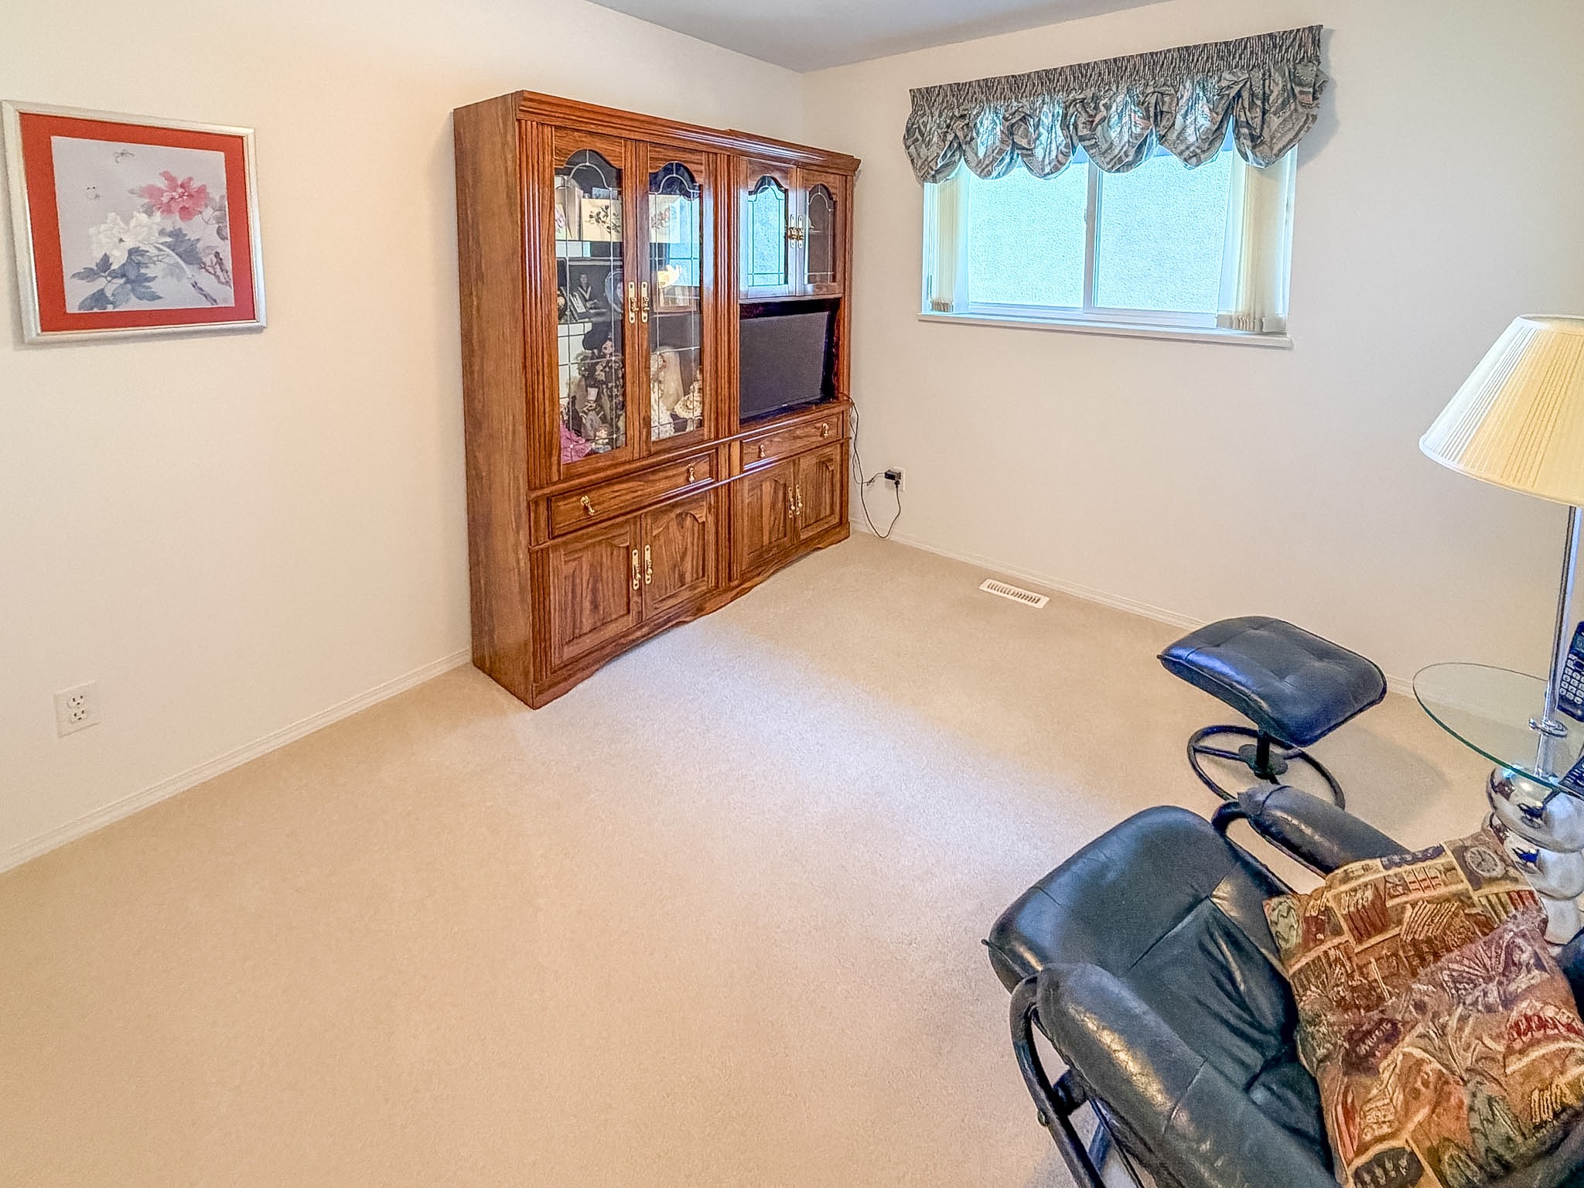
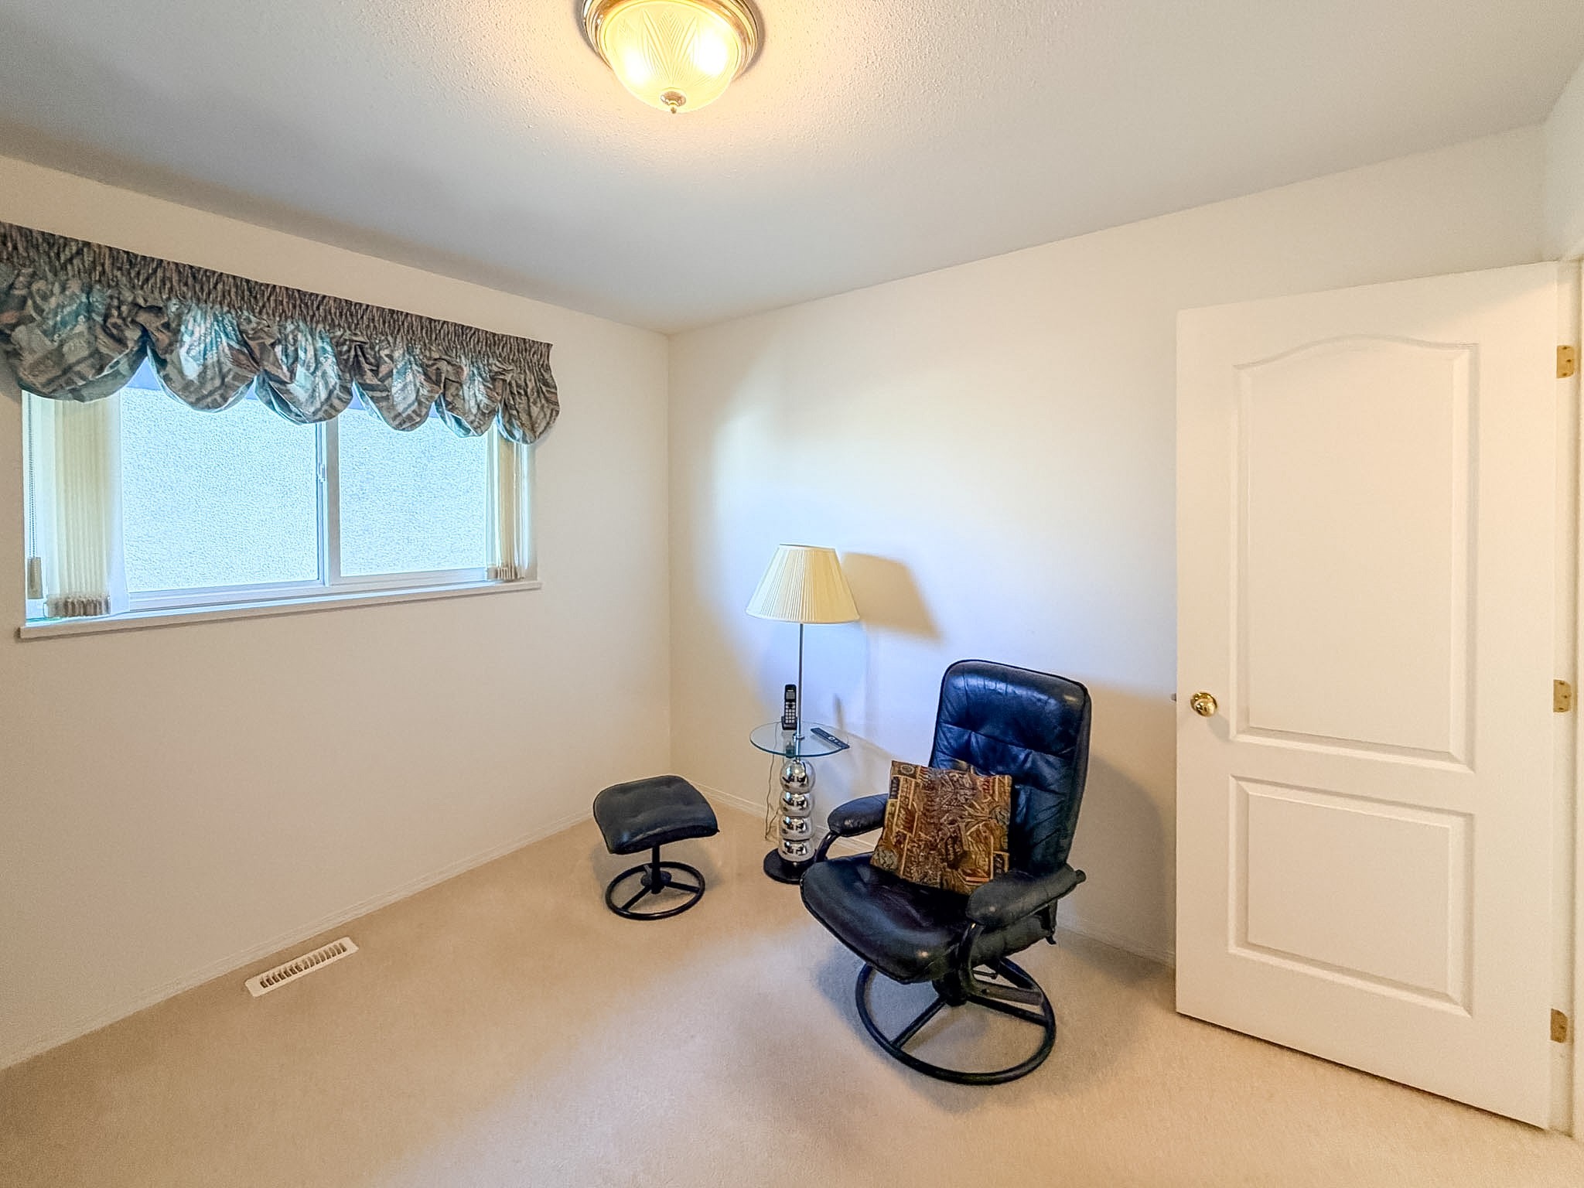
- Bedroom 2nd Level 2.97 m x 3.20 m 9.75 ft x 10.5 ft
- Bedroom 2nd Level 4.09 m x 3.10 m 13.42 ft x 10.17 ft
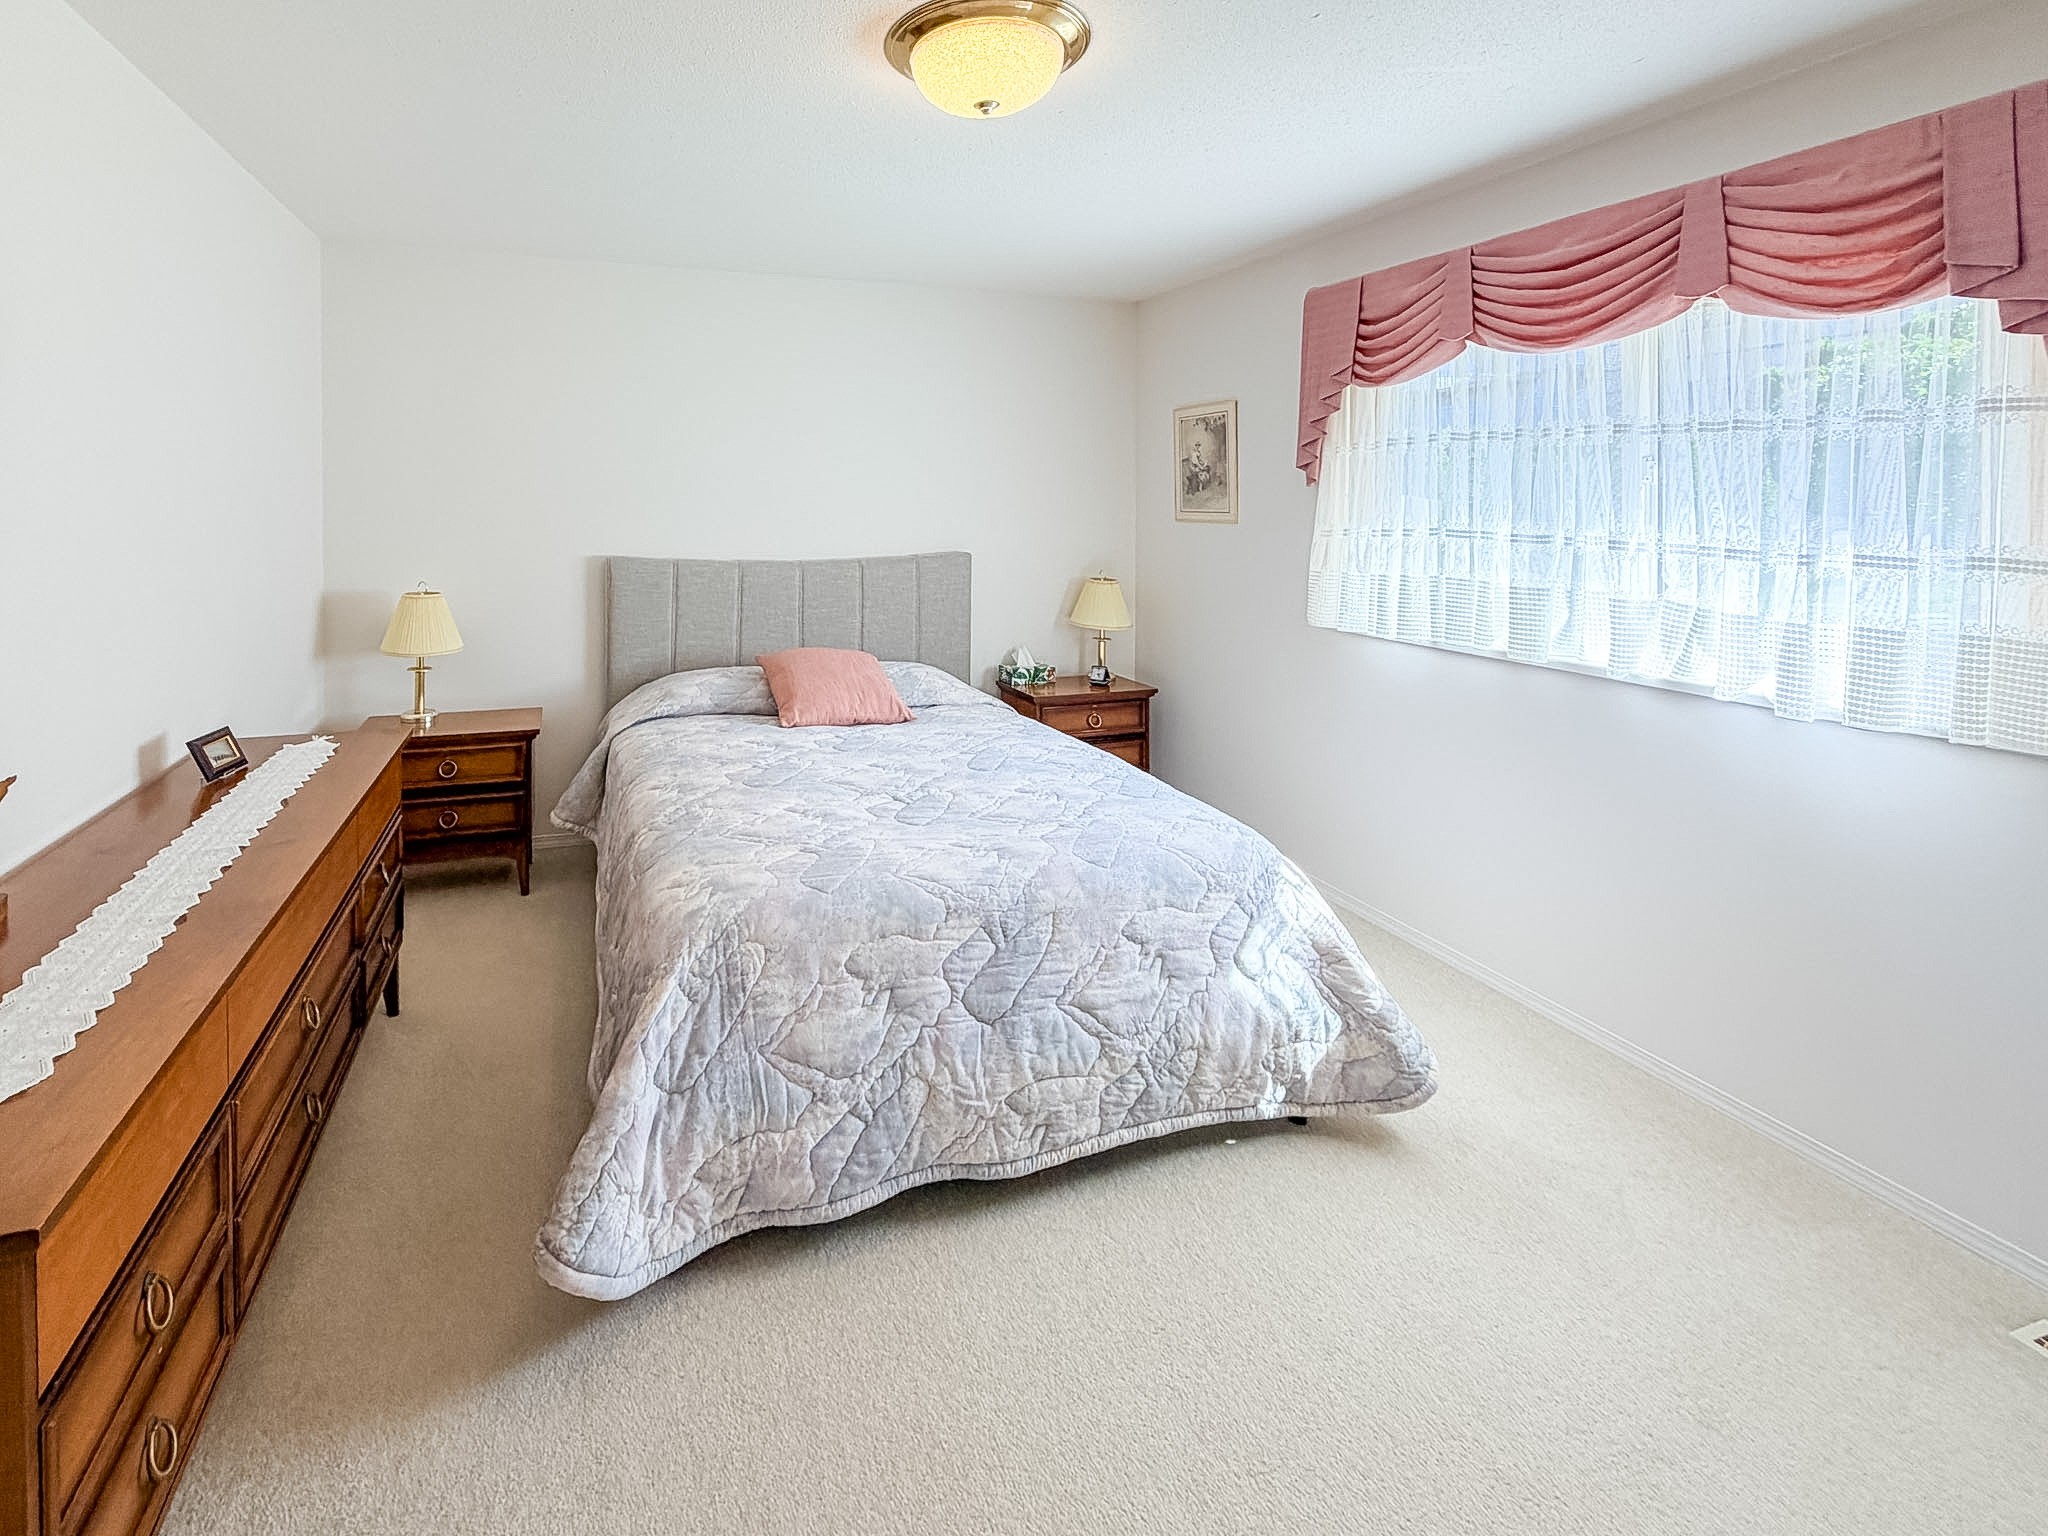
- Primary Bedroom 2nd Level 4.24 m x 3.58 m 13.92 ft x 11.75 ft
- Living 2nd Level 3.83 m x 5.03 m 12.58 ft x 16.5 ft
- Kitchen 2nd Level 3.76 m x 5.11 m 12.33 ft x 16.75 ft
Convert Measurement to:
This listing content provided by Brokers PlaybookTM
Market Price Trends
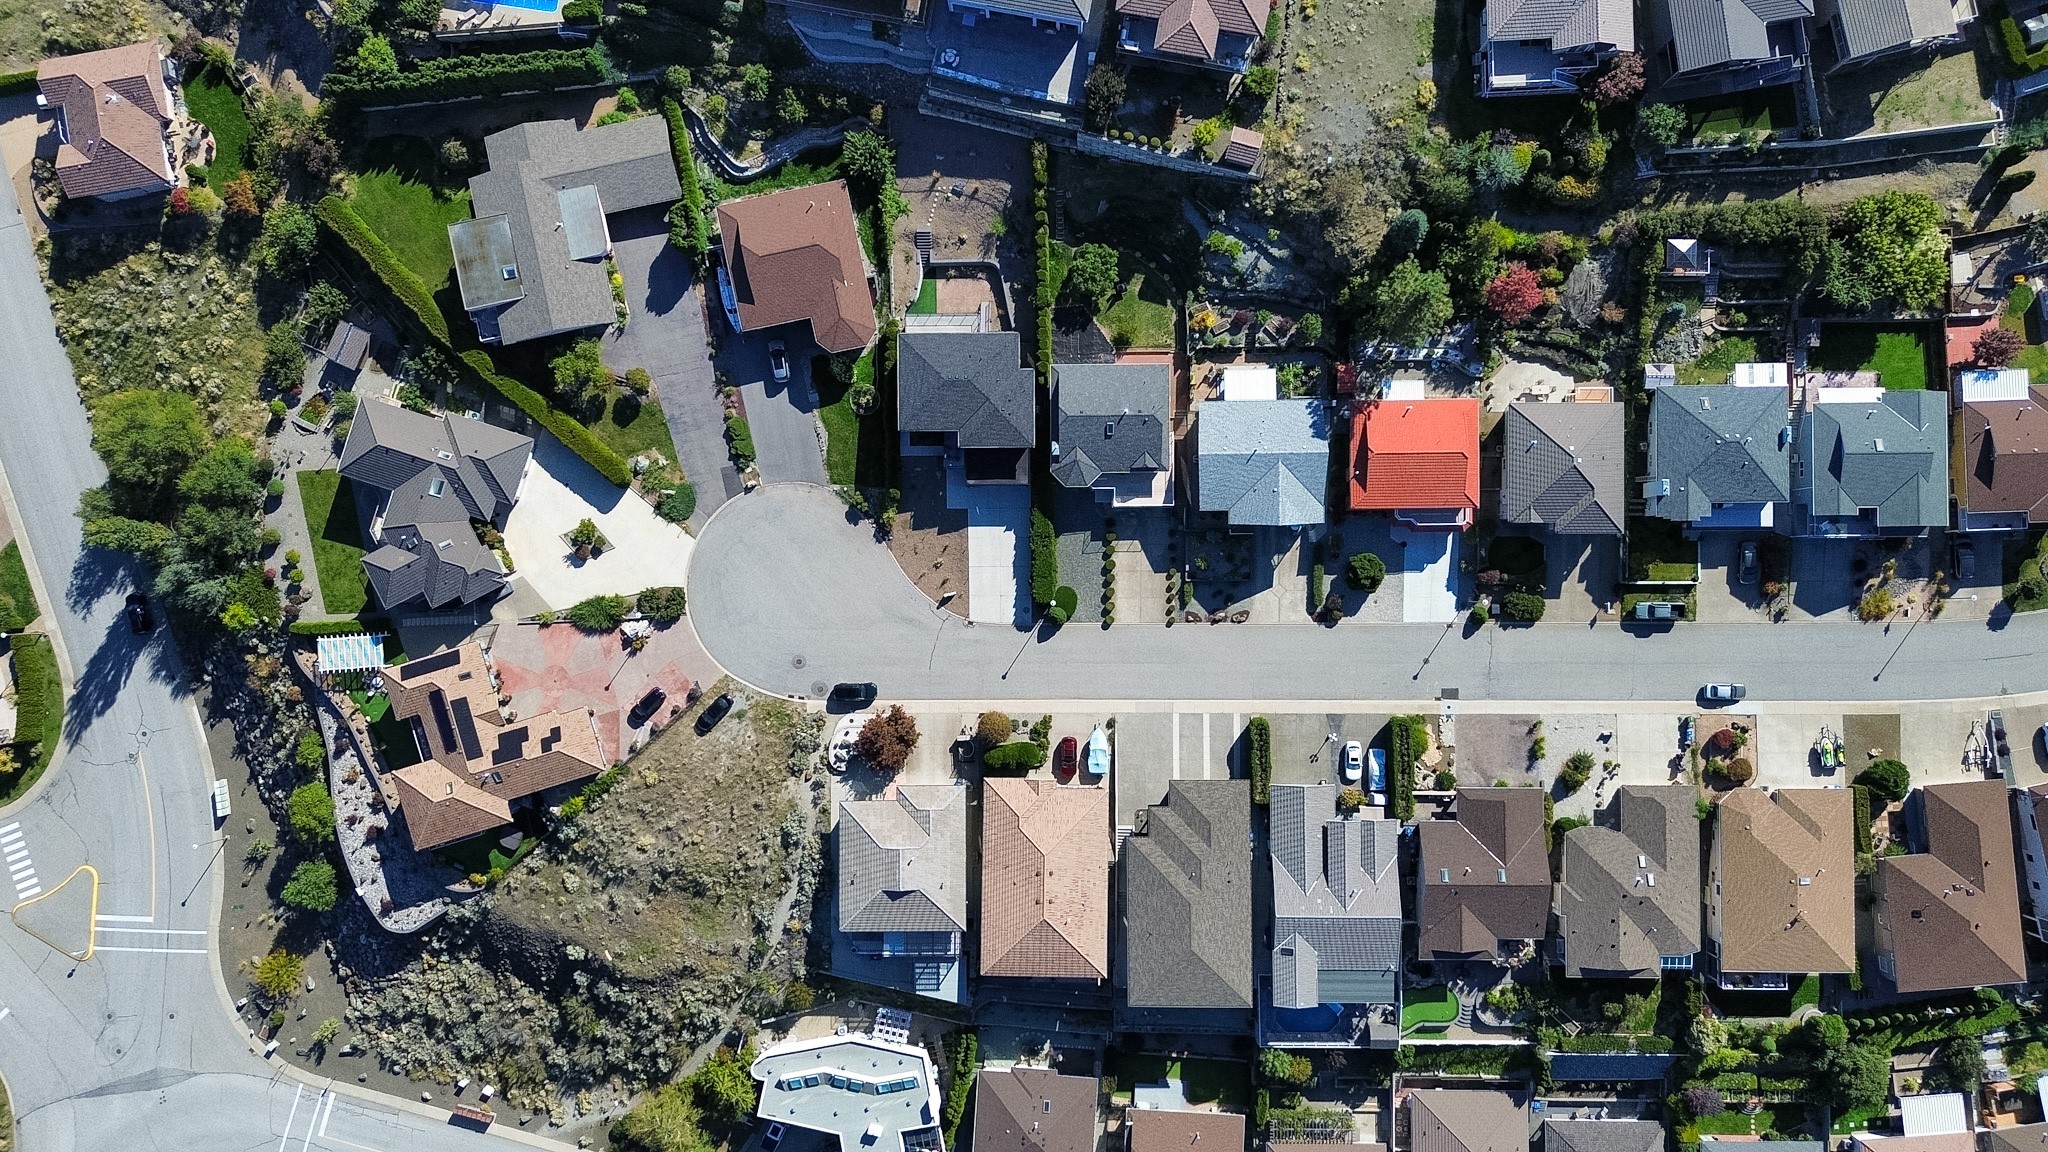
Location of 11708 QUAIL RIDGE Place, Osoyoos, BC, V0H 1V4
Demographic Information of 11708 QUAIL RIDGE Place, Osoyoos, BC, V0H 1V4
Life Stage
Older CouplesEmployment Type
MixedAverage Household Income
$104,000.00Average Number of Children
1.60Household Population
Household Structure
Age of Population
Education
Education Level
No certificate/diploma/degree
12.79 %High school certificate or equivalent
37.21 %Apprenticeship trade certificate/diploma
11.04 %College/non-university certificate
25.0 %University Degree
13.96 %Commuter
Travel To Work
By Car
87.5 %By Public Transit
0.0 %By Walking
12.5 %By Bicycle
0.0 %By Other Methods
0.0 %Cultural Diversity
Knowledge of Official Language
Mother Tongue
Building Information
Building Type
Apartments (Low and High Rise)
5.0 %Houses
95.0 %