Button CopyPathCircle CloseCircle Left ArrowArrow Down Icon GreyClosecirclecircleBurger
Image 1
Image 2
Image 3
$395,000

921 Spillway Street Unit# 109B, Oliver, British Columbia, V0H 1T0

MLS® # 10379866

2 Beds

Baths

1164  FEETSQ

QuickQuoteTM: Not Available

Oliver BC, V0H 1T0

MLS® # 10379866

Property Information:

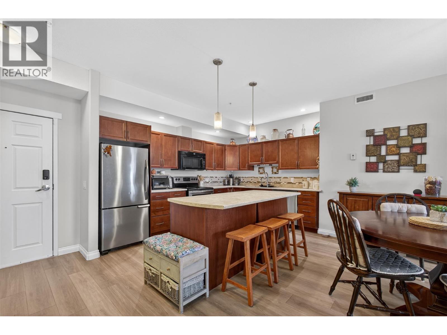
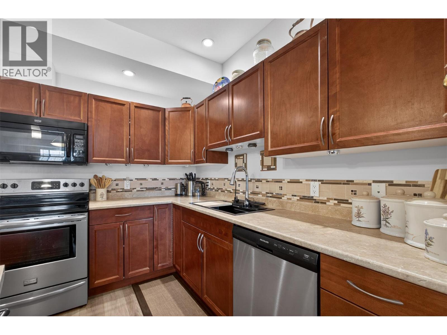
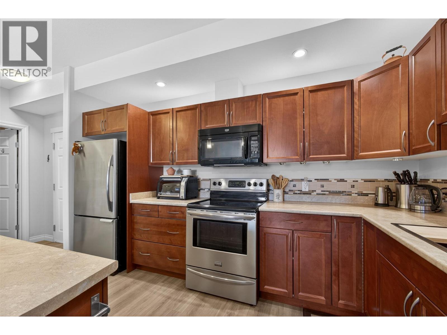
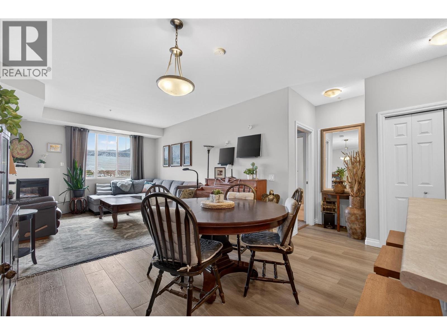
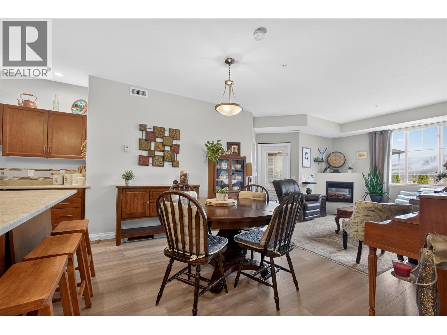
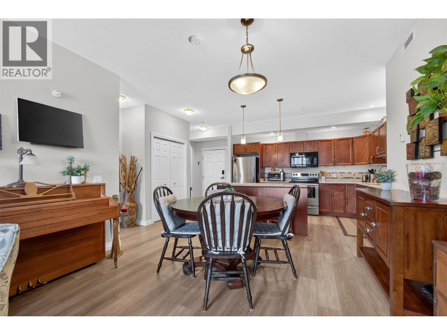
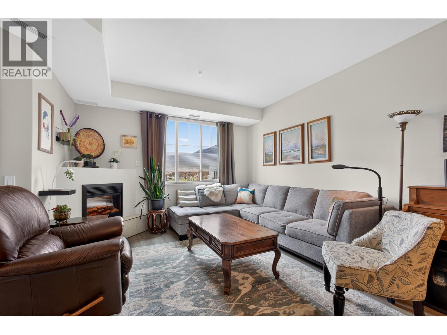
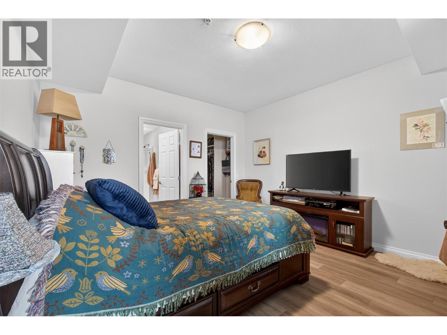
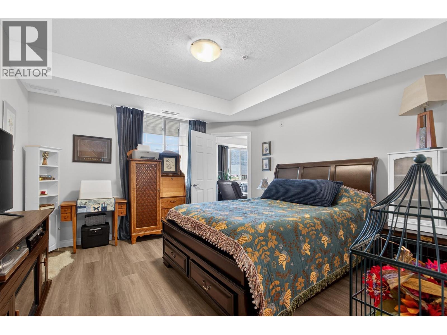
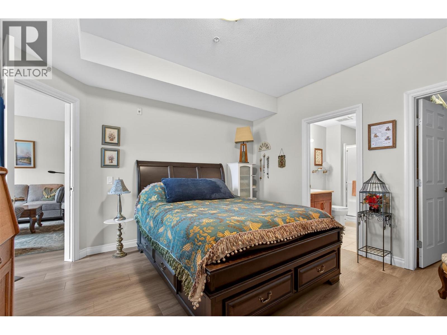
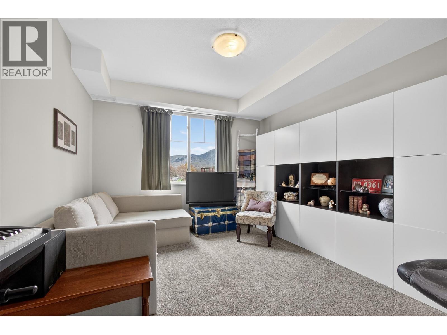
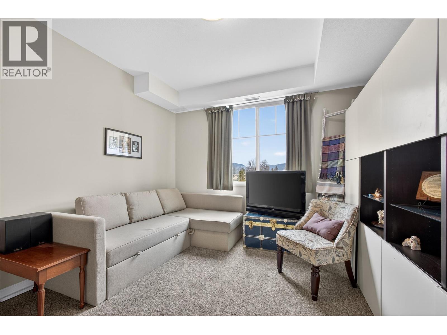
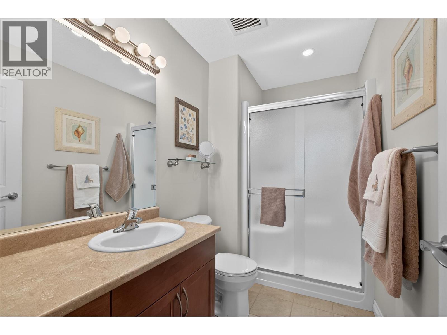
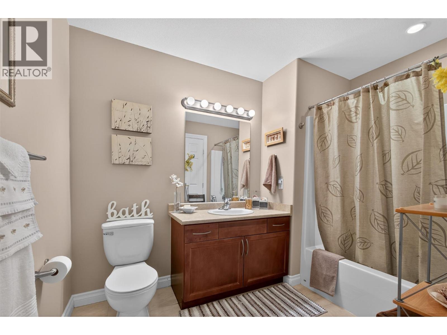
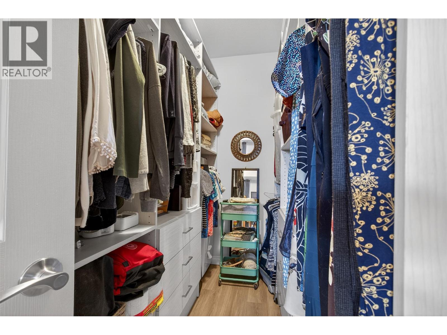
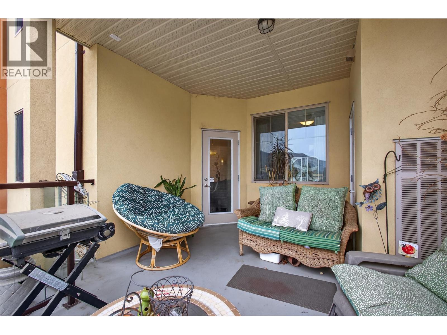
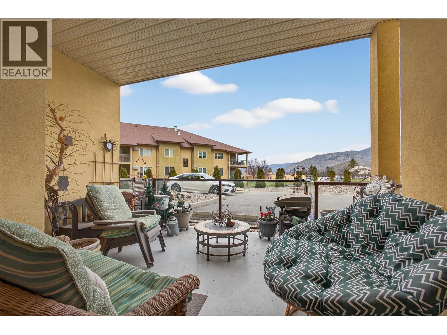
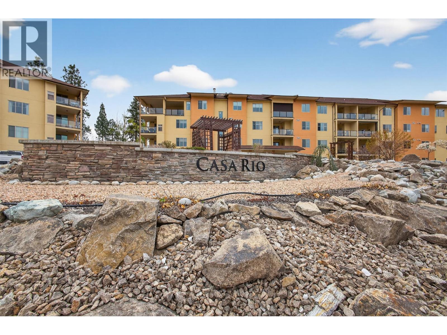
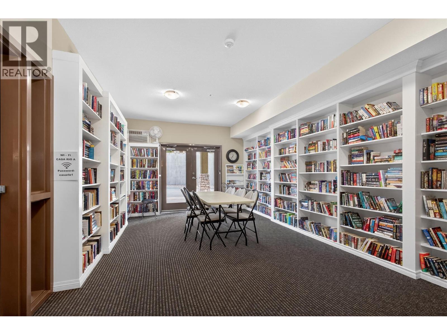
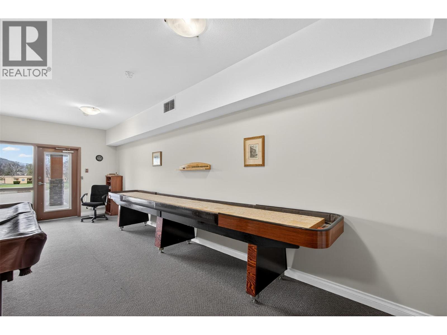
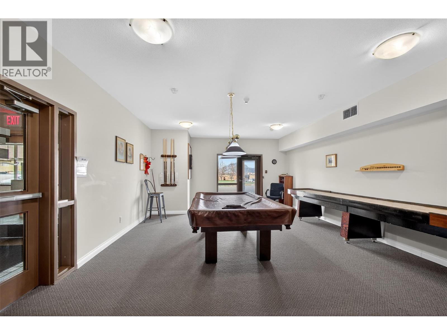
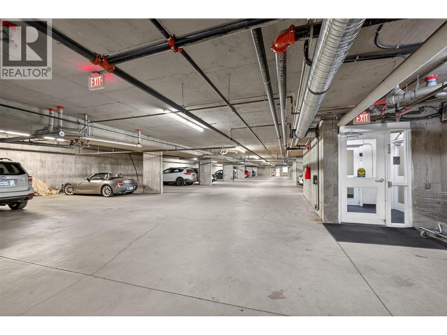
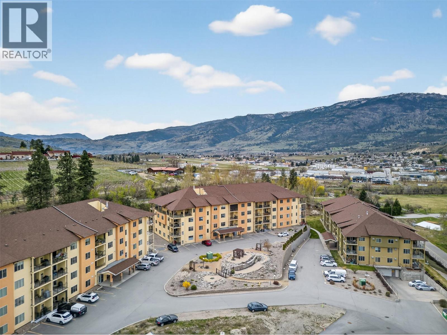
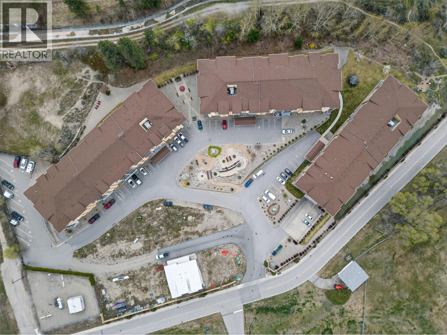
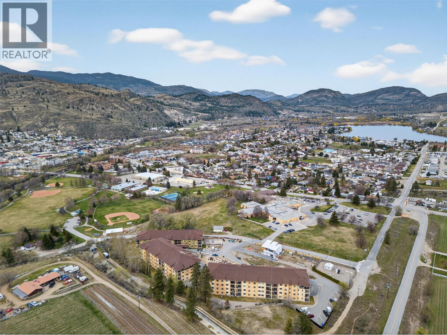
Convenient, comfortable, and perfectly located, this ground-floor 2-bedroom, 2-bathroom home offers easy living in the heart of Oliver. Situated right beside the hospital, it’s an ideal option for first-time buyers, retirees, or anyone seeking step-free access and added convenience. With 1,160 square feet, the layout is spacious and functional, featuring a large deck that extends your living space outdoors—perfect for relaxing or entertaining. The building itself is well-maintained and offers a welcoming environment for residents of all ages. Enjoy a range of amenities including a fitness room, library, woodworking shop, and games room, providing plenty of options to stay active and connected. Secure underground parking and pet-friendly policies add to the overall appeal. With golf courses, amenities, and everyday essentials nearby, this is a home that combines accessibility, lifestyle, and location in one smart package. (id:27)

Building Features:

  • Style: Apartment
  • Building Type: Apartment
  • Exterior Finish: Stucco
  • Fireplace Fuel: Electric
  • Fireplace Type: Unknown
  • Floor Space: 1164 sqft
  • Roof Material: Asphalt shingle
  • Roof Style: Unknown
  • Heating Type: Forced air
  • Heating Fuel: Electric
  • Cooling Type: Central air conditioning

Property Features:

  • OwnershipType: Strata
  • Property Type: Single Family
  • Bedrooms: 2
  • Bathrooms: 2
  • Built in: 2008
  • Community Features: Pets Allowed
  • Condo Fees: $387 Monthly
  • Floor Space (approx): 1164 Square Feet
  • MaintenanceFee Type: Insurance, Property Management, Other, See Remarks, Water
  • Storage Type: Storage, Locker
  • Sewer: Municipal sewage system
  • Parking Type: Underground
  • No. of Parking Spaces: 1

Rooms:

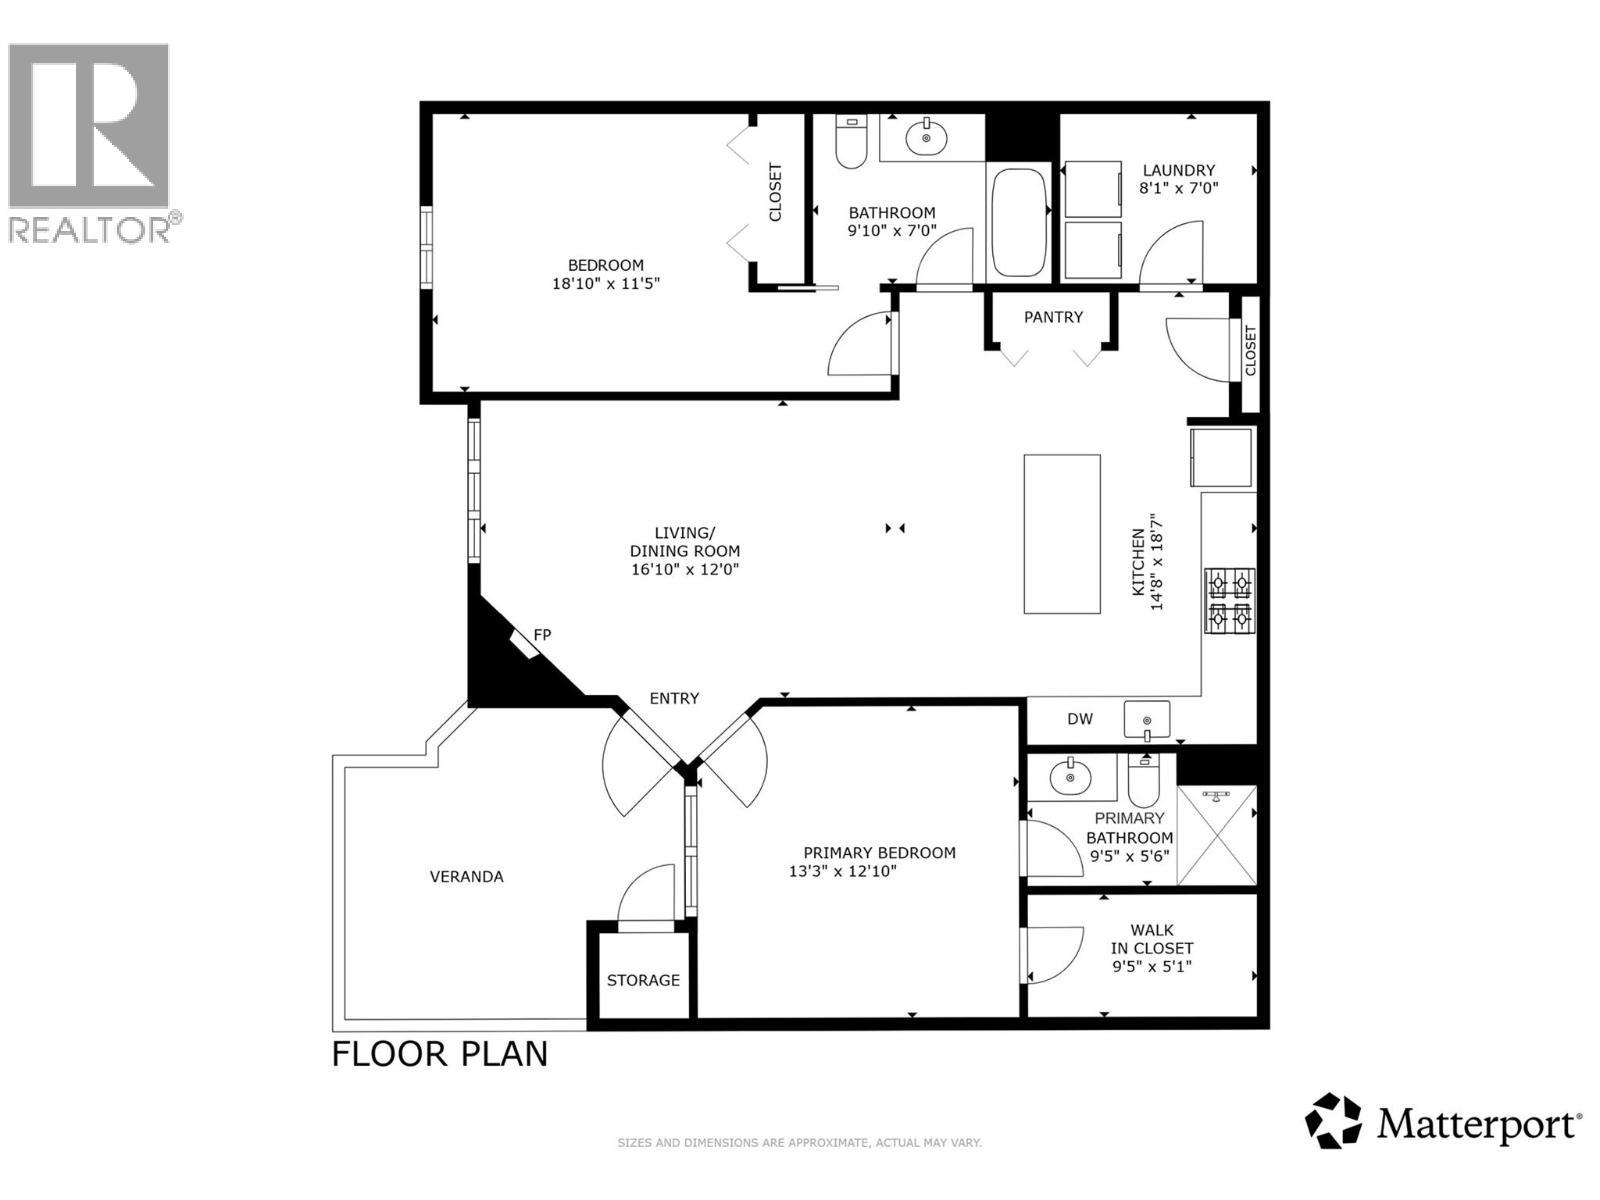
  • Other Main Level 9'5'' x 5'1''
  • Bathroom Main Level 9'5'' x 5'6''
  • Primary Bedroom Main Level 13'3'' x 12'10''
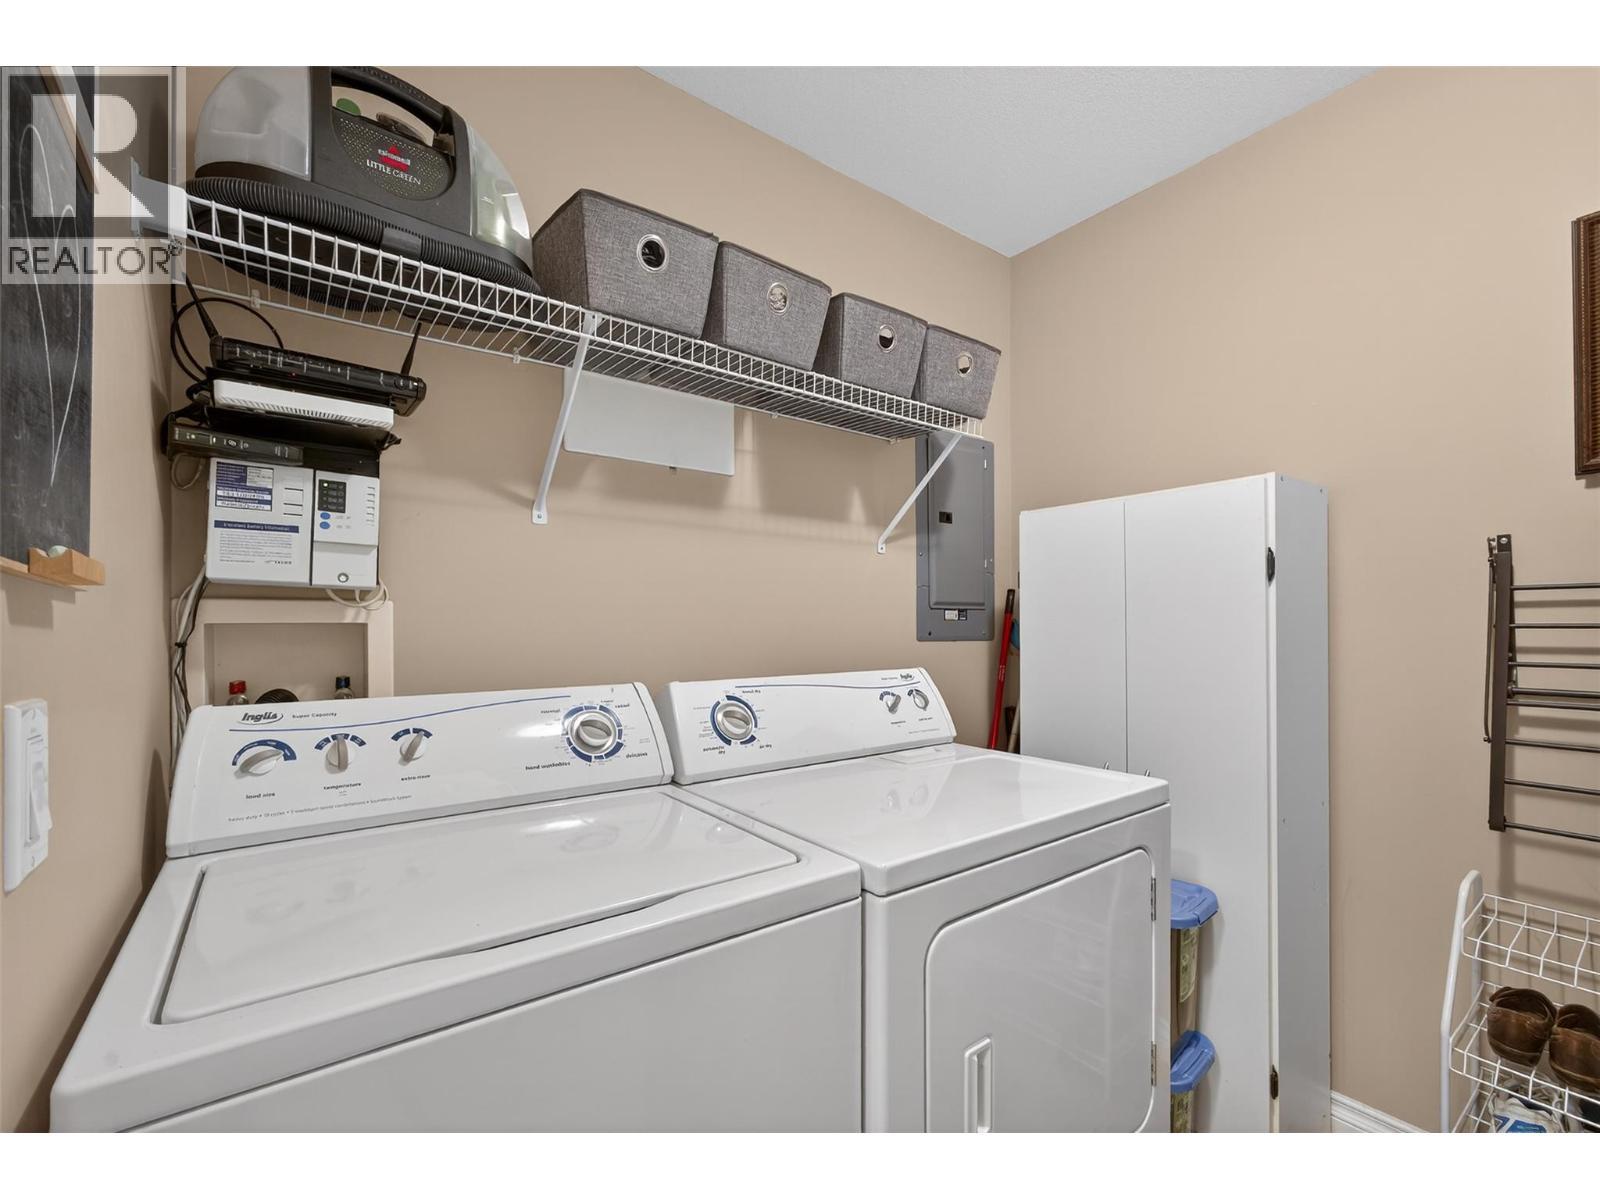
  • Laundry Main Level 8'1'' x 7'0''
  • Bathroom Main Level 9'10'' x 7'0''
  • Bedroom Main Level 18'10'' x 11'5''
  • Living Main Level 16'10'' x 12'10''
  • Kitchen Main Level 14'8'' x 18'7''

Courtesy of: Vantage West Realty Inc.

REALTOR.ca  

QuickQuoteTM Powered by RPS

Location of 921 Spillway Street Unit# 109B, Oliver, British Columbia, V0H 1T0

Demographic Information of 921 Spillway Street Unit# 109B, Oliver, British Columbia, V0H 1T0

Life Stage

Later Years

Employment Type

Blue Collar/Primary, Blue Collar/Service Sector

Average Household Income

$90,000.00

Average Number of Children

1.60

Household Population

Household Structure

Age of Population

Education

Education Level

No certificate/diploma/degree

23.08 %

High school certificate or equivalent

36.75 %

Apprenticeship trade certificate/diploma

8.55 %

College/non-university certificate

22.22 %

University Degree

9.4 %

Commuter

Travel To Work

By Car

89.8 %

By Public Transit

0.0 %

By Walking

10.2 %

By Bicycle

0.0 %

By Other Methods

0.0 %

Cultural Diversity

Knowledge of Official Language

Mother Tongue

Building Information

Building Type

Apartments (Low and High Rise)

52.05 %

Houses

47.95 %

Own Vs. Rent

