










Oliver BC, V0H 1T0
Property Information:
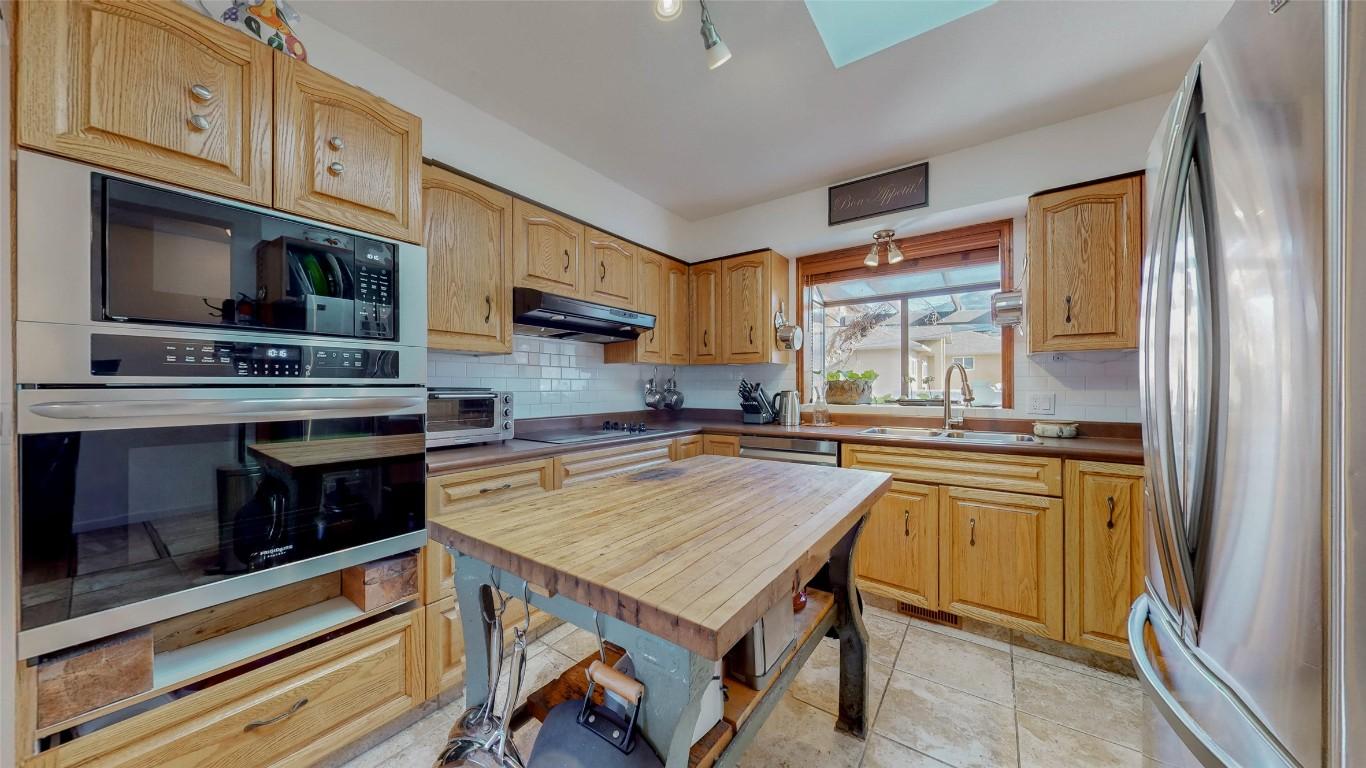
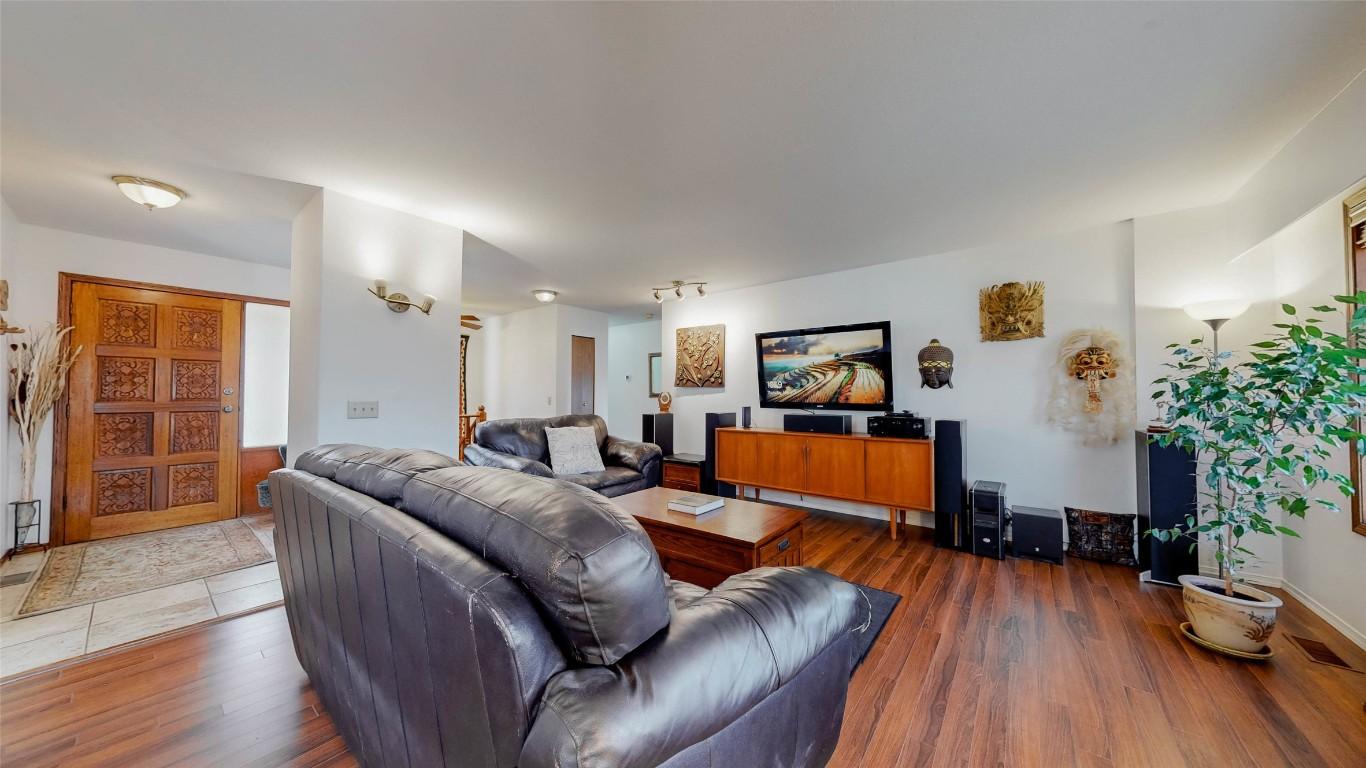
Located in one of Oliver’s most sought-after neighbourhoods, this spacious 5-bedroom, 3-bathroom home sits on 1.67 acres of prime land with breathtaking open views of the surrounding valley. The property offers the perfect blend of lifestyle and investment opportunity. Enjoy the luxury of a private in-ground pool, mature landscaping, and your own rows of grapevines—perfect for hobby farming or the wine enthusiast at heart. Situated in the heart of Canada’s Wine Capital, this is your chance to own a versatile piece of paradise—ideal for personal enjoyment, investment, or visionary development.
Property Features:
- Bedrooms: 4
- Bathrooms: 3
- Annual Tax Amount: $3,538
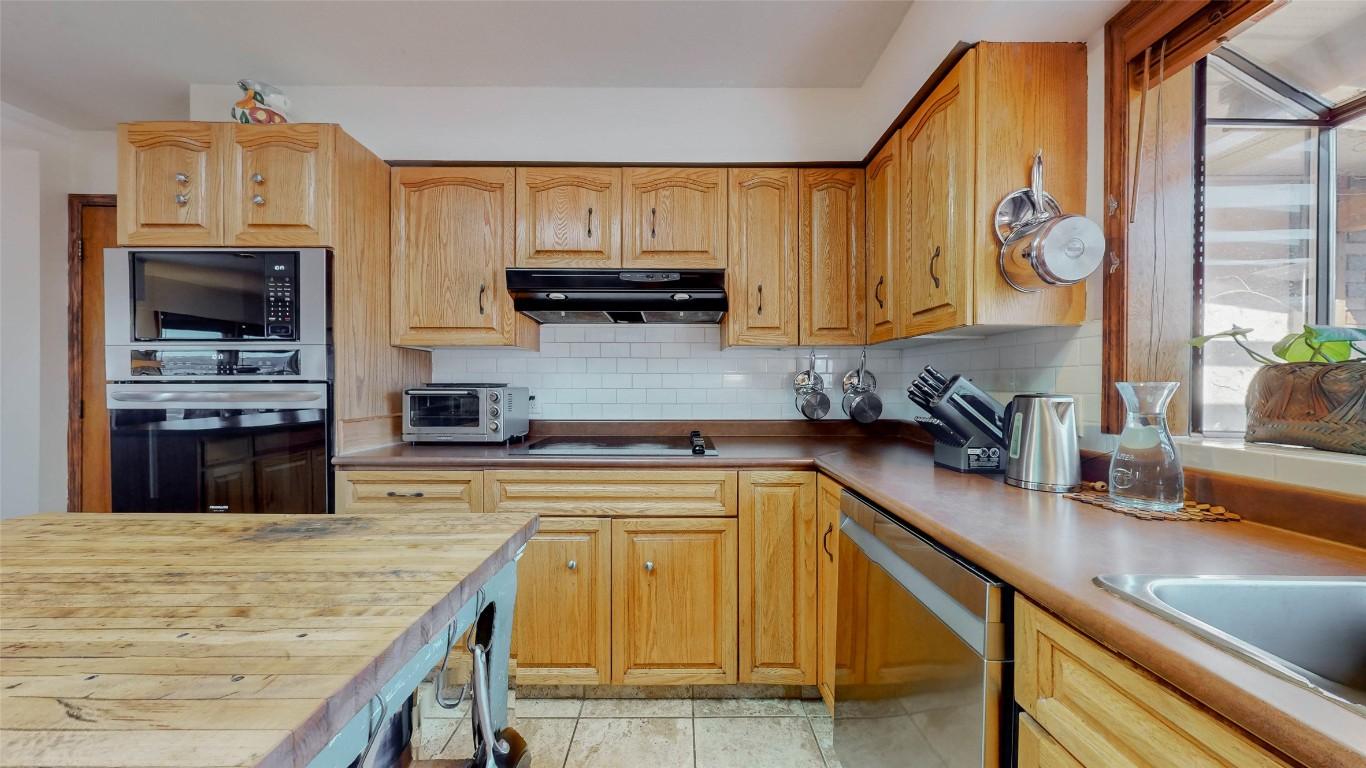
- Appliances: Built-In Oven, Cooktop, Dryer, Dishwasher, Microwave, Refrigerator, Range Hood, Washer
- Built in: 1984
- Construction Materials: Stucco, Wood Siding, Wood Frame
- Cooling: Central Air
- Exterior Features: Balcony, Sprinkler/Irrigation
- Floor Space (approx): 2334 Square Feet
- Flooring: Hardwood, Linoleum, Mixed, Tile
- Heating: Forced Air
- Lot Size: 1.67 Acres
- Parking Features: Additional Parking, Attached, Garage, Open
- Roof: Asphalt, Shingle
- Water Source: Irrigation District, Public
- Sewer: Public Sewer
Rooms:
- Bathroom Other level :Lower 3.38 m x 1.62 m 11.08 ft x 5.33 ft
- Bedroom Other level :Lower 5.31 m x 3.38 m 17.42 ft x 11.08 ft
- Primary Bedroom Main Level 3.96 m x 3.38 m 13 ft x 11.08 ft
- Office Other level :Lower 3.12 m x 3.30 m 10.25 ft x 10.83 ft
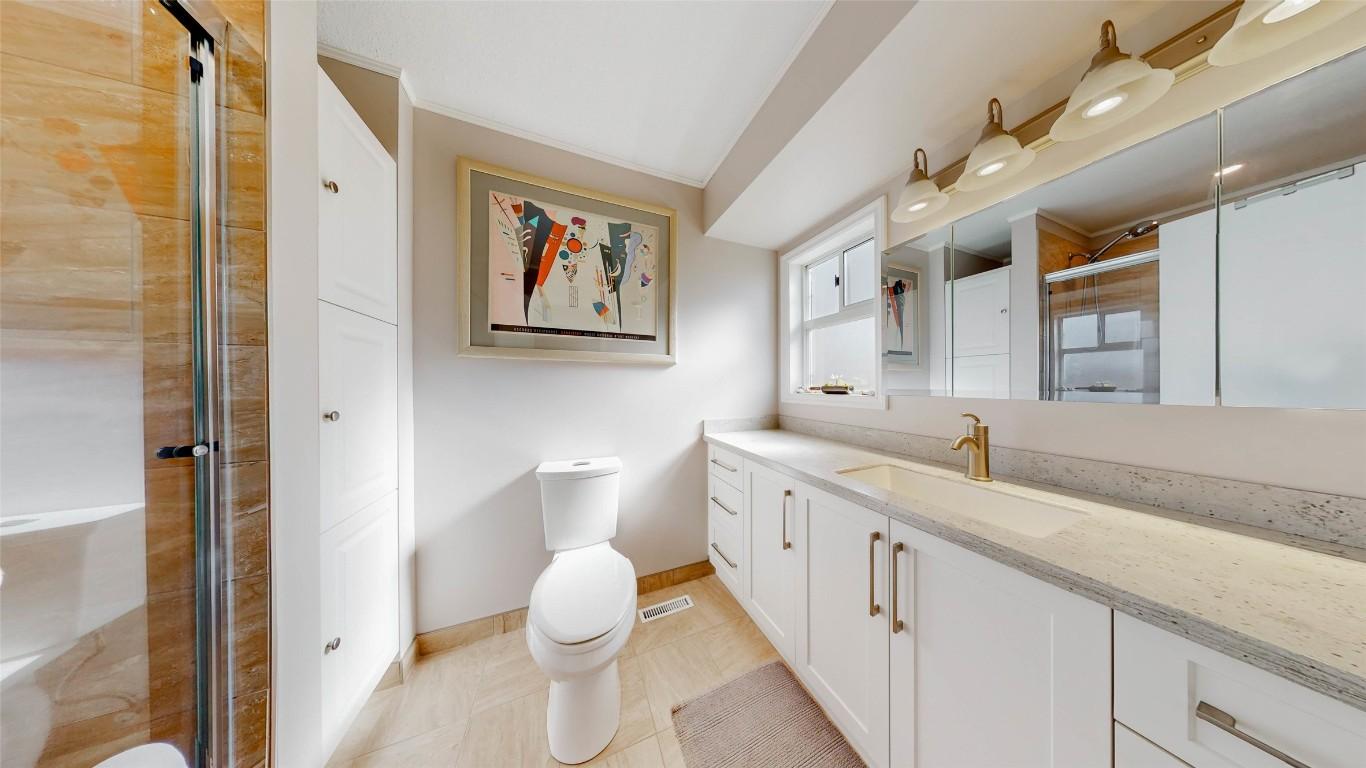
- Bathroom Main Level 2.84 m x 1.47 m 9.33 ft x 4.83 ft
- Bedroom Main Level 4.22 m x 2.87 m 13.83 ft x 9.42 ft
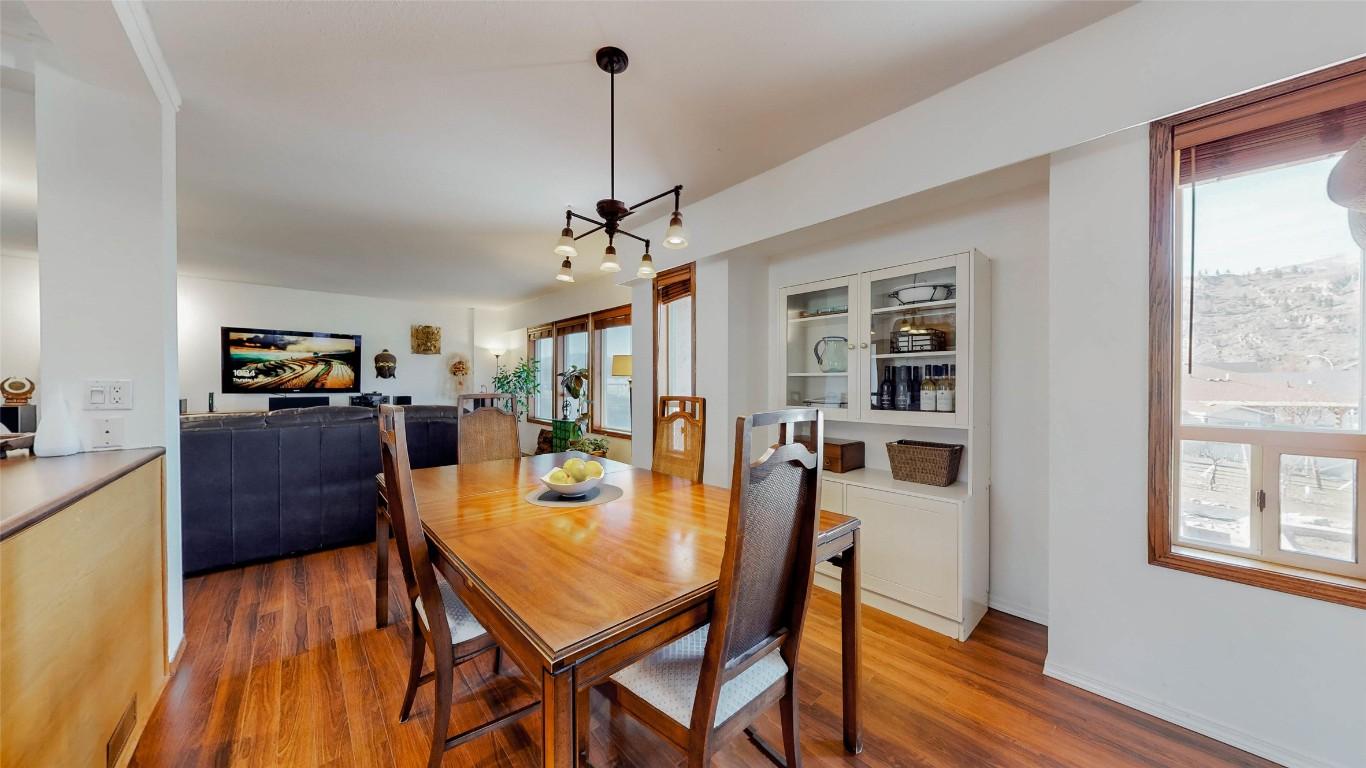
- Living Main Level 6.38 m x 4.93 m 20.92 ft x 16.17 ft
- Bedroom Main Level 3.38 m x 2.54 m 11.08 ft x 8.33 ft
- Kitchen Main Level 4.37 m x 3.38 m 14.33 ft x 11.08 ft
- Dining Main Level 3.10 m x 3.53 m 10.17 ft x 11.58 ft
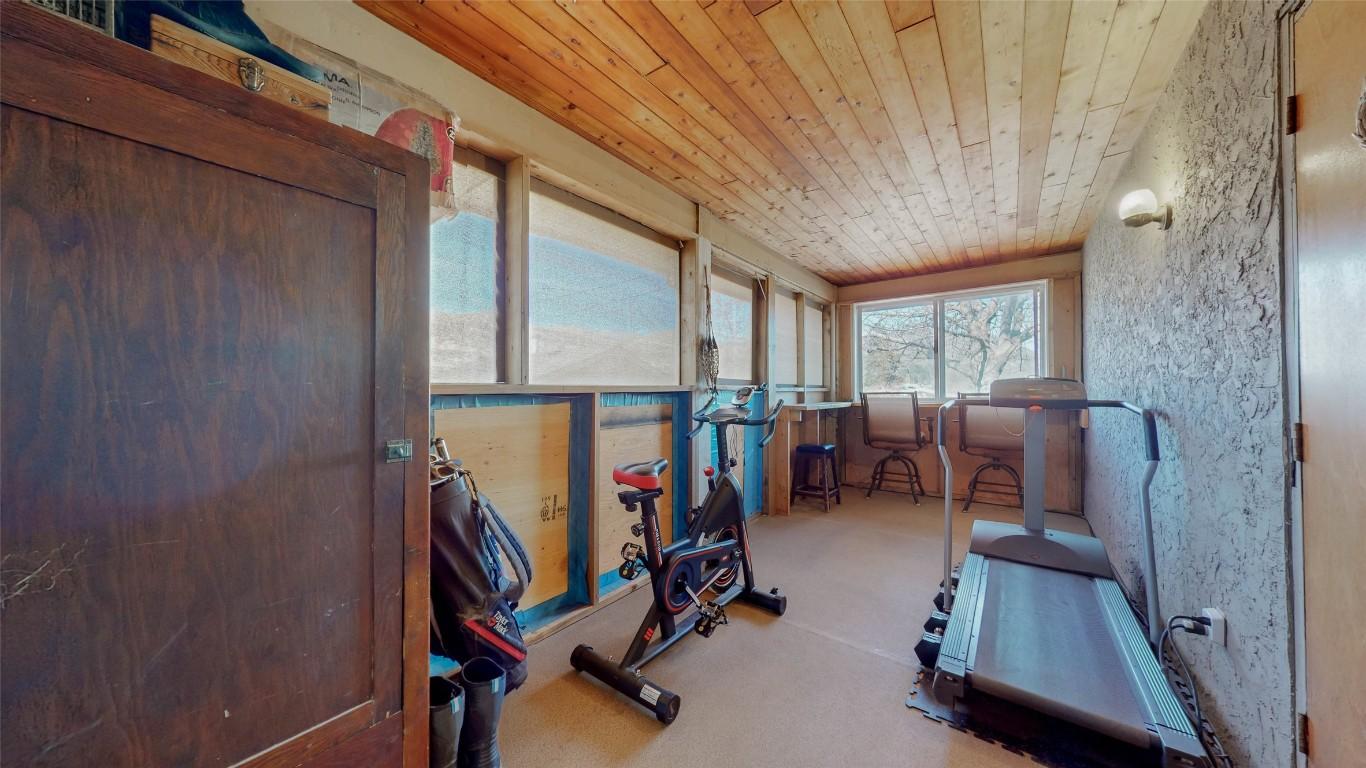
- Sun Room Main Level 5.87 m x 2.29 m 19.25 ft x 7.5 ft
- Ensuite Bathroom Main Level 2.84 m x 1.83 m 9.33 ft x 6 ft
- Recreation Room Other level :Lower 8.38 m x 4.32 m 27.5 ft x 14.17 ft
- Other Other level :Lower 3.38 m x 2.34 m 11.08 ft x 7.67 ft
Convert Measurement to:
This listing content provided by Brokers PlaybookTM
Market Price Trends
Location of 6940 Mountainview Drive, Oliver, BC, V0H 1T0
Demographic Information of 6940 Mountainview Drive, Oliver, BC, V0H 1T0
Life Stage
Older CouplesEmployment Type
MixedAverage Household Income
$99,950.33Average Number of Children
1.68Household Population
Household Structure
Age of Population
Education
Education Level
No certificate/diploma/degree
14.26 %High school certificate or equivalent
33.44 %Apprenticeship trade certificate/diploma
11.87 %College/non-university certificate
25.53 %University certificate (below bachelor)
0.85 %University Degree
14.06 %Commuter
Travel To Work
By Car
86.48 %By Public Transit
0.0 %By Walking
8.36 %By Bicycle
1.76 %By Other Methods
3.4 %Cultural Diversity
Knowledge of Official Language
Mother Tongue
Building Information
Building Type
Apartments (Low and High Rise)
3.11 %Houses
96.89 %


