Button CopyPathCircle CloseCircle Left ArrowArrow Down Icon GreyClosecirclecircleBurger
Image 1
Image 2
Image 3
$435,000

6528 Main Street, Oliver, BC, V0H 1T0

MLS® # 10391565

4 Beds

Bath

1342  FEETSQ

QuickQuoteTM: $471K - $595K

Oliver BC, V0H 1T0

MLS® # 10391565

Property Information:

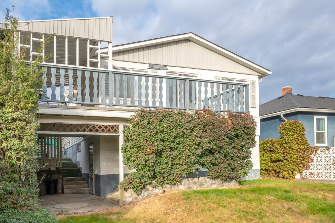
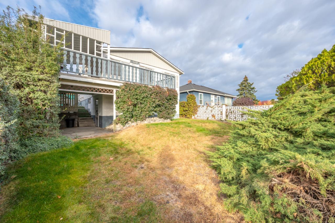
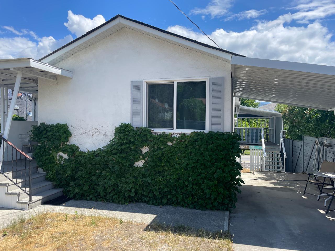
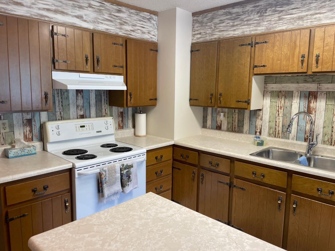
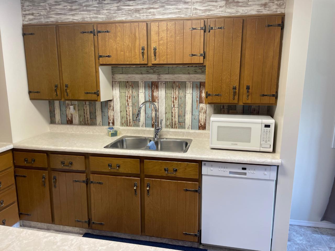
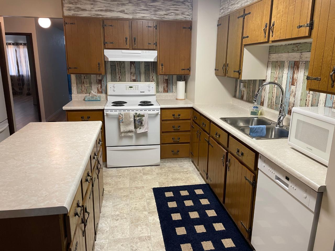
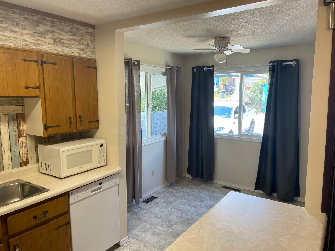
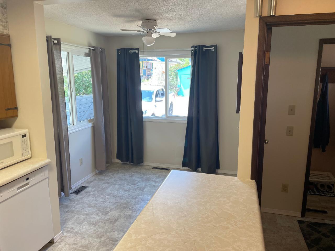
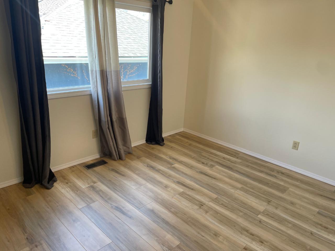
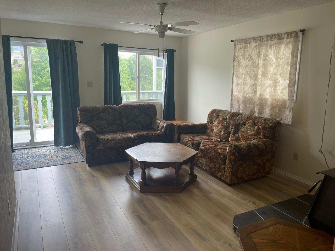
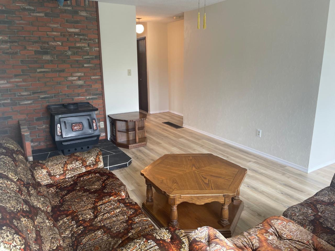
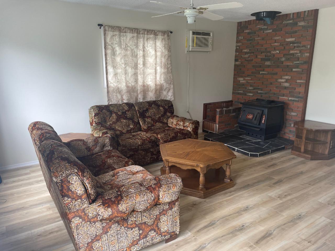
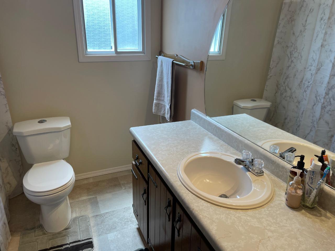
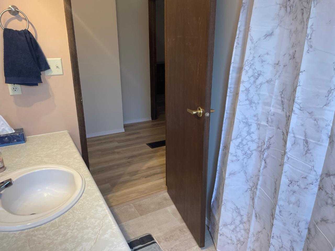
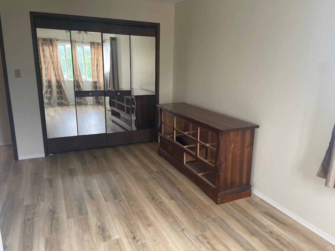
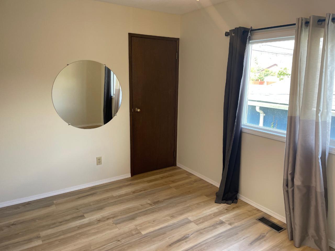
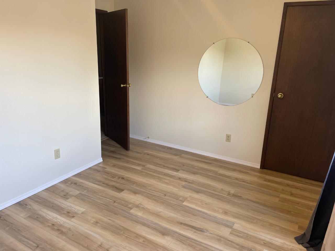
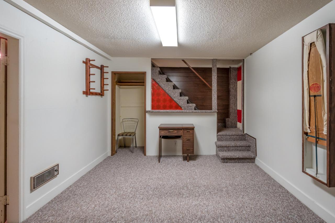
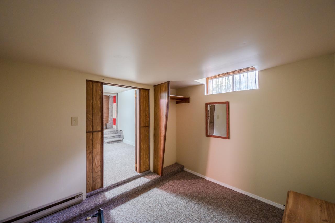
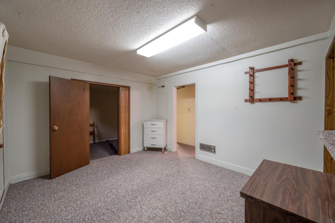
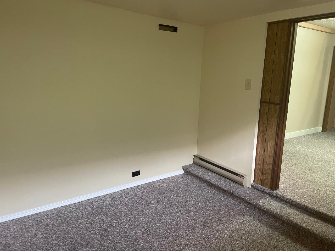
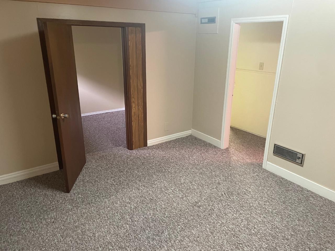
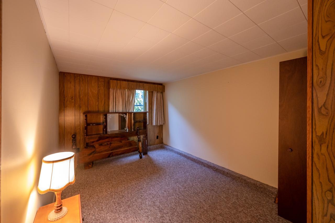
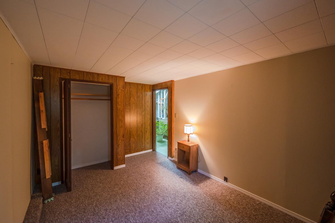
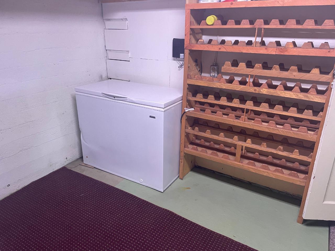
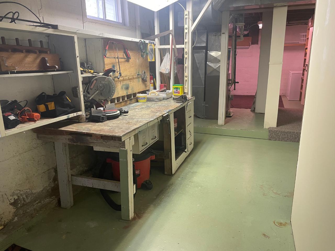
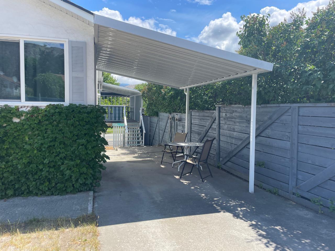
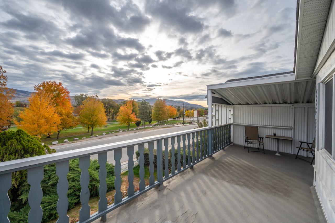
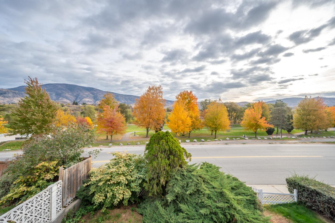
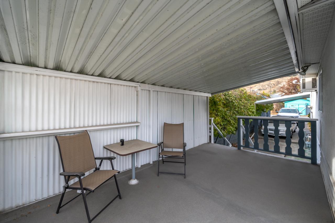
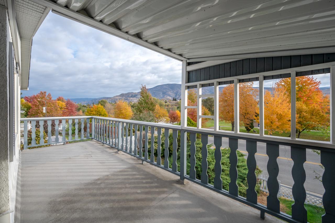
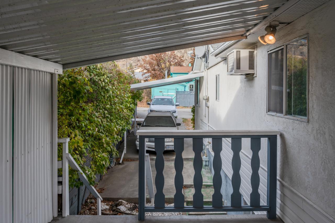
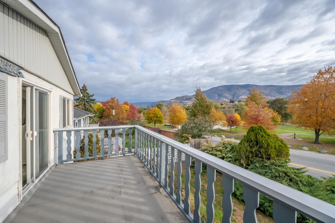
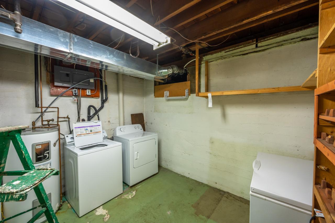
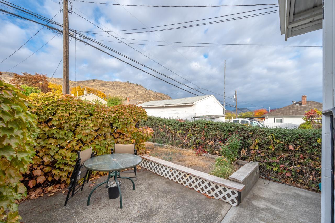
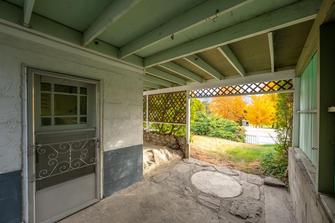
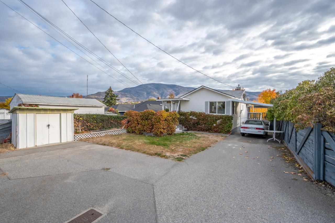
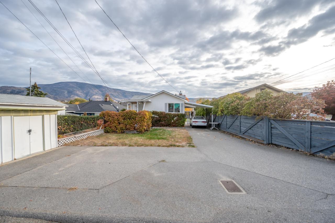
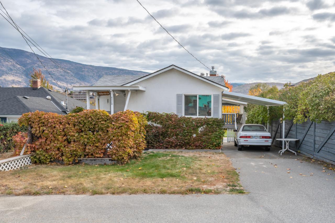
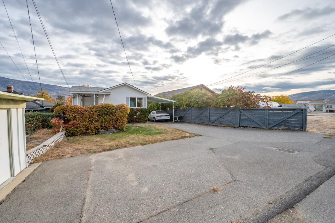
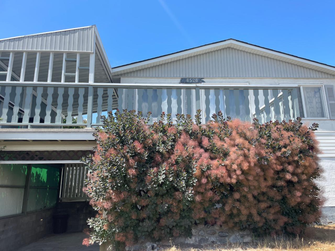
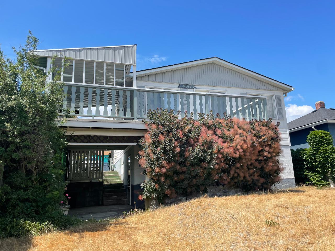
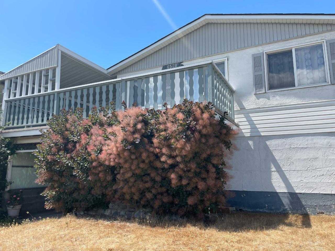
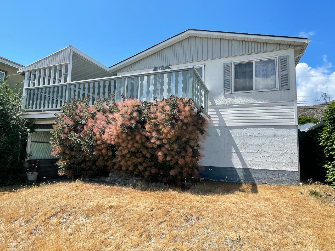
This solid property offers an exceptional entry point into the South Okanagan real estate market, combining functional living with incredible long-term equity potential. Perfect for first-time buyers and investors alike, the upper level features two bedrooms, one bathroom, and recent updates including new flooring in key living areas and fresh paint completed within the last couple of years. Large windows frame beautiful, expansive mountain and valley views, filling the main living space with natural light. The partly finished basement includes its own separate entrance and provides a blank canvas with big potential to add two additional bedrooms, a secondary suite, or a spacious recreation room. Practical exterior features include a covered carport and open parking space to easily accommodate a total of four vehicles. Situated in a prime, central location, this home places you within easy walking distance of Oliver's downtown core, local schools, shops, the cinema, and restaurants. Enjoy the premier lifestyle advantages of living in the Wine Capital of Canada, with world-class wineries, Tuc-El-Nuit Lake, and the Okanagan River Hike and Bike Trail just minutes from your front door. This property delivers a rare combination of immediate move-in readiness upstairs and excellent value-add capability downstairs. Pictures from a previous listing.

Property Features:

  • Bedrooms: 4
  • Bathrooms: 1
  • Annual Tax Amount: $2,455
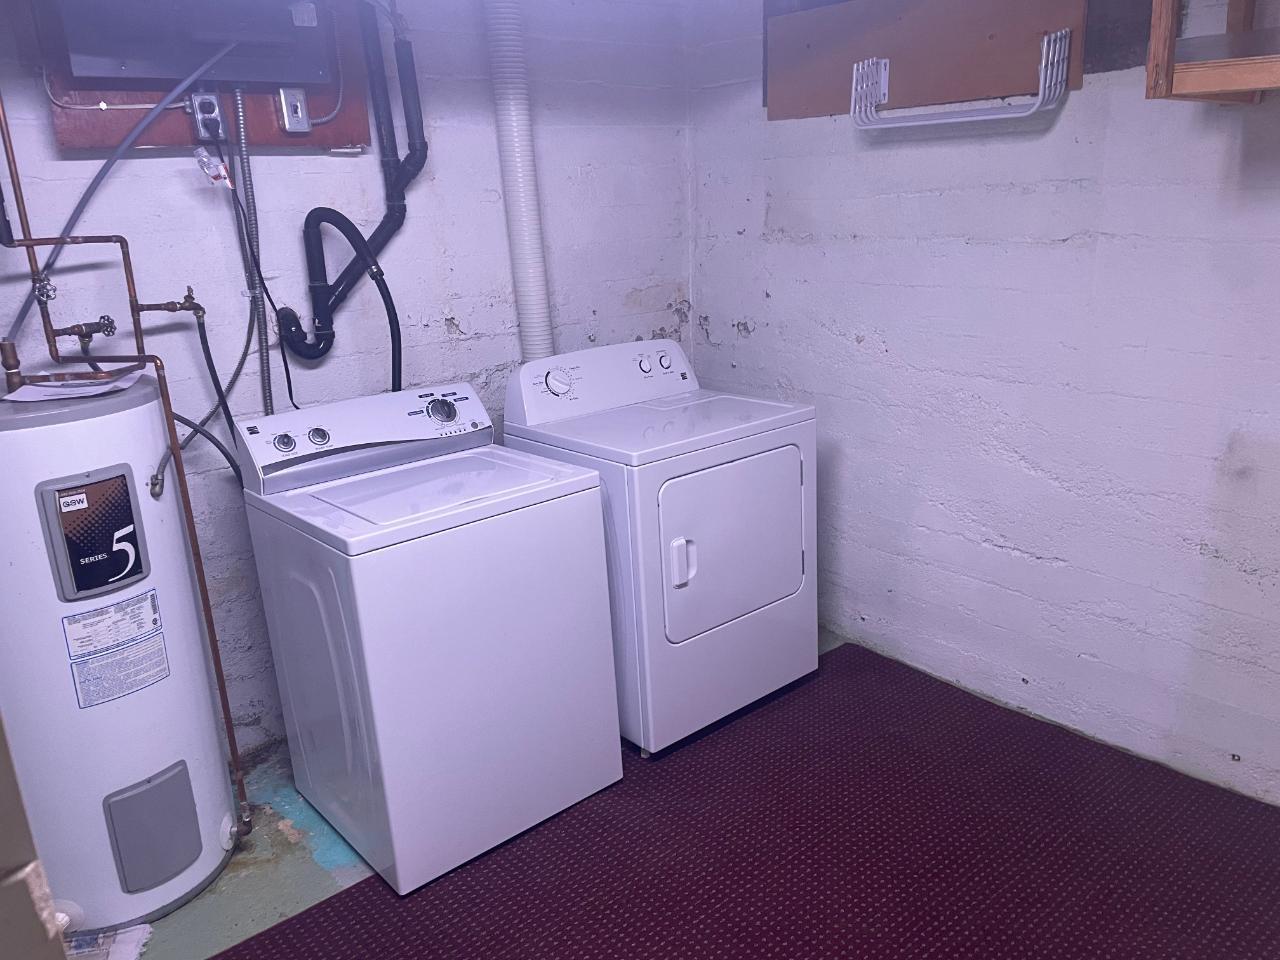
  • Appliances: Dryer, Dishwasher, Range, Refrigerator, Range Hood, Washer
  • Architectural Style: Ranch
  • Built in: 1940
  • Community Features: Near Schools, Park, Recreation Area, Shopping
  • Construction Materials: Stucco, Wood Frame
  • Cooling: Wall Unit(s)
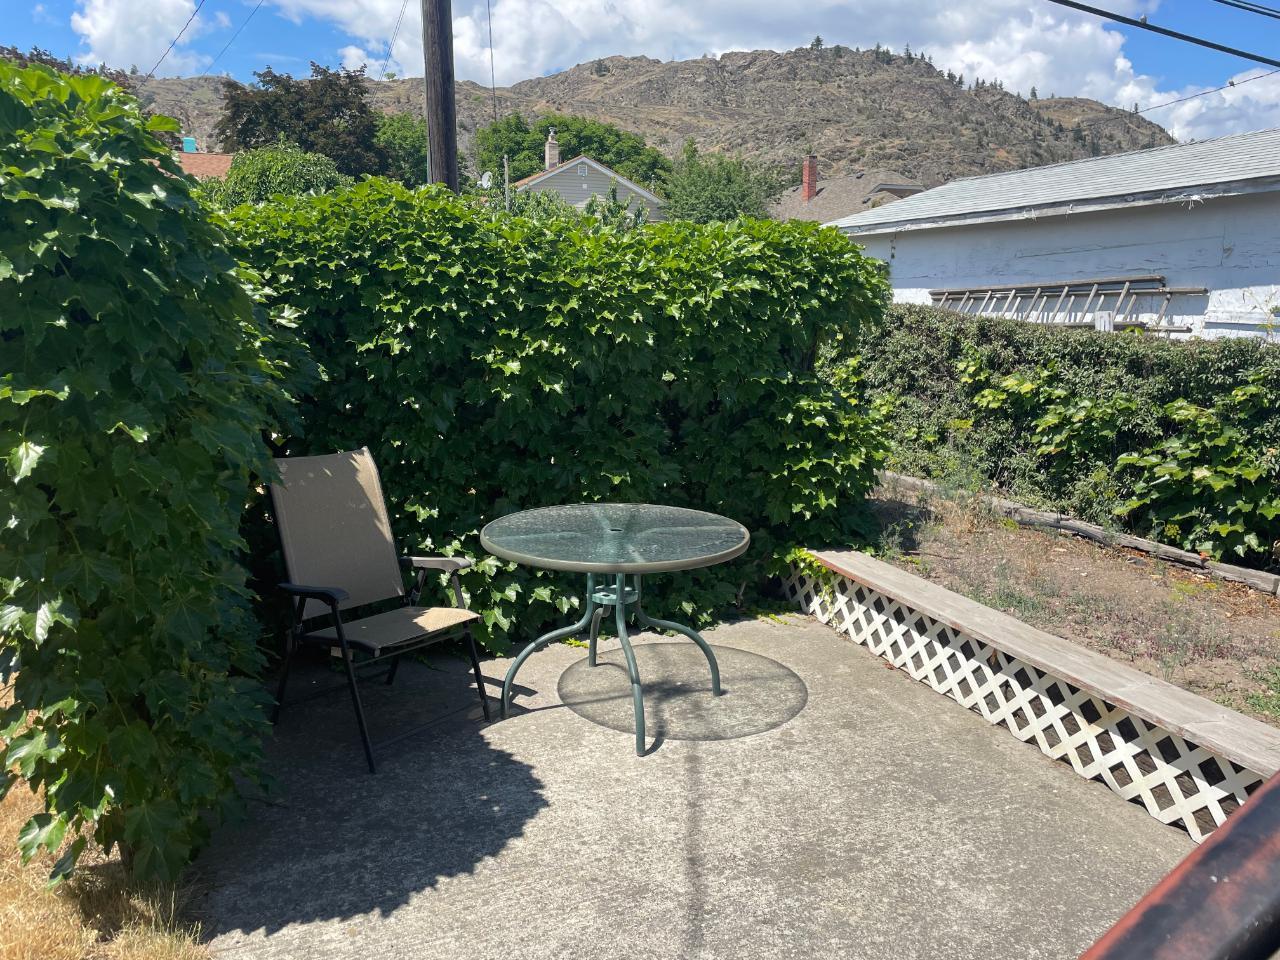
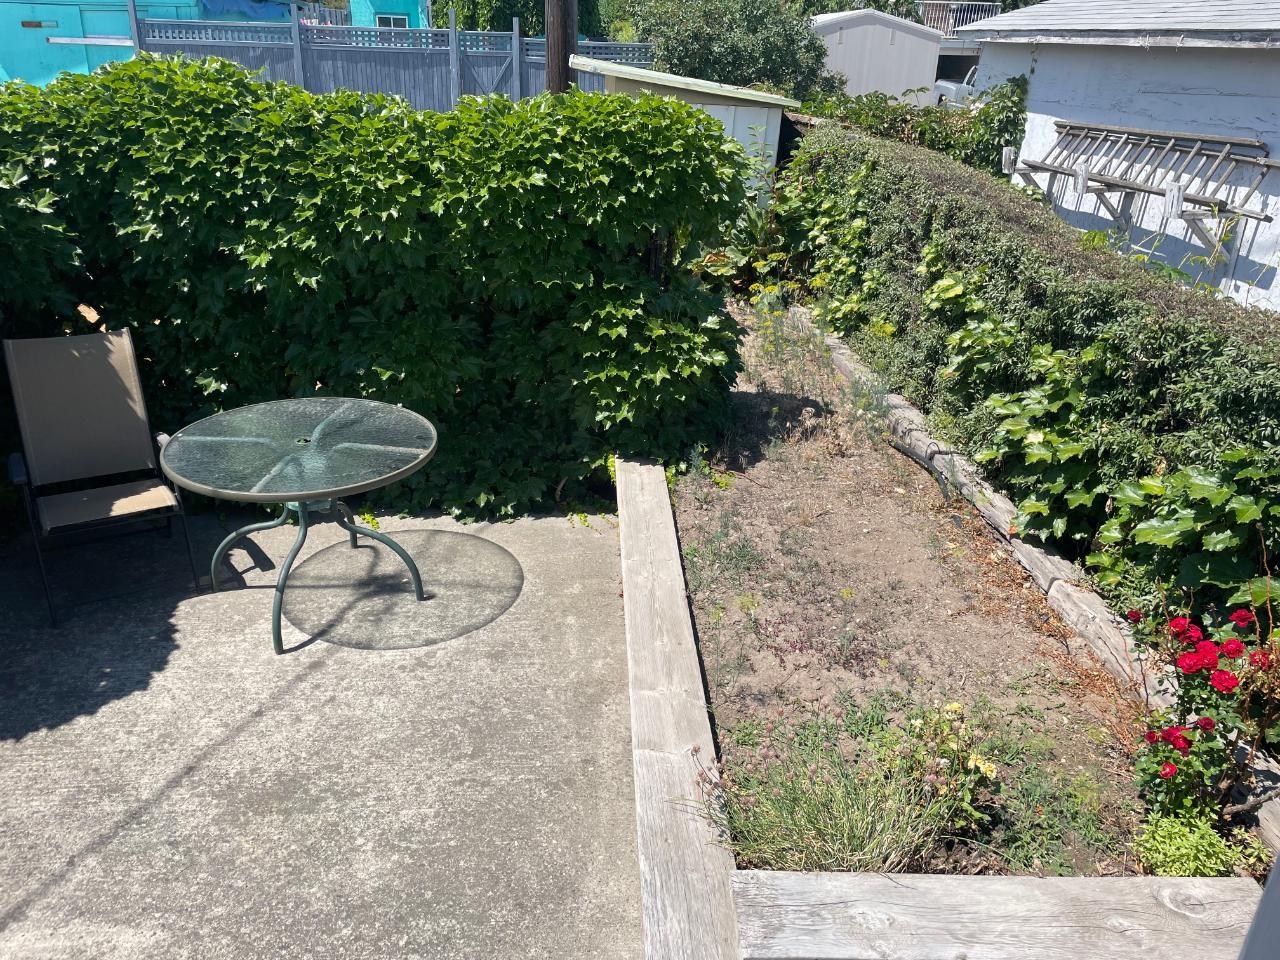
  • Exterior Features: Garden
  • Floor Space (approx): 1342 Square Feet
  • Flooring: Linoleum, Partially Carpeted, Vinyl
  • Heating: Baseboard, Electric, Forced Air, Natural Gas, Other
  • Lot Size: 0.11 Acres
  • Parking Features: Additional Parking, Other
  • Roof: Asphalt, Shingle
  • View: Mountain(s), Valley
  • Water Source: Public
  • Sewer: Public Sewer
  • No. of Parking Spaces: 4

Rooms:

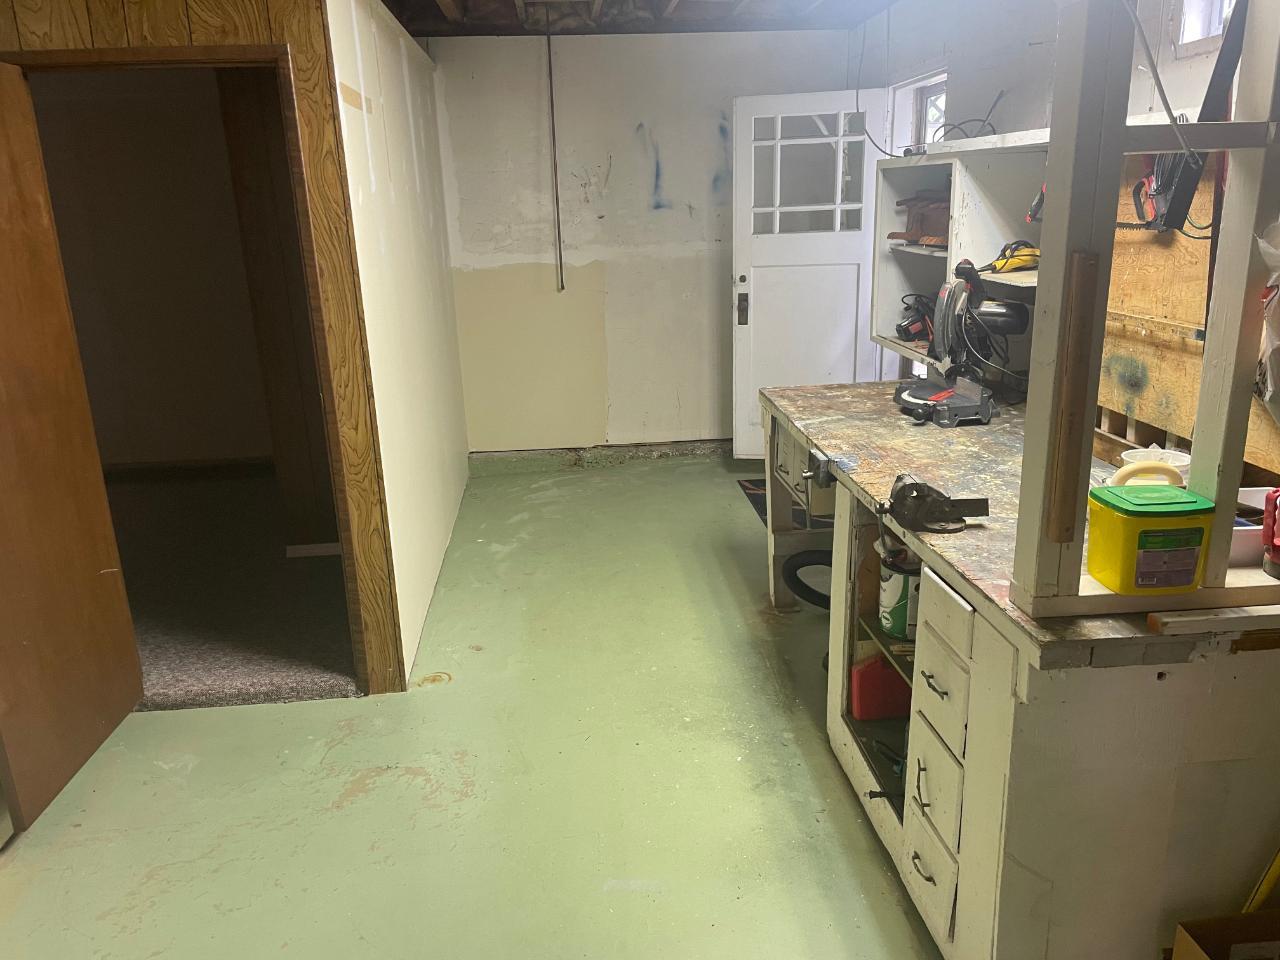
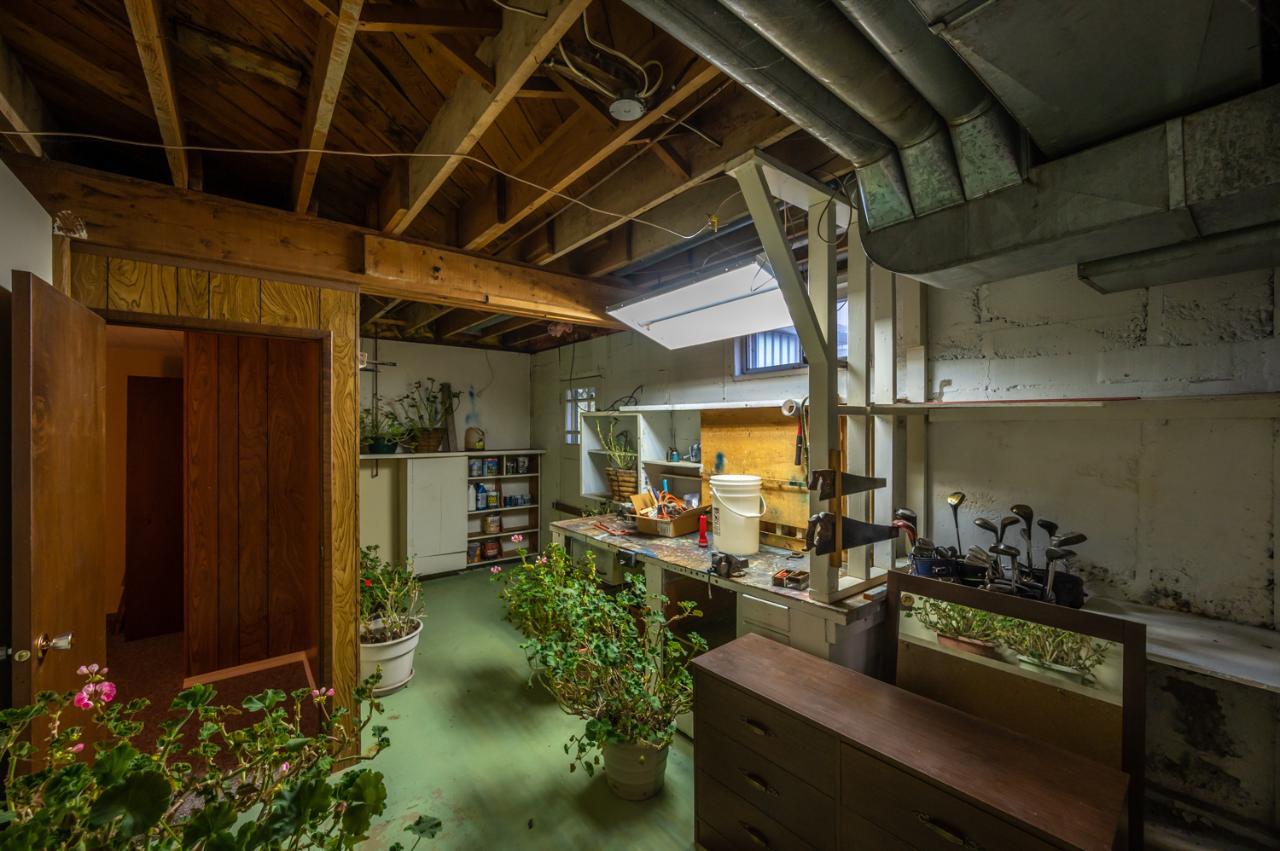
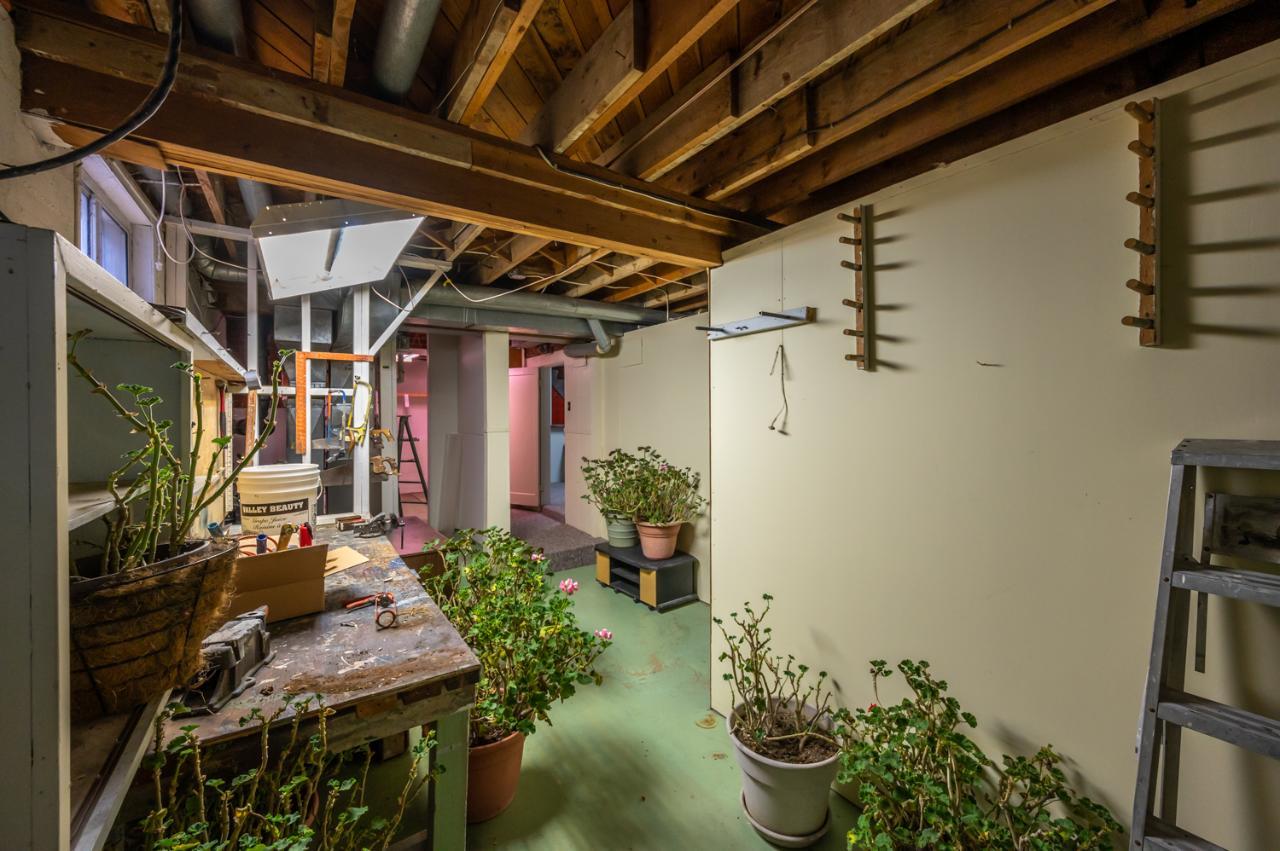
  • Workshop Basement Level 5.89 m x 3.38 m
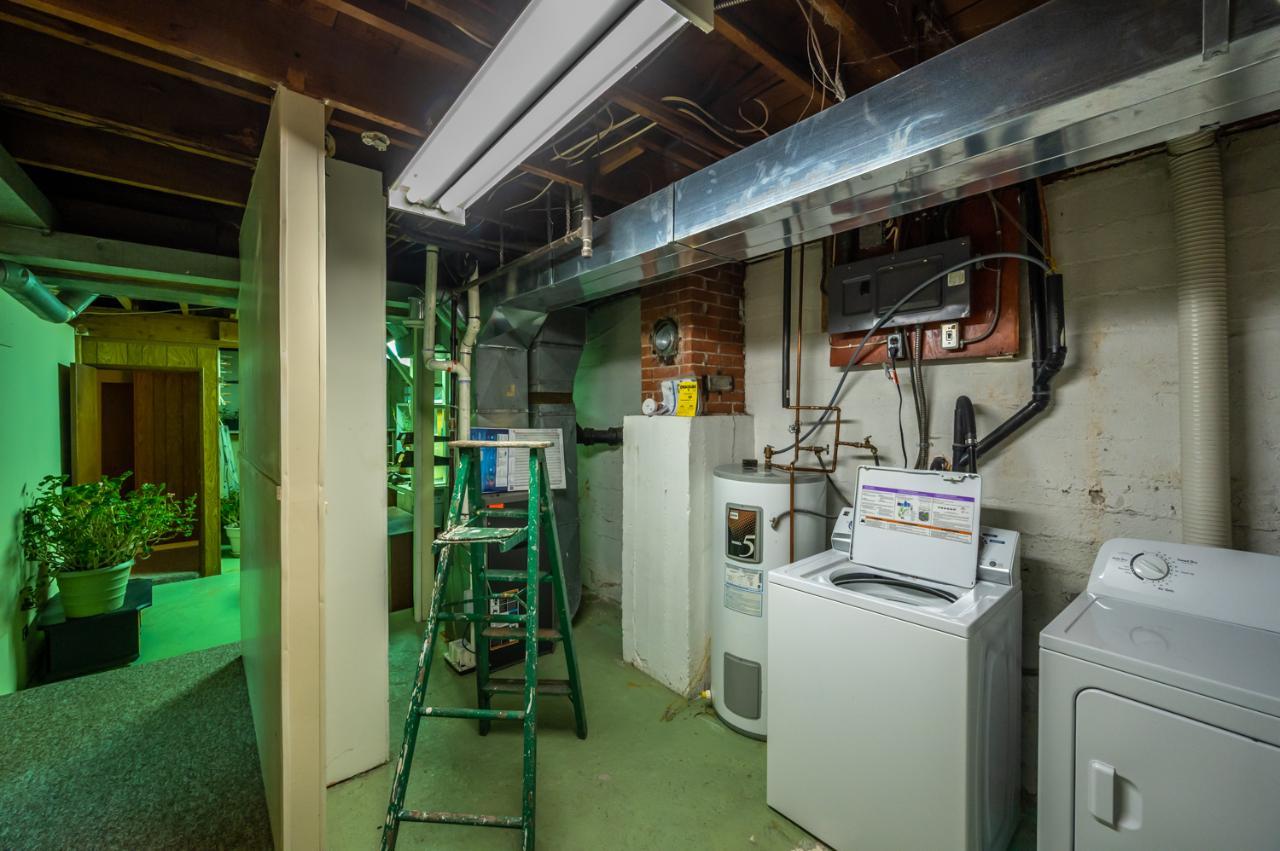
  • Utility Basement Level 3.40 m x 3.10 m
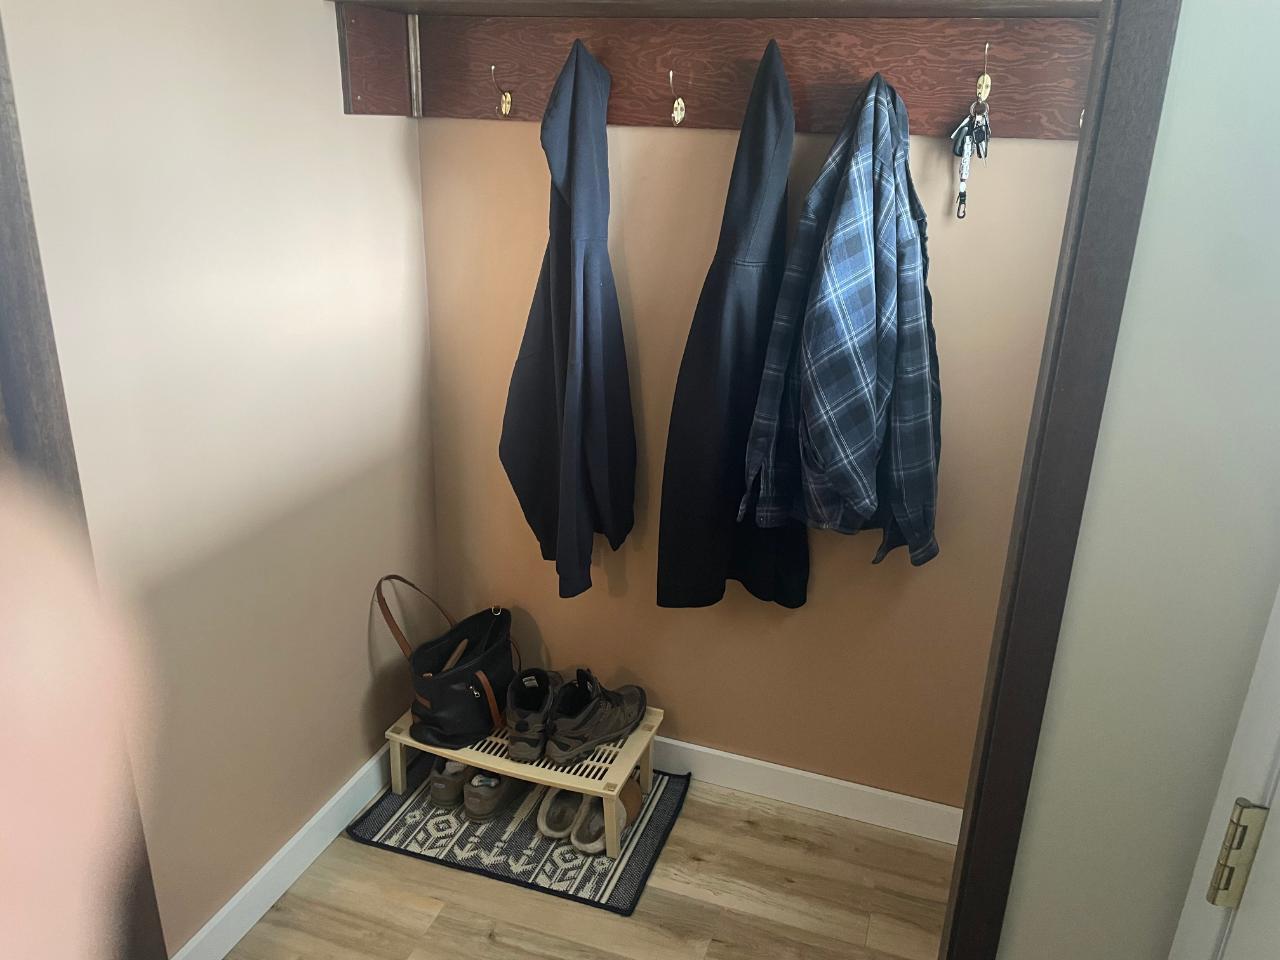
  • Mudroom Main Level 2.39 m x 2.31 m
  • Living Main Level 5.03 m x 3.56 m
  • Kitchen Main Level 3.56 m x 3.10 m
  • Dining Main Level 2.39 m x 2.34 m
  • Den Basement Level 3.73 m x 3.28 m
  • Bedroom Basement Level 3.76 m x 2.90 m
  • Bedroom Basement Level 3.28 m x 2.80 m
  • Primary Bedroom Main Level 4.95 m x 3.43 m
  • Bedroom Main Level 3.76 m x 2.82 m
  • Bathroom Main Level .00 m x .00 m

Convert Measurement to:


This listing content provided by Brokers PlaybookTM

QuickQuoteTM Powered by RPS

Location of 6528 Main Street, Oliver, BC, V0H 1T0

Demographic Information of 6528 Main Street, Oliver, BC, V0H 1T0

Life Stage

Nearly Retired

Employment Type

Mixed

Average Household Income

$92,241.78

Average Number of Children

1.58

Household Population

Household Structure

Age of Population

Education

Education Level

No certificate/diploma/degree

19.12 %

High school certificate or equivalent

34.62 %

Apprenticeship trade certificate/diploma

10.45 %

College/non-university certificate

22.82 %

University certificate (below bachelor)

0.06 %

University Degree

12.93 %

Commuter

Travel To Work

By Car

86.76 %

By Public Transit

0.0 %

By Walking

6.67 %

By Bicycle

1.99 %

By Other Methods

4.58 %

Cultural Diversity

Knowledge of Official Language

Mother Tongue

Building Information

Building Type

Apartments (Low and High Rise)

5.06 %

Houses

94.94 %

Own Vs. Rent
