Button CopyPathCircle CloseCircle Left ArrowArrow Down Icon GreyClosecirclecircleBurger
Image 1
Image 2
Image 3
$545,000

5-5995 Oliver Landing Crescent, Oliver, BC, V0H 1T9

MLS® # 10386155

3 Beds

Baths

1643  FEETSQ

QuickQuoteTM: $441K - $558K

Oliver BC, V0H 1T9

MLS® # 10386155

Property Information:

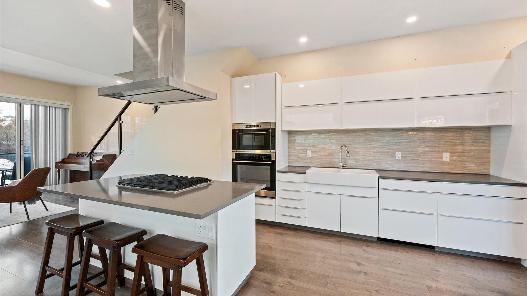
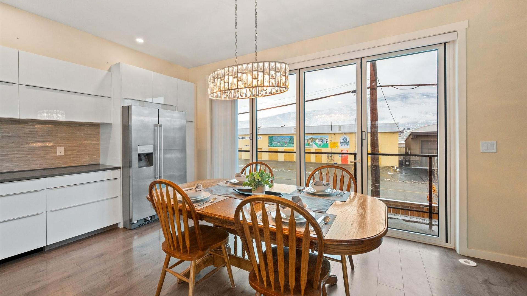
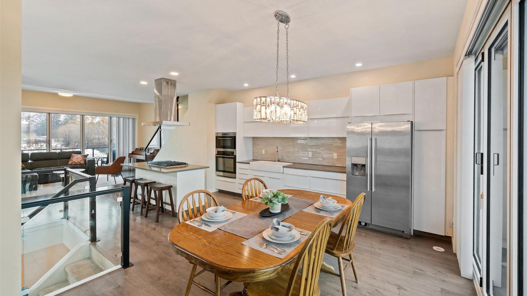
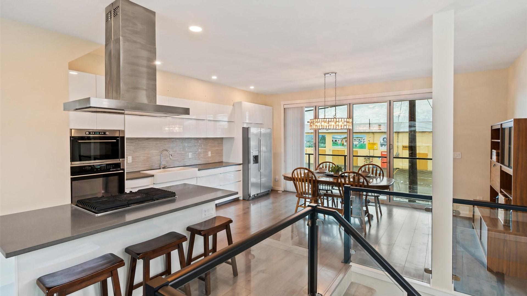
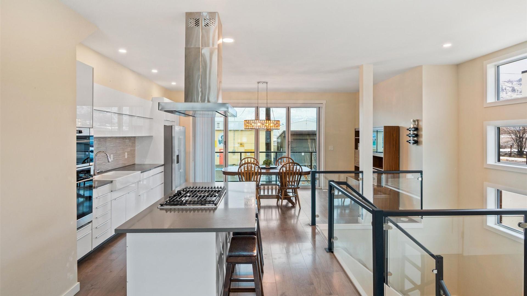
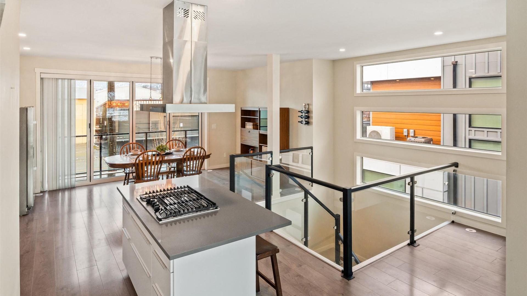
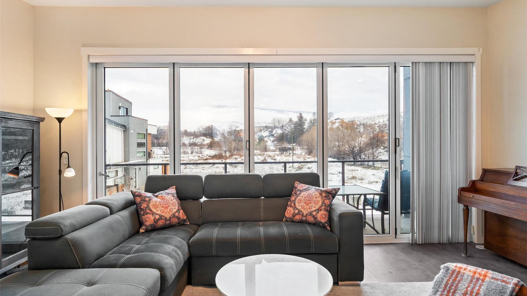
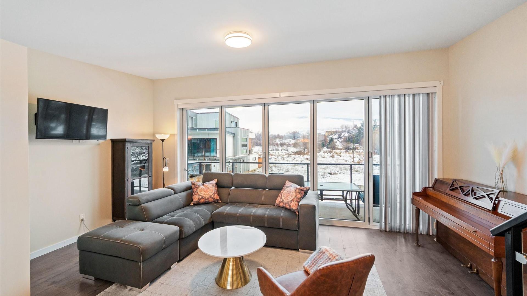
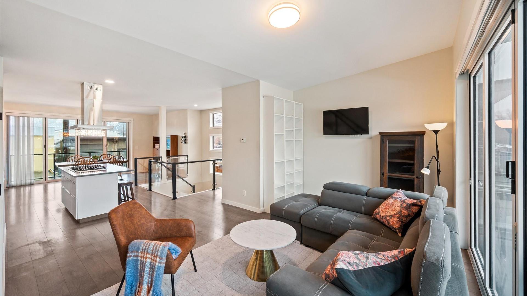
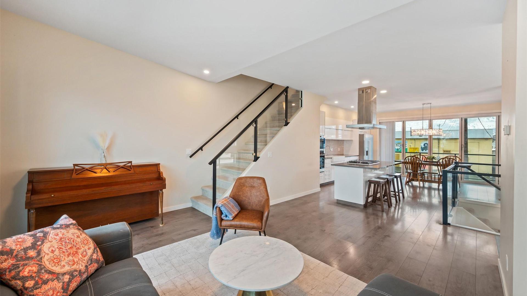
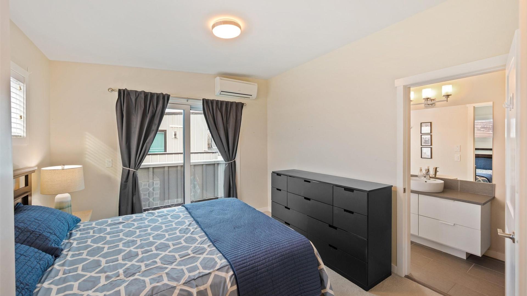
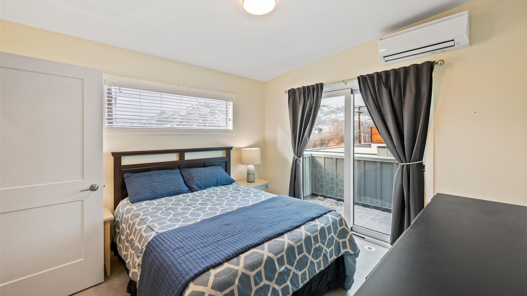
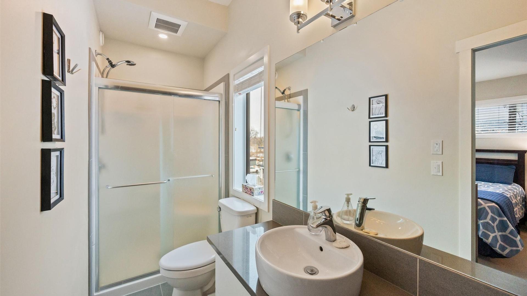
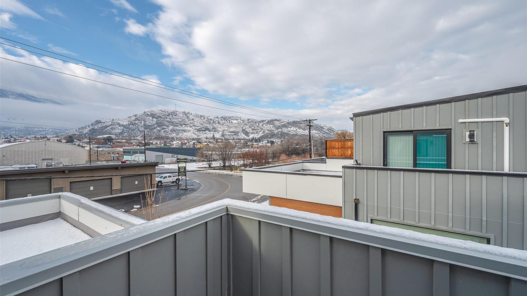
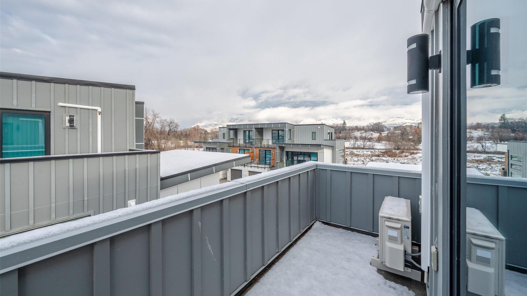
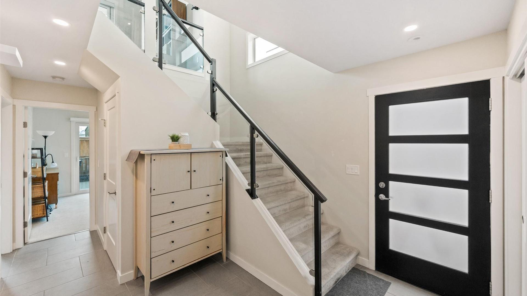
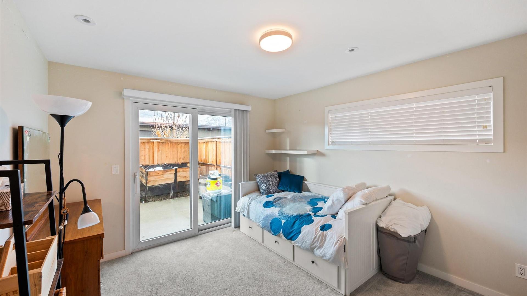
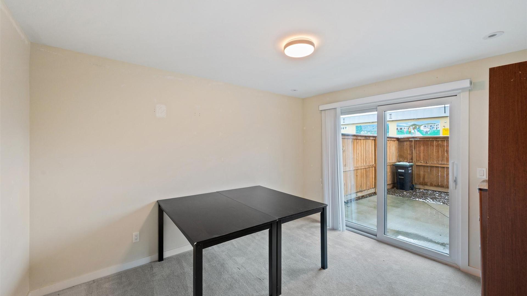
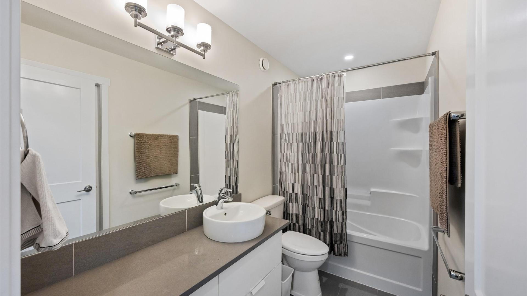
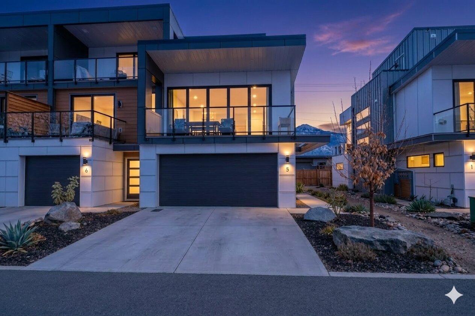
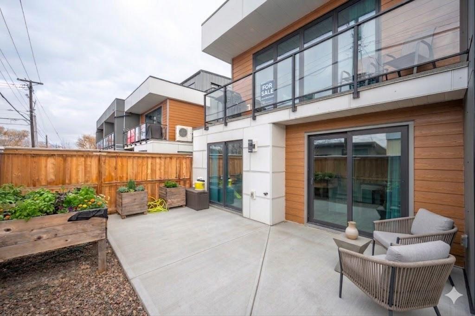
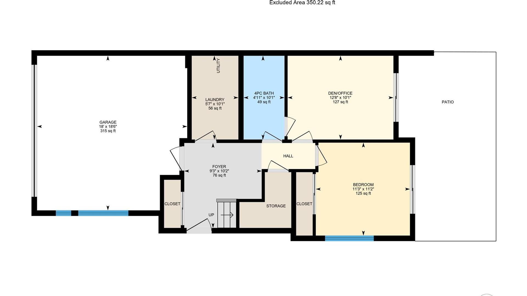
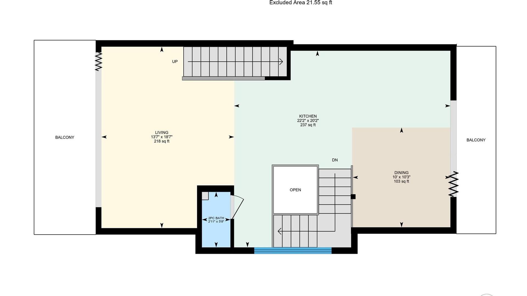
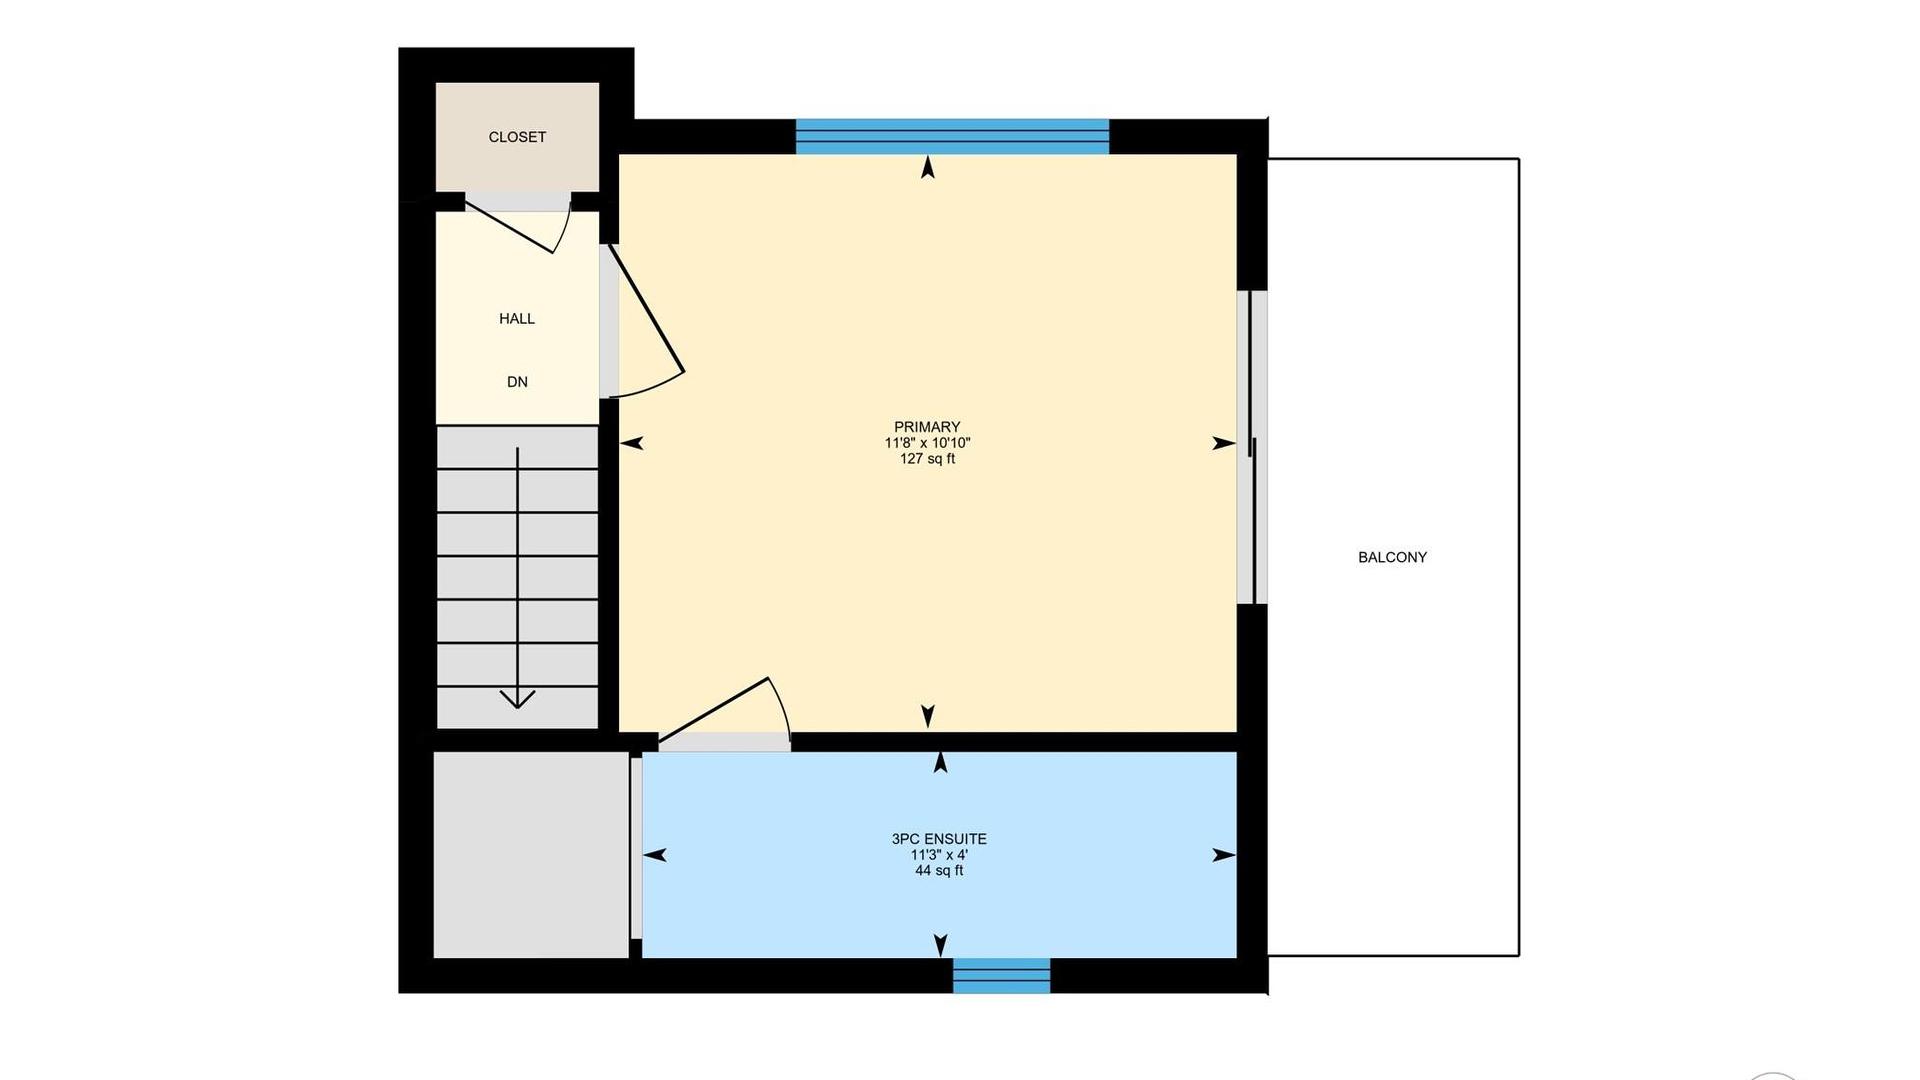
Modern, bright, and beautifully laid out—this 2018-built 3-level end-unit townhouse in Oliver Landing delivers the lifestyle you’ve been waiting for. The main living level features an airy open-concept design with wall-to-wall windows that slide open to create an incredible indoor-outdoor feel. The kitchen, dining, and living areas flow seamlessly for easy everyday living and effortless entertaining, with private balconies on both sides for sun, shade, and fresh air all day long. Upstairs, retreat to your primary bedroom suite complete with ensuite and a private balcony—perfect for morning coffee or winding down in the evening. On the ground level you’ll find a second bedroom plus a flexible office/den, both with direct access to a small fenced yard—ideal for guests, working from home, or hobby space. Enjoy the convenience of a double attached garage, 3 bedrooms, 2.5 bathrooms, and multiple outdoor spaces (3 balconies + fenced yard). No age restrictions, pets allowed, and long-term rentals permitted. All set in the heart of Oliver—minutes to world-class wineries, golf, and everyday amenities in Canada’s Wine Capital.

Property Features:

  • Bedrooms: 3
  • Bathrooms: 2+1
  • Annual Tax Amount: $2,947
  • Appliances: Built-In Oven, Dryer, Dishwasher, Gas Range, Microwave, Refrigerator, Washer
  • Built in: 2018
  • Community Features: Airport/Runway, Shopping
  • Construction Materials: Mixed, Stucco, Wood Frame
  • Cooling: Central Air, Heat Pump, Wall Unit(s)
  • Exterior Features: Balcony, Private Yard
  • Floor Space (approx): 1643 Square Feet
  • Heating: Natural Gas
  • Lot Size: 0.00 Acres
  • Parking Features: Attached, Garage, On Site, Open
  • Roof: Metal
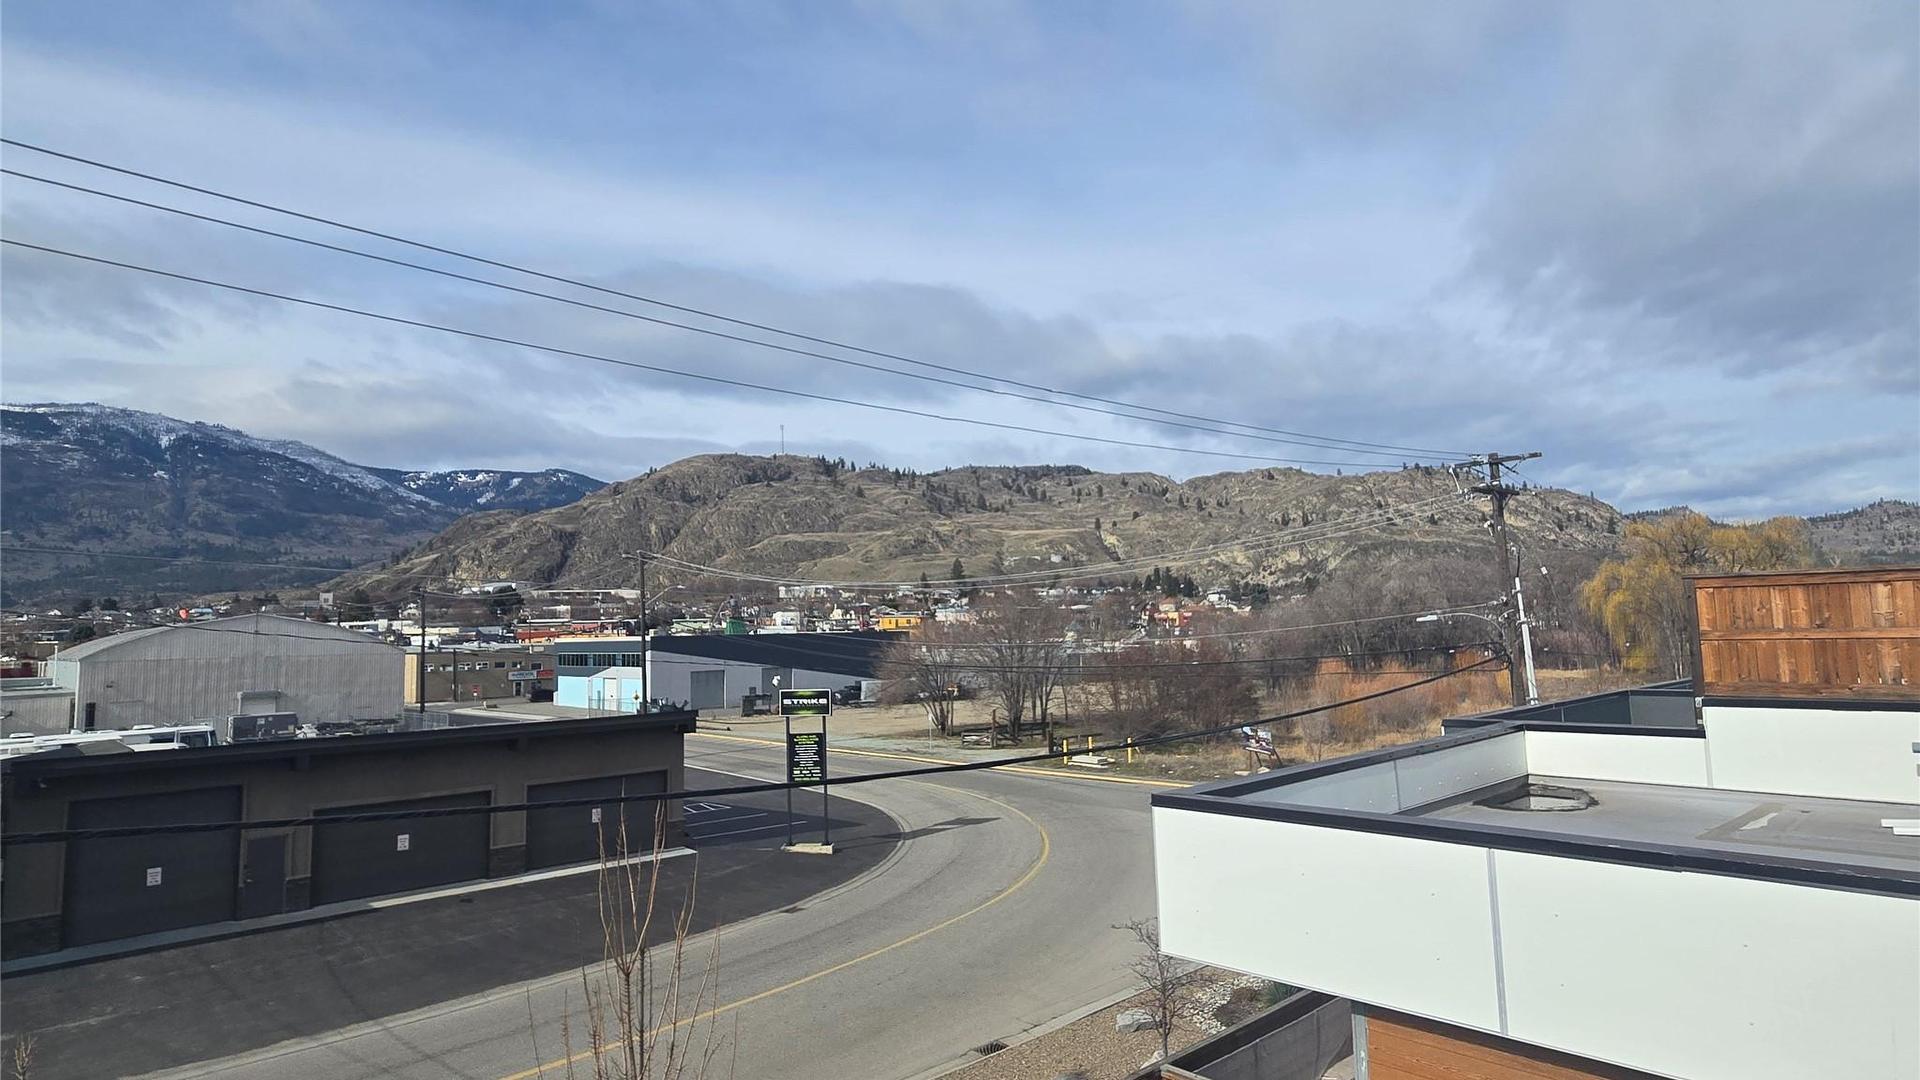
  • View: Mountain(s)
  • Water Source: Public
  • Sewer: Public Sewer
  • No. of Parking Spaces: 4

Rooms:

  • Ensuite Bathroom 2nd Level .00 m x .00 m
  • Primary Bedroom 2nd Level 3.56 m x 3.30 m
  • Bathroom Main Level .00 m x .00 m
  • Living Main Level 5.66 m x 4.14 m
  • Dining Main Level 3.12 m x 3.05 m
  • Kitchen Main Level 6.15 m x 6.76 m
  • Bathroom Other level :Lower .00 m x .00 m
  • Laundry Other level :Lower 3.07 m x 1.70 m
  • Foyer Other level :Lower 3.10 m x 2.82 m
  • Bedroom Other level :Lower 3.07 m x 3.86 m
  • Bedroom Other level :Lower 3.40 m x 3.43 m

Convert Measurement to:


This listing content provided by Brokers PlaybookTM

QuickQuoteTM Powered by RPS

Location of 5-5995 Oliver Landing Crescent, Oliver, BC, V0H 1T9

Demographic Information of 5-5995 Oliver Landing Crescent, Oliver, BC, V0H 1T9

Life Stage

Later Years

Employment Type

Blue Collar/Primary, Blue Collar/Service Sector

Average Household Income

$92,704.64

Average Number of Children

1.58

Household Population

Household Structure

Age of Population

Education

Education Level

No certificate/diploma/degree

20.94 %

High school certificate or equivalent

36.24 %

Apprenticeship trade certificate/diploma

9.76 %

College/non-university certificate

22.2 %

University Degree

10.86 %

Commuter

Travel To Work

By Car

87.7 %

By Public Transit

0.0 %

By Walking

7.88 %

By Bicycle

1.96 %

By Other Methods

2.46 %

Cultural Diversity

Knowledge of Official Language

Mother Tongue

Building Information

Building Type

Apartments (Low and High Rise)

25.4 %

Houses

74.6 %

Own Vs. Rent
