Button CopyPathCircle CloseCircle Left ArrowArrow Down Icon GreyClosecirclecircleBurger
Image 1
Image 2
Image 3
$1,150,000

2450 Radio Tower Road Unit# 42, Oliver, British Columbia, V0H 1T1

MLS® # 10379982

6 Beds

Baths

2144  FEETSQ

QuickQuoteTM: $912K - $1.2M

Oliver BC, V0H 1T1

MLS® # 10379982

Property Information:

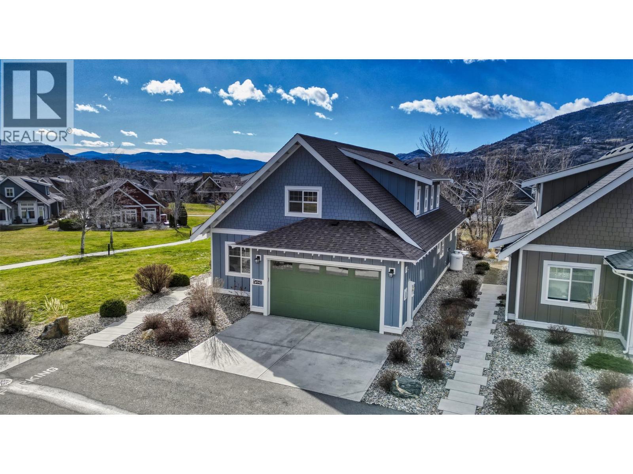
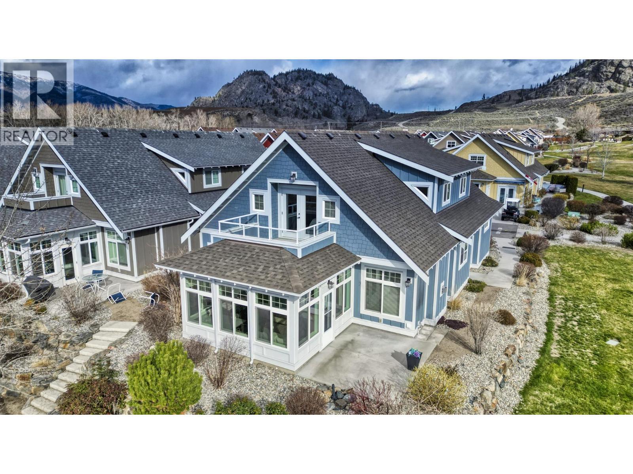
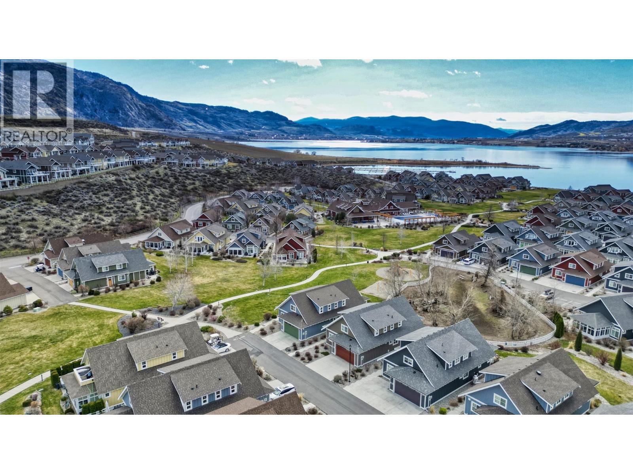
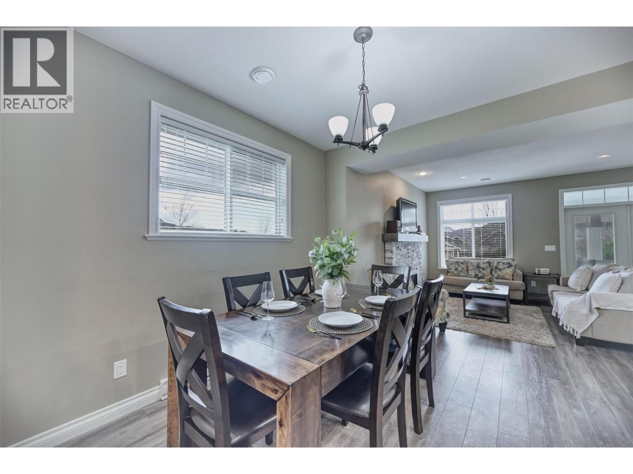
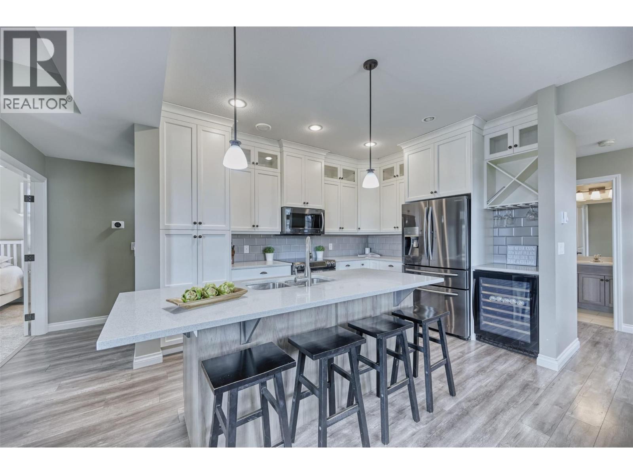
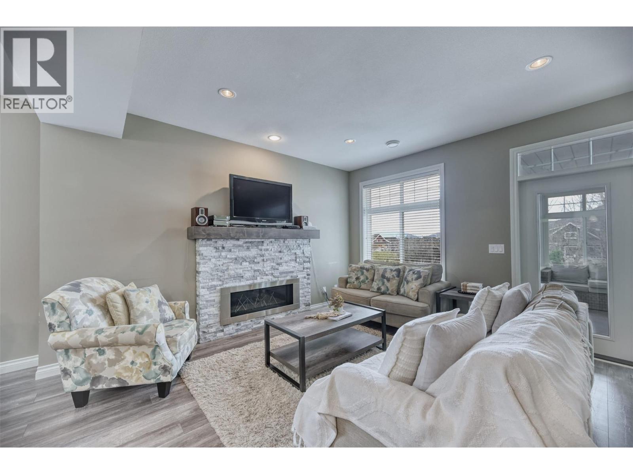
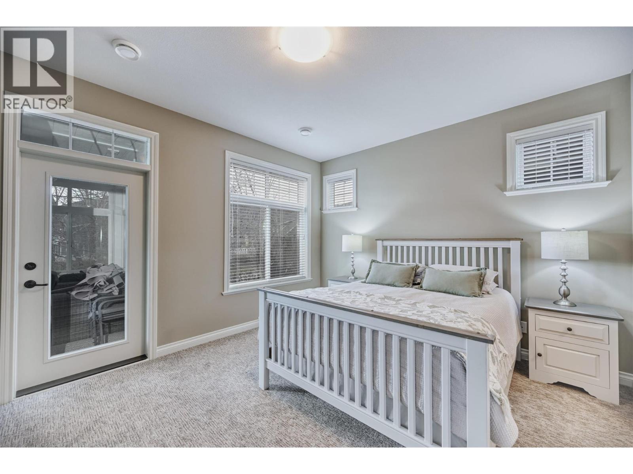
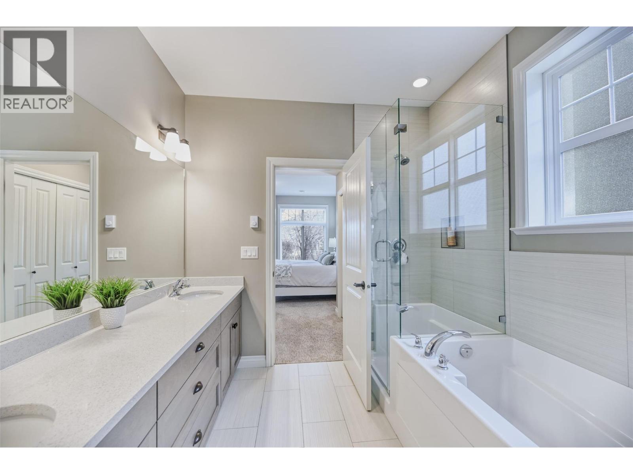
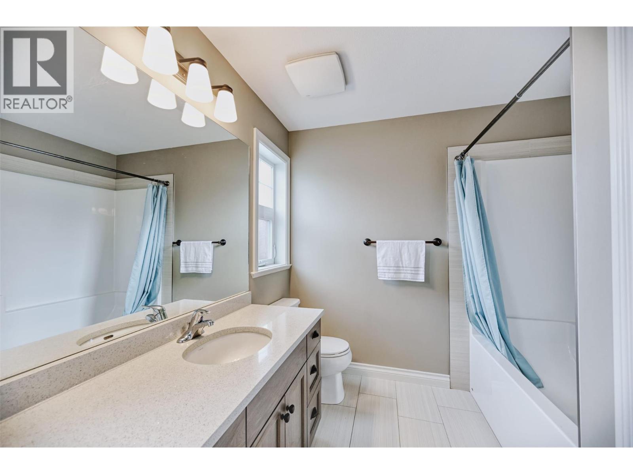
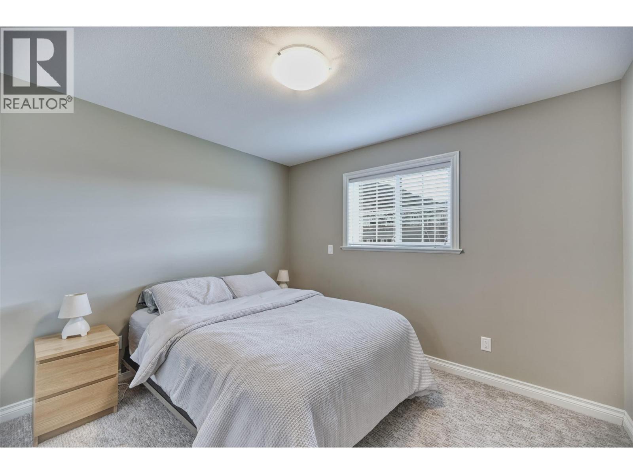
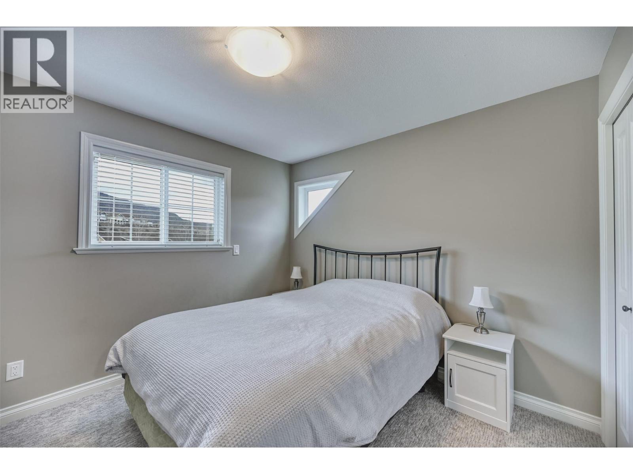
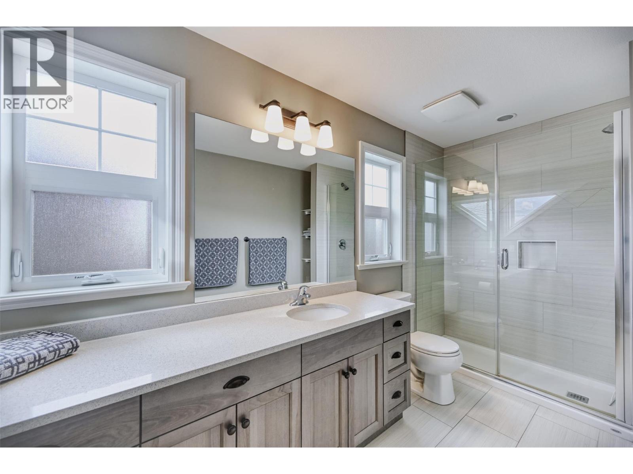
Welcome to the cottages on Osoyoos Lake! This stunning 6 bed/4 bath cottage is the one you don't want to miss! It is ideally located minutes to the Clubhouse, pools, hot tubs, off- leash dog park, playgrounds, walking trails and a short walk to the private beach! With long list of upgrades worth of over $50,000, this one is a must see! Designed for comfort and effortless style, this cottage is more than a getaway-it's a lifestyle where privacy, community, and the natural beauty of the Okanagan come together . It can be an income property with 5+ days short term rentals. No GST or PTT, vacancy tax. Prepaid lease . Book your private viewing (id:27)

Building Features:

  • Style: Detached
  • Building Type: House
  • Amenities: Amenities, Whirlpool
  • Construction Style - Attachment: Detached
  • Exterior Finish: Other
  • Fire Protection:
  • Fireplace Fuel: Electric
  • Fireplace Type: Unknown
  • Floor Space: 2144 sqft
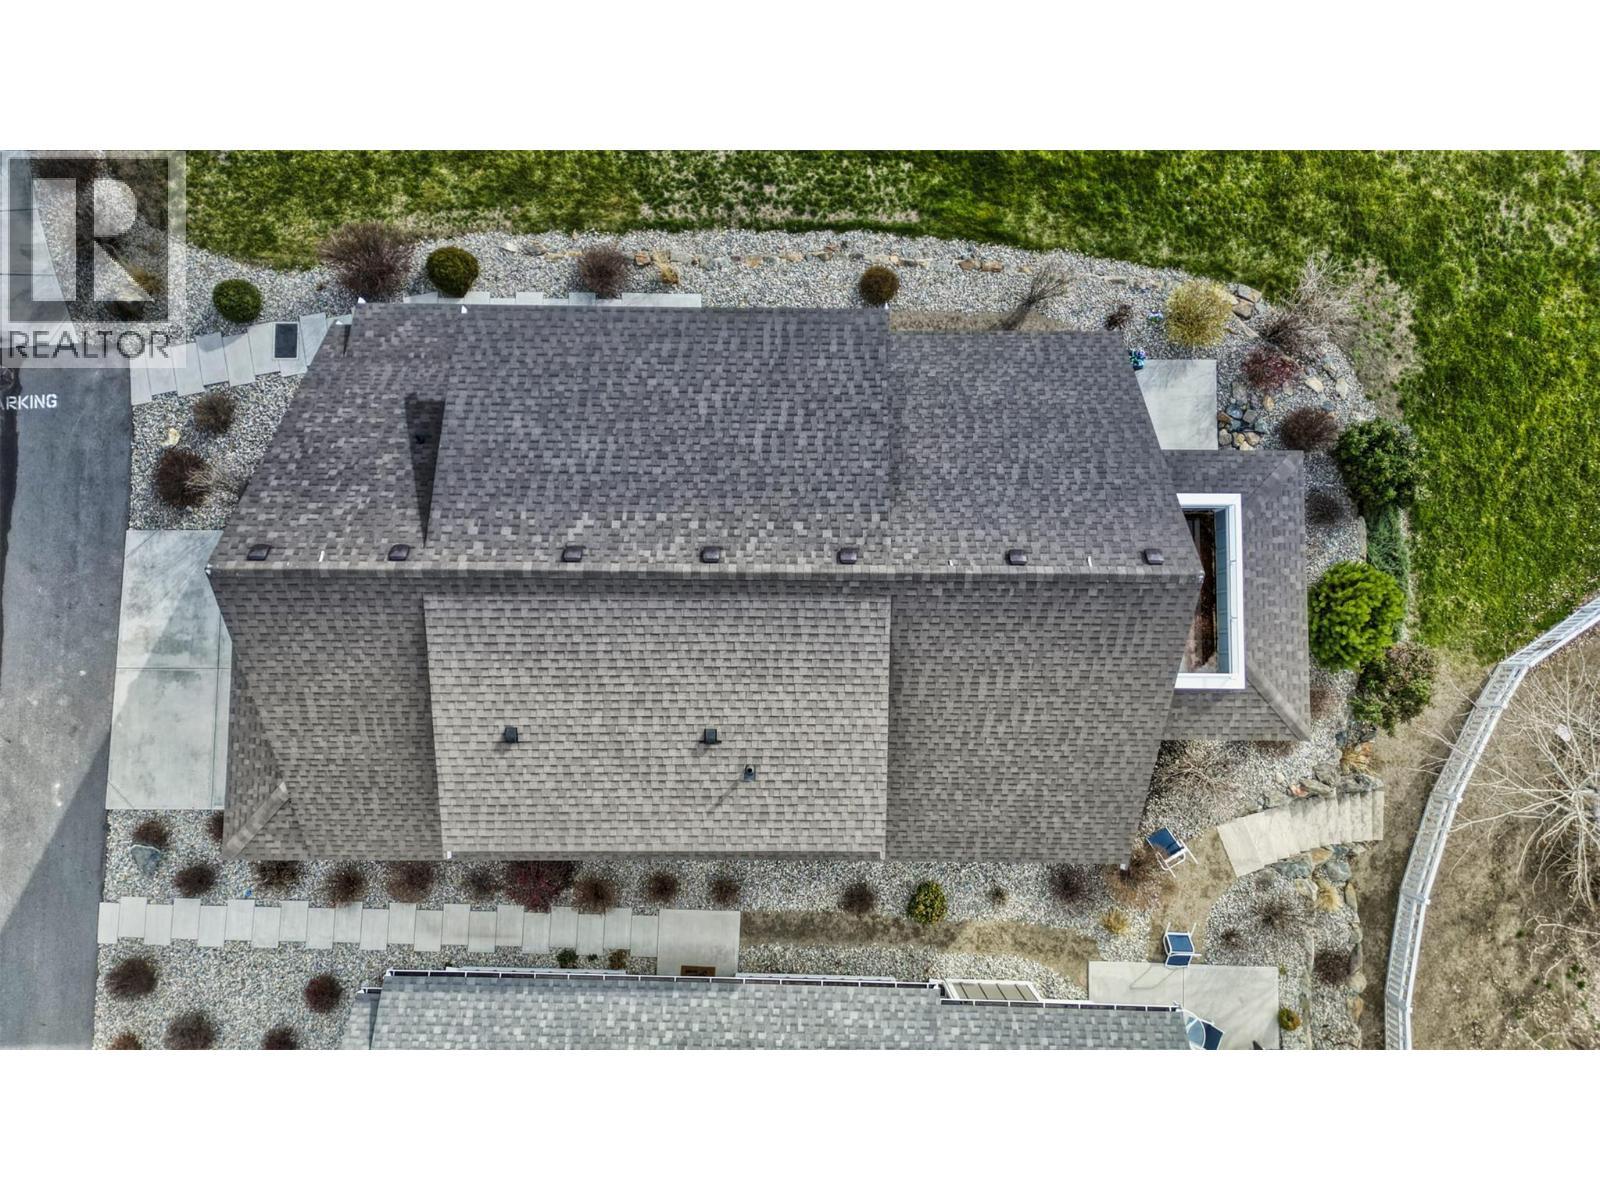
  • Roof Material: Asphalt shingle
  • Roof Style: Unknown
  • Heating Type: Baseboard heaters, Overhead Heaters, In Floor Heating, Forced air
  • Cooling Type:
  • Appliances: Refrigerator, Dishwasher, Dryer, Range - Electric, Washer, Oven - Built-In

Property Features:

  • OwnershipType:
  • Property Type: Single Family
  • Bedrooms: 6
  • Bathrooms: 4
  • Half Bathrooms: 1
  • Built in: 2017
  • Community Features: Pets Allowed With Restrictions, Rentals Allowed
  • Features: Central island, Balcony
  • Floor Space (approx): 2144 Square Feet
  • Irregular: Yes
  • Lot Size: 0.08 Acres
  • MaintenanceFee Type: Insurance, Property Management, Other, See Remarks, Waste Removal, Water
  • Storage Type: Storage
  • Structure Type: Clubhouse
  • Sewer: Municipal sewage system
  • Parking Type: Attached garage
  • No. of Parking Spaces: 2

Rooms:

  • Bathroom 2nd Level 9'6'' x 7'9''
  • Bedroom 2nd Level 15'3'' x 13'3''
  • Bedroom 2nd Level 10'10'' x 12'4''
  • Bedroom 2nd Level 10'11'' x 12'5''
  • Bathroom 2nd Level 12'1'' x 9'2''
  • Primary Bedroom 2nd Level 19'4'' x 13'3''
  • Bathroom Main Level 4'11'' x 6'3''
  • Bedroom Main Level 15' x 11'7''
  • Utility Main Level 3'11'' x 5'11''
  • Bathroom Main Level 11'2'' x 8'5''
  • Dining Main Level 10'9'' x 9'7''
  • Sun Room Main Level 13'3'' x 14'4''
  • Primary Bedroom Main Level 17'2'' x 14'5''
  • Living Main Level 14'5'' x 16'
  • Kitchen Main Level 12'5'' x 9'11''

Courtesy of: RE/MAX City Realty

REALTOR.ca  

QuickQuoteTM Powered by RPS

Location of 2450 Radio Tower Road Unit# 42, Oliver, British Columbia, V0H 1T1

Demographic Information of 2450 Radio Tower Road Unit# 42, Oliver, British Columbia, V0H 1T1

Life Stage

Families with Tweens

Employment Type

Mixed

Average Household Income

$95,600.00

Average Number of Children

1.80

Household Population

Household Structure

Age of Population

Education

Education Level

No certificate/diploma/degree

17.92 %

High school certificate or equivalent

28.9 %

Apprenticeship trade certificate/diploma

15.61 %

College/non-university certificate

23.12 %

University certificate (below bachelor)

1.74 %

University Degree

12.71 %

Commuter

Travel To Work

By Car

88.88 %

By Public Transit

0.0 %

By Walking

5.56 %

By Bicycle

0.0 %

By Other Methods

5.56 %

Cultural Diversity

Knowledge of Official Language

Mother Tongue

Building Information

Building Type

Apartments (Low and High Rise)

Houses

100.0 %

Own Vs. Rent

