Button CopyPathCircle CloseCircle Left ArrowArrow Down Icon GreyClosecirclecircleBurger
Image 1
Image 2
Image 3
$799,000

204 Greasewood Avenue, Oliver, British Columbia, V0H 1T1

MLS® # 10388588

2 Beds

3  Baths

2159  FEETSQ

QuickQuoteTM: $679K - $859K

Oliver BC, V0H 1T1

MLS® # 10388588

Property Information:

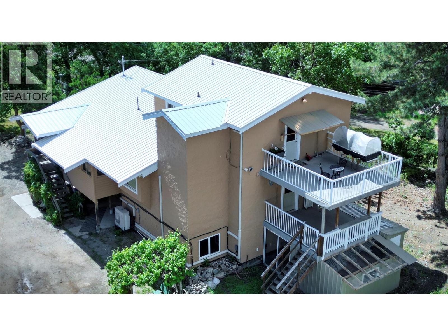
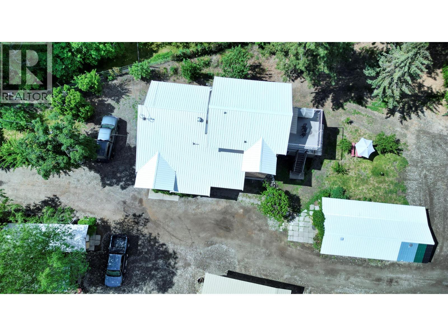
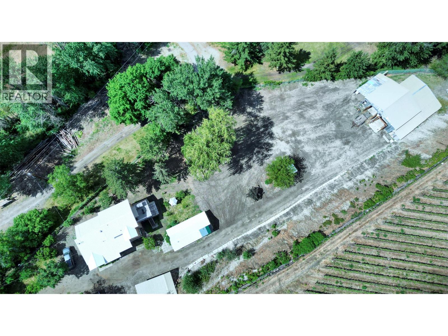
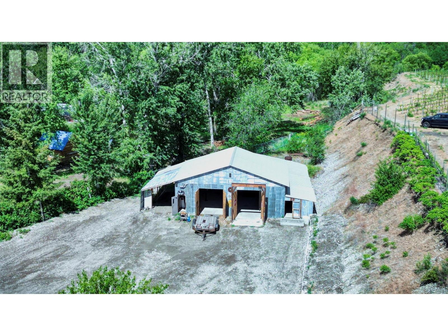
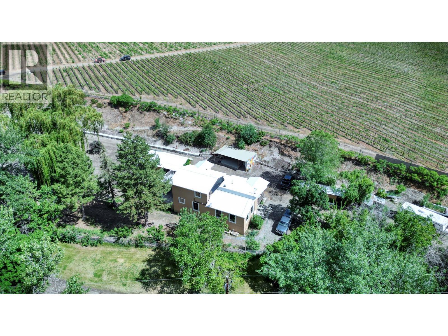
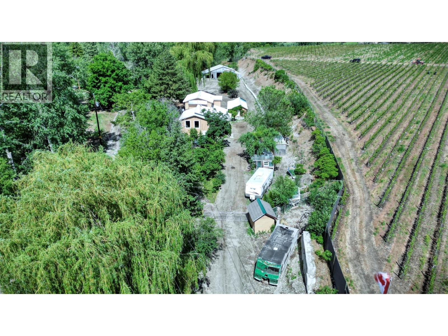
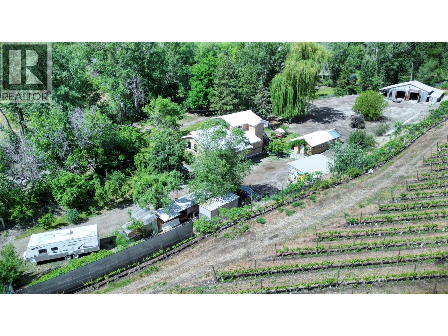
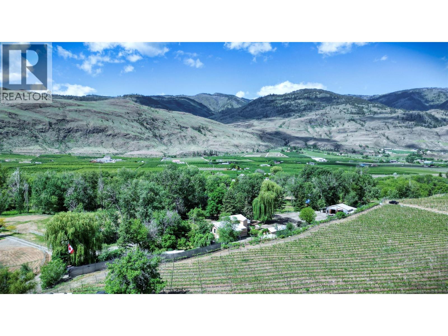
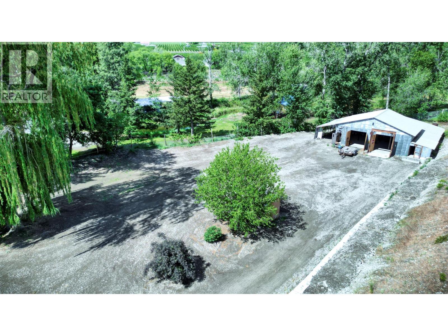
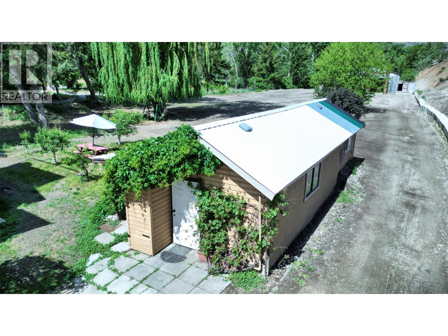
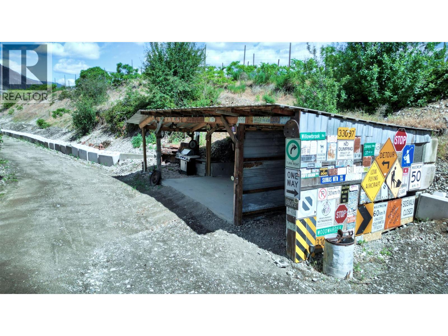
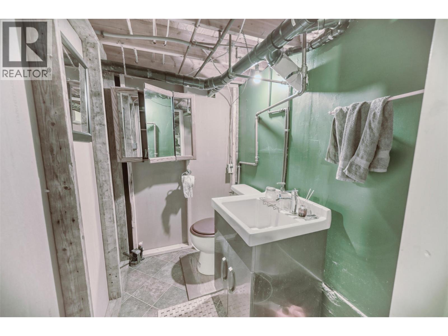
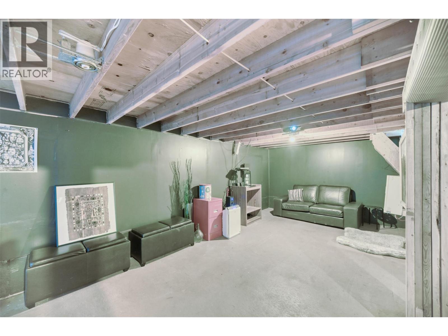
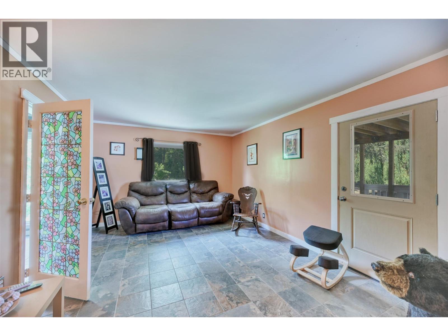
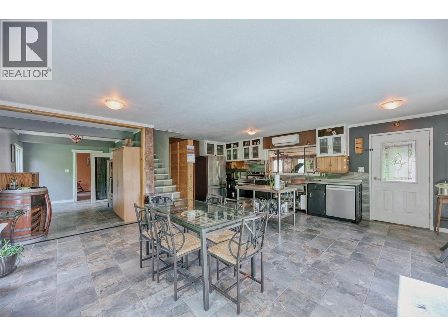
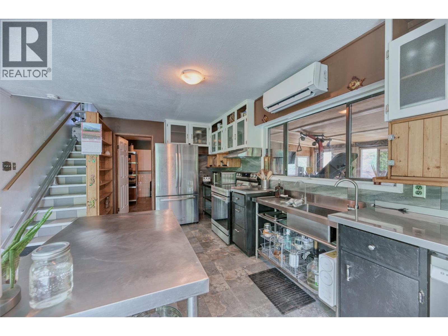
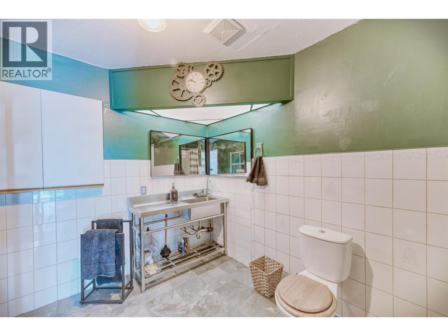
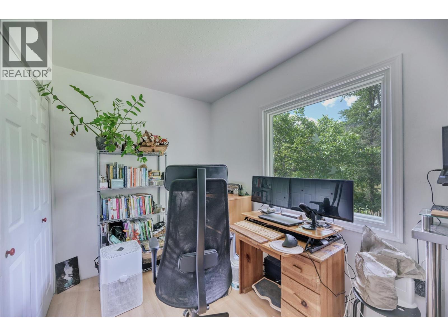
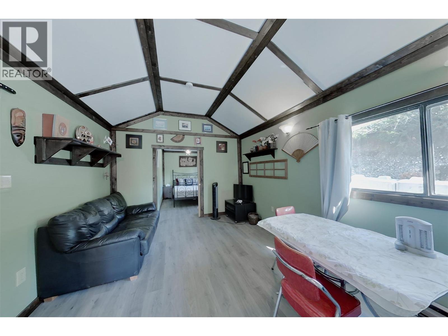
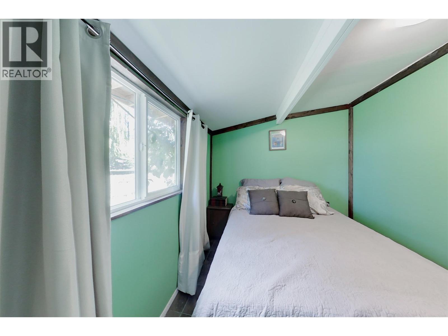
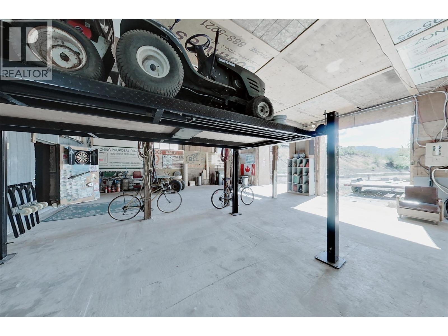
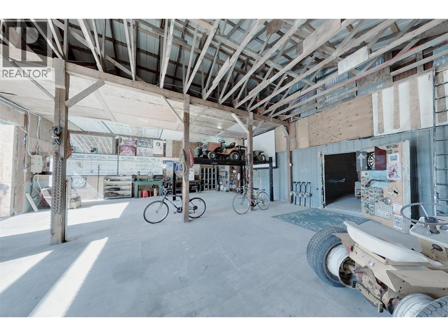
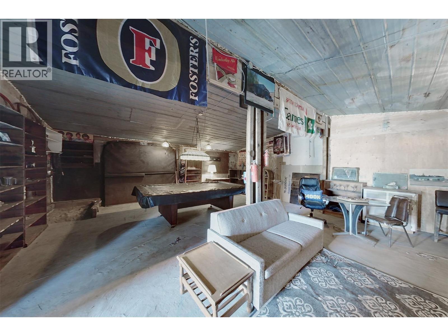
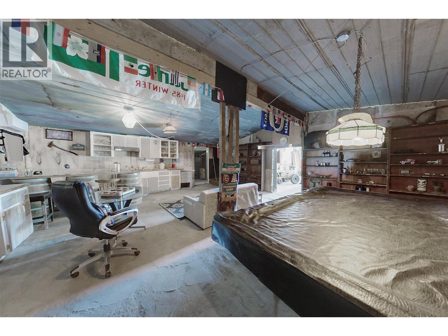
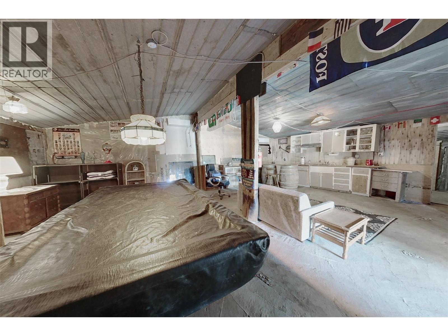
Private acreage in a peaceful rural setting near Oliver, surrounded by vineyards and agricultural land, with a nearby river adding to the area’s natural beauty. The property features a fully furnished detached guest cottage, a permitted workshop with a stocked man cave/she shed-style space, a backwoods outdoor pizza oven, and a saltwater swim spa. Garden tools and a John Deere riding mower are also included. Raised and engineered by Nickel Brothers in 2011, the main country-style home features Anderson by Design windows (2024), a metal roof (2024), whole-home water filtration and reverse osmosis systems (2025), a new well pressure tank (2025), upgraded 200-amp electrical service (2026), a new dryer (2026), a new hot water tank (2026), and a Sani-Flush grinder toilet in the basement (2026). Enjoy peaceful outdoor living with mature grapevines, assorted fruit trees—including cherry, apple, pear, and plum—and ample space for gardening. Property is being sold strictly “as is, where is.” All measurements and information should be verified by the buyer if deemed important. (id:27)

Building Features:

  • Style: Detached
  • Building Type: House
  • Air Conditioning: Yes
  • Architectural Style: Other
  • Construction Style - Attachment: Detached
  • Floor Space: 2159 sqft
  • Heating Fuel: Electric
  • Cooling Type: Wall unit

Property Features:

  • OwnershipType: Freehold
  • Property Type: Single Family
  • Bedrooms: 2
  • Bathrooms: 3
  • Built in: 1984
  • Floor Space (approx): 2159 Square Feet
  • Irregular: Yes
  • Lot Size: 1.17 Acres
  • Sewer: Septic tank
  • Parking Type: See Remarks, Carport, Detached garage, Oversize, RV
  • No. of Parking Spaces: 4

Rooms:

  • Living 2nd Level 11'11'' x 26'2''
  • Storage 2nd Level 12'7'' x 8'11''
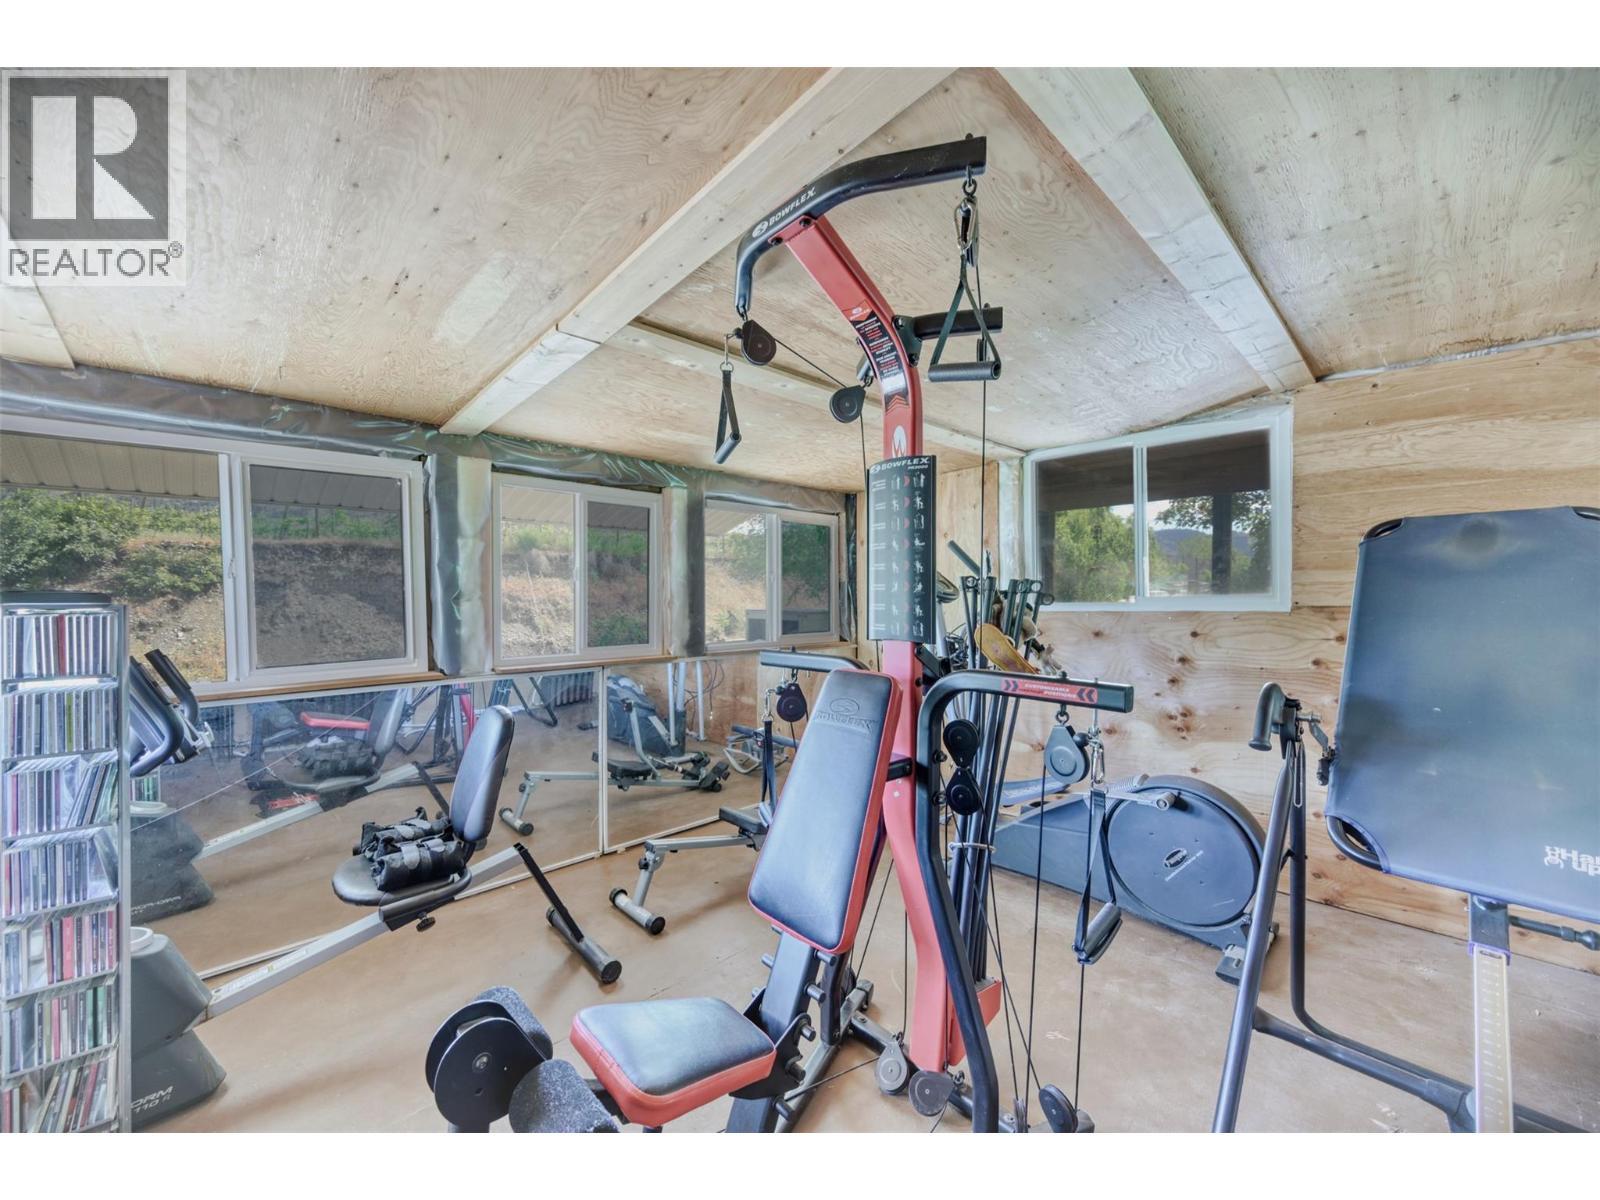
  • Exercise 2nd Level 13'2'' x 11'9''
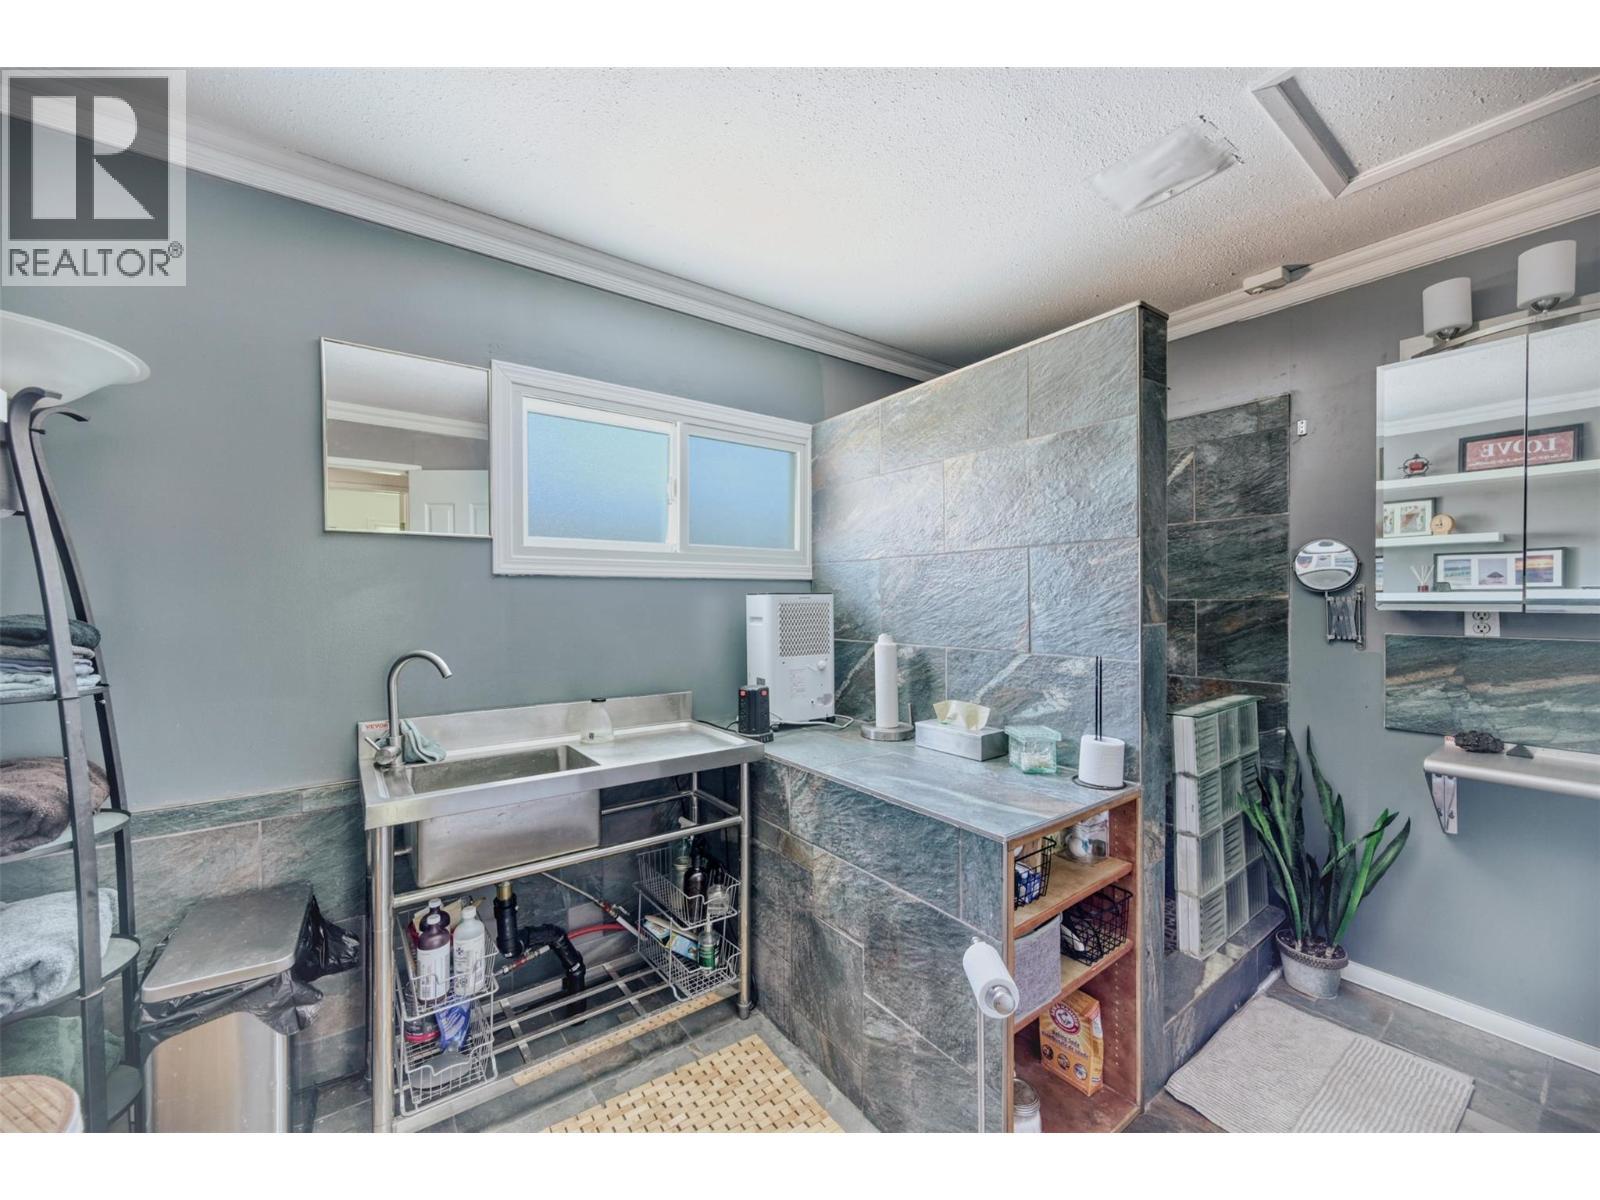
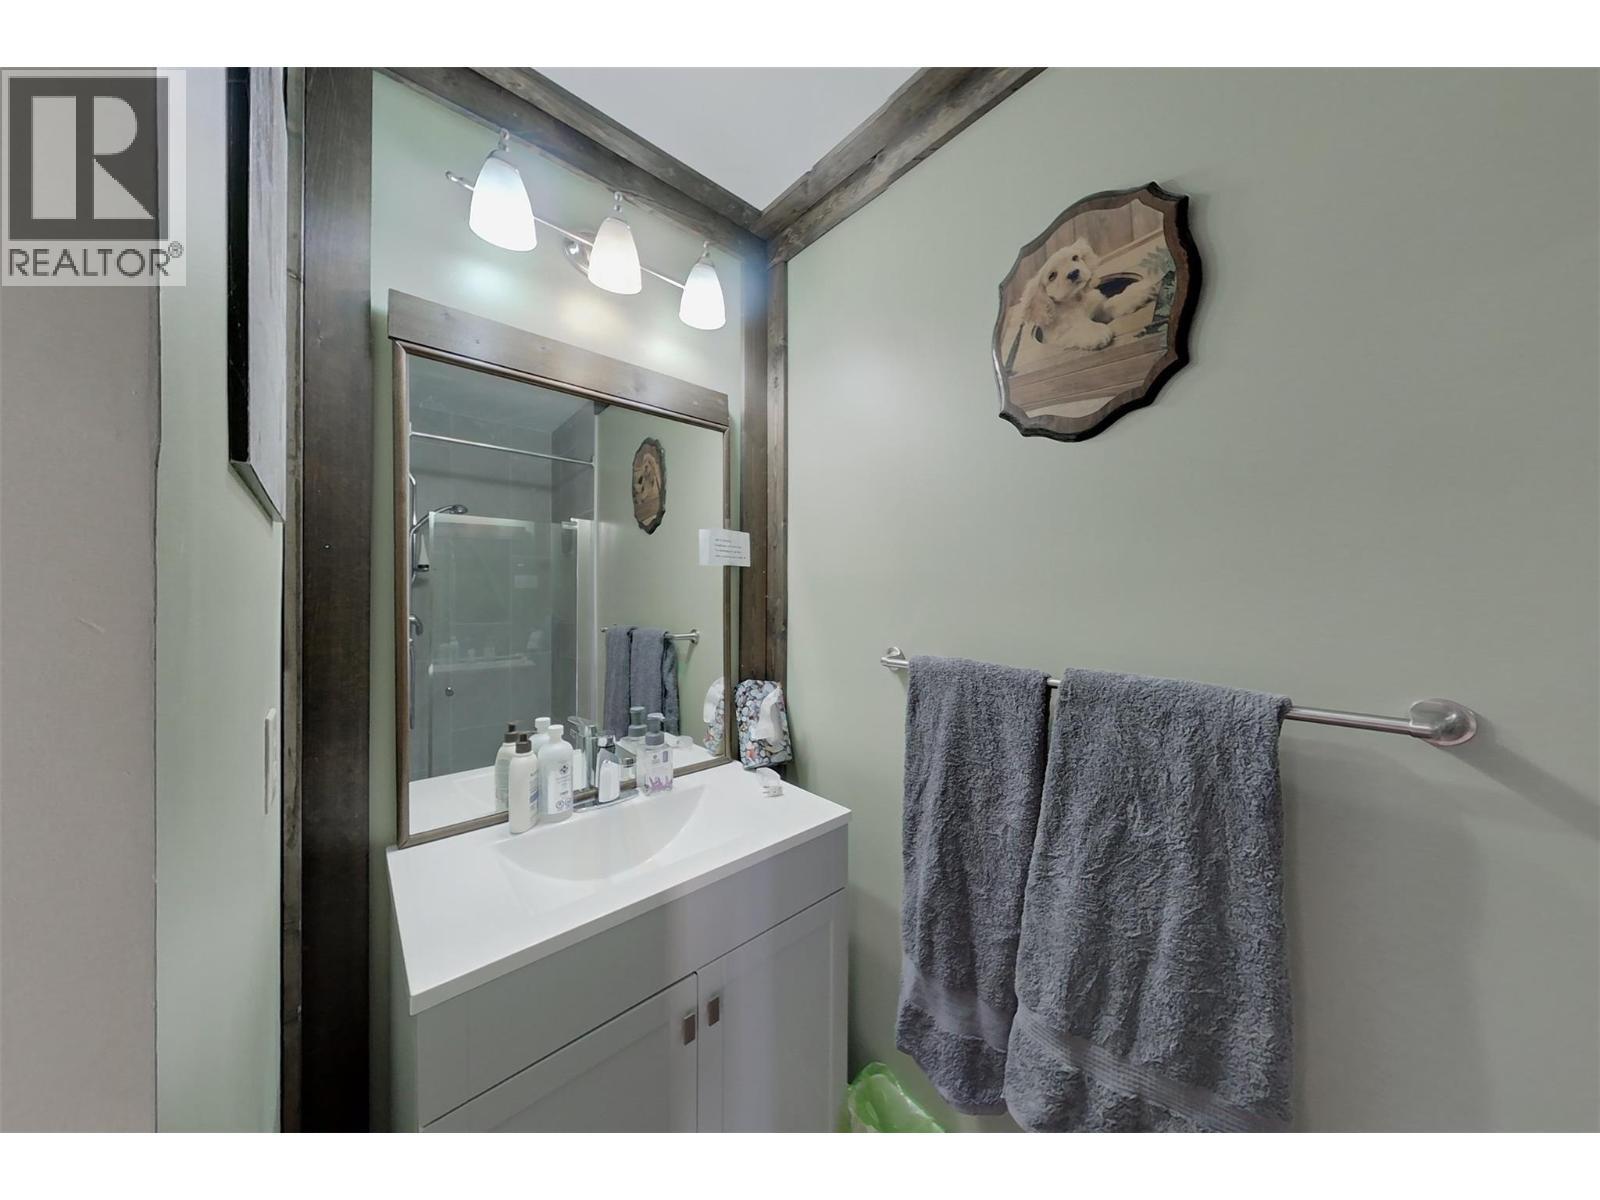
  • Bathroom 2nd Level 11' x 8'4''
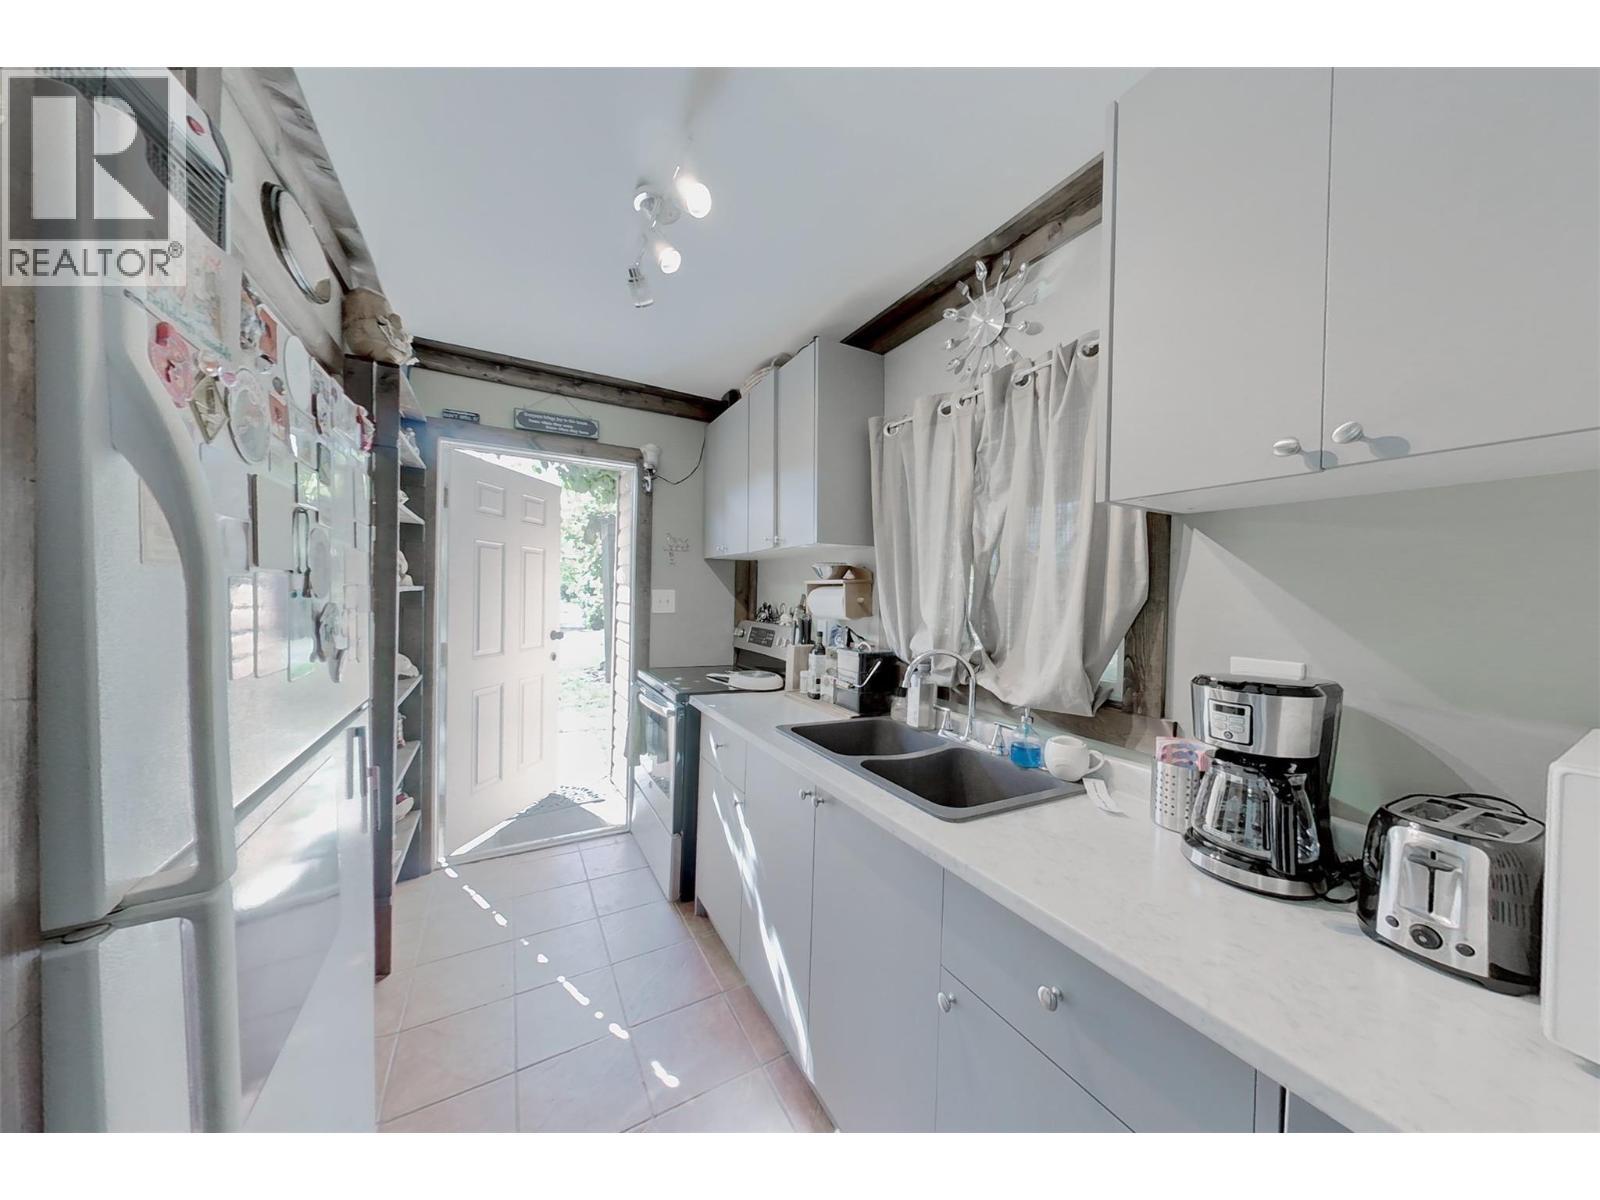
  • Kitchen 2nd Level 23'5'' x 8'11''
  • Dining 2nd Level 19'7'' x 12'5''
  • Bathroom 3rd Level 8'7'' x 11'4''
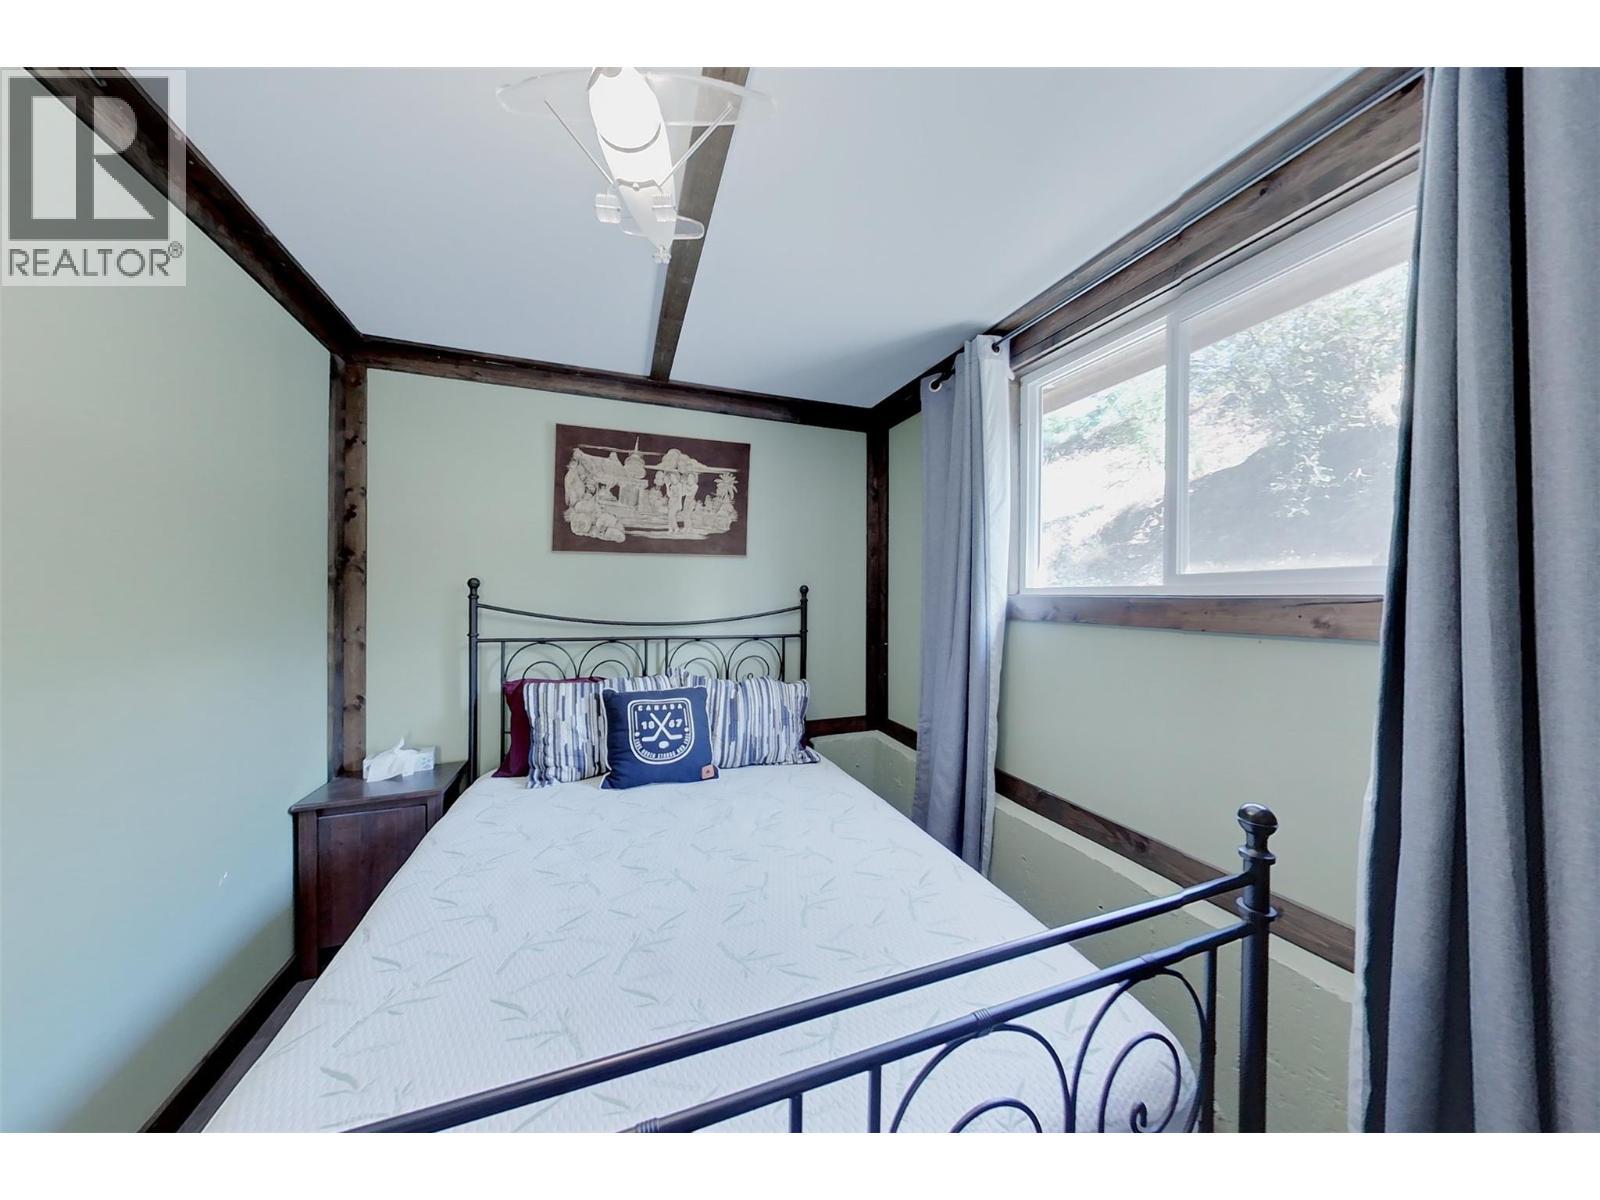
  • Bedroom 3rd Level 8'7'' x 11'4''
  • Storage 3rd Level 7'6'' x 8'
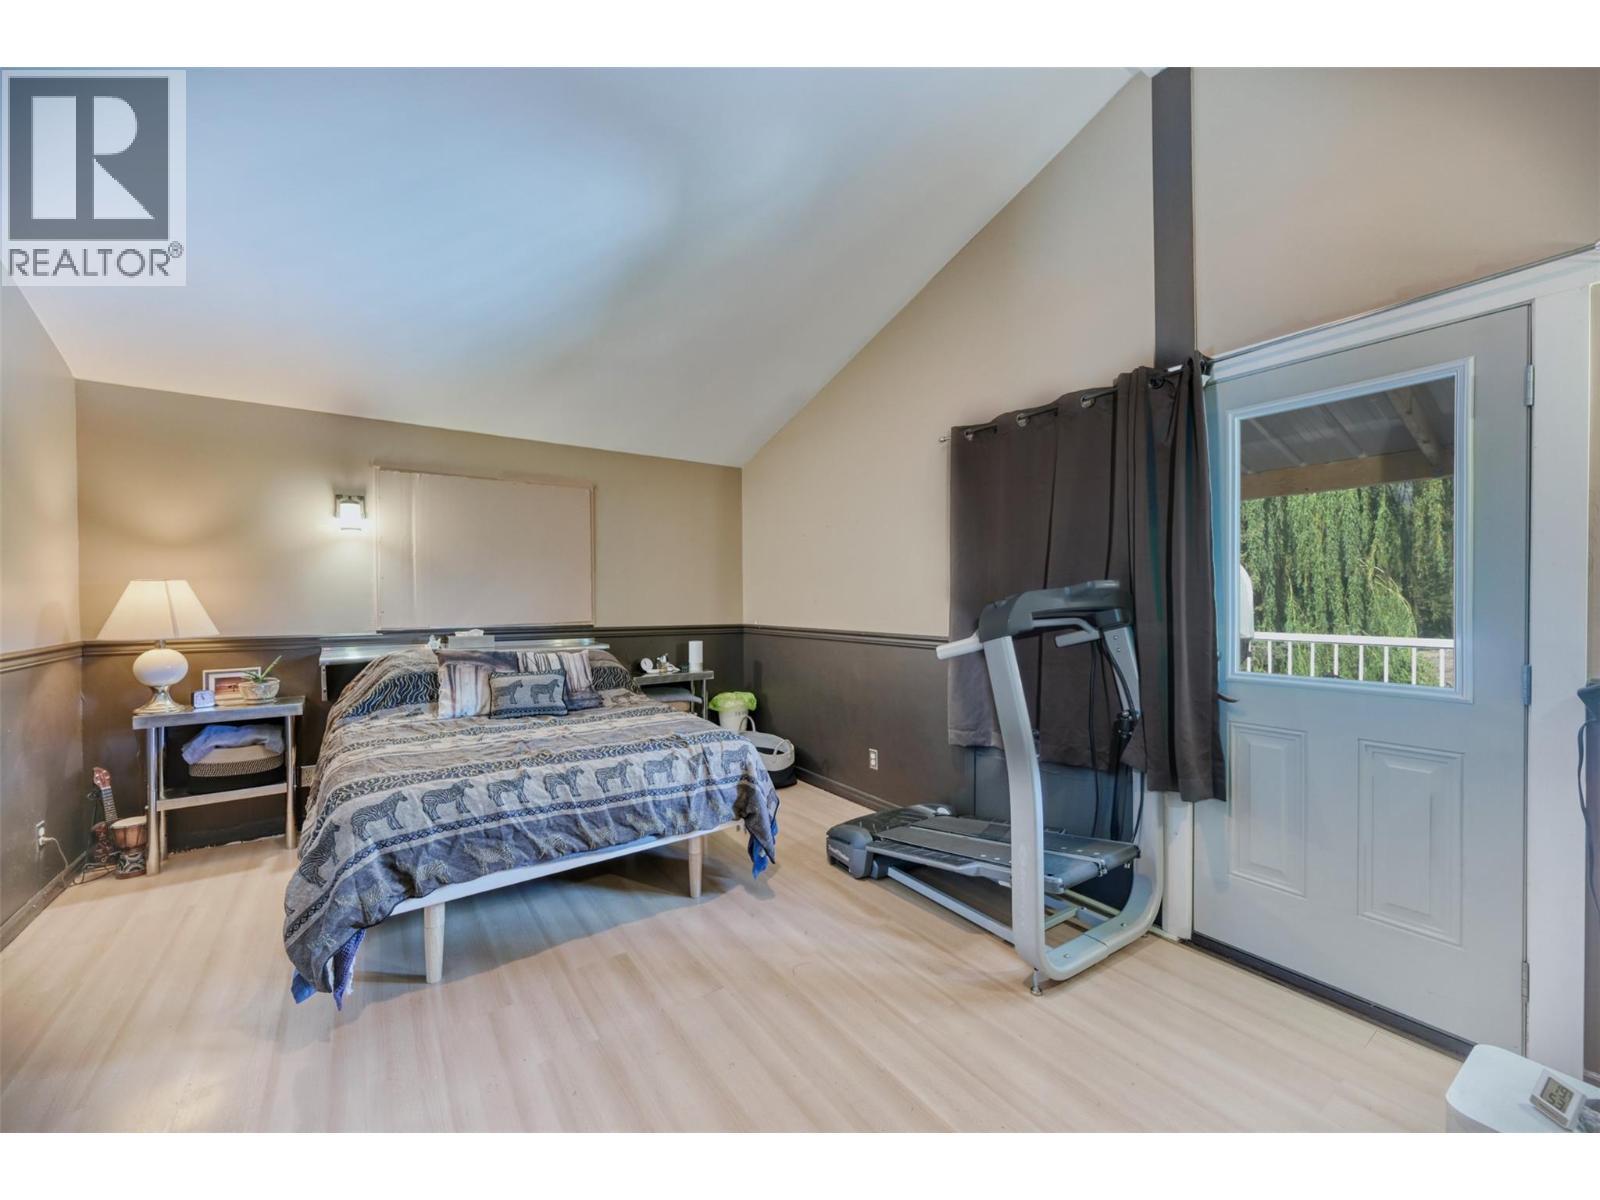
  • Primary Bedroom 3rd Level 21'3'' x 11'10''
  • Storage Main Level 11'9'' x 28'2''
  • Storage Main Level 12'5'' x 6'9''
  • Bathroom Main Level 5'11'' x 4'3''
  • Recreation Room Main Level 23' x 20'11''
  • Storage Main Level 11'8'' x 20'11''

Courtesy of: RE/MAX Realty Solutions

REALTOR.ca  

QuickQuoteTM Powered by RPS

Location of 204 Greasewood Avenue, Oliver, British Columbia, V0H 1T1

Demographic Information of 204 Greasewood Avenue, Oliver, British Columbia, V0H 1T1

Life Stage

Later Years

Employment Type

Blue Collar/Primary, Blue Collar/Service Sector

Average Household Income

$122,000.00

Average Number of Children

1.70

Household Population

Household Structure

Age of Population

Education

Education Level

No certificate/diploma/degree

24.47 %

High school certificate or equivalent

34.04 %

Apprenticeship trade certificate/diploma

9.58 %

College/non-university certificate

20.21 %

University Degree

11.7 %

Commuter

Travel To Work

By Car

87.18 %

By Public Transit

0.0 %

By Walking

0.0 %

By Bicycle

0.0 %

By Other Methods

12.82 %

Cultural Diversity

Knowledge of Official Language

Mother Tongue

Building Information

Building Type

Apartments (Low and High Rise)

Houses

100.0 %

Own Vs. Rent
