Button CopyPathCircle CloseCircle Left ArrowArrow Down Icon GreyClosecirclecircleBurger
Image 1
Image 2
Image 3
$450,000

523 Second Street, Nelson, British Columbia, V1L 5P2

MLS® # 10393485

6 Beds

Baths

2376  FEETSQ

QuickQuoteTM: Not Available

Nelson BC, V1L 5P2

MLS® # 10393485

Property Information:

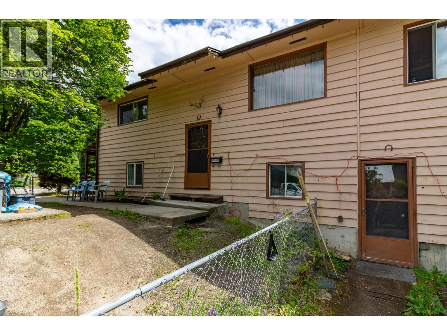
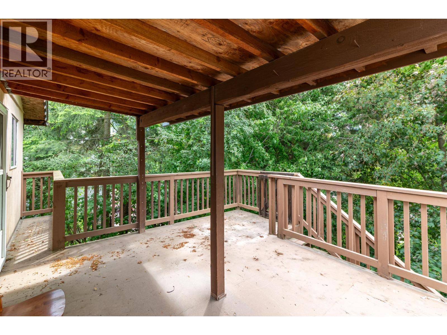
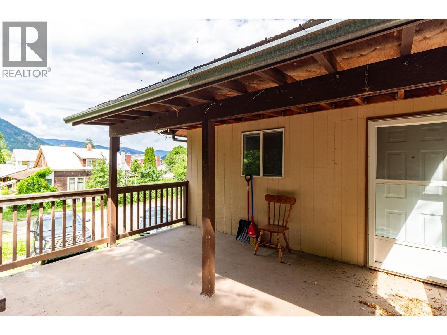
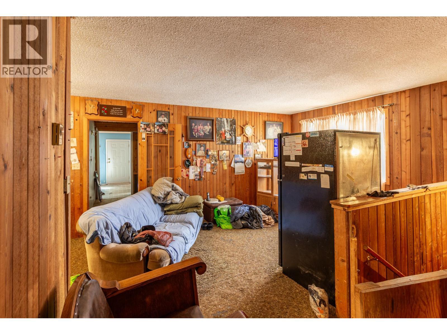
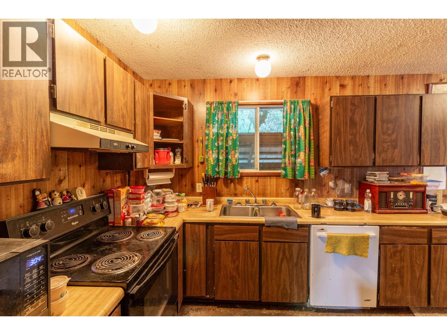
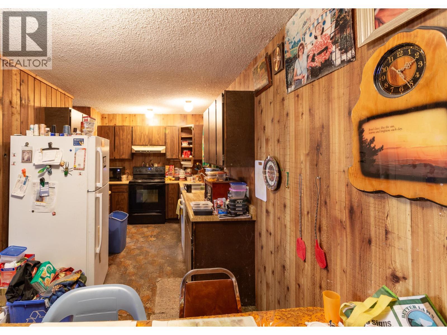
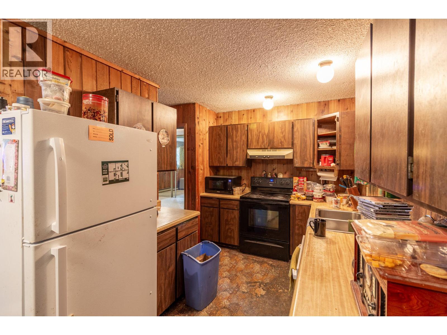
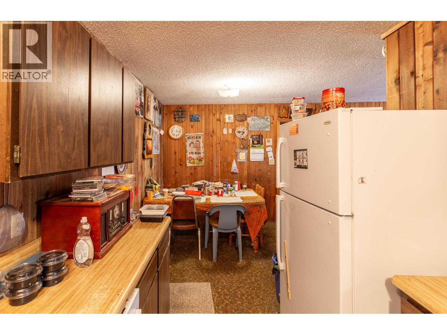
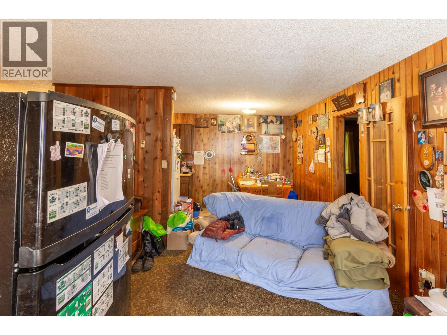
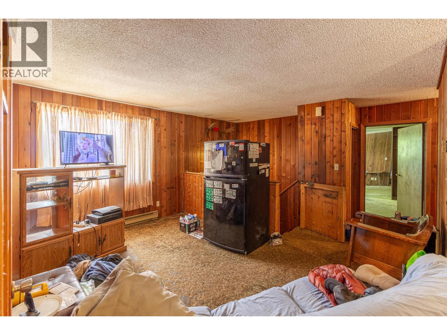
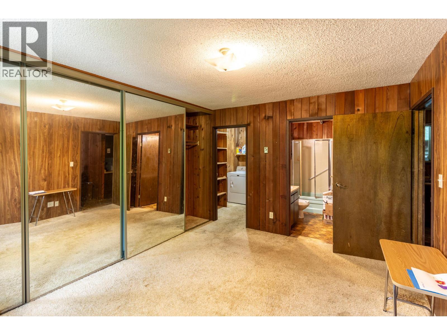
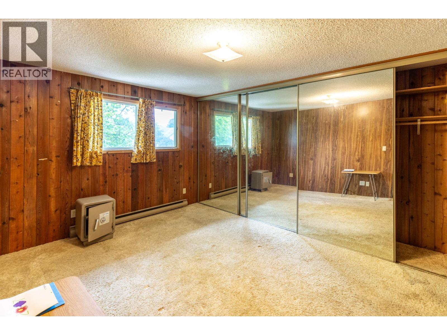
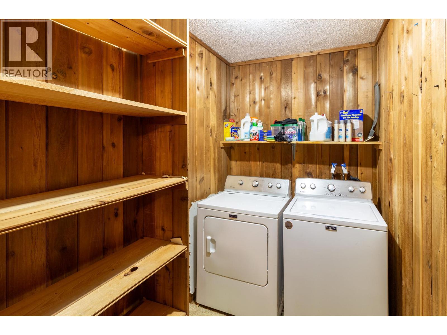
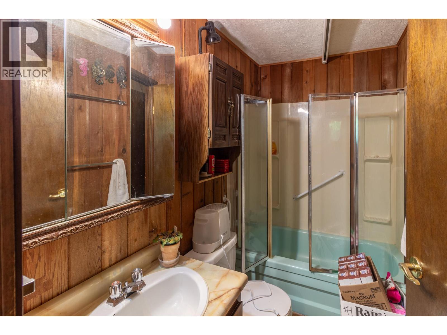
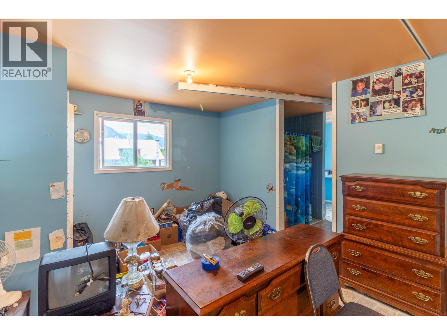
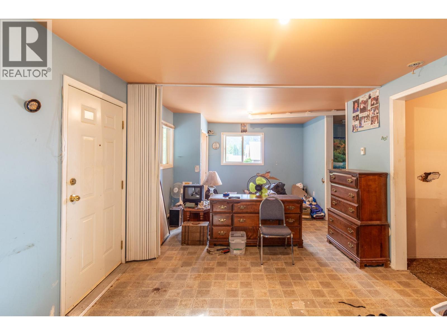
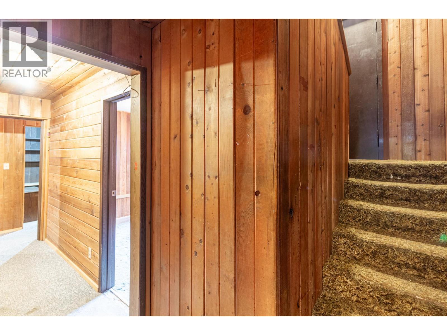
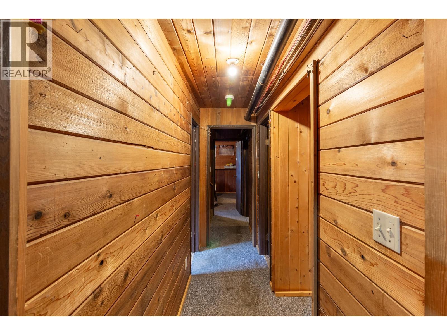
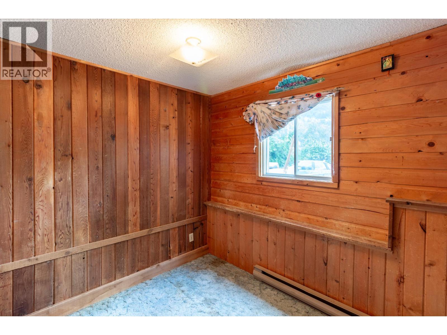
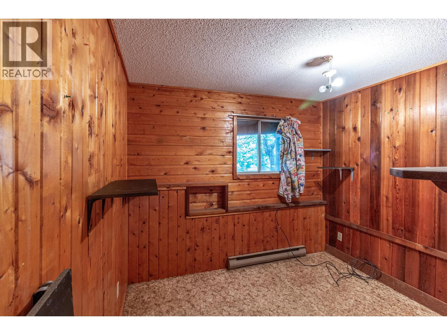
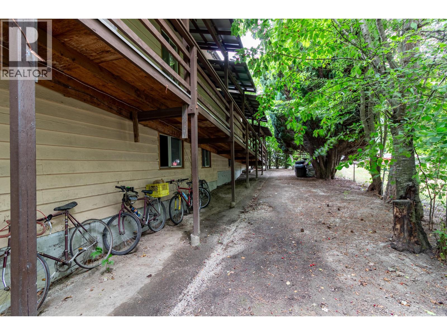
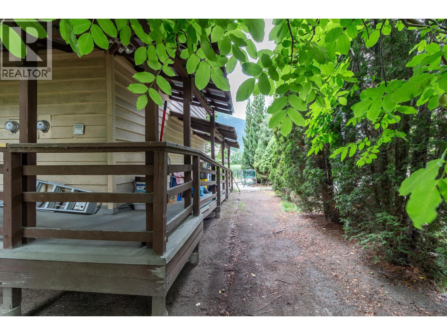
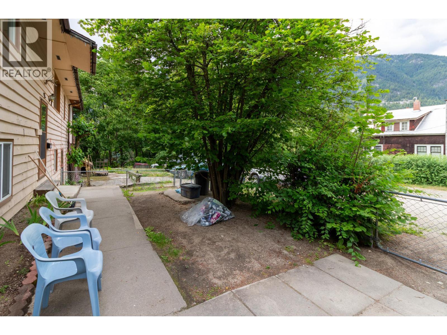
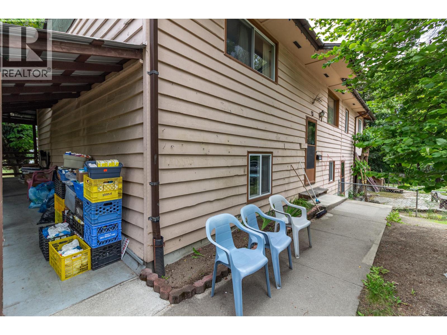
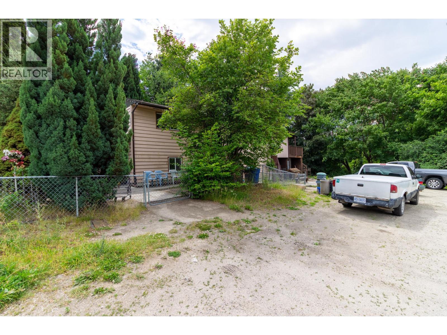
Corner lot in lower Fairview with a solid home totalling nearly 2,300 sq ft on two levels. Originally built in 1980, this home is ready for a makeover. Bring your ideas and create some equity in the Nelson real estate market. Located in a desirable neighbourhood, the house sits on a large 60x120 corner lot on a dead-end street steps away from Lakeside Park. There's a double carport and deck off the lake side of the home, and it would lend itself to adding an income-producing suite in the walkout lower level. This would leave ample space to create a 4-bedroom, 2-bath main home without compromising space. (id:27)

Building Features:

  • Style: Detached
  • Building Type: House
  • Architectural Style: Bungalow
  • Basement Type: Full
  • Construction Style - Attachment: Detached
  • Exterior Finish: Wood siding
  • Floor Space: 2376 sqft
  • Roof Material: Asphalt shingle
  • Roof Style: Unknown
  • Heating Type: Baseboard heaters
  • Heating Fuel: Electric

Property Features:

  • OwnershipType: Freehold
  • Property Type: Single Family
  • Bedrooms: 6
  • Bathrooms: 3
  • Built in: 1980
  • Features: Balcony
  • Floor Space (approx): 2376 Square Feet
  • Irregular: Yes
  • Lot Size: 0.17 Acres
  • Sewer: Municipal sewage system
  • Parking Type: Carport
  • No. of Parking Spaces: 4

Rooms:

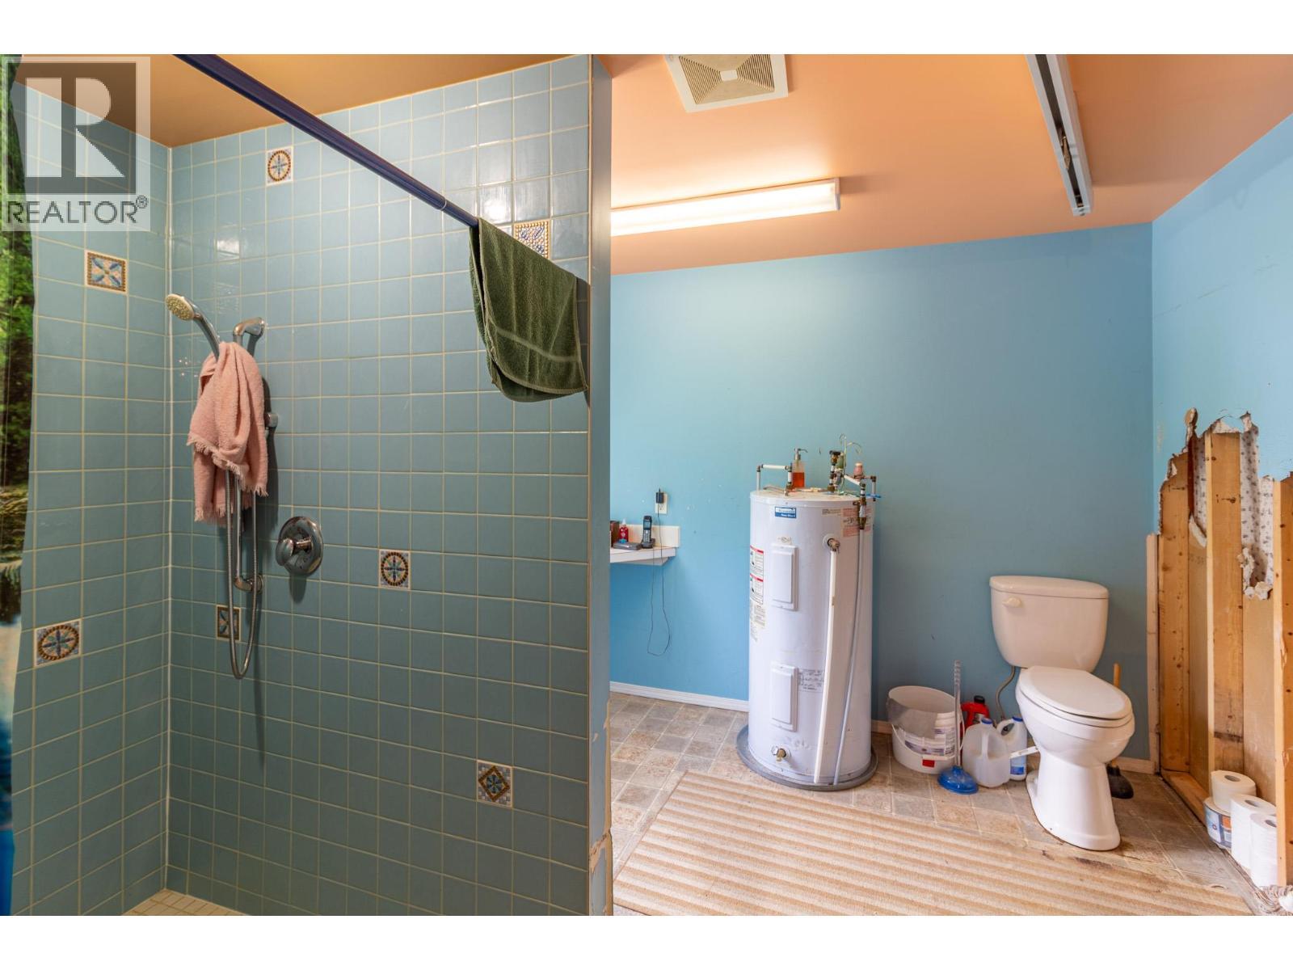
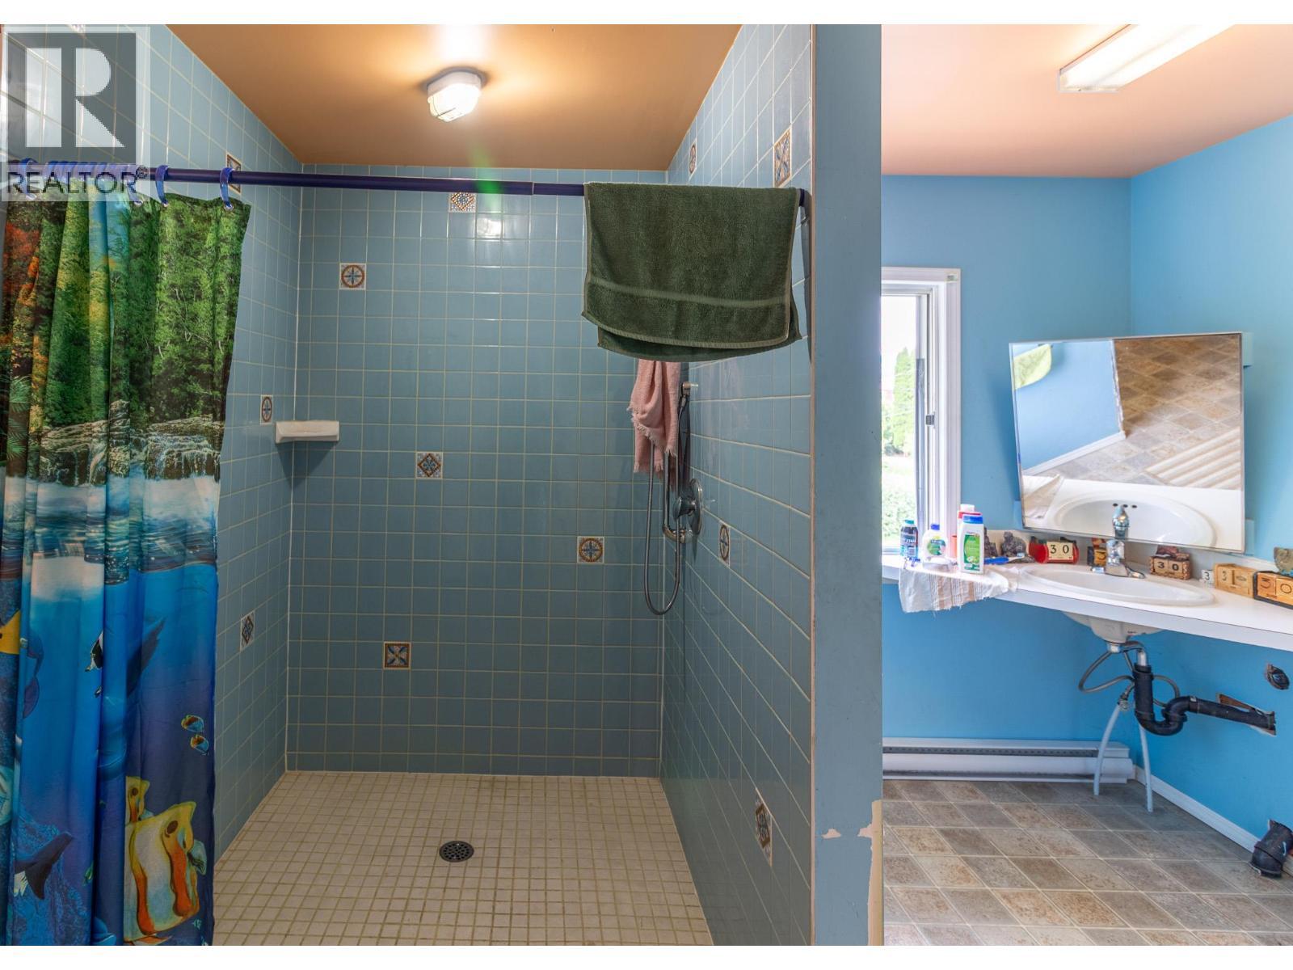
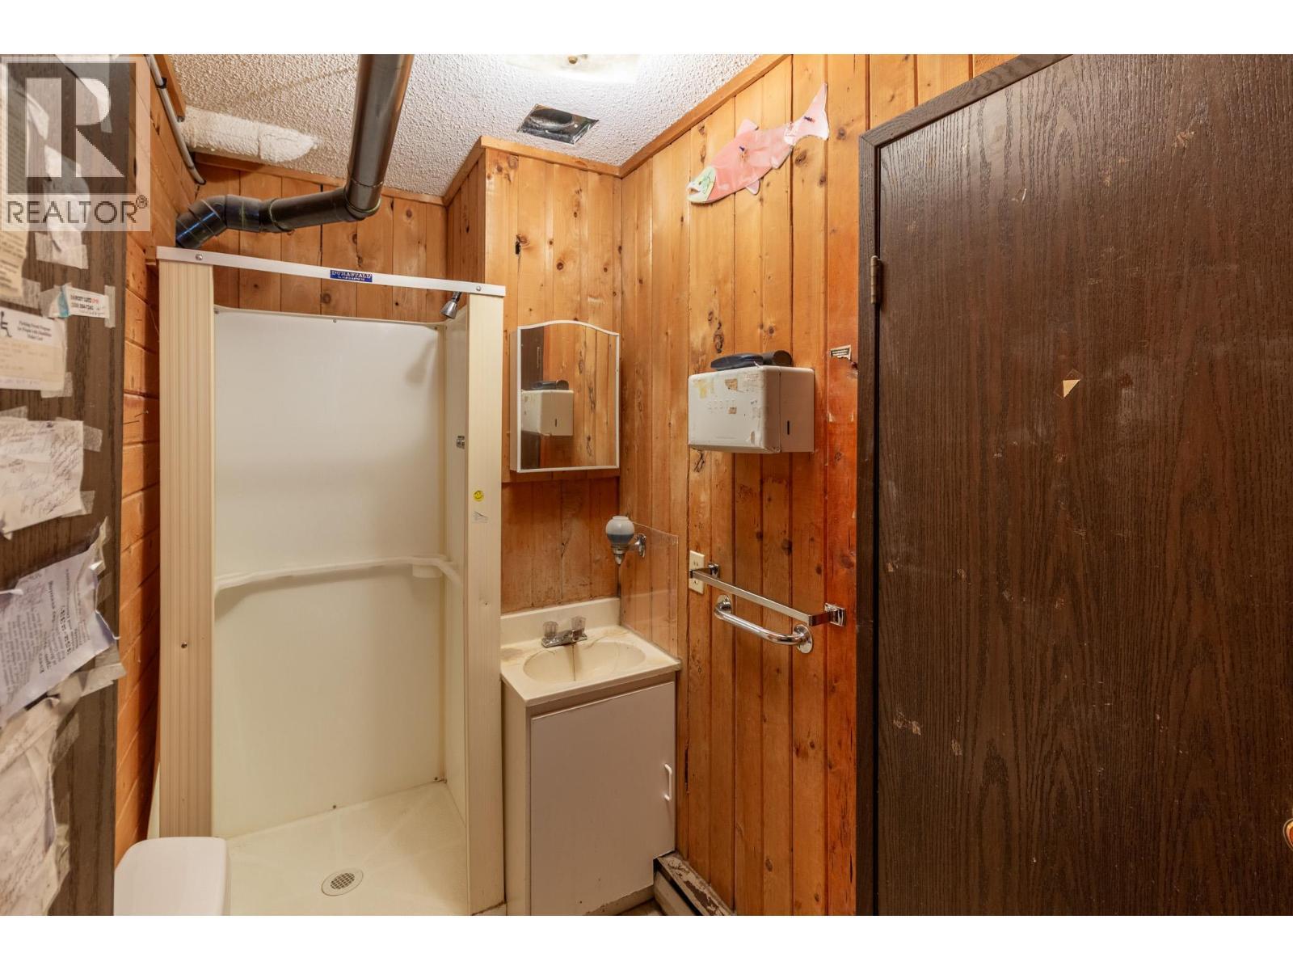
  • Bathroom Lower Level Measurements not available
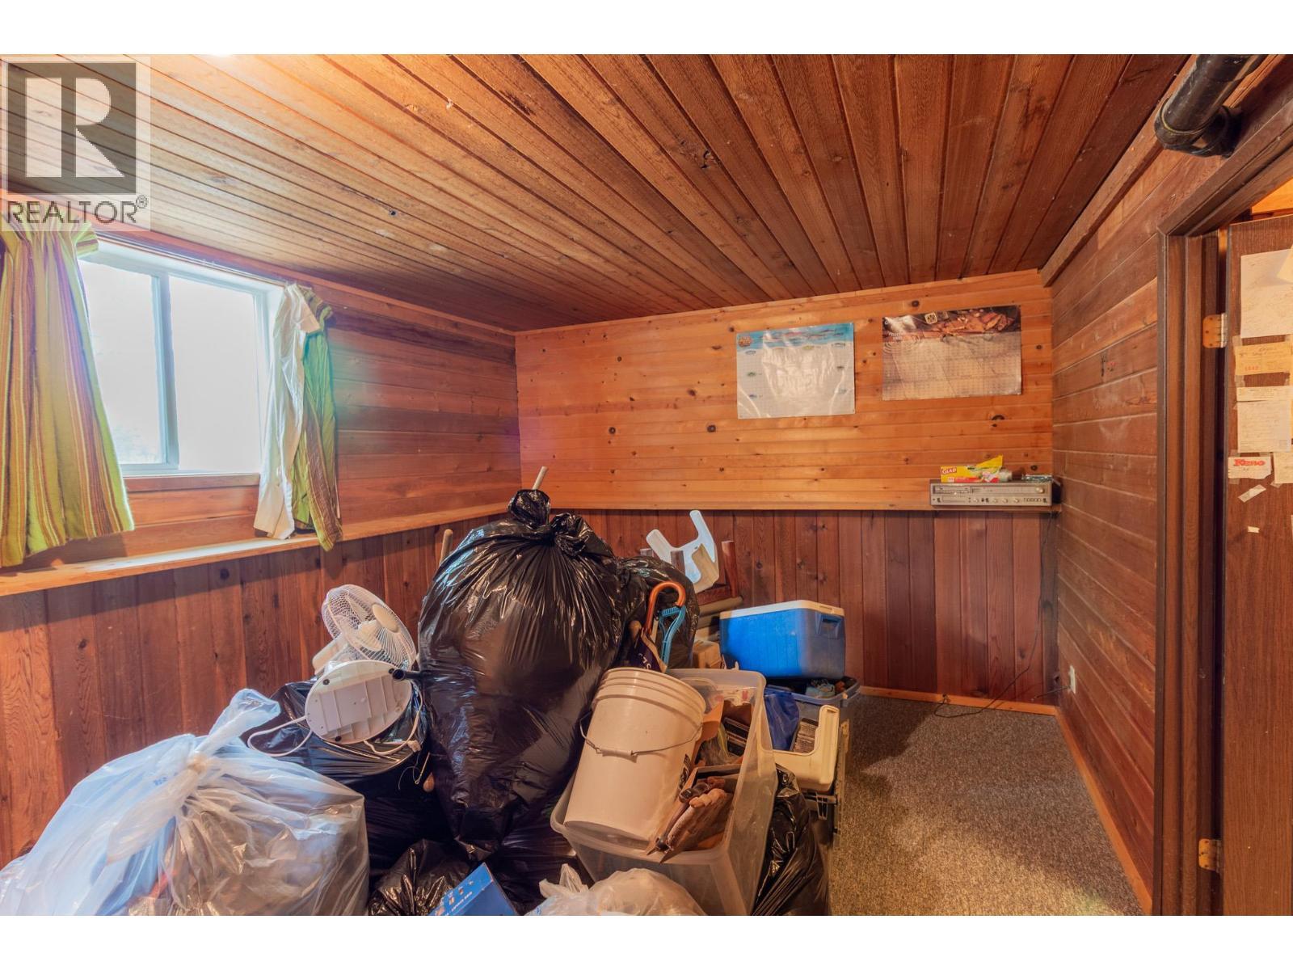
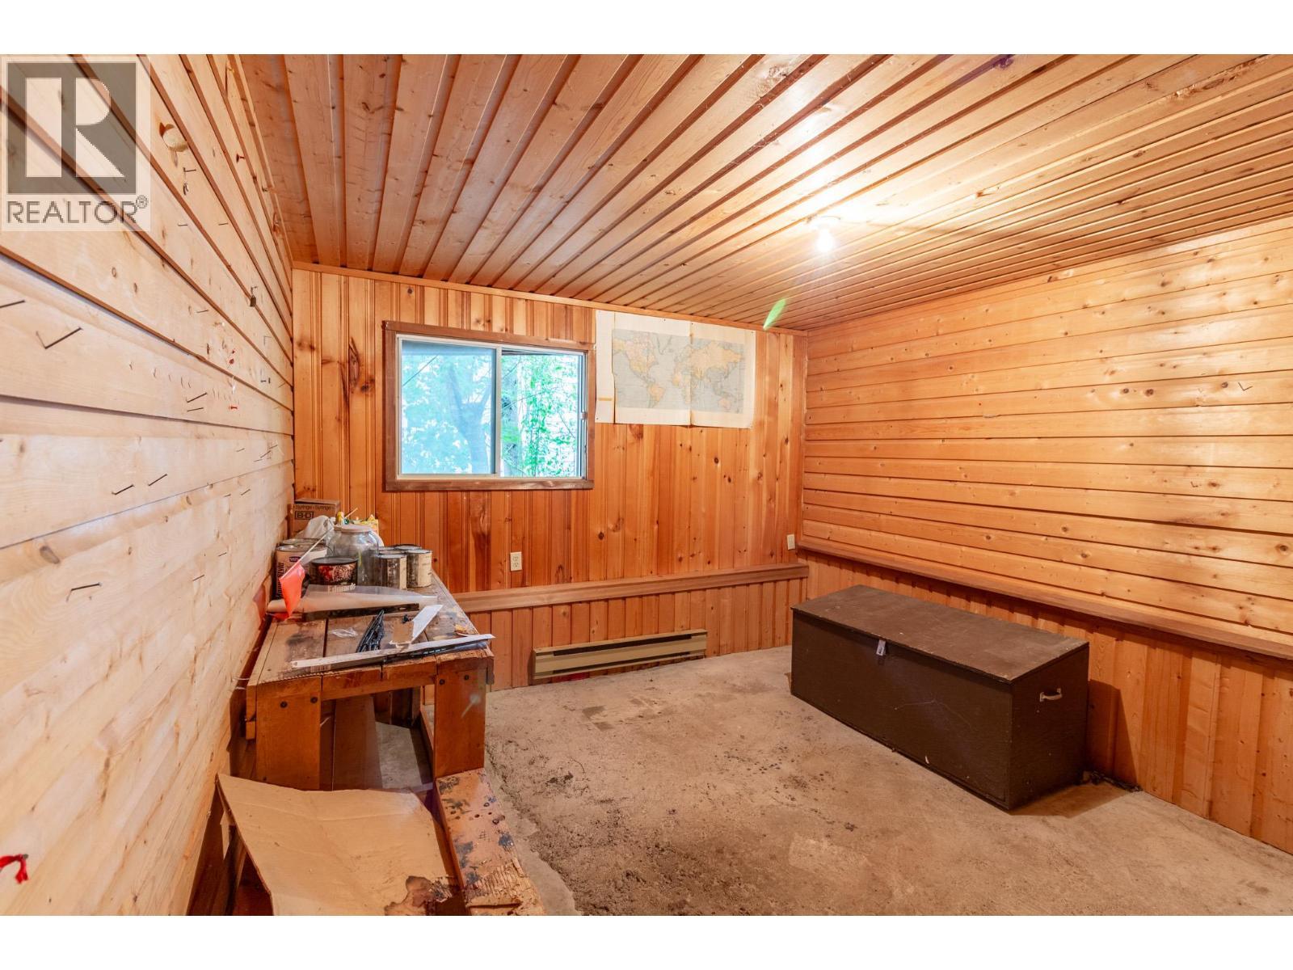
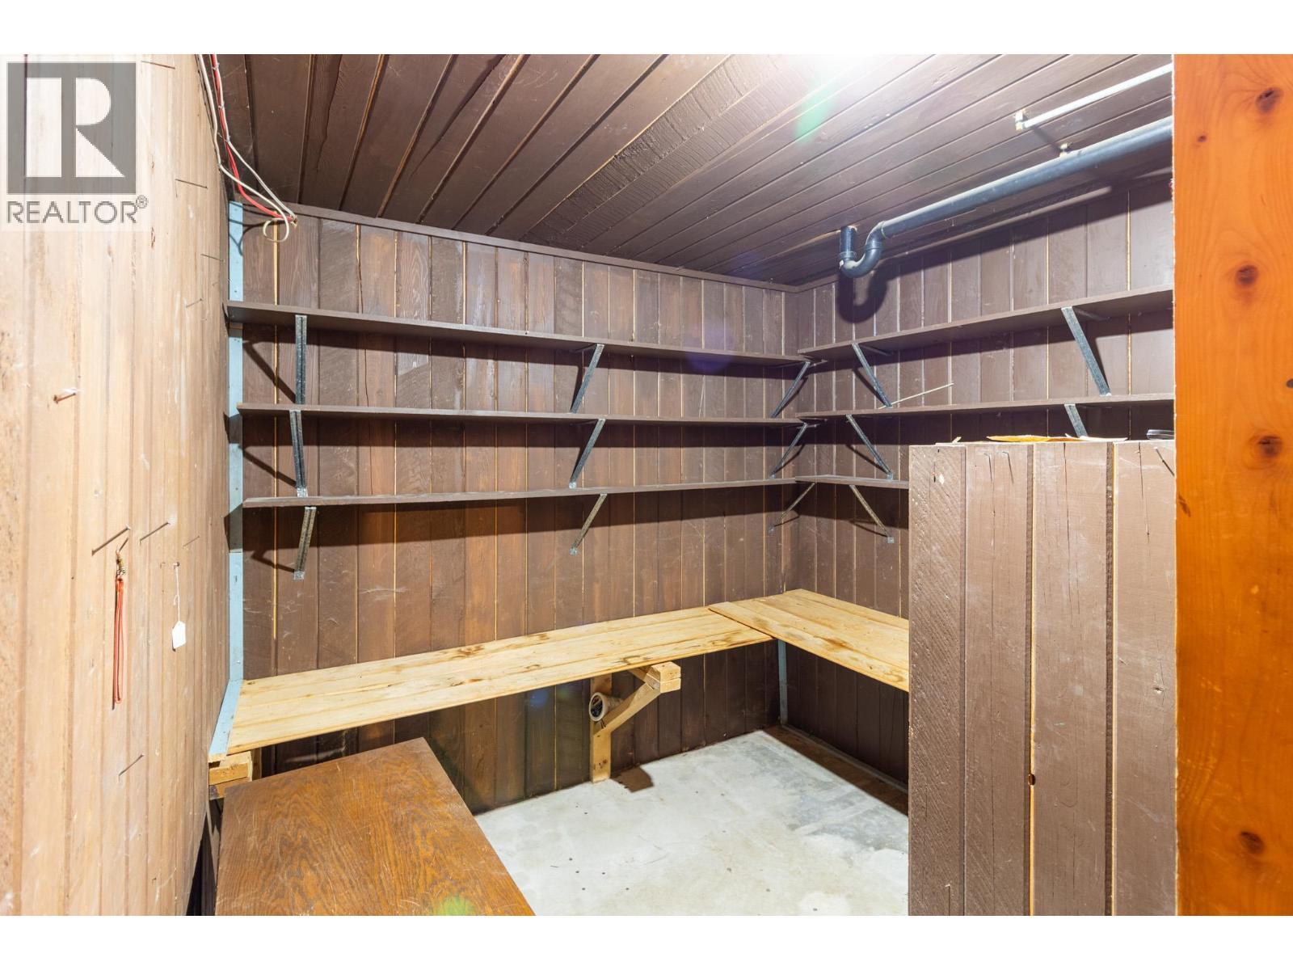
  • Storage Lower Level 7'8'' x 8'7''
  • Storage Lower Level 11'4'' x 11'7''
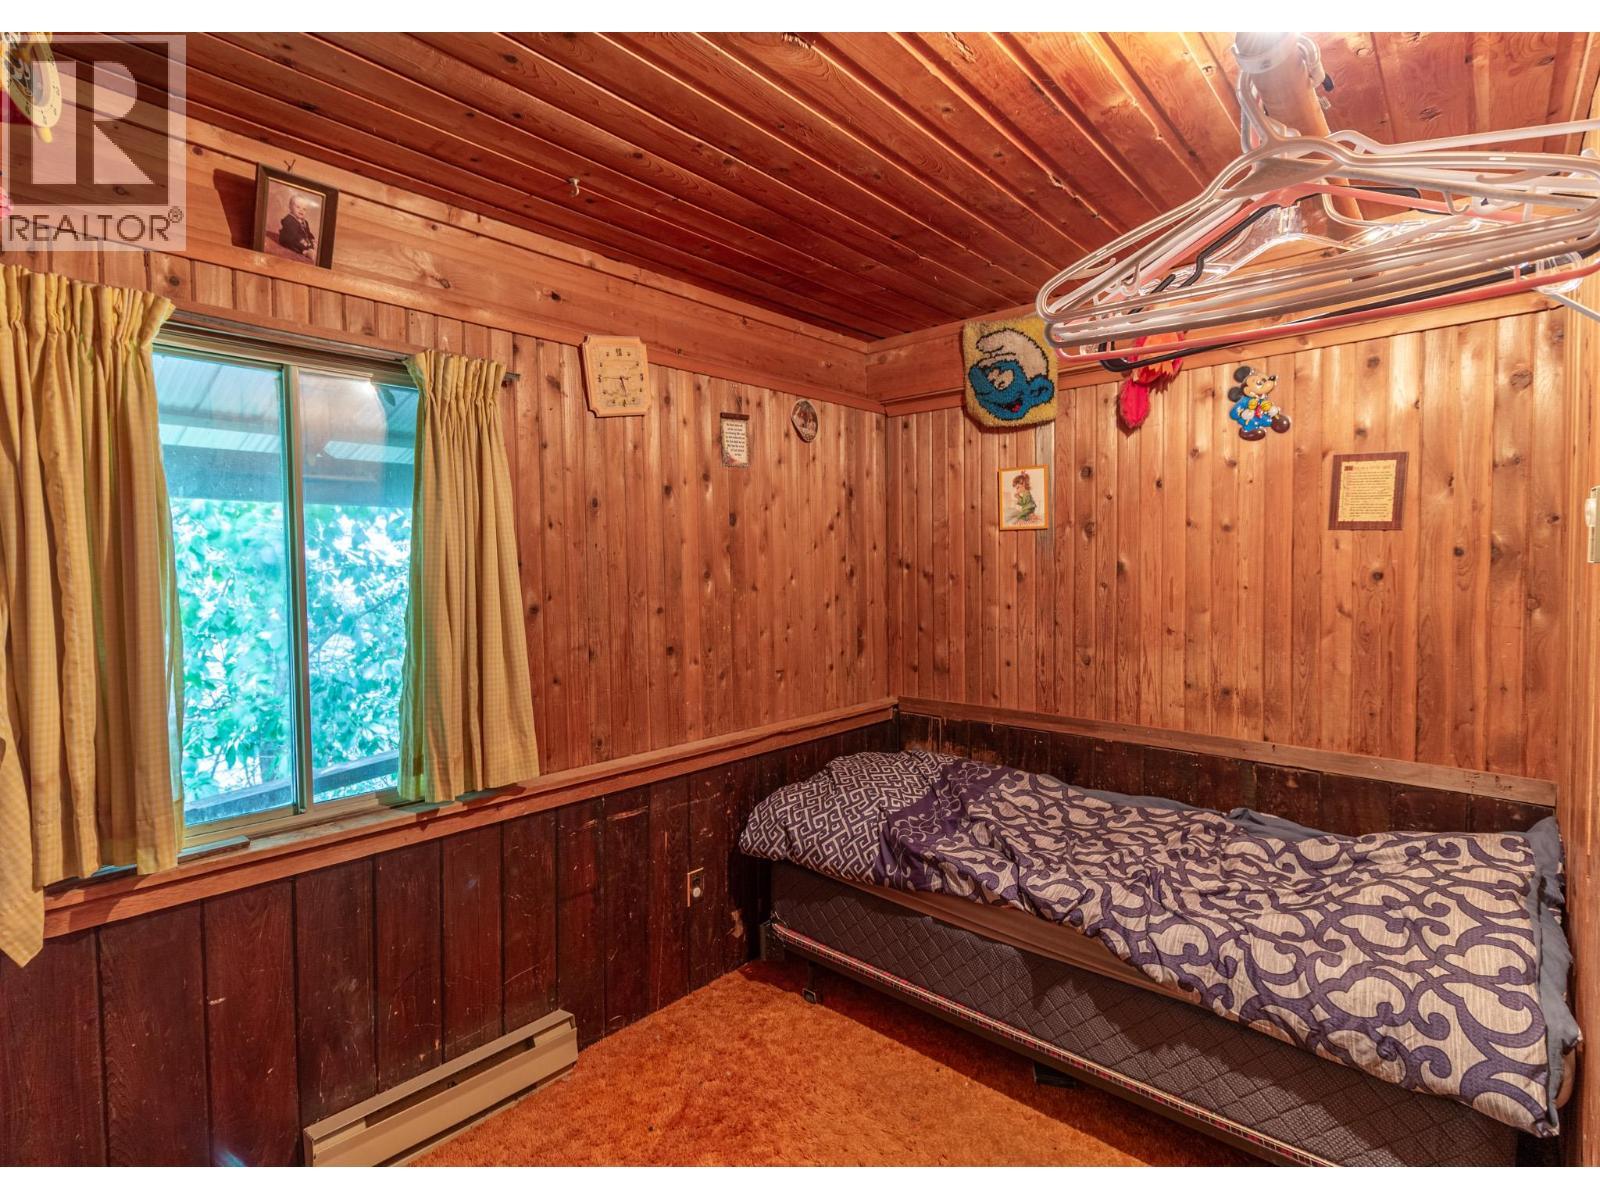
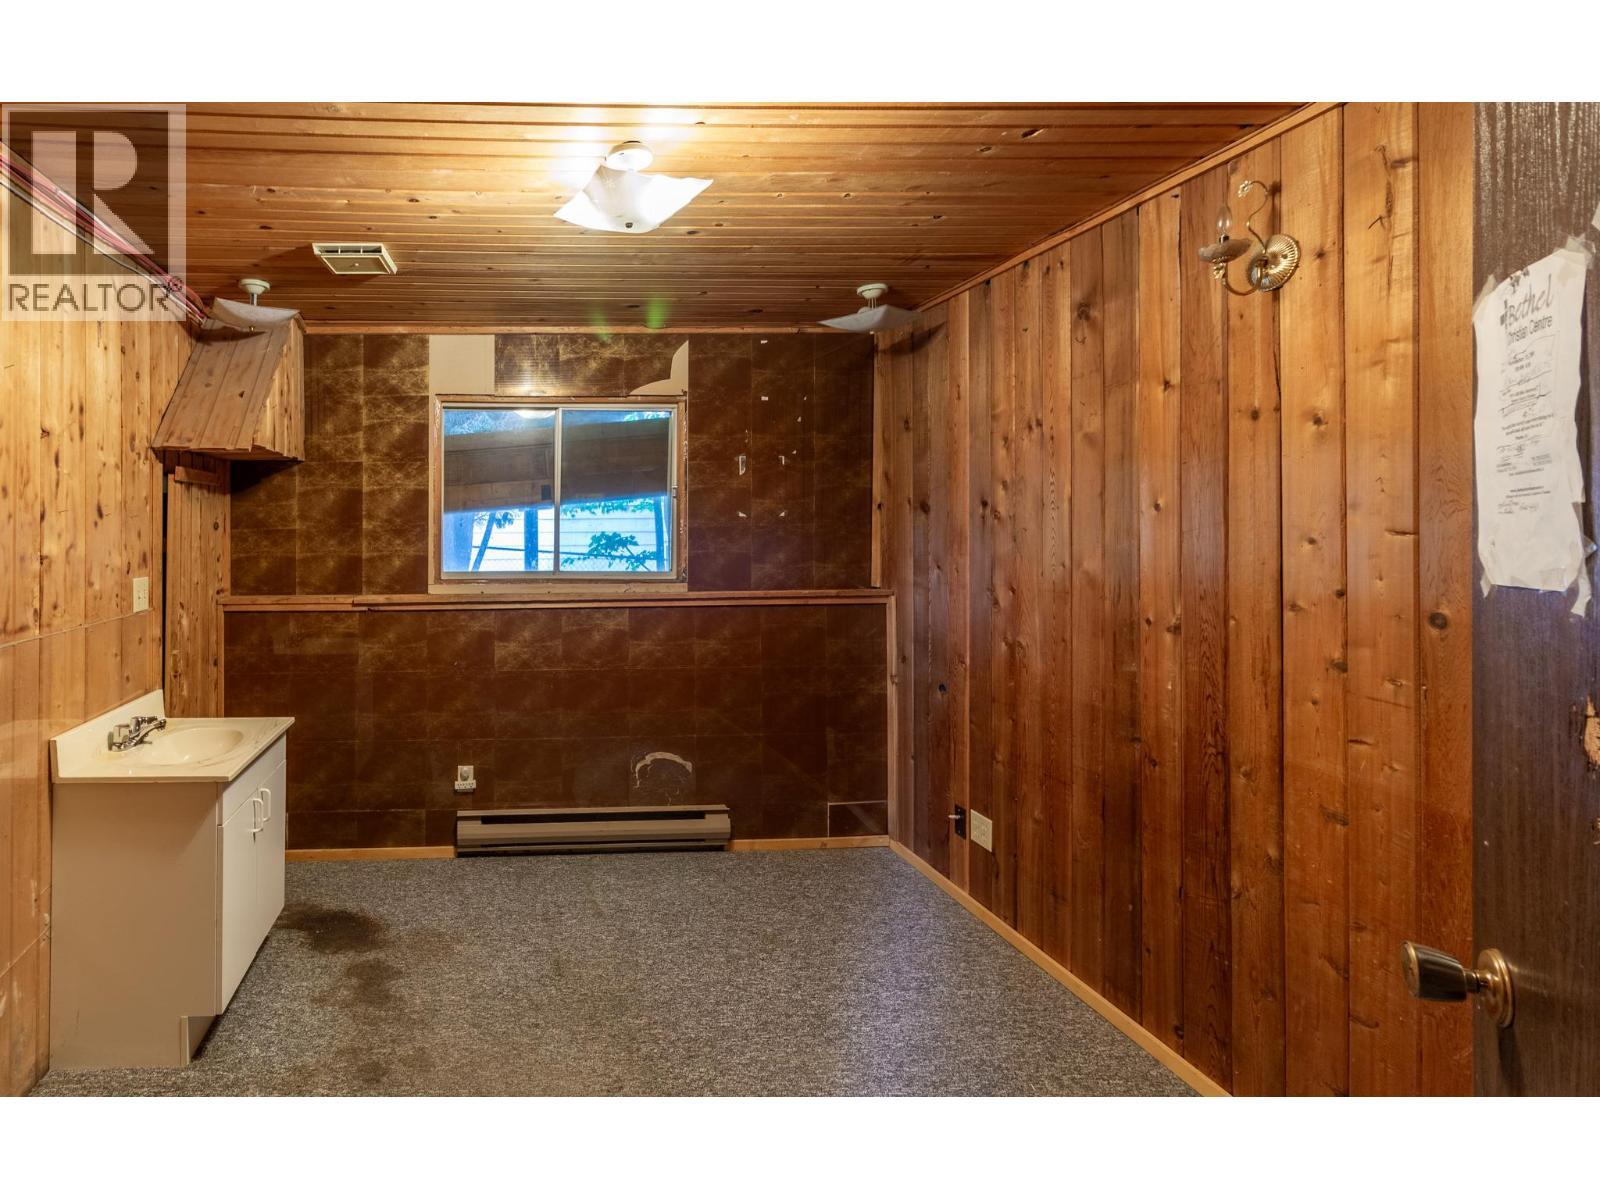
  • Bedroom Lower Level 8'11'' x 11'6''
  • Bedroom Lower Level 10'4'' x 7'6''
  • Bedroom Lower Level 10'9'' x 10'1''
  • Bedroom Lower Level 13'2'' x 11'2''
  • Primary Bedroom Main Level 11'7'' x 23'3''
  • Bathroom Main Level Measurements not available
  • Bathroom Main Level Measurements not available
  • Primary Bedroom Main Level 14'9'' x 11'
  • Dining Main Level 8'8'' x 7'10''
  • Living Main Level 10'7'' x 14'10''
  • Kitchen Main Level 8' x 11'

QuickQuoteTM Powered by RPS

Location of 523 Second Street, Nelson, British Columbia, V1L 5P2

Demographic Information of 523 Second Street, Nelson, British Columbia, V1L 5P2

Life Stage

Young Couples

Employment Type

Service Sector/White Collar

Average Household Income

$111,895.55

Average Number of Children

1.56

Household Population

Household Structure

Age of Population

Education

Education Level

No certificate/diploma/degree

11.71 %

High school certificate or equivalent

25.23 %

Apprenticeship trade certificate/diploma

10.79 %

College/non-university certificate

19.28 %

University certificate (below bachelor)

0.74 %

University Degree

32.26 %

Commuter

Travel To Work

By Car

57.37 %

By Public Transit

0.0 %

By Walking

31.72 %

By Bicycle

8.55 %

By Other Methods

2.36 %

Cultural Diversity

Knowledge of Official Language

Mother Tongue

Building Information

Building Type

Apartments (Low and High Rise)

23.74 %

Houses

76.26 %

Own Vs. Rent

