Button CopyPathCircle CloseCircle Left ArrowArrow Down Icon GreyClosecirclecircleBurger
Image 1
Image 2
Image 3
$1,050,000

3461 Bodard Road, Nelson, British Columbia, V1L 6T3

MLS® # 10385776

4 Beds

Baths

2965  FEETSQ

QuickQuoteTM: Not Available

Nelson BC, V1L 6T3

MLS® # 10385776

Property Information:

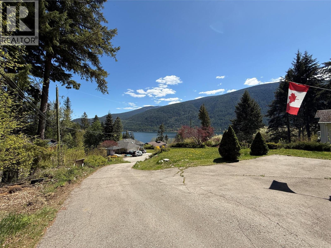
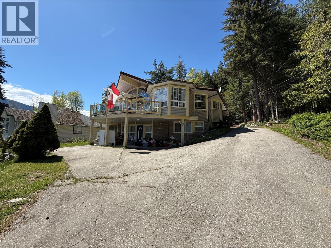
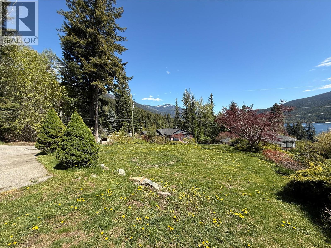
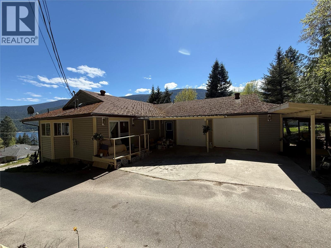
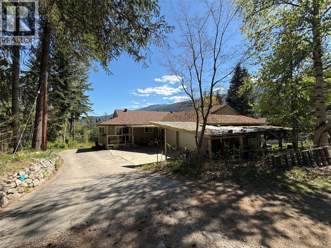
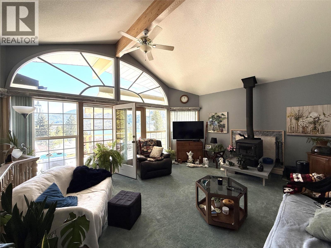
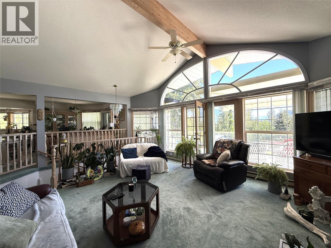
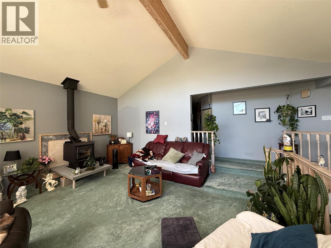
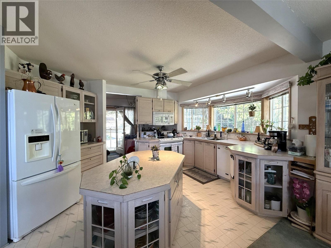
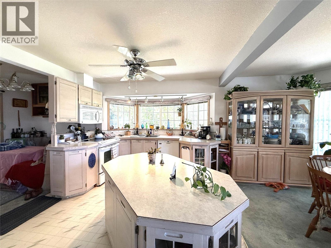
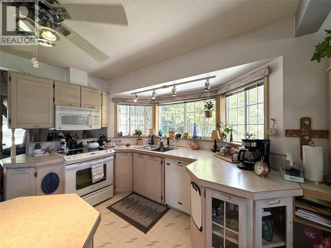
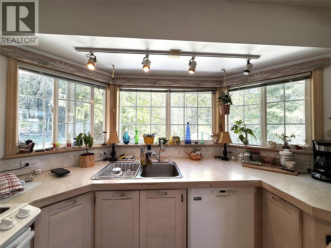
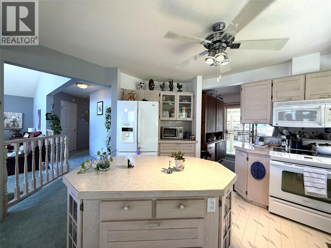
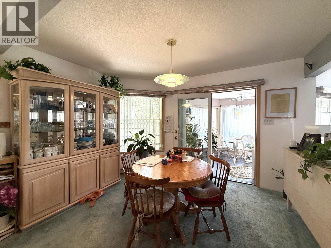
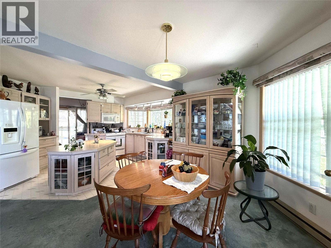
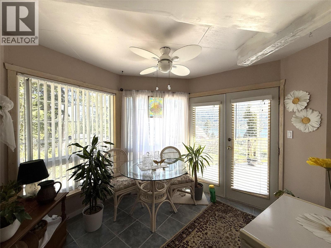
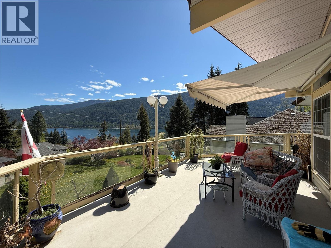
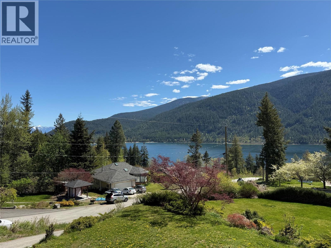
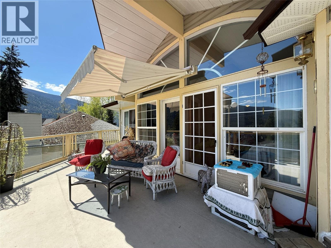
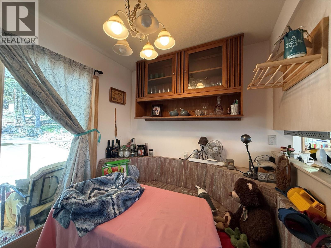
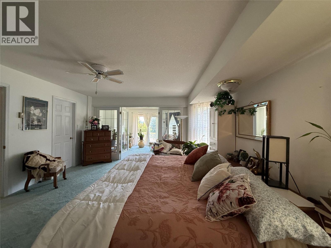
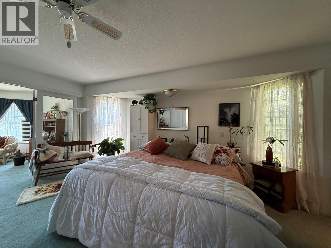
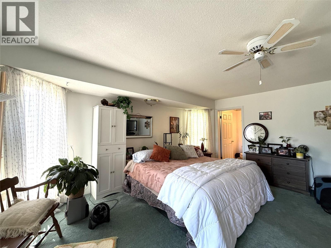
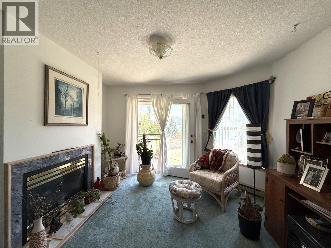
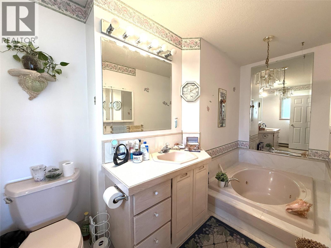
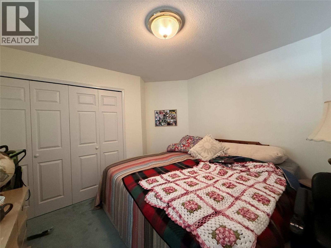
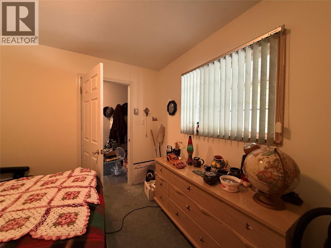
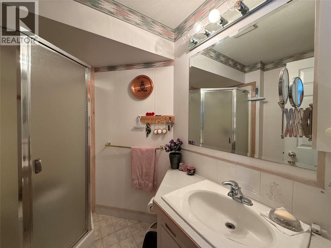
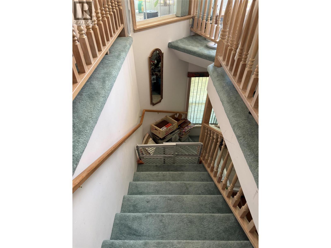
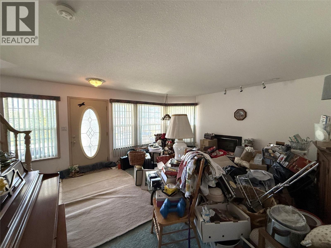
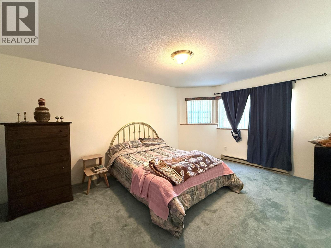
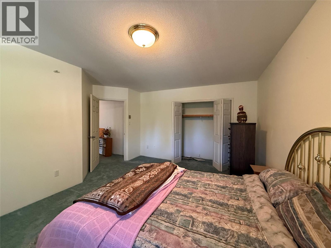
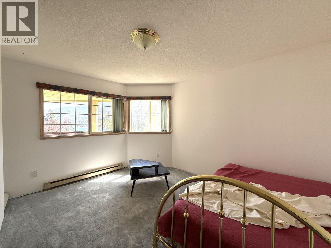
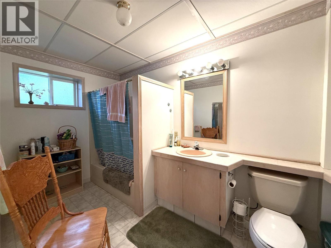
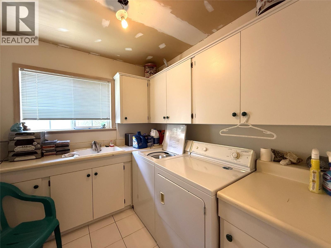
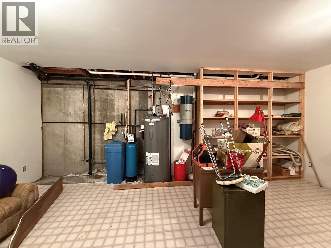
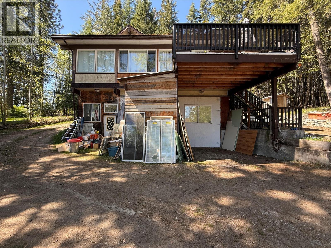
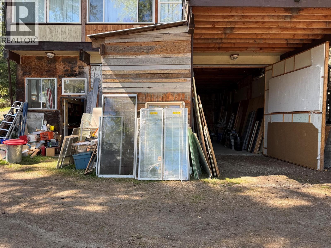
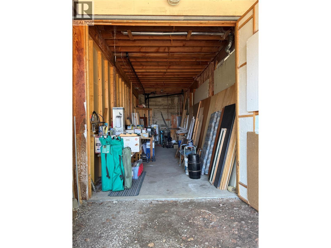
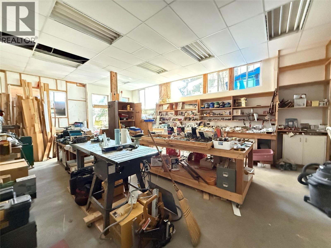
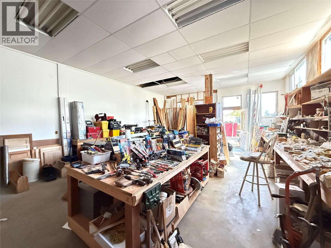
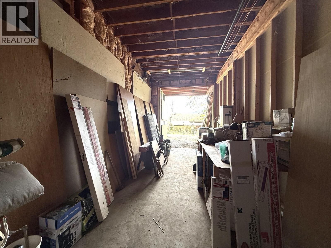
Spacious 4 bedroom, 3 bath home in a lovely setting on Bodard Rd just 7 miles from Nelson on the North Shore. The main floor features 2 bedrooms and 2 baths, large living room with a wood stove and ample windows to take advantage of the spectacular lake and mountain views. The kitchen is open to the dining area and sun room with access to the view deck! The expansive primary bedroom has a full ensuite, walk in closet and sitting room with a gas fireplace. The daylight basement hasa family room with a gas fireplace, 2 bedrooms, 1 bathroom, laundry and storage. Oversized double attached garage. The .44 acre property feels private bordered by trees. There is a second building with a huge commercial level workshop and a RV garage plus a 1 bedroom guest suite above. This is a great location close to town! (id:27)

Building Features:

  • Style: Detached
  • Building Type: House
  • Architectural Style: Rancher
  • Construction Style - Attachment: Detached
  • Exterior Finish: Vinyl siding
  • Fireplace Type: Free Standing Metal
  • Floor Space: 2965 sqft
  • Flooring Type: Carpeted, Linoleum
  • Roof Material: Asphalt shingle
  • Roof Style: Unknown
  • Heating Type: Baseboard heaters
  • Heating Fuel: Electric

Property Features:

  • OwnershipType: Freehold
  • Property Type: Single Family
  • Bedrooms: 4
  • Bathrooms: 2
  • Built in: 1992
  • Community Features: Family Oriented
  • Features: Private setting, Central island
  • Floor Space (approx): 2965 Square Feet
  • Irregular: Yes
  • Lot Size: 0.44 Acres
  • View Type: Lake view, Mountain view
  • Parking Type: Attached garage
  • No. of Parking Spaces: 2

Rooms:

  • Storage Basement Level 12'6'' x 9'
  • Storage Basement Level 20' x 11'5''
  • Laundry Basement Level 8'4'' x 7'7''
  • Bedroom Basement Level 13'3'' x 12'
  • Bedroom Basement Level 17'6'' x 12'
  • Family Basement Level 17' x 15'8''
  • Bathroom Main Level 7'5'' x 4'9''
  • Bathroom Main Level 12'8'' x 5'
  • Bedroom Main Level 11'2'' x 10'5''
  • Primary Bedroom Main Level 28'9'' x 14'9''
  • Breakfast Main Level 9'4'' x 7'4''
  • Sun Room Main Level 11'8'' x 8'8''
  • Dining Main Level 12'8'' x 9'10''
  • Kitchen Main Level 13' x 11'
  • Living Main Level 147'4'' x 15'8''

Courtesy of: Valhalla Path Realty

REALTOR.ca  

QuickQuoteTM Powered by RPS

Location of 3461 Bodard Road, Nelson, British Columbia, V1L 6T3

Demographic Information of 3461 Bodard Road, Nelson, British Columbia, V1L 6T3

Life Stage

Older Couples

Employment Type

Mixed

Average Household Income

$104,989.32

Average Number of Children

1.59

Household Population

Household Structure

Age of Population

Education

Education Level

No certificate/diploma/degree

4.79 %

High school certificate or equivalent

33.47 %

Apprenticeship trade certificate/diploma

12.22 %

College/non-university certificate

26.1 %

University certificate (below bachelor)

0.31 %

University Degree

23.11 %

Commuter

Travel To Work

By Car

83.23 %

By Public Transit

0.0 %

By Walking

7.01 %

By Bicycle

0.0 %

By Other Methods

9.76 %

Cultural Diversity

Knowledge of Official Language

Mother Tongue

Building Information

Building Type

Apartments (Low and High Rise)

Houses

100.0 %

Own Vs. Rent

