Button CopyPathCircle CloseCircle Left ArrowArrow Down Icon GreyClosecirclecircleBurger
Image 1
Image 2
Image 3
$735,000

1920 Falls Street, Nelson, British Columbia, V1L 1J9

MLS® # 10392317

4 Beds

Baths

1990  FEETSQ

QuickQuoteTM: $660K - $885K

Nelson BC, V1L 1J9

MLS® # 10392317

Property Information:

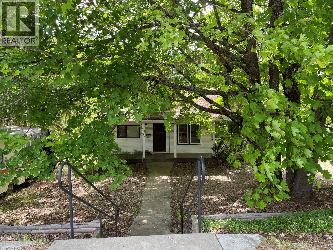
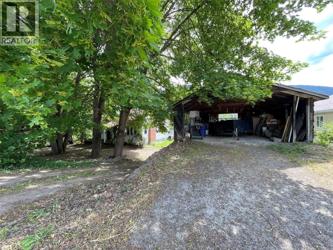
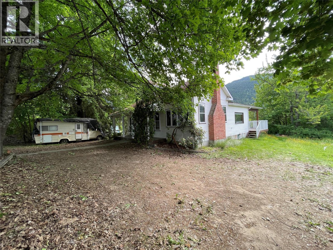
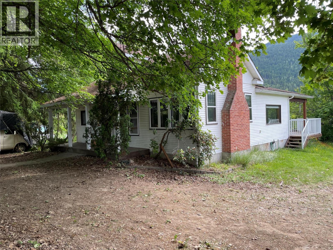
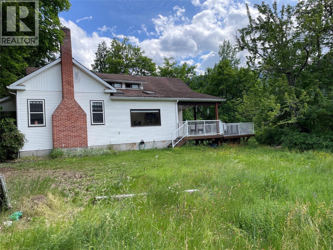
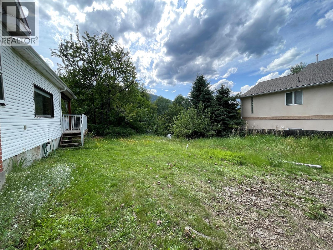
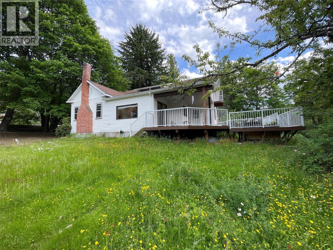
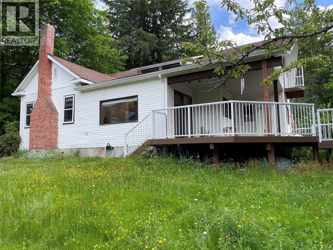
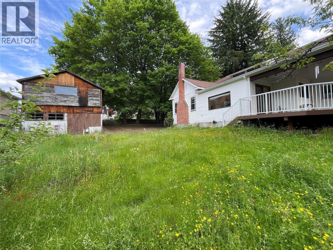
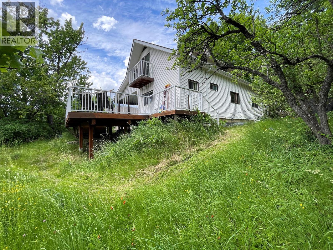
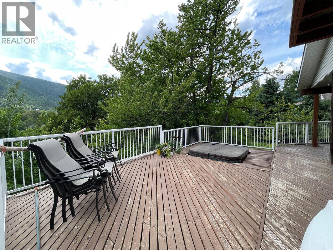
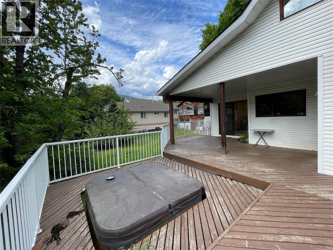
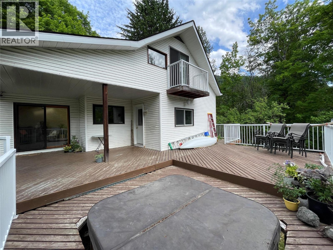
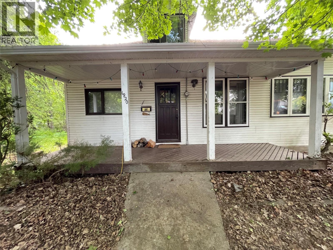
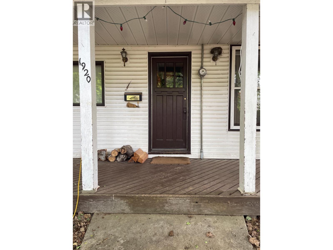
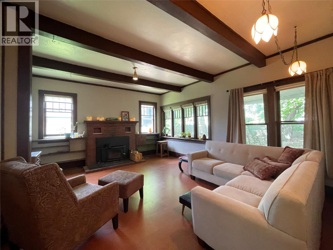
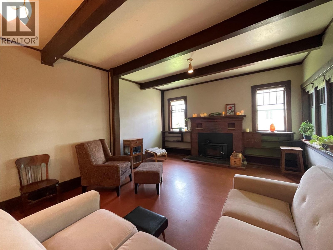
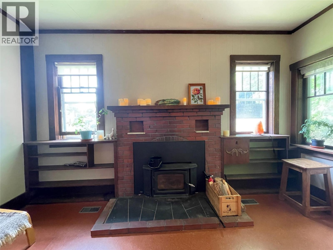
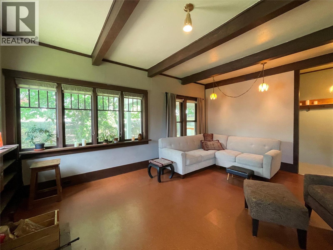
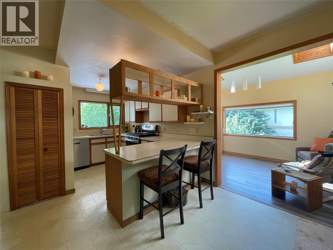
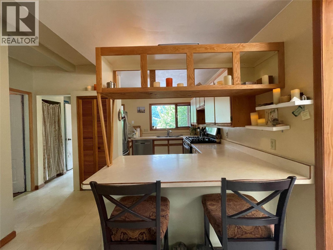
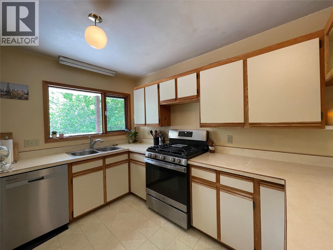
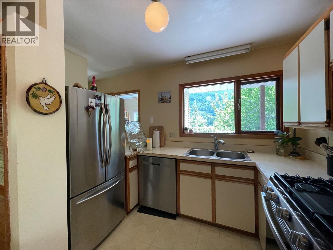
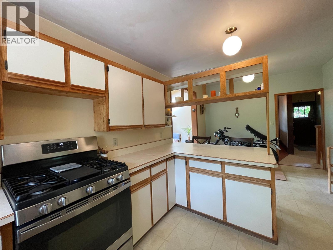
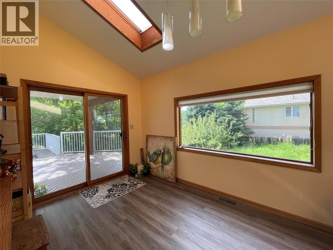
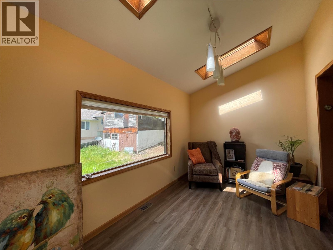
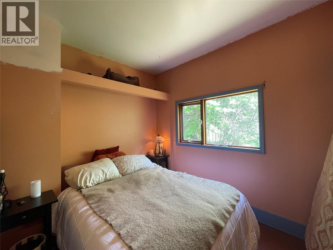
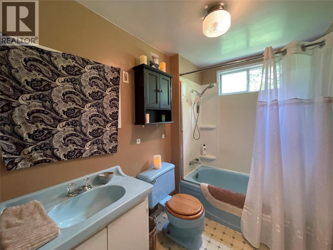
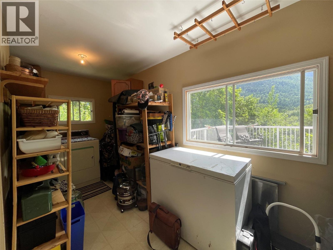
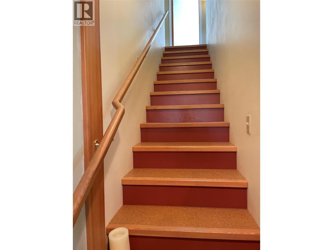
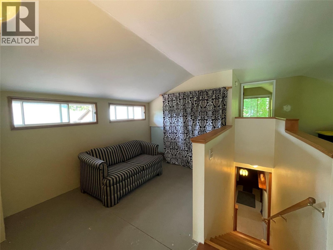
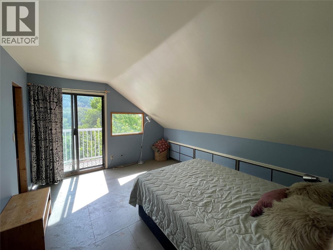
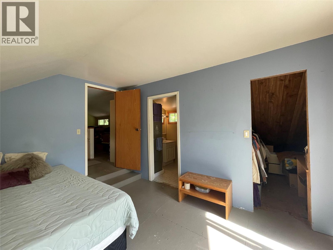
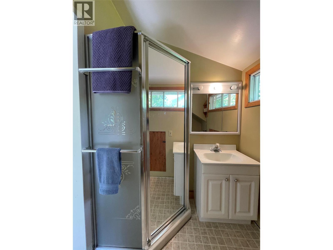
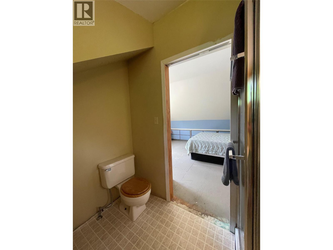
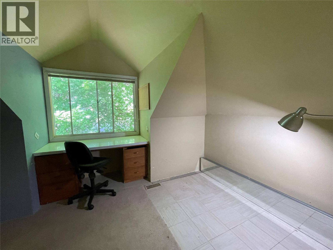
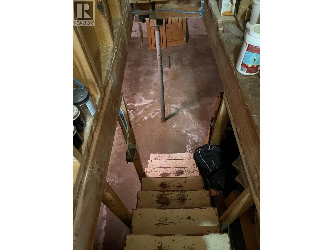
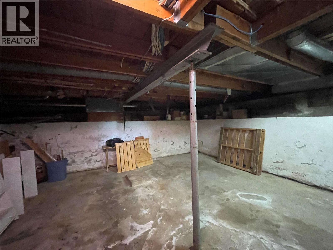
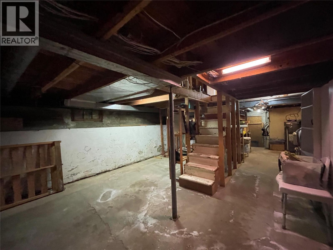
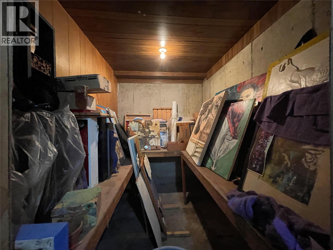
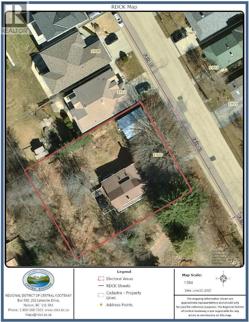
Charming 2 storey country heritage home located on a huge 106' X 140' lot located just 2 blocks from Lions Park in Uphill. 4 bedrooms and 2 bathrooms. The main floor features a lovely living room with a wood stove insert, spacious kitchen, bright dining room with skylights, 2 bedrooms, full bathroom and large laundry/mudroom with access to the private deck! Upstairs is 2 bedrooms, family room and a full bathroom. The unfinished basement is perfect for storage and workshop space. The private yard has plenty of room for gardening, family fun and also offers subdivision potential. 104' frontage on Falls Street and 140' frontage on the undeveloped part of Howe Street. There is an older garage that could also make a great workshop. This is a wonderful family neighborhood!! (id:27)

Building Features:

  • Style: Detached
  • Building Type: House
  • Construction Style - Attachment: Detached
  • Exterior Finish: Vinyl siding
  • Fireplace Type: Insert
  • Floor Space: 1990 sqft
  • Flooring Type: Cork, Linoleum, Vinyl
  • Roof Material: Asphalt shingle
  • Roof Style: Unknown
  • Heating Type: Forced air

Property Features:

  • OwnershipType: Freehold
  • Property Type: Single Family
  • Bedrooms: 4
  • Bathrooms: 2
  • Built in: 1905
  • Floor Space (approx): 1990 Square Feet
  • Irregular: Yes
  • Lot Frontage: 106 Feet
  • Lot Size: 0.34 Acres
  • View Type: Mountain view
  • Sewer: Municipal sewage system
  • Parking Type: Detached garage
  • No. of Parking Spaces: 1

Rooms:

  • Bathroom 2nd Level 8'10'' x 5'9''
  • Family 2nd Level 17'4'' x 16'10''
  • Bedroom 2nd Level 13' x 12'9''
  • Primary Bedroom 2nd Level 13'11'' x 11'10''
  • Bathroom Main Level 8'4'' x 5'7''
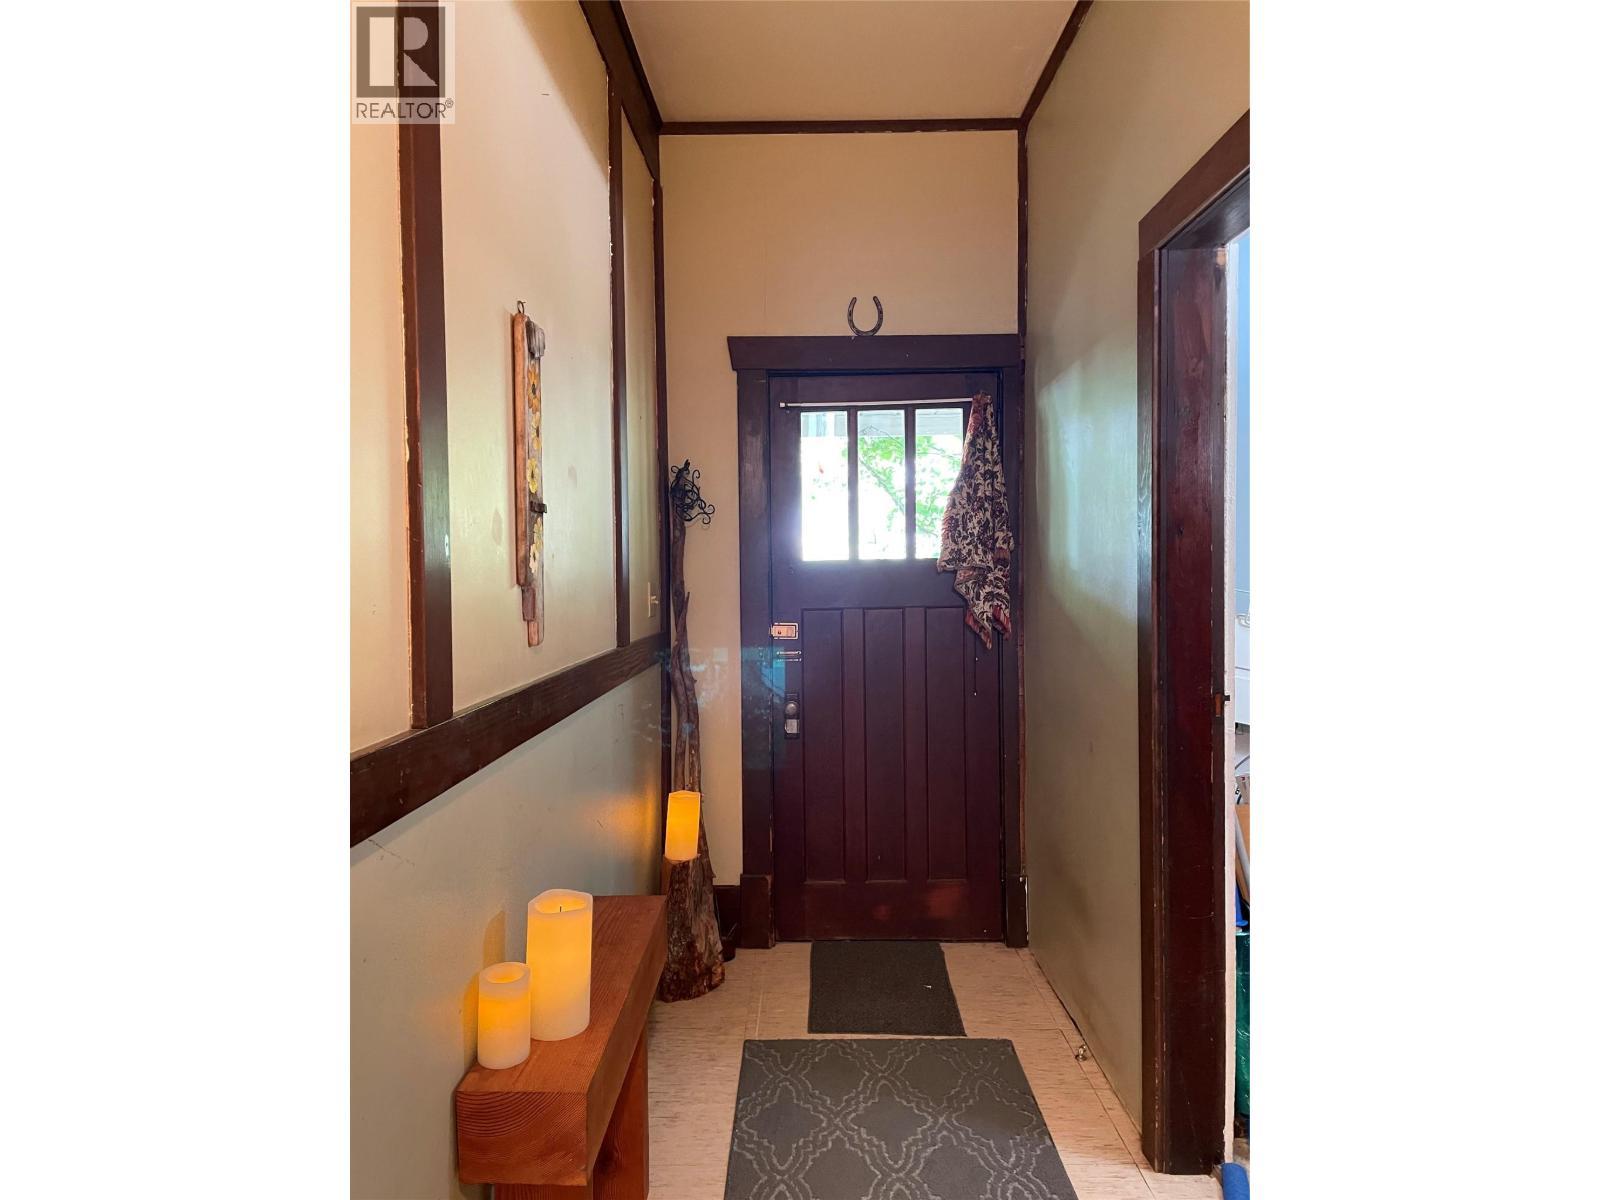
  • Foyer Main Level 14'5'' x 4'4''
  • Laundry Main Level 15'8'' x 7'8''
  • Bedroom Main Level 11'2'' x 9'6''
  • Bedroom Main Level 18'3'' x 9'6''
  • Dining Main Level 15'4'' x 9'1''
  • Kitchen Main Level 20'6'' x 10'4''
  • Living Main Level 18'5'' x 15'2''

Courtesy of: Valhalla Path Realty

REALTOR.ca  

QuickQuoteTM Powered by RPS

Location of 1920 Falls Street, Nelson, British Columbia, V1L 1J9

Demographic Information of 1920 Falls Street, Nelson, British Columbia, V1L 1J9

Life Stage

Midlife Families

Employment Type

Blue Collar/Primary, Blue Collar/Service Sector

Average Household Income

$108,001.97

Average Number of Children

1.73

Household Population

Household Structure

Age of Population

Education

Education Level

No certificate/diploma/degree

12.32 %

High school certificate or equivalent

25.39 %

Apprenticeship trade certificate/diploma

6.44 %

College/non-university certificate

24.61 %

University certificate (below bachelor)

1.3 %

University Degree

29.94 %

Commuter

Travel To Work

By Car

71.34 %

By Public Transit

2.8 %

By Walking

15.76 %

By Bicycle

7.57 %

By Other Methods

2.53 %

Cultural Diversity

Knowledge of Official Language

Mother Tongue

Building Information

Building Type

Apartments (Low and High Rise)

4.56 %

Houses

95.44 %

Own Vs. Rent

