Button CopyPathCircle CloseCircle Left ArrowArrow Down Icon GreyClosecirclecircleBurger
Image 1
Image 2
Image 3
$399,999

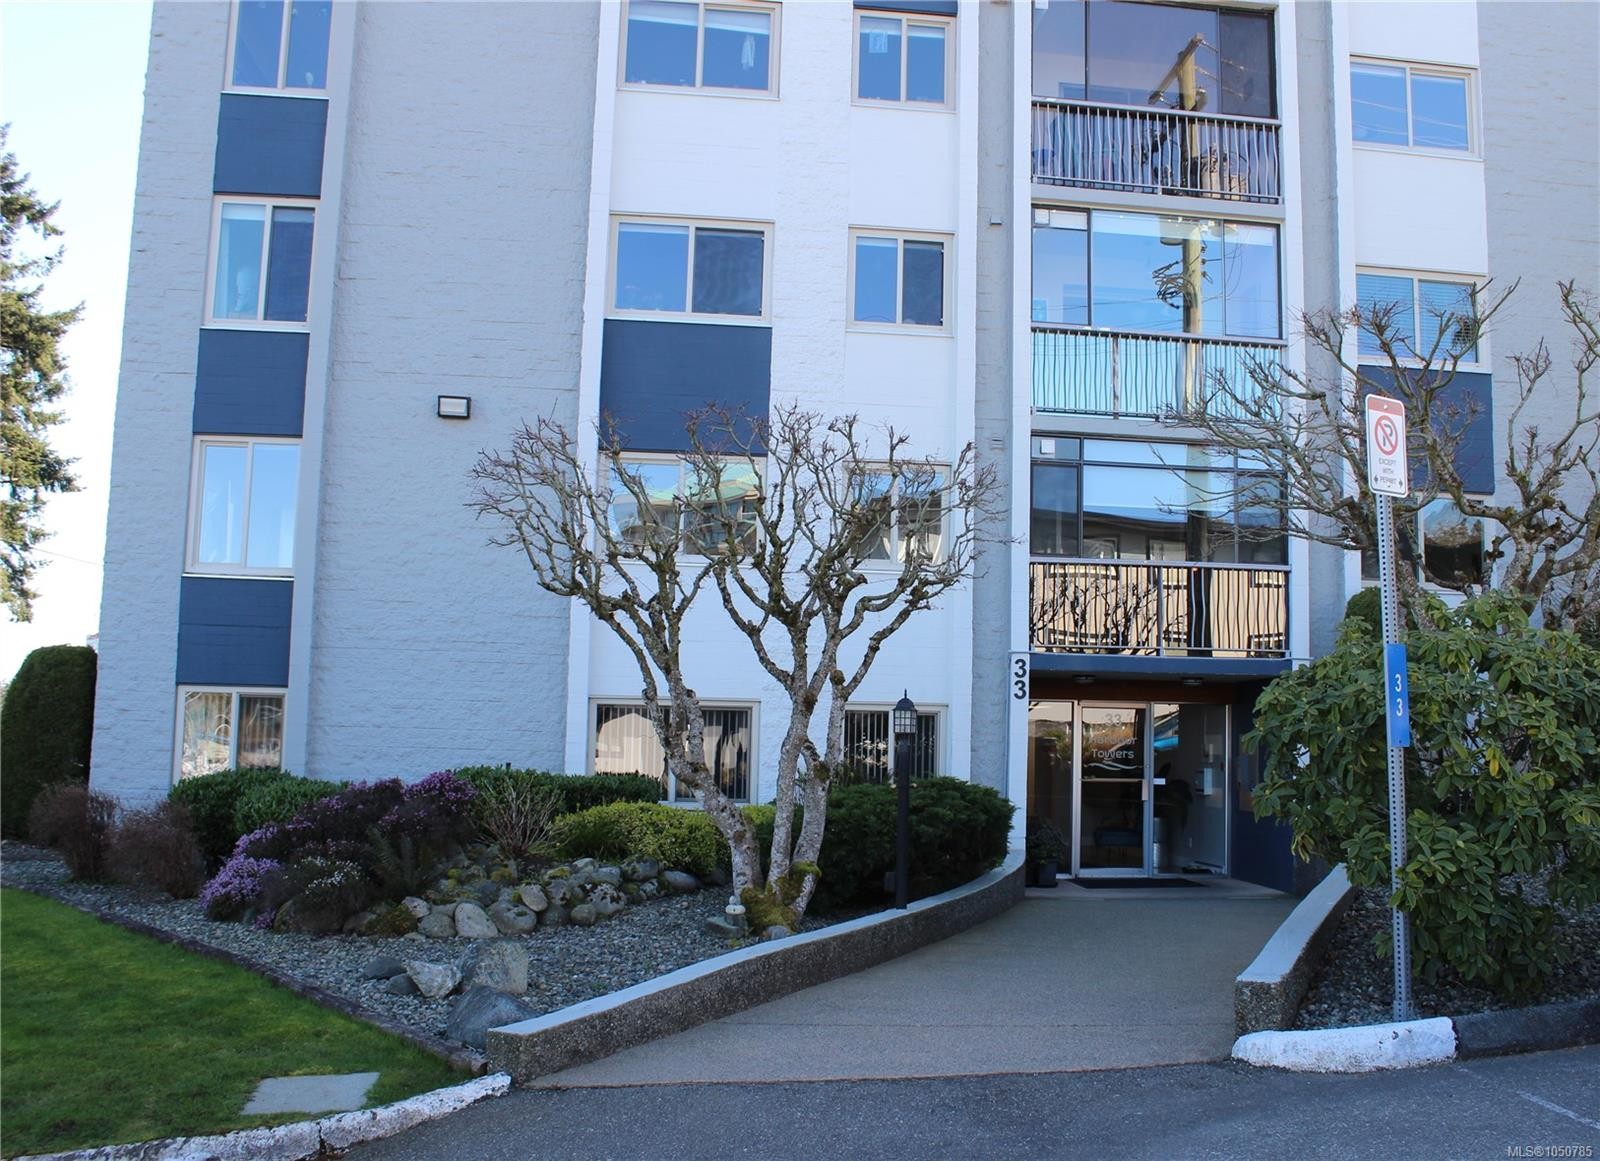
#704-33 Mt. Benson St, Nanaimo, BC, V9S 5L2

MLS® # 1050785

2 Beds

2  Baths

2400  FEETSQ

QuickQuoteTM: $356K - $542K

Nanaimo BC, V9S 5L2

MLS® # 1050785

Property Information:

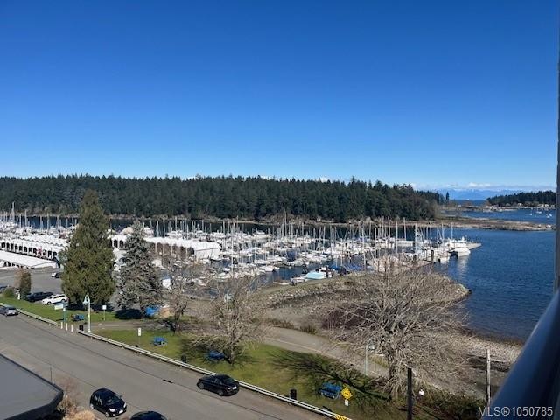
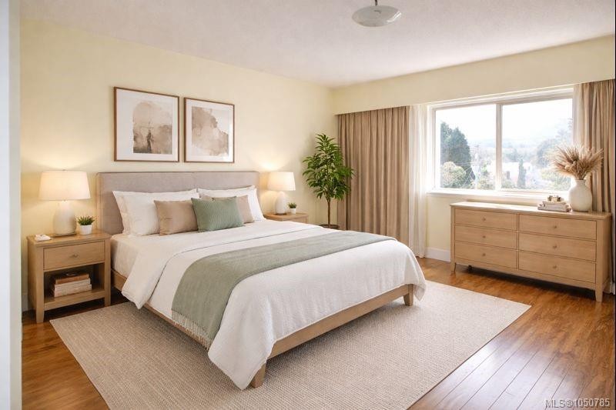
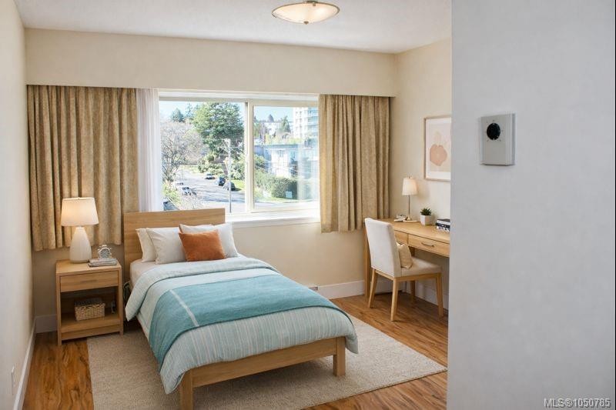
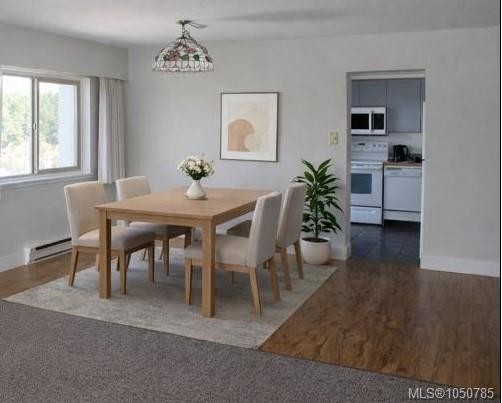
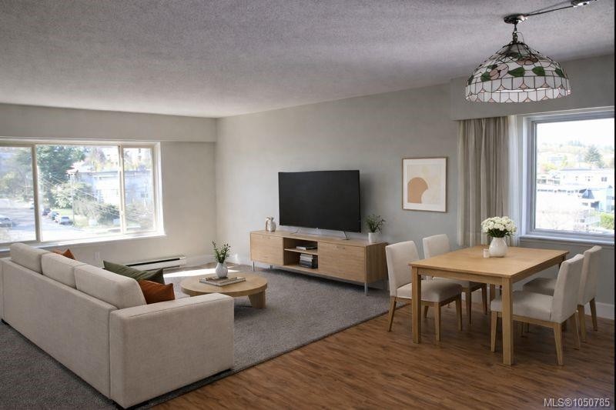
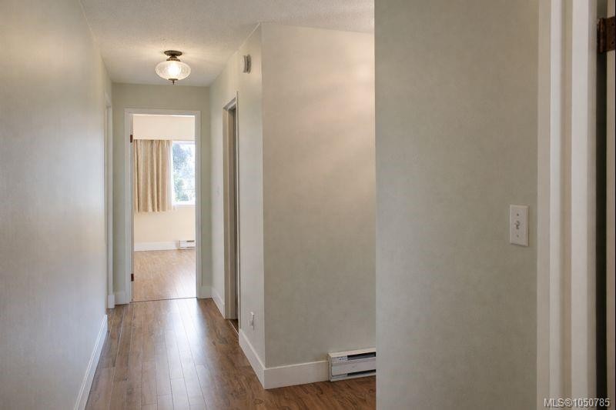
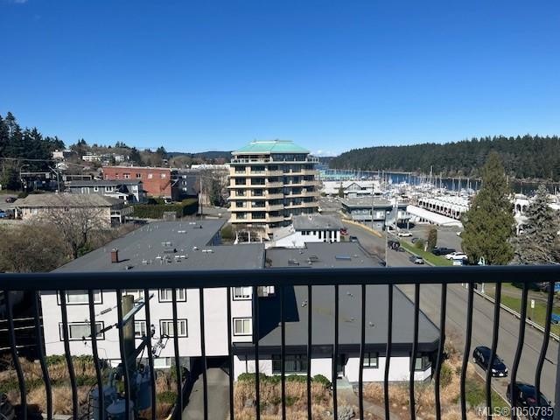
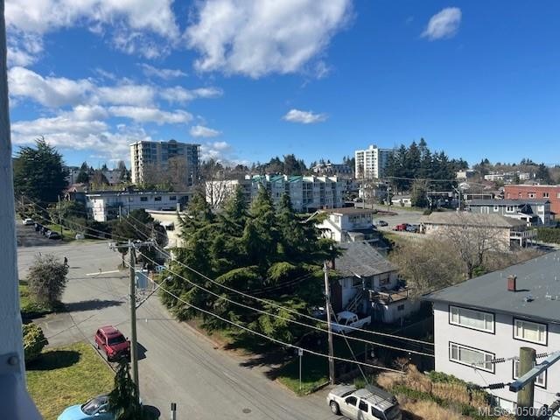
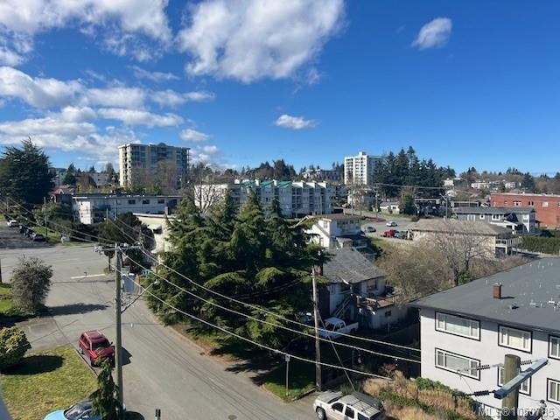
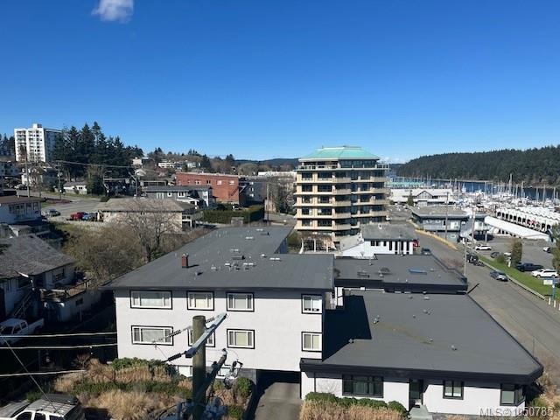
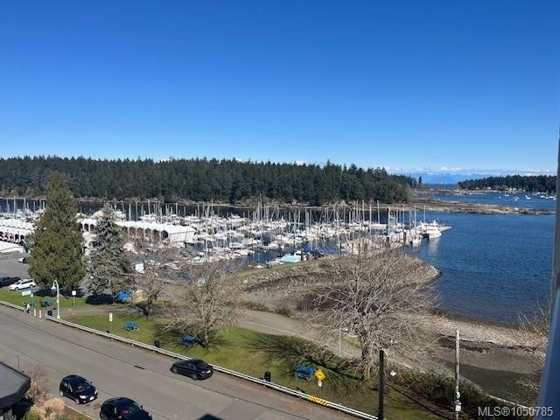
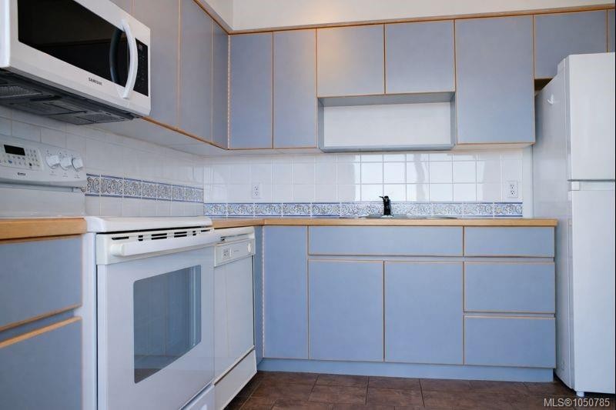
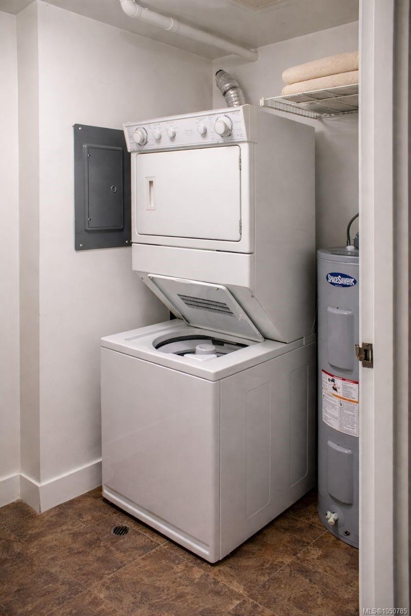
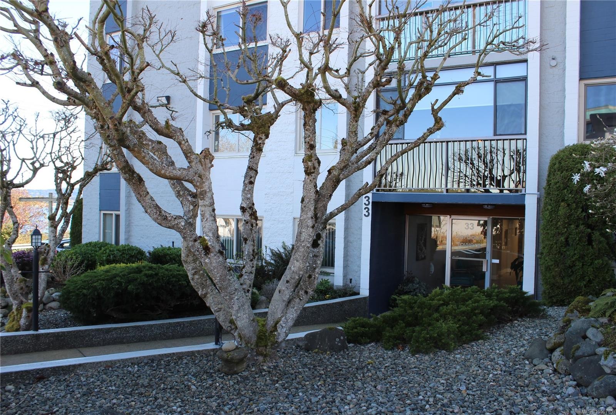
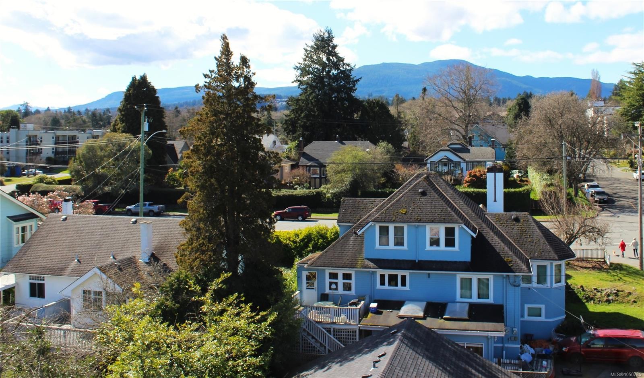
Experience elevated coastal living in this beautifully maintained 1,200 sq. ft. 7th-floor condo in a sought-after 55+ concrete building where homes rarely become available. Enjoy unobstructed views of Newcastle Channel from your private deck and stunning Mount Benson vistas from the bright, open-concept living and dining area. Offering two generously sized bedrooms, two bathrooms, in-suite laundry and a spacious laundry room with additional storage, this home blends comfort with everyday convenience. The primary bedroom features a 2-piece ensuite. Step outside and stroll the seawall promenade just one minute away, with the Nanaimo Yacht Club directly across the street. Enjoy a peaceful, secure lifestyle in an exceptional waterfront setting, surrounded by breathtaking ocean and mountain scenery. A rare opportunity to embrace the best of coastal living. Quick possession available. All data and measurements are approximate and should be verified if important.

Property Features:

  • Bedrooms: 2
  • Bathrooms: 2
  • Annual Tax Amount: $2,300
  • Accessibility Features: Wheelchair Friendly
  • Appliances: Dryer, Freezer, Refrigerator, Washer
  • Architectural Style: Contemporary
  • Building Features: See Remarks
  • Built in: 1977
  • Condo Fees: $560 Monthly
  • Construction Materials: Concrete
  • Cooling: None
  • Fireplace Features: Electric, Other
  • Floor Space (approx): 2400 Square Feet
  • Foundation Details: Concrete Perimeter
  • Heating: Baseboard, Electric
  • Interior Features: Dining/Living Combo, Elevator
  • Laundry Features: In Unit
  • Lot Features: Central Location
  • Lot Frontage: 1200 Square Feet
  • Lot Size: 1200.00 Square Feet
  • Ownership: Freehold/Strata
  • Parking Features: On Street
  • Pets Allowed: No
  • Property Condition: Resale
  • Property Sub Type: Condo Apartment
  • Roof: Membrane
  • View: Mountain(s)
  • Water Source: Municipal
  • Window Features: Vinyl Frames
  • Zoning: R8
  • Zoning Description: Multi-Family
  • Sewer:
  • No. of Parking Spaces: 32

Rooms:

  • Bedroom Main Level 3.05 m x 3.96 m
  • Other Main Level 5.79 m x 3.66 m
  • Living Main Level 4.57 m x 4.42 m
  • Bathroom Main Level
  • Dining Main Level 4.42 m x 2.95 m
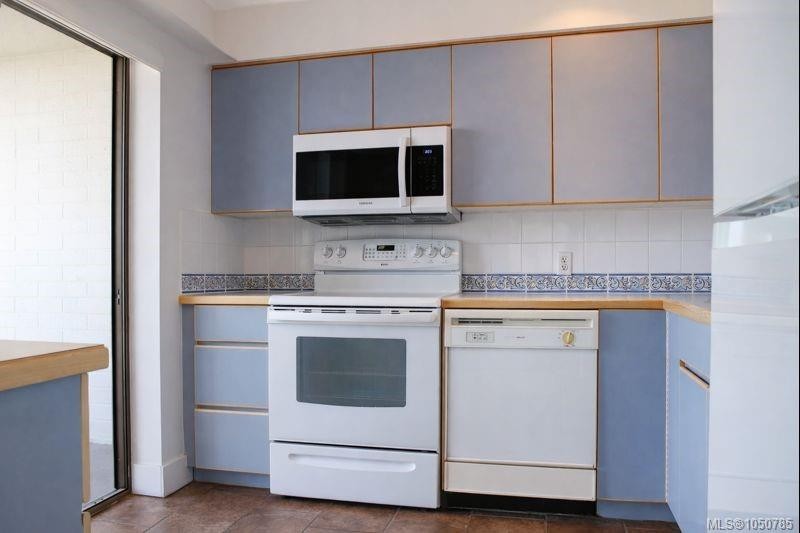
  • Kitchen Main Level 2.67 m x 3.20 m
  • Ensuite Bathroom Main Level
  • Laundry Main Level 1.83 m x 2.90 m

Convert Measurement to:


Courtesy of: 460 Realty Inc. (NA)

MLS® property information is provided under copyright© by the Vancouver Island Real Estate Board and Victoria Real Estate Board. The information is from sources deemed reliable, but should not be relied upon without independent verification.

QuickQuoteTM Powered by RPS

Location of #704-33 Mt. Benson St, Nanaimo, BC, V9S 5L2

Demographic Information of #704-33 Mt. Benson St, Nanaimo, BC, V9S 5L2

Life Stage

Later Years

Employment Type

Service Sector

Average Household Income

$132,283.05

Average Number of Children

1.31

Household Population

Household Structure

Age of Population

Education

Education Level

No certificate/diploma/degree

9.62 %

High school certificate or equivalent

30.99 %

Apprenticeship trade certificate/diploma

13.44 %

College/non-university certificate

24.28 %

University certificate (below bachelor)

2.15 %

University Degree

19.54 %

Commuter

Travel To Work

By Car

77.63 %

By Public Transit

9.19 %

By Walking

8.88 %

By Bicycle

4.29 %

By Other Methods

0.01 %

Cultural Diversity

Knowledge of Official Language

Mother Tongue

Building Information

Building Type

Apartments (Low and High Rise)

84.86 %

Houses

15.14 %

Own Vs. Rent
