Button CopyPathCircle CloseCircle Left ArrowArrow Down Icon GreyClosecirclecircleBurger
Image 1
Image 2
Image 3
$689,000

58 Duke St, Nanaimo, BC, V9R 5M8

MLS® # 1024981

4 Beds

Baths

1987  FEETSQ

QuickQuoteTM: $623K - $835K

Nanaimo BC, V9R 5M8

MLS® # 1024981

Property Information:

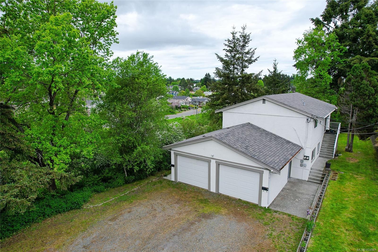
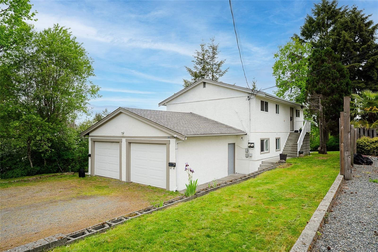
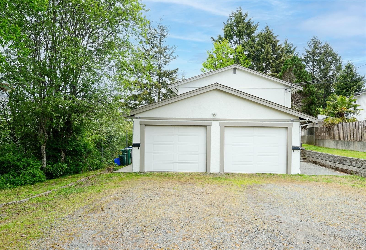
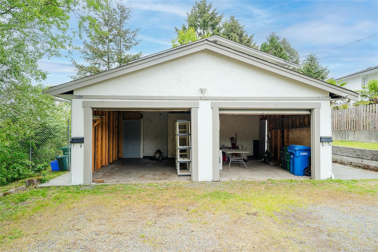
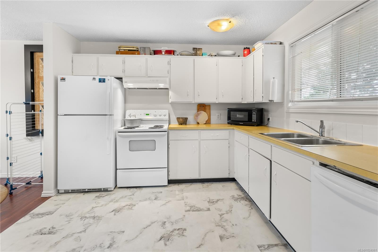
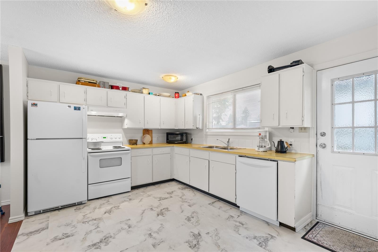
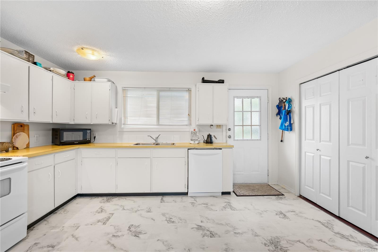
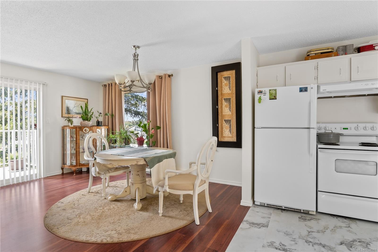
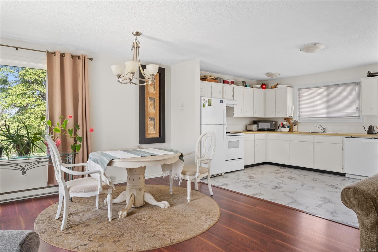
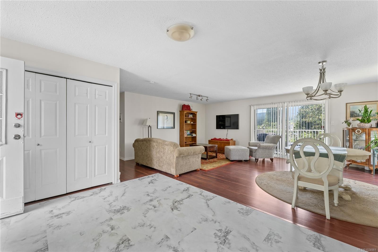
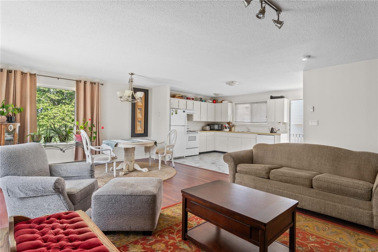
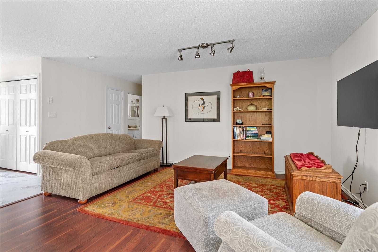
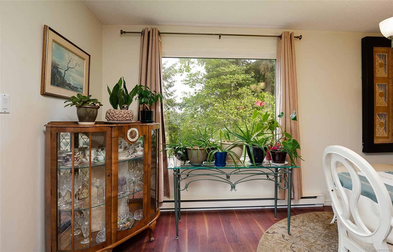
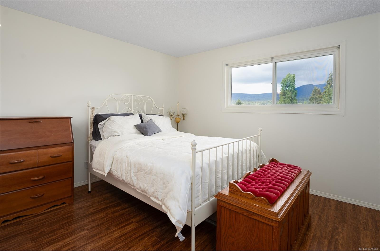
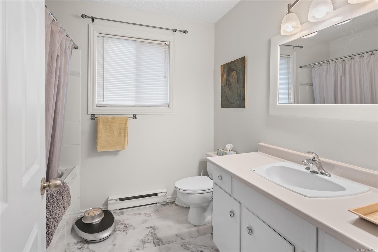
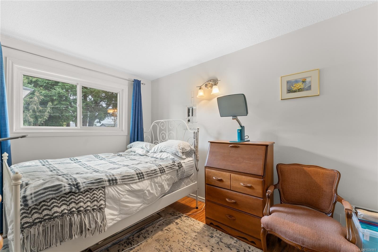
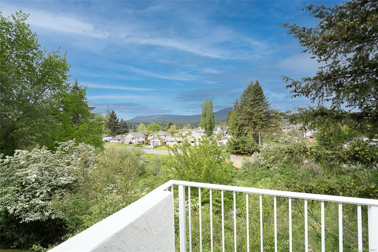
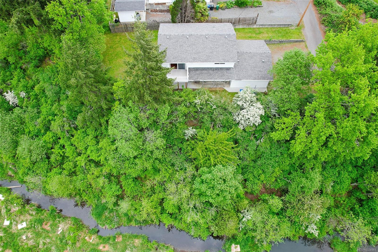
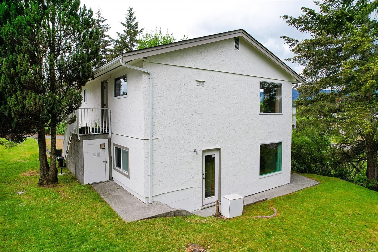
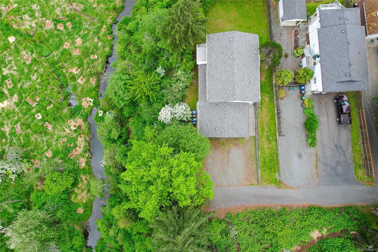
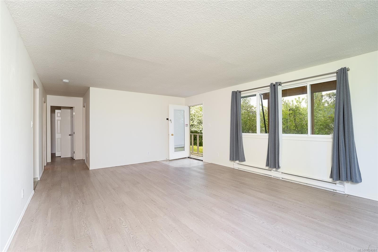
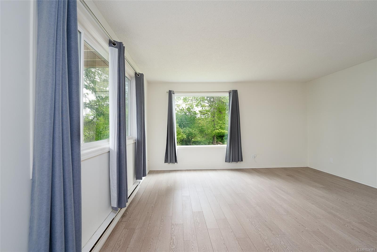
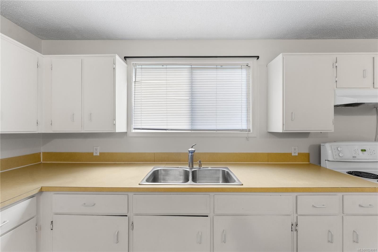
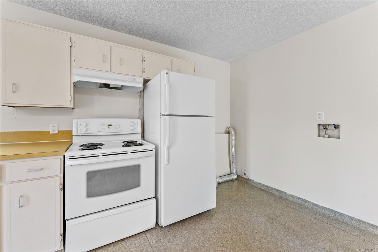
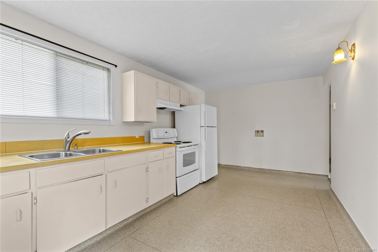
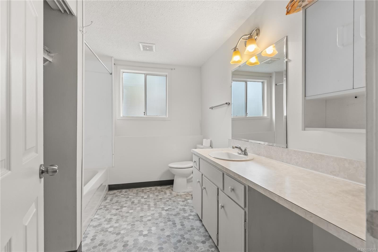
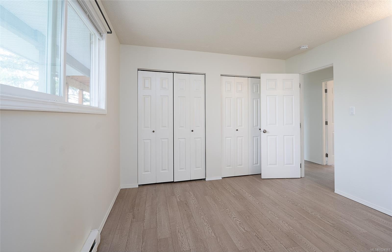
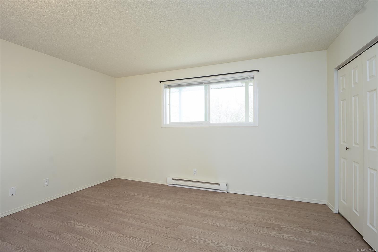
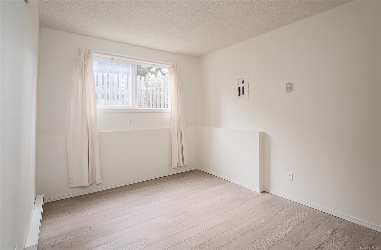
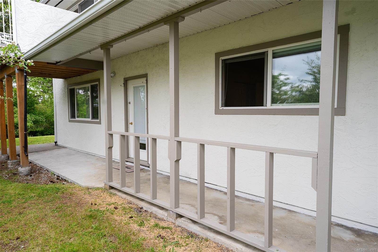
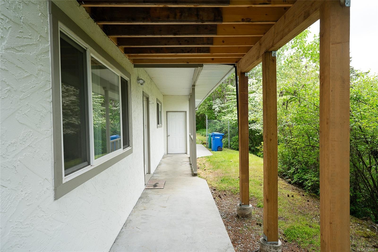
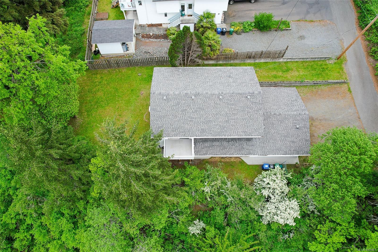
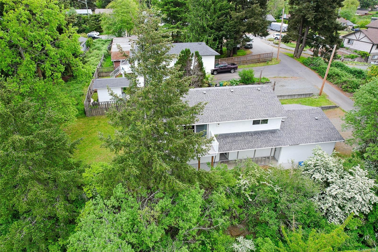
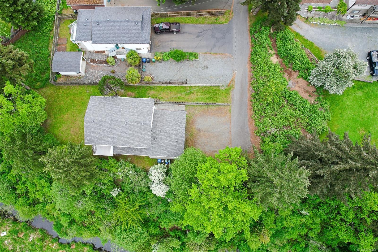
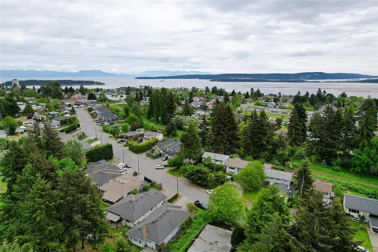
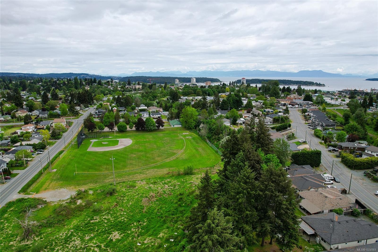
Opportunity! This full duplex on a double lot, offering stunning views of Mt. Benson, is your chance to secure an excellent investment. Ideally located near all levels of education, including VIU, shopping, downtown, ferries, and the fast ferry.Enter the market with a family member or friend, each enjoying a private suite and single-car garage, or take advantage of a fantastic investment or have a mortgage helper. This duplex offers flexibility to suit a variety of needs.Both units are generously sized, each featuring 2 bedrooms, 1 bathroom, the upstairs has laundry facilities (the lower unit has laundry hookup). Recent updates include two hot water tanks, newer flooring in the lower unit, and new flooring in the kitchen and bathroom of the upper unit. The exterior has been freshly painted, and the balcony was replaced just a couple of years ago. Enjoy no strata fees! All measurements and data are approximate and should be verified if deemed important. AS IS WHERE IS

Property Features:

  • Bedrooms: 4
  • Bathrooms: 2
  • Annual Tax Amount: $4,612
  • Basement: None
  • Built in: 1975
  • Construction Materials: Frame Wood, Stucco
  • Cooling: None
  • Exterior Features: Balcony/Deck
  • Floor Space (approx): 1987 Square Feet
  • Flooring: Laminate, Vinyl
  • Foundation Details: Concrete Perimeter, Slab
  • Heating: Baseboard, Electric
  • Laundry Features: In House
  • Lot Features: No Through Road, Rectangular Lot
  • Lot Frontage: 13068 Square Feet
  • Lot Size: 13068.00 Square Feet
  • Ownership: Freehold
  • Parking Features: Garage Double
  • Pets Allowed: Aquariums, Birds, Caged Mammals, Cats OK, Dogs OK
  • Property Condition: Resale
  • Property Sub Type: Full Duplex
  • Roof: Asphalt Shingle
  • View: Mountain(s)
  • Water Source: Municipal
  • Window Features: Vinyl Frames
  • Zoning: R4
  • Zoning Description: Duplex
  • Sewer:
  • No. of Parking Spaces: 2

Rooms:

  • Bedroom Main Level 2.79 m x 3.71 m
  • Laundry Main Level 1.37 m x 2.21 m
  • Other Main Level 4.19 m x 3.25 m
  • Living Main Level 3.07 m x 4.52 m
  • Bathroom Main Level
  • Kitchen Main Level 4.57 m x 3.30 m
  • Dining Main Level 3.63 m x 4.52 m
  • Bathroom Other level :Lower
  • Kitchen Other level :Lower 6.17 m x 3.10 m
  • Bedroom Other level :Lower 2.79 m x 4.37 m
  • Other Other level :Lower 4.22 m x 3.33 m
  • Living Other level :Lower 6.63 m x 4.60 m

Convert Measurement to:


Courtesy of: Real Broker

MLS® property information is provided under copyright© by the Vancouver Island Real Estate Board and Victoria Real Estate Board. The information is from sources deemed reliable, but should not be relied upon without independent verification.

QuickQuoteTM Powered by RPS

Location of 58 Duke St, Nanaimo, BC, V9R 5M8

Demographic Information of 58 Duke St, Nanaimo, BC, V9R 5M8

Life Stage

Midlife Families

Employment Type

Blue Collar/Primary, Blue Collar/Service Sector

Average Household Income

$85,367.27

Average Number of Children

1.59

Household Population

Household Structure

Age of Population

Education

Education Level

No certificate/diploma/degree

27.47 %

High school certificate or equivalent

28.61 %

Apprenticeship trade certificate/diploma

14.43 %

College/non-university certificate

18.16 %

University certificate (below bachelor)

0.14 %

University Degree

11.19 %

Commuter

Travel To Work

By Car

82.1 %

By Public Transit

0.02 %

By Walking

8.2 %

By Bicycle

3.14 %

By Other Methods

6.54 %

Cultural Diversity

Knowledge of Official Language

Mother Tongue

Building Information

Building Type

Apartments (Low and High Rise)

3.19 %

Houses

96.81 %

Own Vs. Rent
